Skylands - Phase 1 · Richmond Hill, ON
Cielo floor plan.
Explore the recorded layout, price and features, then confirm the configuration with the builder.
For sale
4 bd · 4 ba · 1,906 ft² · Townhouse - Two+ Story
Cielo at Skylands - Phase 1, 11280 Leslie St, Richmond Hill, ON L4S 1N3, Canada
Call us at 416-910-8923Cielo is a townhouse - two+ story home at Skylands - Phase 1 in Richmond Hill, ON. Register for details to receive the full floor plan, pricing and availability.
Prices, dimensions and features may vary and are subject to change. Floor plans are for illustrative purposes only.
- Plan
- Cielo
- Type
- Townhouse - Two+ Story
- Status
- For sale
- Size
- 1,906 ft²
- Project
- Skylands - Phase 1
- Developer
- Times Group Corporation
Location
Richmond Hill|Skylands - Phase 1|11280 Leslie St, Richmond Hill, ON L4S 1N3, Canada
Interested in Cielo at Skylands - Phase 1?
Cielo at
Skylands - Phase 1
11280 Leslie St, Richmond Hill, ON L4S 1N3, Canada
3 & 4 Bedroom Townhomes Perfect balance of city living and natural beauty. Elevate your lifestyle. Discover Skylands, where family-sized townhomes reflect the perfect harmony between comfort and style. Nestled within this popular neigh…
Explore this project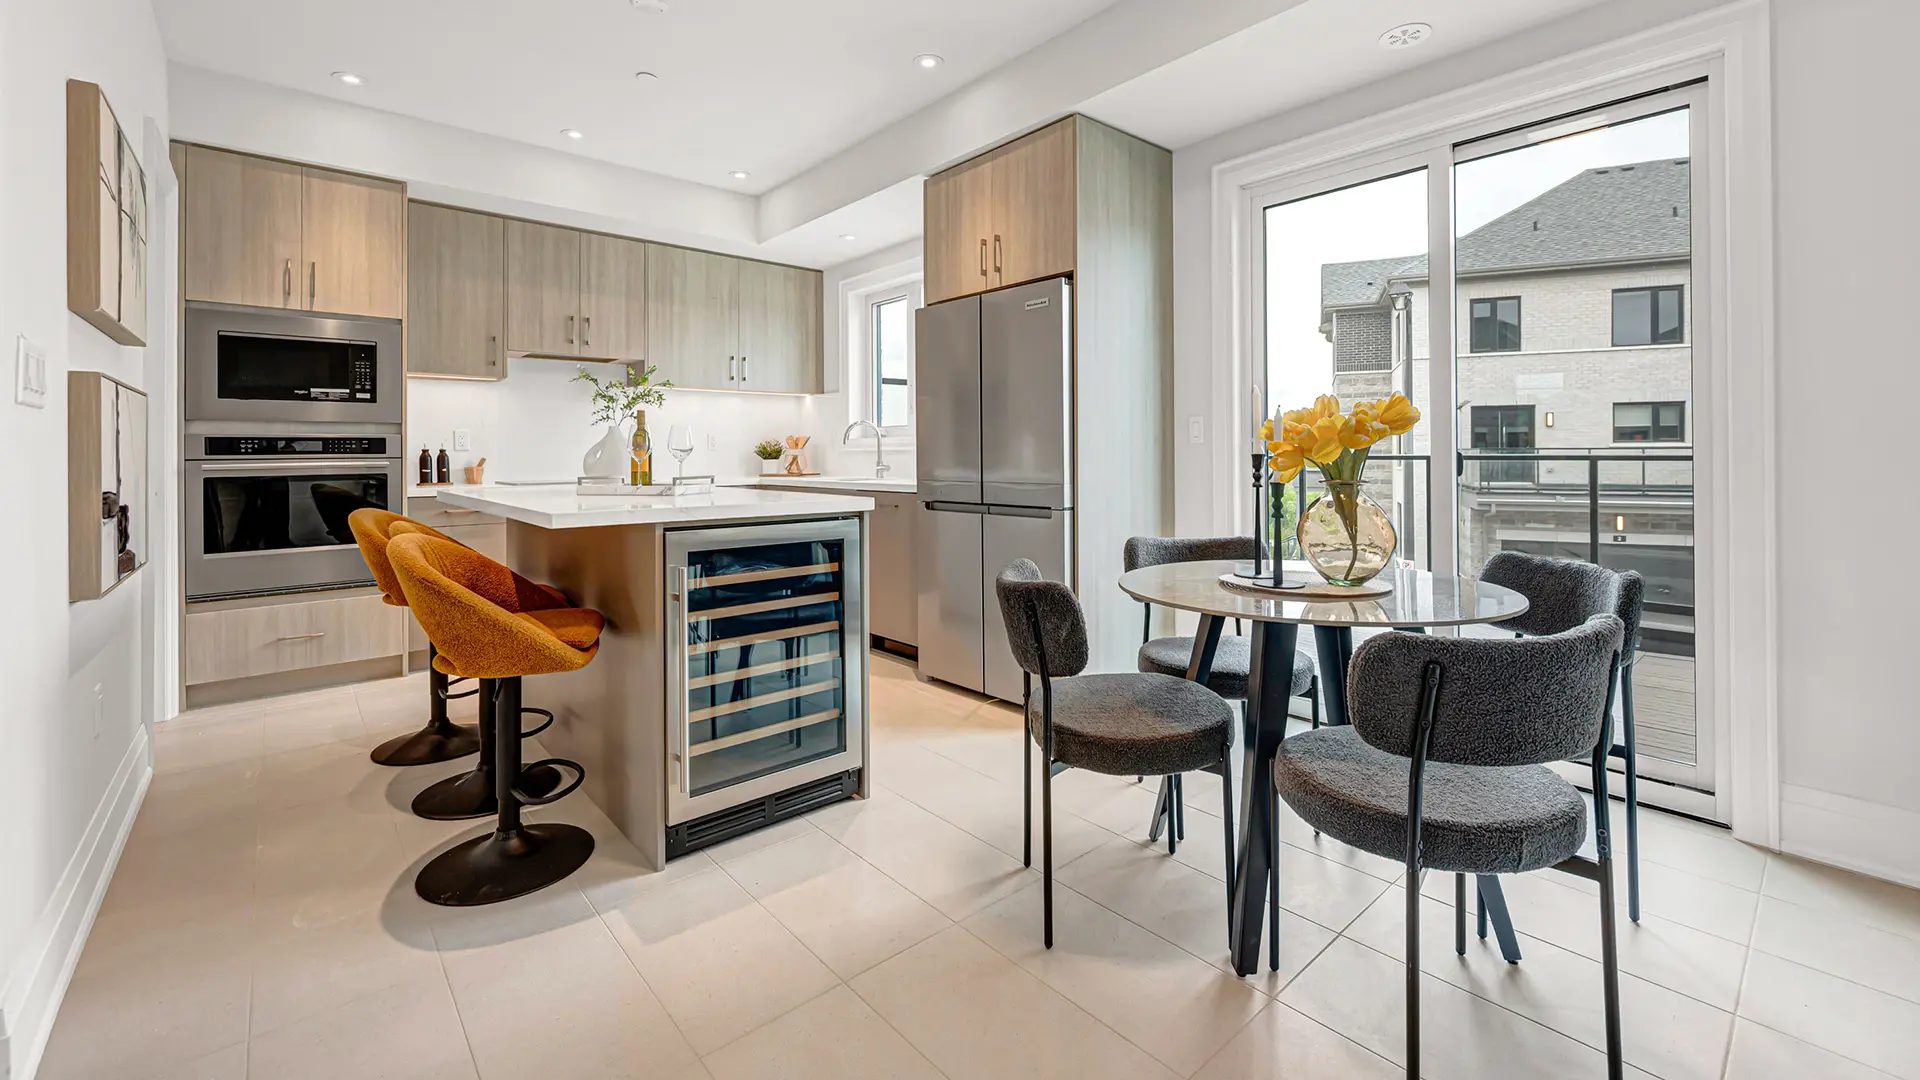
Other floor plans at Skylands - Phase 1
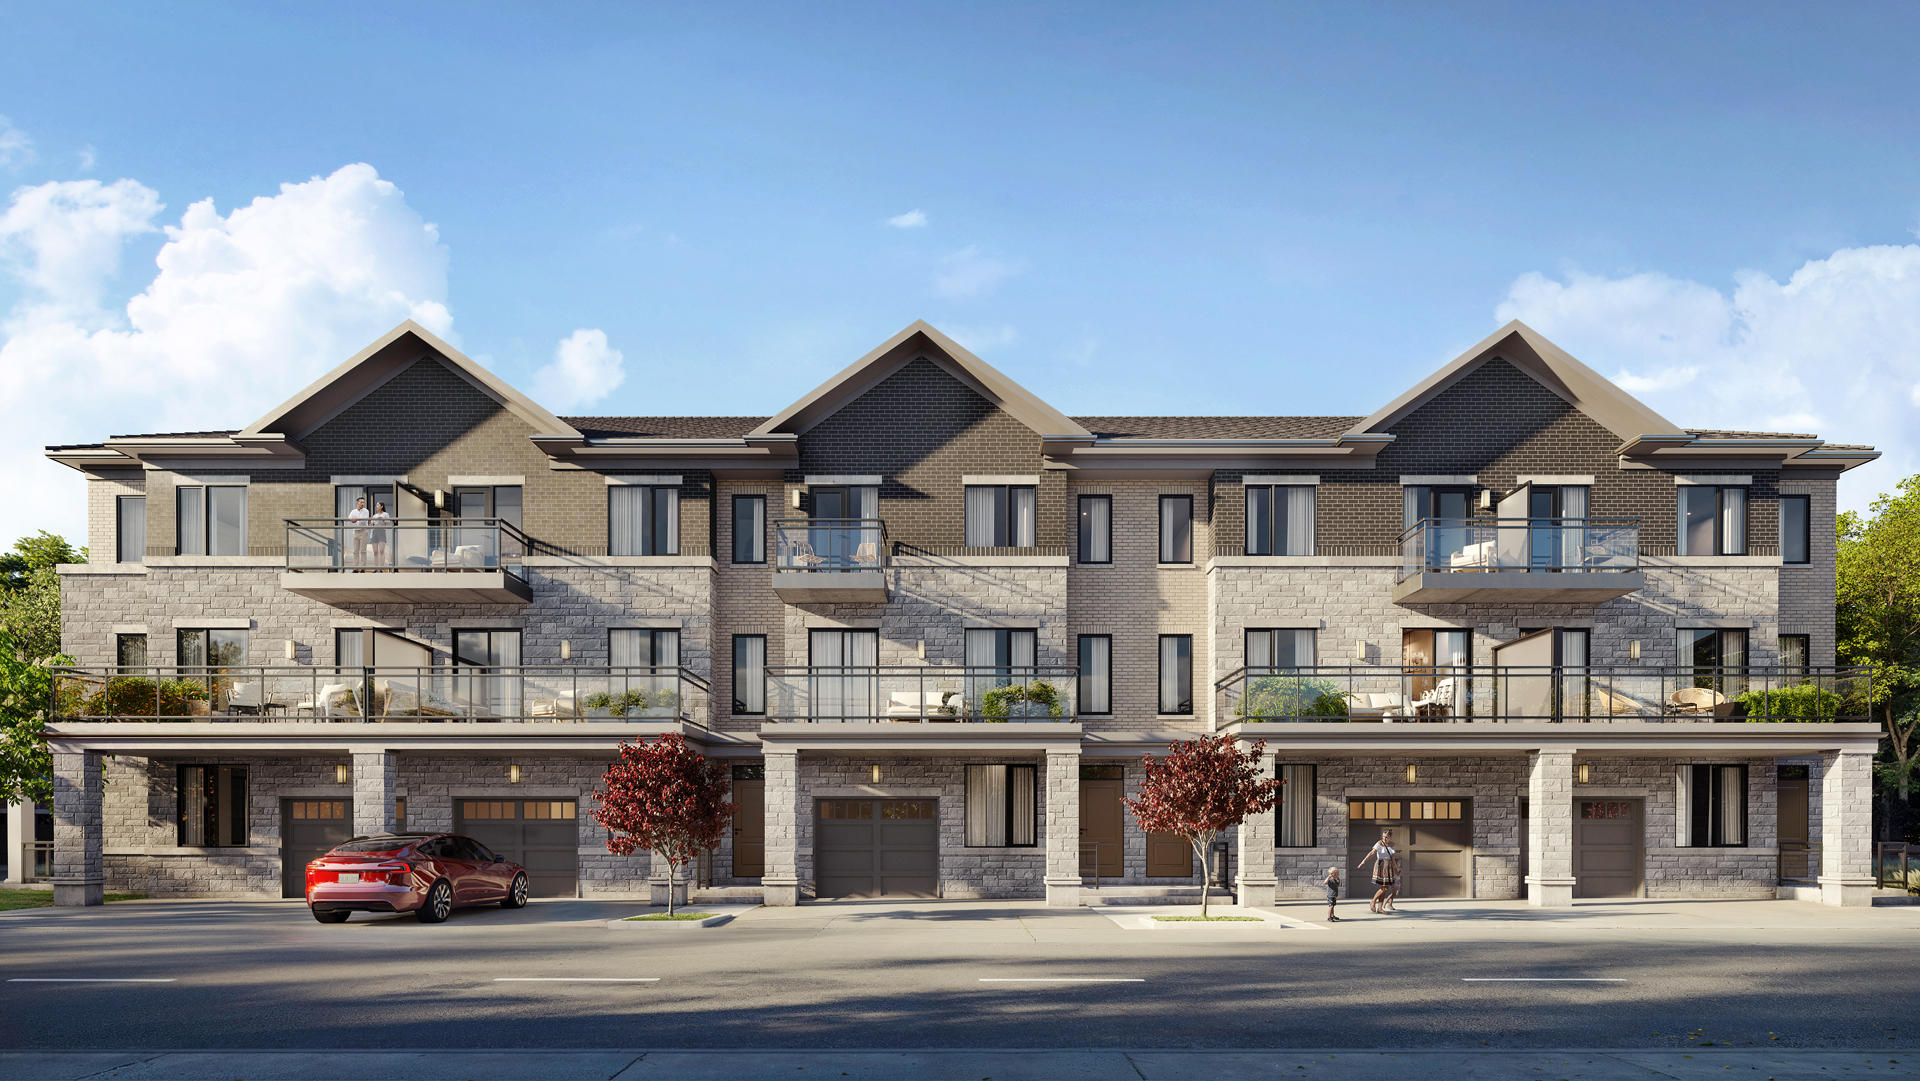
Luna
For sale3 bd · 3 ba · 1,561 ft²
From $850,000
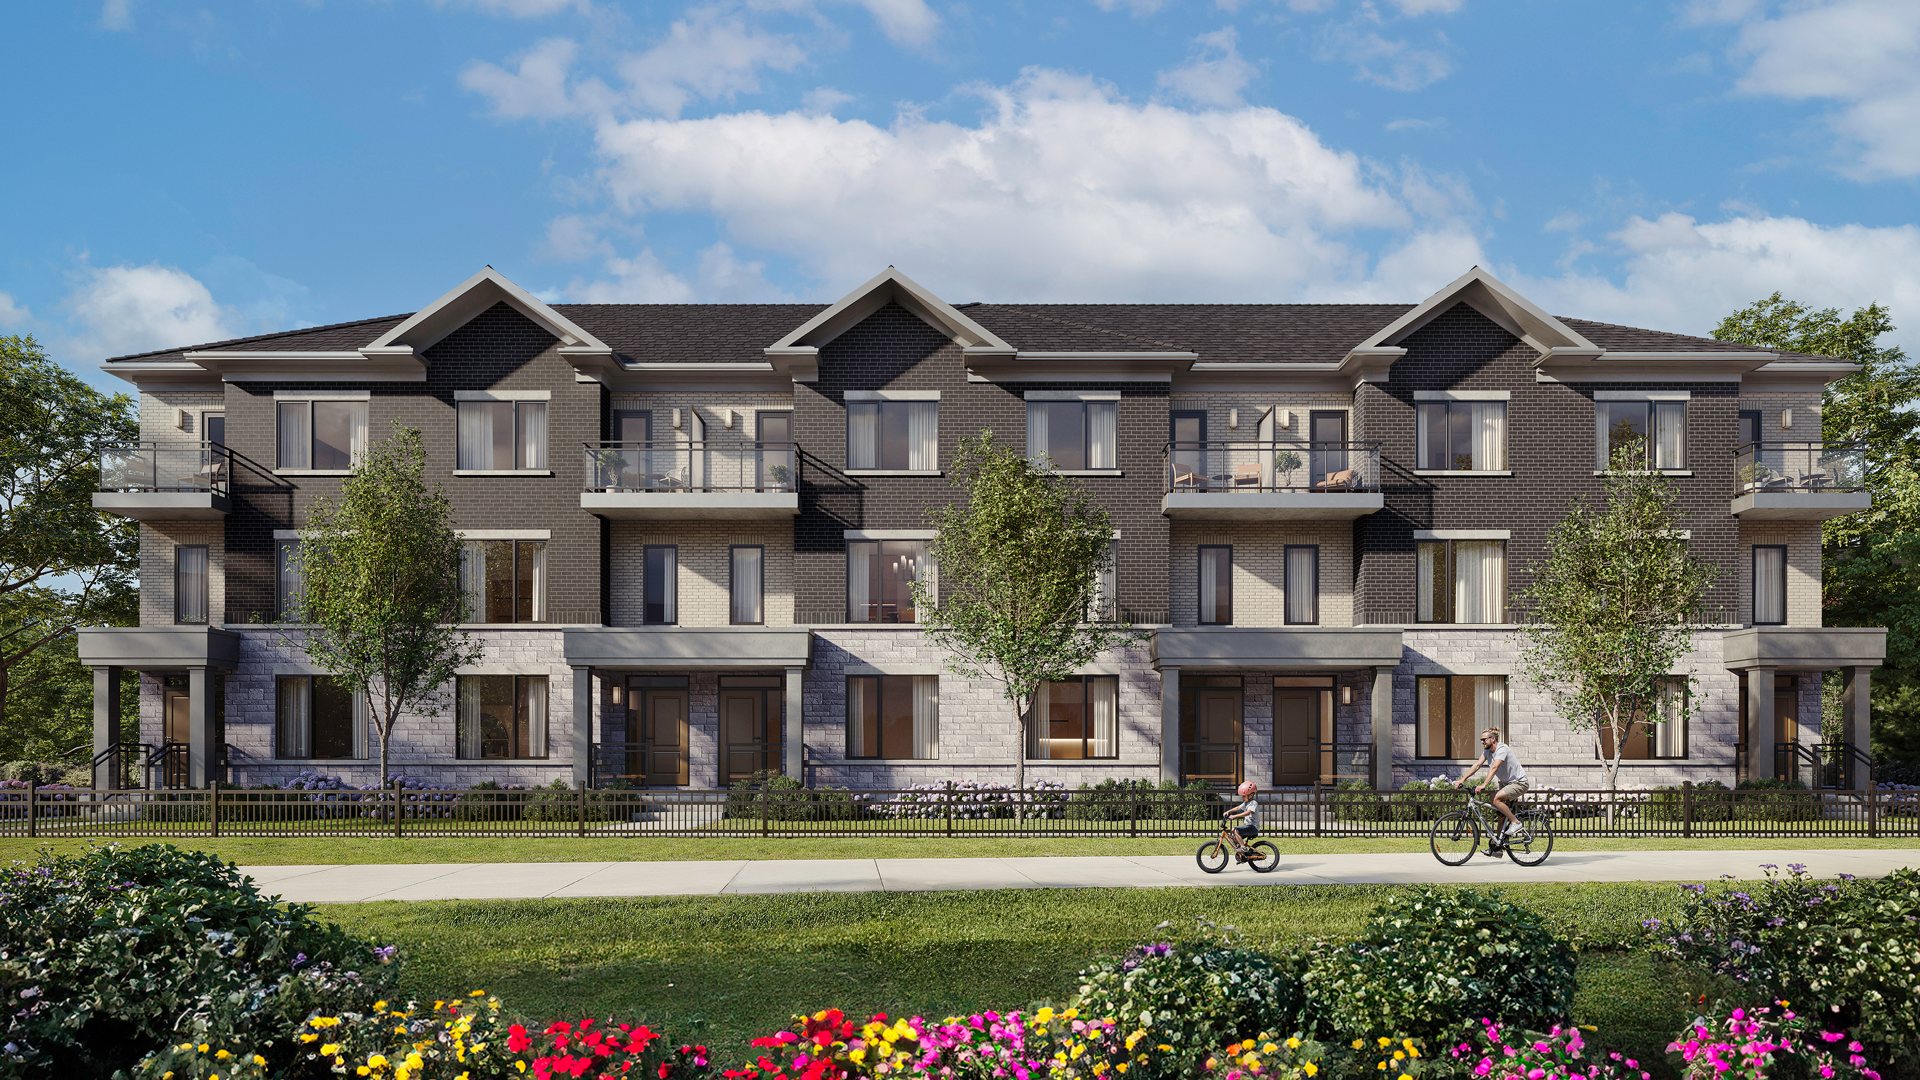
Cielo (End Unit)
For sale4 bd · 4 ba · 1,966 ft²
From $1,039,000
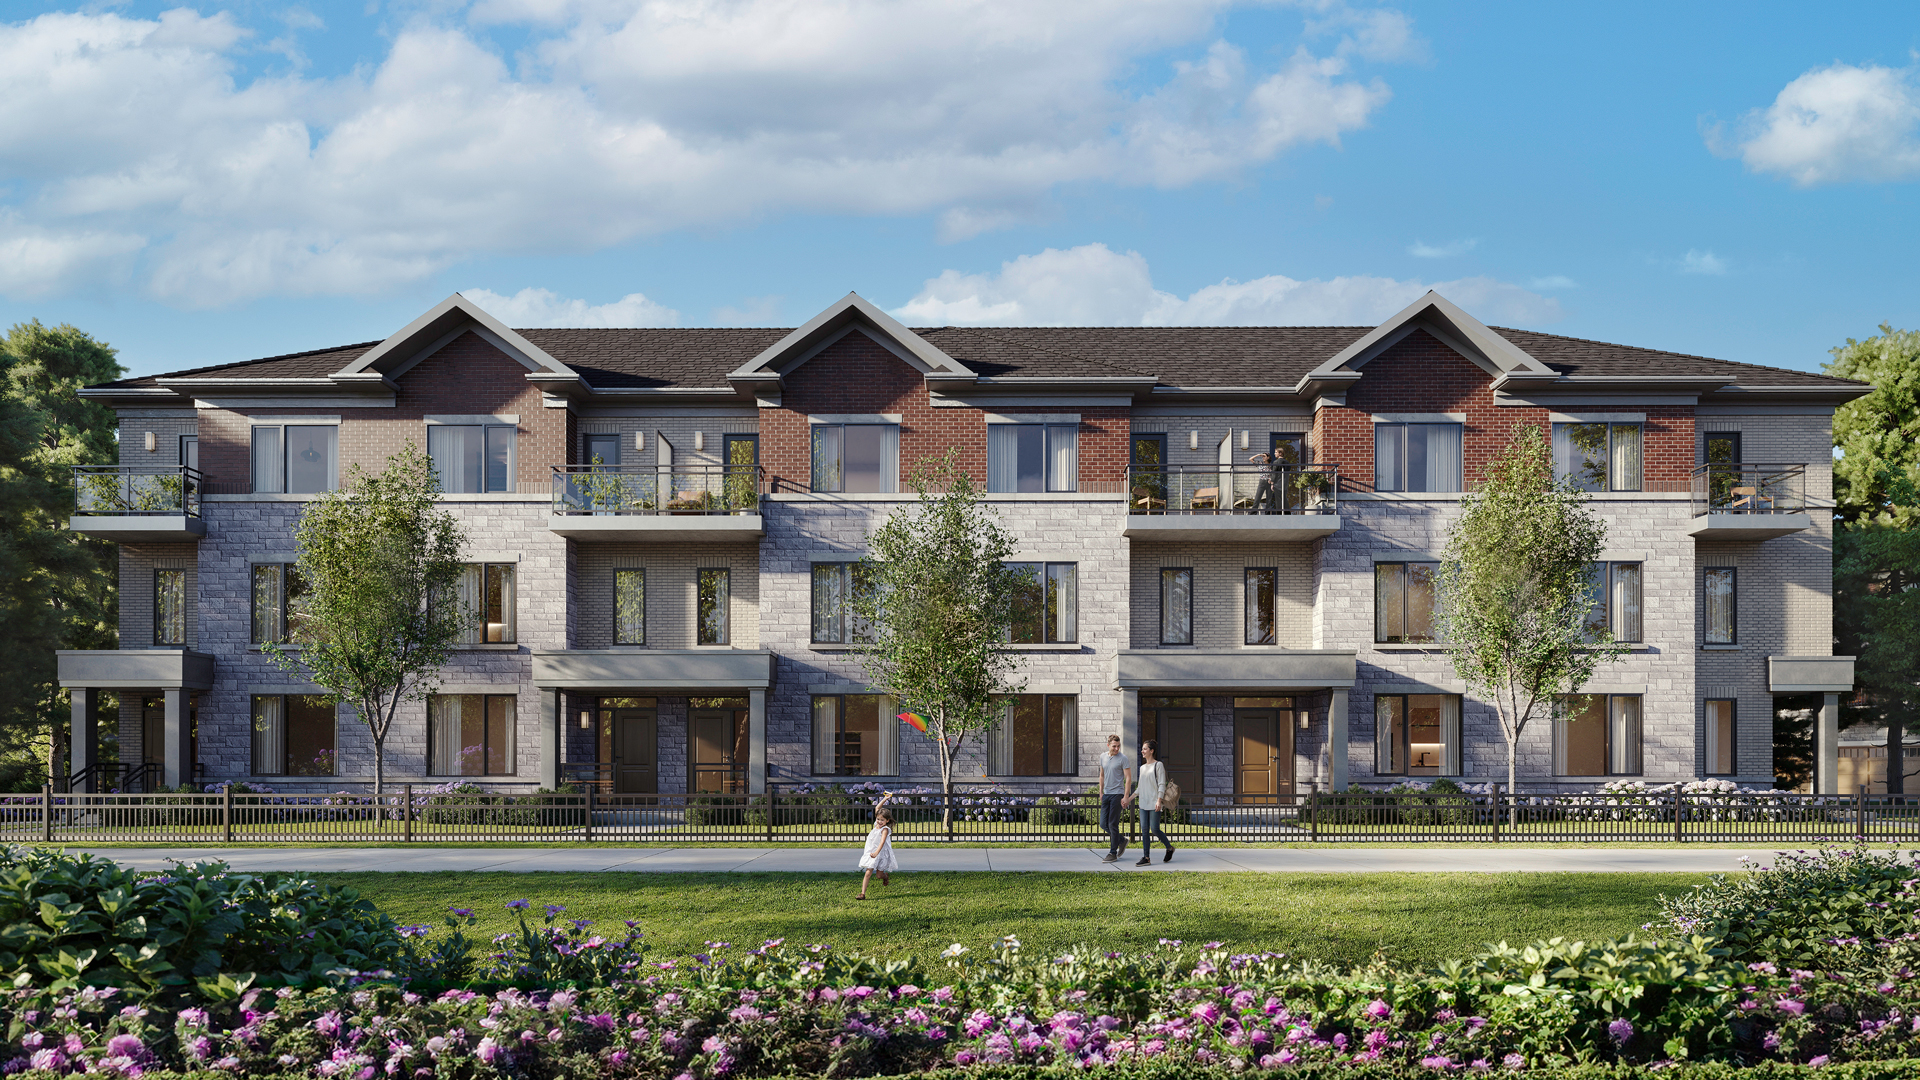
Eclipse (Corner Unit II)
For sale4 bd · 4 ba · 2,238 ft²
From $1,079,000
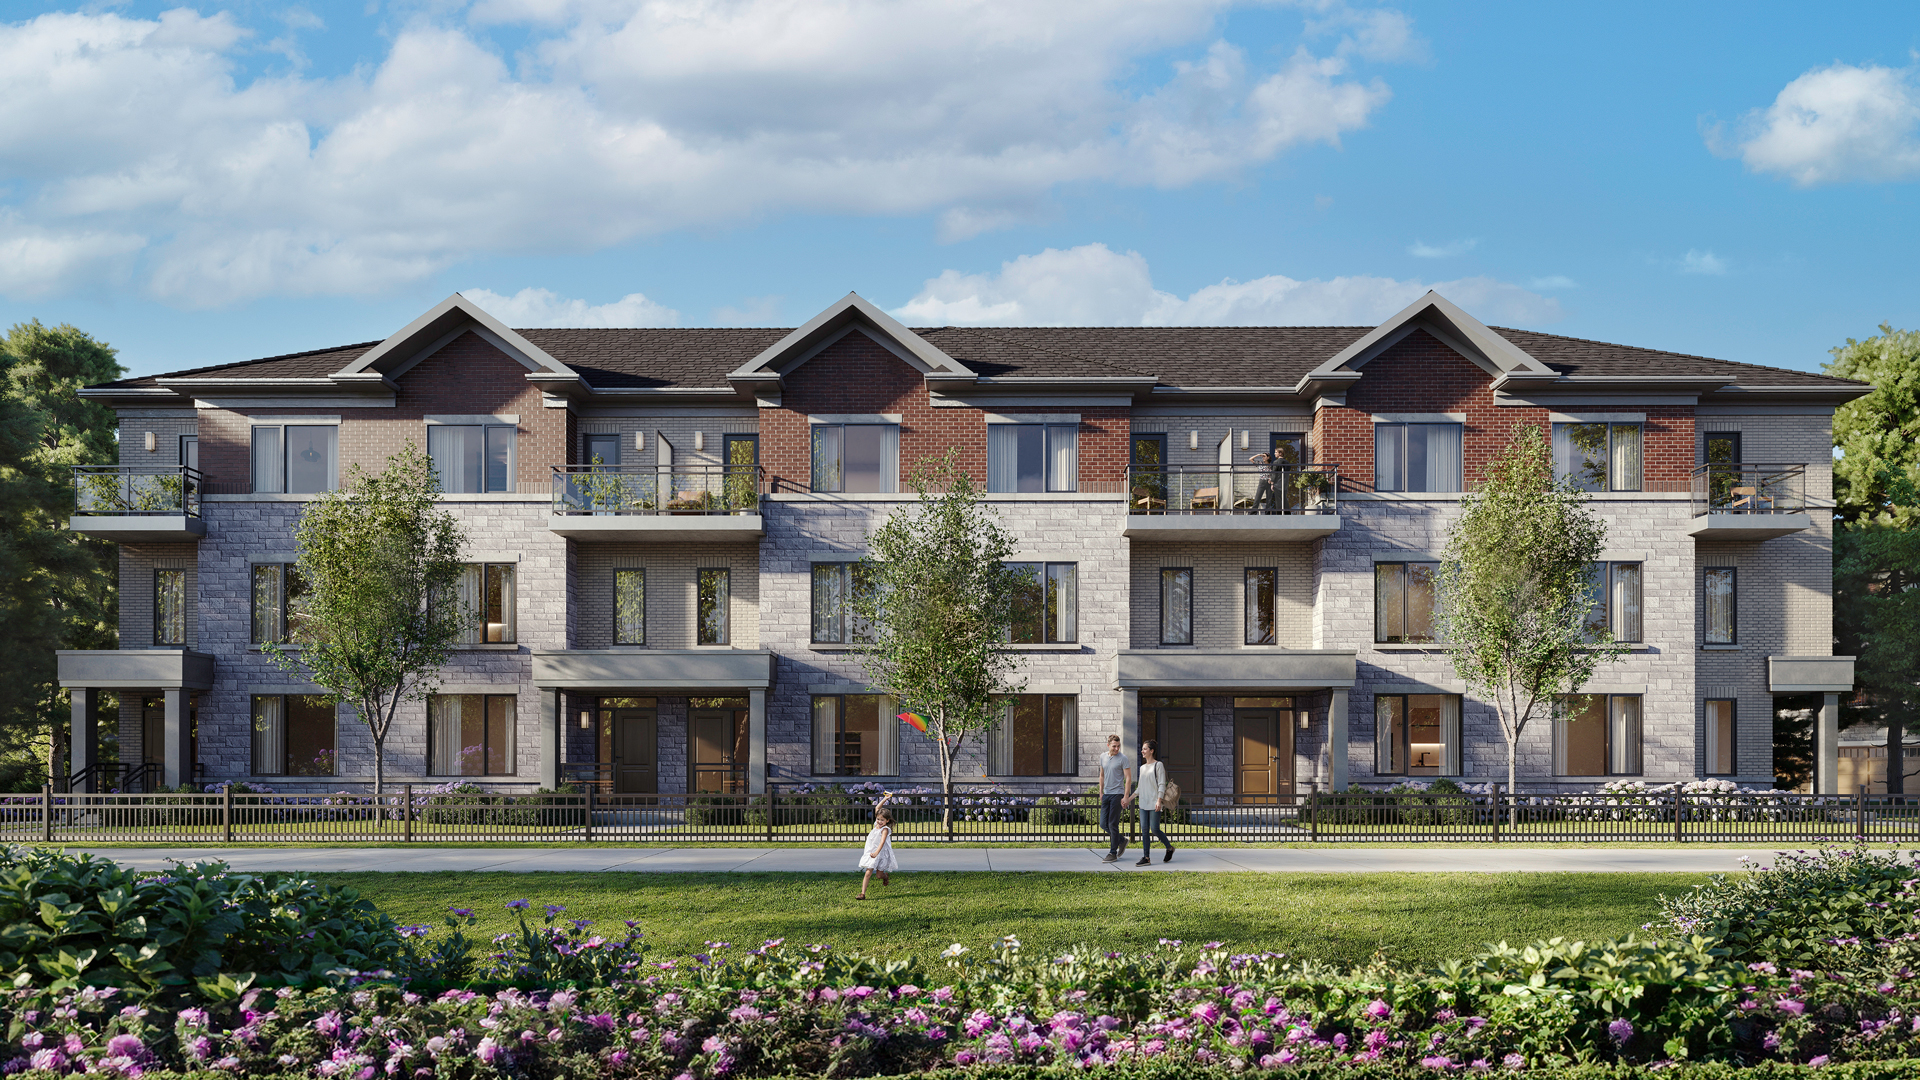
Eclipse
For sale4 bd · 4 ba · 1,802 ft²
From $1,079,000
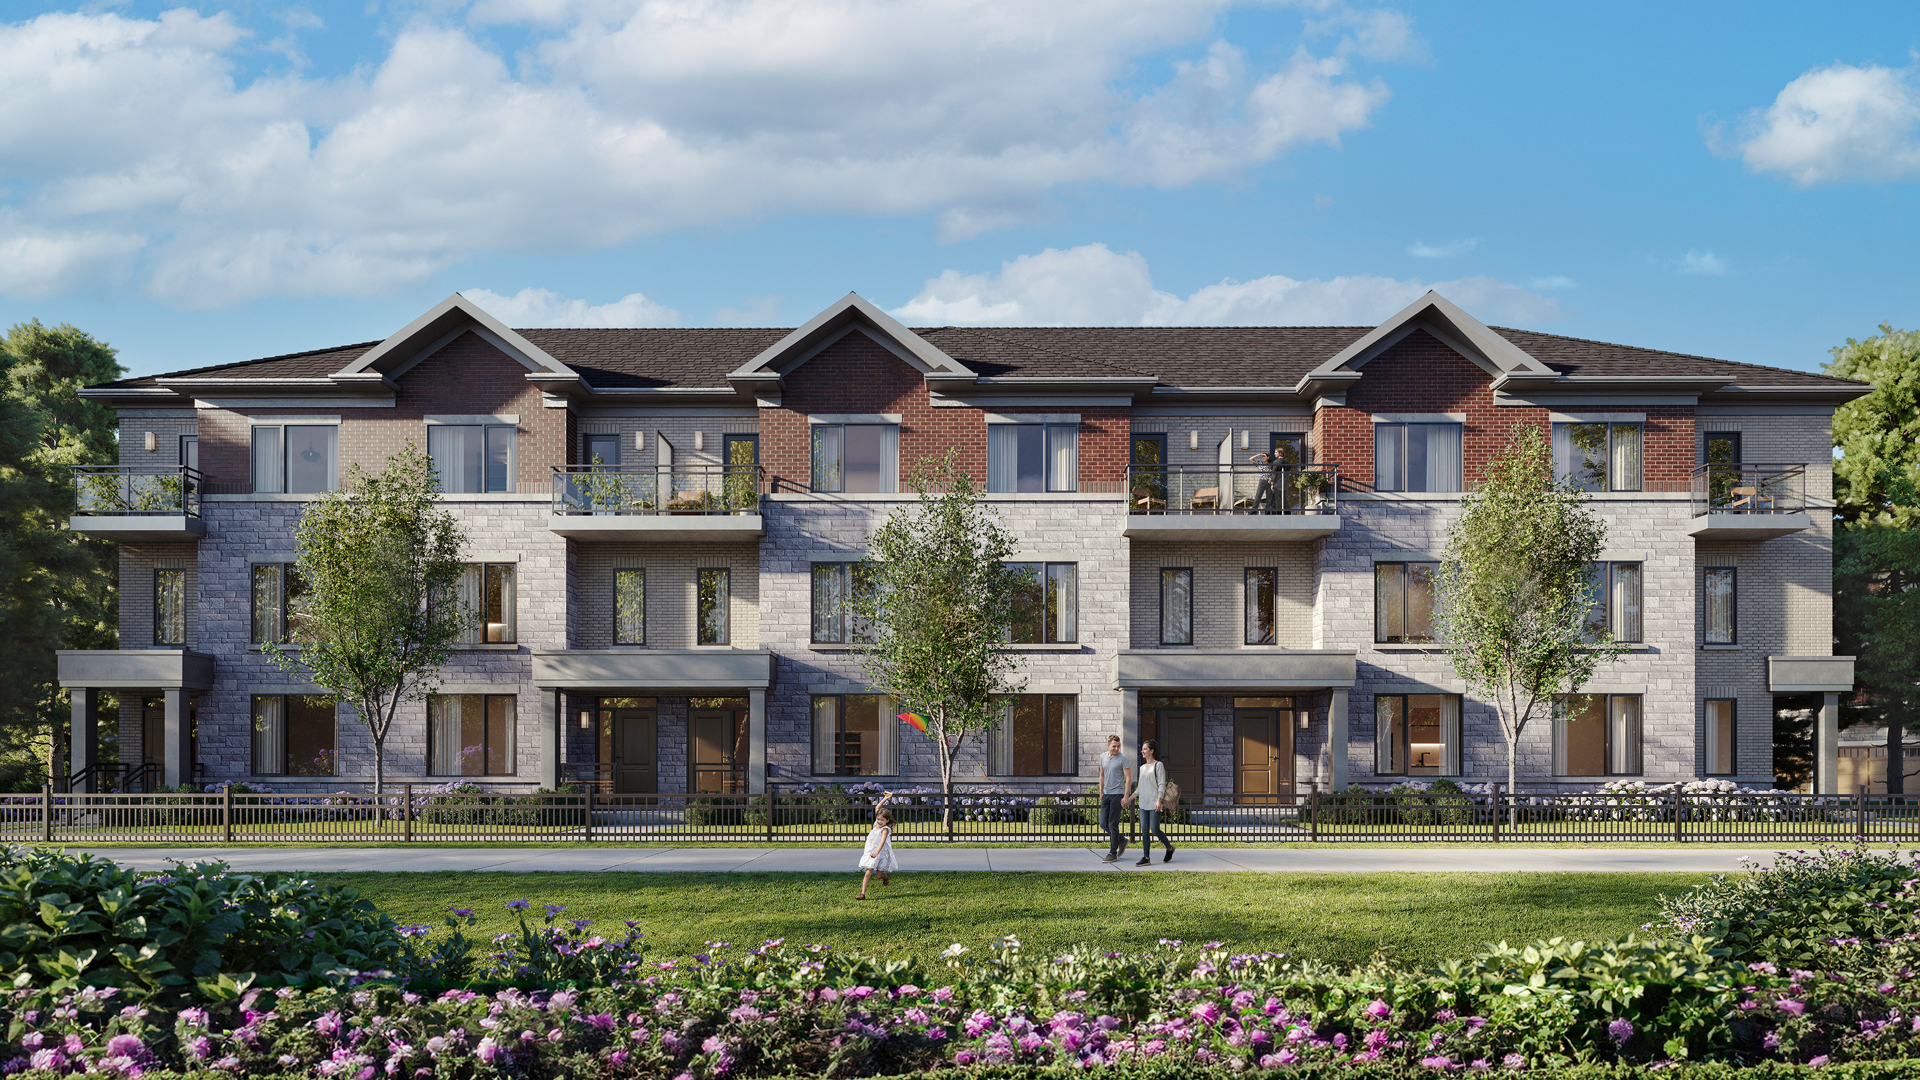
Eclipse (End Unit)
For sale4 bd · 4 ba · 1,854 ft²
From $1,079,000
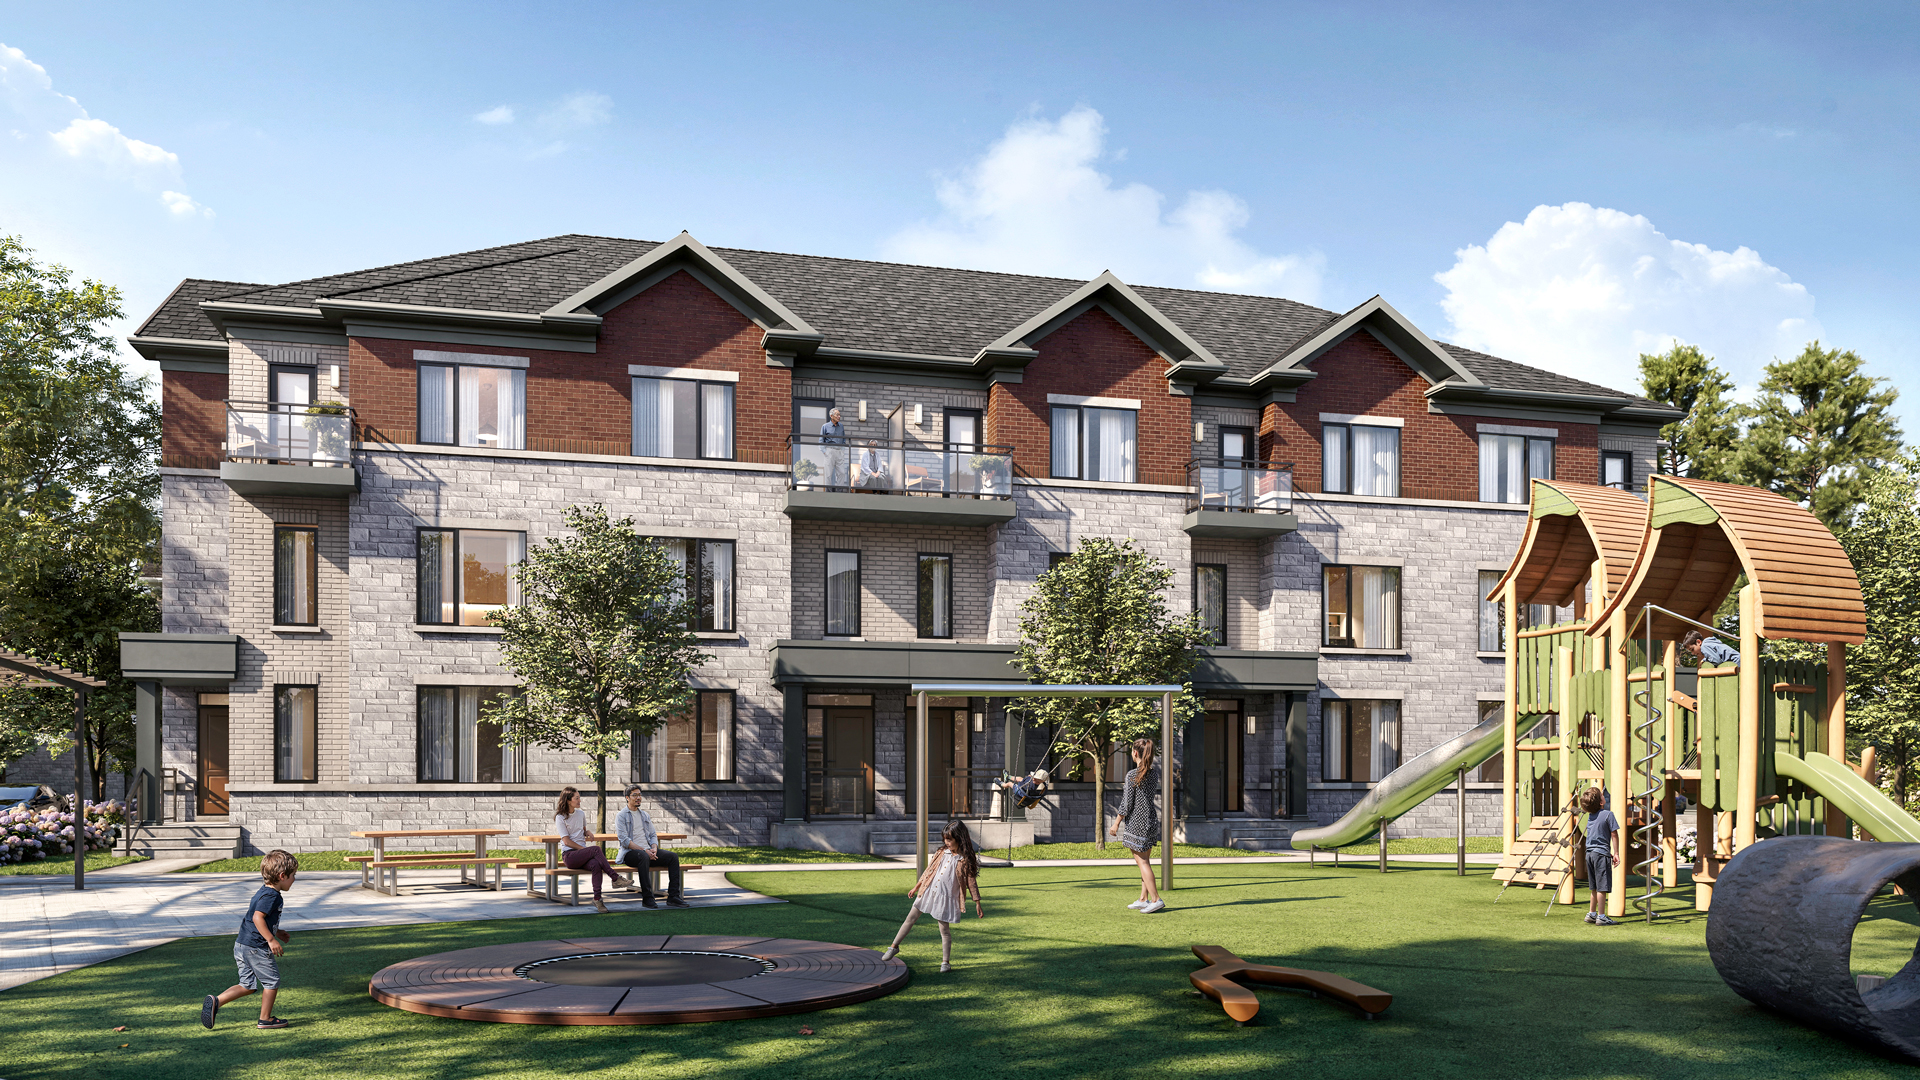
Aura (End Unit)
For sale4 bd · 4 ba · 2,189 ft²
From $1,189,000