
Richmond Hill, ON · Townhouse
Skylands - Phase 1
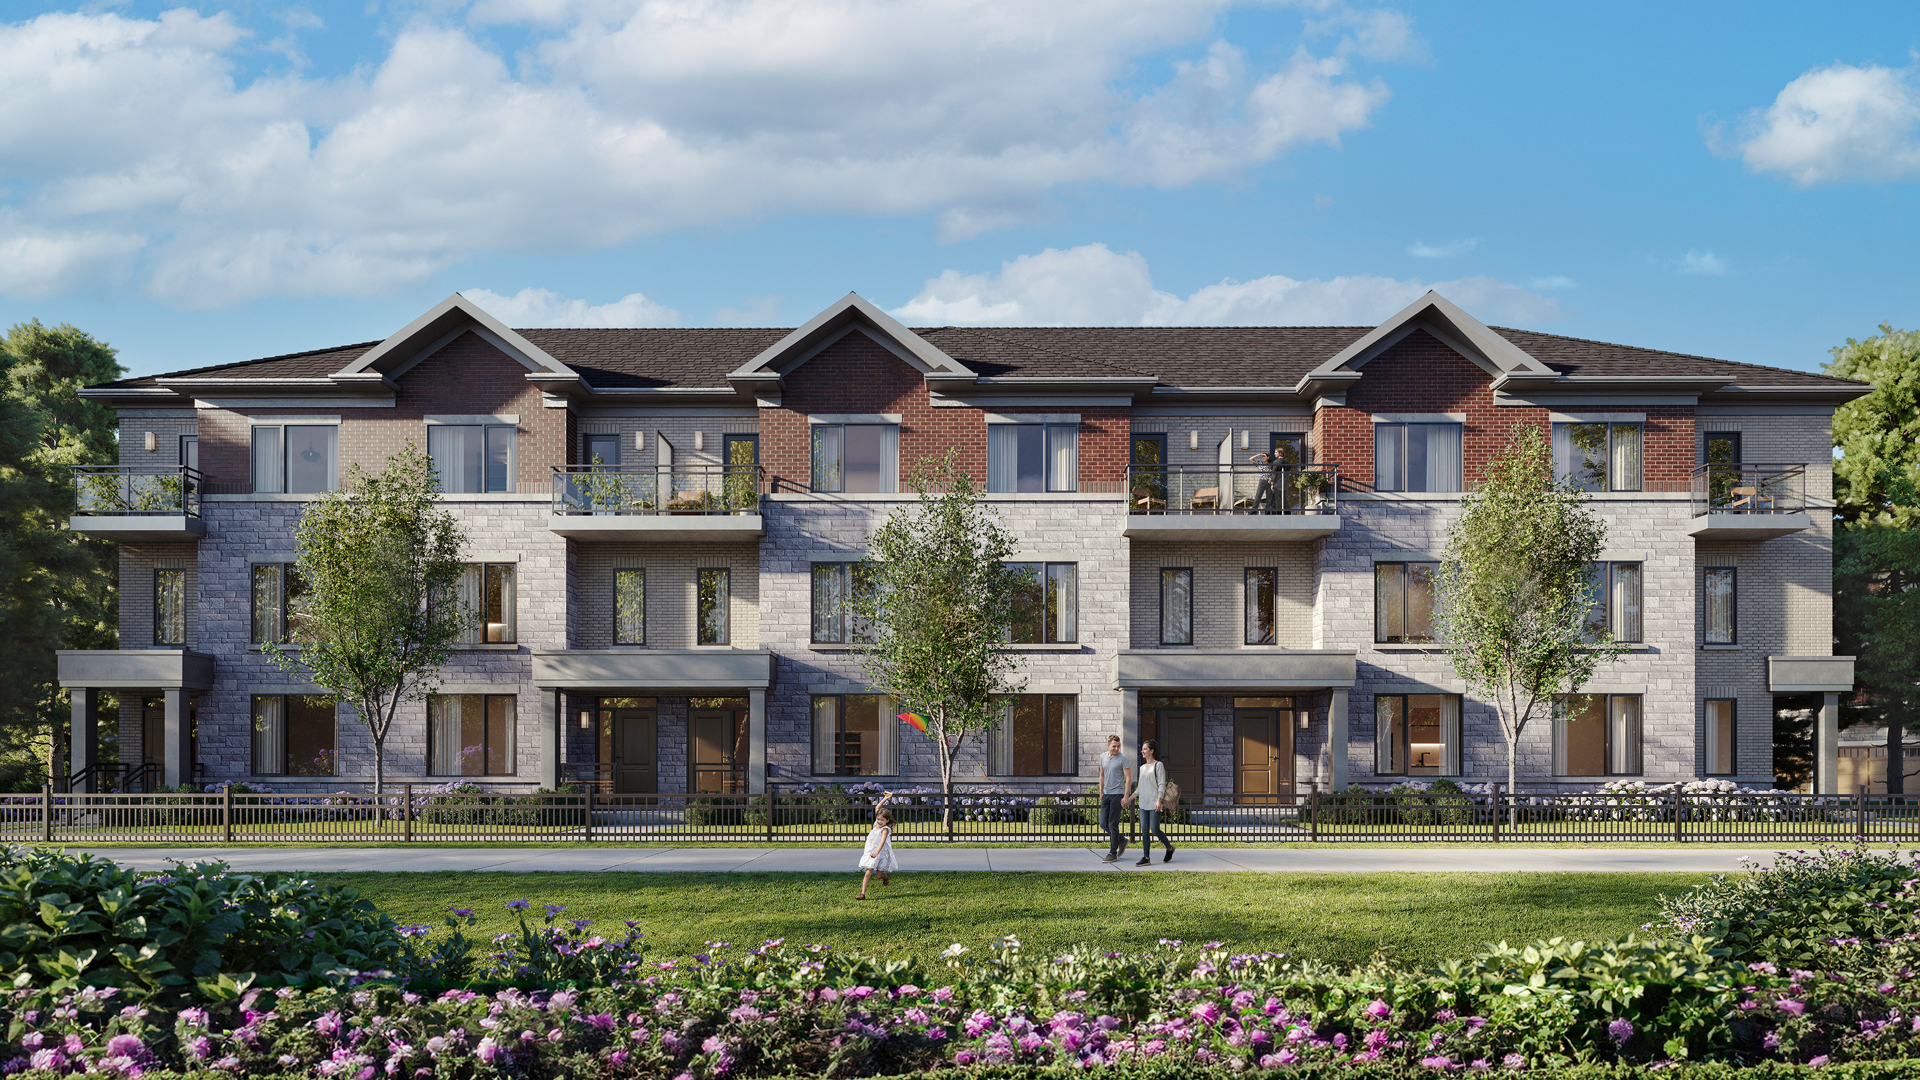
Renderings and features may vary and are subject to change. Renderings are for illustrative purposes only.
A closer look at Skylands - Phase 1.
Selling|From $850,000 to $1,329,000|Incentives available
- Home type
- Townhouse
- Price
- From $850,000 to $1,329,000
- Bedrooms
- 3 – 4
- Bathrooms
- 3 – 5
- Size
- 1,561 – 2,791 ft²
- Units
- 119
- Storeys
- 3
- Avg. price / ft²
- $543
3 & 4 Bedroom Townhomes Perfect balance of city living and natural beauty. Elevate your lifestyle. Discover Skylands, where family-sized townhomes reflect the perfect harmony between comfort and style. Nestled within this popular neighborhood, enjoy expansive green space just minutes from top-rated schools, trendy shopping destinations, and major highways for easy commuting. Don't miss your chance to call Skylands home. Register for more information.
Project information
11280 Leslie St, Richmond Hill, ON L4S 1N3, Canada
Move in 2026
By Times Group Corporation
Request informationPricing, deposit & incentives
Pricing and fees
- Available unit price
- From $850,000 to $1,329,000
- Average price / ft²
- $543
- Maintenance / ft²
- $0.14
- Co-op agent commission
- 2.5%
Deposit structure
With Offer (Bank Draft) $10,000 30 Days $10,000 60 Days $20,000 120 Days $20,000 180 Days $20,000 On Occupancy $20,000 Total $100,000
Current incentives
Incentive 1
Upgrade packages value of $170,000 (finished basement & ground floor guest suites, appliance package, and EV charger rough-in) (Q2-2026)
HST Rebate
New HST Rebate up to $130,000 in Savings* New Pricing & Incentives with Flexible Occupancy Options *For all new home buyers via the Ontario Government HST Rebate Program
Features & finishes
Phase 1 of the two-phase Skylands development in the Elgin Mills community. Situated 5 minutes from Highway 404, Richmond Green Sports Centre and Parks, and retails, restaurants and service at RioCan Elgin Mills Crossing. A future community centre and park are planned north of the development. Monthly maintenance fees includes insurance, high-speed Rogers internet, and maintenance of common elements. , Kitchen Floor: Porcelain Tile, Kitchen Counter: Quartz, Kitchen Island: Included with Wine Cooler (except Luna model), Entry Floor: Engineered Hardwood, Living Area Floor: Engeneered Hardwood, Bedroom Floor: Engineered Hardwood, Main Bathroom Floor: Porcelain Tile, Main Bathroom Counter: Quartz, Ensuite Bathroom Floor: Porcelain Tile, Ensuite Bathroom Counter: Quartz, Cabinets: Laminate, Appliance Finish: Stainless, Fridge: Bottom Freezer, Stove: Electric Glass Top, Brands: Energy Star
Our team is here to help
Register to receive the latest updates on pricing, availability and incentives at Skylands - Phase 1 — before they reach the public.
Personalized help
Dedicated pre-construction experts to guide you, answer questions and help you choose the right plan.
VIP pricing & incentives
First access to launch pricing, deposit structures and developer incentives.
Floor plans & brochures
Get the full plan set, pricing sheets and project brochure delivered to your inbox.
Floor plans (12)
Plans available at Skylands - Phase 1. Register for the full plan set with current pricing.
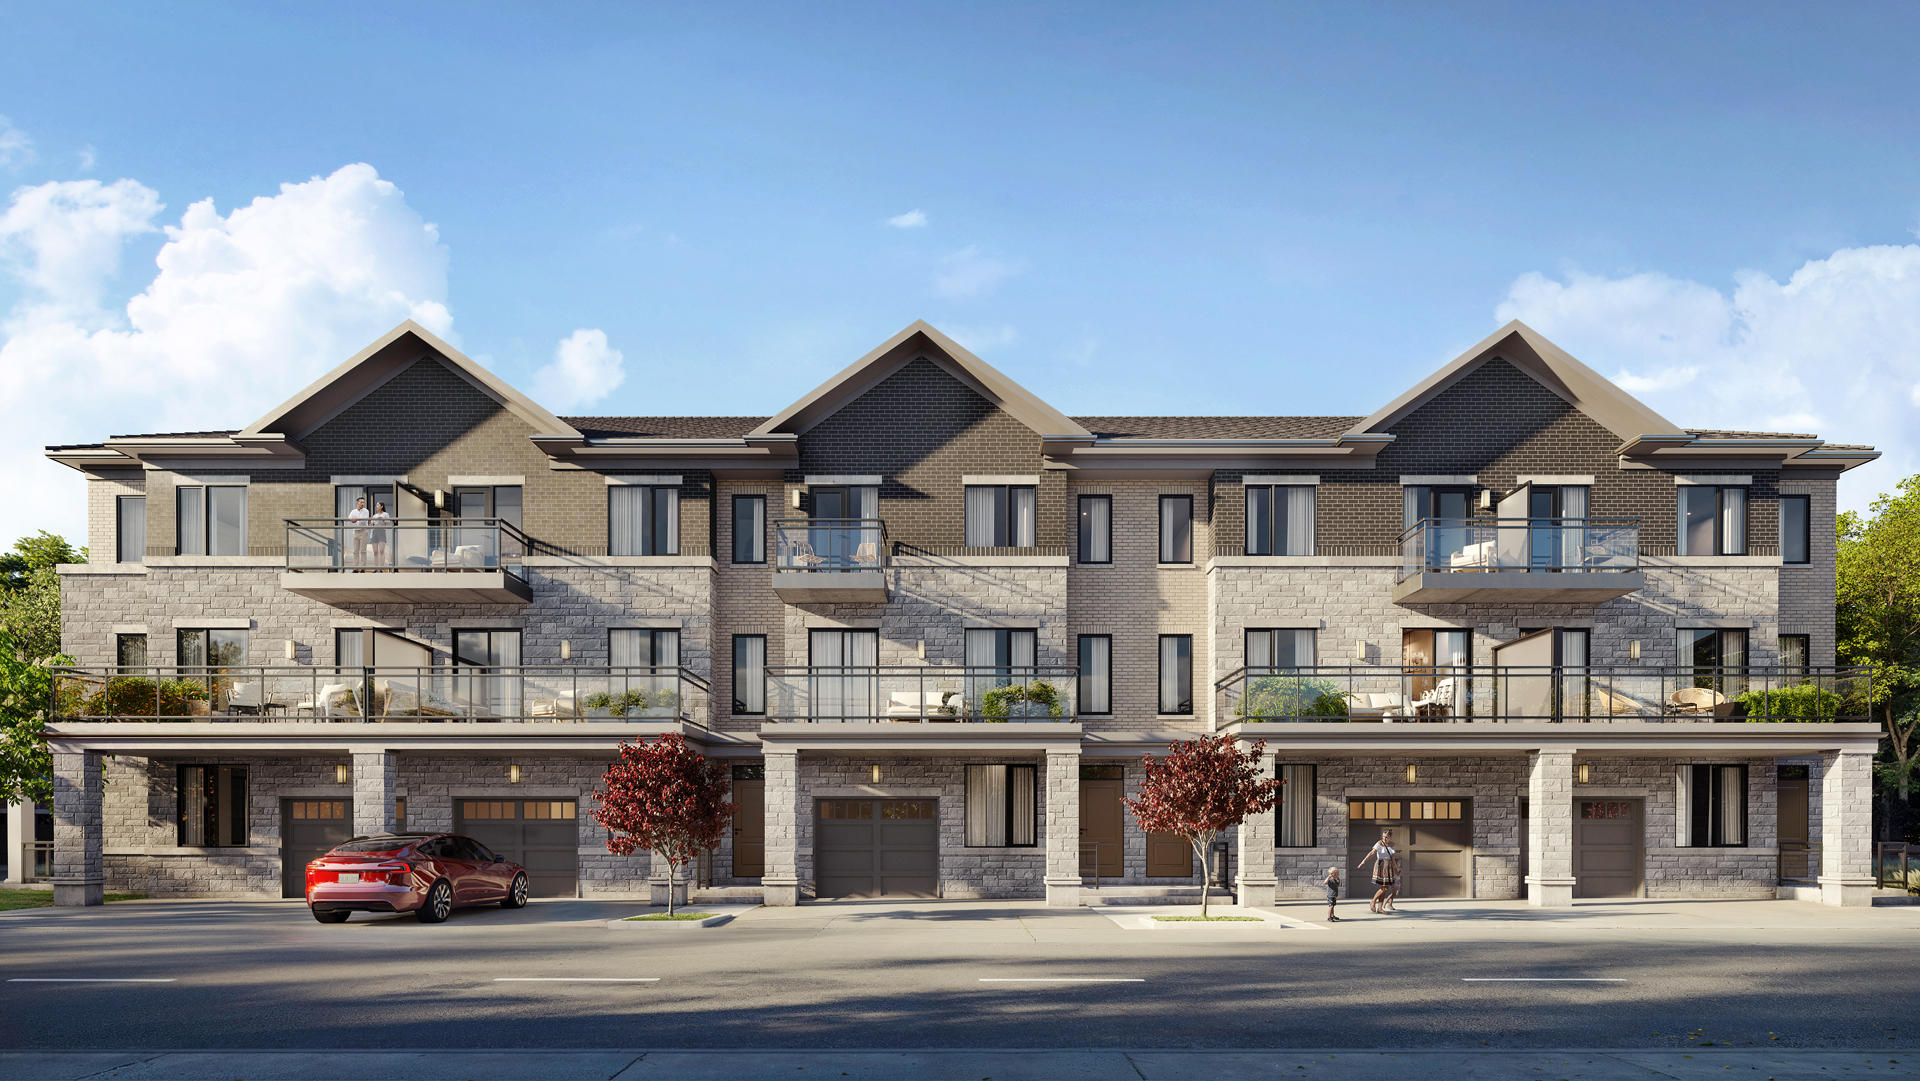
Luna
For sale3 bd · 3 ba · 1,561 ft²
From $850,000
Plan image coming soon
Cielo
For sale4 bd · 4 ba · 1,906 ft²
Last listed from $999,000
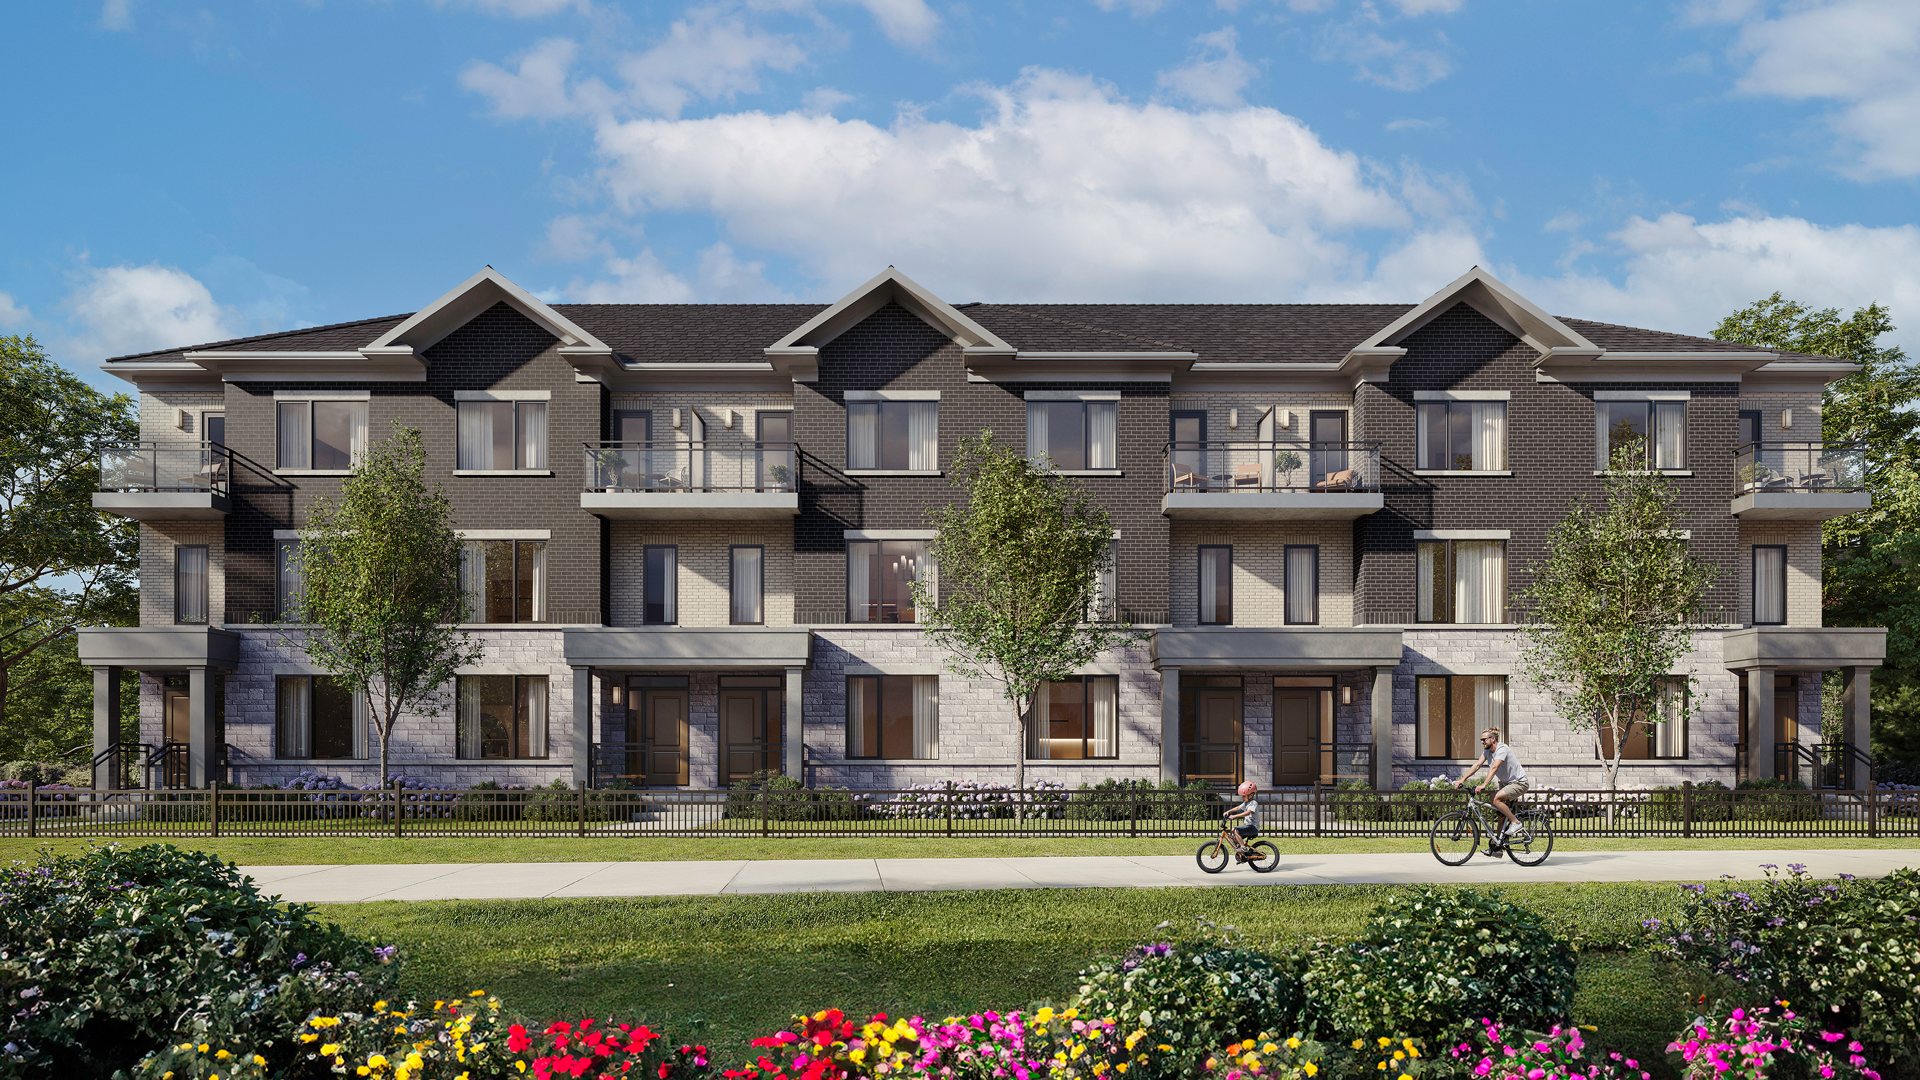
Cielo (End Unit)
For sale4 bd · 4 ba · 1,966 ft²
From $1,039,000
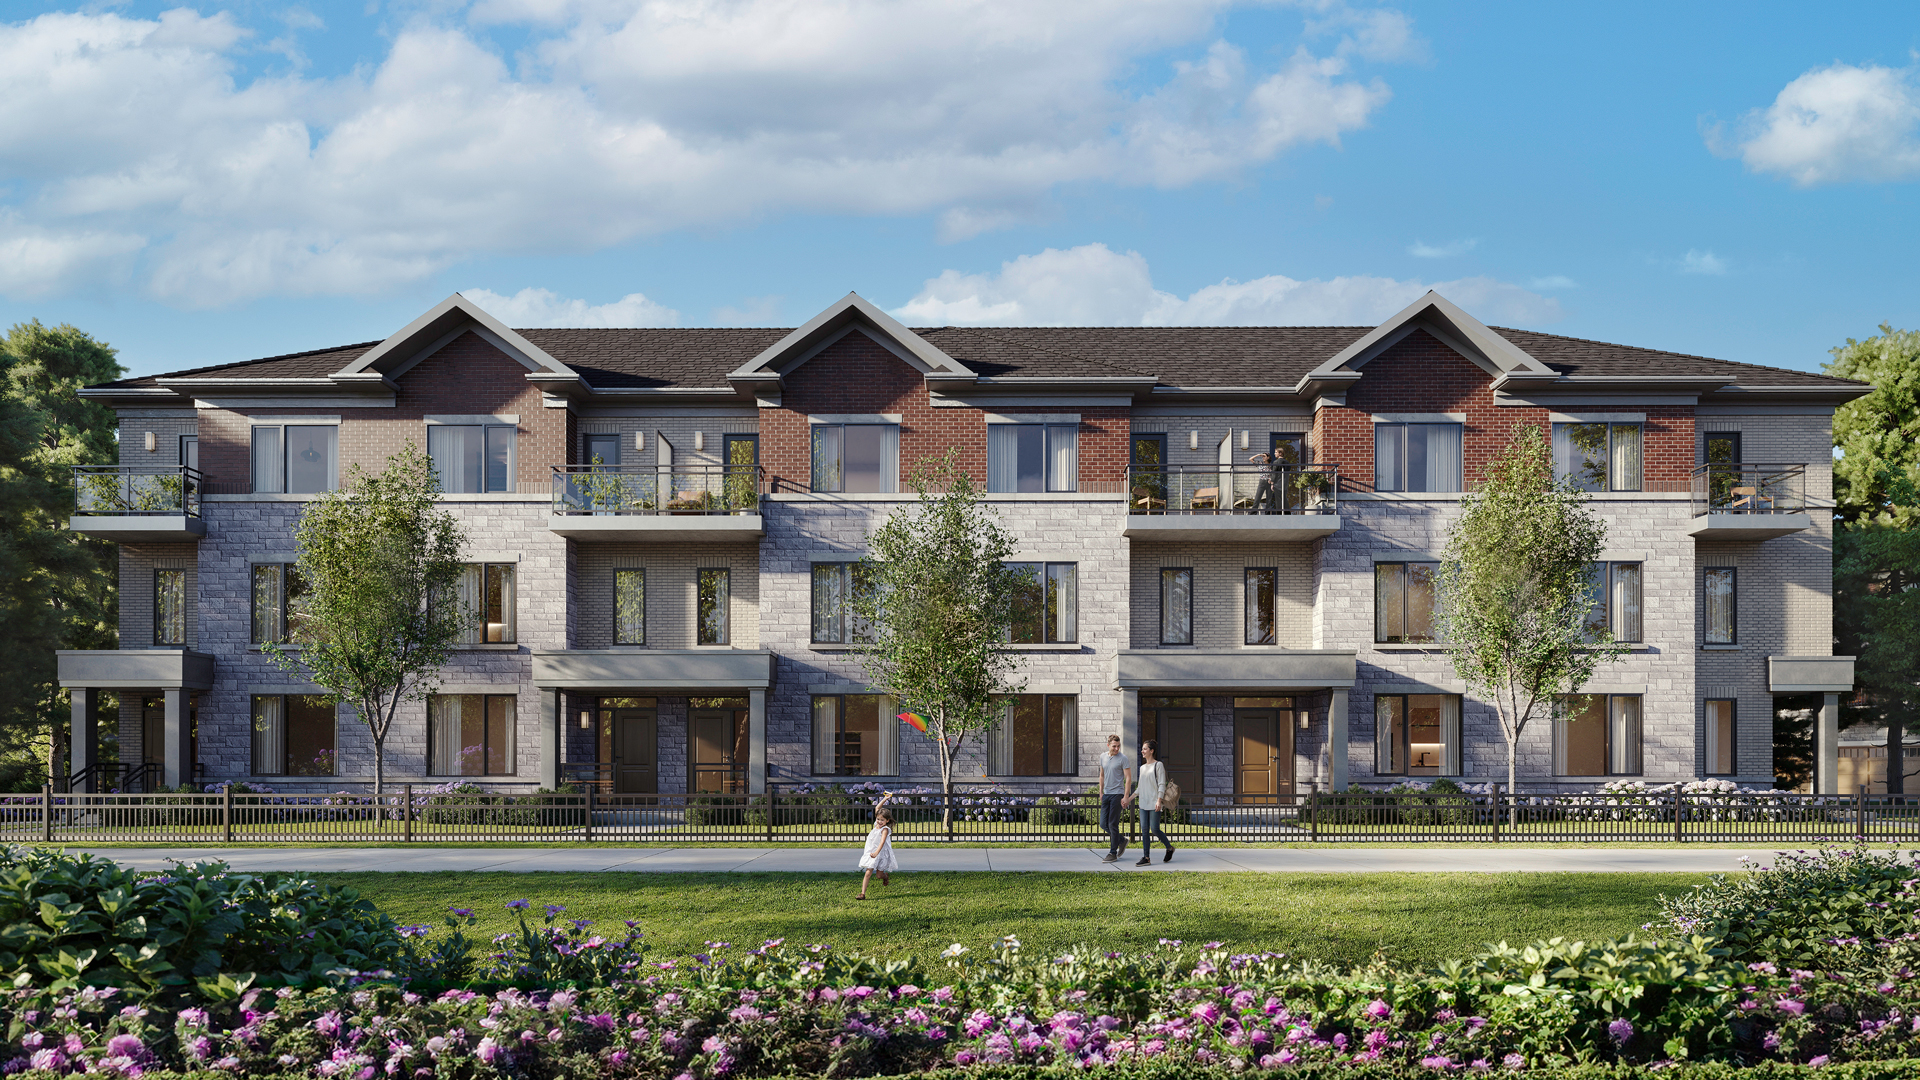
Eclipse (Corner Unit II)
For sale4 bd · 4 ba · 2,238 ft²
From $1,079,000
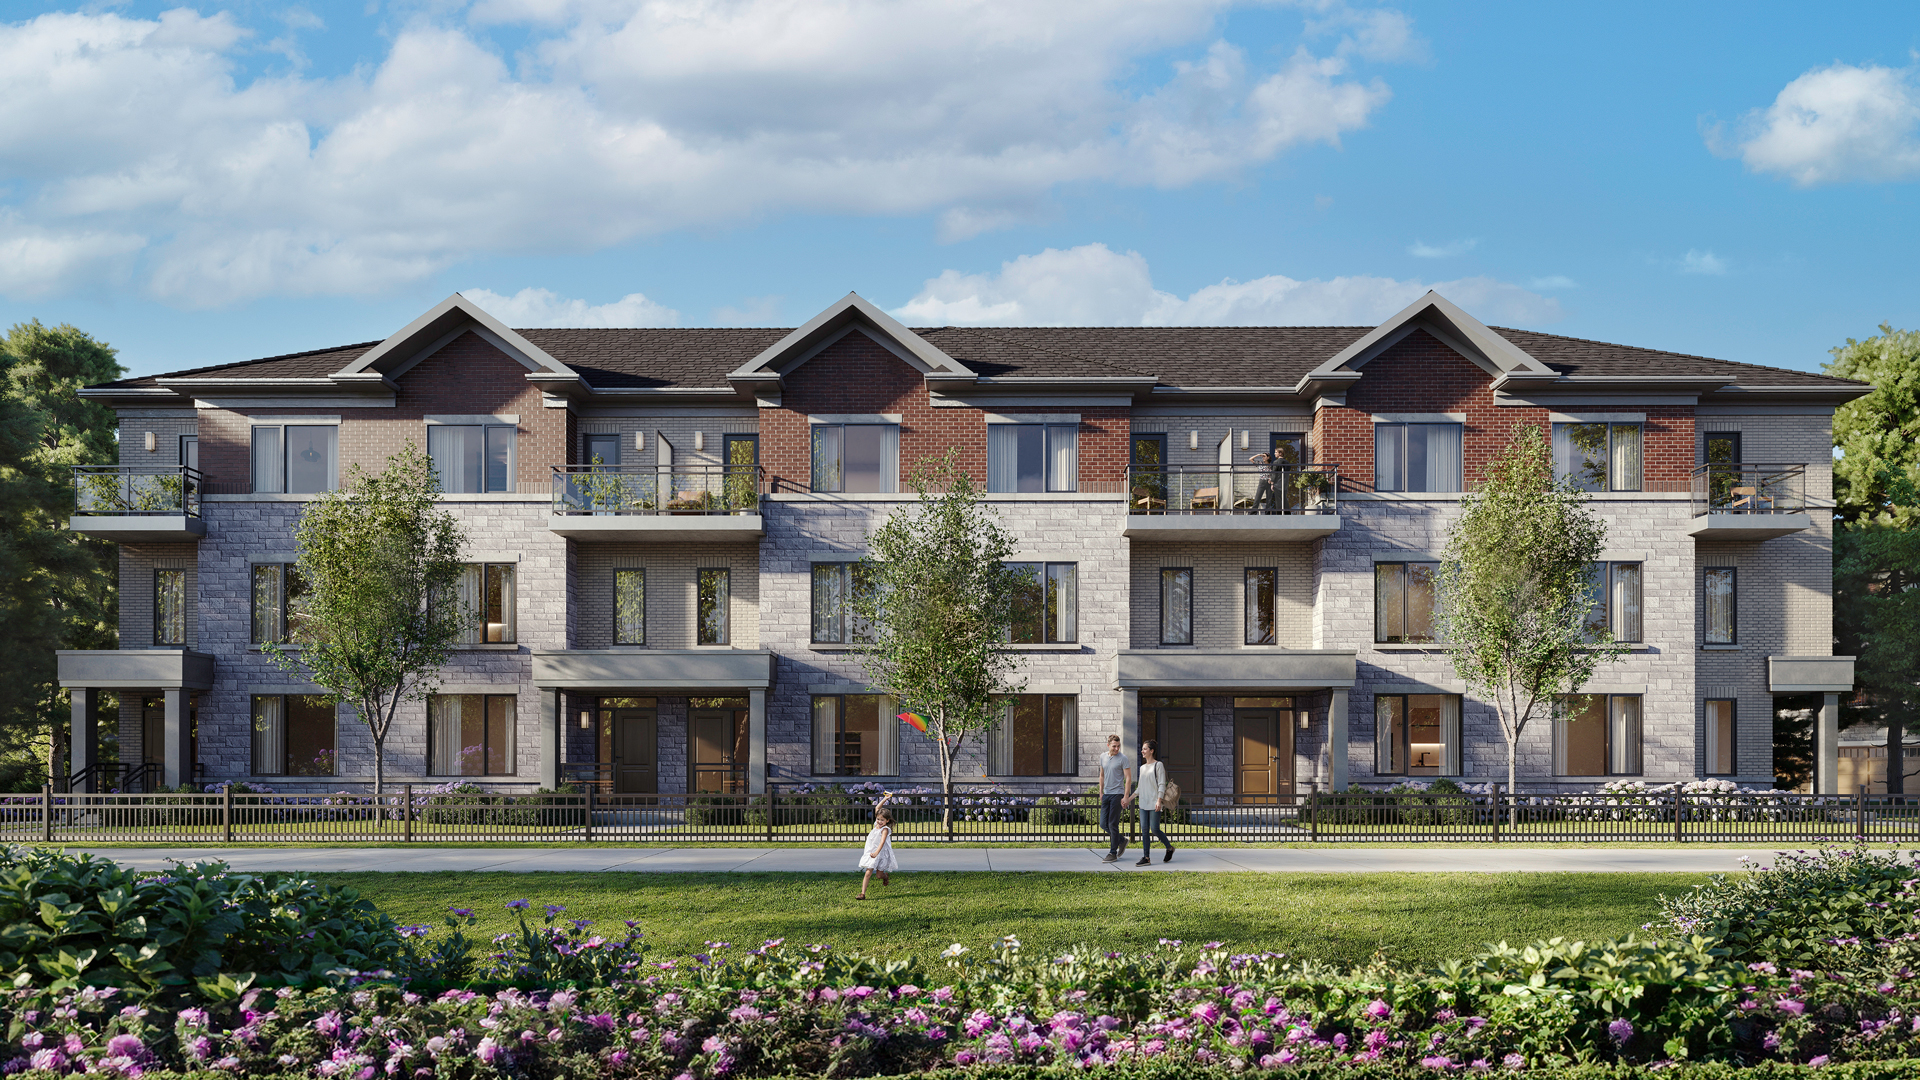
Eclipse
For sale4 bd · 4 ba · 1,802 ft²
From $1,079,000
Eclipse (End Unit)
For sale4 bd · 4 ba · 1,854 ft²
From $1,079,000
Floor plans and pricing are set by the developer and subject to change without notice.
Location
Richmond Hill|11280 Leslie St, Richmond Hill, ON L4S 1N3, Canada
Project details
- Selling status
- Selling
- Construction status
- Construction
- Sales started
- Feb 1 2026
- Construction started
- Feb 2025
- Estimated completion
- Summer 2026
- Ownership
- Condominium
- Units
- 119
- Storeys
- 3
- Floor plans
- 12
- Ceiling height
- From 9'0"
- Avg. price / ft²
- $543
Developed by
Times Group Corporation
Based in Markham, Ontario
Our pre-construction team works directly with the developer to give registered buyers first access to floor plans, pricing and incentives at Skylands - Phase 1.
Get VIP access
Other projects in Richmond Hill
Richmond Hill, ON
Lake Wilcox Towns, Richmond Hill
From $1,199,000
3 bedsTownhouseMove in 2026
By Centralpark Homes

Richmond Hill, ON
Richmond Green
From $1,199,990
2–5 bedsTownhouse / Single Family Home
By The Conservatory Group