Sora at Hotchkiss · Calgary, AB
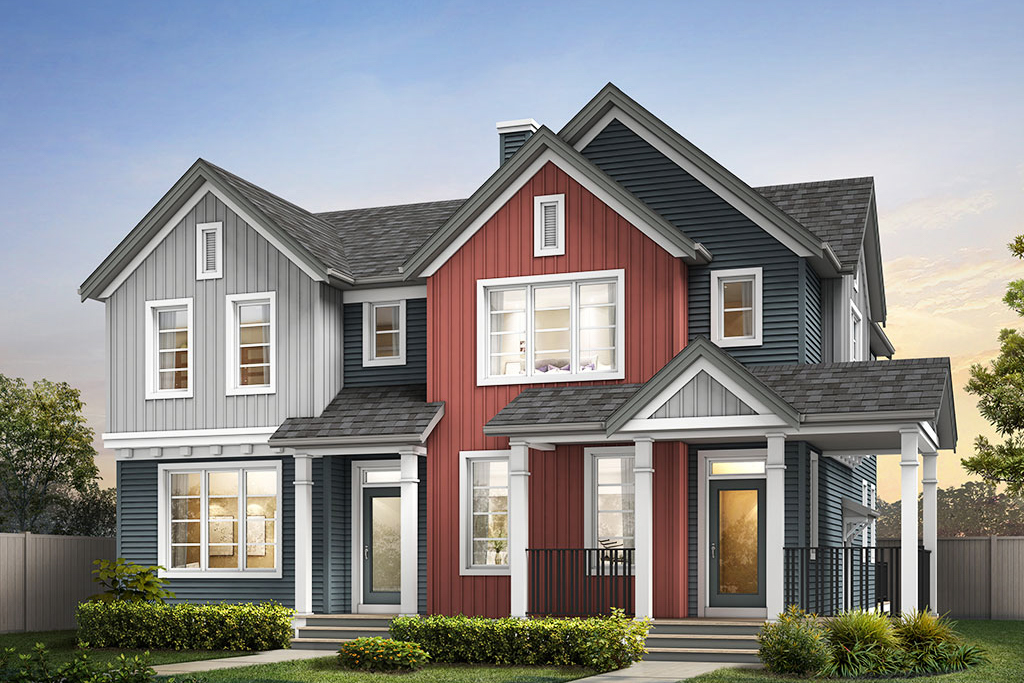
The Gregory floor plan.
Explore the recorded layout, price and features, then confirm the configuration with the builder.
For sale
3 bd · 2 ba · 1,705 ft² · Single family - Detached Two+ Story
The Gregory at Sora at Hotchkiss, Sora Ter SE, Calgary, AB T3S 0A7, Canada
Call us at 416-910-8923Source floor plan. Confirm dimensions and available configurations.
The Gregory is a single family - detached two+ story home at Sora at Hotchkiss in Calgary, AB. Register for details to receive the full floor plan, pricing and availability.
Prices, dimensions and features may vary and are subject to change. Floor plans are for illustrative purposes only.
- Plan
- The Gregory
- Type
- Single family - Detached Two+ Story
- Status
- For sale
- Size
- 1,705 ft²
- Project
- Sora at Hotchkiss
- Developer
- Homes by Avi
Location
Calgary|Sora at Hotchkiss|Sora Ter SE, Calgary, AB T3S 0A7, Canada
Interested in The Gregory at Sora at Hotchkiss?
The Gregory at
Sora at Hotchkiss
Sora Ter SE, Calgary, AB T3S 0A7, Canada
Introducing Sora – a community you can really nestle into. Surrounded by stunning natural wetlands, scenic walking paths and trails, with quick and easy access to established SE Calgary amenities and services, Sora is the perfect place to…
Explore this project
Other floor plans at Sora at Hotchkiss
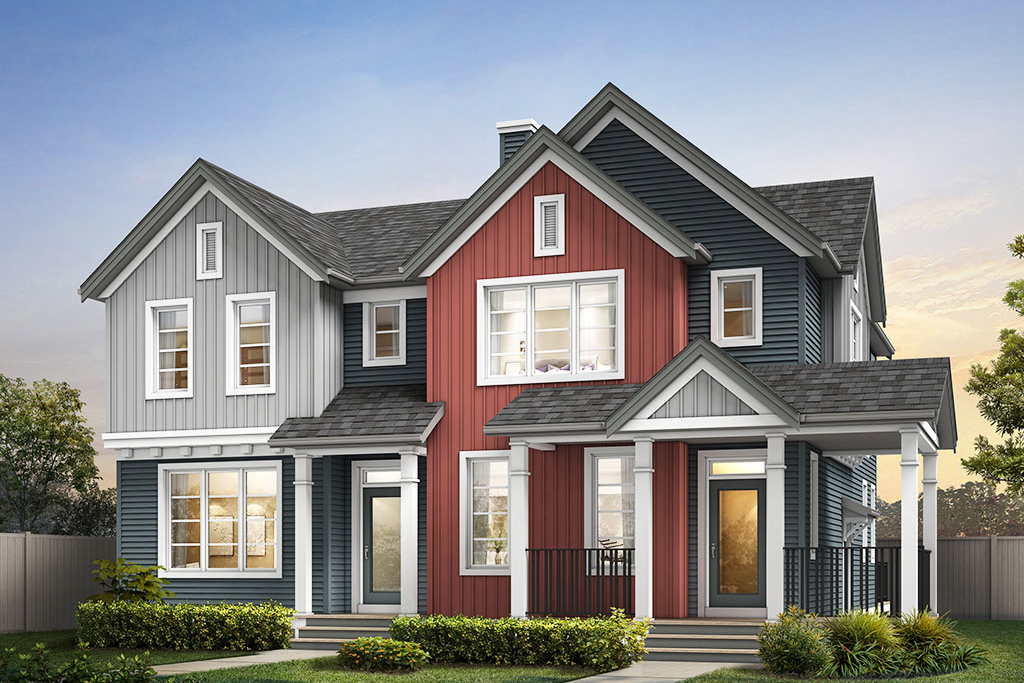
The Finley
For sale3 bd · 3 ba · 1,409 ft²
From the mid $500,000's
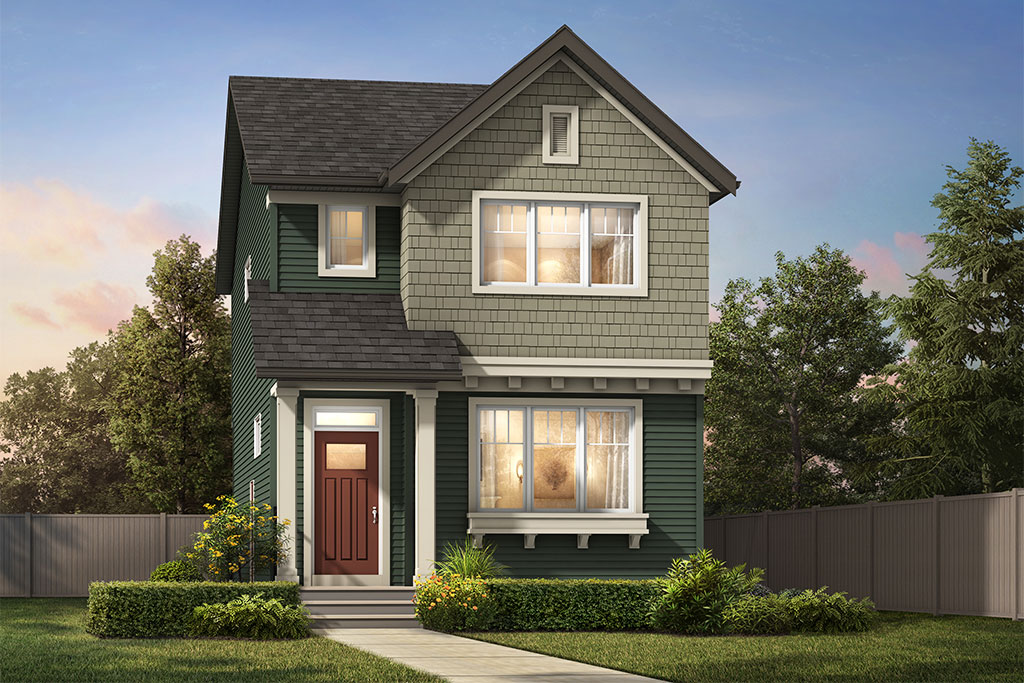
The Alexis
For sale3 bd · 3 ba · 1,468 ft²
From the high $500,000's
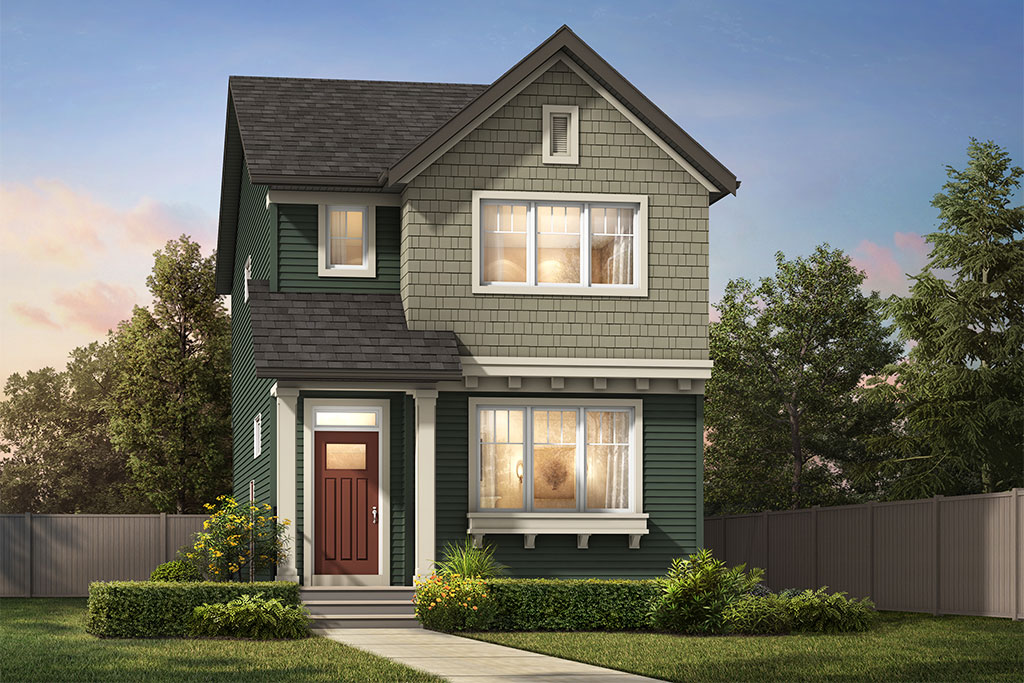
The Leonard
For sale3 bd · 3 ba · 1,608 ft²
From the high $500,000's
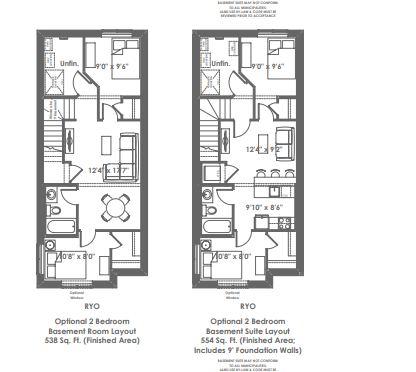
The Ryo
For sale3 bd · 3 ba · 1,528 ft²
From the mid $500,000's
The Sasha
For sale3 bd · 3 ba · 1,523 ft²
From the mid $500,000's