

Calgary, AB · Single Family Home
Sora at Hotchkiss
Renderings and features may vary and are subject to change. Renderings are for illustrative purposes only.
A closer look at Sora at Hotchkiss.
Selling|From $500,000 to $629,900
- Home type
- Single Family Home
- Price
- From $500,000 to $629,900
- Bedrooms
- 3 – 5
- Bathrooms
- 2 – 5
- Size
- 1,409 – 1,705 ft²
- Homes
- 49
- Avg. price / ft²
- $353
Introducing Sora – a community you can really nestle into. Surrounded by stunning natural wetlands, scenic walking paths and trails, with quick and easy access to established SE Calgary amenities and services, Sora is the perfect place to call home for those seeking a vibrant lifestyle in a suburban setting. Source: Homes by Avi
Find the home that's right for you
8 homes available at Sora at Hotchkiss
Quick move-in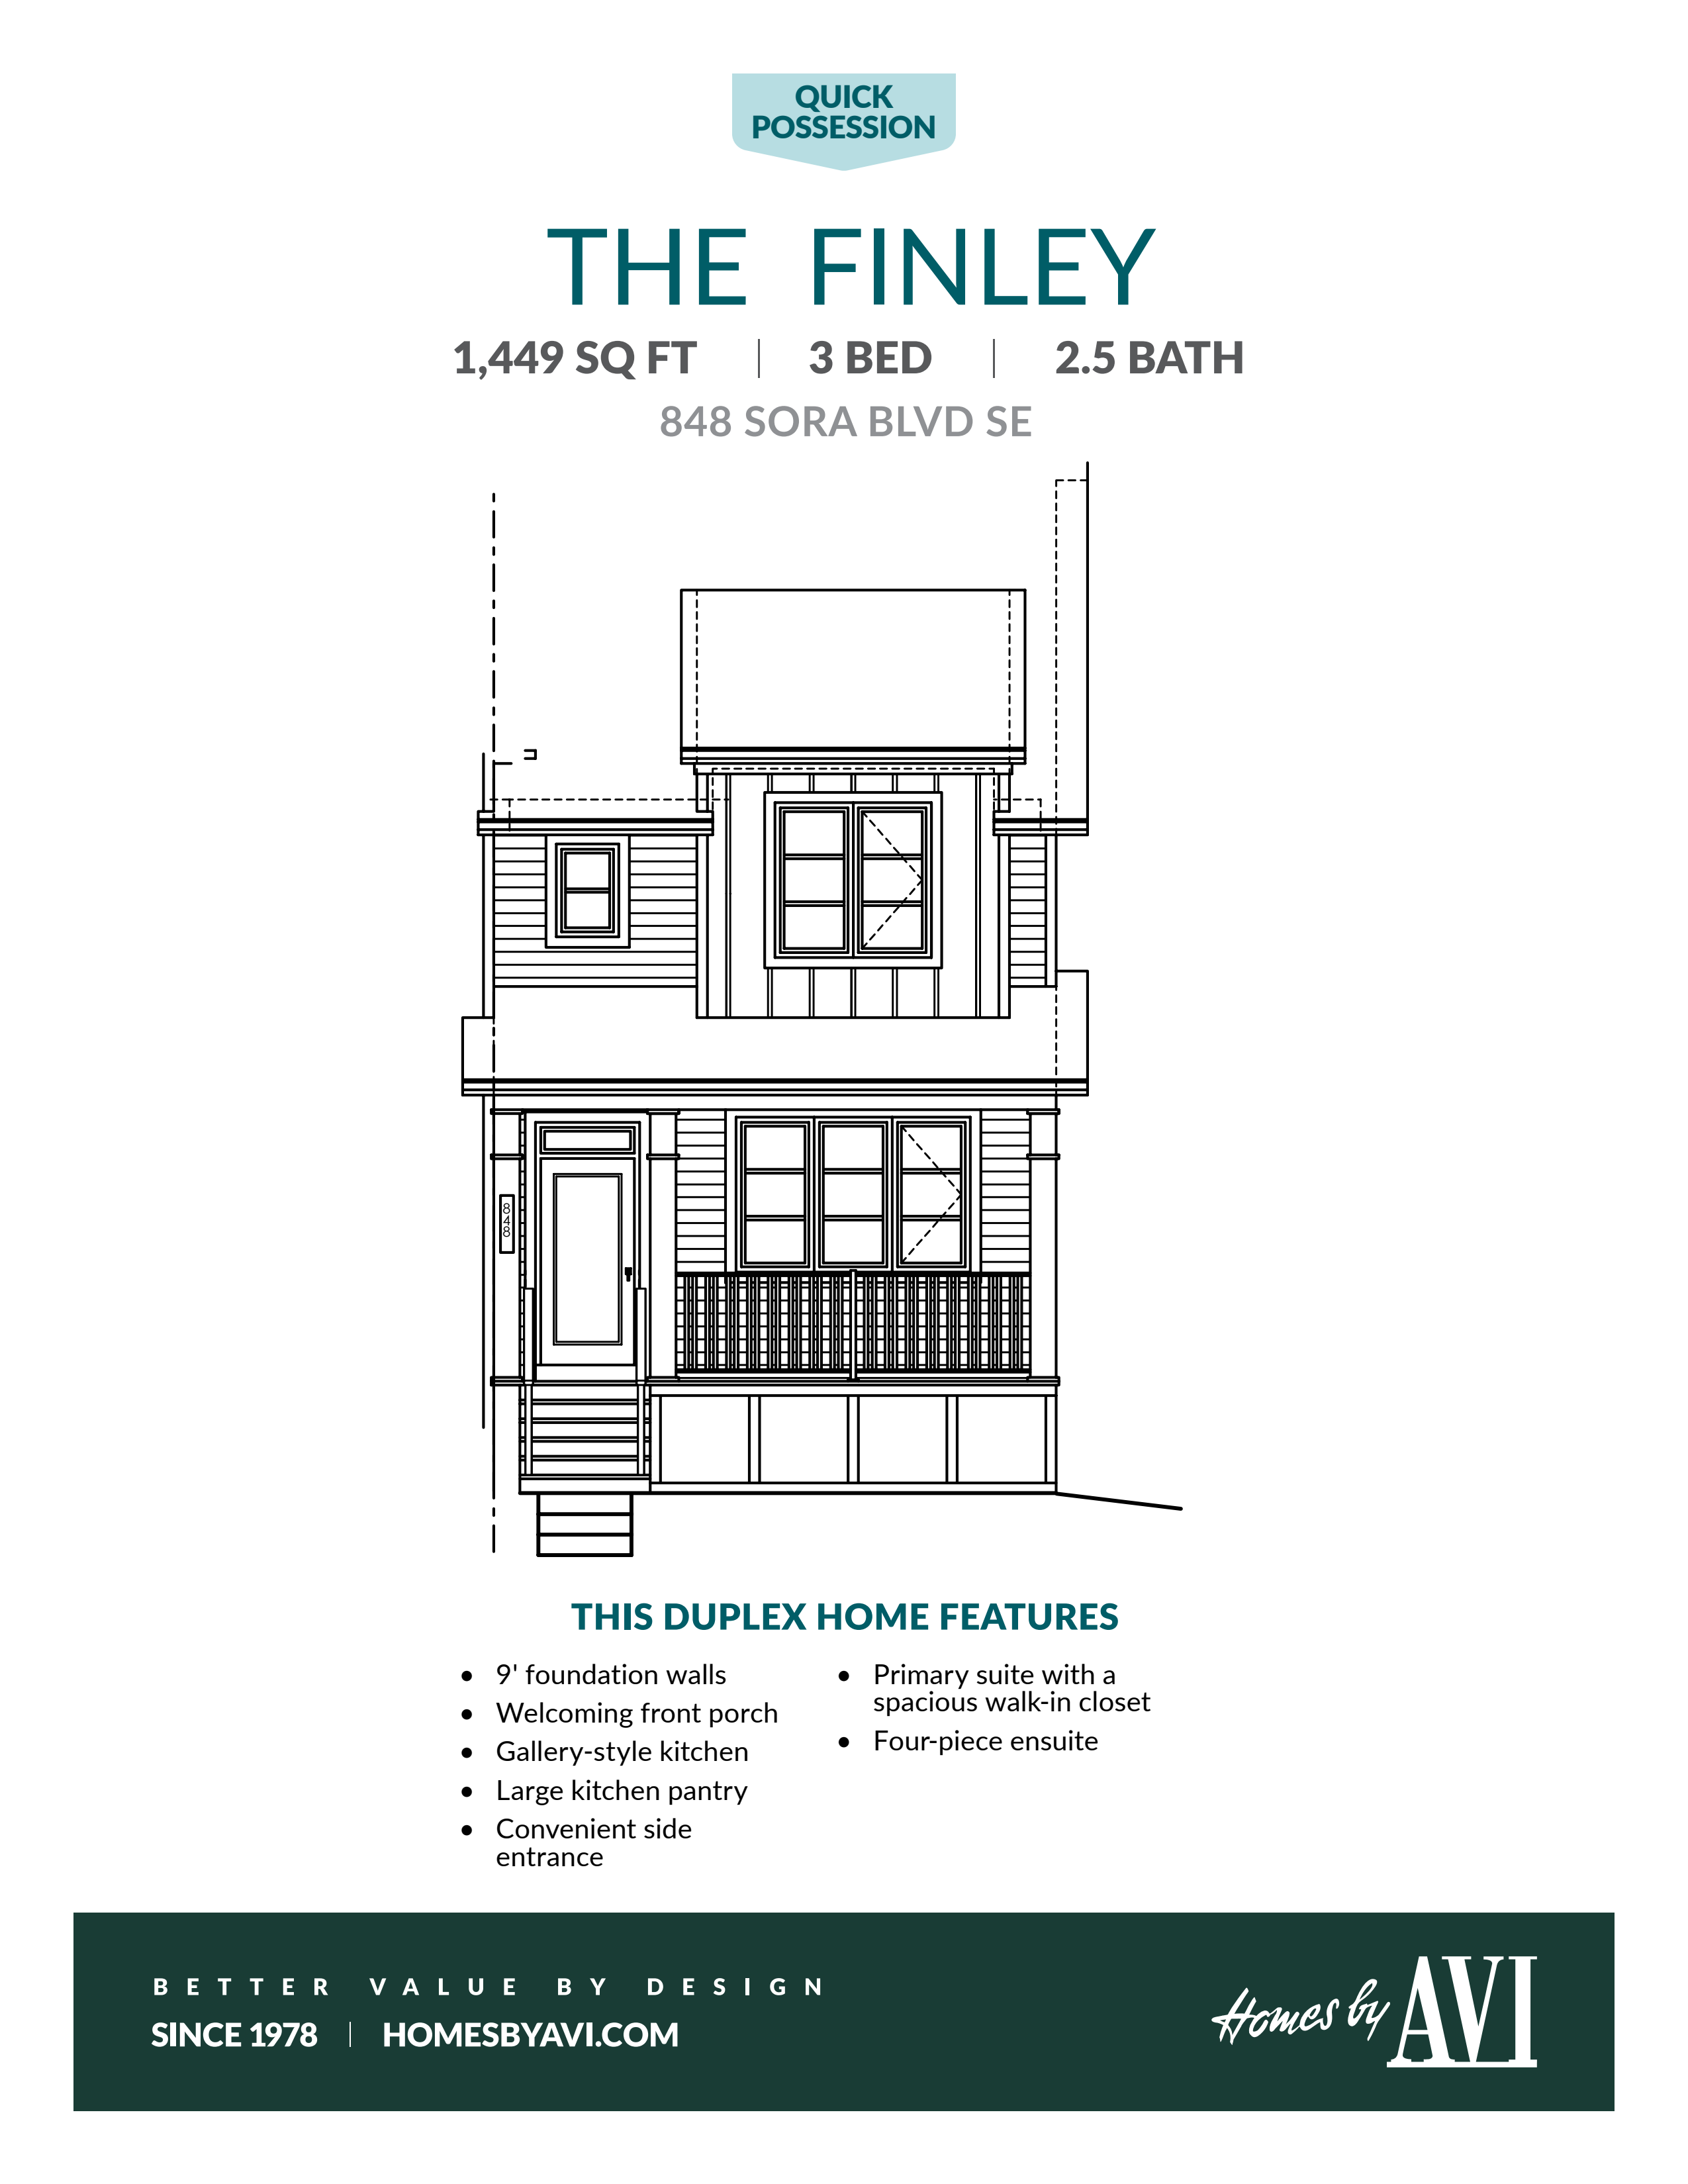
848 Sora Blvd SE
For sale3 bd · 3 ba · 1,449 ft²
$524,900
Quick move-in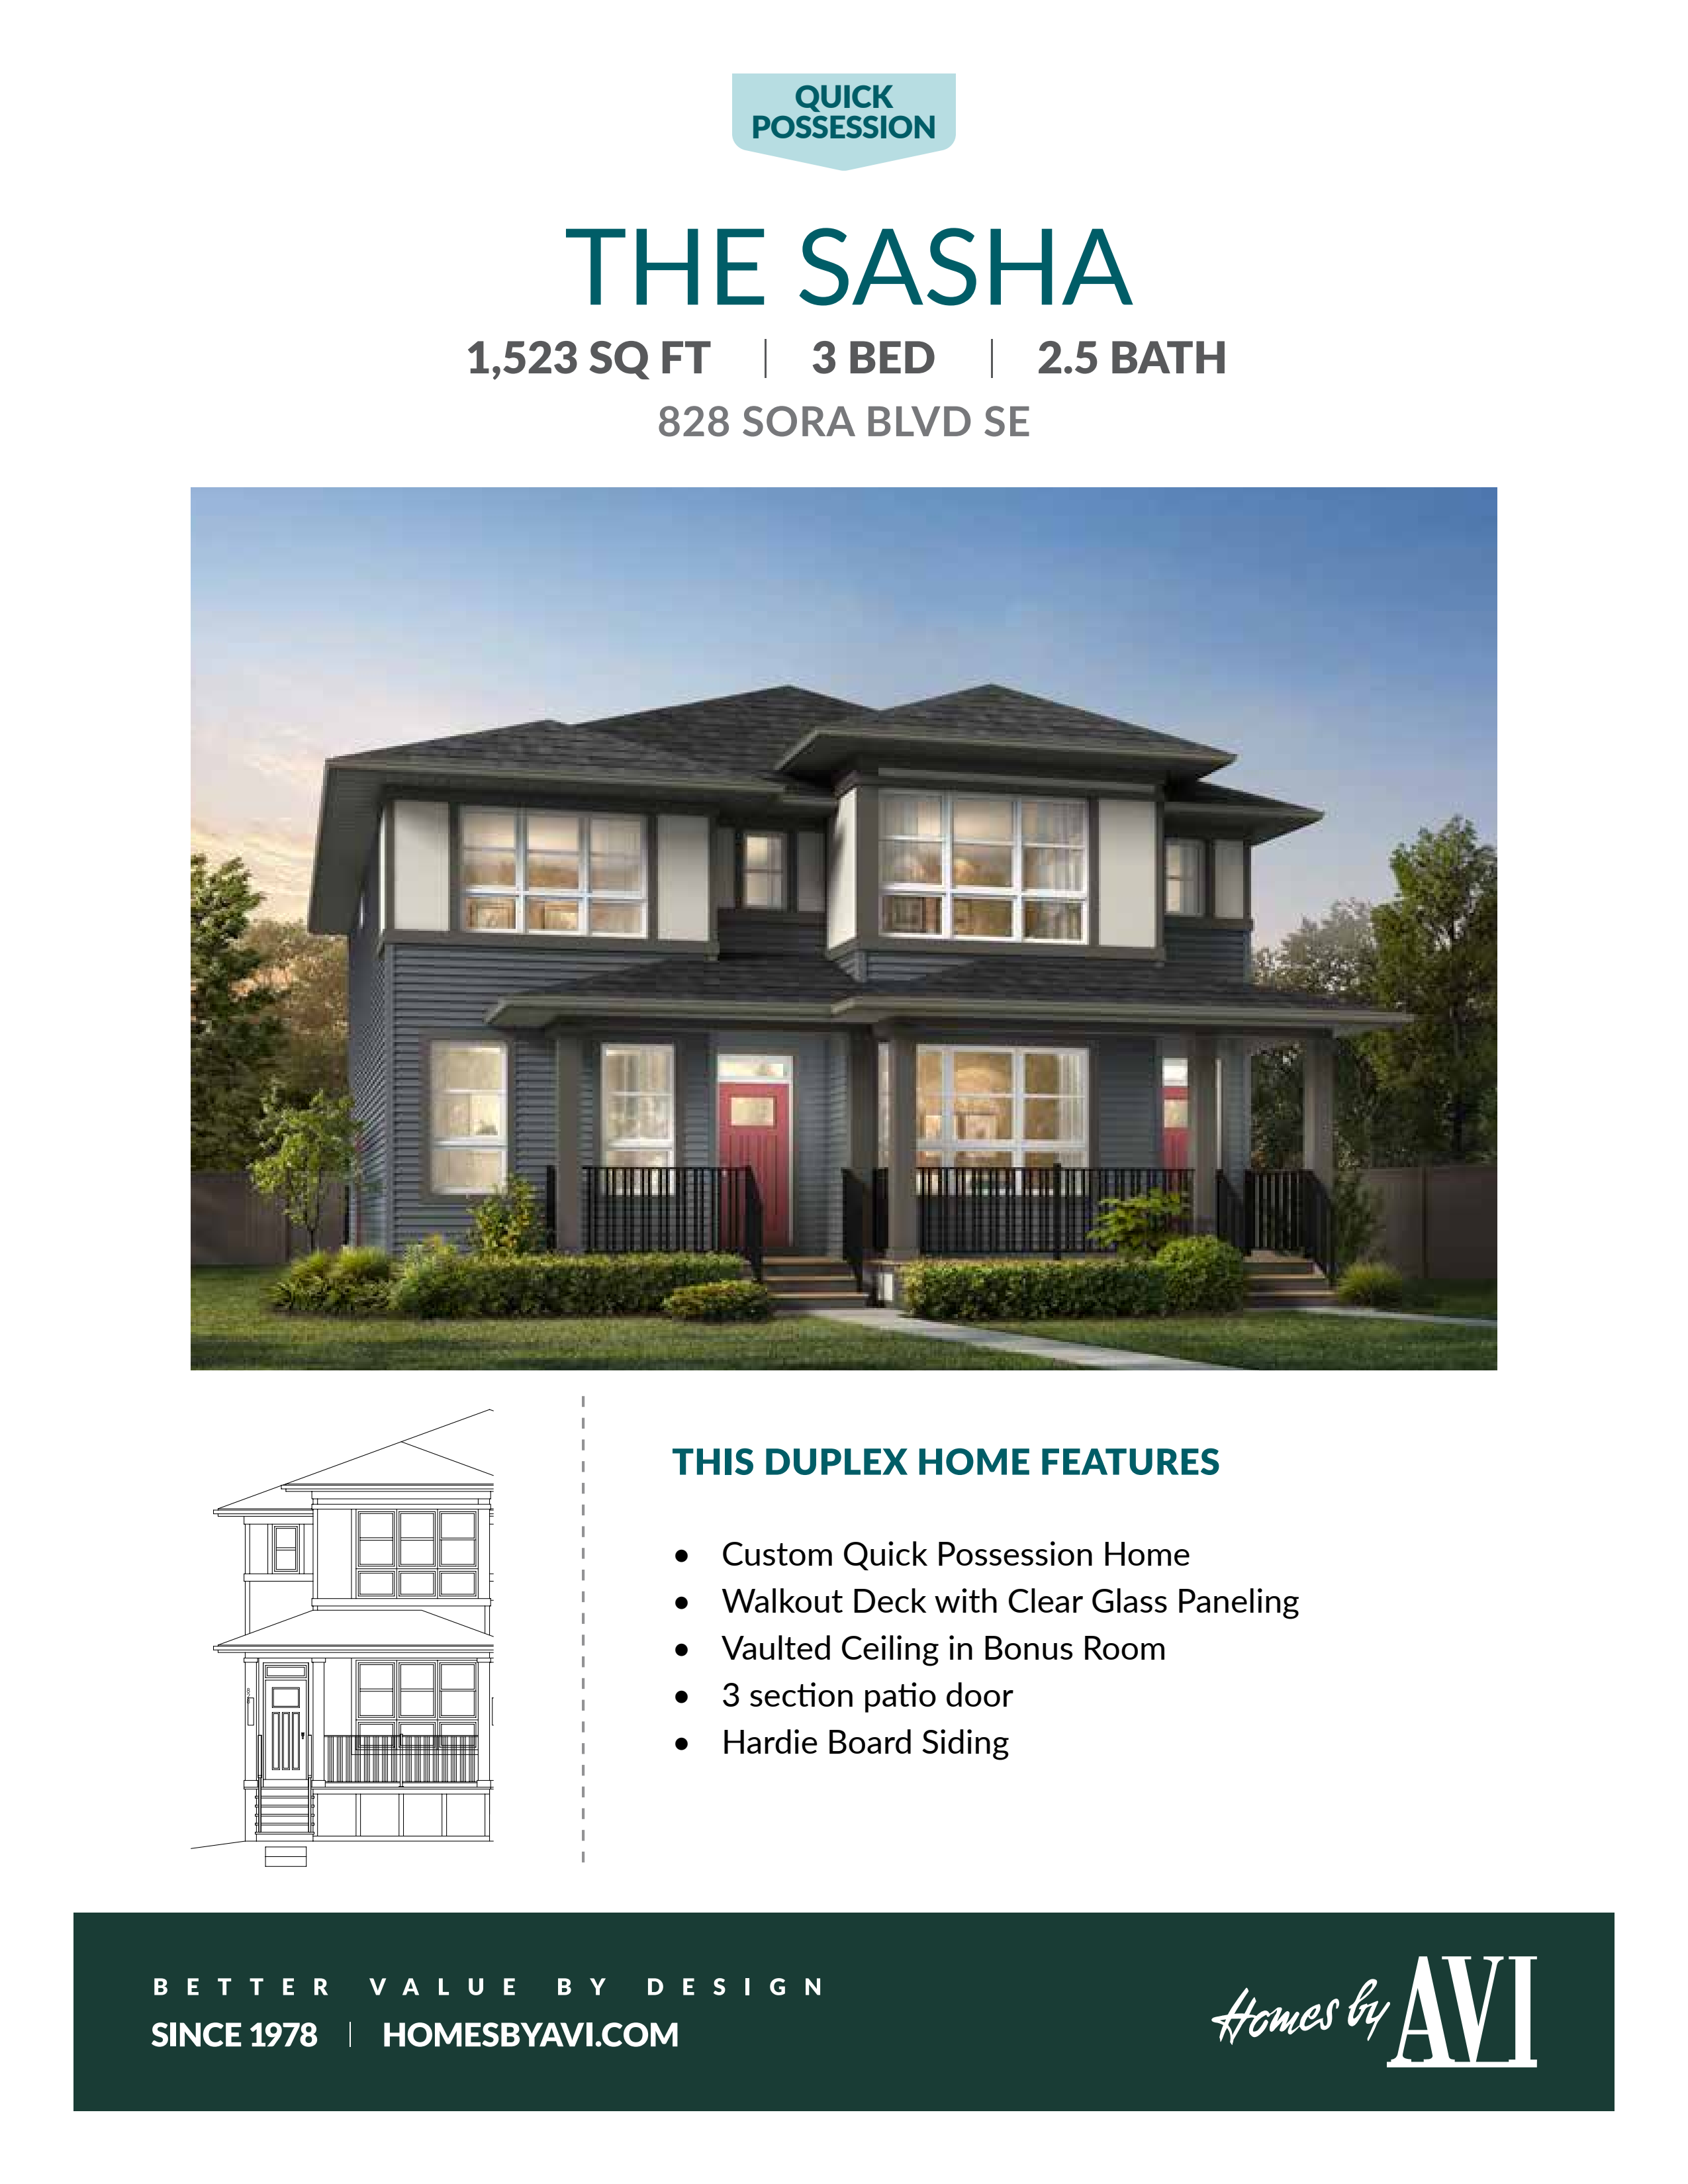
828 Sora Blvd SE
For sale3 bd · 3 ba · 1,523 ft²
$529,900
Quick move-in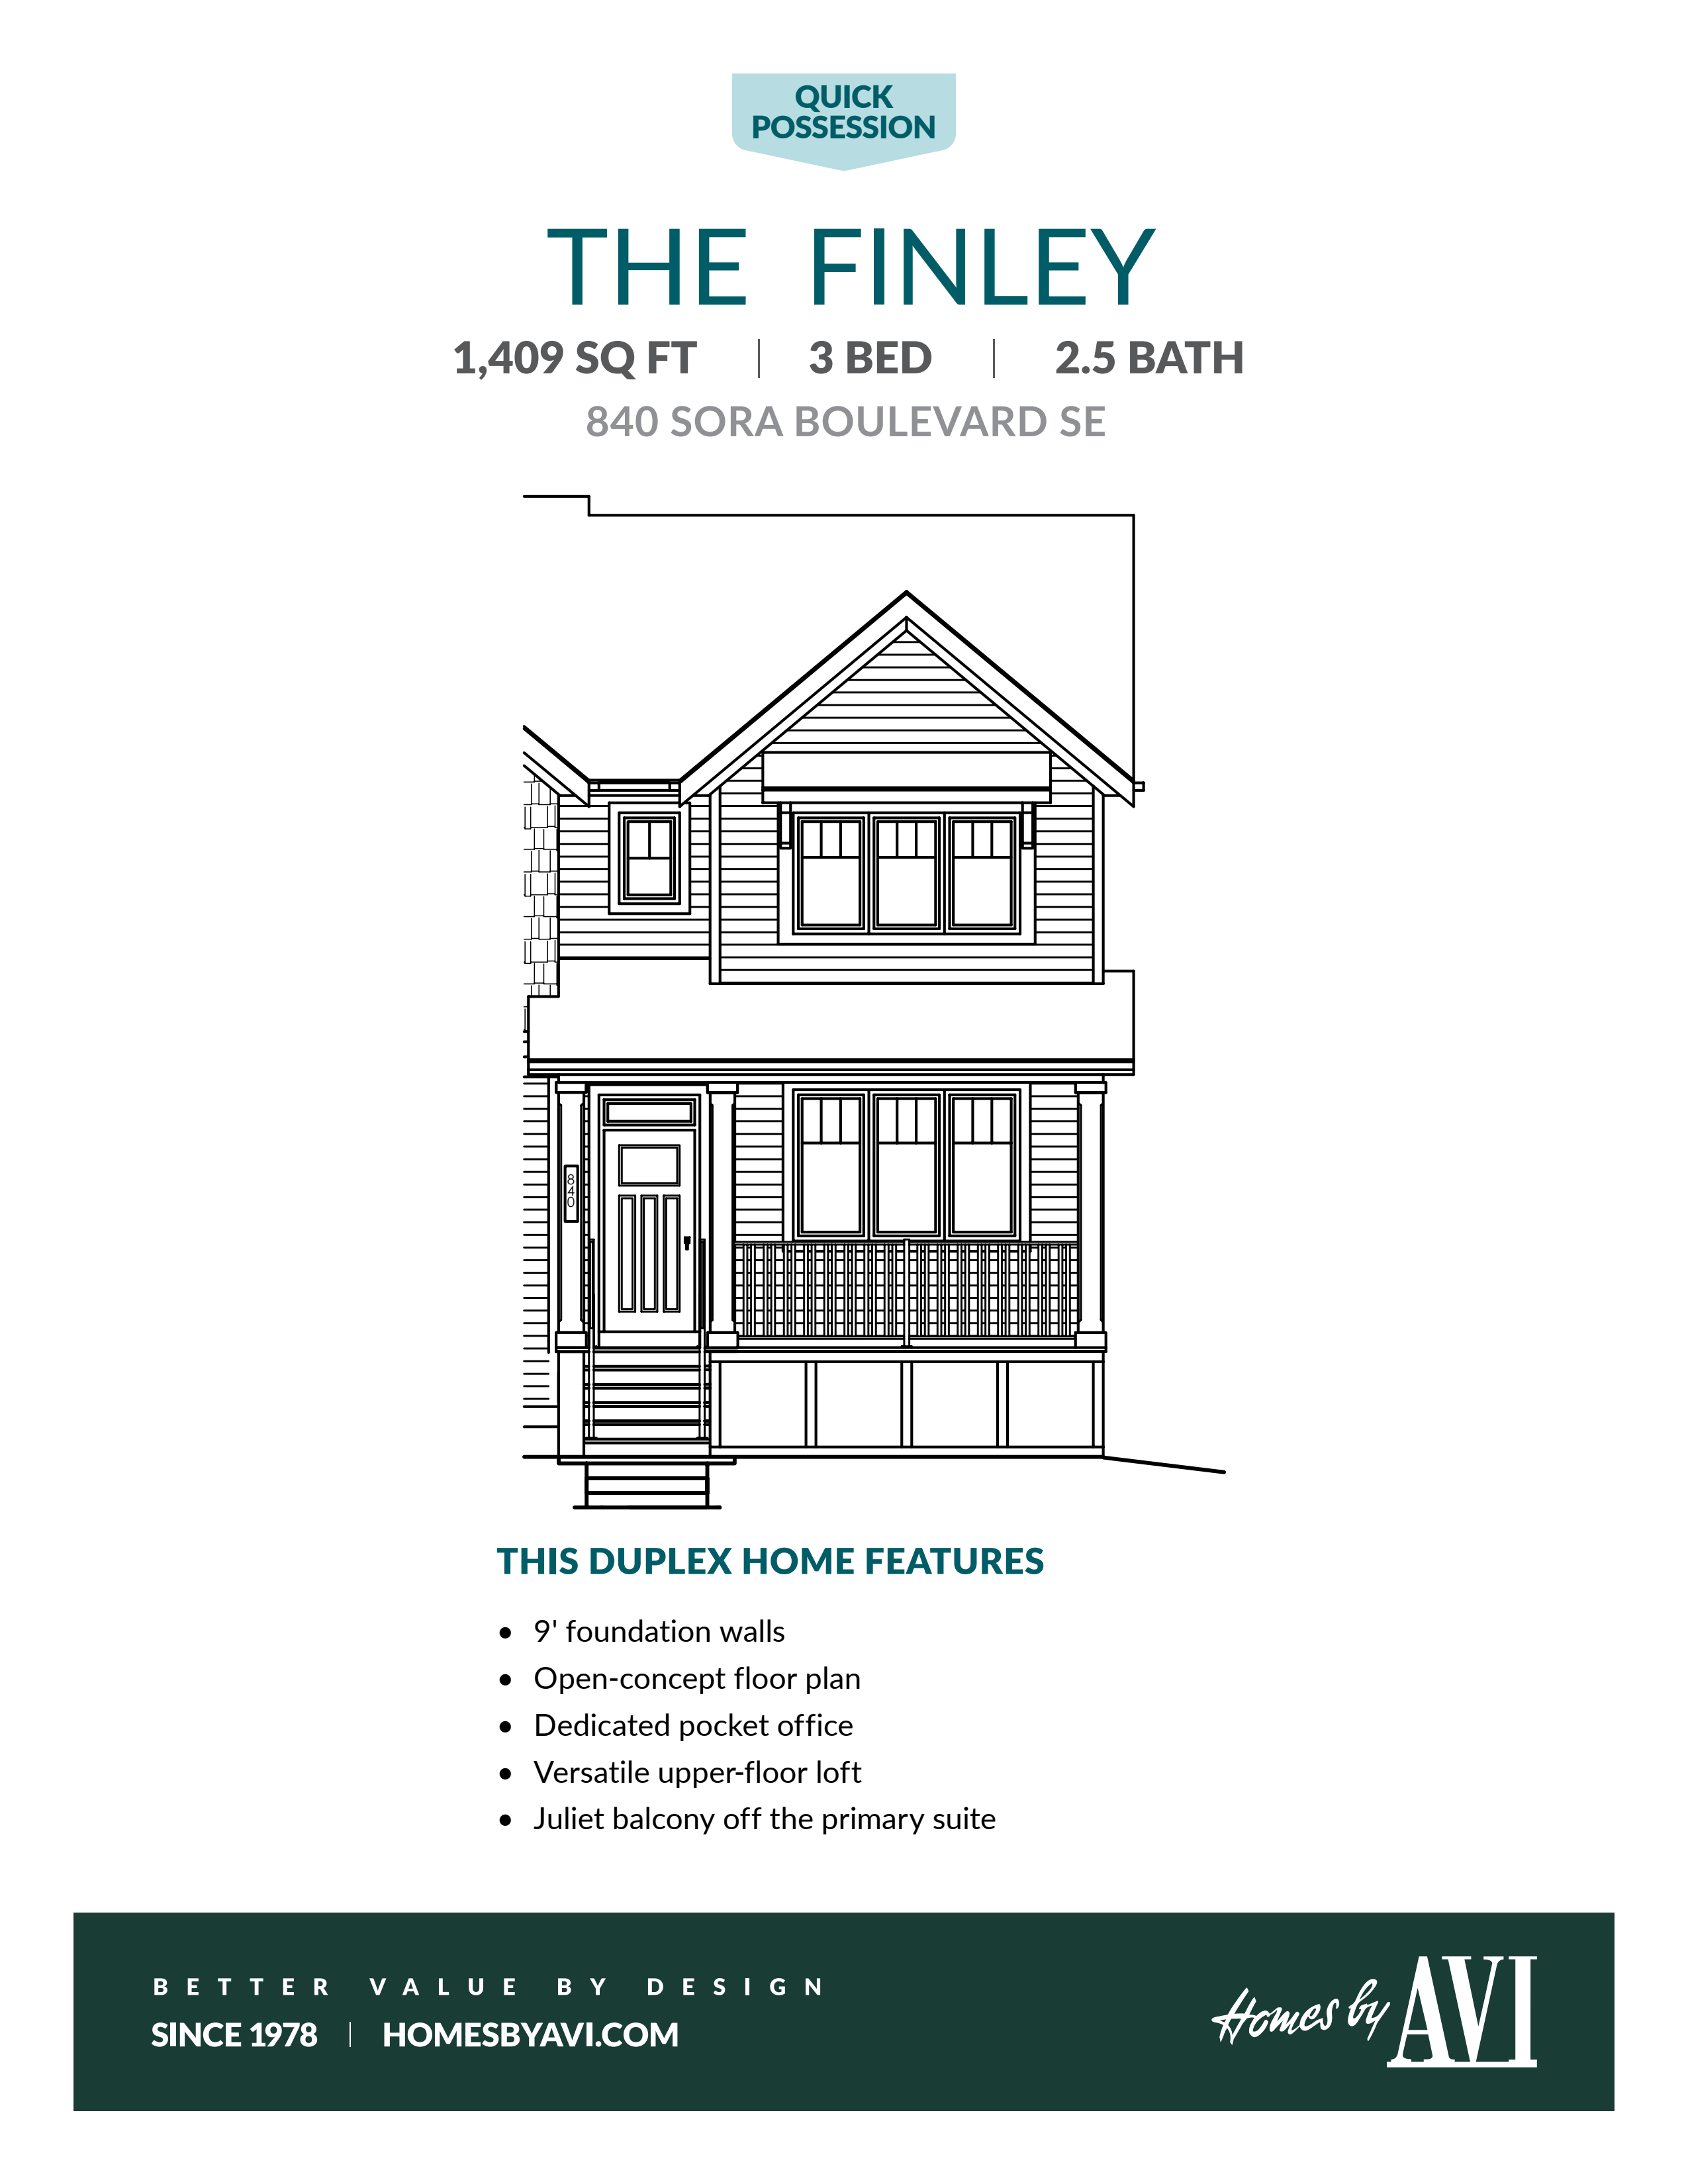
840 Sora Blvd SE
For sale3 bd · 3 ba · 1,409 ft²
$534,900
Quick move-in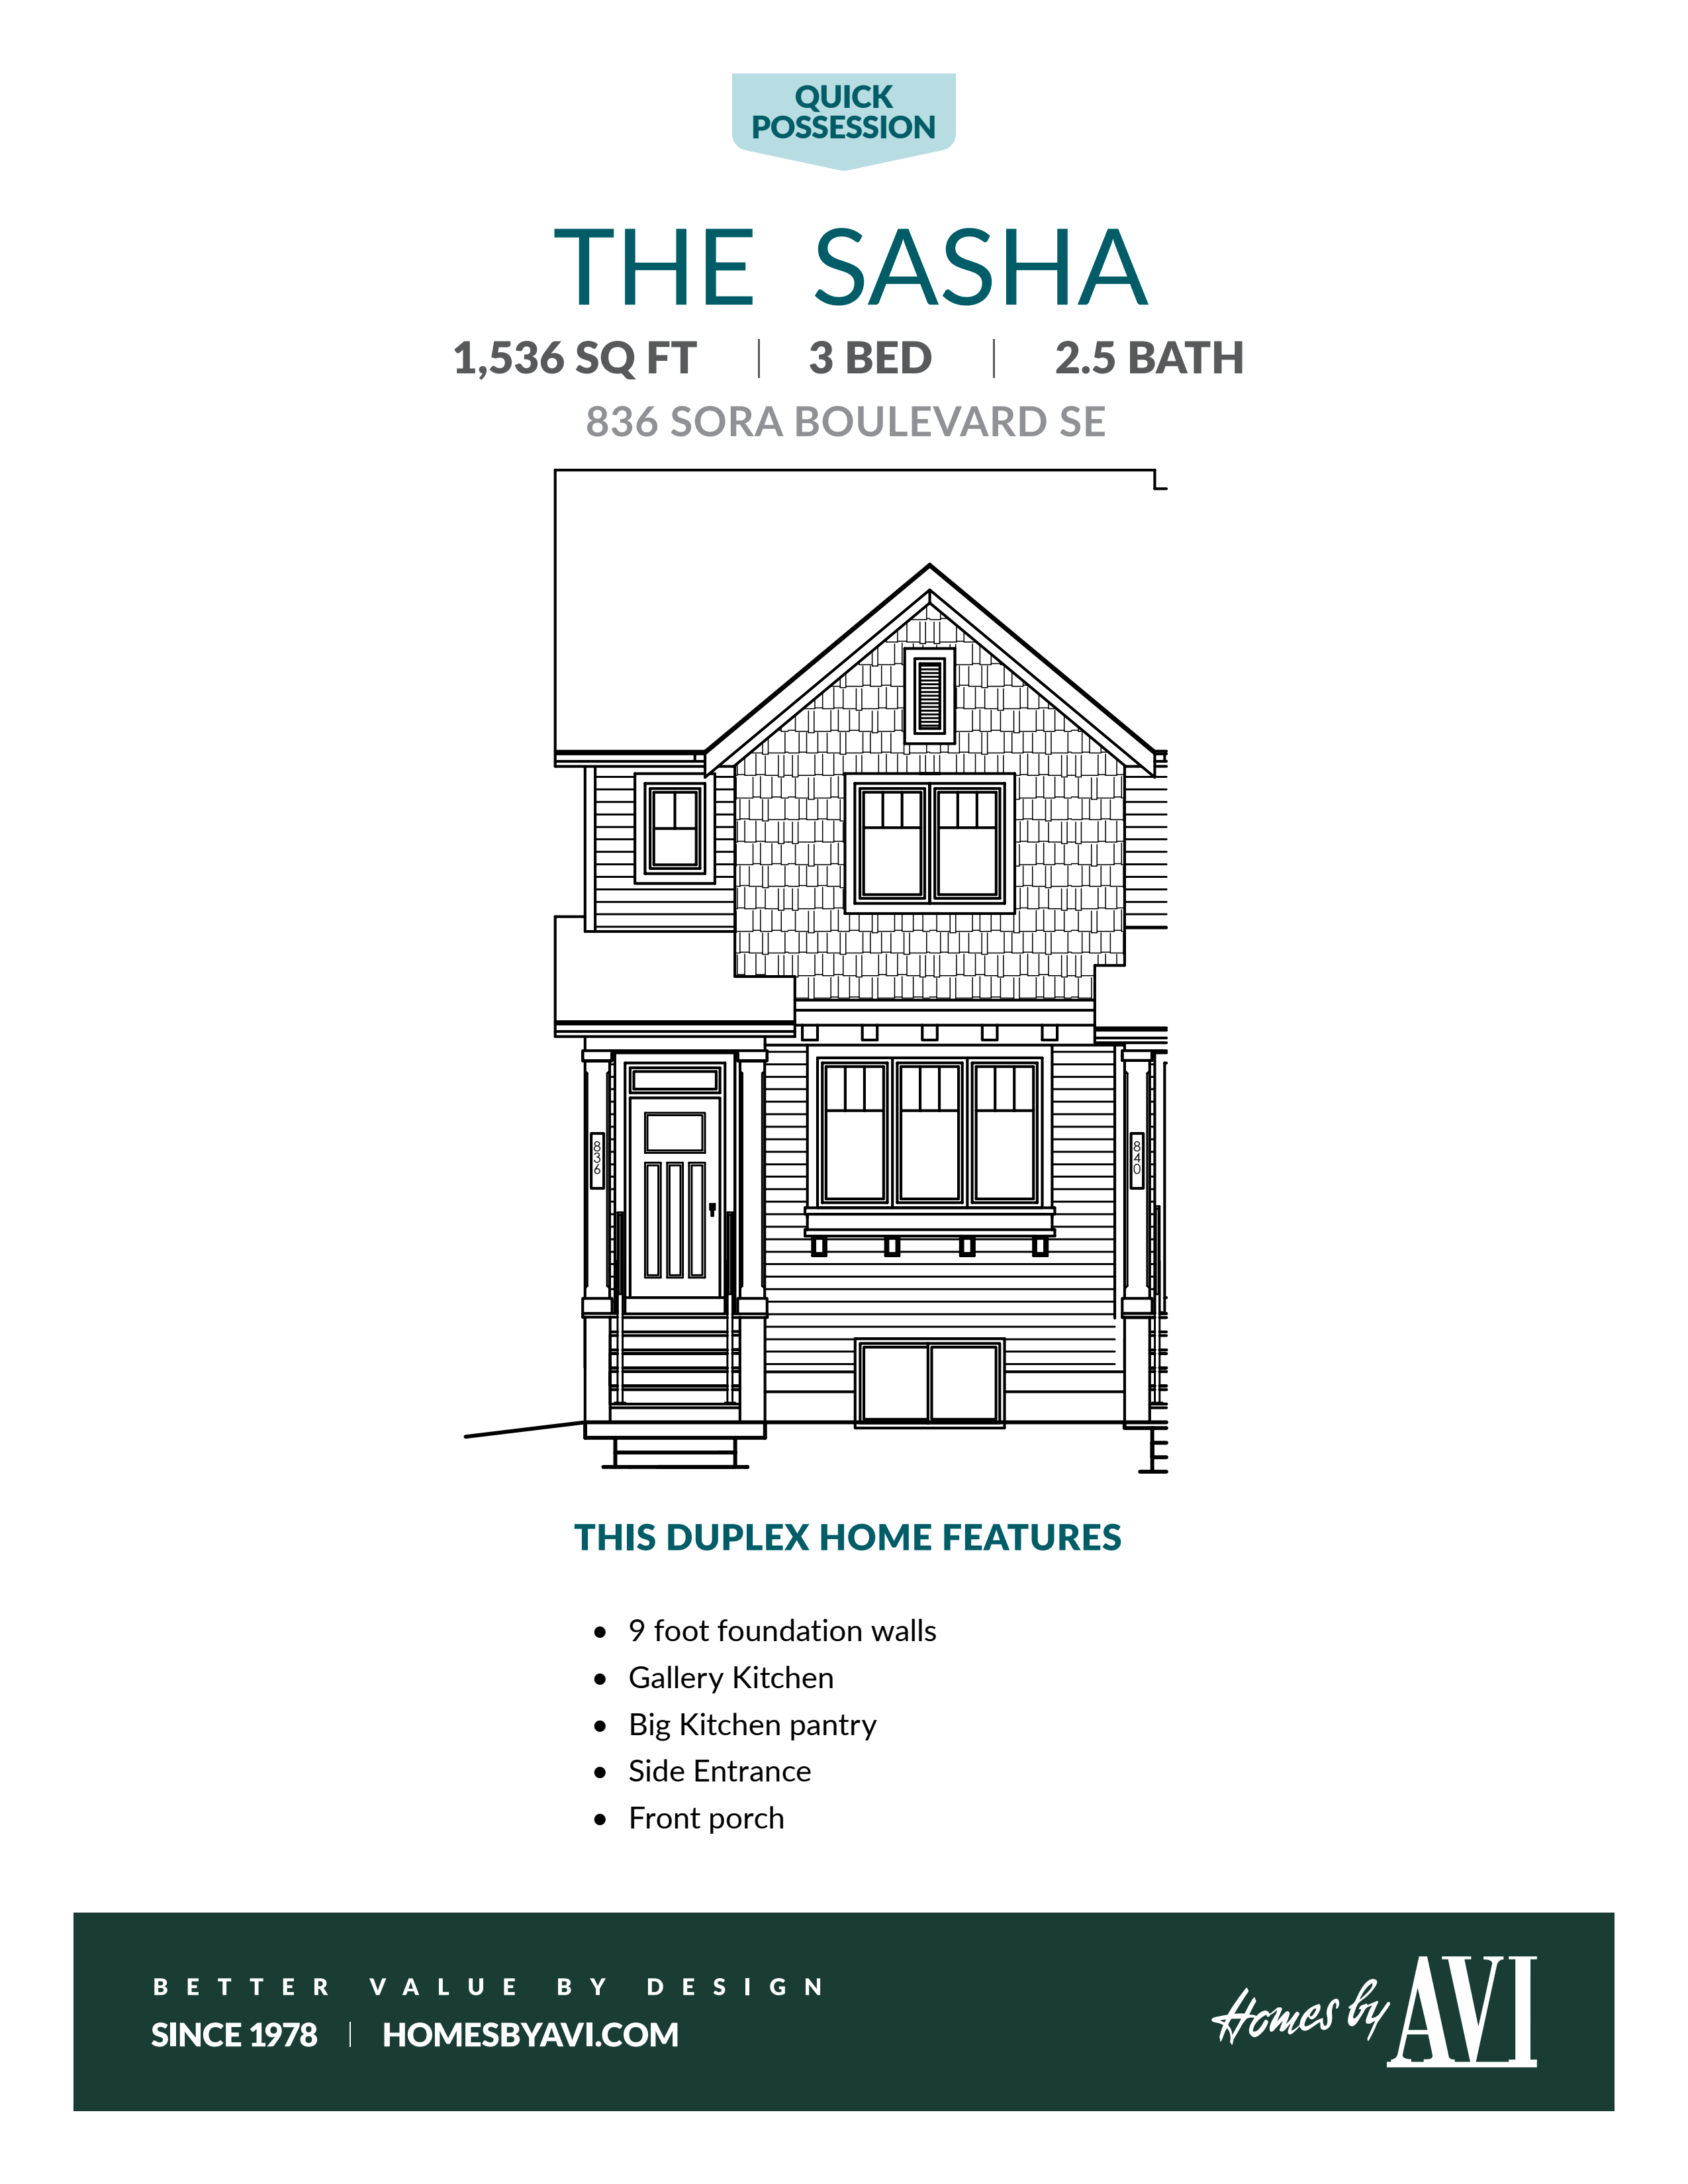
836 Sora Blvd SE
For sale3 bd · 3 ba · 1,536 ft²
$539,900
Quick move-in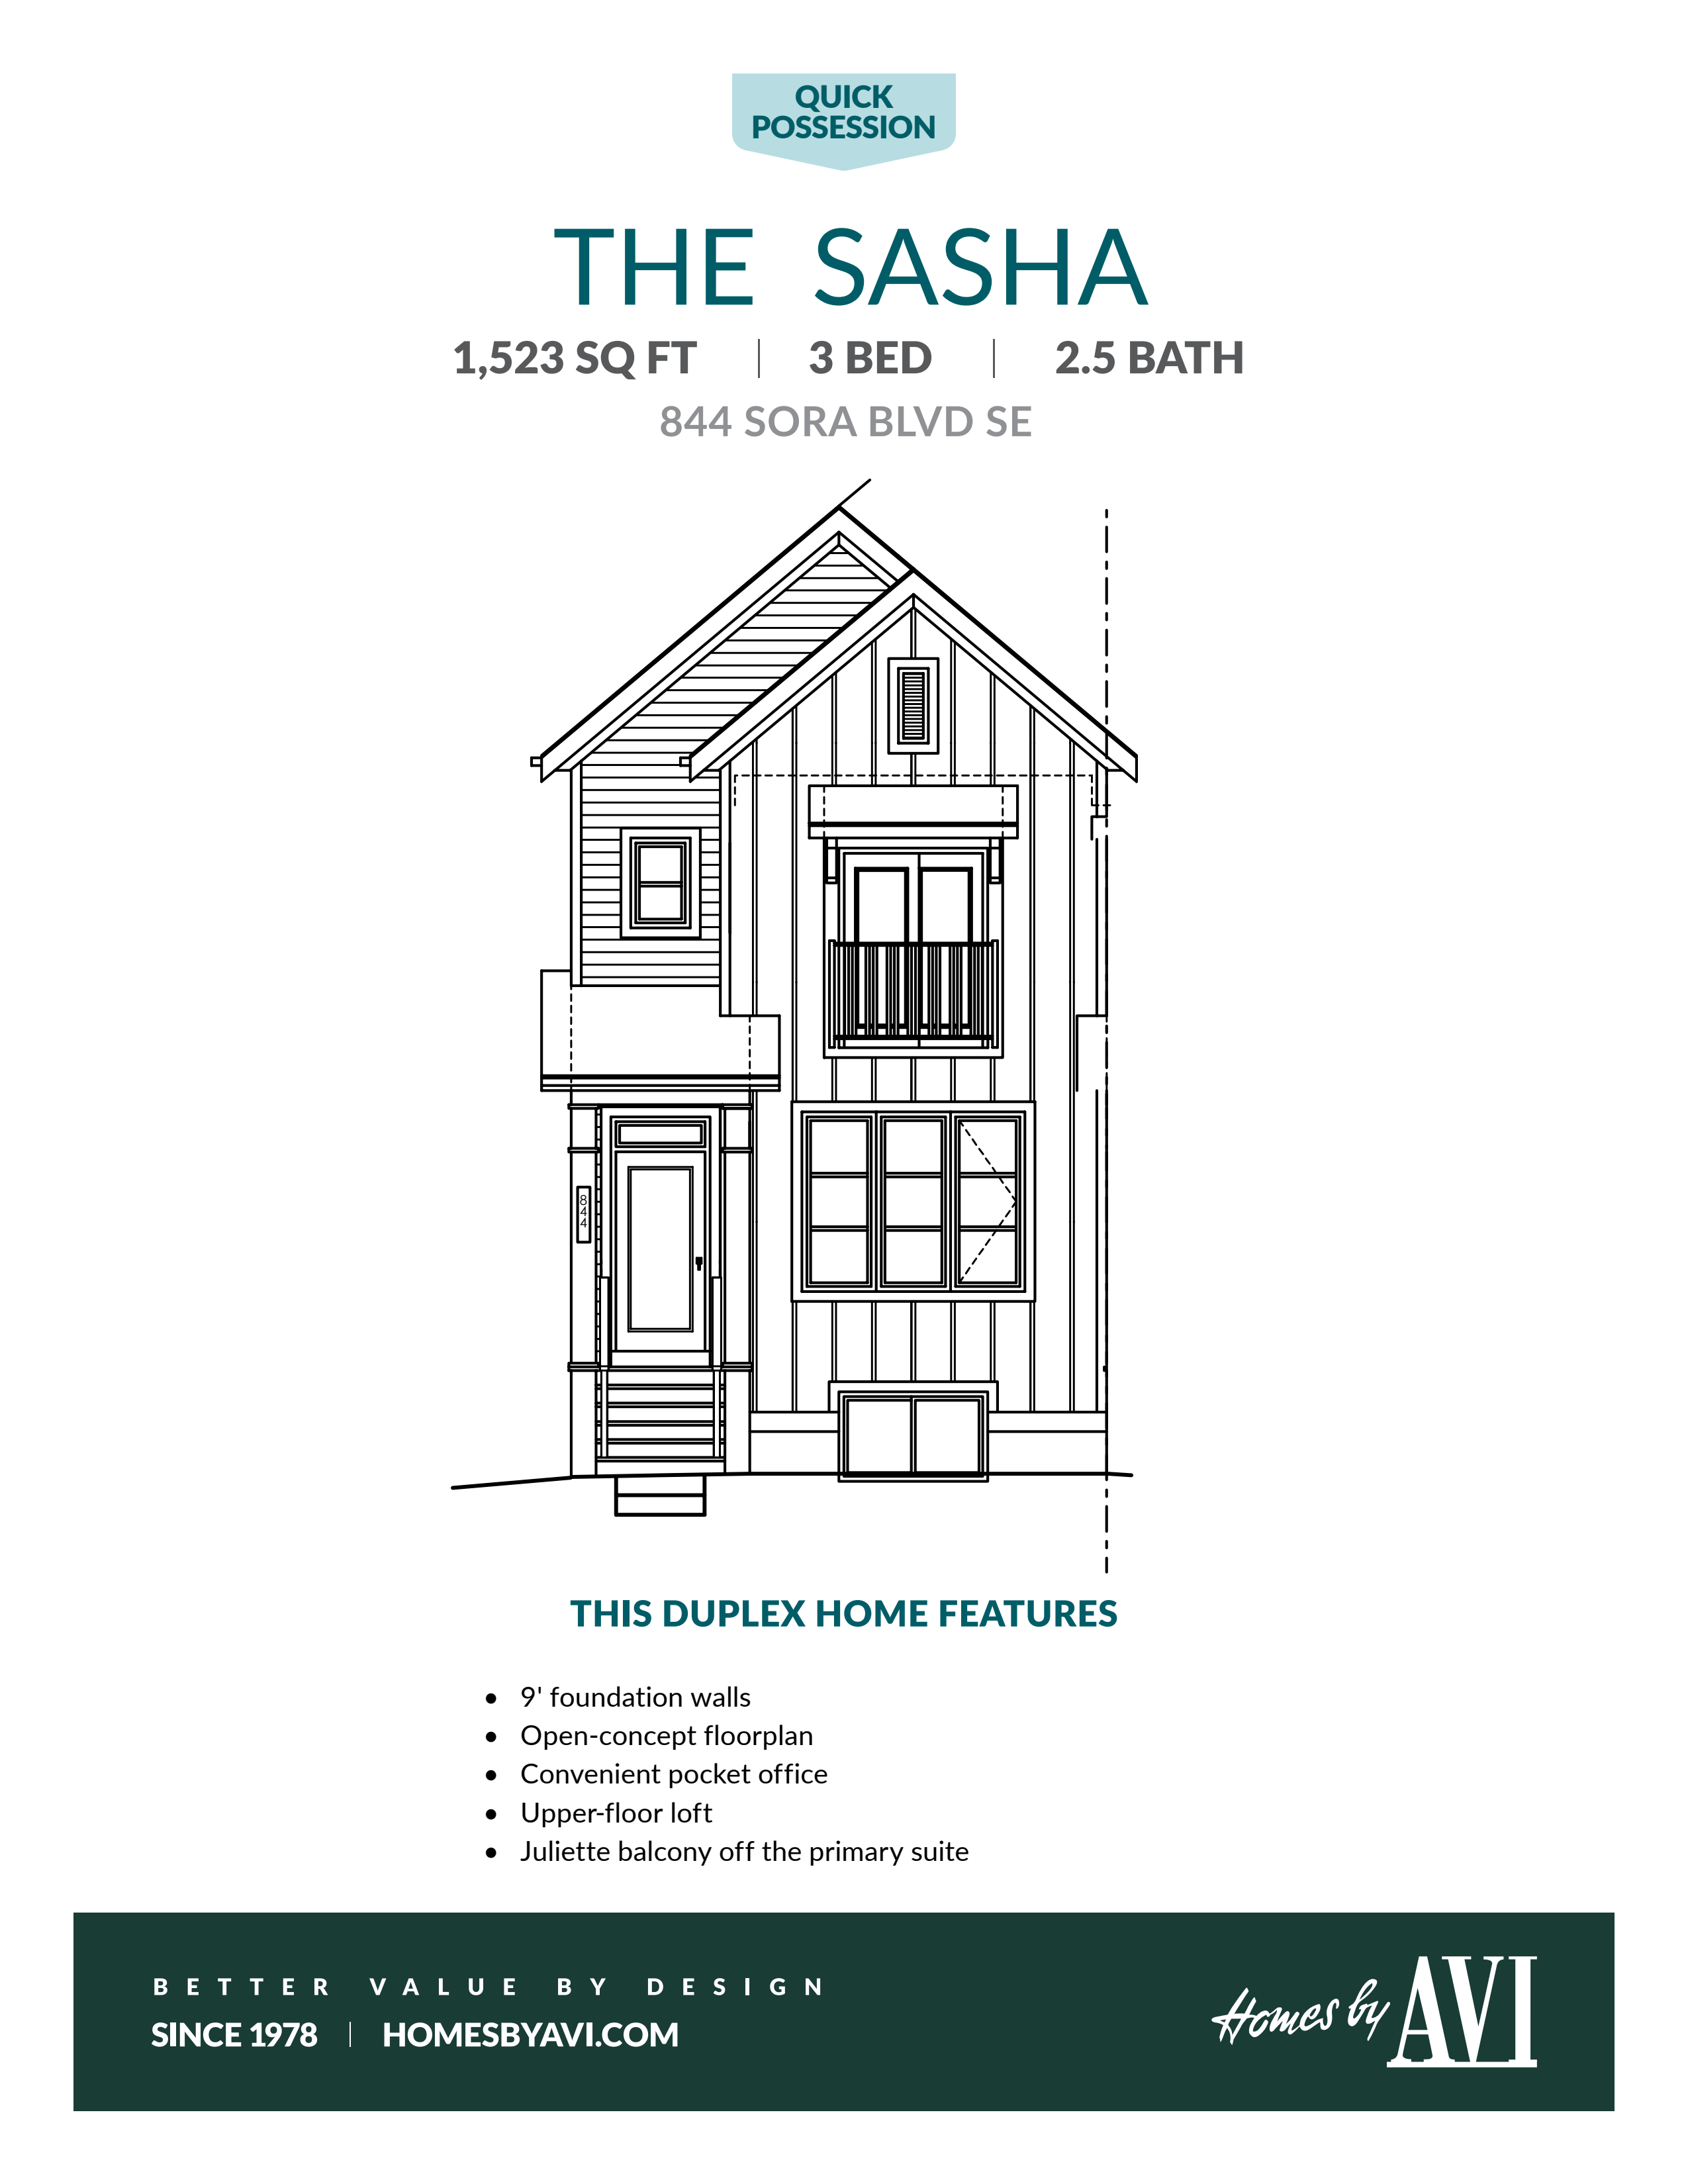
844 Sora Blvd SE
For sale3 bd · 3 ba · 1,523 ft²
$539,900
Quick move-in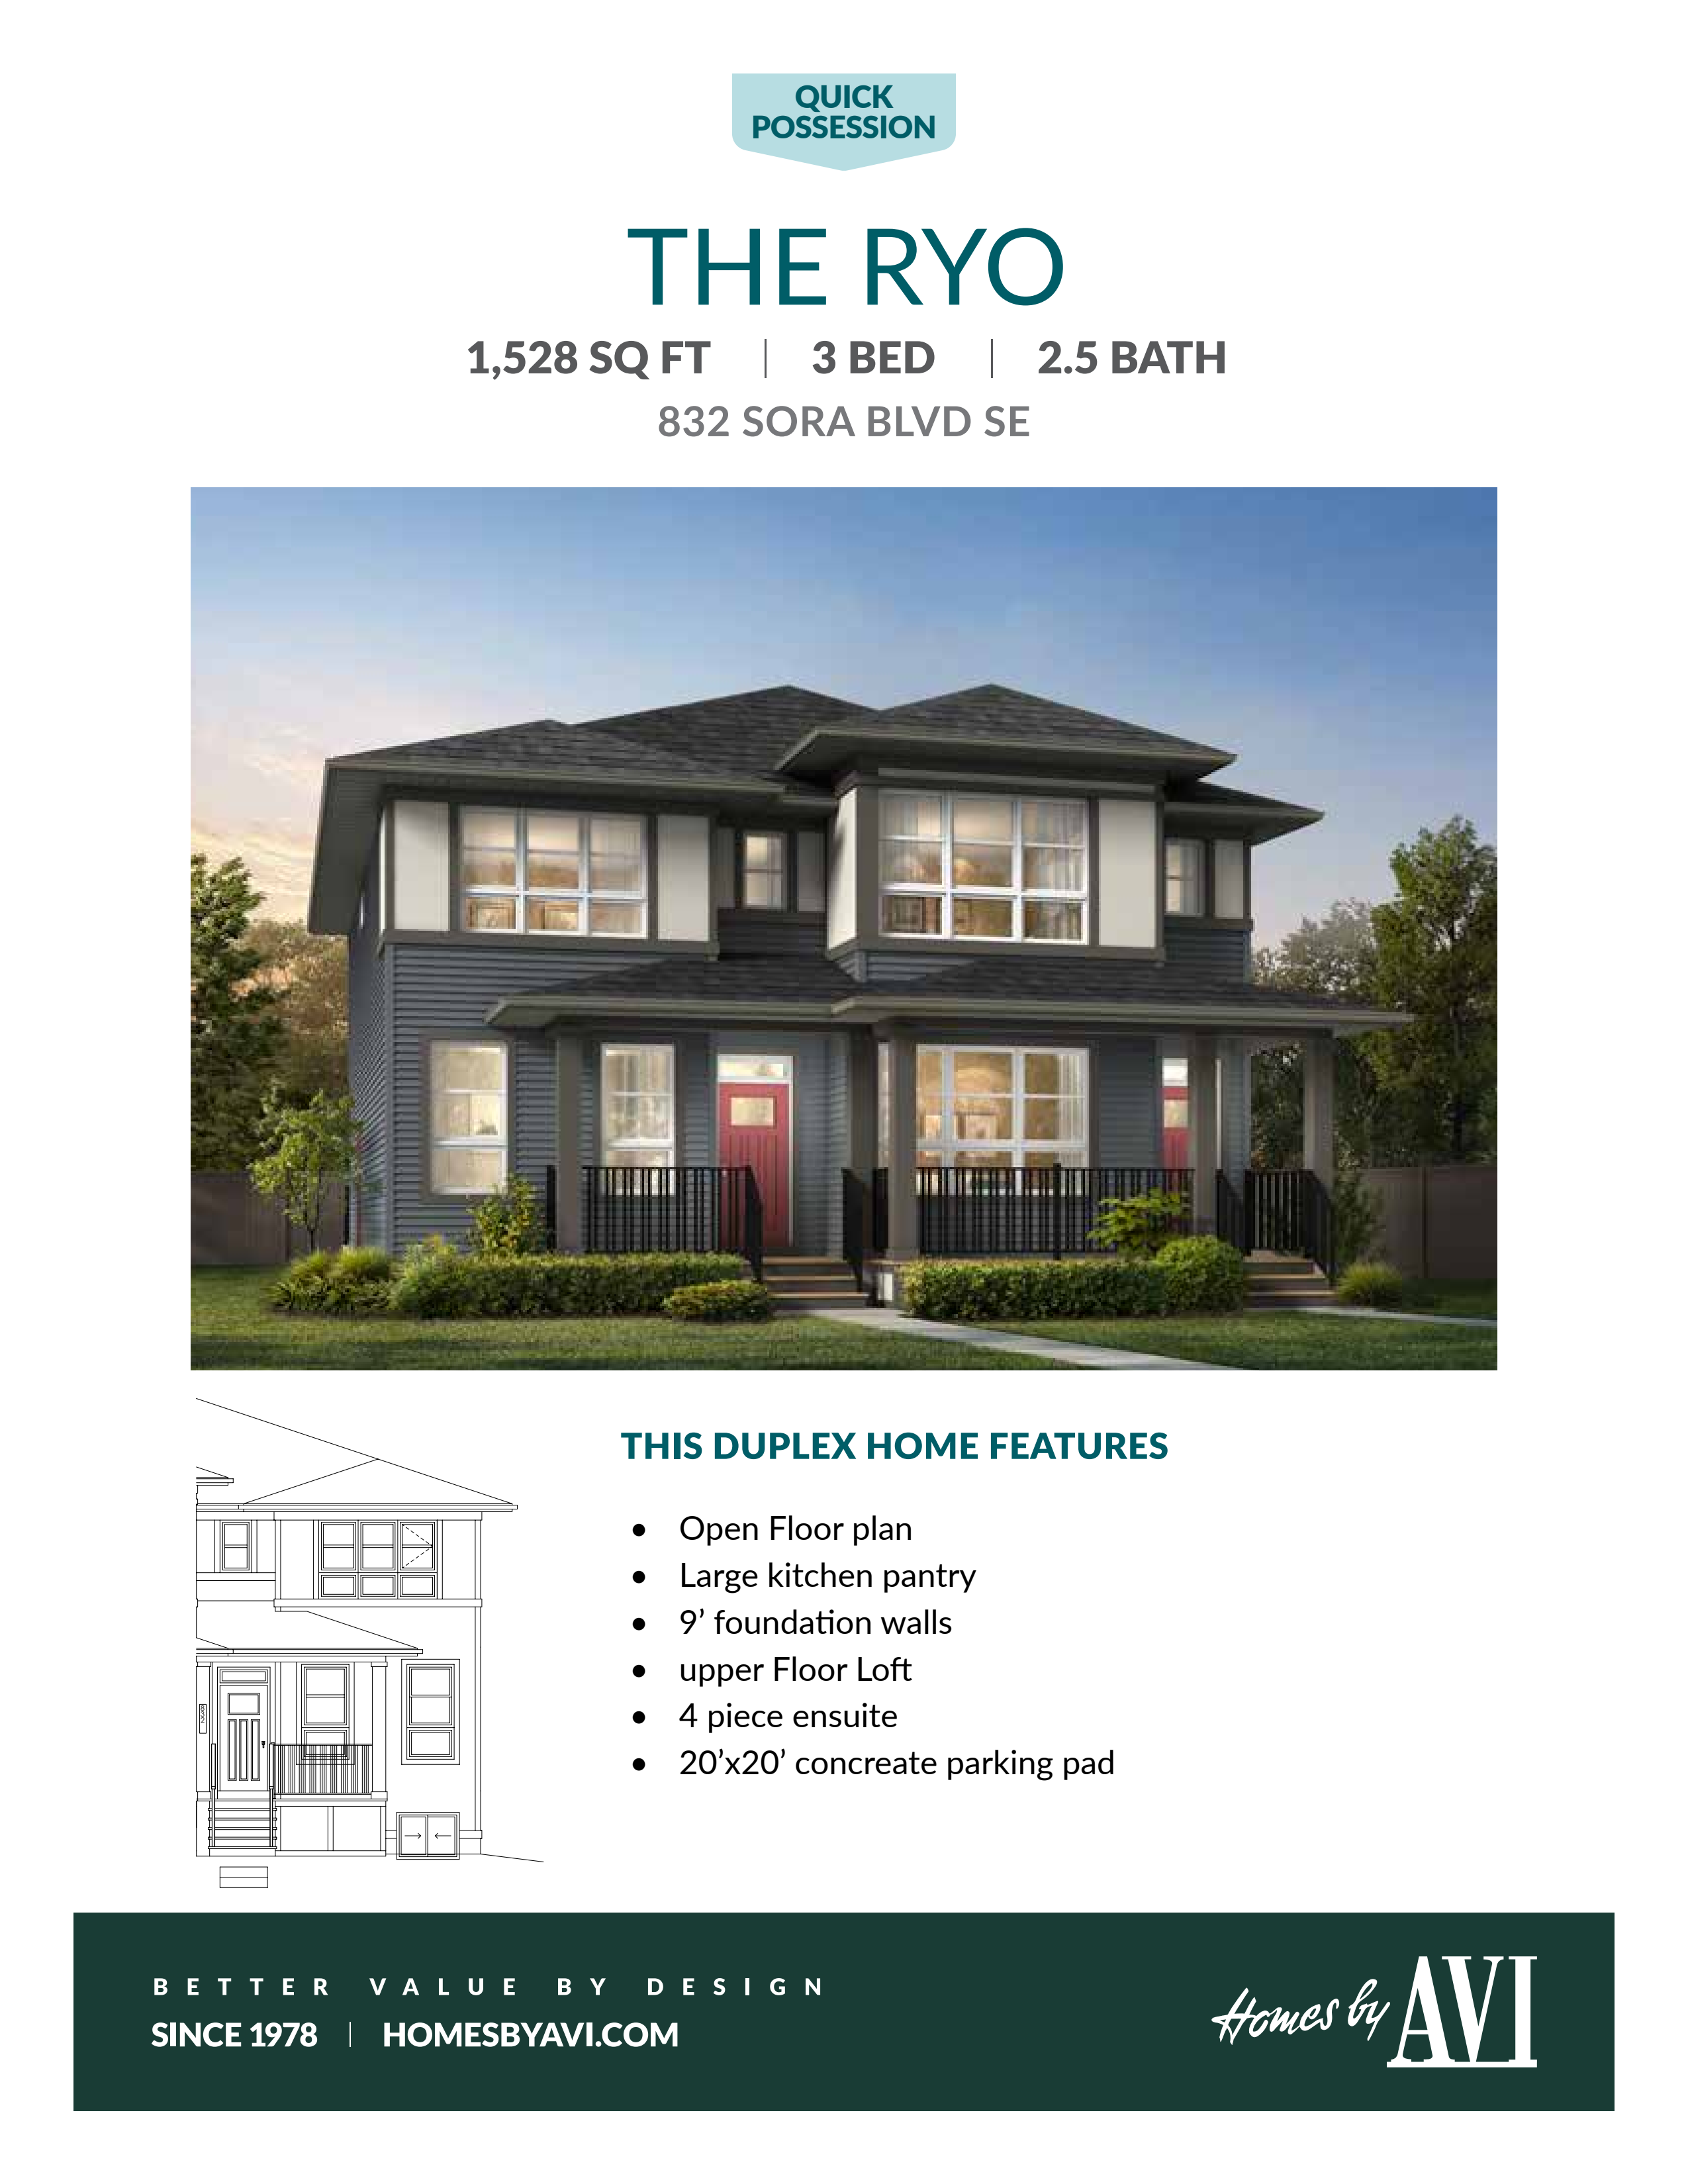
832 Sora Blvd SE
For sale3 bd · 3 ba · 1,528 ft²
$544,900
Quick move-in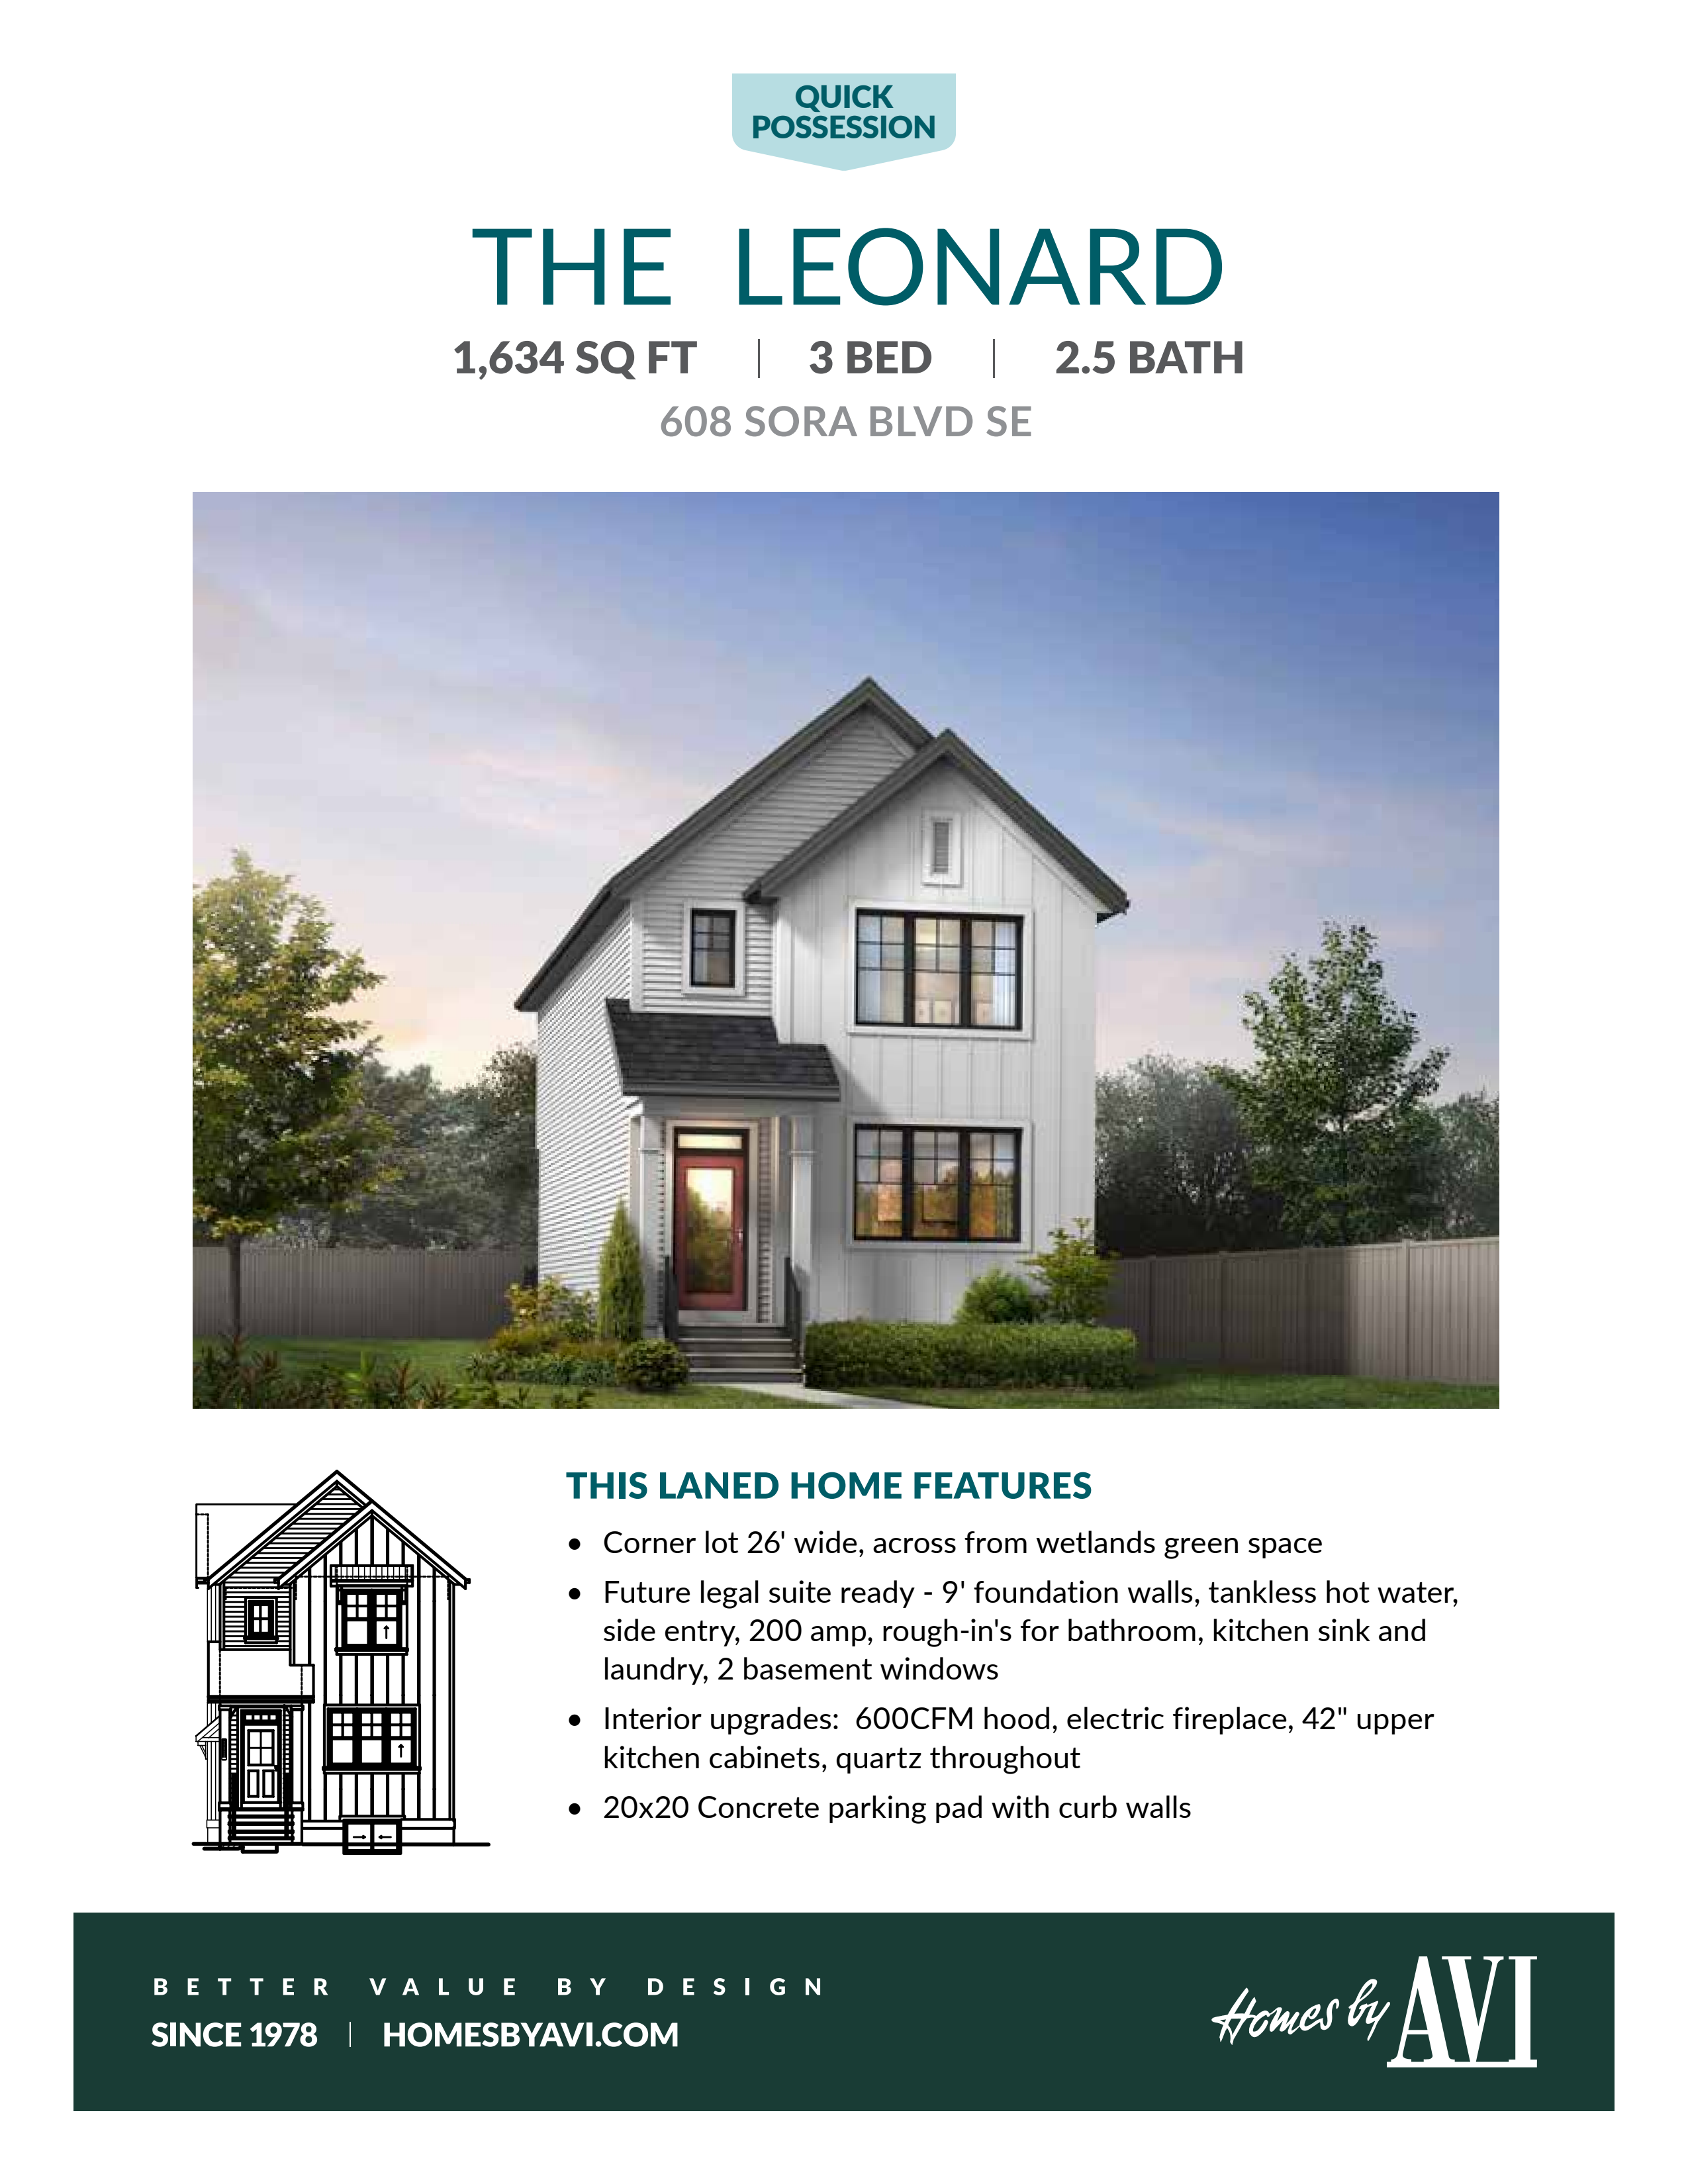
608 Sora Blvd SE
For sale3 bd · 3 ba · 1,634 ft²
$619,900
Quick move-in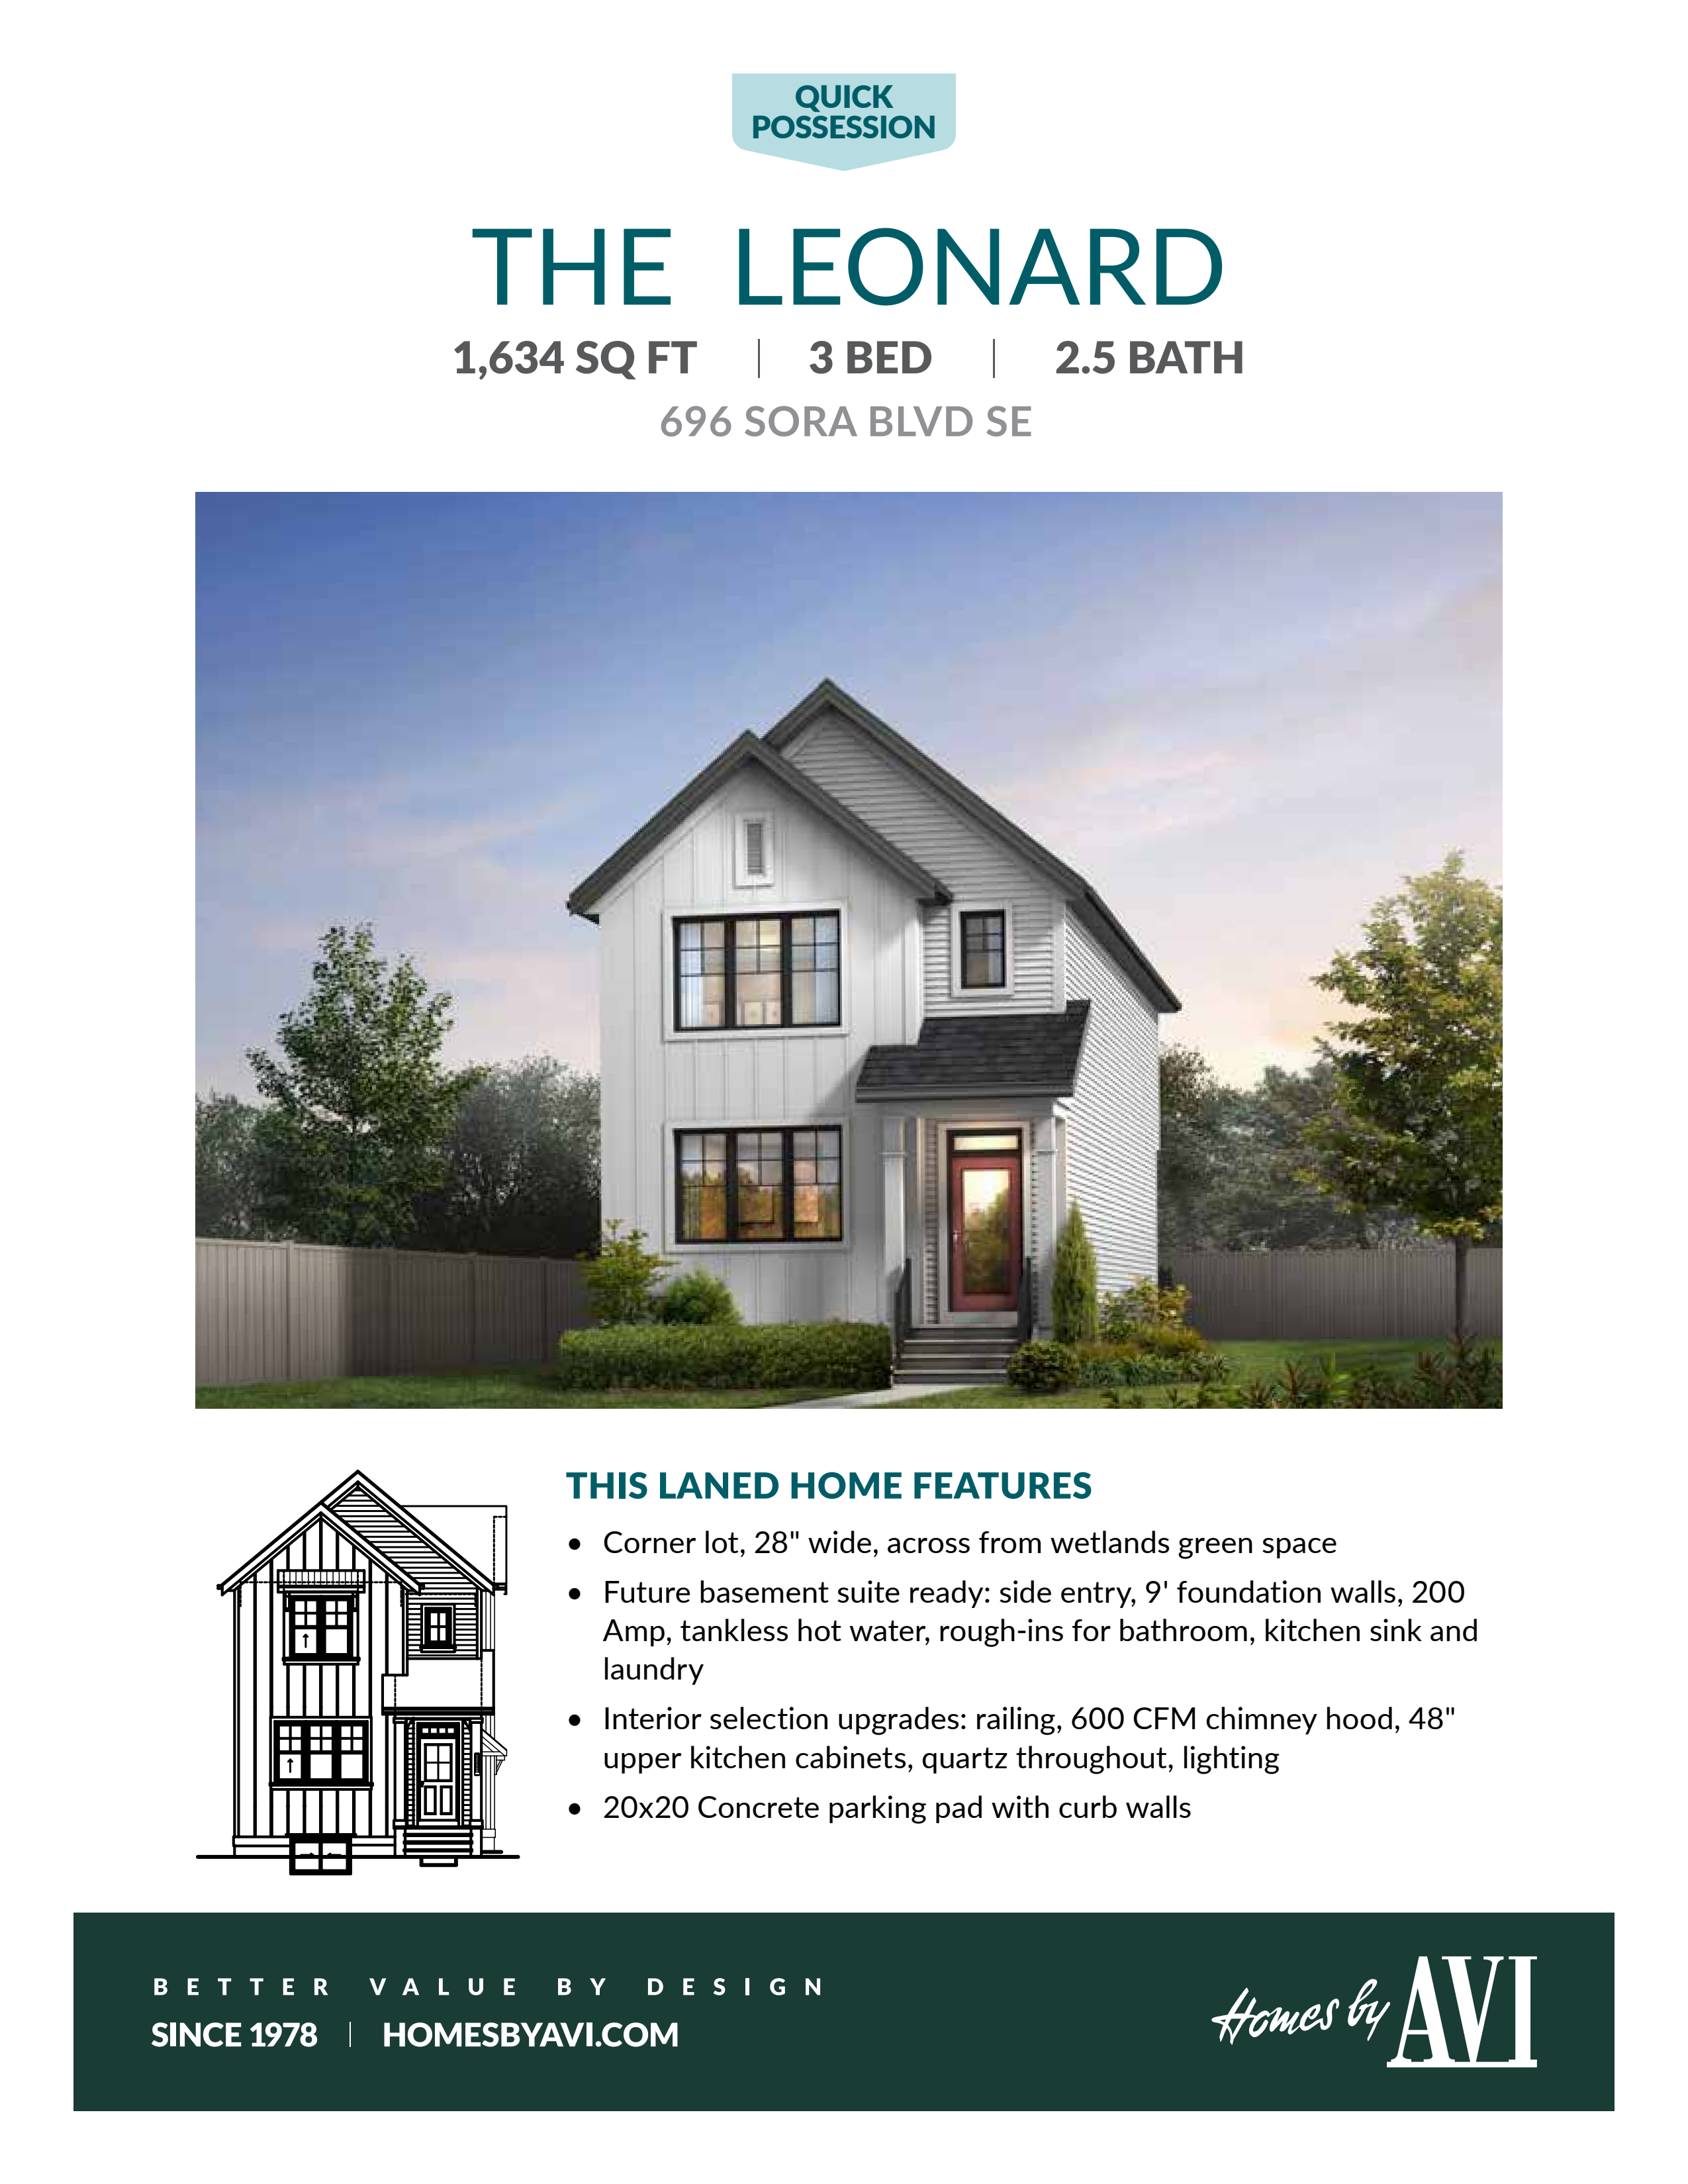
696 Sora Blvd SE
For sale3 bd · 3 ba · 1,634 ft²
$629,900
For sale
Pricing, deposit & incentives
Pricing and fees
- Available unit price
- From $500,000 to $629,900
- Average price / ft²
- $353
Amenities
- Trails
- Open Space
Features & finishes
LANED HOMES Designed for outstanding curb appeal and durability, our laned homes enhance the streetscape, offering lasting value. Choose from floor plan designs that offer 9’ main floor ceilings, optional bonus rooms, and side entry options for rental opportunities or multi-generational living. DUPLEX HOMES Explore our stylish duplex homes, ideal for first-time homebuyers, downsizers and investors. With the perfect blend of affordability and space, our flexible floor plans are designed to grow with your lifestyle.
Our team is here to help
Register to receive the latest updates on pricing, availability and incentives at Sora at Hotchkiss — before they reach the public.
Personalized help
Dedicated pre-construction experts to guide you, answer questions and help you choose the right plan.
VIP pricing & incentives
First access to launch pricing, deposit structures and developer incentives.
Floor plans & brochures
Get the full plan set, pricing sheets and project brochure delivered to your inbox.
Floor plans (6)
Plans available at Sora at Hotchkiss. Register for the full plan set with current pricing.
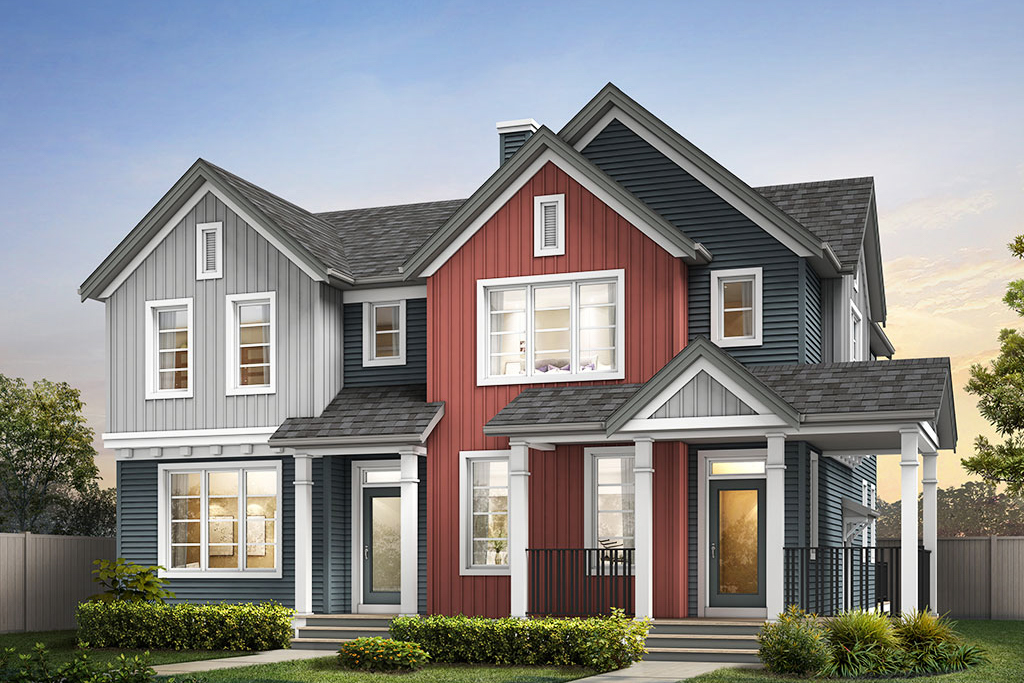
The Sasha
For sale3 bd · 3 ba · 1,523 ft²
From the mid $500,000's
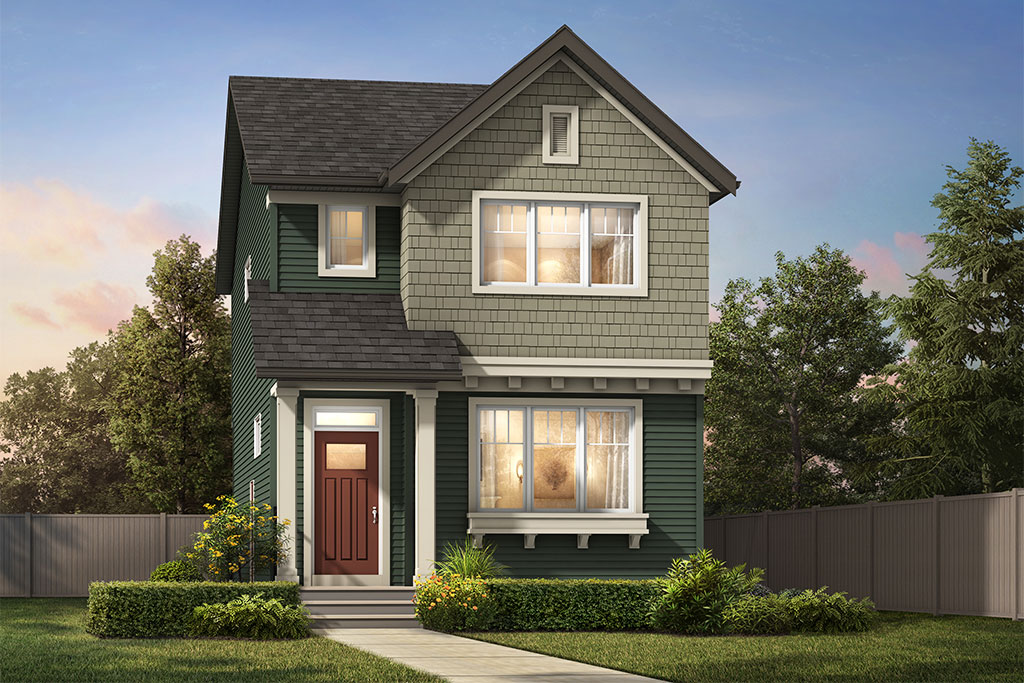
The Alexis
For sale3 bd · 3 ba · 1,468 ft²
From the high $500,000's
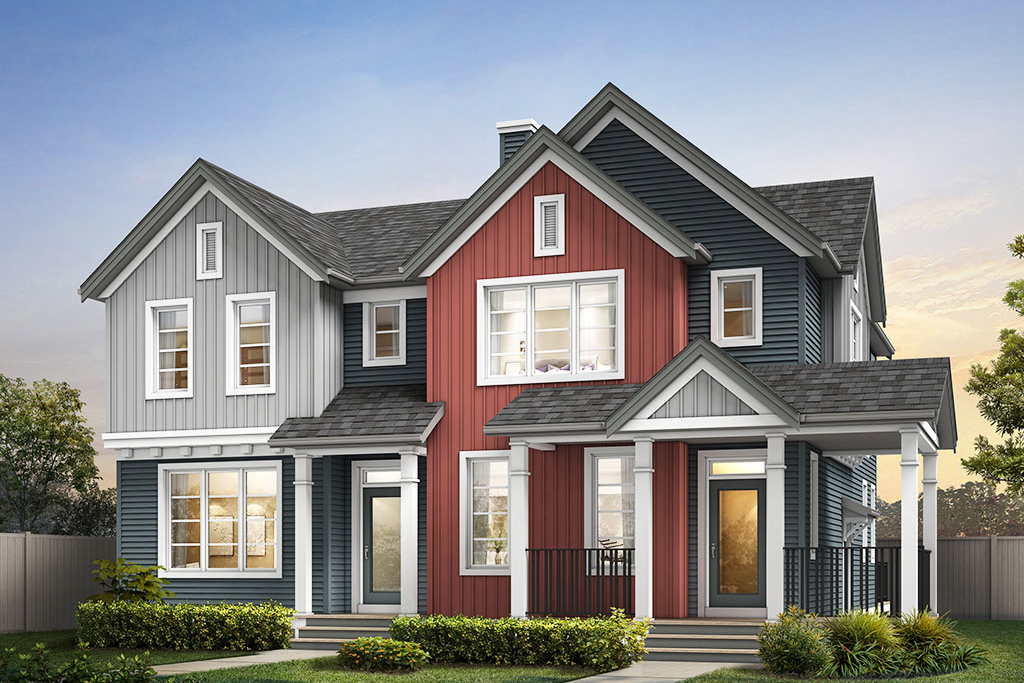
The Finley
For sale3 bd · 3 ba · 1,409 ft²
From the mid $500,000's
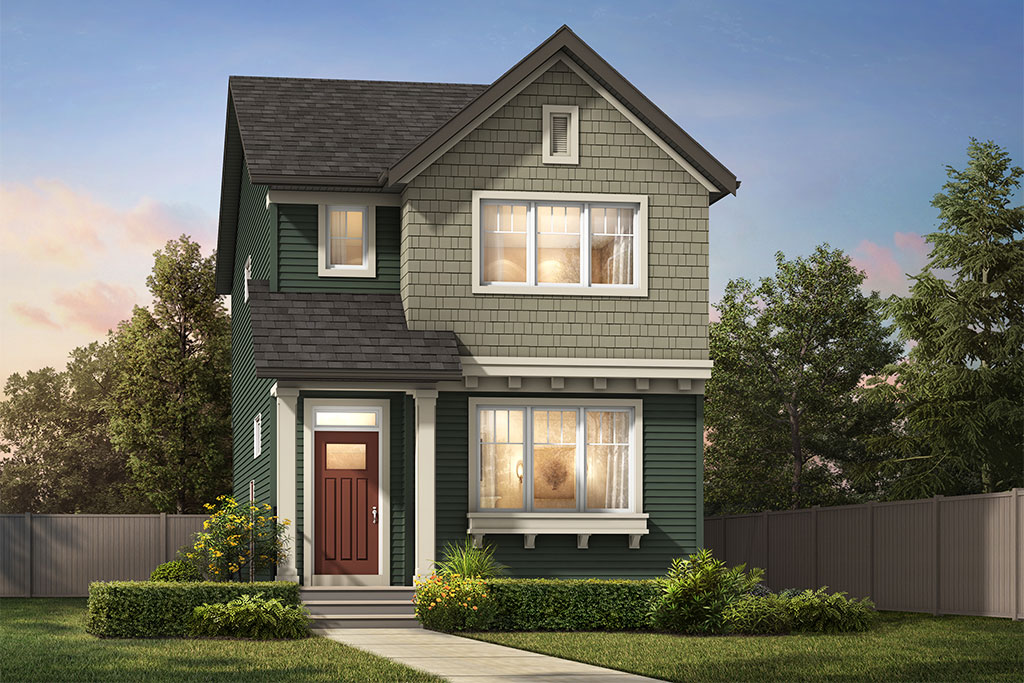
The Leonard
For sale3 bd · 3 ba · 1,608 ft²
From the high $500,000's
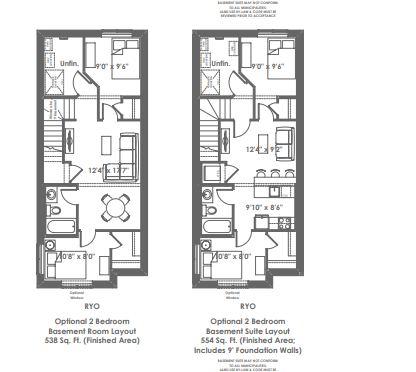
The Ryo
For sale3 bd · 3 ba · 1,528 ft²
From the mid $500,000's
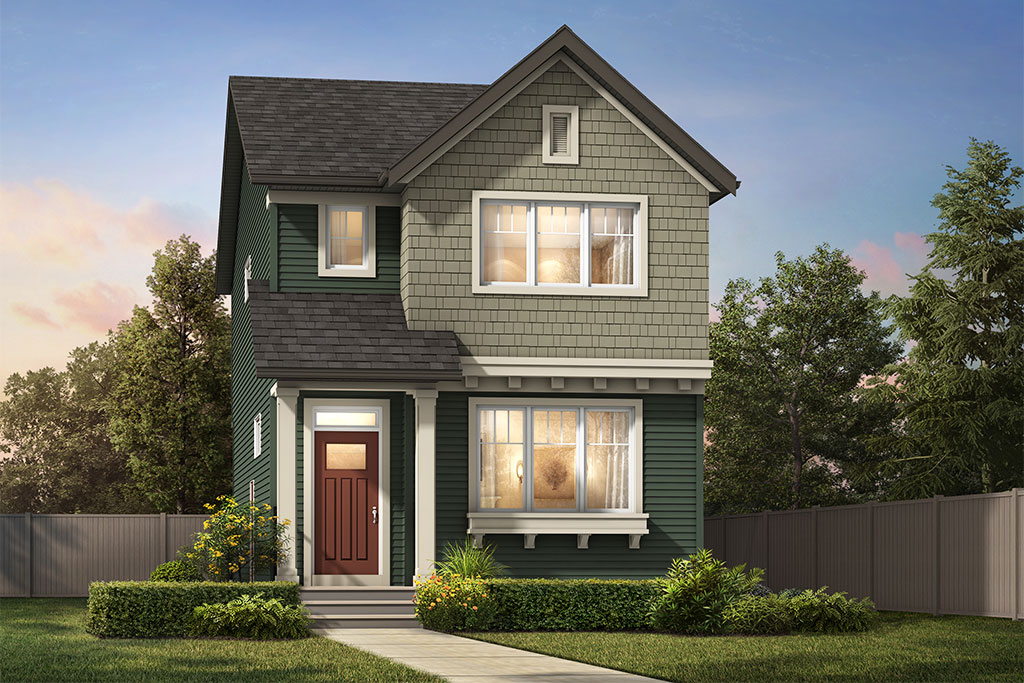
The Gregory
For sale3 bd · 2 ba · 1,705 ft²
From the low $600,000's
Floor plans and pricing are set by the developer and subject to change without notice.
Location & neighbourhood
Explore the full location guide ↗Calgary|Sora Ter SE, Calgary, AB T3S 0A7, Canada
Loading the neighbourhood guide…
Project details
- Selling status
- Selling
- Construction status
- Construction
- Ownership
- Freehold
- Homes
- 49
- Floor plans
- 6
- Ceiling height
- Up to 9'0"
- Avg. price / ft²
- $353
Developed by
Homes by Avi
Based in Calgary, Alberta
Our pre-construction team works directly with the developer to give registered buyers first access to floor plans, pricing and incentives at Sora at Hotchkiss.
Get VIP access


