
Sora at Hotchkiss · Calgary, AB
Allure 4 floor plan.
Explore the recorded layout, price and features, then confirm the configuration with the builder.
For sale
3 bd · 3 ba · 2,174 ft² · Single family - Detached Two+ Story
Allure 4 at Sora at Hotchkiss, 338 Sora Blvd SE, Calgary, AB T3S 0A7, Canada
Call us at 416-910-8923Source floor plan. Confirm dimensions and available configurations.
Allure 4 is a single family - detached two+ story home at Sora at Hotchkiss in Calgary, AB. Register for details to receive the full floor plan, pricing and availability.
Prices, dimensions and features may vary and are subject to change. Floor plans are for illustrative purposes only.
- Plan
- Allure 4
- Type
- Single family - Detached Two+ Story
- Status
- For sale
- Size
- 2,174 ft²
- Project
- Sora at Hotchkiss
- Developer
- Sterling Homes (Calgary)
Location
Calgary|Sora at Hotchkiss|338 Sora Blvd SE, Calgary, AB T3S 0A7, Canada
Interested in Allure 4 at Sora at Hotchkiss?
Allure 4 at
Sora at Hotchkiss
338 Sora Blvd SE, Calgary, AB T3S 0A7, Canada
Enjoy all the little things in Sora, Calgary. Sora is a new community in SE Calgary offering affordable new homes, excellent connectivity, and vibrant neighbourhood living. Affordable homes with excellent investment potential Phase 3 now…
Explore this project
Other floor plans at Sora at Hotchkiss
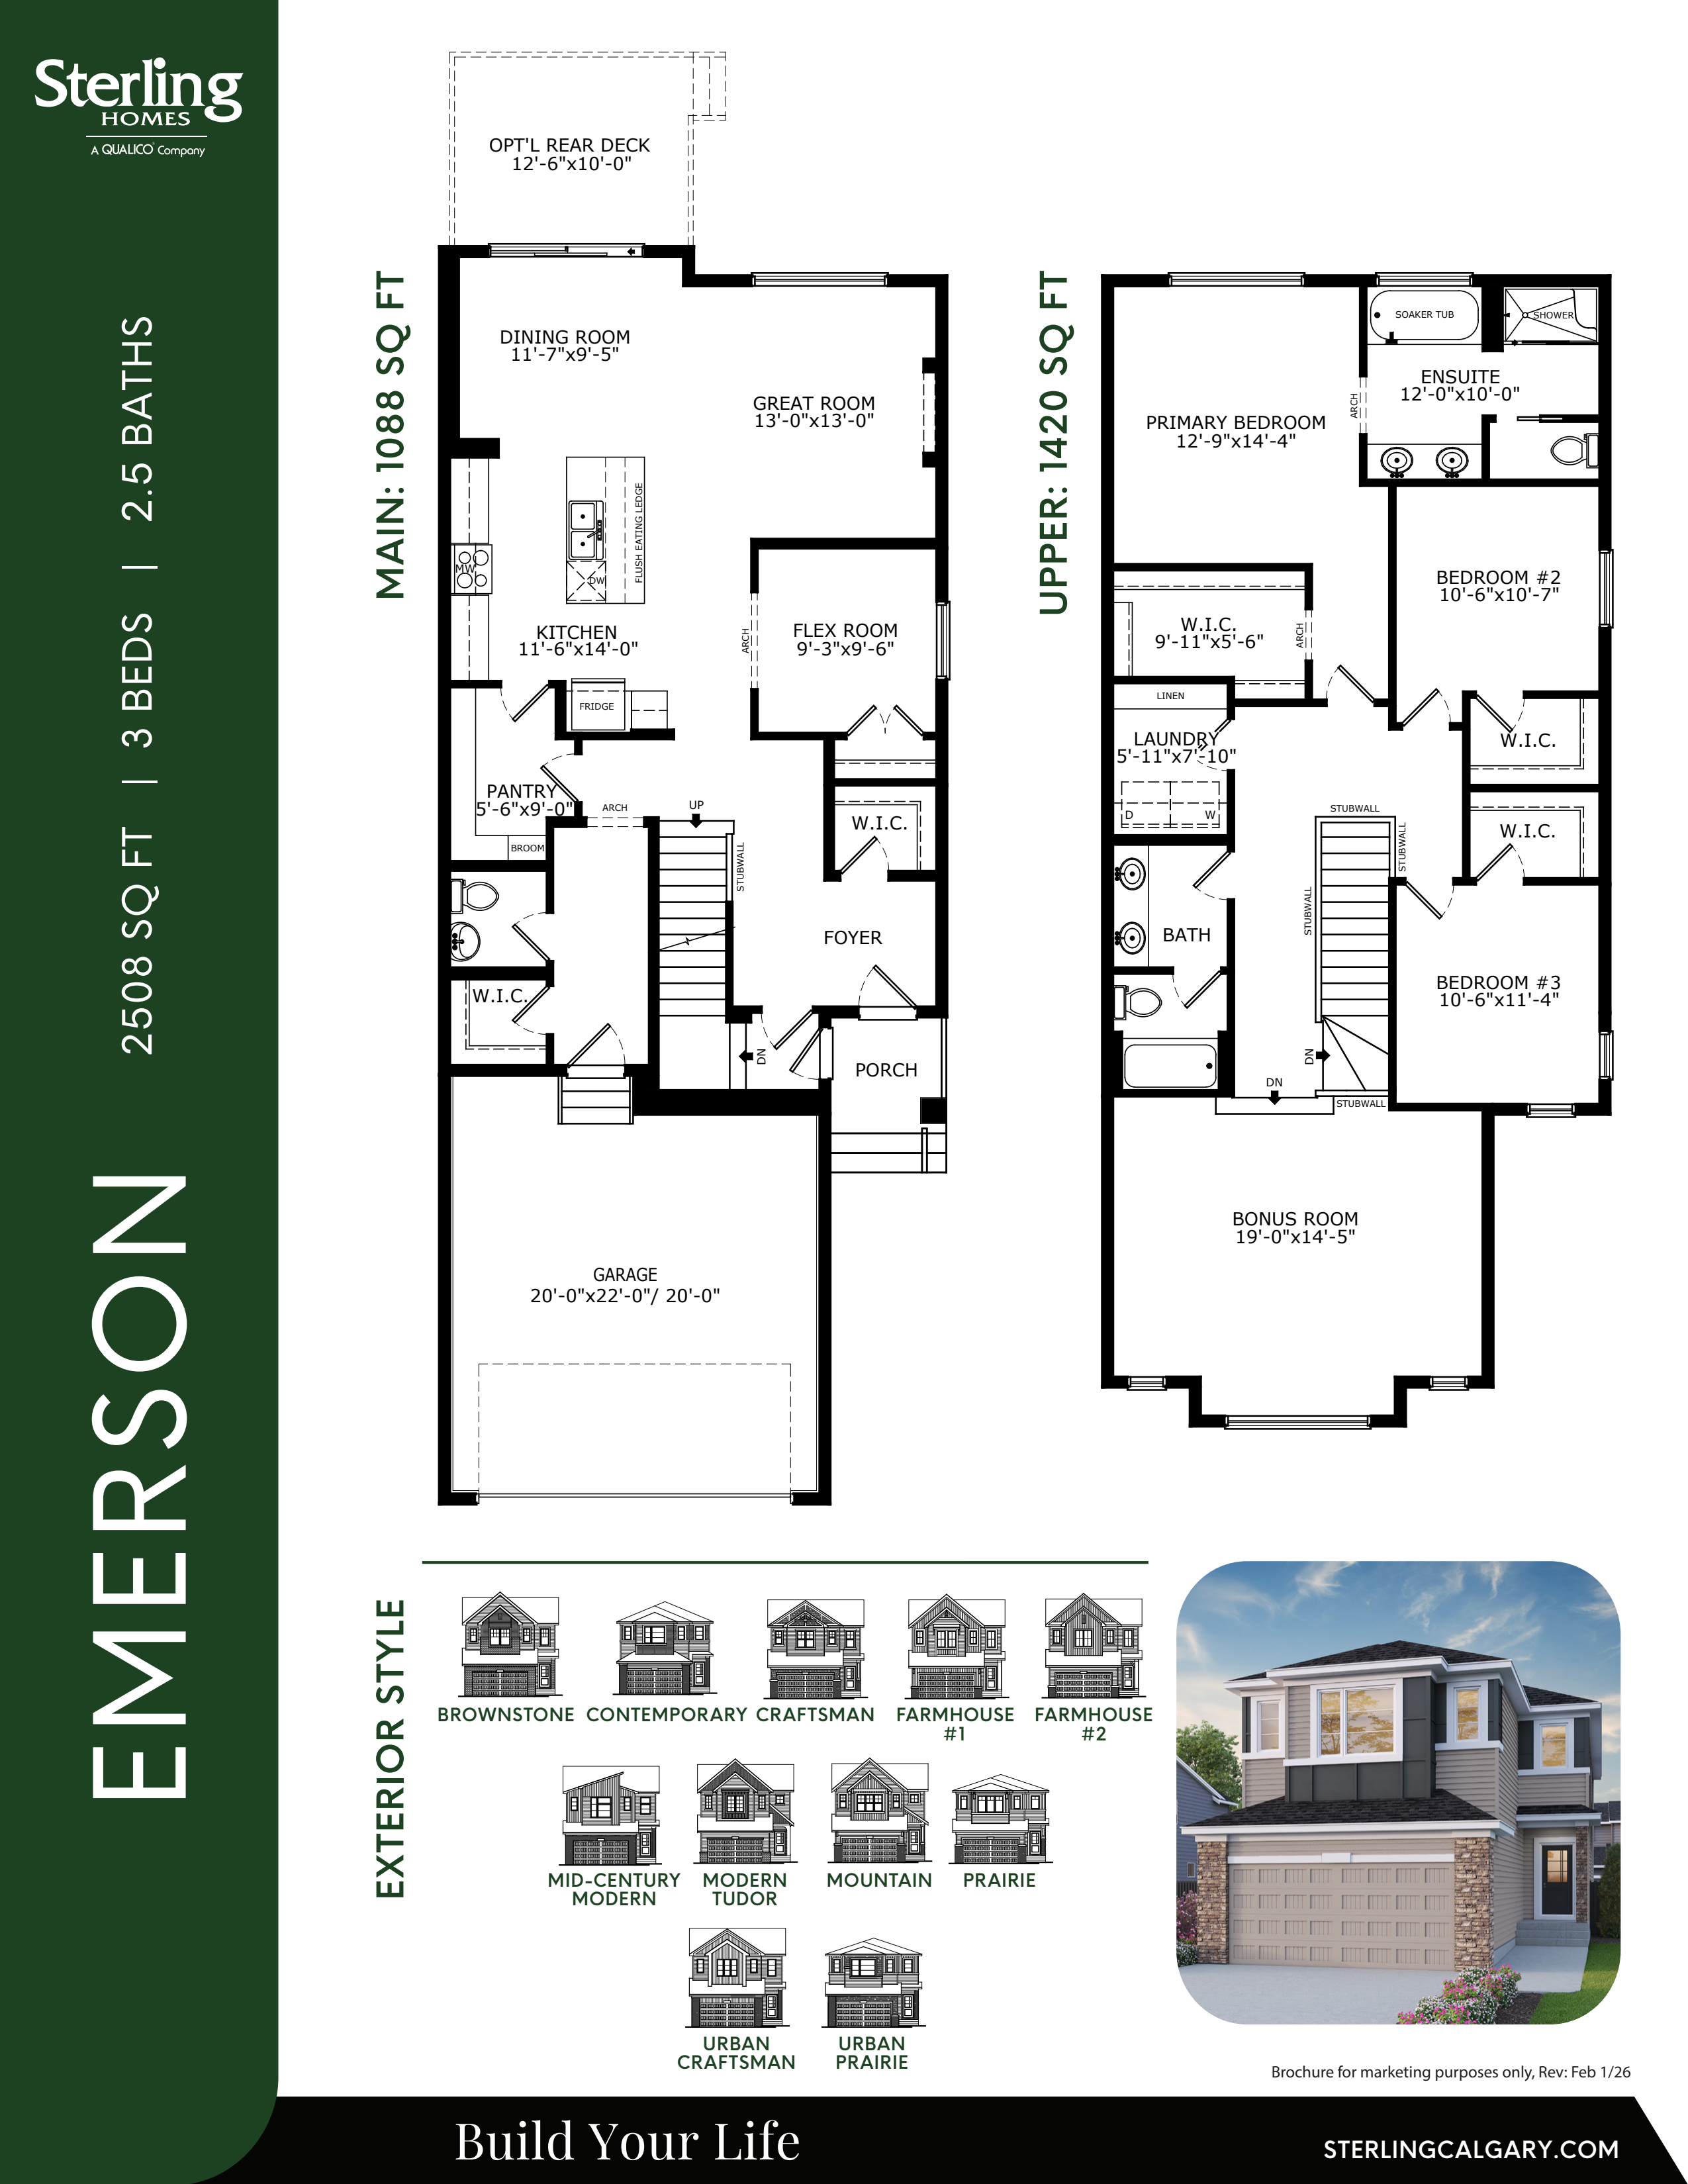
Emerson
For sale3 bd · 2 ba · 2,508 ft²
Pricing coming soon
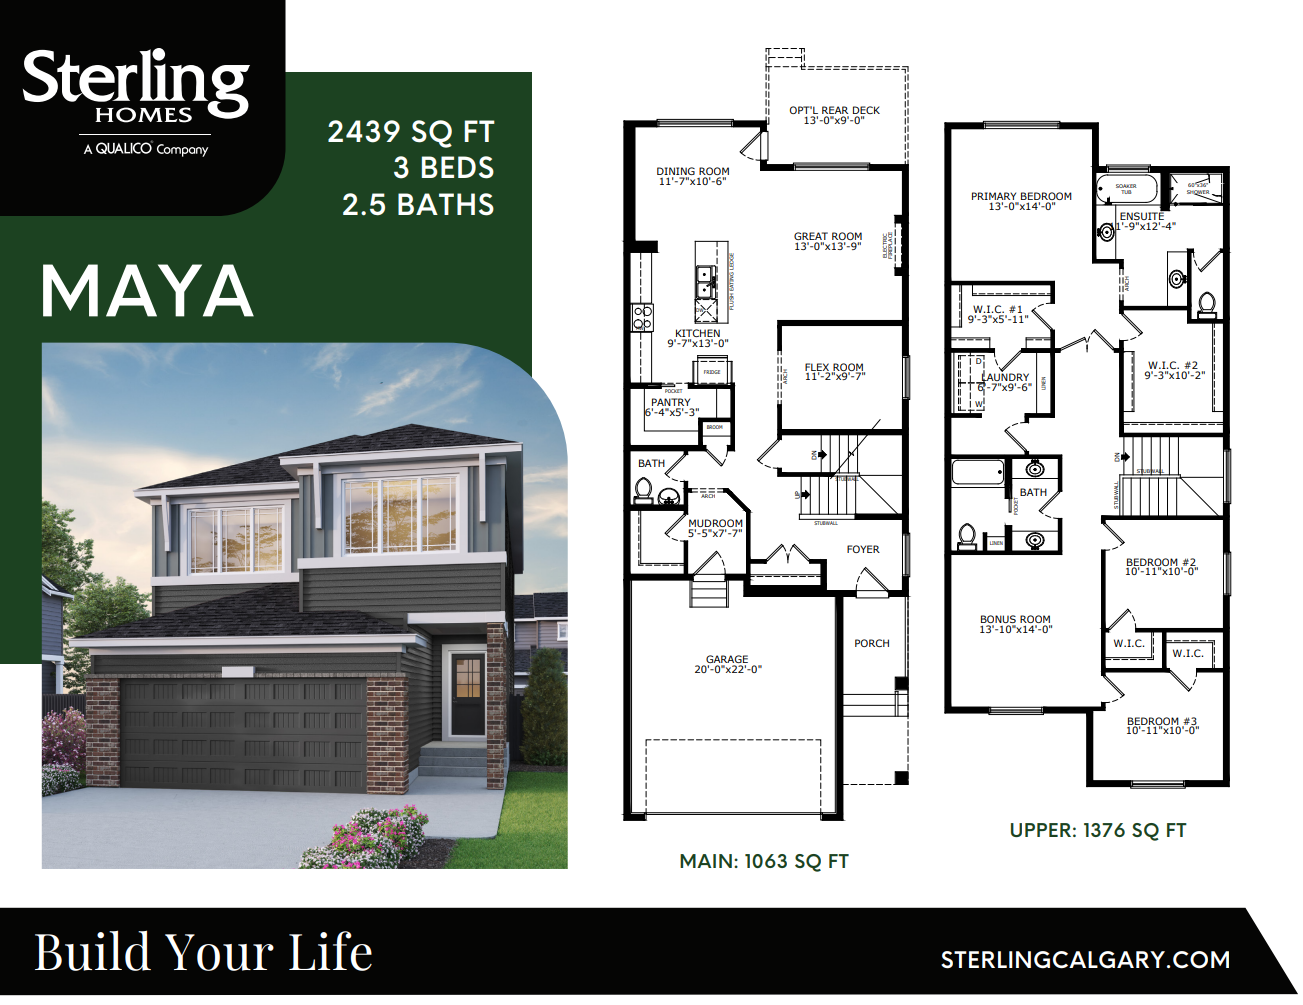
Maya
For sale3 bd · 2 ba · 2,507 ft²
Pricing coming soon
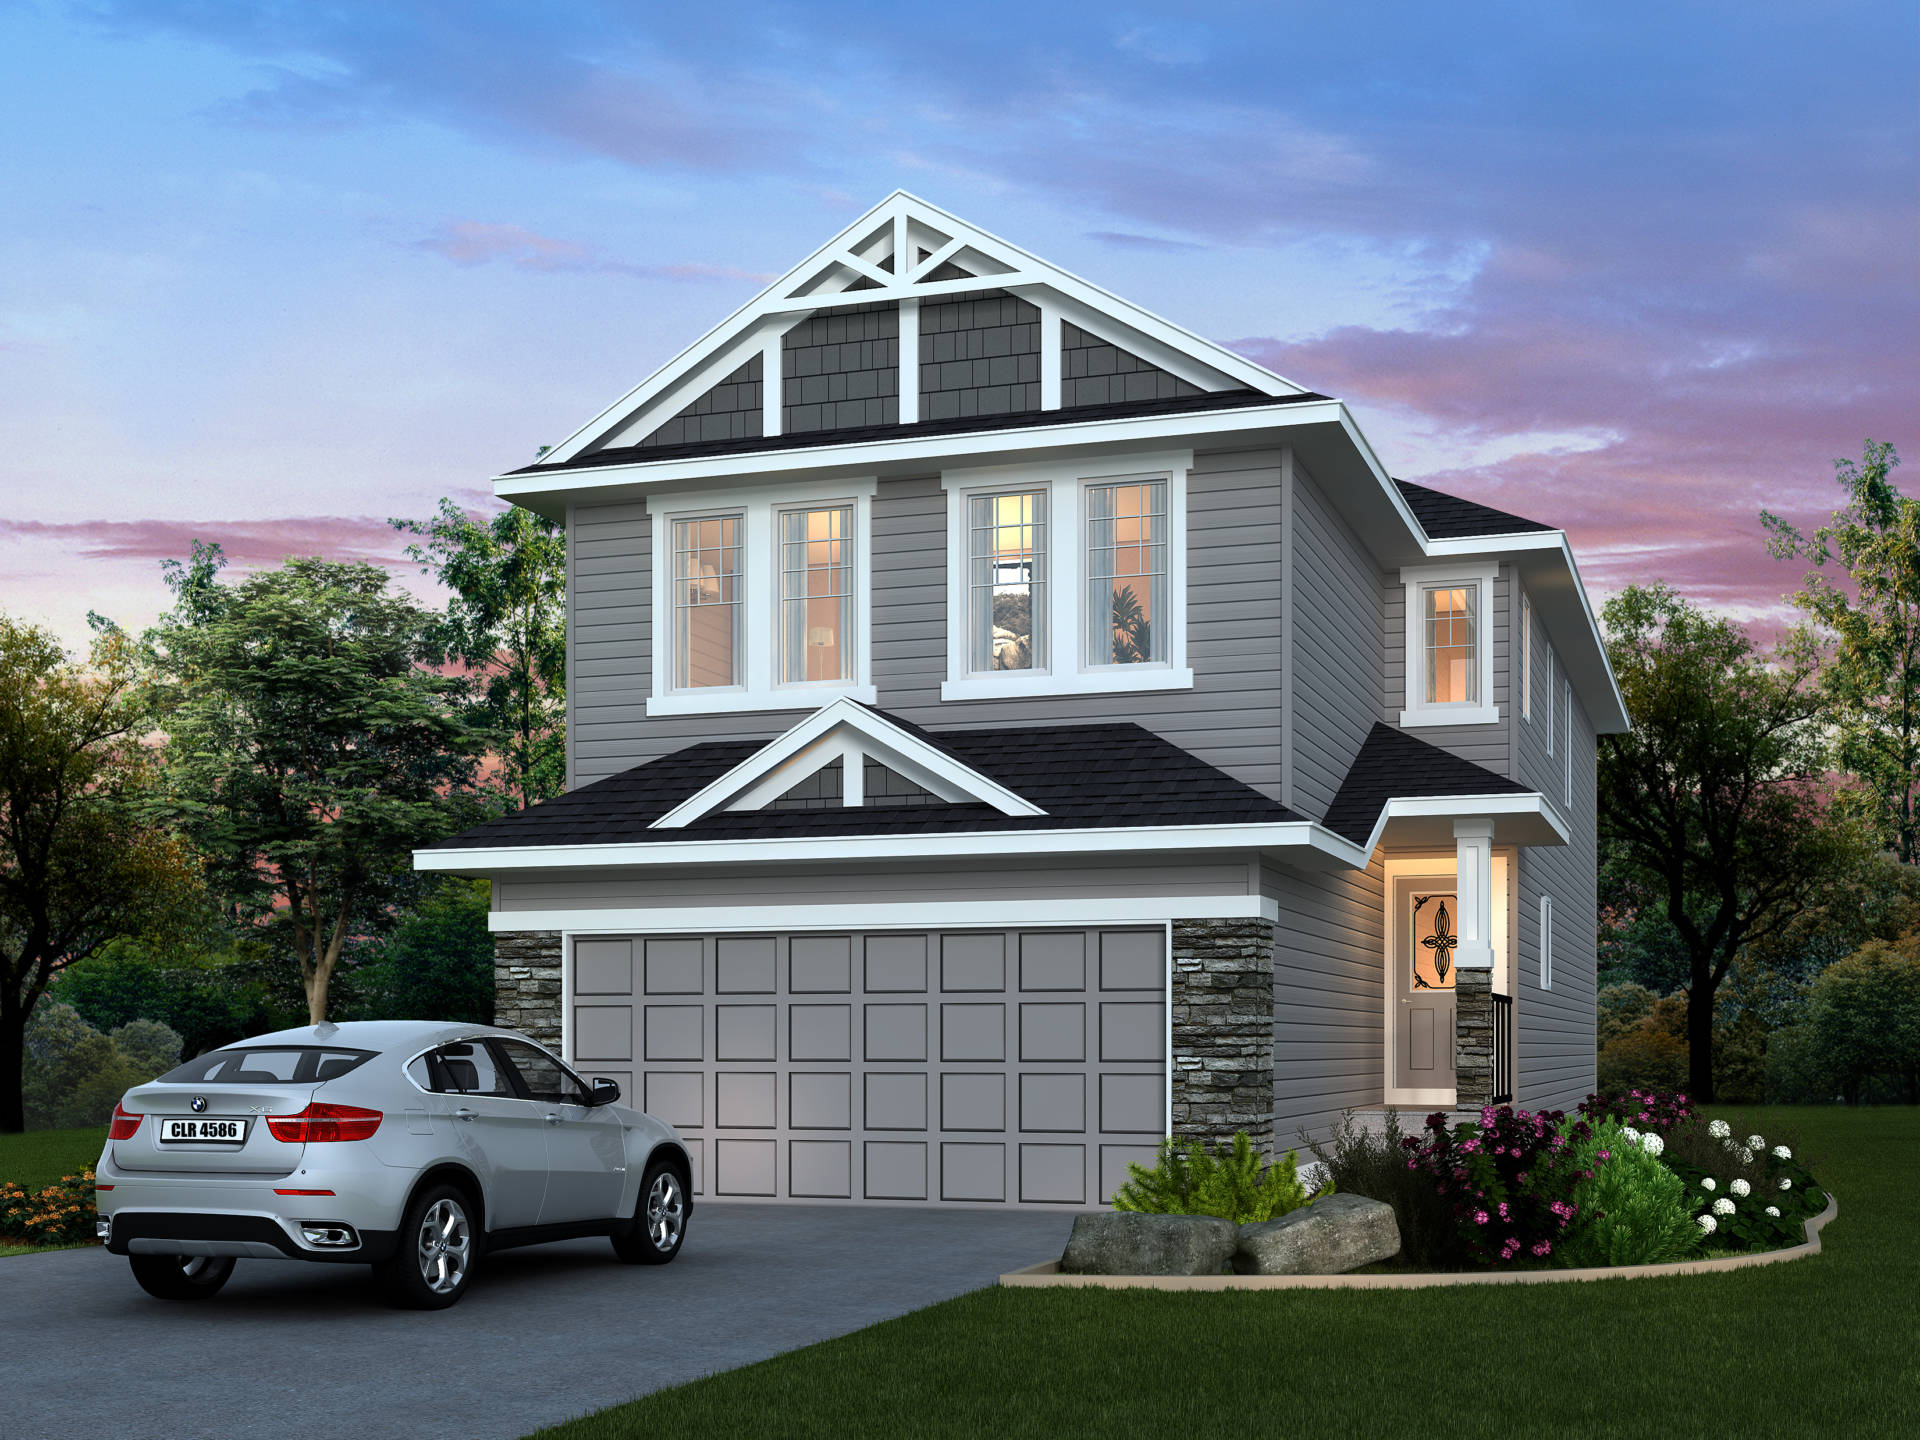
Denali 4
For sale4 bd · 2 ba · 2,280 ft²
Pricing coming soon
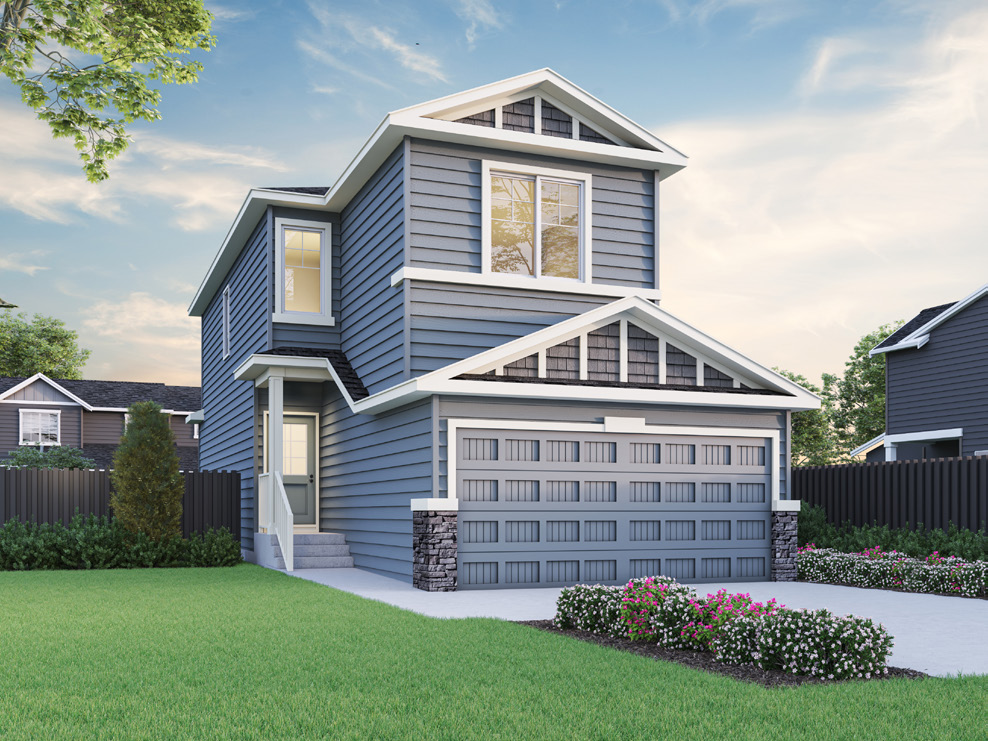
Noah
For sale3 bd · 3 ba · 1,612 ft²
Pricing coming soon
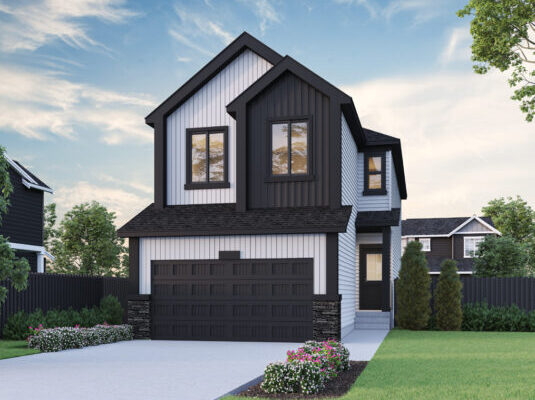
Damon
For sale4 bd · 2 ba · 2,398 ft²
Pricing coming soon
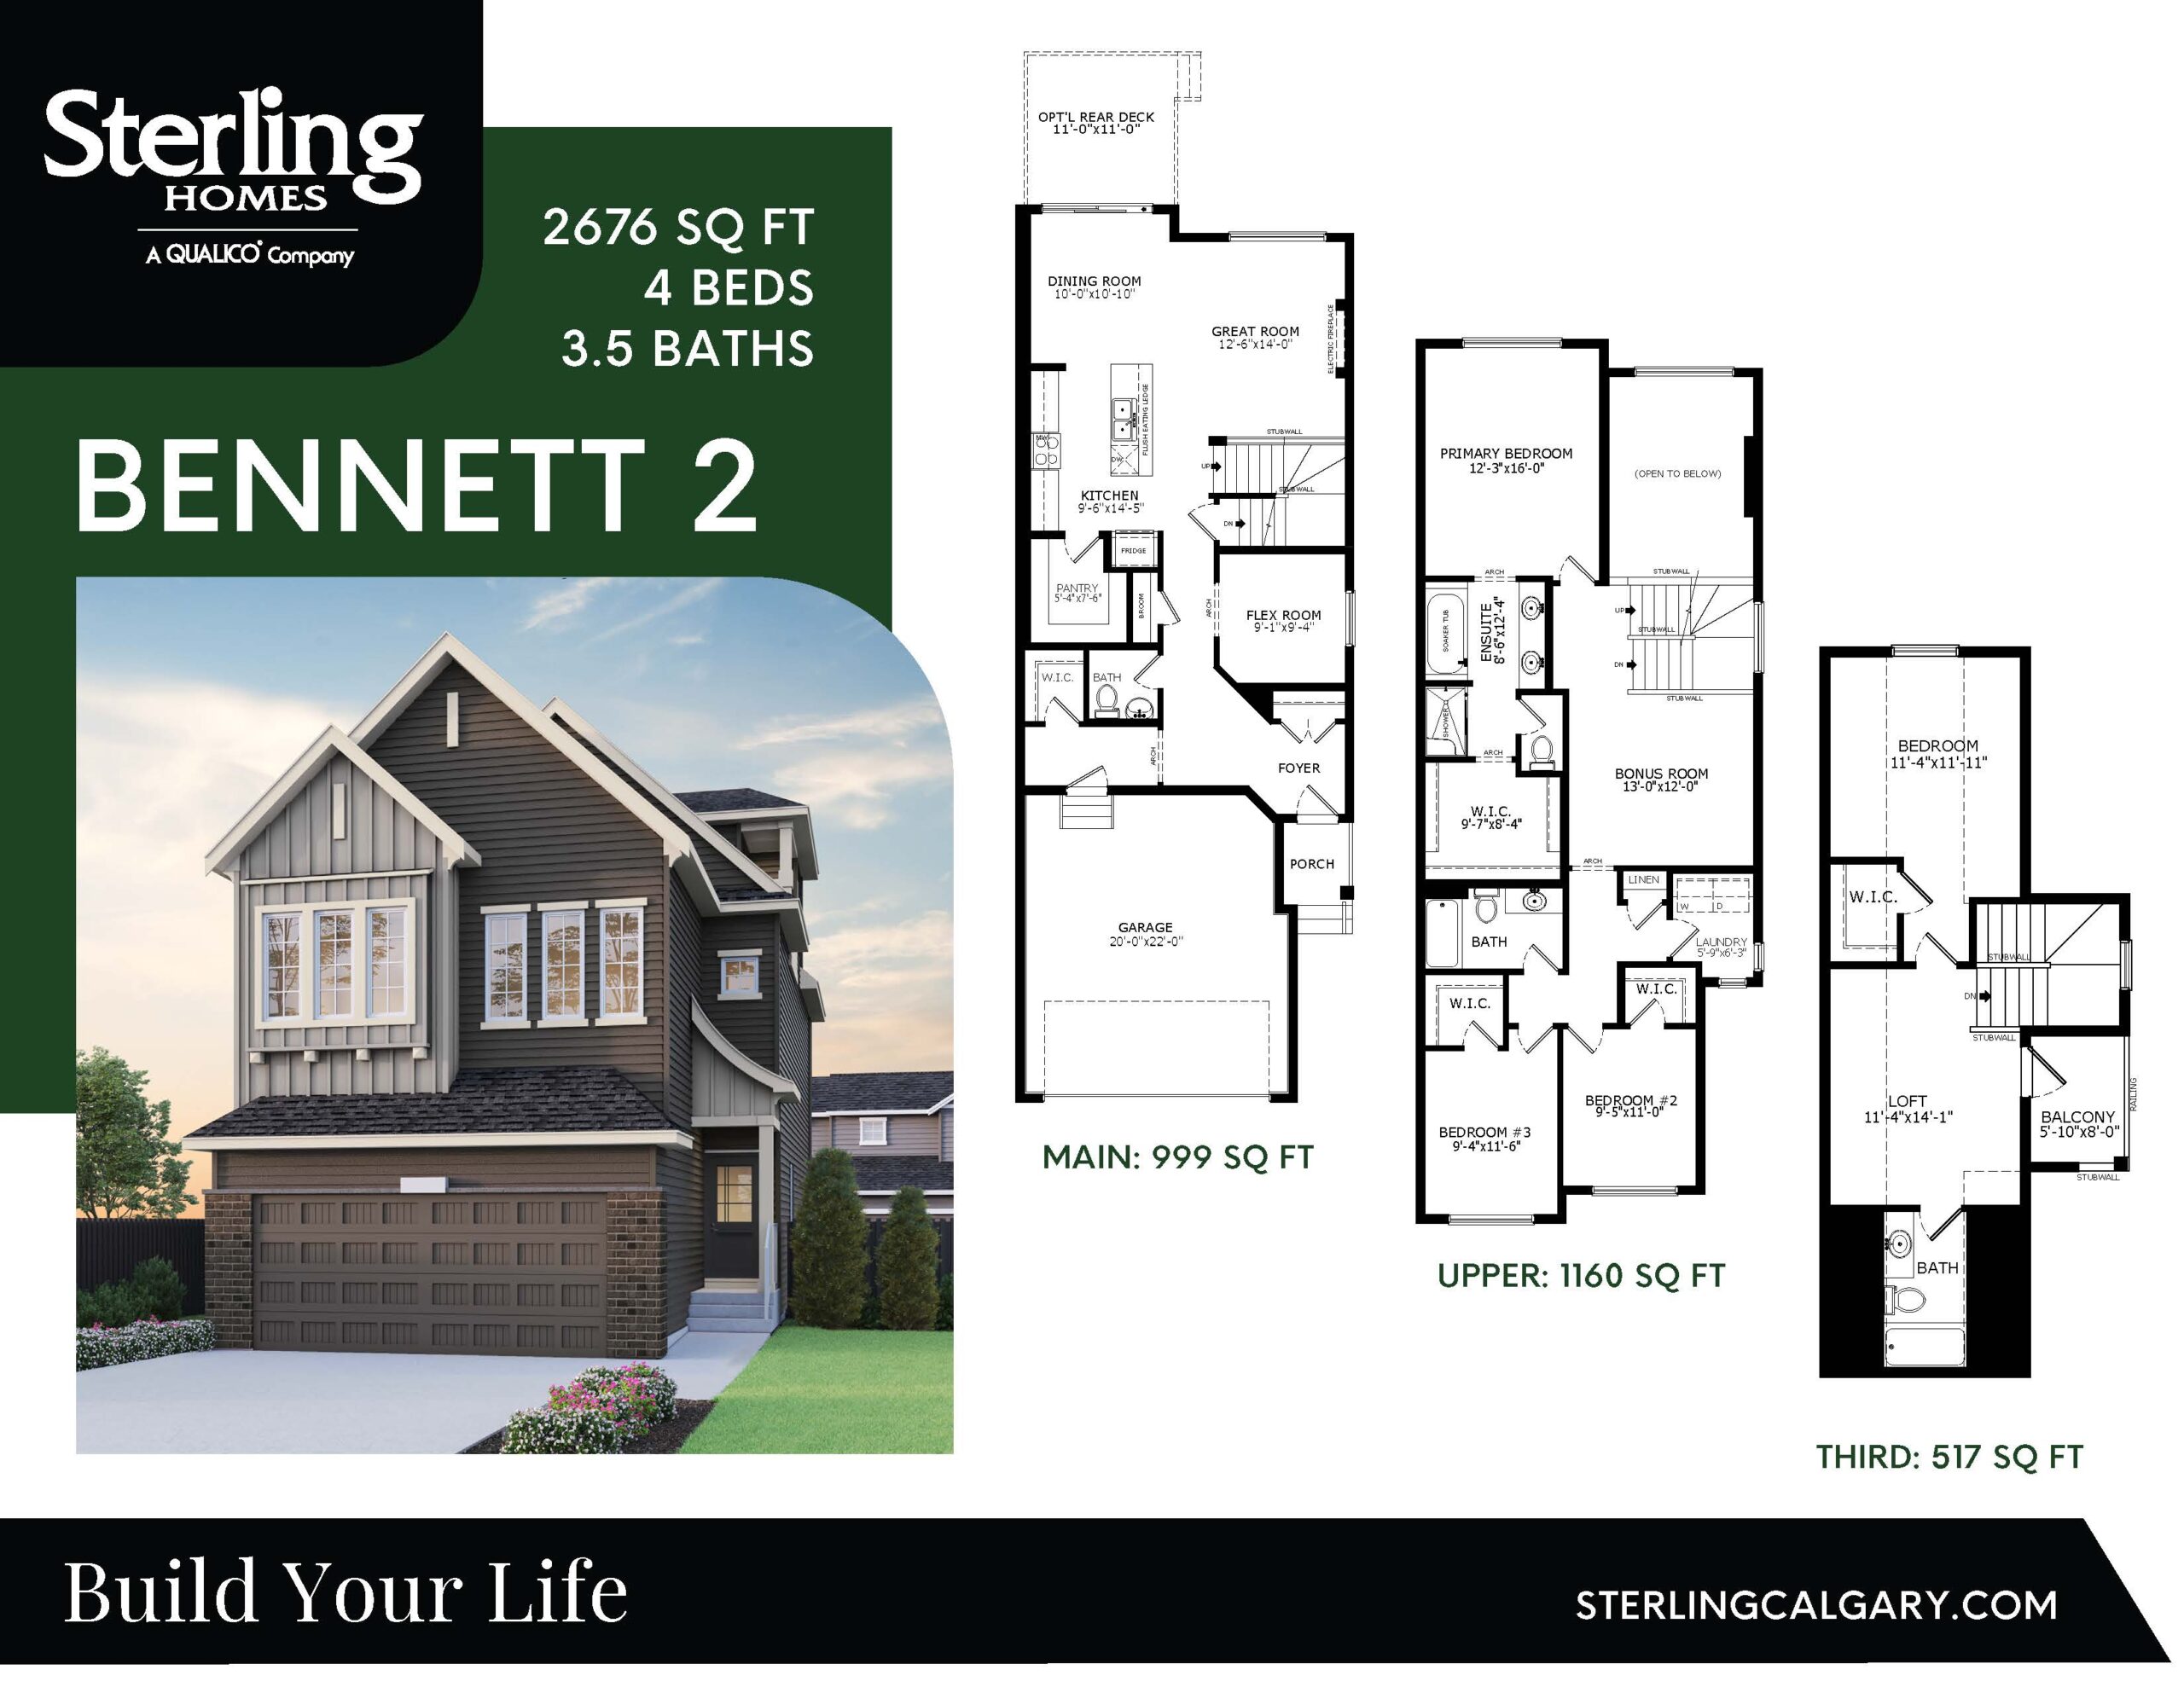
Bennett 2
For sale4 bd · 3 ba · 2,807 ft²
Pricing coming soon