
Sora Vista · Vaughan, ON
Tivoli - Elev. A floor plan.
Explore the recorded layout, price and features, then confirm the configuration with the builder.
For sale
4 bd · 5 ba · 3,421 ft² · Single family - Detached Two+ Story
Tivoli - Elev. A at Sora Vista, Pine Valley Dr & Ballantyne Blvd, Vaughan, ON L3L 0G9, Canada
Call us at 416-910-8923Source floor plan. Confirm dimensions and available configurations.
Tivoli - Elev. A is a single family - detached two+ story home at Sora Vista in Vaughan, ON. Register for details to receive the full floor plan, pricing and availability.
Prices, dimensions and features may vary and are subject to change. Floor plans are for illustrative purposes only.
- Plan
- Tivoli - Elev. A
- Type
- Single family - Detached Two+ Story
- Status
- For sale
- Size
- 3,421 ft²
- Project
- Sora Vista
- Developer
- CountryWide Homes
Location
Vaughan|Sora Vista|Pine Valley Dr & Ballantyne Blvd, Vaughan, ON L3L 0G9, Canada
Interested in Tivoli - Elev. A at Sora Vista?
Tivoli - Elev. A at
Sora Vista
Pine Valley Dr & Ballantyne Blvd, Vaughan, ON L3L 0G9, Canada
New Pricing on Inventory Homes in Vaughan Visit us for Your Private Tour Introducing a premium collection of 42’ and 45’ homes for sale with two-car garages and up to 5 bedrooms, with all the standard luxury finishes you expect from a Cou…
Explore this project
Other floor plans at Sora Vista
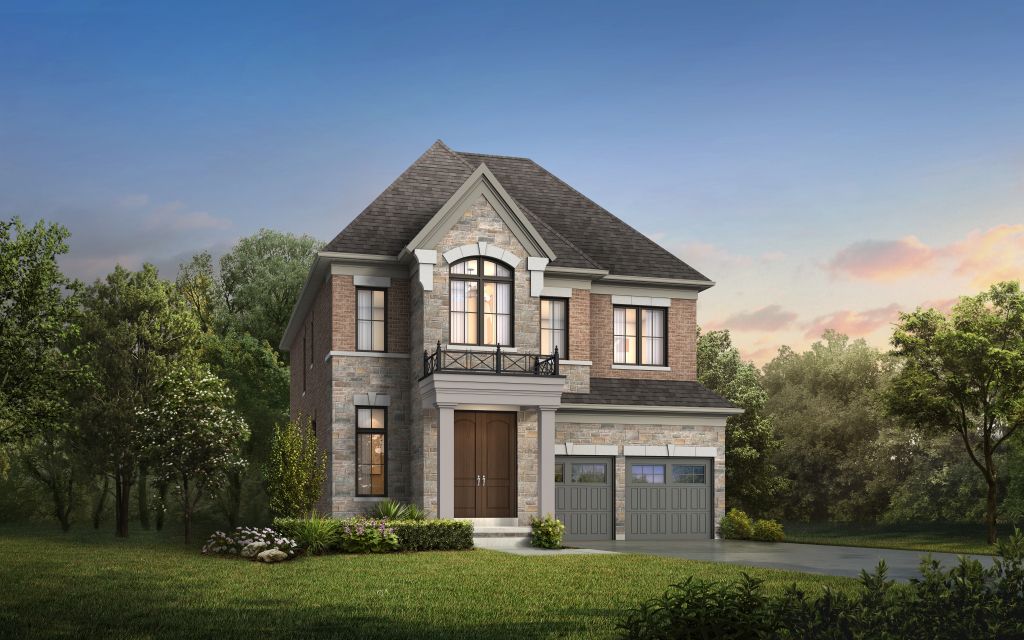
Lucca - Elev. A
For sale4 bd · 4 ba · 2,734 ft²
Last listed from $2,144,990
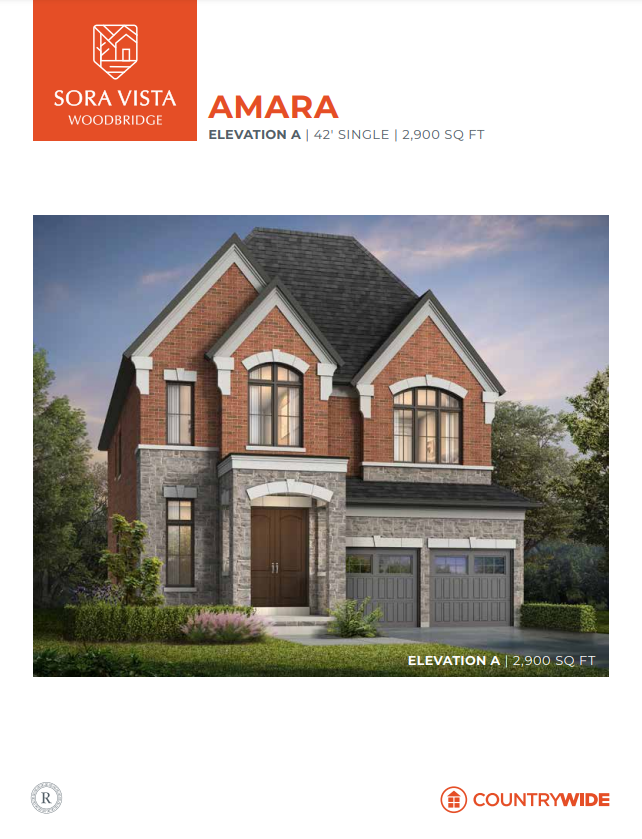
Amara - Elev. A
For sale4 bd · 5 ba · 2,900 ft²
Last listed from $2,179,990
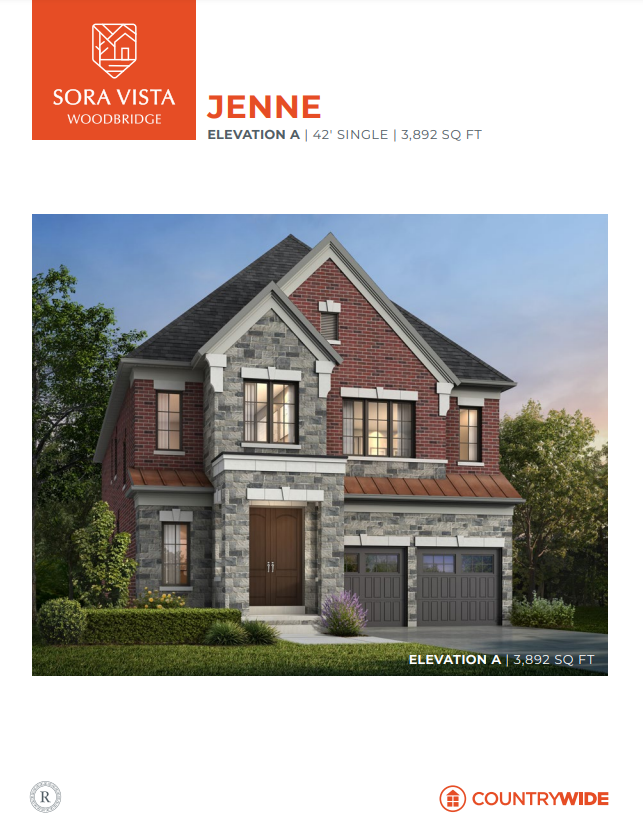
Jenne - Elev. A
For sale5 bd · 6 ba · 3,892 ft²
Last listed from $2,235,990
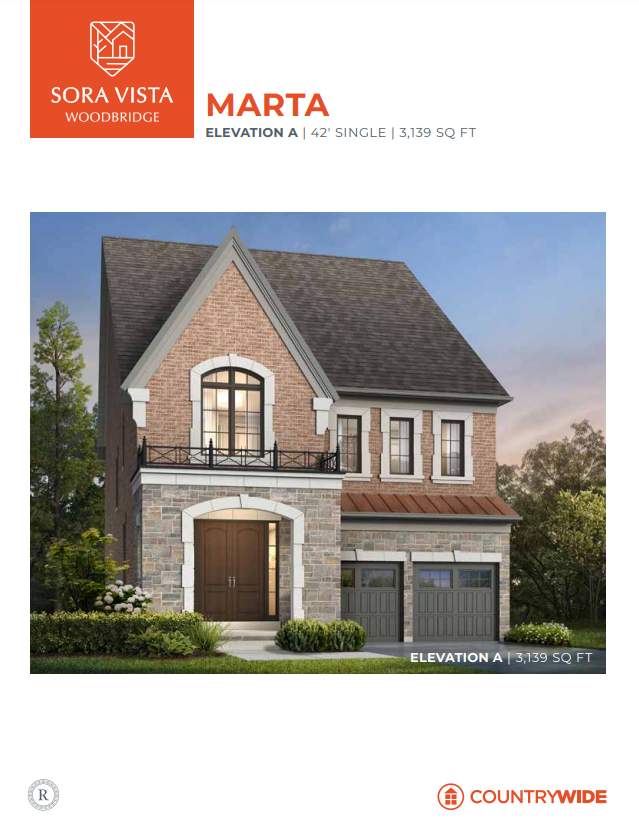
Marta - Elev. A
For sale4 bd · 5 ba · 3,139 ft²
Last listed from $2,239,900
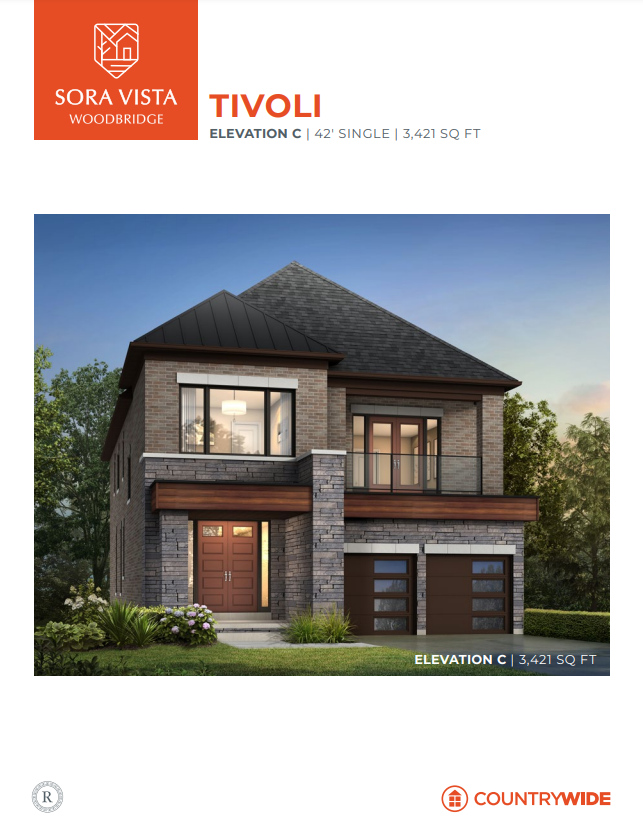
Tivoli - Elev. C
For sale4 bd · 5 ba · 3,421 ft²
Last listed from $2,500,000
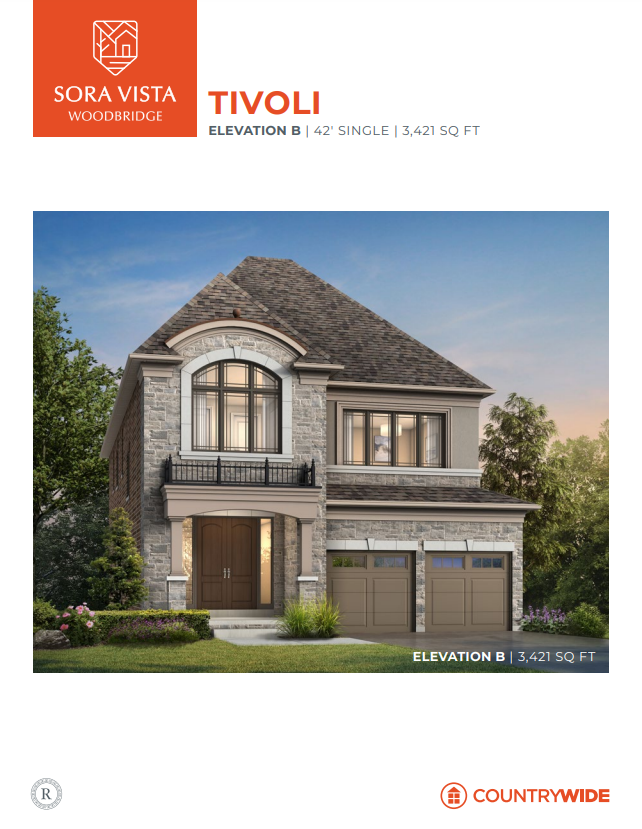
Tivoli - Elev. B
For sale4 bd · 5 ba · 3,421 ft²
Last listed from $2,500,000