South of Main · Grand Bend, ON
The Erie floor plan.
Explore the recorded layout, price and features, then confirm the configuration with the builder.
For sale
2 bd · 2 ba · 2,034 ft² · Single family - Semi-Detached Bungalow
The Erie at South of Main, 14 Coastal Cres, Grand Bend, ON N0M 1T0, Canada
Call us at 416-910-8923Source floor plan. Confirm dimensions and available configurations.
The Erie is a single family - semi-detached bungalow home at South of Main in Grand Bend, ON. Register for details to receive the full floor plan, pricing and availability.
Prices, dimensions and features may vary and are subject to change. Floor plans are for illustrative purposes only.
- Plan
- The Erie
- Type
- Single family - Semi-Detached Bungalow
- Status
- For sale
- Size
- 2,034 ft²
- Project
- South of Main
- Developer
- Medway Homes
Location
Grand Bend|South of Main|14 Coastal Cres, Grand Bend, ON N0M 1T0, Canada
Interested in The Erie at South of Main?
The Erie at
South of Main
14 Coastal Cres, Grand Bend, ON N0M 1T0, Canada
ONTARIO'S WEST COAST There is a special feeling living this close to the lake. It’s a sense of tranquility, freedom and peace that offers you an unrivalled lifestyle. Watch the sunset over the water, listen to the sound of the pounding…
Explore this project
Other floor plans at South of Main
The Ontario
For sale2 bd · 2 ba · 1,925 ft²
Last listed from $733,800
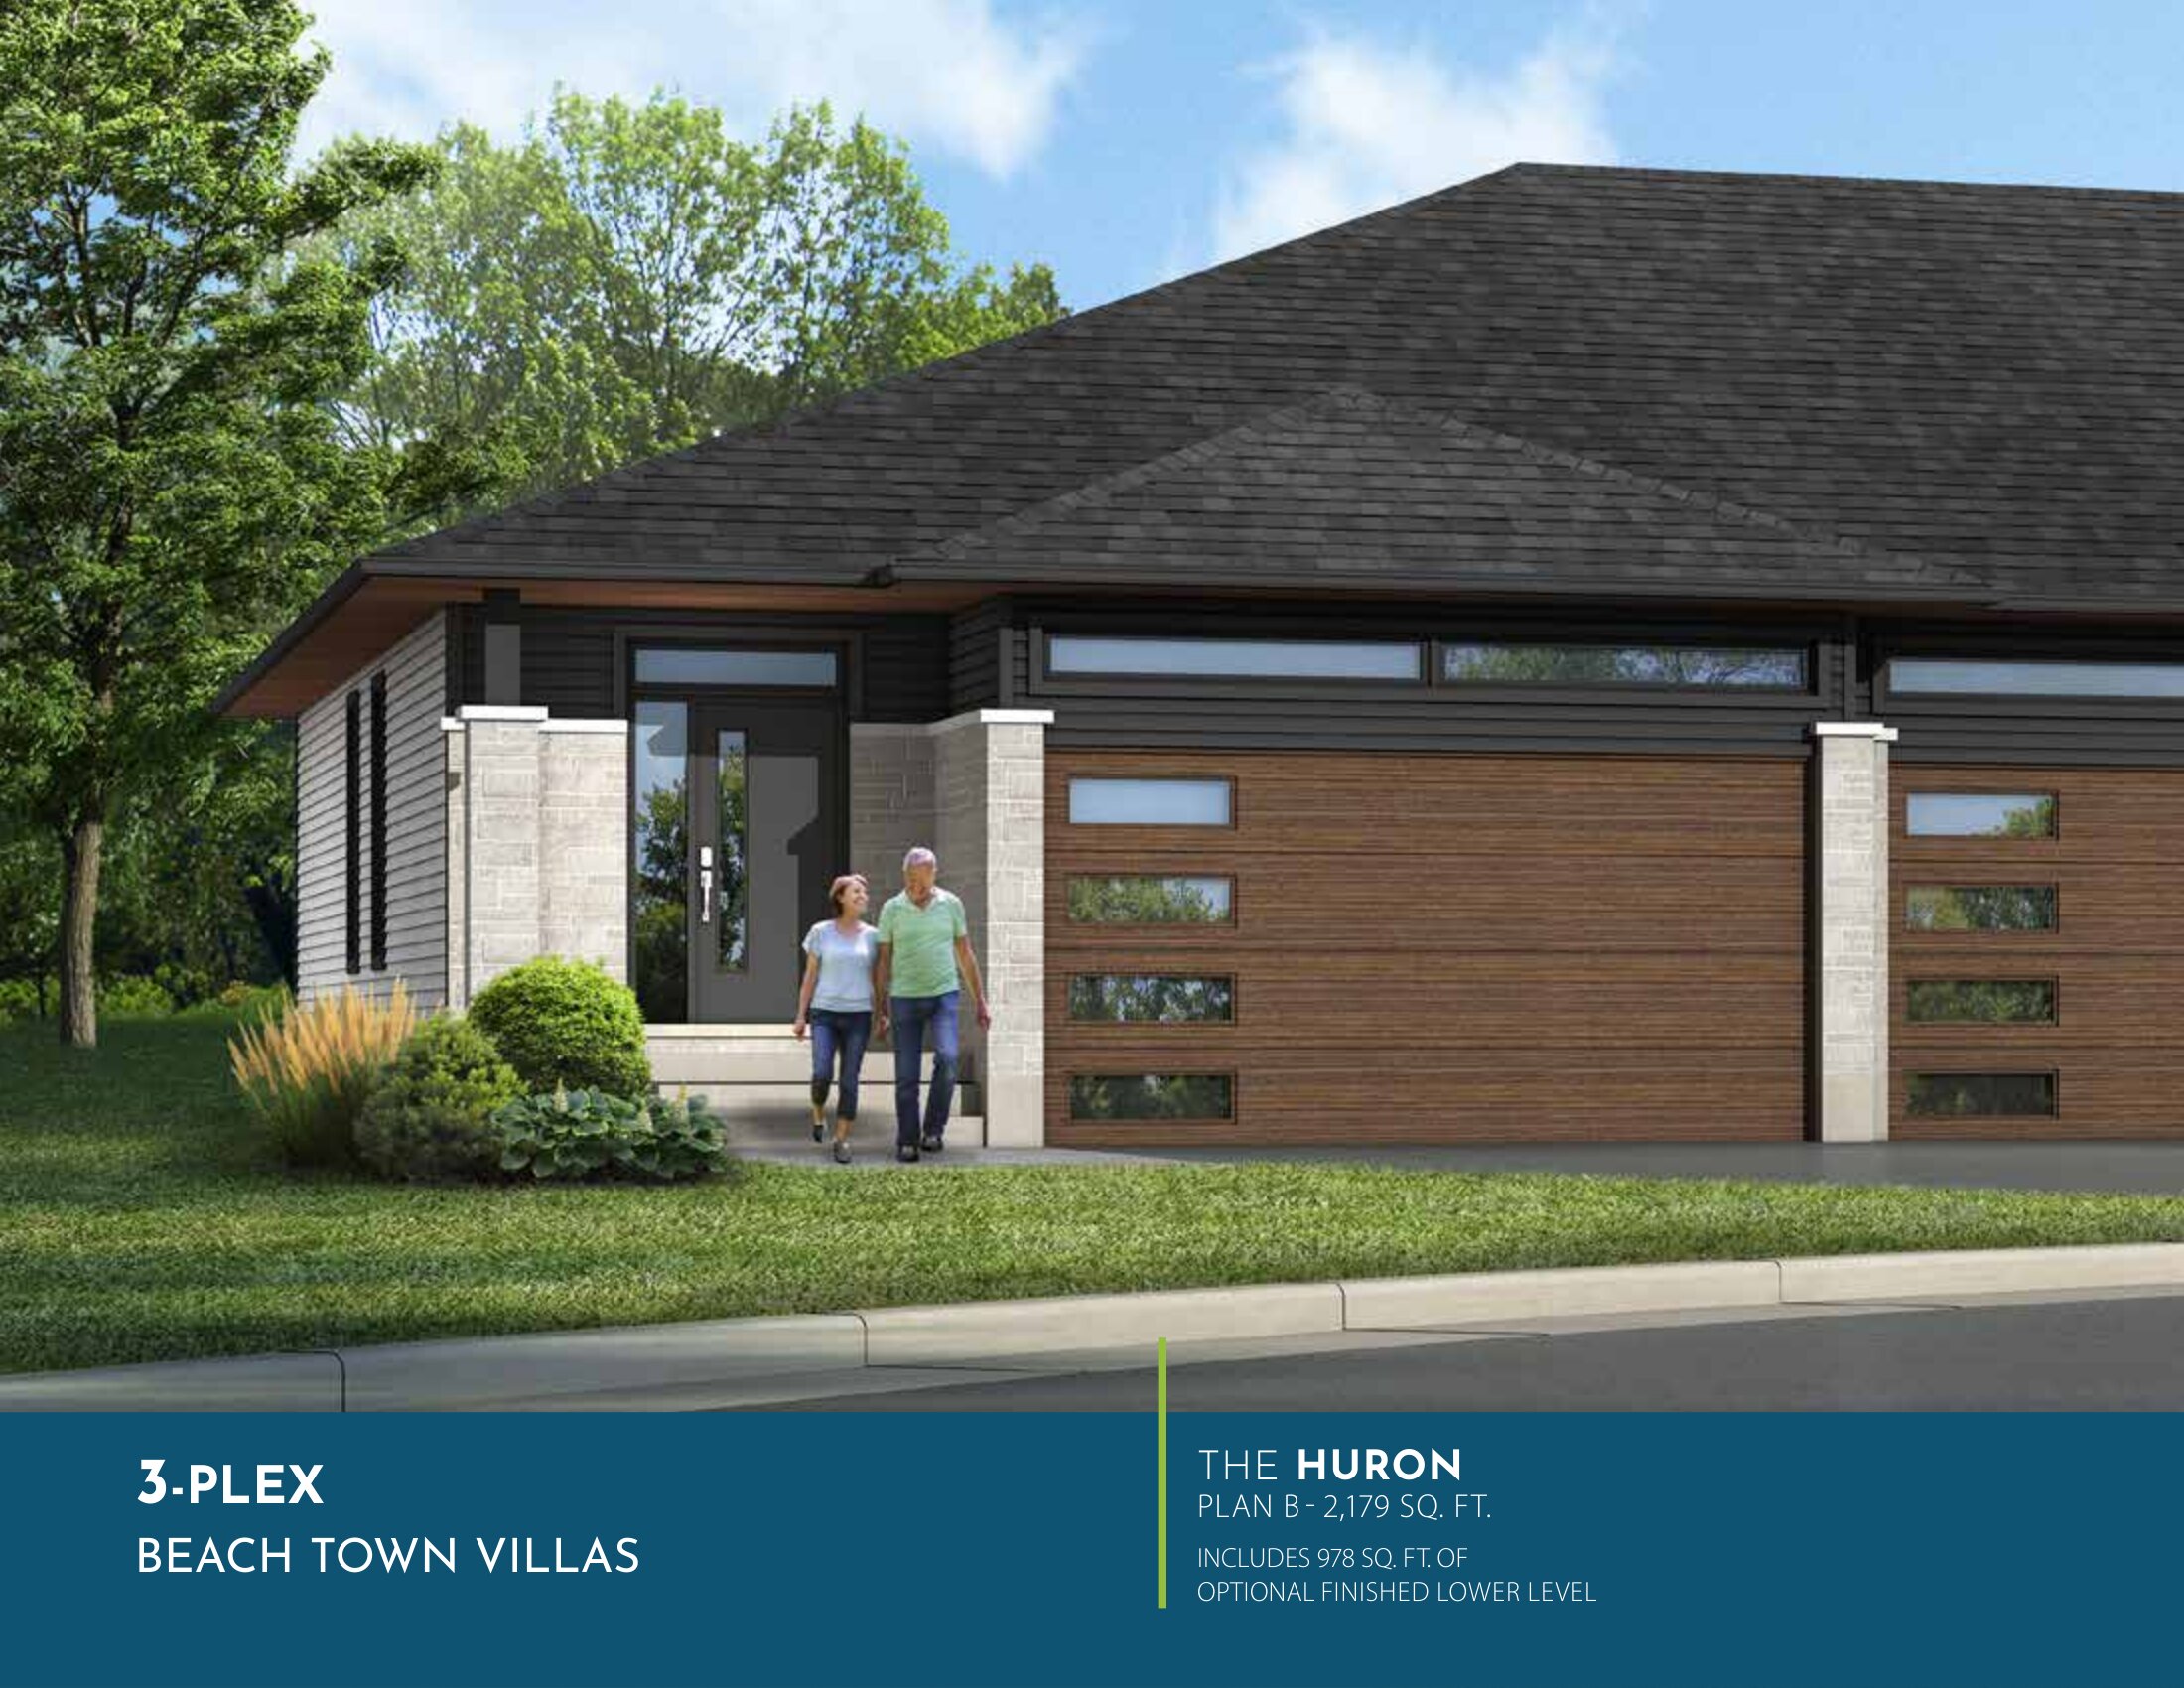
The Huron 3 - Plex
For sale2 bd · 2 ba · 2,179 ft²
Last listed from $763,800
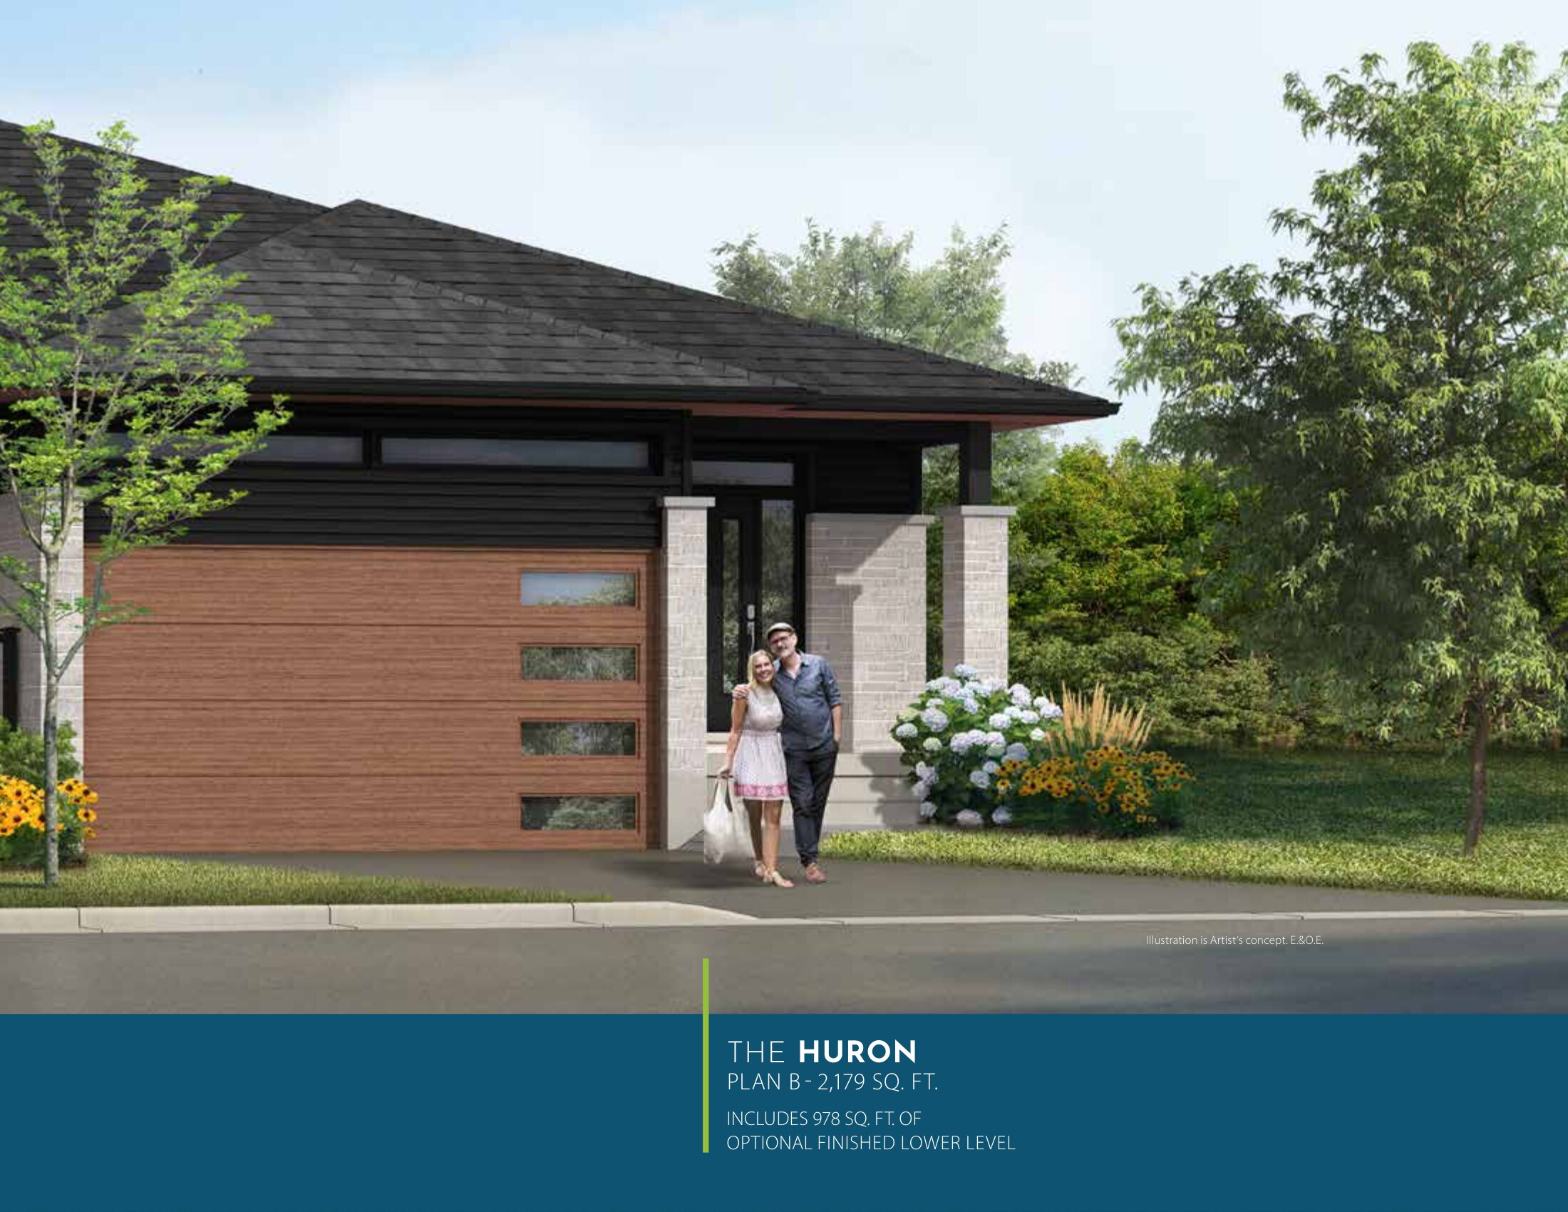
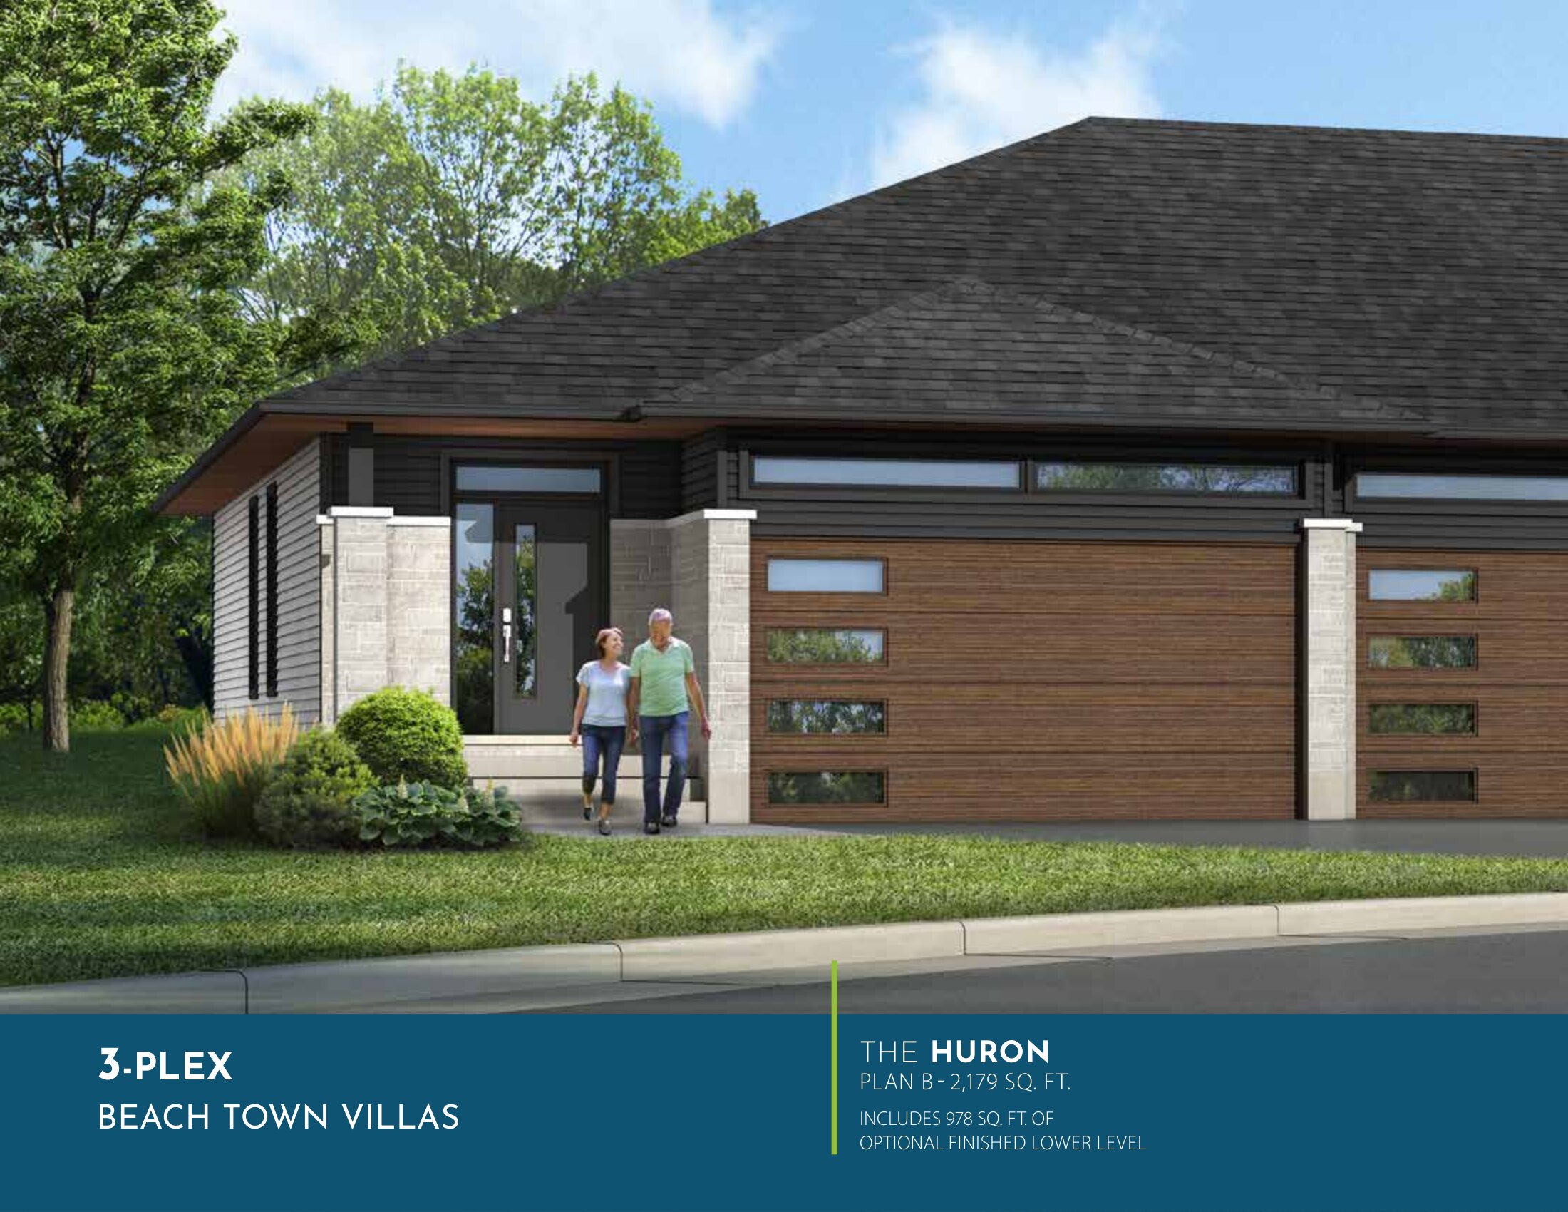
The Huron - Semi
For sale2 bd · 2 ba · 2,034 ft²
Last listed from $789,800
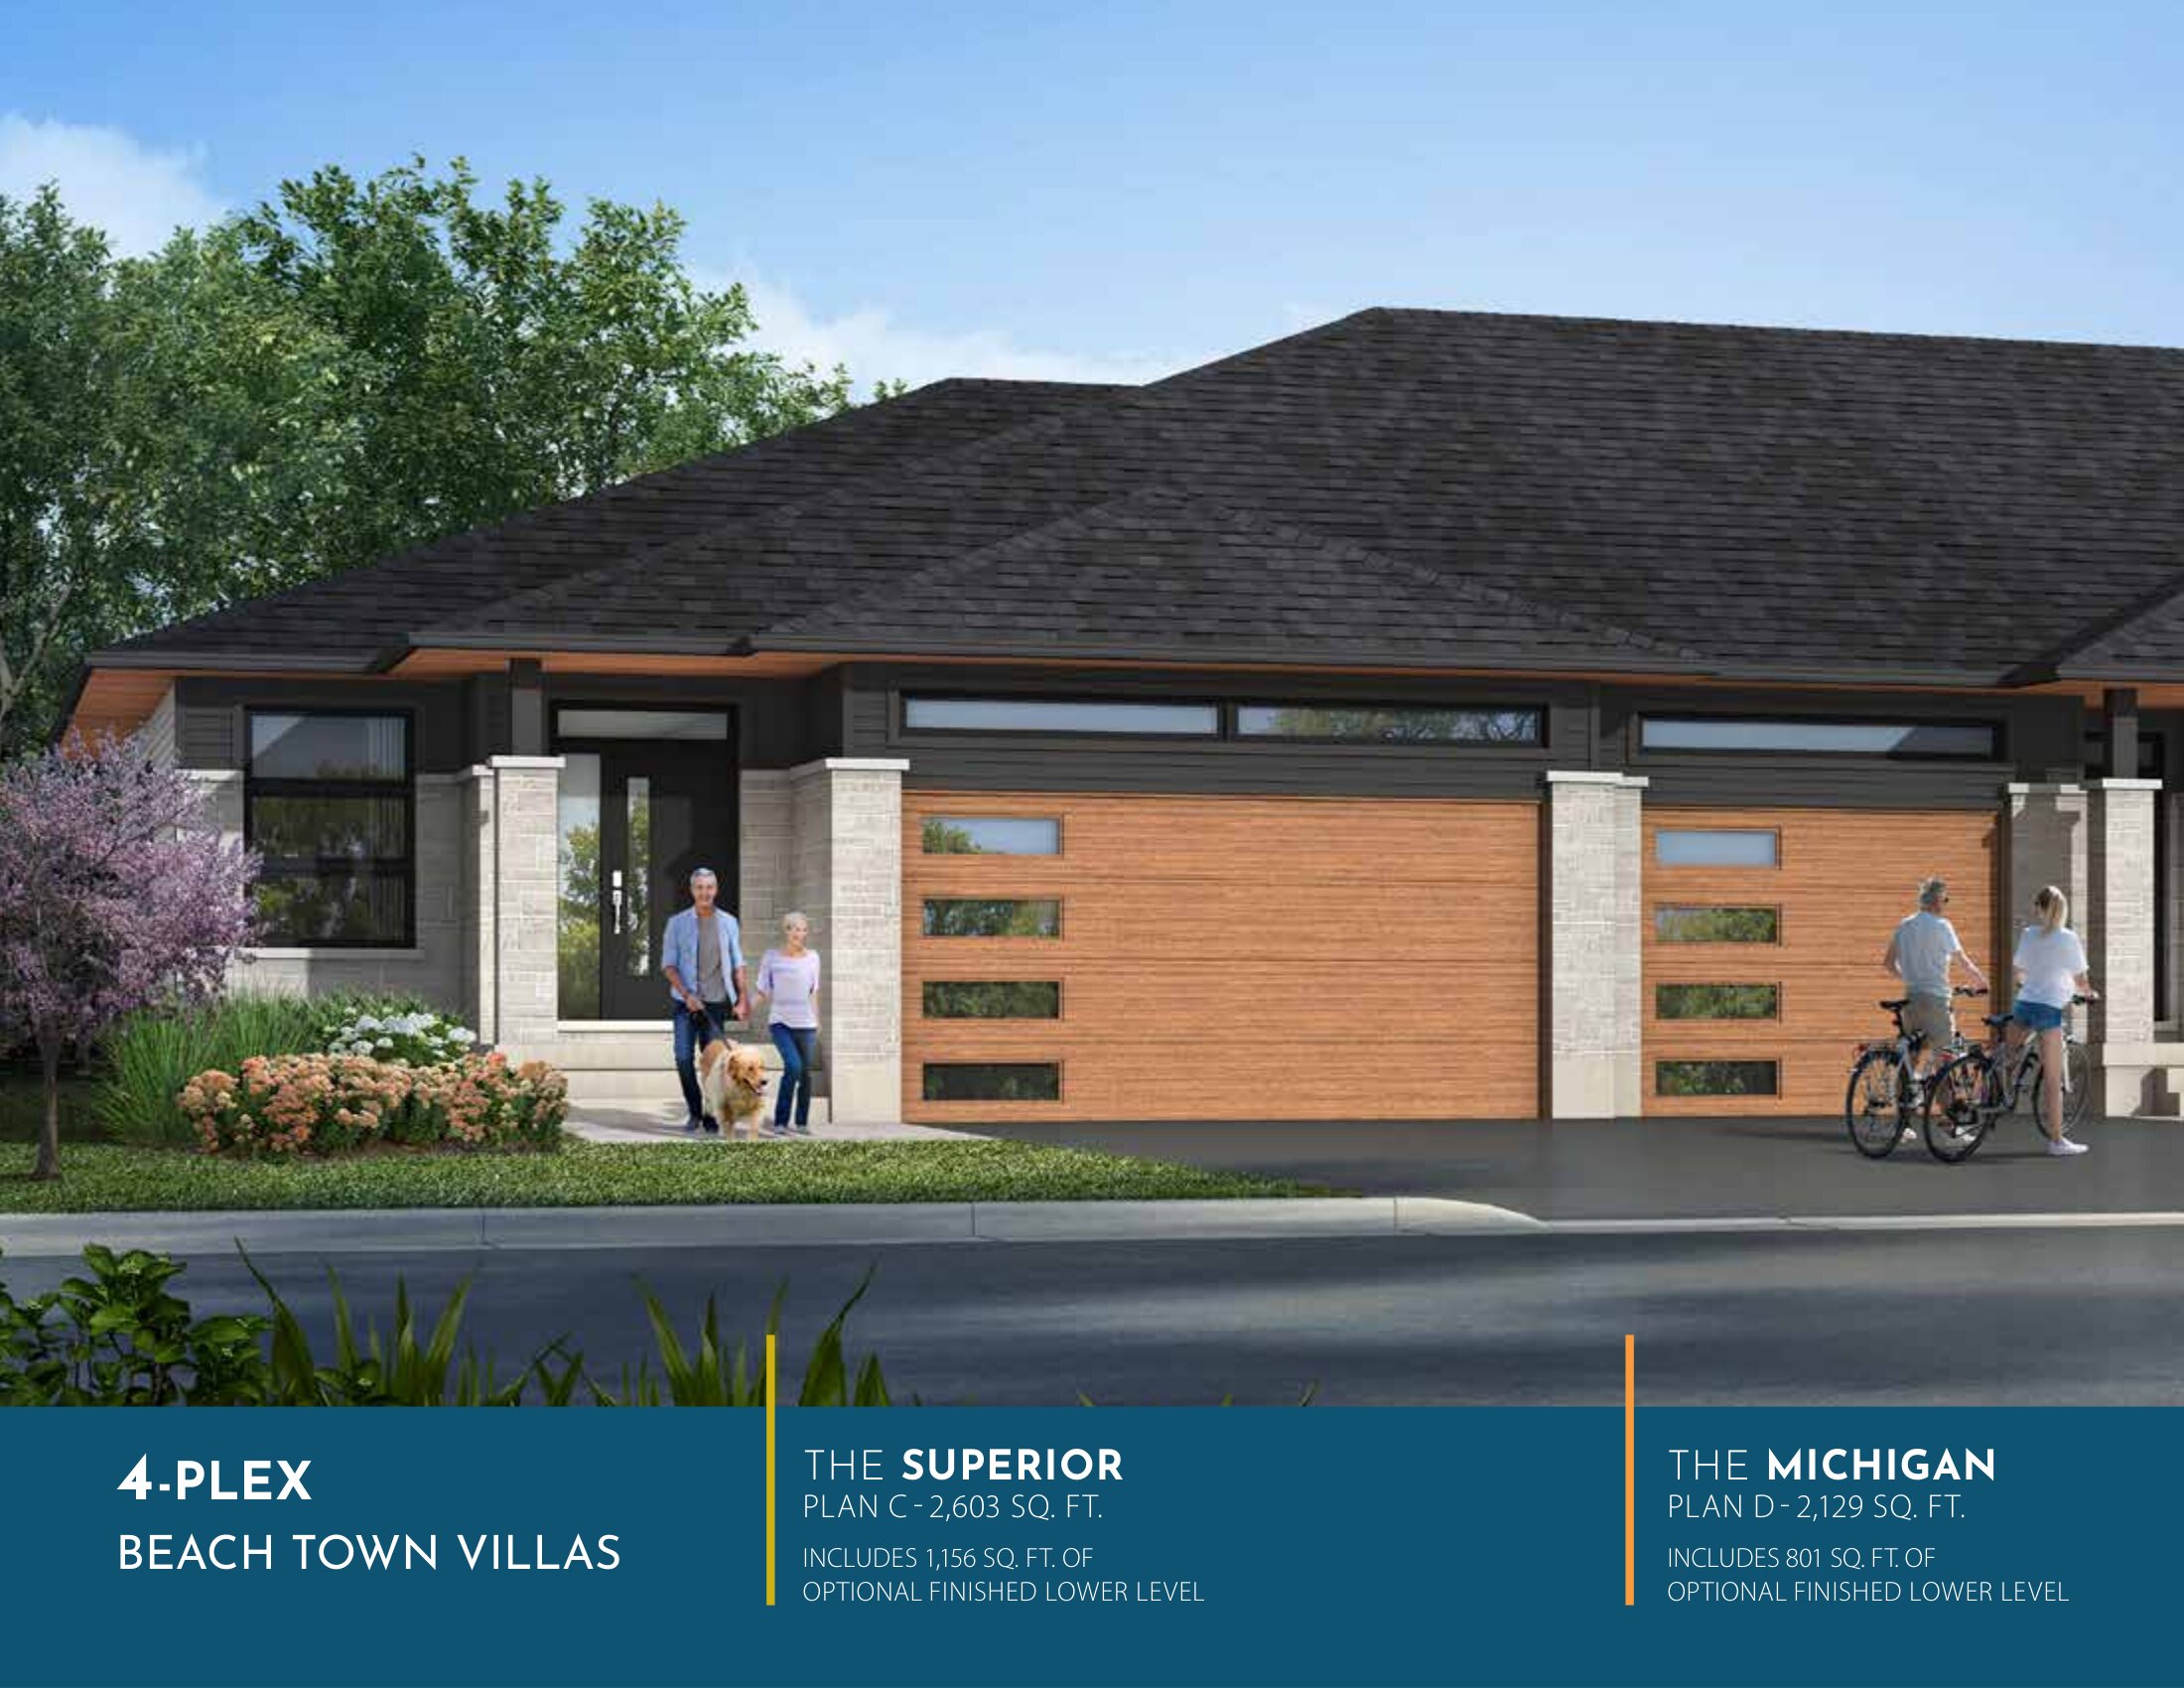
The Michigan
For sale2 bd · 2 ba · 2,129 ft²
Last listed from $799,800
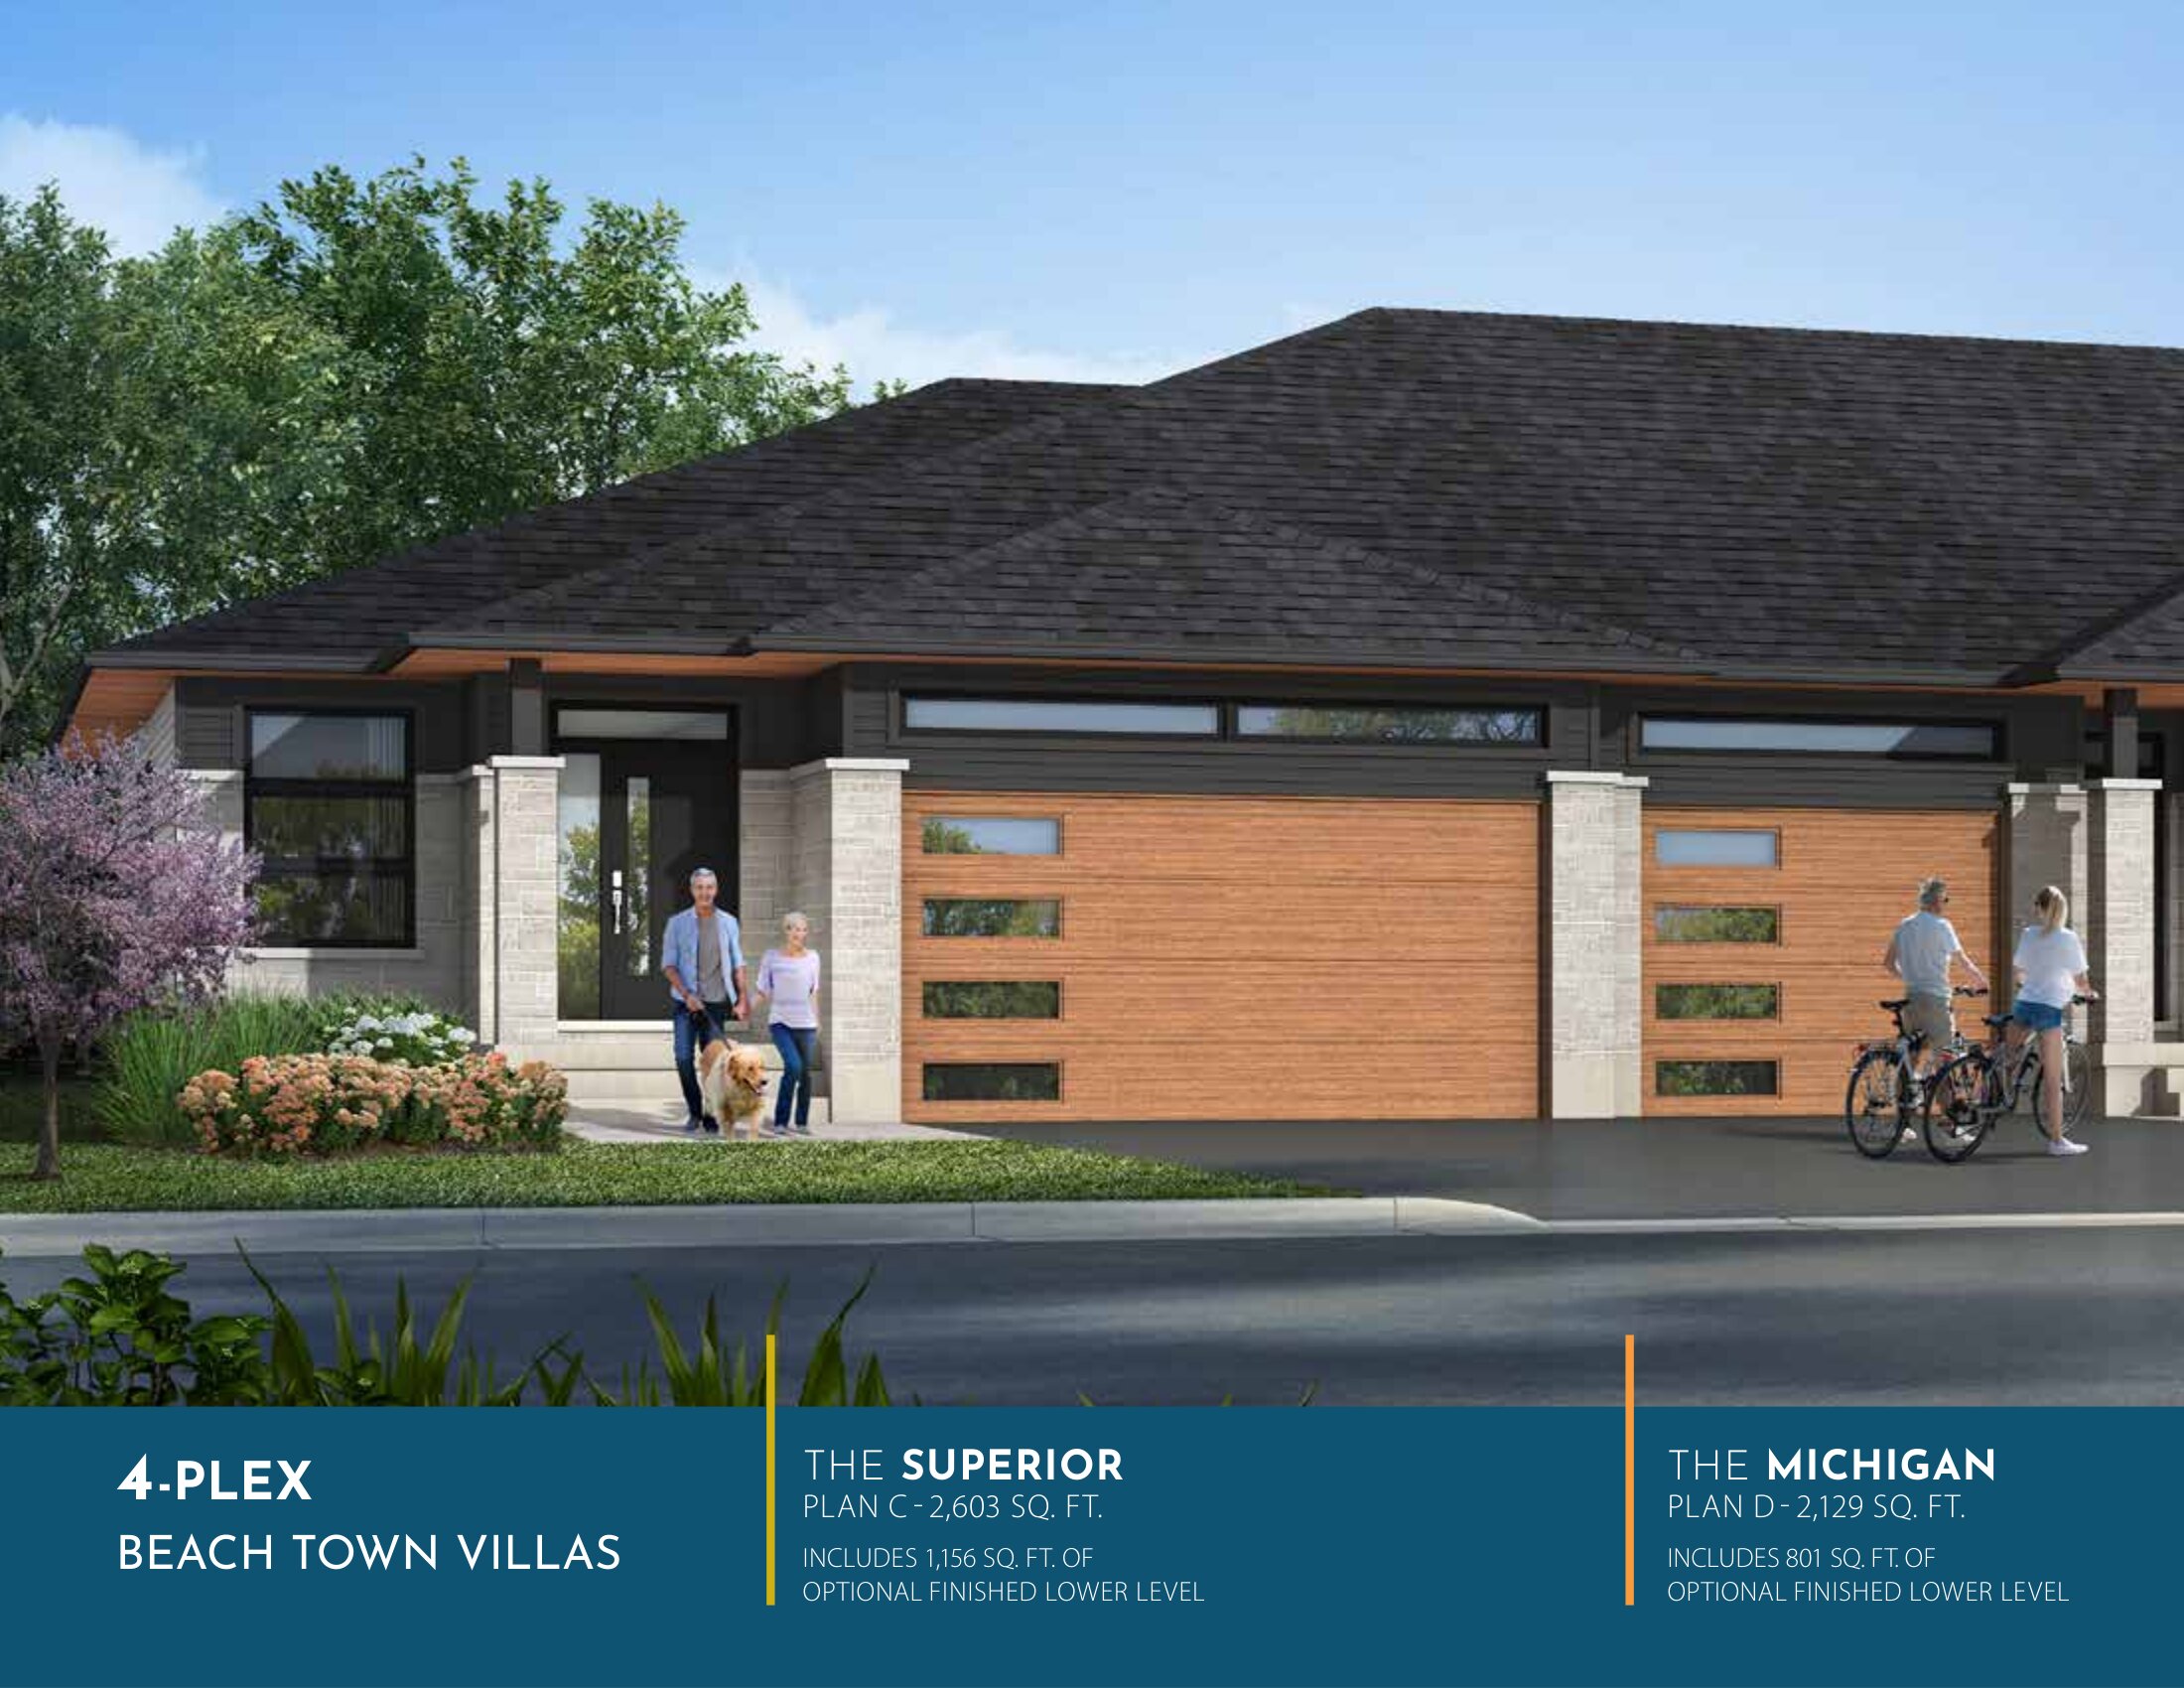
The Superior
For sale2 bd · 2 ba · 2,603 ft²
Last listed from $843,800