

Grand Bend, ON · Townhouse / Single Family Home
South of Main
Renderings and features may vary and are subject to change. Renderings are for illustrative purposes only.
A closer look at South of Main.
Selling|From $499,900 to $499,900
- Home type
- Townhouse · Single Family Home
- Price
- From $499,900 to $499,900
- Bedrooms
- 2 – 4
- Bathrooms
- 2 – 3
- Size
- 1,925 – 2,603 ft²
- Homes
- 72
- Storeys
- 1
- Avg. price / ft²
- $260
ONTARIO'S WEST COAST There is a special feeling living this close to the lake. It’s a sense of tranquility, freedom and peace that offers you an unrivalled lifestyle. Watch the sunset over the water, listen to the sound of the pounding surf, smell the fresh lake air, then take a deep breath and release yourself from the cares of the world outside. Enjoy the laid-back vibe that only this unique beach town has to offer. “LIFE IS BETTER WHEN YOU LIVE BY THE LAKE.” AN IDYLLIC COASTAL VILLAGE South Of Main flawlessly captures the essence of what living in a beach community is all about. Spacious and attractively appointed Bungalow Beach Town Villas are enhanced by Grand Bend’s magnificent sunsets, gorgeous white sand beaches and crystal blue waters. And the wellness inspired, amenity rich lifestyle allows you the simple pleasure of being able to walk everywhere you need to be while stopping to chat with neighbours along the way. “LIVE SOUTH OF MAIN.” Source: South of Main
Project information
14 Coastal Cres, Grand Bend, ON N0M 1T0, Canada
By Medway Homes
Request informationFind the home that's right for you
1 home available at South of Main
Quick move-in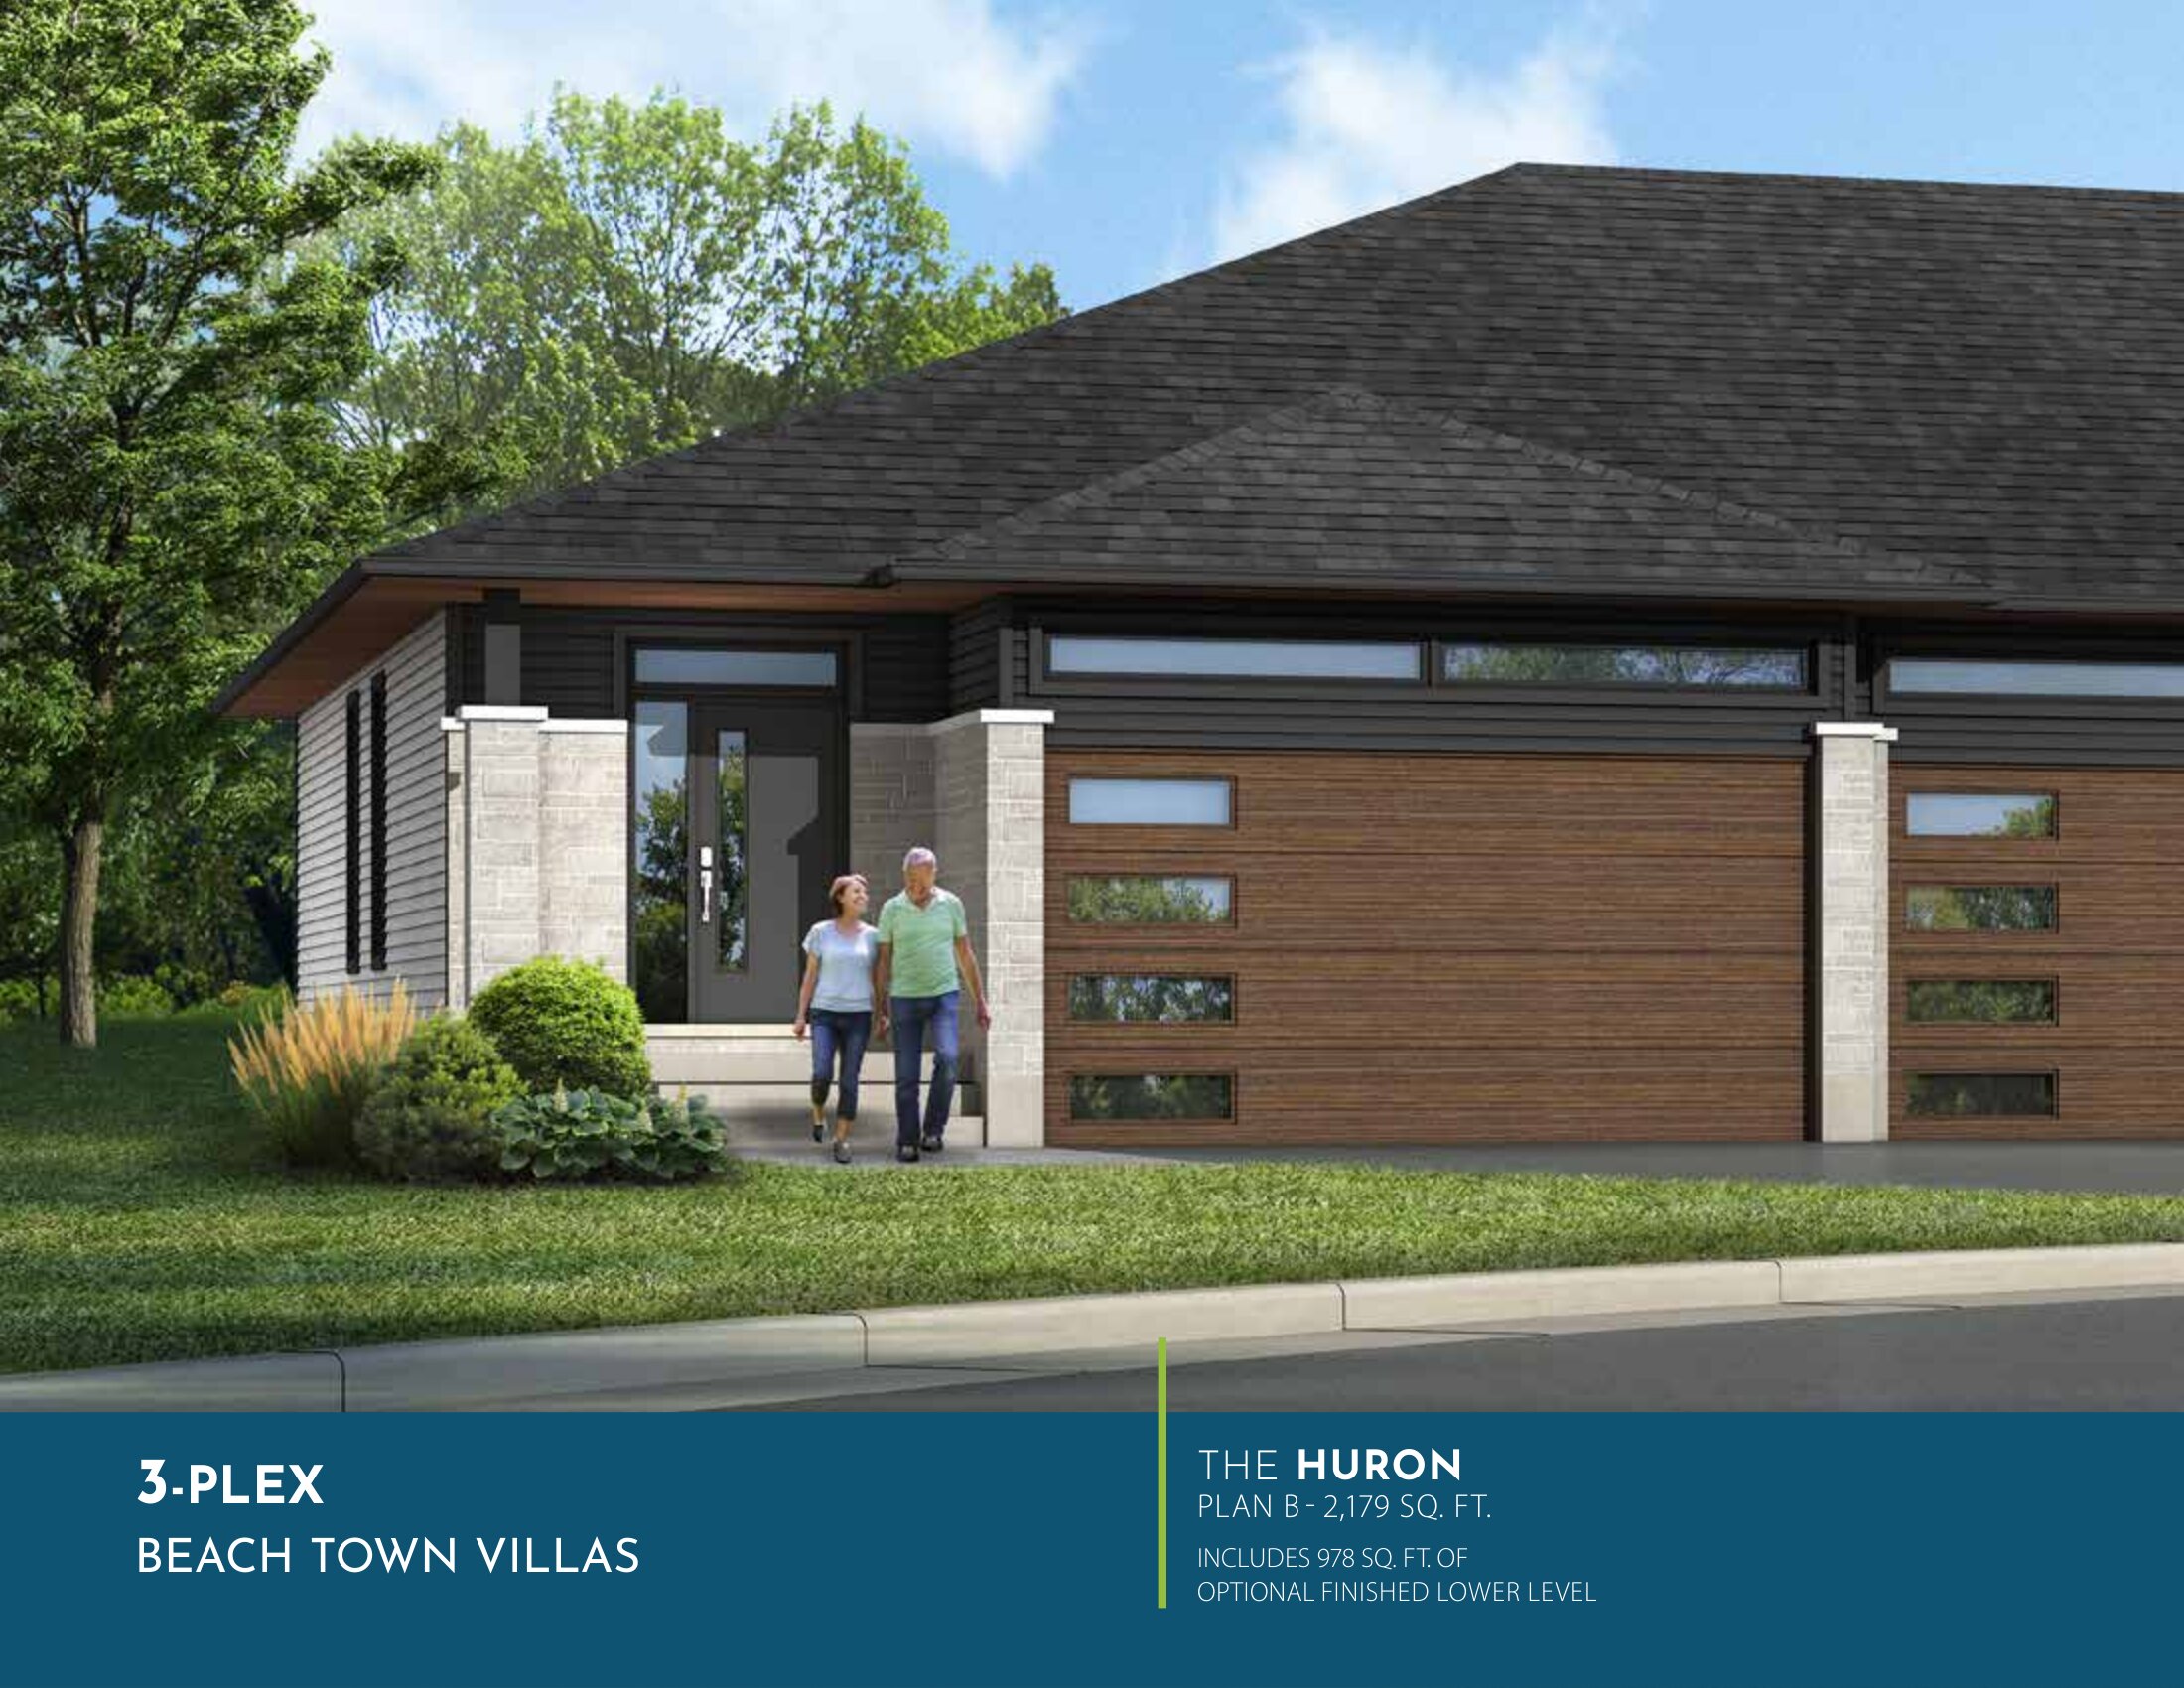
9 - 94 COASTAL CRESCENT
For sale2 bd · 2 ba · 1,925 ft²
$499,900
For sale
Pricing, deposit & incentives
Pricing and fees
- Available unit price
- From $499,900 to $499,900
- Average price / ft²
- $260
Features & finishes
IMPRESSIVE EXTERIOR DETAILS • Modern stone and siding work with extensive architectural details is a Medway Homes Inc. hallmark. • All elevations, exterior colours and materials are architecturally controlled. • 30-year pro-rated transferable manufacturer’s warranty shingles. • Poured concrete higher than standard foundation walls with drainage wrap. • Poured concrete front porches with decorative exterior columns and aluminum railing (railing as required by grade). • Aluminum soffit, fascia and eavestrough as per elevation. • Pre-finished maintenance free metal sectional garage door, with decorative windows (as per architectural control). • Aluminum clad exterior garage door jambs with weather stripping around top and sides to help reduce weather penetration. • Dent resistant fiberglass exterior doors with weather stripping. Low “E” with Argon door inserts and sidelight glass (as per elevation). • Casement windows with one operator in each room, except where noted transom. • Vinyl sliding standard lower level Low “E” with Argon windows. • 9' patio door (as per plan). • Screens provided for operating windows and patio doors. • Access door from garage to house (as per plan). Number of steps will vary (grade permitting). • Garage interior fully drywalled and gas proofed. • Fully sodded yards graded as per design. • Handy paver driveways, steps, and walkway as per layout designs. UPSCALE INTERIOR QUALITIES • 9' Main floor ceilings with tray ceiling in great room. • Smooth painted finishes on all ceilings. • Upgraded modern Bevel 5-1/2" baseboard with 3-1/2" casing throughout. • Carrara 2-panel square raised panel doors (as per plan). • Black Livia lever handles (interior doors). • Benjamin Moore paints used throughout. • Metal and glass railing systems with clear coat finish (as per plan). UNIQUE BATHROOM CHARACTERISTICS • Client’s choice between 3 preset interior packages curated by award winning professional designer Design Matric Inc. • All counter tops to be hard surface quartz or granite (designer package). • Black finish colour single lever vanity faucets. • Bath fixtures to be standard white. • Ensuite shower complete with acrylic base with tiled walls and glass panel/door system. • Fiberglass tub with tile walls in main bath. • Pot light in separate tiled showers. • Mirrors and bar lighting over vanity sinks. • Positemp pressure/temperature balancing valve for all showers. GOURMET KITCHEN ESSENTIALS • Quality built cabinetry complete with crown molding and light valance as per layout. • Double stainless steel kitchen sink with black finish single lever chef faucet. • Cabinet over range sized for future microwave. • Standard appliance openings (Fridge opening to be 38" x 72". Stove 30? wide. Dishwasher 24" wide). • Rough in wiring and plumbing for future dishwasher is provided. • Stainless steel chimney range hood fan included. FABULOUS FLOORING HIGHLIGHTS • Engineered hardwood flooring installed throughout main floor with quality vinyl plank flooring throughout lower levels. • Ceramic tile flooring in laundry rooms, all baths, shower, and tub walls, and kitchen back splash. LAUNDRY SPECIFICATIONS • Recess laundry box for waterline and drain in all finished laundry areas. • Heavy duty dryer receptacle. • Rough-in exhaust vent for dryer provided. STRUCTURAL PROPERTIES • 5/8" oriented strand board sub-flooring glued, nailed, and screwed to help prevent floor squeaks. • All sub-floor joints sanded. • 2 x 6 exterior wall construction. • Engineered roof trusses with 3/8" spruce plywood sheeting over main roof areas. SUPERIOR ELECTRICAL & MECHANICAL ELEMENTS • 100 amp underground electrical service with circuit breakers. • Exterior pot lights as per architectural design (as per elevation). • Lighted front entry door chime. • 2 weather proof exterior “GFI” outlets (1 at each exterior door). • Garage door opener included. • Heavy duty clothes dryer and cable/receptacle for stove and clothes dryer. • Combination smoke/CO detectors on all floors. • Smoke detectors in all finished bedrooms with visual component. • All designer coordinated light fixtures supplied and installed by builder. • White decor light switches and receptacles. HI-TECH FEATURES • 4 internet (cat 5) locations (for future wireless router). • Security system pre-wire included. ADVANCED THERMAL PROTECTION • R50 blown attic insulation. • R-22 main, upper exterior studded walls above grade. • R-17 basement foundation wall. • High efficiency gas furnace and air conditioning. • Tankless rental high efficiency gas hot system. • Heat recovery, ventilation (HRV) system. • Main & upper floors wrapped with house wrap, taped around doors and windows for a more energy efficient home. • All windows and doors “Energy Star” Certified with Low “E” coated with Argon including foundation windows.
Our team is here to help
Register to receive the latest updates on pricing, availability and incentives at South of Main — before they reach the public.
Personalized help
Dedicated pre-construction experts to guide you, answer questions and help you choose the right plan.
VIP pricing & incentives
First access to launch pricing, deposit structures and developer incentives.
Floor plans & brochures
Get the full plan set, pricing sheets and project brochure delivered to your inbox.
Floor plans (6)
Plans available at South of Main. Register for the full plan set with current pricing.
The Ontario
For sale2 bd · 2 ba · 1,925 ft²
Last listed from $733,800
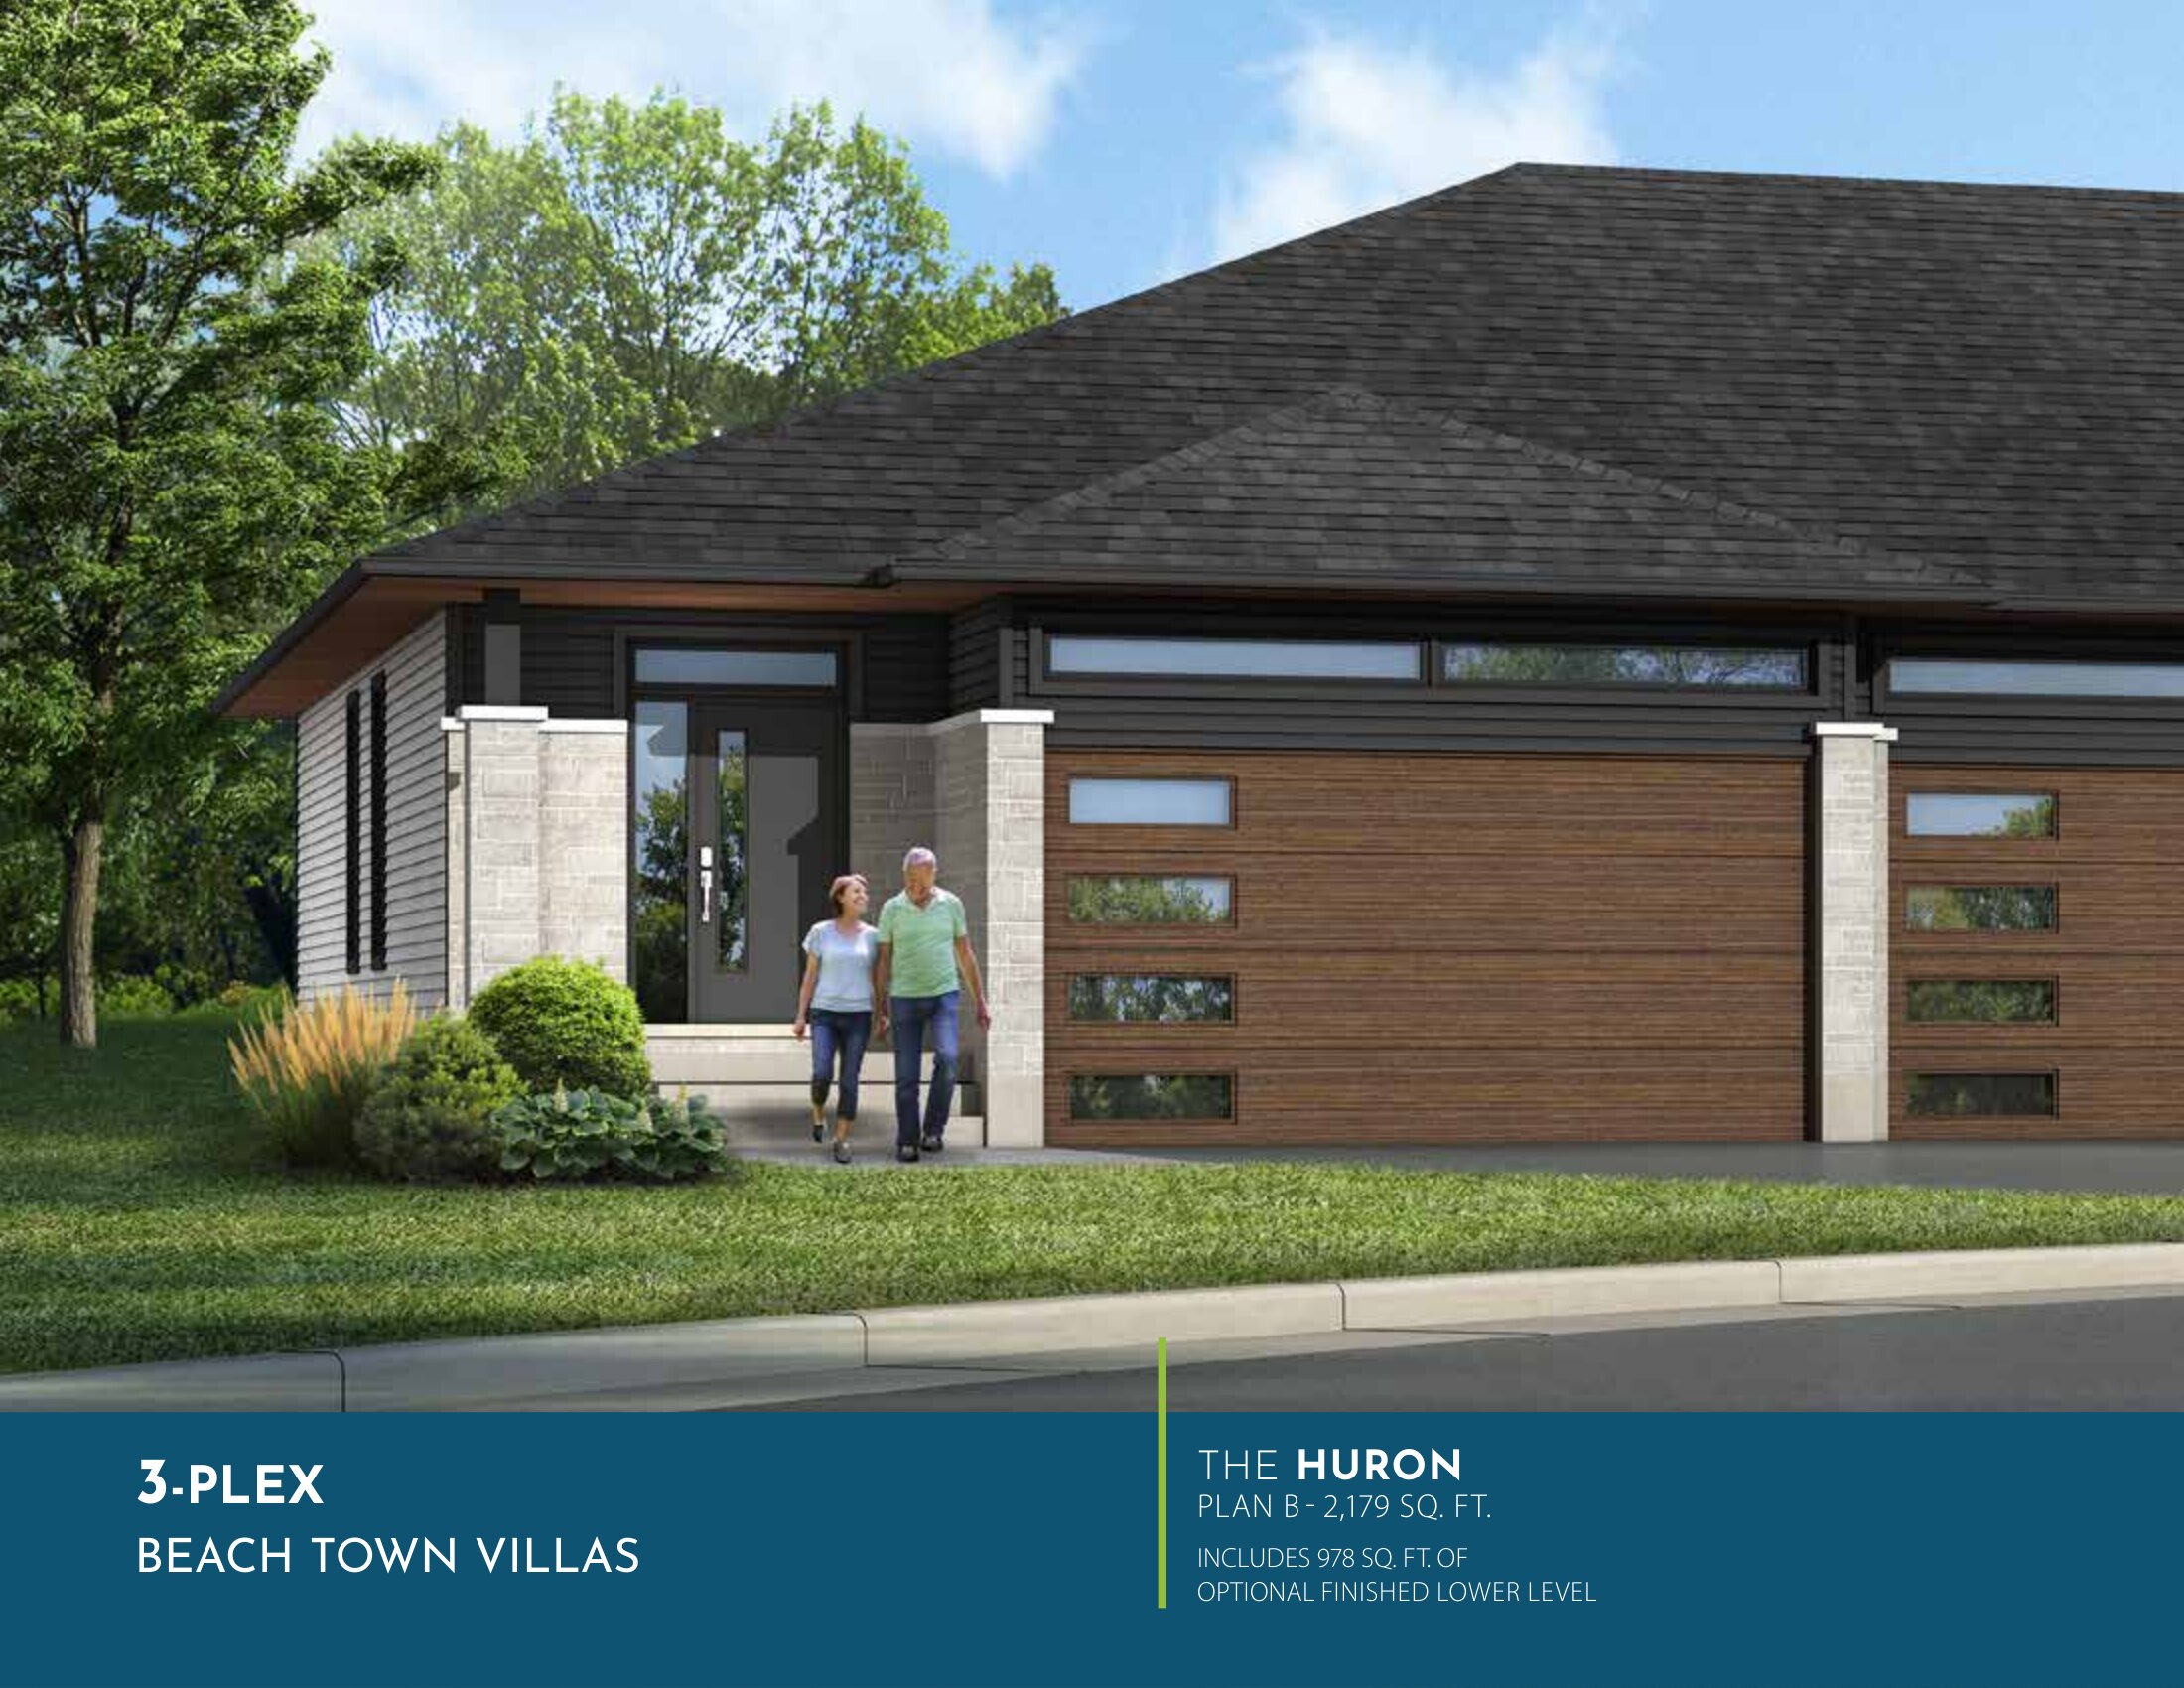
The Huron 3 - Plex
For sale2 bd · 2 ba · 2,179 ft²
Last listed from $763,800
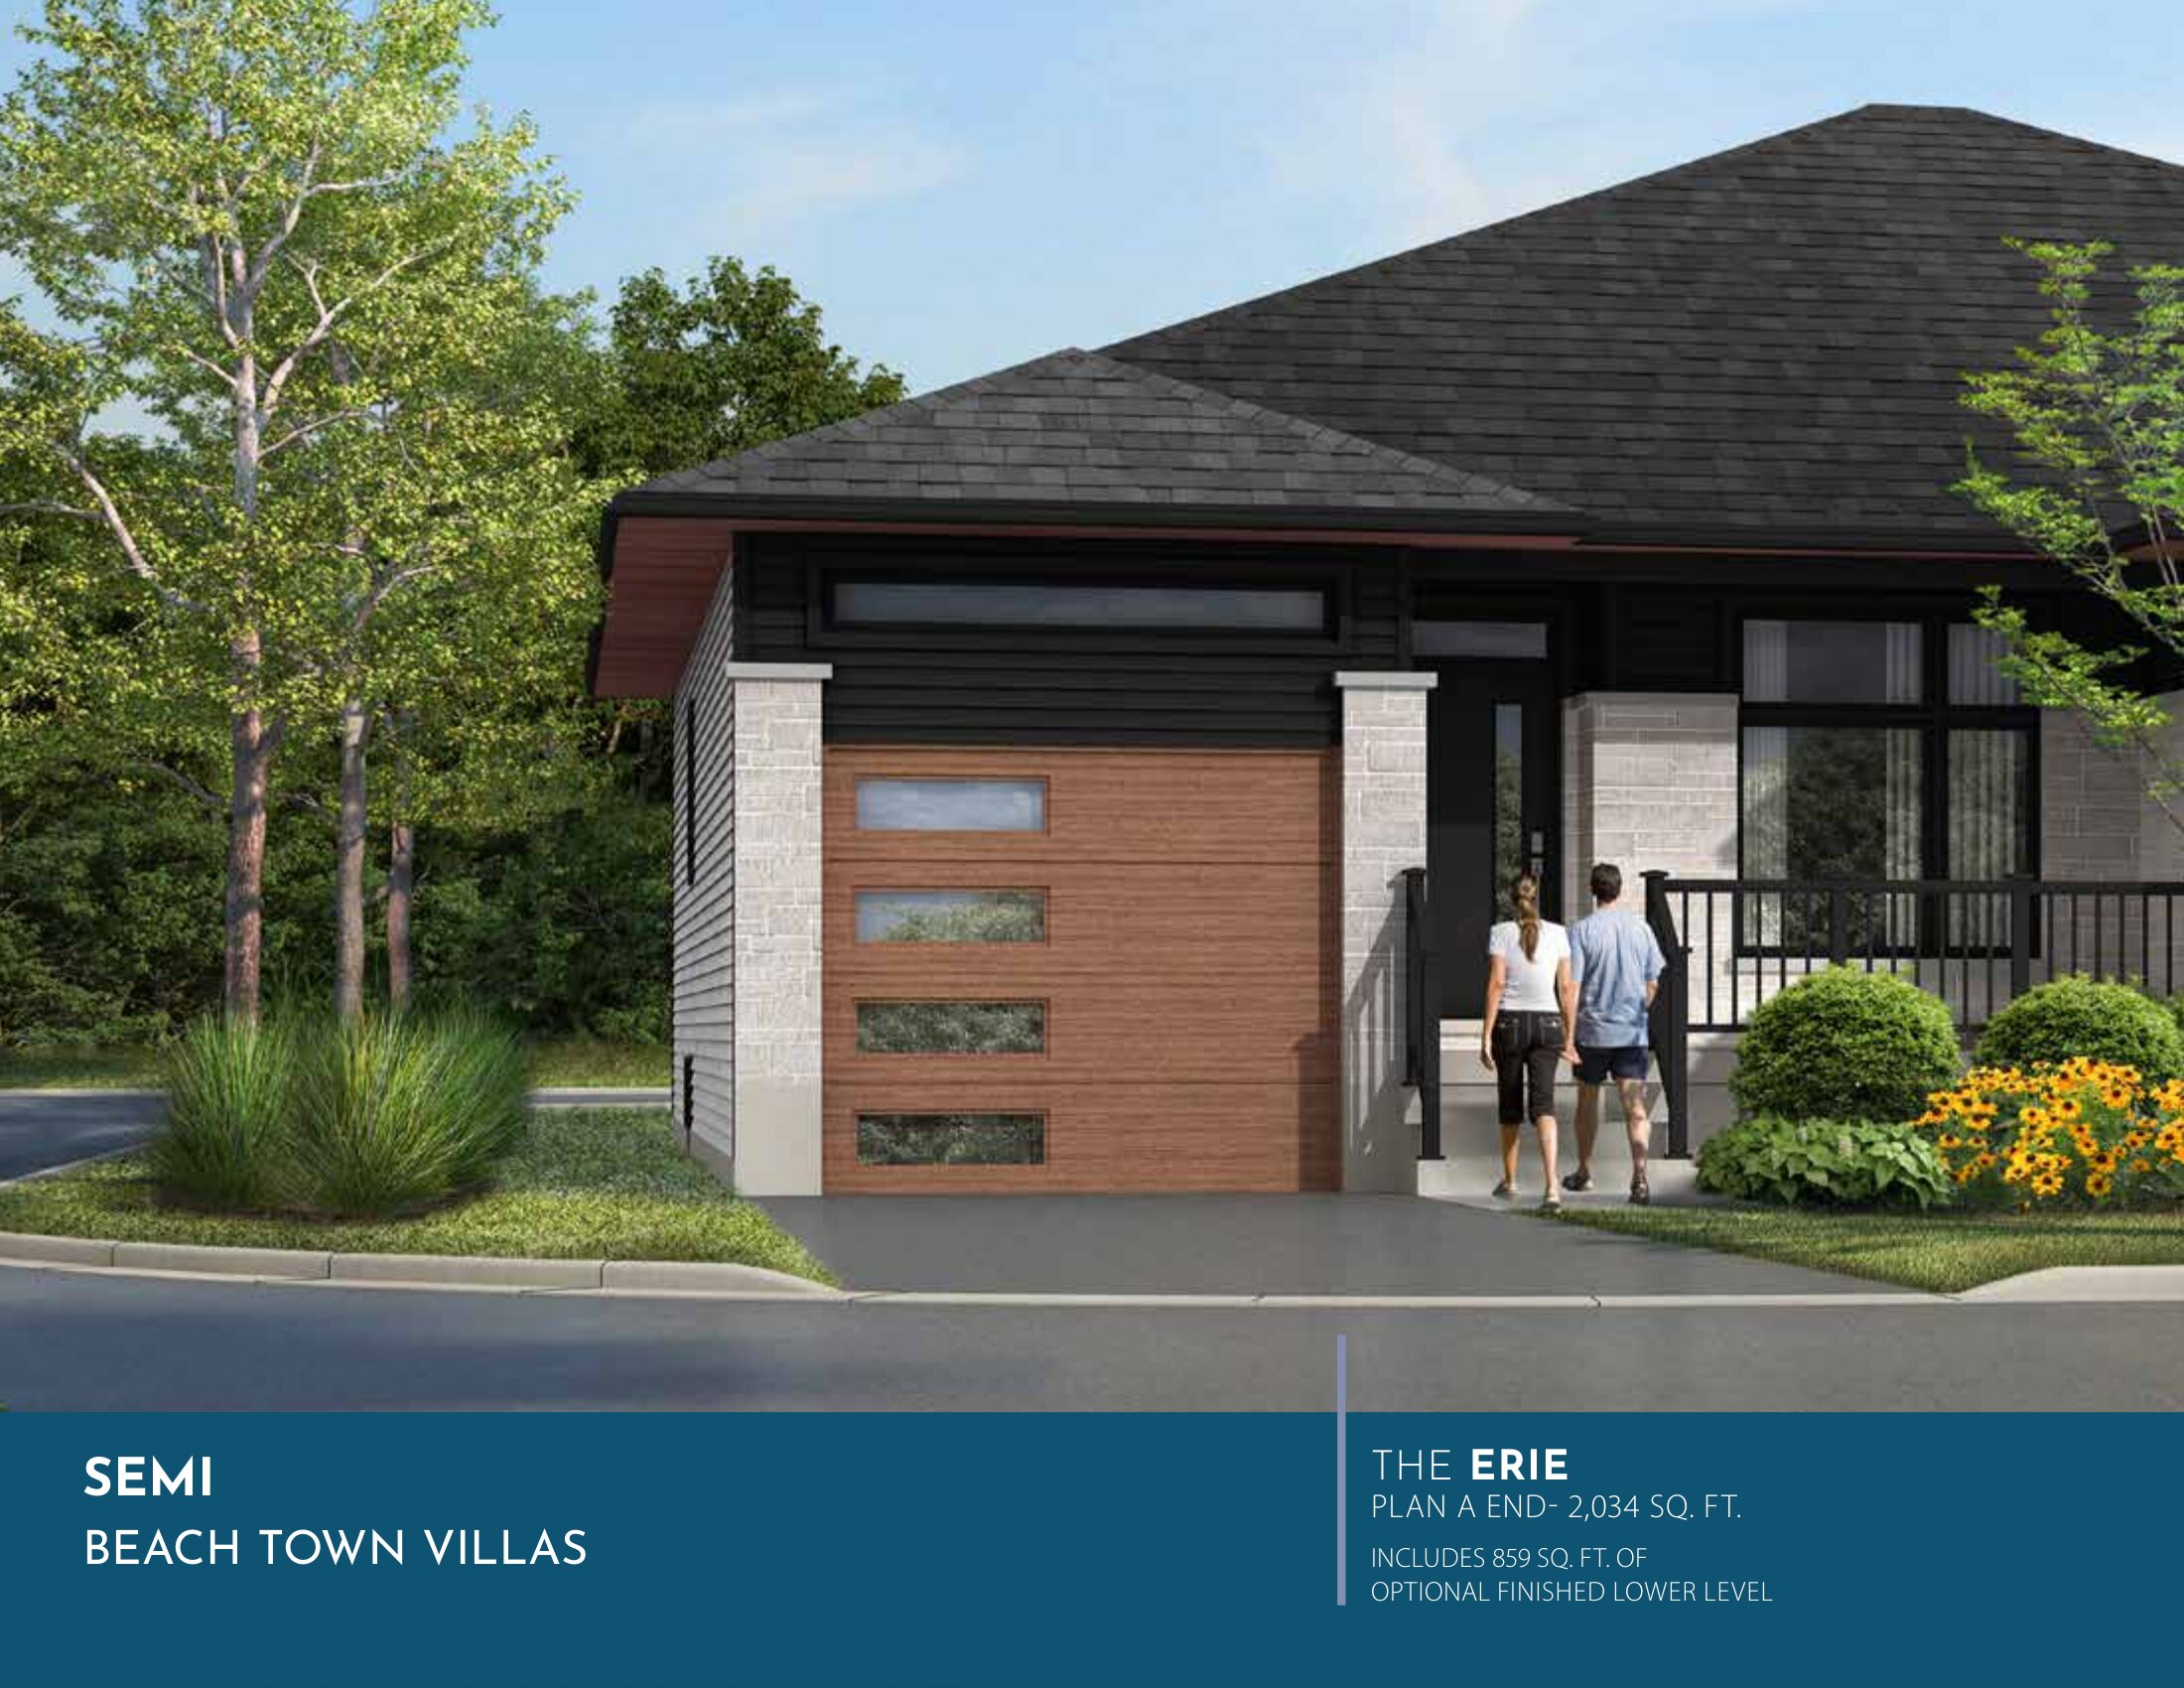
The Erie
For sale2 bd · 2 ba · 2,034 ft²
Last listed from $769,800
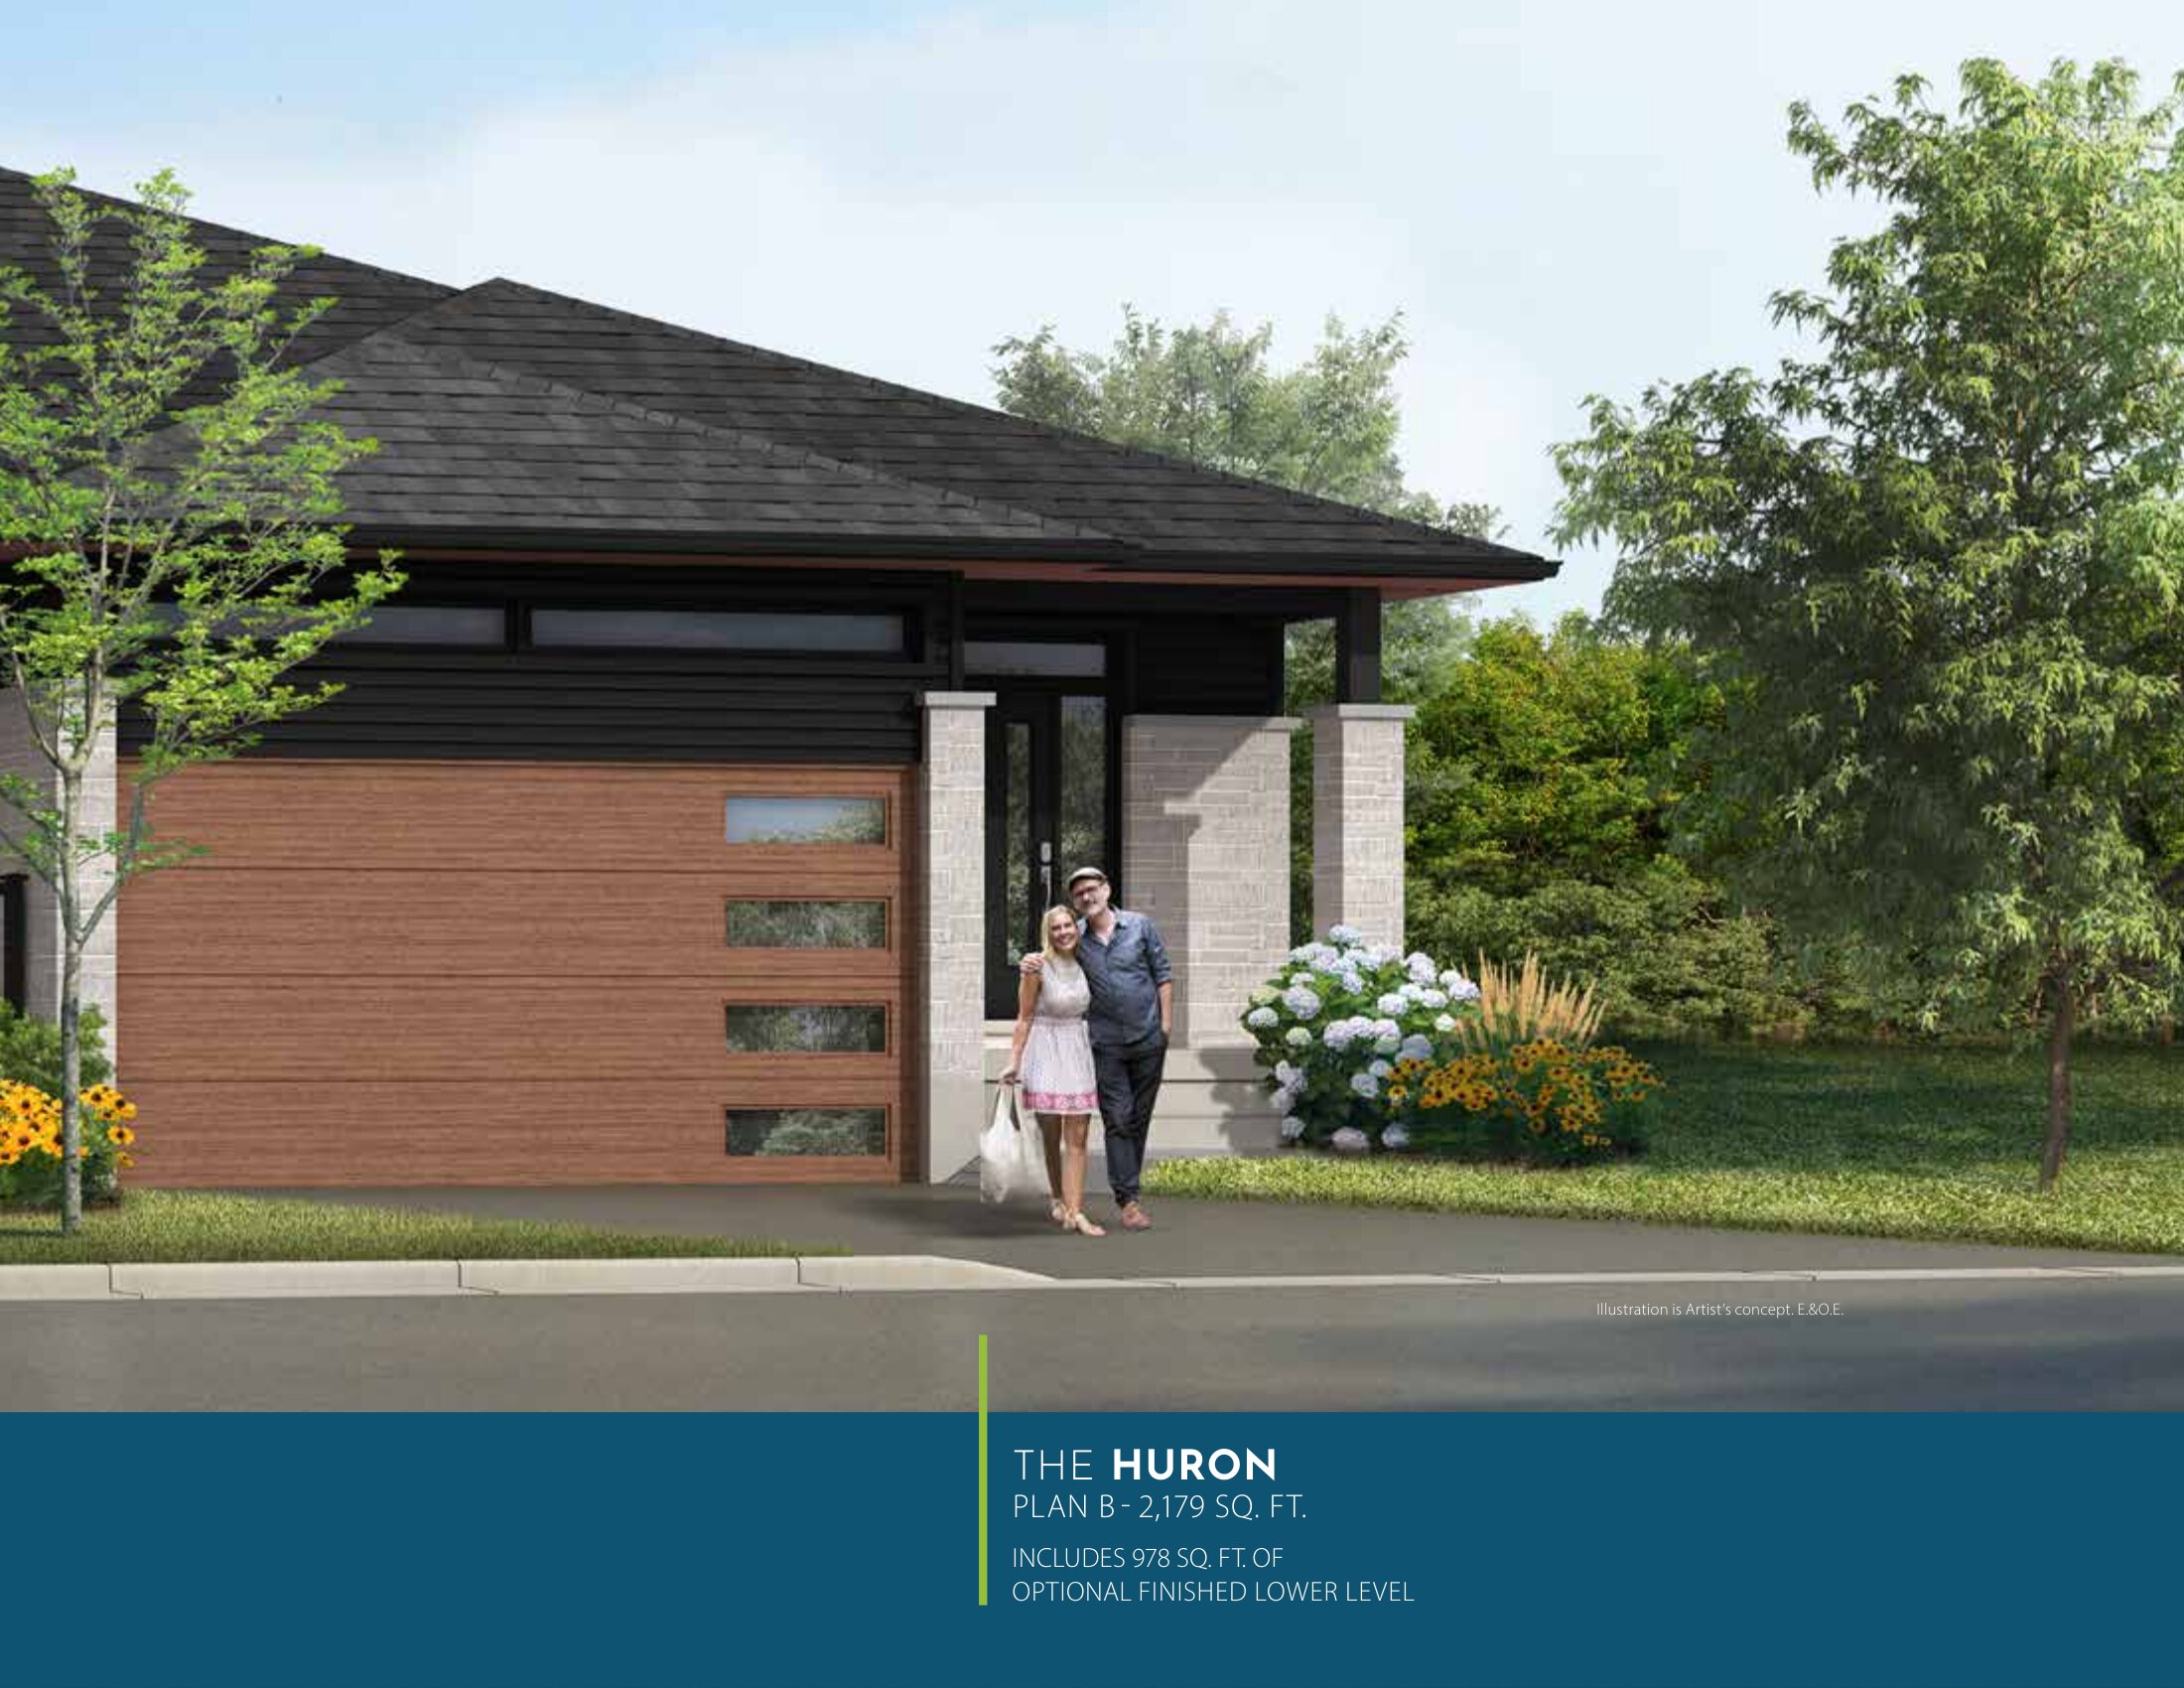
The Huron - Semi
For sale2 bd · 2 ba · 2,034 ft²
Last listed from $789,800
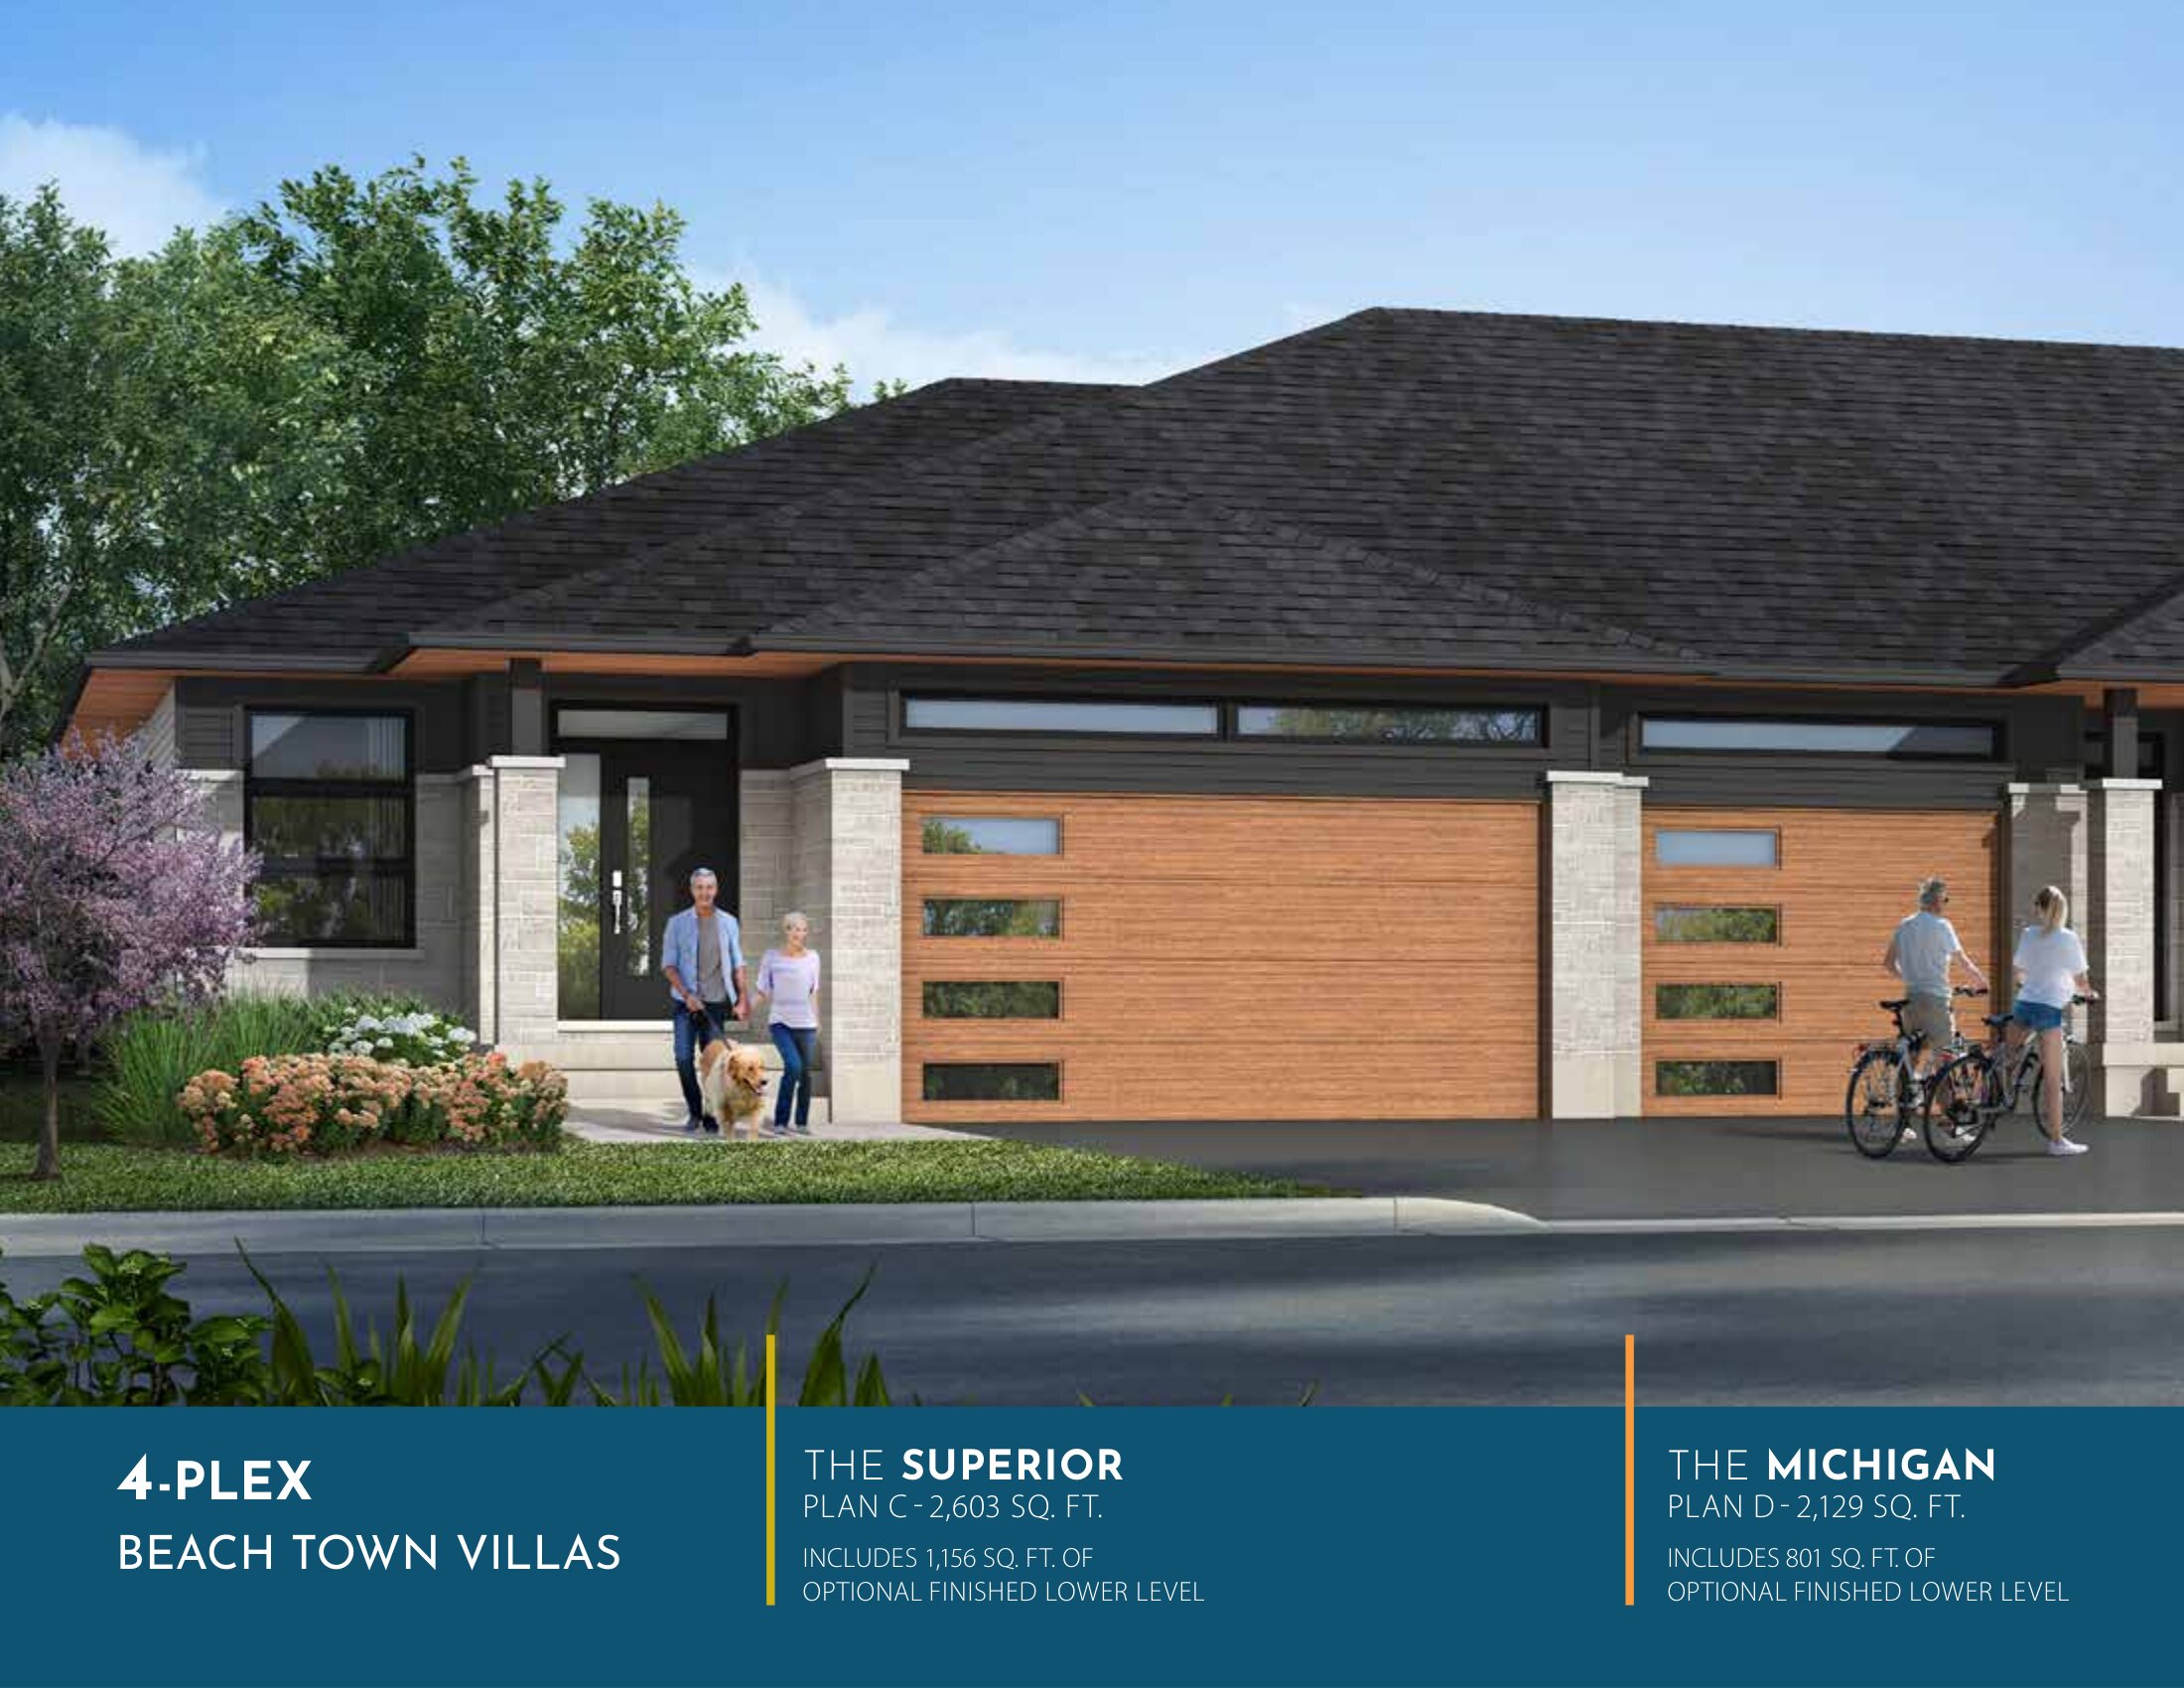
The Michigan
For sale2 bd · 2 ba · 2,129 ft²
Last listed from $799,800
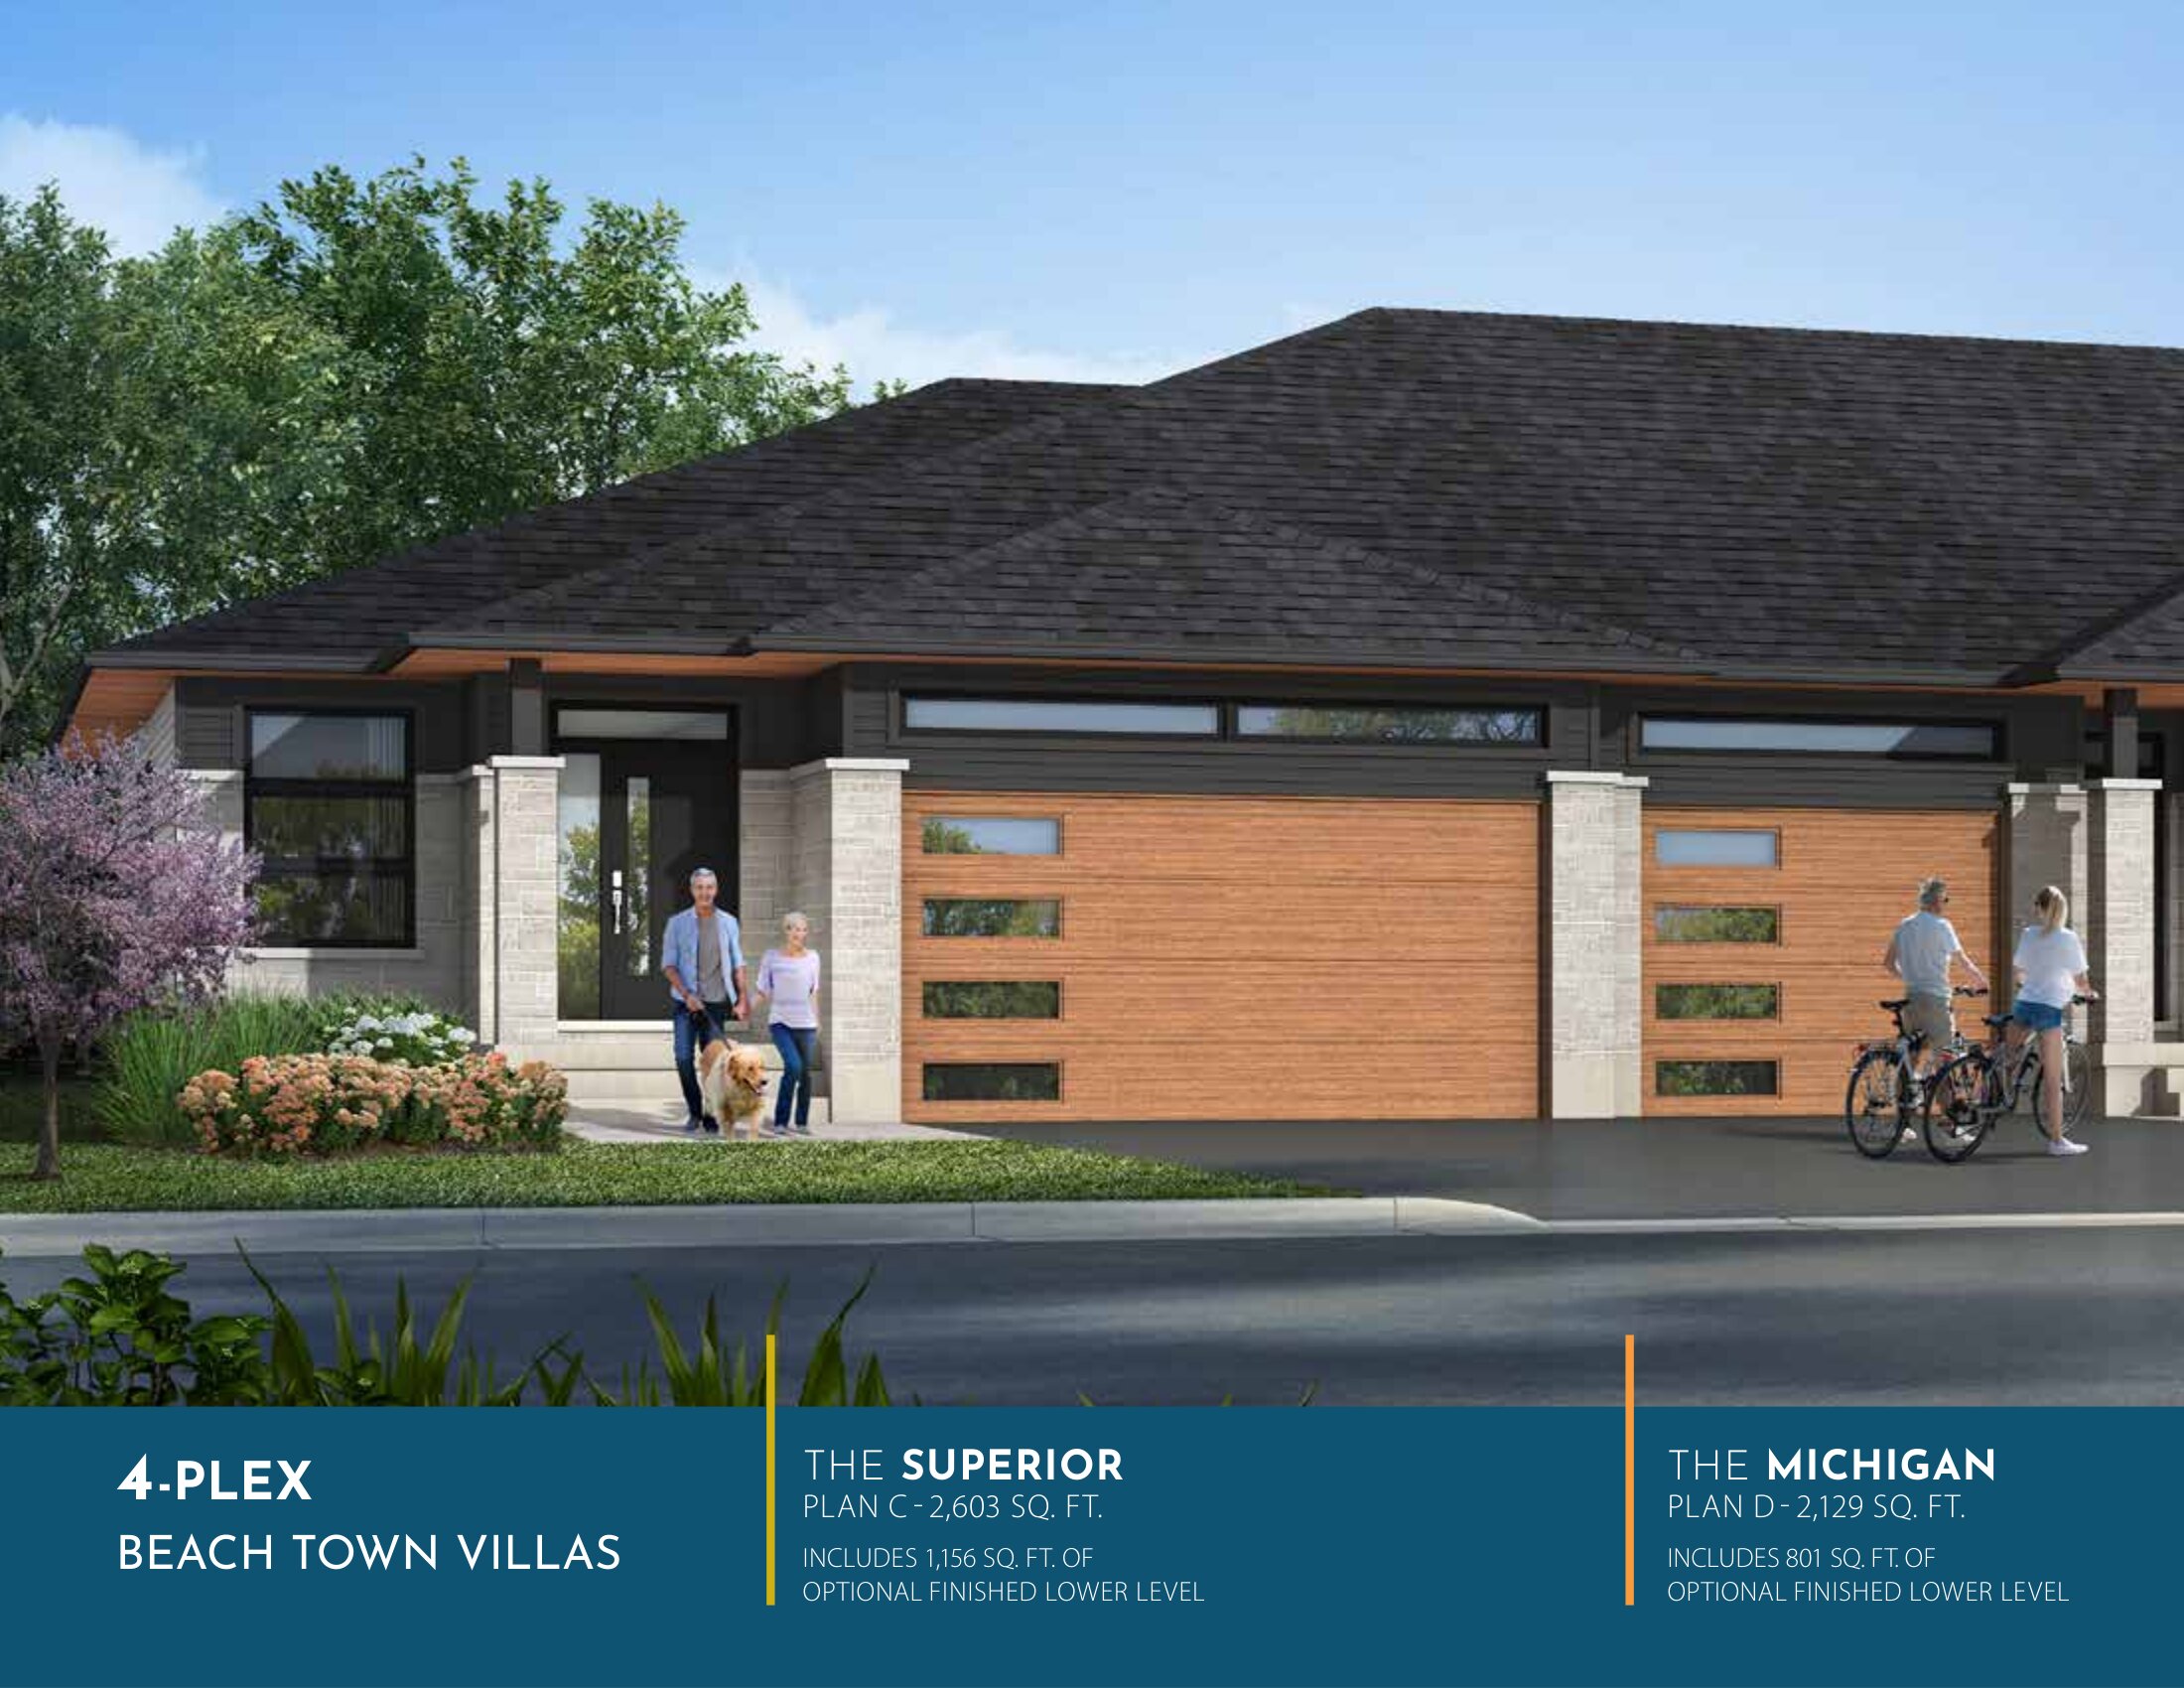
The Superior
For sale2 bd · 2 ba · 2,603 ft²
Last listed from $843,800
Floor plans and pricing are set by the developer and subject to change without notice.
Location & neighbourhood
Explore the full location guide ↗Grand Bend|14 Coastal Cres, Grand Bend, ON N0M 1T0, Canada
Loading the neighbourhood guide…
Project details
- Selling status
- Selling
- Construction status
- Construction
- Ownership
- Freehold
- Homes
- 72
- Storeys
- 1
- Floor plans
- 6
- Ceiling height
- Up to 9'0"
- Avg. price / ft²
- $260
Developed by
Medway Homes
Based in Parkhill, Ontario
Our pre-construction team works directly with the developer to give registered buyers first access to floor plans, pricing and incentives at South of Main.
Get VIP access
Other projects in Grand Bend
