Airdrie, AB · Townhouse / Single Family Home
South Point
Renderings and features may vary and are subject to change. Renderings are for illustrative purposes only.
A closer look at South Point.
Selling|From $689,900 to $689,900
- Home type
- Townhouse · Single Family Home
- Price
- From $689,900 to $689,900
- Bedrooms
- 2 – 6
- Bathrooms
- 2 – 5
- Size
- 1,958 – 2,499 ft²
- Homes
- 617
- Storeys
- 2
- Avg. price / ft²
- $346
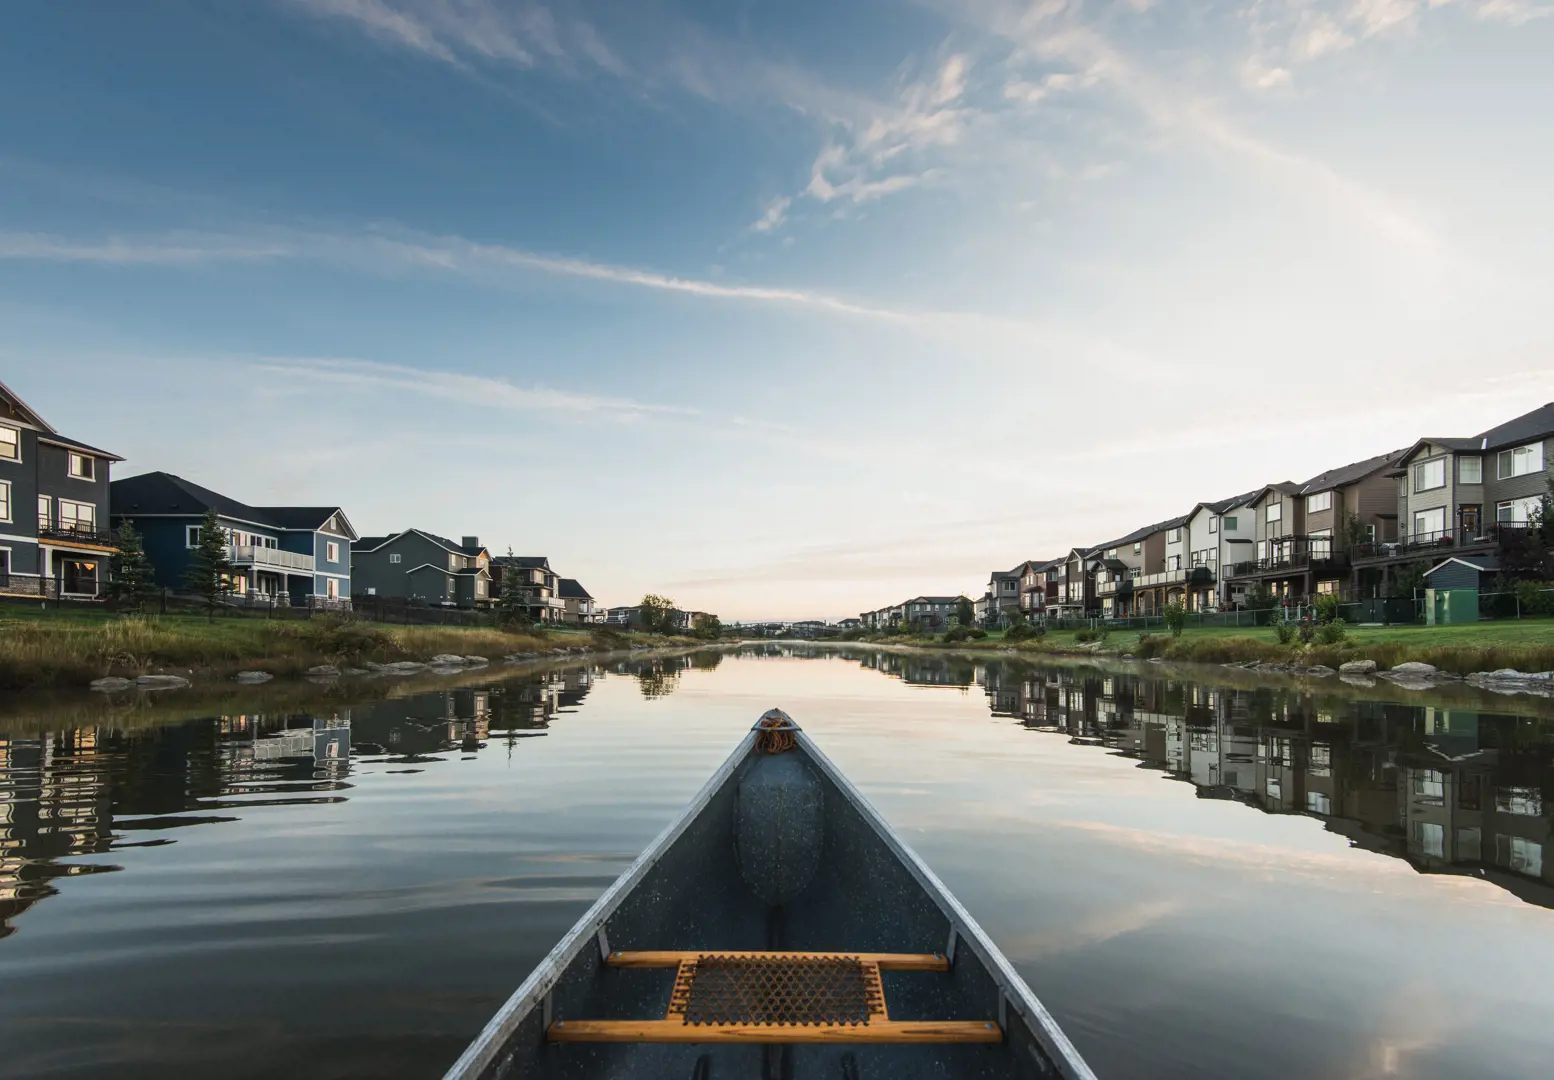
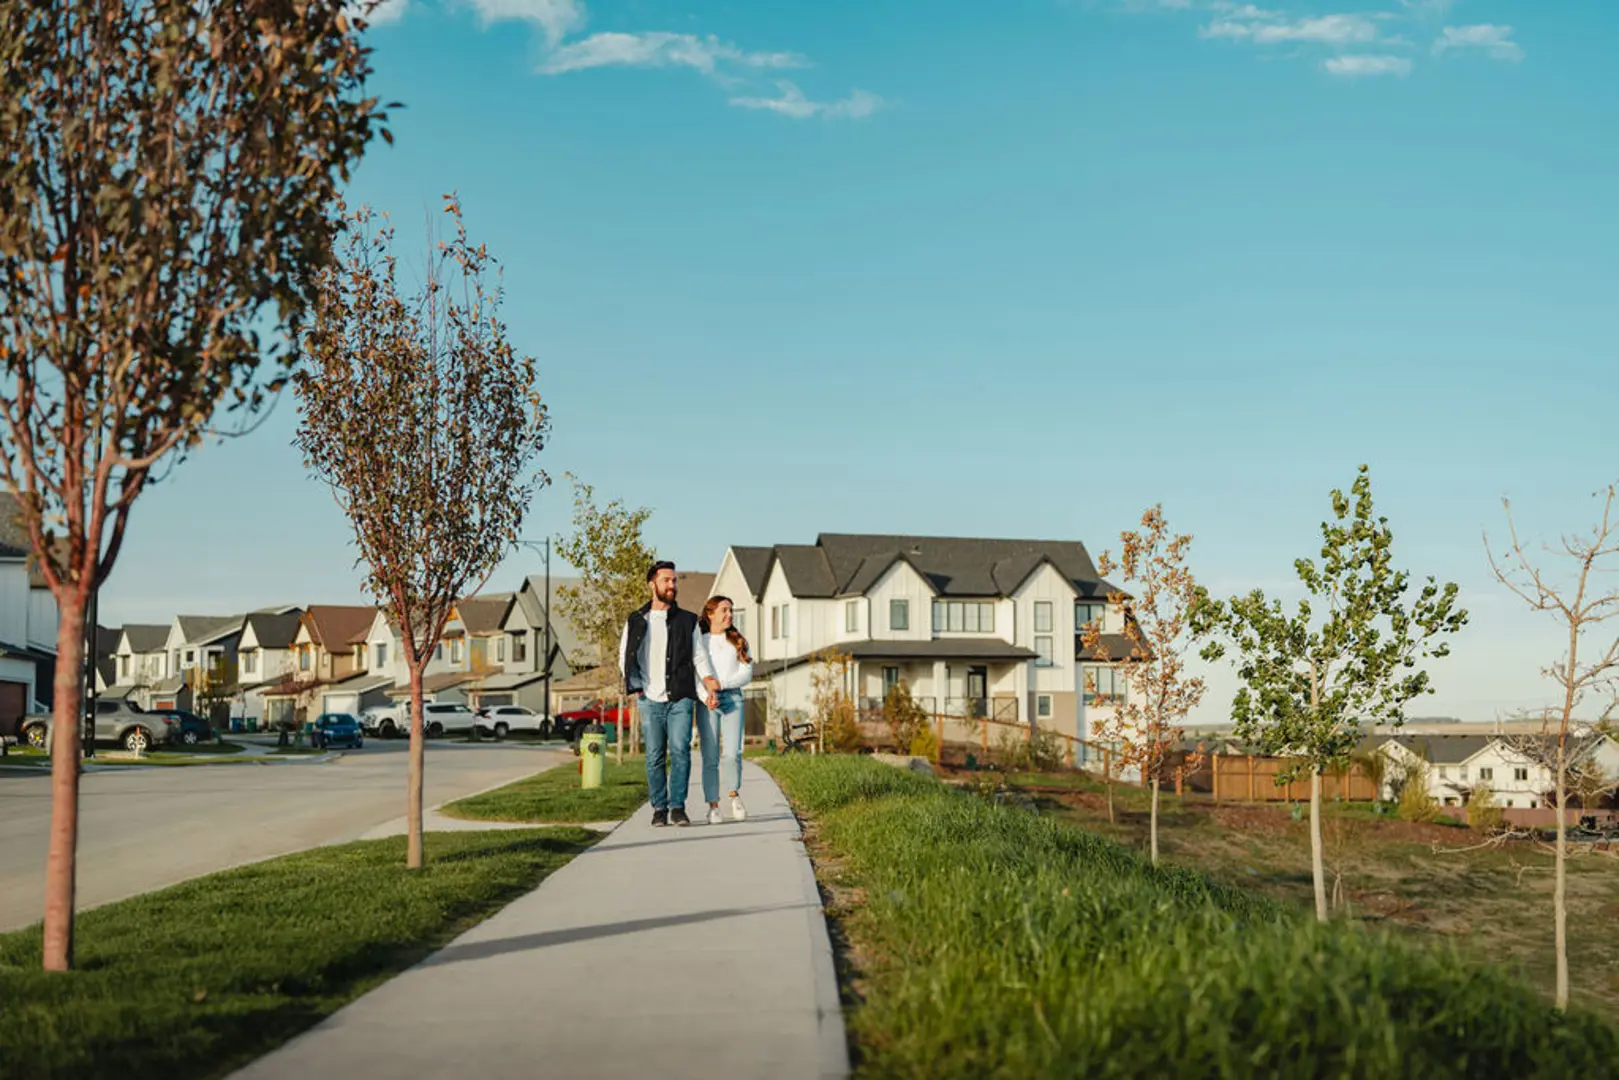
Your last opportunity to call South Point home. Spanning 70 acres, South Point is a vibrant master-planned community in southwest Airdrie, featuring over 12 acres of parks, sports courts, BBQ areas, and an off-leash dog park, providing plenty of space to connect and unwind. With a brand-new elementary school within walking distance and direct access to major commuting routes like QEII Highway, Main Street, and the South Transit Terminal, South Point is a well-connected, convenient place to call home. South Point is entering its final phase, bringing an exciting brand-new home style to the community – front-attached garage homes! With limited opportunities, this is your last chance to own in one of Airdrie’s most sought-after communities. Source: Vesta Properties
Project information
648 S Point Gate SW, Airdrie, AB T4B 5H7, Canada
By Vesta Properties
Request informationFind the home that's right for you
1 home available at South Point
Quick move-in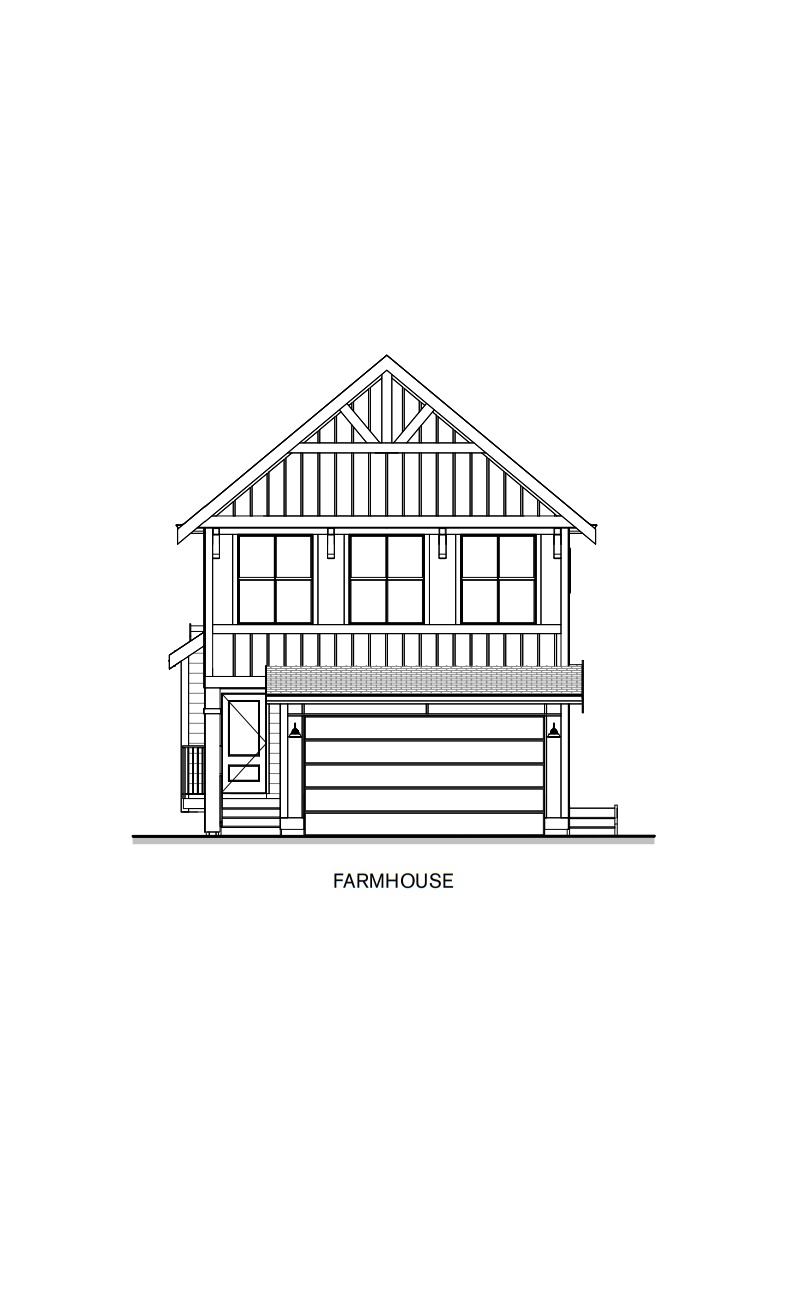
1337 South Point Parade
For sale3 bd · 3 ba · 2,361 ft²
$689,900
For sale
Pricing, deposit & incentives
Pricing and fees
- Available unit price
- From $689,900 to $689,900
- Average price / ft²
- $346
Amenities
- Tennis Court
- Basketball Court
- Playground
- Parks
- Trails
- Green Spaces
- Off Leash Dog Park
- BBQ Areas
Features & finishes
ROWHOMES FEATURES FIRST IMPRESSIONS THAT WILL ALWAYS LAST • Our uniquely designed row homes feature exteriors with a Modern architecture giving your home an extra-ordinary curb appeal, unique to Airdrie. • 3 bedroom homes on level and walk-out lots. Ask sales team for more details on different lot options. • Enjoy the outdoors with fully landscaped front yards and an optional upgrade to oversized deck. • Double detached garage + oversized 2 car driveway. LIFESTYLE YOU DESERVE • Spacious open concept floor plans strategically designed to utilize every inch of the living space. • 9-foot ceilings throughout the main floor; oversized windows to take advantage of the natural sunlight to brighten your home. • Mud room and foyer with added storage space at the front, rear or basement entries. • Stylish 3" baseboards and 2" casings window and door casings. • Modern interior doors with stylish chrome hardware or choose to upgrade to black or brushed nickel options. • Large master retreats featuring spacious walkin closet, elegantly designed ensuite and a choice of layouts. • Generously sized unfinished basement for storage and future growth or choose to upgrade to a finished basement. • Rich wide-plank designer laminate flooring throughout the main living space; tile flooring in the bathrooms and plush carpeting in bedrooms. • Convenient upper floor laundry. GOURMET KITCHENS • Spacious center island and quartz counter tops and built-in pantries. • Modern flat panel kitchen cabinets with an integrated hood-fan and a built-in microwave • Double stainless-steel sink with a sleek chrome faucet and handy pullout vegetable sprayer with options to upgrade to black. • Stylish handset, designer-selected full tile backsplash. • Convenient storage features include pot drawers and full depth cabinets over fridge. • Premium stainless steel Samsung kitchen appliances. SPA-INSPIRED BATHROOMS • Elegant Delta chrome faucets or upgrade to black or brushed nickel options. • Modern flat panel cabinets with stylish quartz countertops. • Convenient powder room on main floor complete with pedestal sink. • Basement roughed in for a 3-piece bathroom. PERFECT BLEND OF COMFORT AND UTILITY • Cozy, warm, and quiet R-22 insulation in the walls and R-50 in the ceiling. • 92% high efficiency forced air furnace. • Heat Recovery Ventilation (HRV) systems in all homes. • High efficiency electric 50-gallon hot water tank. • Double-glazed energy efficient Low-E windows. • Built-in smoke detectors and carbon monoxide detectors for your safety. • Deadbolt lock and viewer on front entry door. • Programmable heat/cool digital thermostat. PEACE OF MIND • Built by Vesta Properties, a reputable builder/developer with over 32 years of industry experience building over 5,000 homes in BC and Alberta. • All homes are backed by Vesta’s full time service department. • Certified new home warranty provided by National New Home Warranty CUSTOMIZE YOUR HOME • Personalize your home by choosing from 3 professionally designed colour palettes to complement your taste. MODERN DOUBLE FRONT GARAGE HOMES FEATURES 3 Beds + Office/Flex + Bonus Room | 3 Baths 1,958 to 2,499 sq. ft. Main Living Areas 835-938 sq. ft. unfinished basement | Front Attached Double Garage Discover spacious, family-friendly homes with open-concept layouts, elegant finishes, and thoughtful design: • Open living spaces with balconies, patios & bonus rooms • Gourmet kitchens with quartz countertops, islands & walk-in pantries • Main floor flex rooms & full baths (Evelyn model) • 9’ ceilings on main & basement levels • Luxury vinyl plank flooring & high-efficiency windows • Primary suites with 4-pc ensuites, vaulted ceilings & king-sized bedrooms • Optional spice kitchens, dens & home offices • Walk-out & sunshine basements available • Full-size laundry rooms (upper cabinets optional) • Select plans include mud rooms, powder rooms, and main floor bedrooms ONE-OF-A-KIND COMMUNITY • The entire South Point community is built by Vesta Properties resulting in an architecturally controlled master-planned community; residents benefit from the carefully planned and consistent mix of home styles. • 12 acres of parkland, a playground and recreational amenities are woven throughout the community. • A brand new elementary school planned for 2019 will be located within the South Point community. • Walk to Airdrie’s new South Transit Terminal Station, shopping, parks and schools. • Only 30 minutes to downtown Calgary and 15 minutes to the airport. GREAT FIRST IMPRESSIONS • This visually forward-thinking collection of 3 bedroom plus bonus room, modern double front garage homes blend angular rooflines, clean straight architectural lines, wood-look accents, and oversized windows creating exceptional upscale modern-contemporary exteriors. • Extensive detailing on the architectural design of your home includes broad roof profiles with overhangs, front-facing gables and dormers, front porches, and trimmed windowsills. • Fully landscaped front yards. • Attached two car garage with additional driveway parking. LIVING IN STYLE • Spacious open floor plans. • 9-foot basements and main floor. • Oversized windows that take advantage of the natural sunlight to brighten your home. • Elegantly designed interiors featuring three designer-selected colour palettes. • Stylish 4" baseboards and 3" casings. • Beautiful interior doors with stylish chrome hardware. • Rich wide-plank designer luxury vinyl plank flooring throughout the main living space; plush carpeting in bedrooms. • Spacious master bedrooms feature a deluxe ensuite bathroom and large walk-in closet. • Homes include additional bonus room or loft area, adding to the charm and functionality of these homes. • Generously sized unfinished basement for storage convertible into a finished basement to add a Rec room (upgrade). GOURMET KITCHENS • Spacious center island. • Walk-in pantries (some plans) convertible into a Spice Kitchen (upgrade). • Modern flat panel kitchen cabinets. • Double stainless steel sink with sleek single-lever chrome faucet and handy pullout vegetable spray. • Stylish handset, designer-selected full tile backsplash. • Convenient storage features include pot drawers and full depth cabinets over fridge. • Premium stainless steel kitchen appliances. SPA-INSPIRED BATHROOMS • Deep soaker tub with elegant Delta chrome faucets. • Modern flat panel cabinets with stylish countertops. • Convenient powder room on main floor complete with an undermount vanity sink. • Private master ensuite features a deluxe shower and full-width vanity (some plans). • Basement roughed in for a 3-piece bathroom ULTIMATE IN COMFORT AND SECURITY • Cozy, warm and quiet R-22 insulation in the walls and R-50 in the ceiling. • 92% high-efficiency forced air furnace. • Heat Recovery Ventilation (HRV) systems in all homes. • High efficiency electric 75-gallon hot water tank. • Double-glazed energy efficient Low-E windows. • Built-in smoke detectors and carbon monoxide detectors for your safety. • Deadbolt lock and viewer on front entry door. • Programmable thermostat. PEACE OF MIND • Built by Vesta Properties, a reputable builder/developer with over 25 years of industry experience building over 4,000 homes in BC and Alberta. • All homes are backed by Vesta’s full time service department. • Certified new home warranty for peace of mind. CUSTOMIZE YOUR HOME • Personalize your home by choosing from 3 professionally designed colour palettes to reflect your individual taste and style. • Upgrade from our list of options, including having the basement fully finished. SINGLE FAMILY LANE HOMES FEATURES ONE-OF-A-KIND COMMUNITY • The entire South Point community is built by Vesta Properties resulting in an architecturally controlled master-planned community; residents benefit from the carefully planned and consistent mix of home styles • 12 acres of parkland, a playground and recreational amenities are woven throughout the community • A brand new elementary school planned for 2019 will be located within the South Point community • Walk to Airdrie’s new South Transit Terminal Station, shopping, parks and schools • Only 30 minutes to downtown Calgary and 15 minutes to the airport GREAT FIRST IMPRESSIONS • Our uniquely designed exteriors feature a mix of Farmhouse, Modern or Prairie-style architecture offering you extra-ordinary curb appeal • Our most customizable homes yet with the ability to choose your interior layout, pick your desired ensuite which offers the choice of a double vanity or deep soaker tub. Best of all we give you the ability to mix and match your colour schemes and finishings selections • An uncommon variety of unique upgrade options include oversized rear decks, vaulted ceilings in the master and/or bonus room (home specific) or choose to upgrade your kitchen appliances to a black stainless appliance package as well as upgrade finishing and lighting packages available. See sales team for prices and details • Enjoy the outdoors with fully landscaped front yards and optional upgrade oversized deck options • Two vehicle parking pad LIVING IN STYLE • Spacious open floor plans • 9-foot ceilings throughout the main floor and basement with an upgrade option to add vaulted ceilings in the bonus and/or master bedrooms • Mud rooms with added storage space • Oversized windows take advantage of the natural sunlight to brighten your home • Elegantly designed interiors featuring three designer-selected colour palettes designed to mix and match to fit your unique style • Stylish 3" baseboards and 2" casings window and door casings • Modern interior doors with stylish satin chrome hardware or choose to upgrade to black or brushed nickel options • Large private master retreats featuring a spacious walk-in closet, elegantly designed ensuite with floor to ceiling tiles and a choice of layouts to opt for a double vanity or deep soaker tub, bench window seat (home specific) and the ability to upgrade to vaulted ceilings • Generously sized unfinished basement for storage and future growth or choose to upgrade to a finished basement • Rich wide-plank designer laminate flooring throughout the main living space; tile flooring in the bathrooms and plush carpeting in bedrooms • Convenient upper floor laundry GOURMET KITCHENS • Spacious center island • Walk-in pantries (some plans) • Soft-close modern flat panel kitchen cabinets with unique open shelving • Double stainless steel sink with sleek single-lever chrome faucet and handy pullout vegetable spray with options to upgrade to black or brushed nickel options • Stylish handset, designer-selected full tile backsplash • Convenient storage features include soft-close pot drawers and full depth cabinets over fridge • Premium stainless steel kitchen appliances or choose to upgrade to black stainless steel options SPA-INSPIRED BATHROOMS • Elegant Delta chrome faucets or upgrade to black or brushed nickel options • Modern flat panel cabinets with stylish countertops • Convenient powder room on main floor complete with pedestal sink • Choose your ensuite layout with options for a double vanity or deep soaker tub design • Basement roughed in for a 3-piece bathroom ULTIMATE IN COMFORT AND SECURITY • Cozy, warm and quiet R-22 insulation in the walls and R-50 in the ceiling • 92% high-efficiency forced air furnace • Heat Recovery Ventilation (HRV) systems in all homes • High efficiency electric 50-gallon hot water tank • Double-glazed energy efficient Low-E windows • Built-in smoke detectors and carbon monoxide detectors for your safety • Deadbolt lock and viewer on front entry door • Programmable thermostat PEACE OF MIND • Built by Vesta Properties, a reputable builder/developer with over 32 years of industry experience building over 5,000 homes in BC and Alberta • All homes are backed by Vesta’s full time service department • Certified new home warranty provided by National New Home Warranty CUSTOMIZE YOUR HOME • Personalize your home by choosing from 3 professionally designed colour palettes to reflect your individual taste and style. • Upgrade from our list of options, including having the basement fully finished.
Our team is here to help
Register to receive the latest updates on pricing, availability and incentives at South Point — before they reach the public.
Personalized help
Dedicated pre-construction experts to guide you, answer questions and help you choose the right plan.
VIP pricing & incentives
First access to launch pricing, deposit structures and developer incentives.
Floor plans & brochures
Get the full plan set, pricing sheets and project brochure delivered to your inbox.
Floor plans (25)
Plans available at South Point. Register for the full plan set with current pricing.
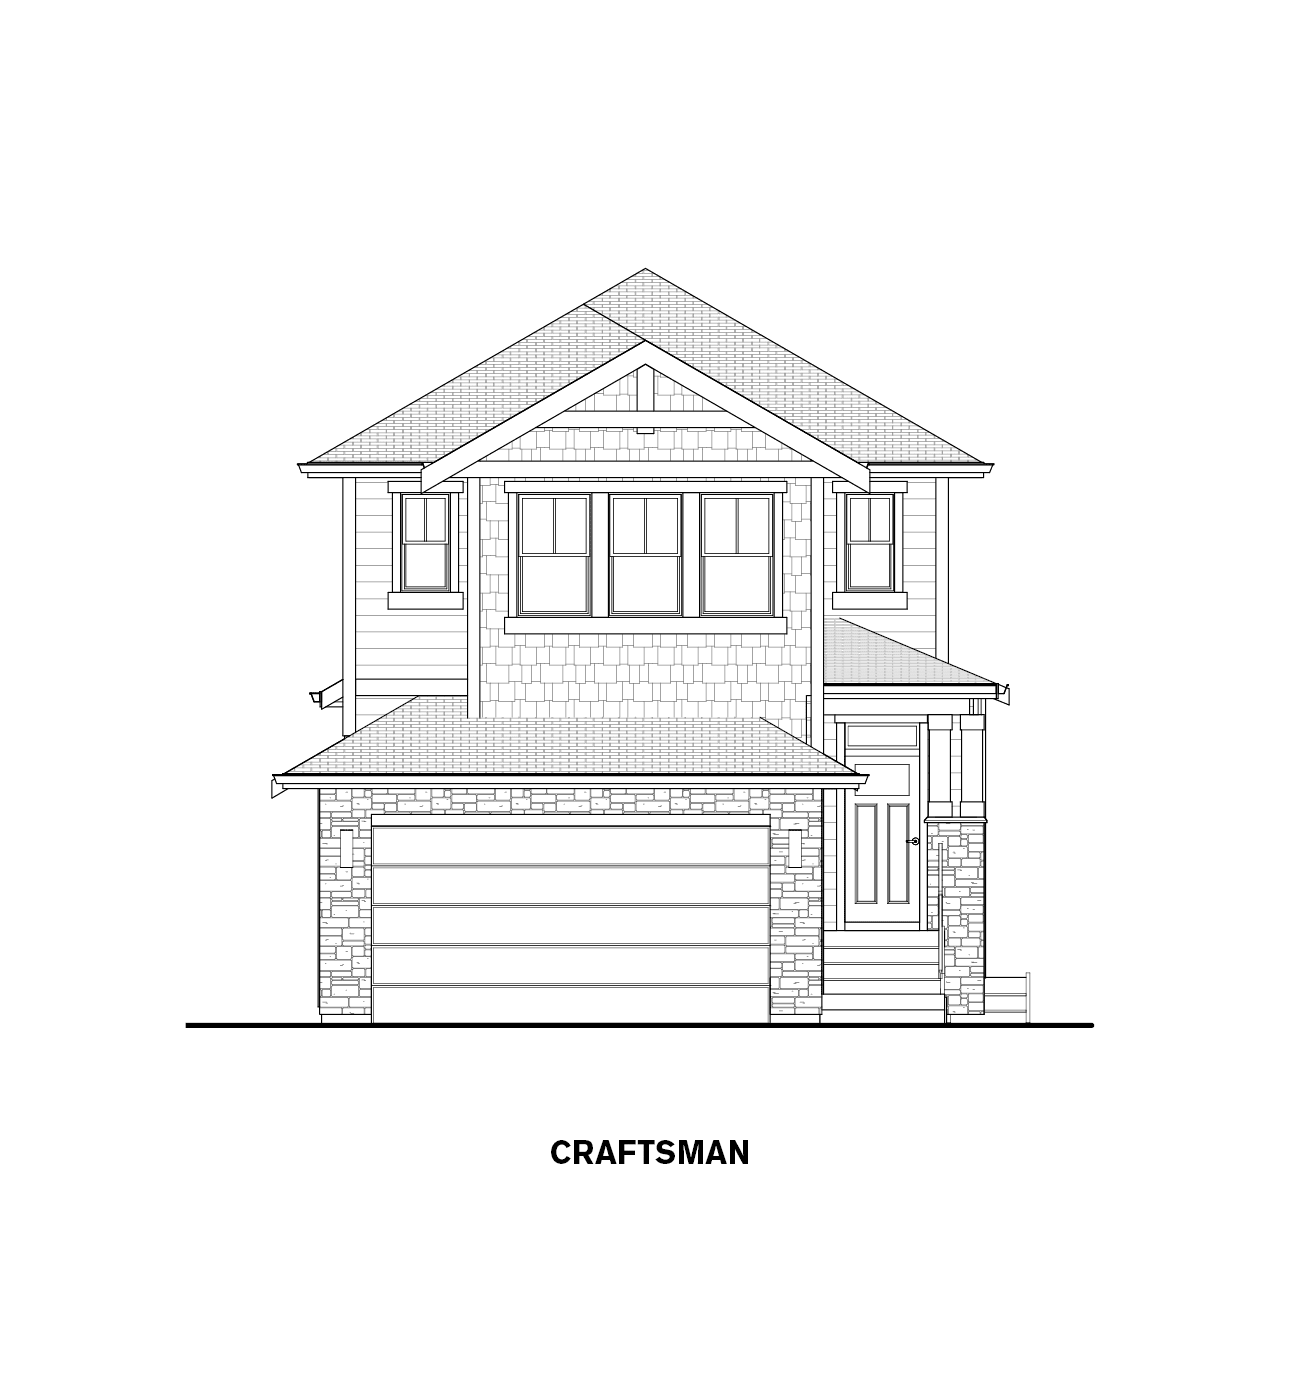
The Chelsey XG
For sale3 bd · 3 ba · 2,183 ft²
Pricing coming soon
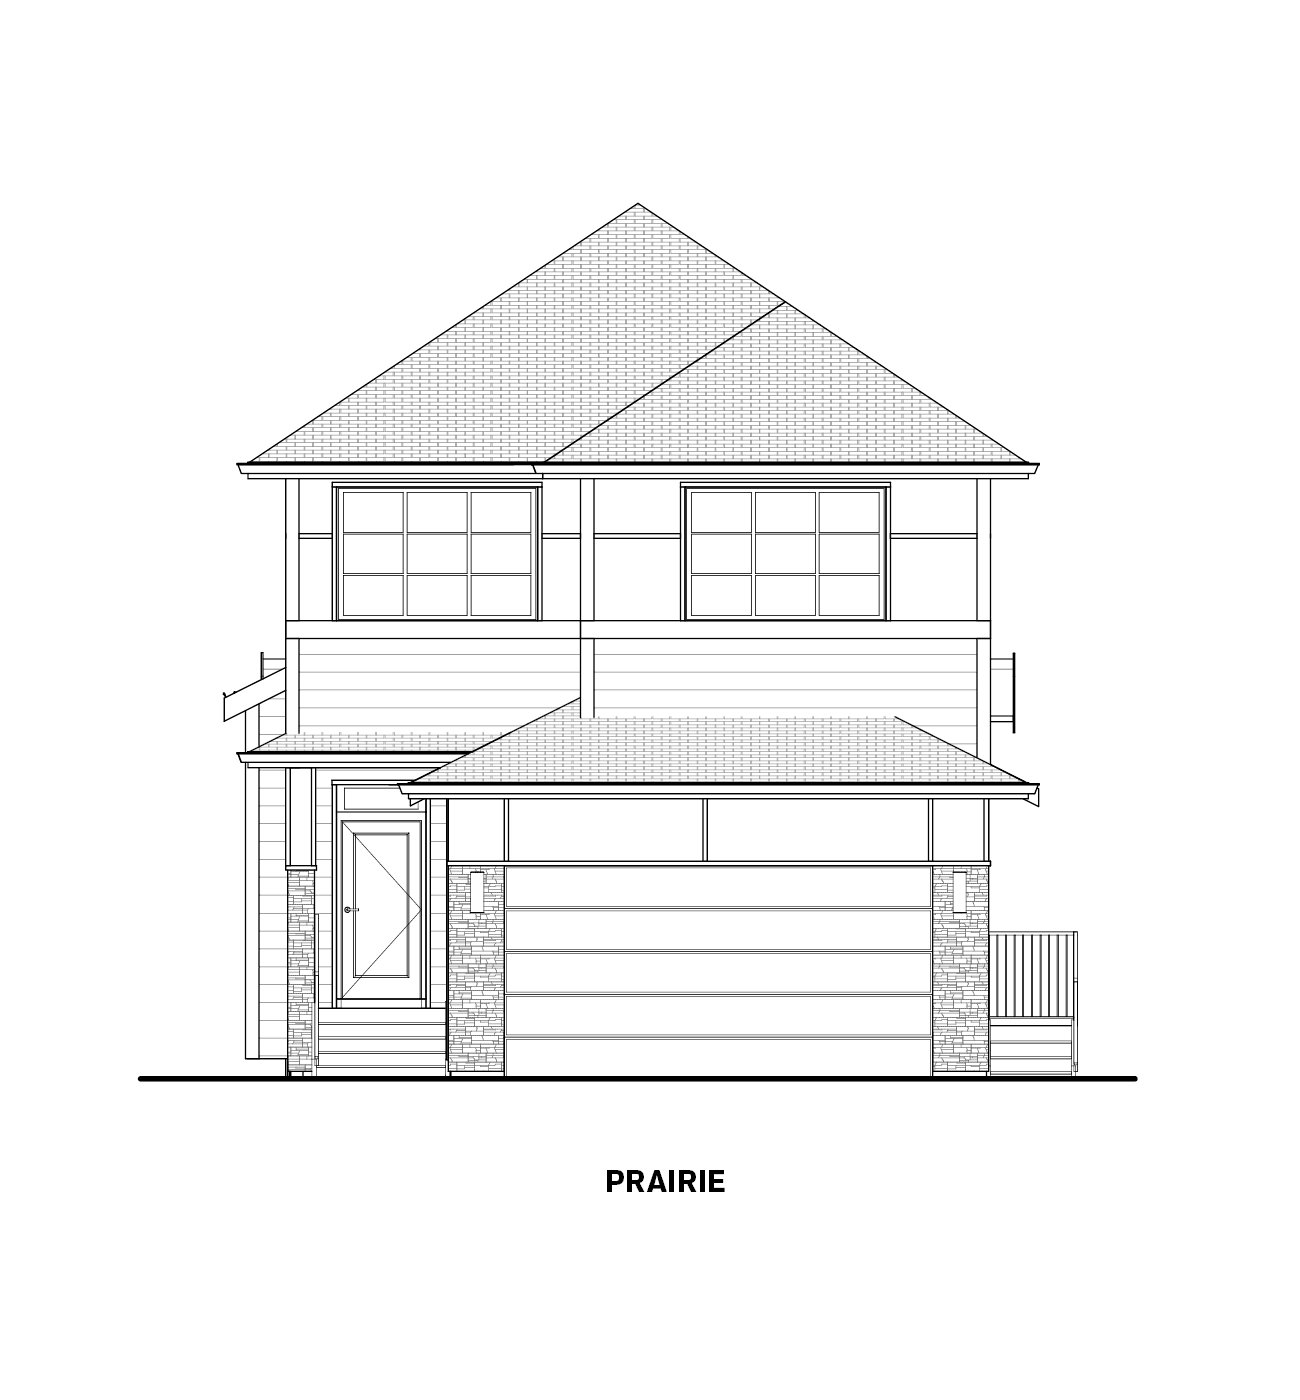
The Benton DF
For sale3 bd · 3 ba · 2,430 ft²
Pricing coming soon
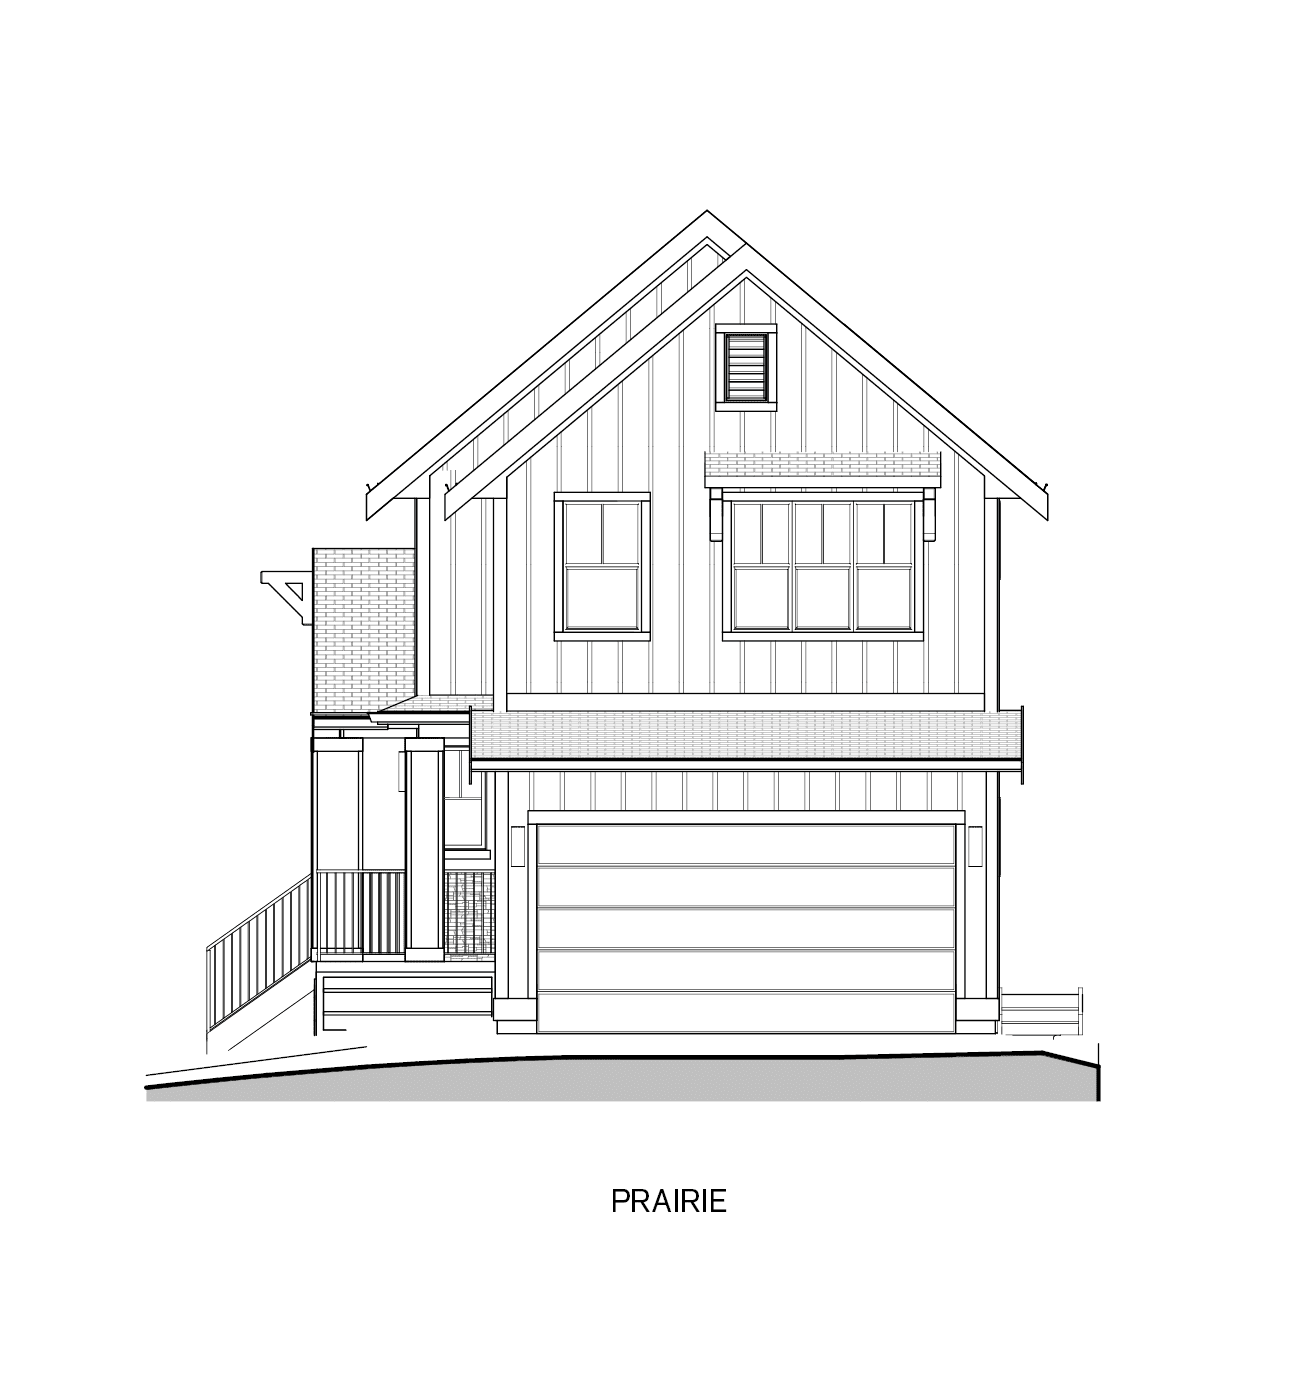
The Evelyn Custom (Lot 26)
For sale3 bd · 3 ba · 1,965 ft²
Pricing coming soon
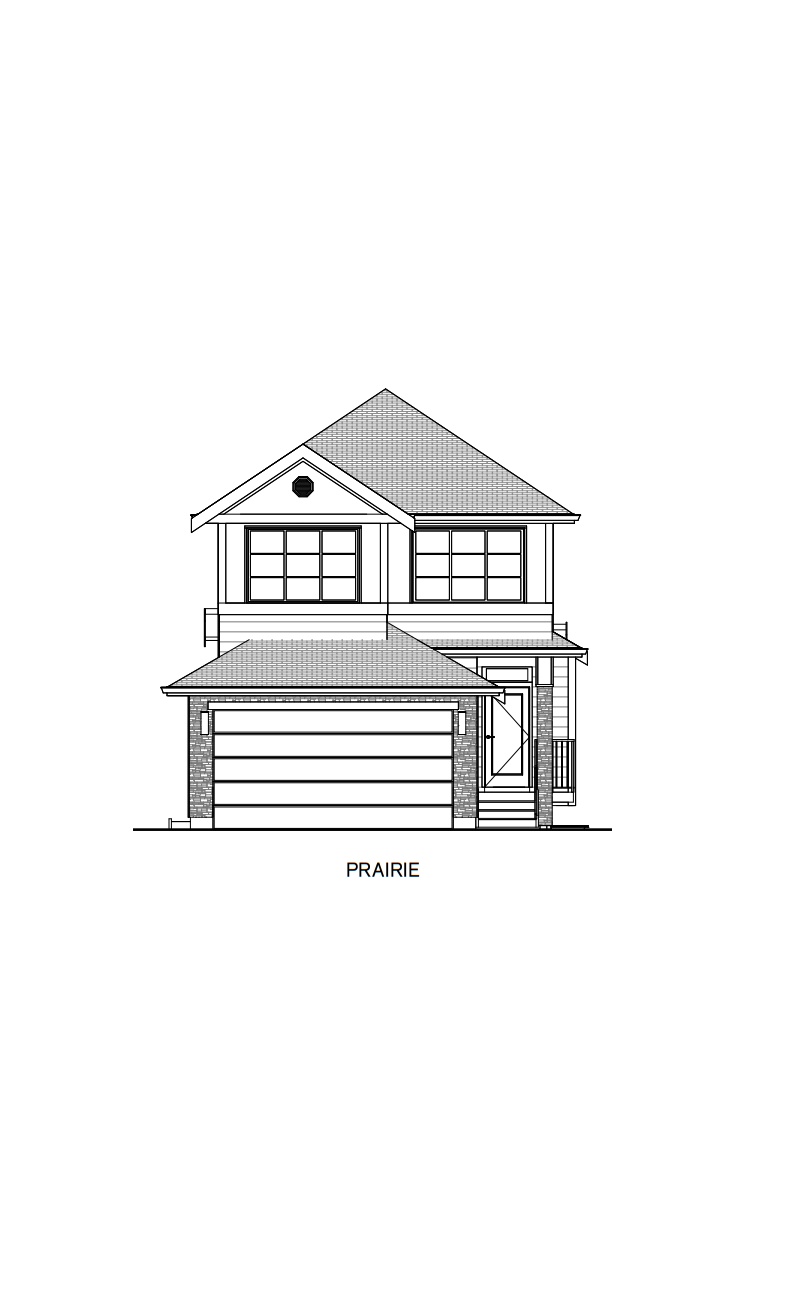
The Benton
For sale3 bd · 3 ba · 1,977 ft²
Pricing coming soon
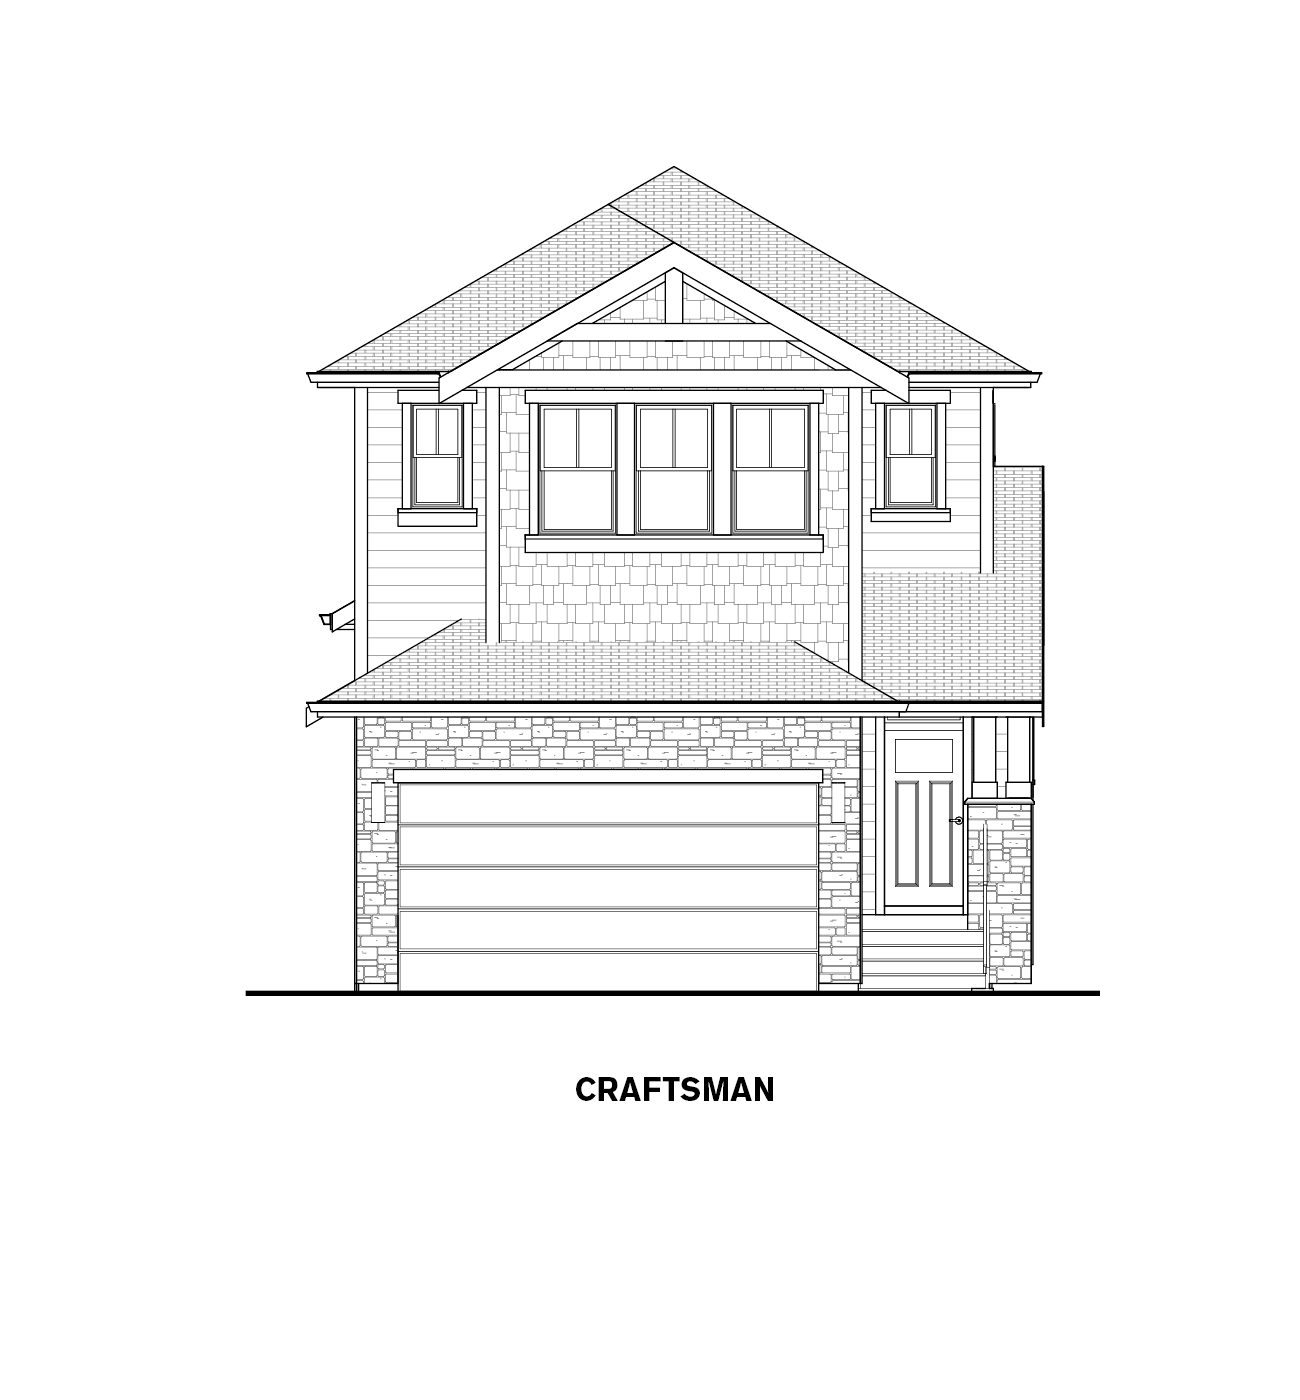
The Chelsey Custom
For sale3 bd · 3 ba · 2,266 ft²
Pricing coming soon
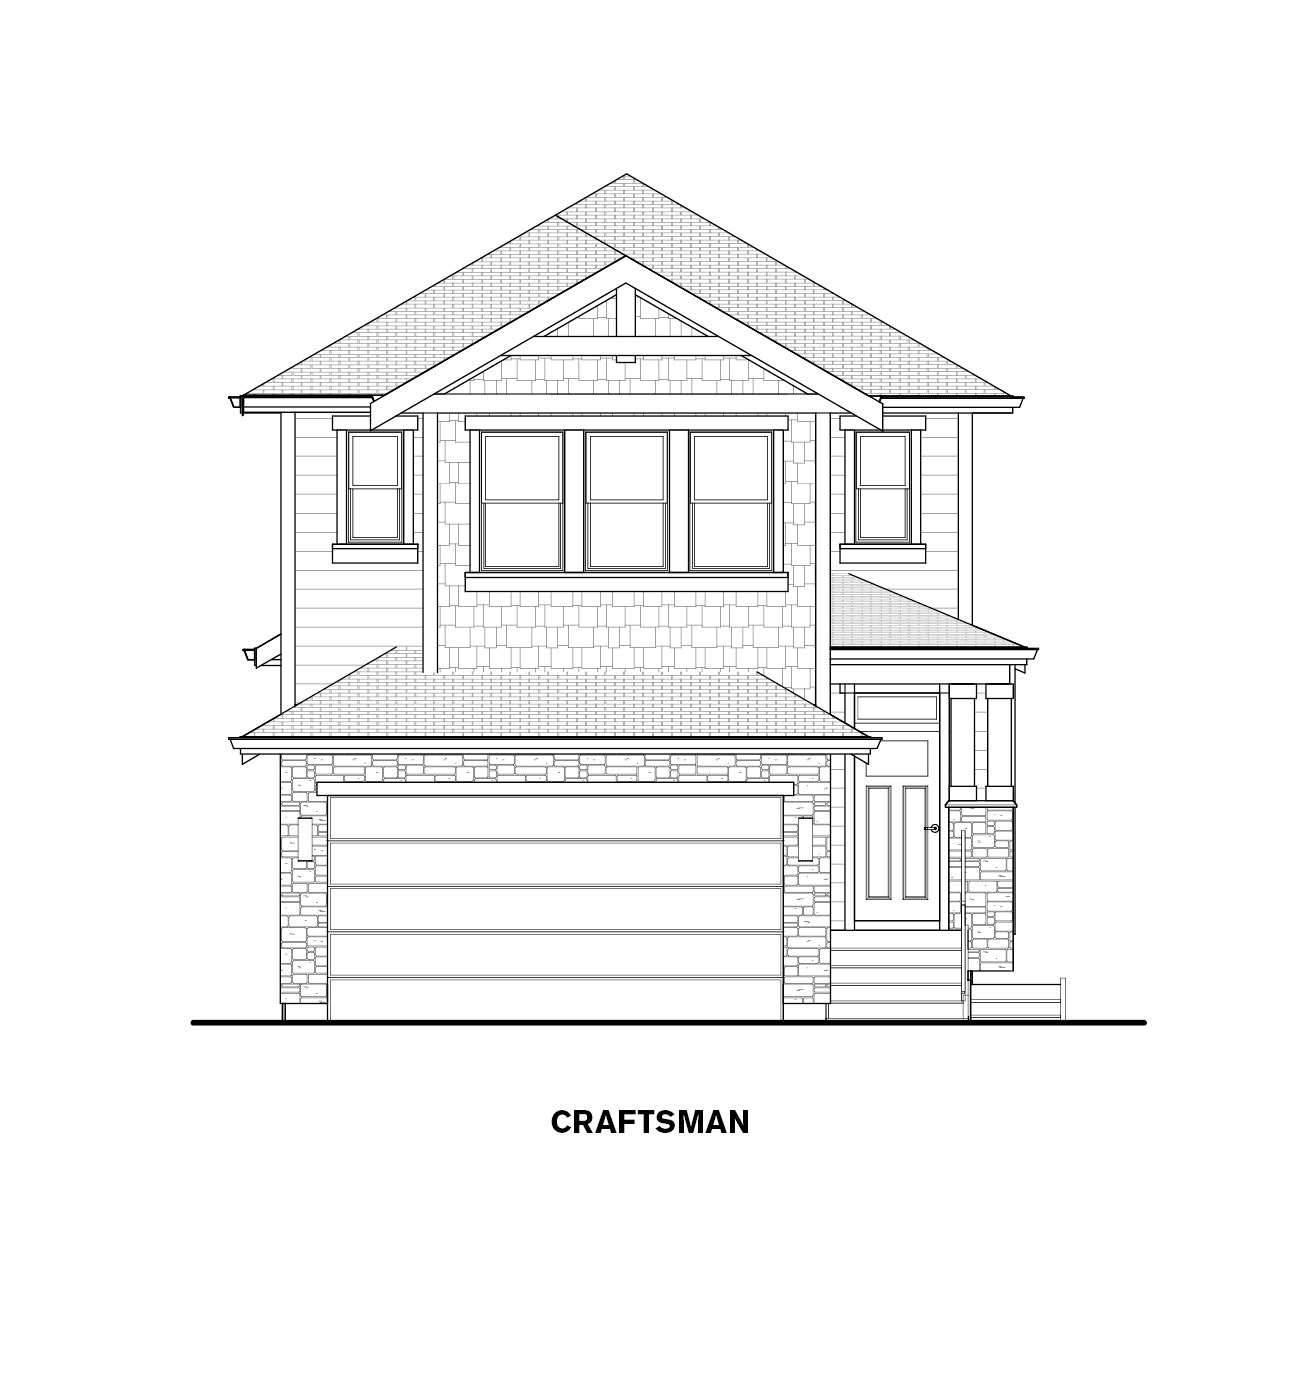
The Chelsey Standard (Craftsman)
For sale3 bd · 3 ba · 2,183 ft²
Pricing coming soon
Floor plans and pricing are set by the developer and subject to change without notice.
Location
Airdrie|648 S Point Gate SW, Airdrie, AB T4B 5H7, Canada
Project details
- Selling status
- Selling
- Construction status
- Construction
- Sales started
- Fall/Winter 2017
- Ownership
- Freehold
- Homes
- 617
- Storeys
- 2
- Floor plans
- 25
- Ceiling height
- Up to 9'0"
- Avg. price / ft²
- $346
Developed by
Vesta Properties
Based in Langley Township, British Columbia
Our pre-construction team works directly with the developer to give registered buyers first access to floor plans, pricing and incentives at South Point.
Get VIP access
Other projects in Airdrie
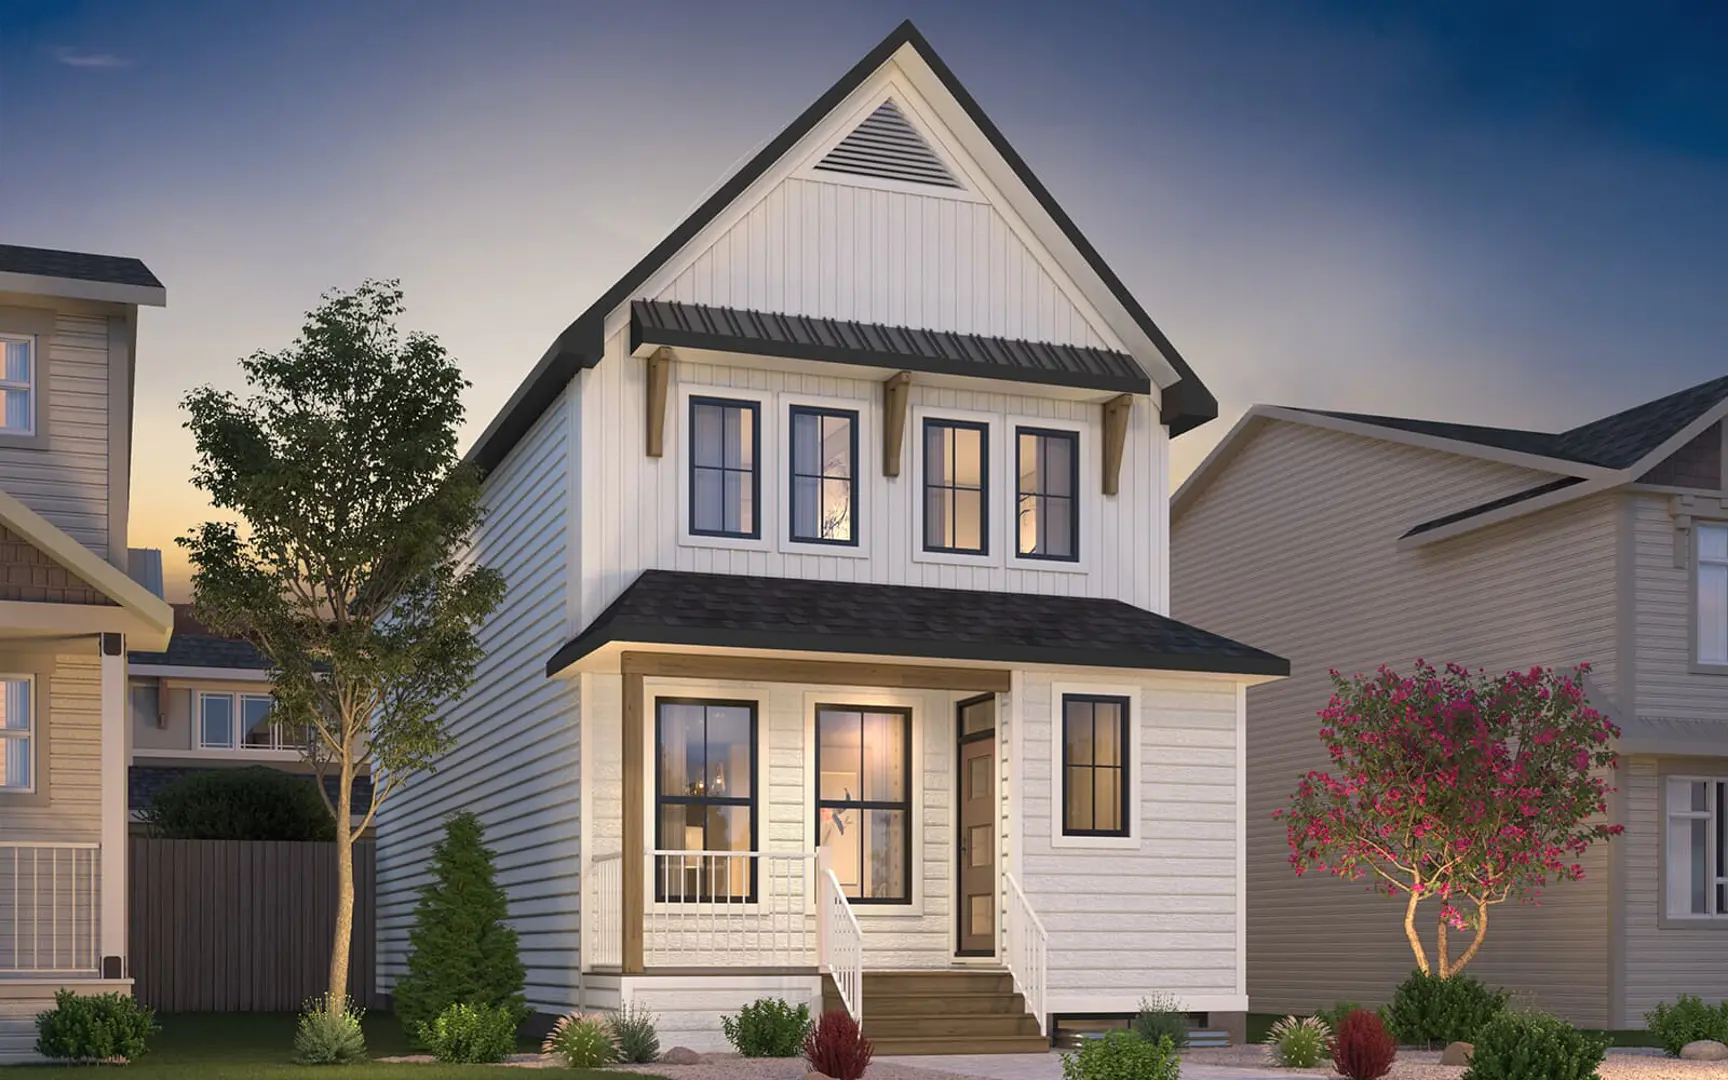
Airdrie, AB
Chinook Gate
From $499,200
1–7 bedsTownhouse / Single Family HomeMove in 2027
By Brookfield Residential