South Point · Airdrie, AB
The Chelsey XG floor plan.
Explore the recorded layout, price and features, then confirm the configuration with the builder.
For sale
3 bd · 3 ba · 2,183 ft² · Single family - Detached Two+ Story
The Chelsey XG at South Point, 648 S Point Gate SW, Airdrie, AB T4B 5H7, Canada
Call us at 416-910-8923Source floor plan. Confirm dimensions and available configurations.
The Chelsey XG is a single family - detached two+ story home at South Point in Airdrie, AB. Register for details to receive the full floor plan, pricing and availability.
Prices, dimensions and features may vary and are subject to change. Floor plans are for illustrative purposes only.
- Plan
- The Chelsey XG
- Type
- Single family - Detached Two+ Story
- Status
- For sale
- Size
- 2,183 ft²
- Project
- South Point
- Developer
- Vesta Properties
Location
Airdrie|South Point|648 S Point Gate SW, Airdrie, AB T4B 5H7, Canada
Interested in The Chelsey XG at South Point?
The Chelsey XG at
South Point
648 S Point Gate SW, Airdrie, AB T4B 5H7, Canada
Your last opportunity to call South Point home. Spanning 70 acres, South Point is a vibrant master-planned community in southwest Airdrie, featuring over 12 acres of parks, sports courts, BBQ areas, and an off-leash dog park, providing ple…
Explore this project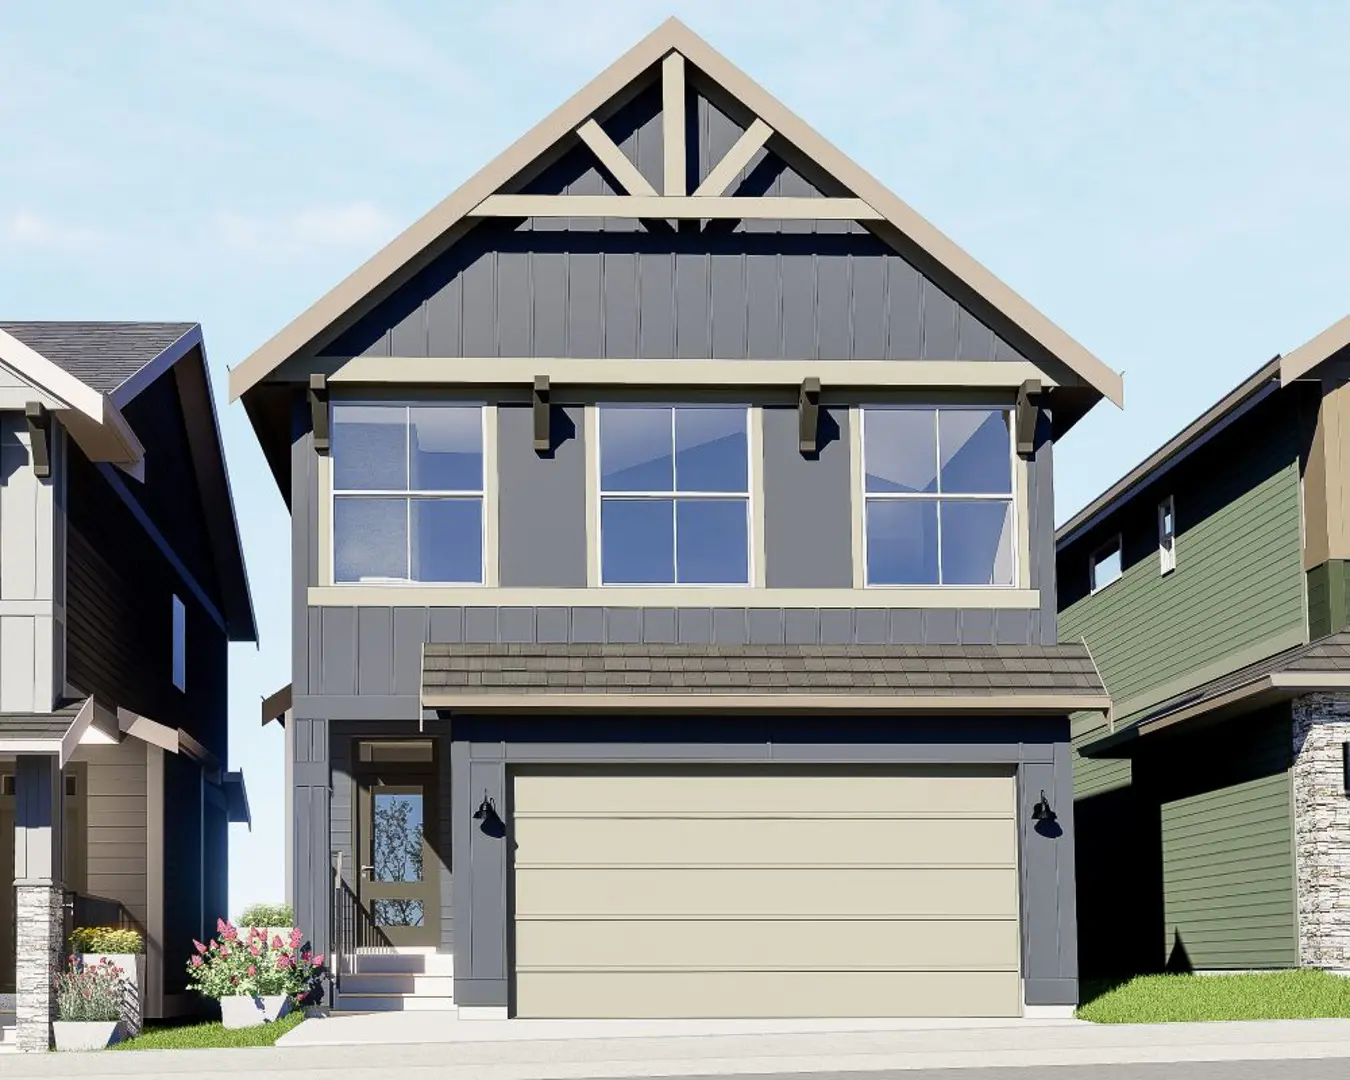
Other floor plans at South Point
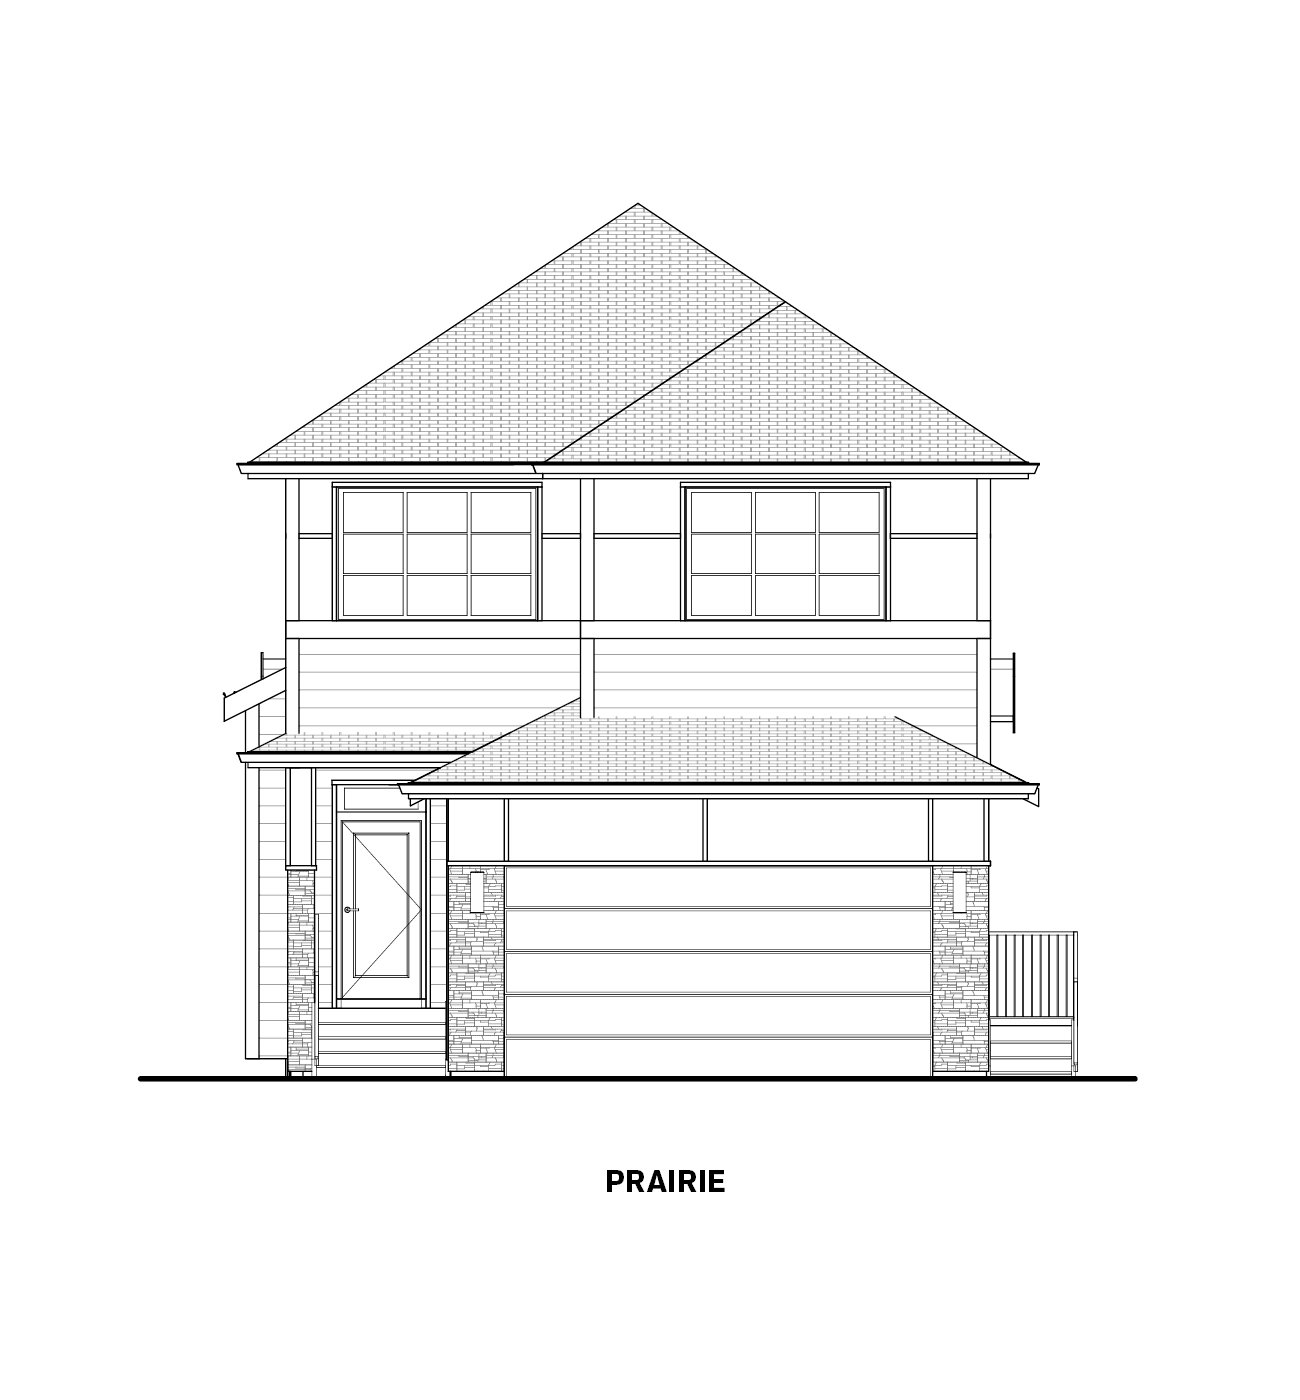
The Benton DF
For sale3 bd · 3 ba · 2,430 ft²
Pricing coming soon
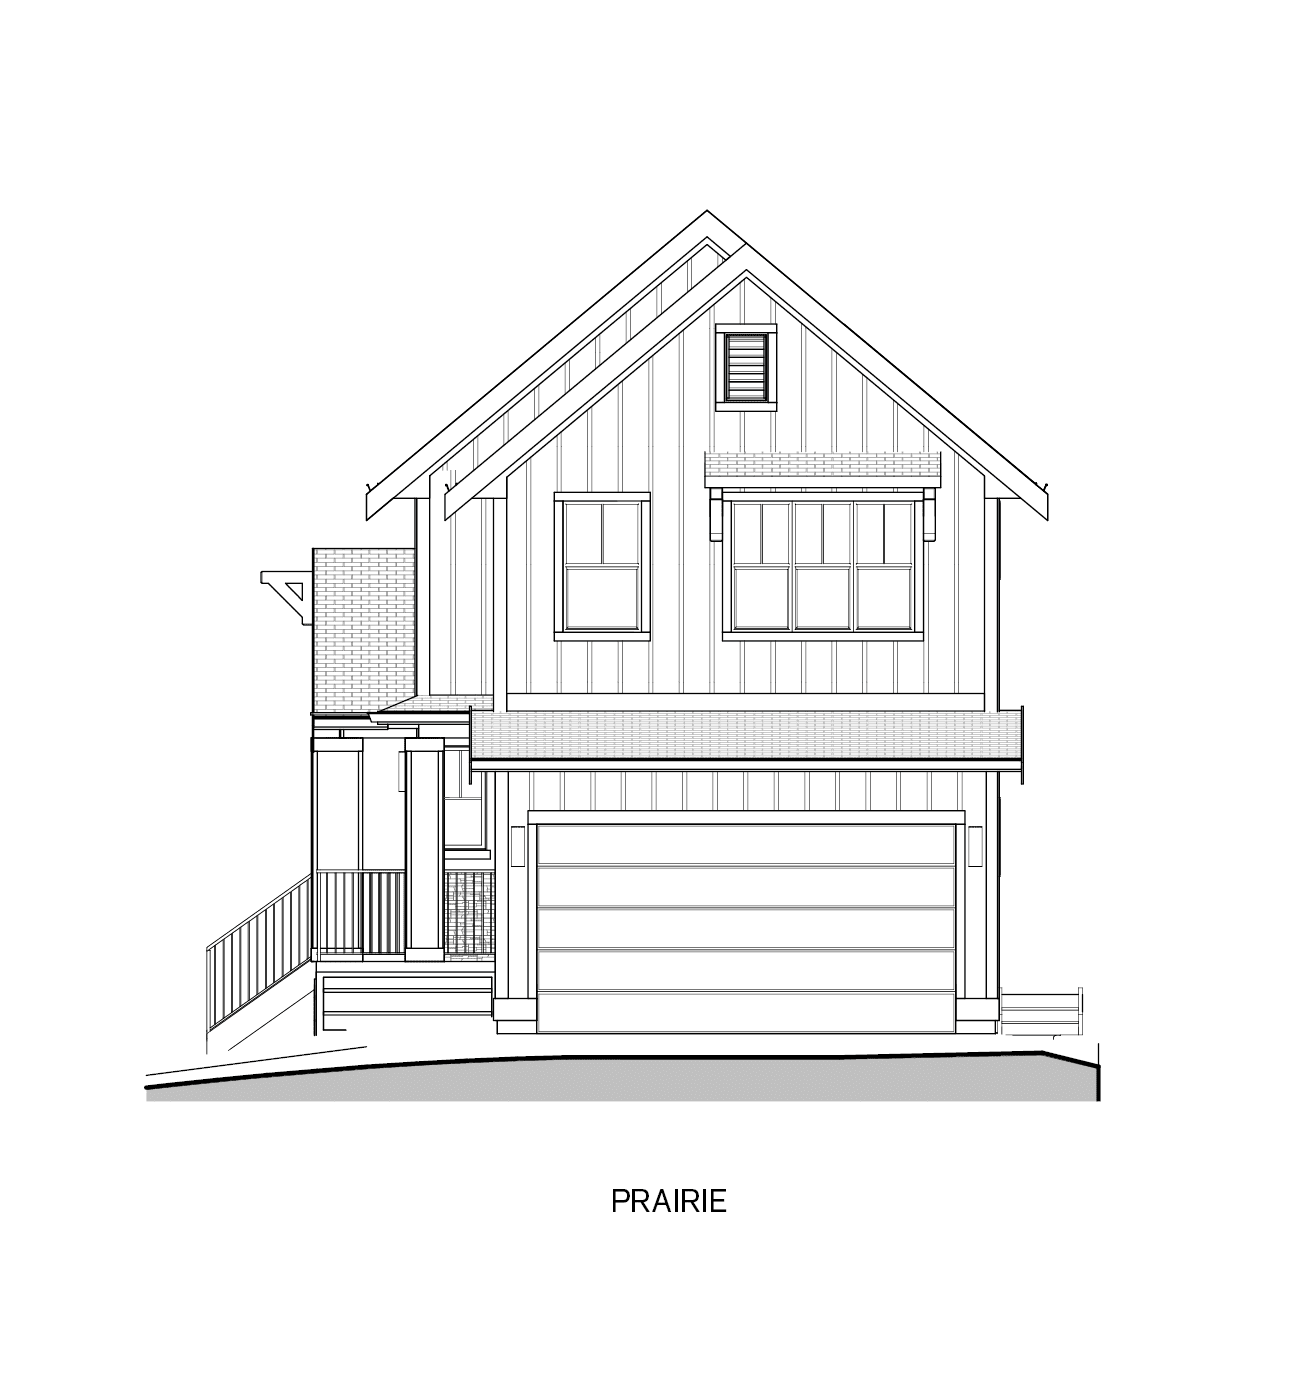
The Evelyn Custom (Lot 26)
For sale3 bd · 3 ba · 1,965 ft²
Pricing coming soon
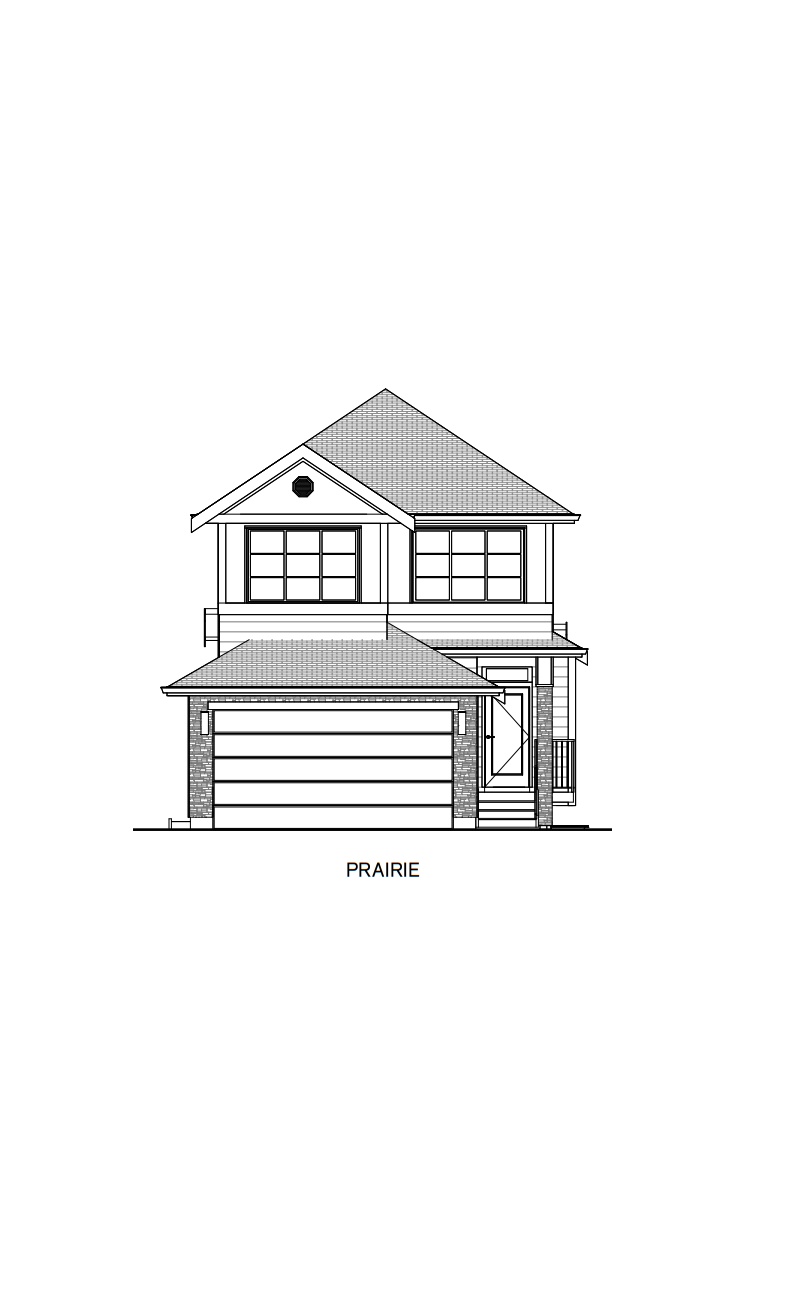
The Benton
For sale3 bd · 3 ba · 1,977 ft²
Pricing coming soon
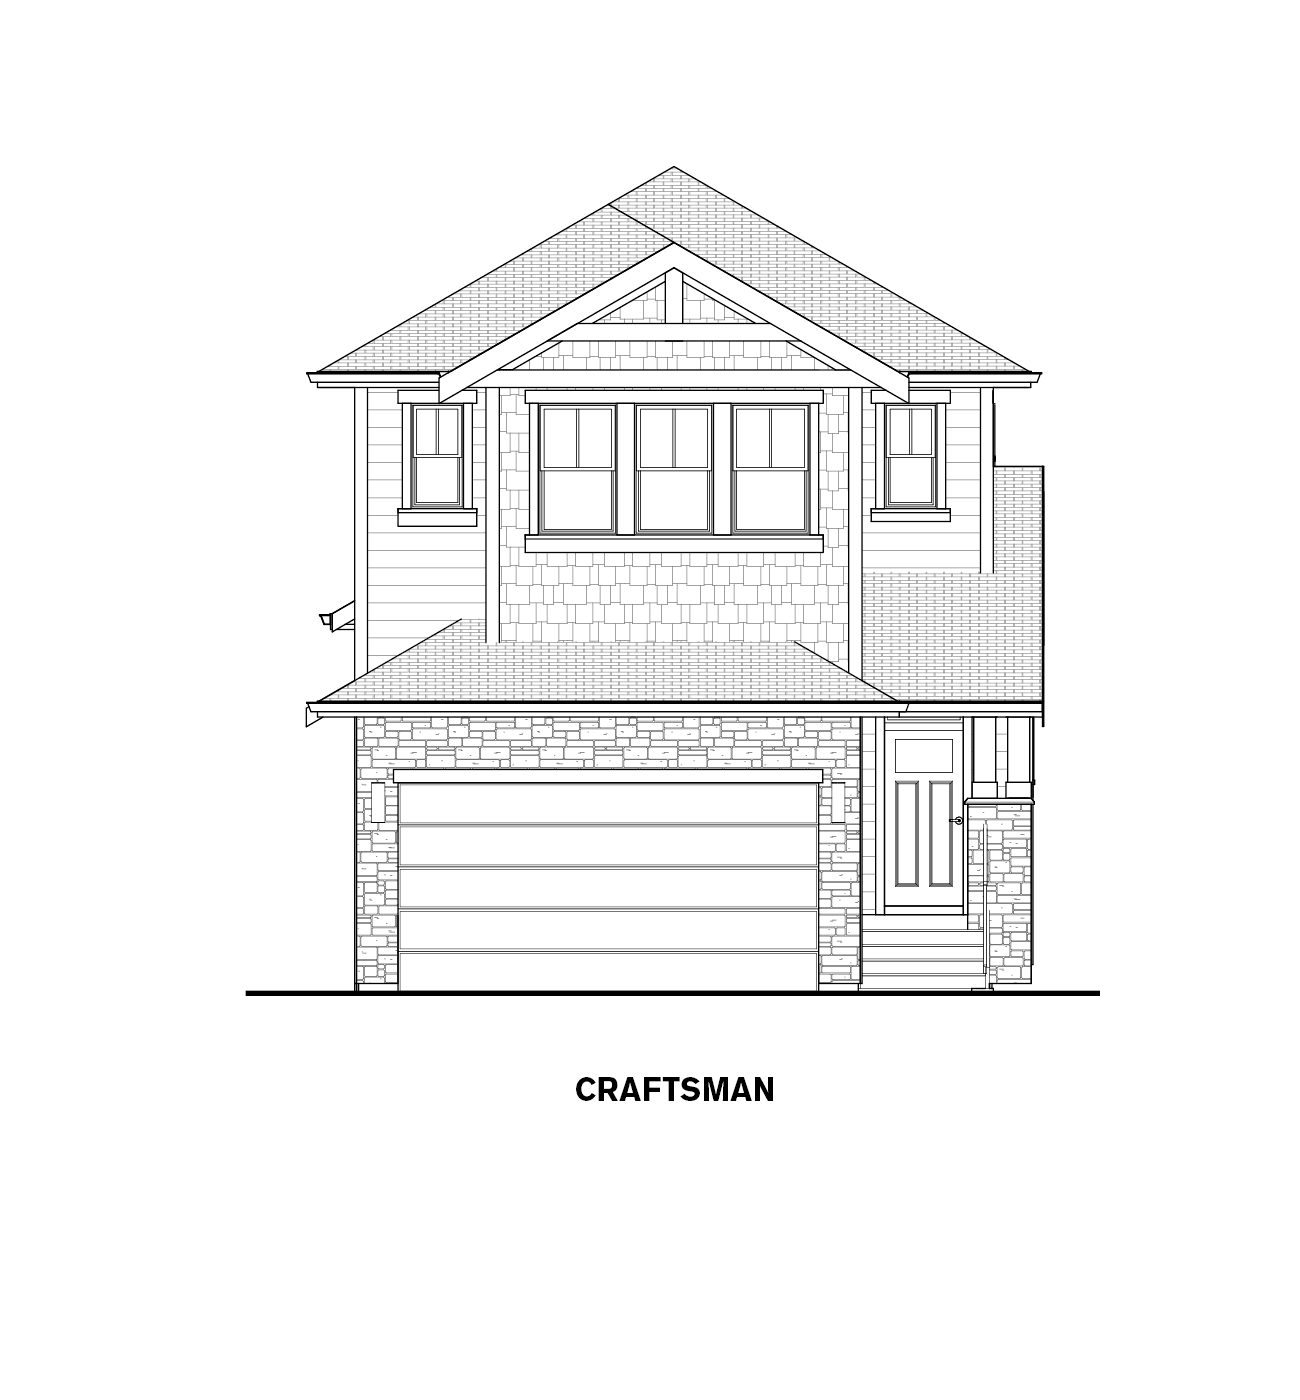
The Chelsey Custom
For sale3 bd · 3 ba · 2,266 ft²
Pricing coming soon
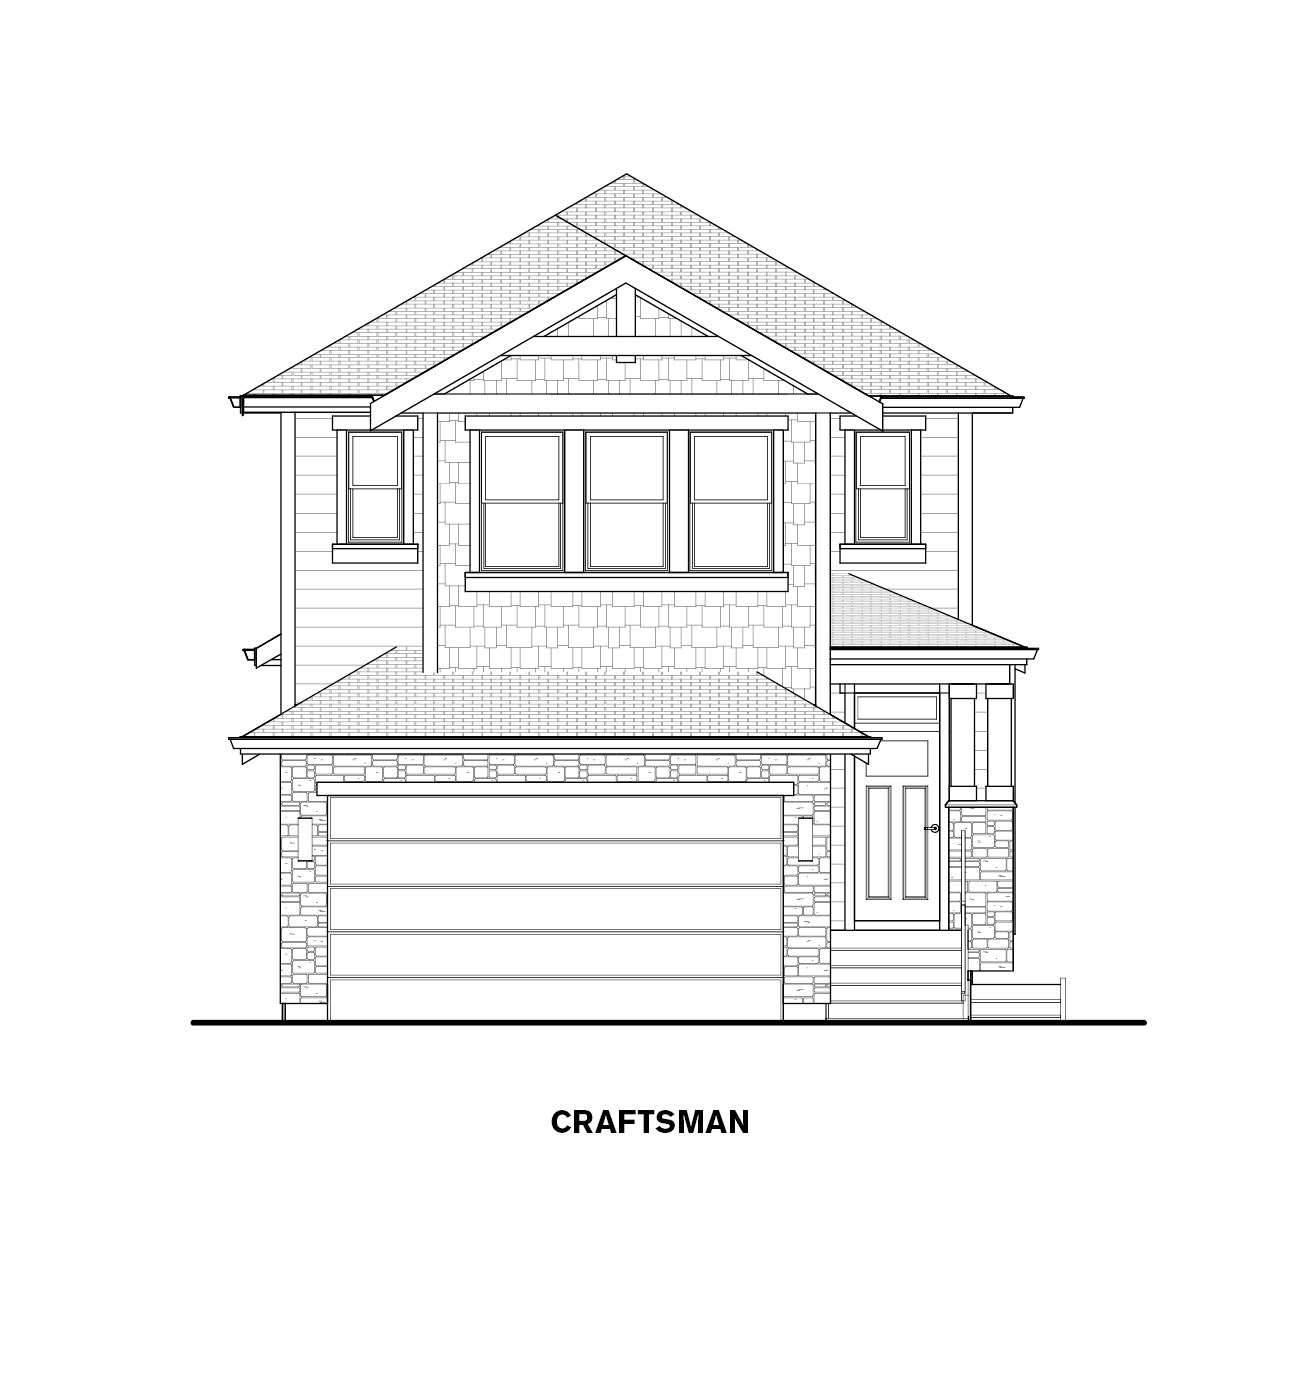
The Chelsey Standard (Craftsman)
For sale3 bd · 3 ba · 2,183 ft²
Pricing coming soon
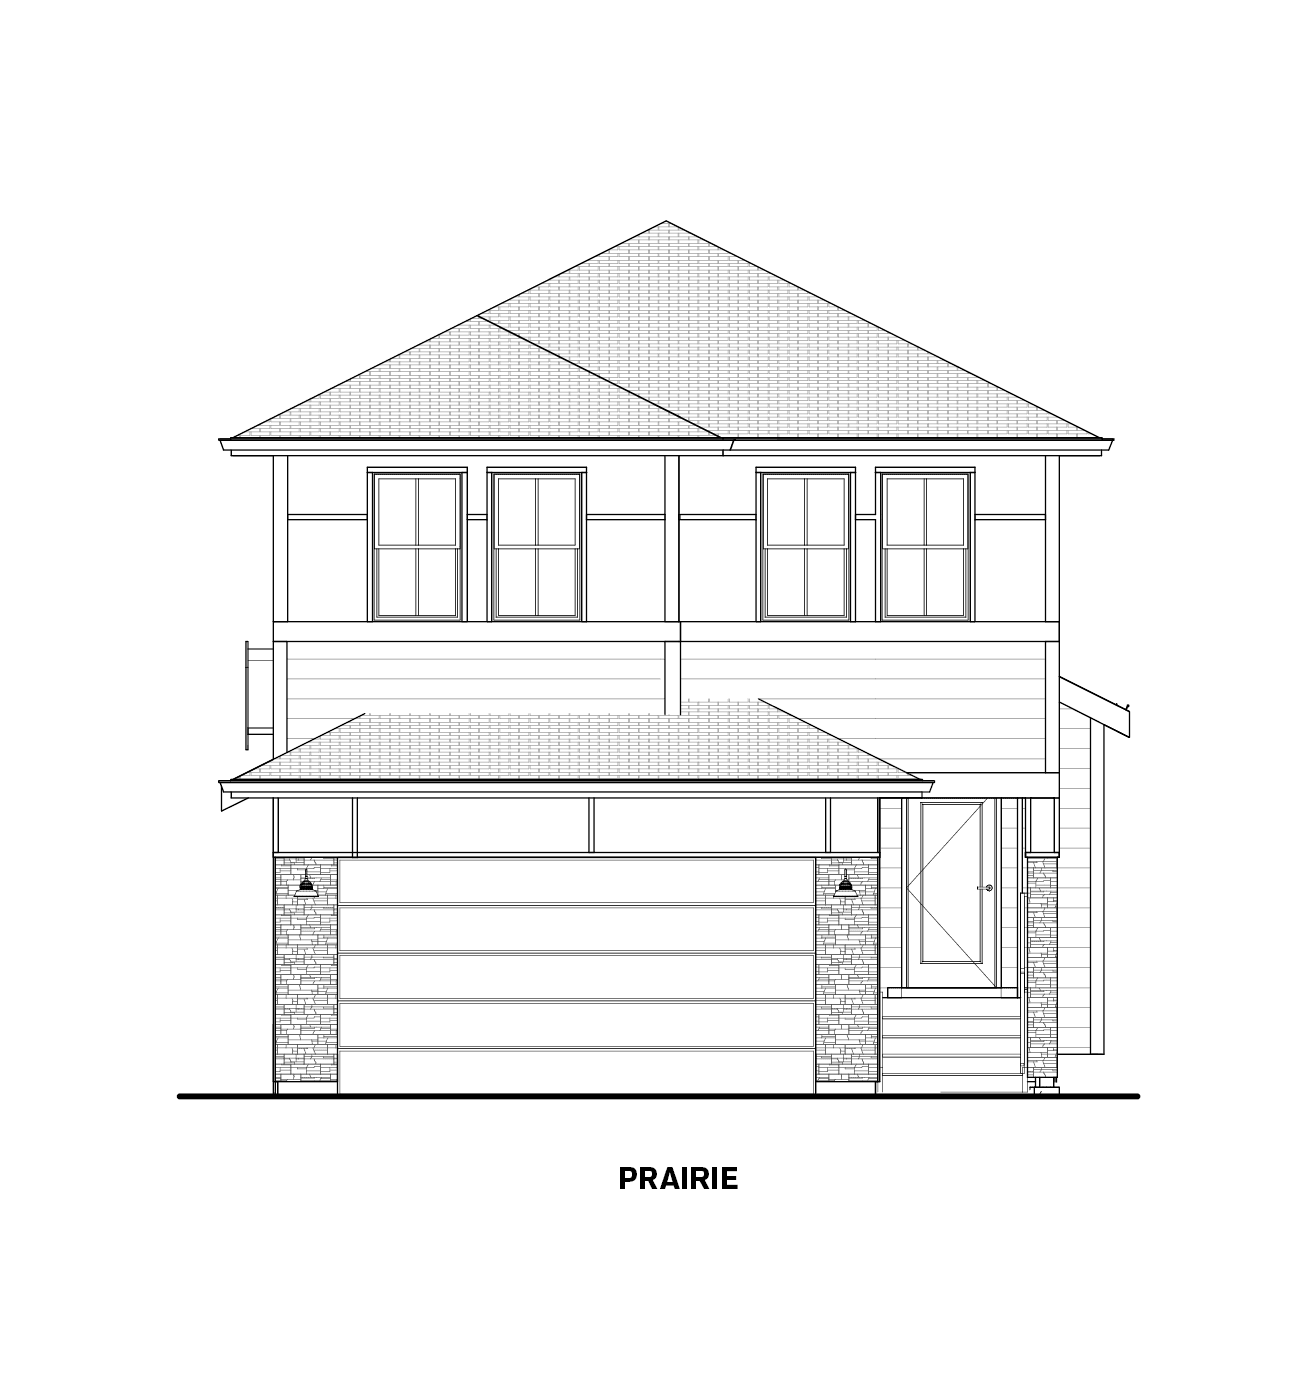
The Aubrey XL 1 (Prairie)
For sale3 bd · 3 ba · 2,388 ft²
Pricing coming soon