
South River · Elora, ON
Marten floor plan.
Explore the recorded layout, price and features, then confirm the configuration with the builder.
For sale
3 bd · 3 ba · 2,577 ft² · Single family - Detached Two+ Story
Marten at South River, 105 Haylock Ave, Elora, ON N0B 1S0, Canada
Call us at 416-910-8923Source floor plan. Confirm dimensions and available configurations.
Marten is a 3-bedroom, 3-bathroom, single family - detached two+ story floor plan (2,577 sq ft) at South River in Elora, ON. Register for details to receive the full floor plan package, current pricing and availability.
Prices, dimensions and features may vary and are subject to change. Floor plans are for illustrative purposes only.
- Plan
- Marten
- Type
- Single family - Detached Two+ Story
- Status
- For sale
- Bedrooms
- 3
- Bathrooms
- 3
- Size
- 2,577 ft²
- Project
- South River
- Developer
- Gemini Homebuilders
Location
Elora|South River|105 Haylock Ave, Elora, ON N0B 1S0, Canada
Interested in Marten at South River?
Marten at
South River
105 Haylock Ave, Elora, ON N0B 1S0, Canada
A return to balance. Welcome home to South River. At South River, experience living in a new way. It’s a place where time at home feels like a getaway. Where your backyard is a historic village to wander and natural trails lead you to hike…
Explore this project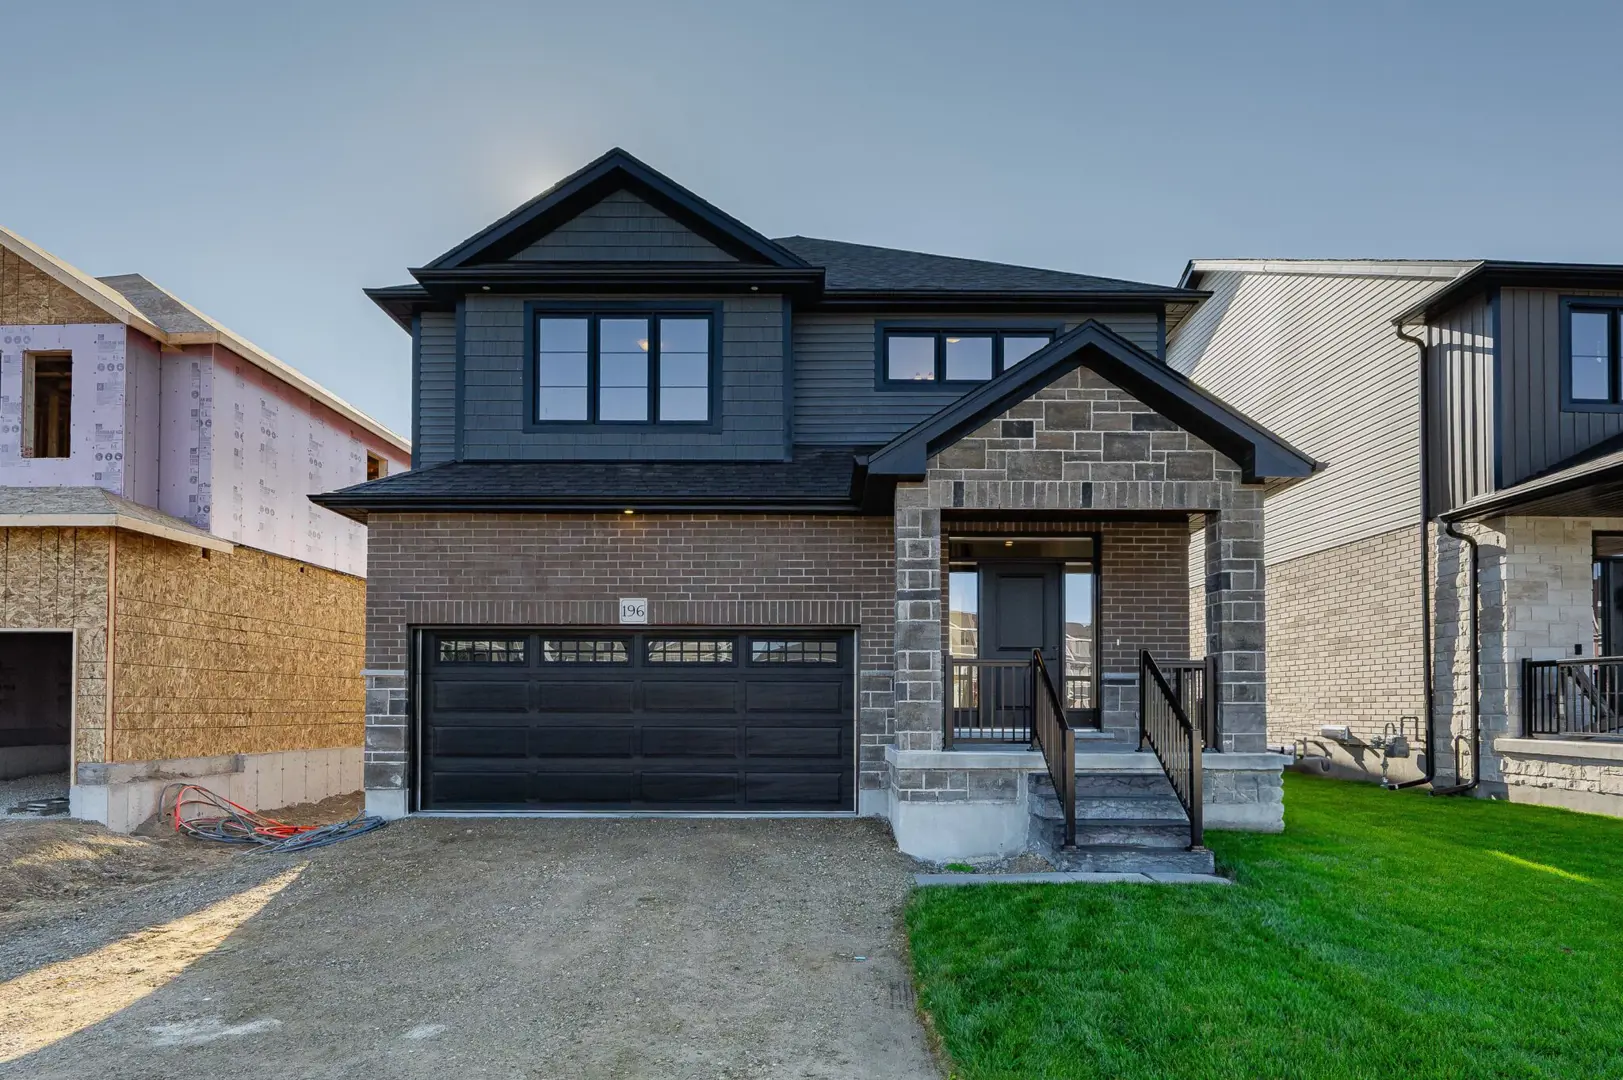
Other floor plans at South River
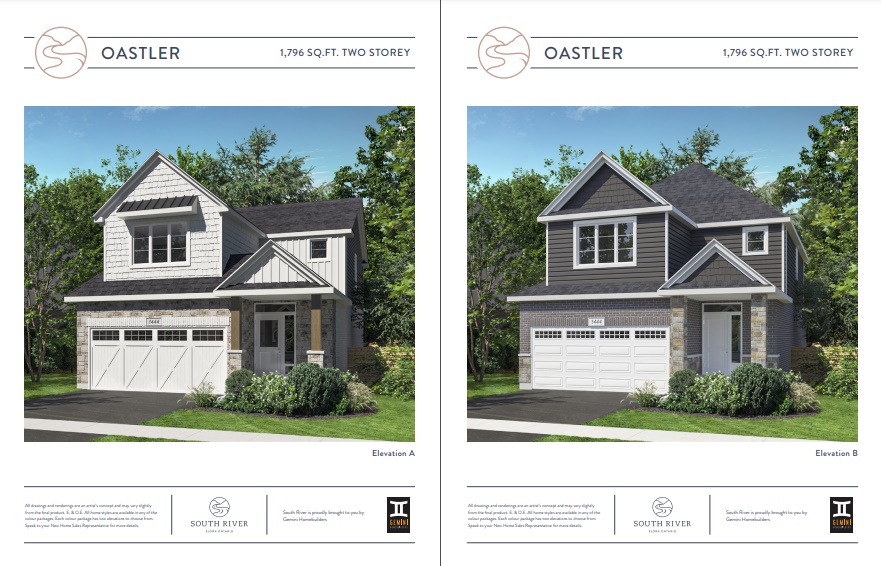
Oastler
For sale- 3 beds
- 3 baths
- 1,796 ft²
Last listed from $904,990
View floor plan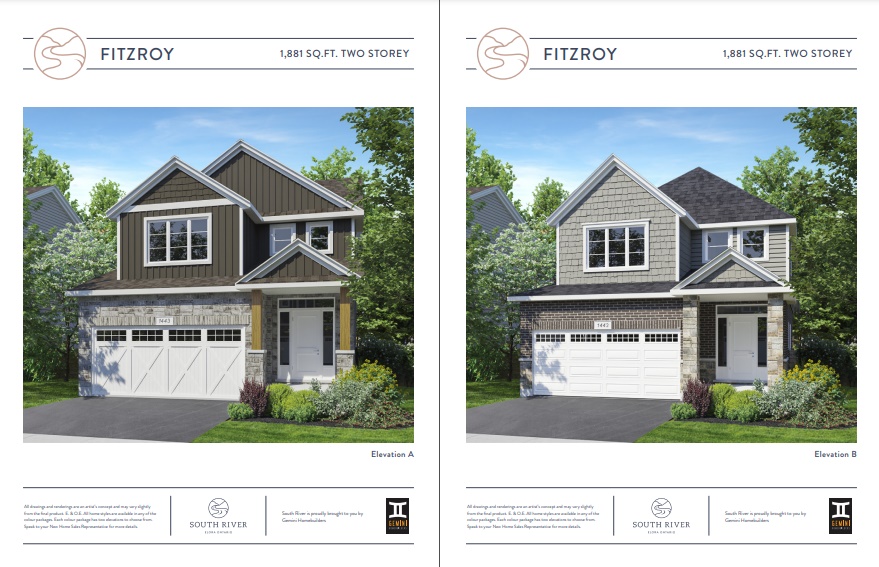
Fitzroy
For sale- 3 beds
- 3 baths
- 1,881 ft²
Last listed from $949,990
View floor plan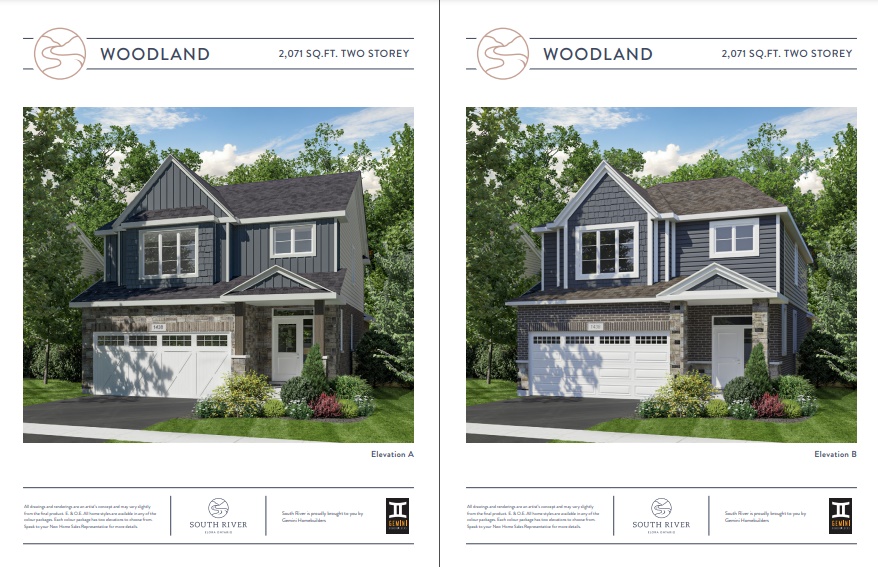
Woodland
For sale- 3 beds
- 3 baths
- 2,071 ft²
Last listed from $969,990
View floor plan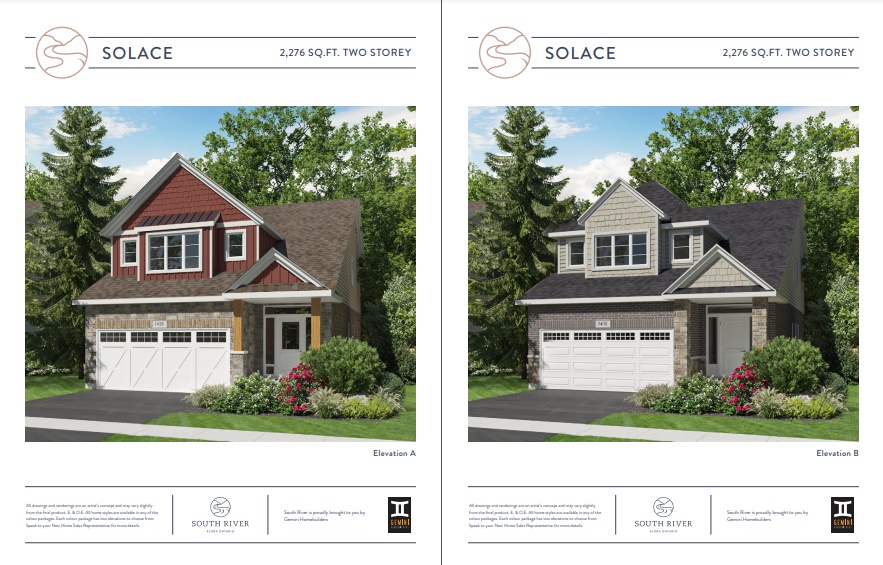
Solace
For sale- 3 beds
- 3 baths
- 2,276 ft²
Last listed from $999,990
View floor plan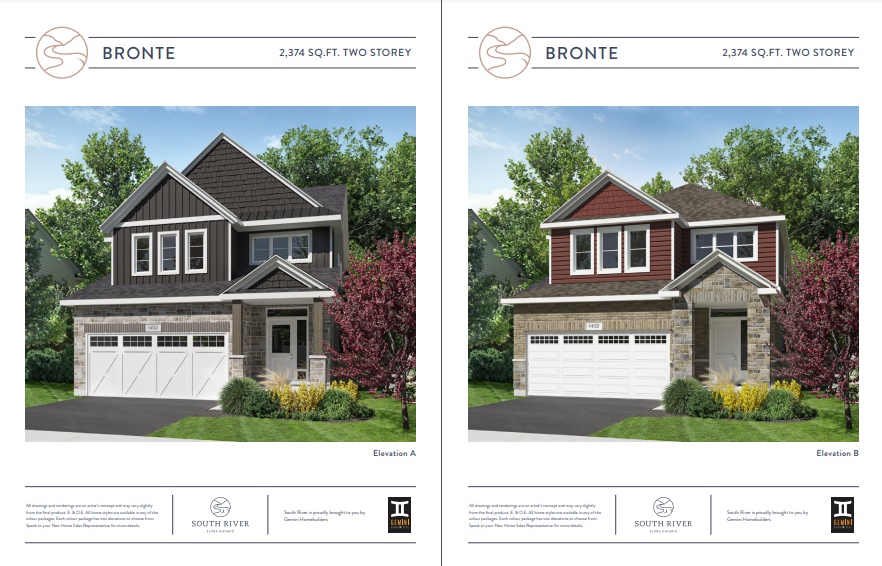
Bronte
For sale- 3 beds
- 3 baths
- 2,374 ft²
Last listed from $1,019,990
View floor plan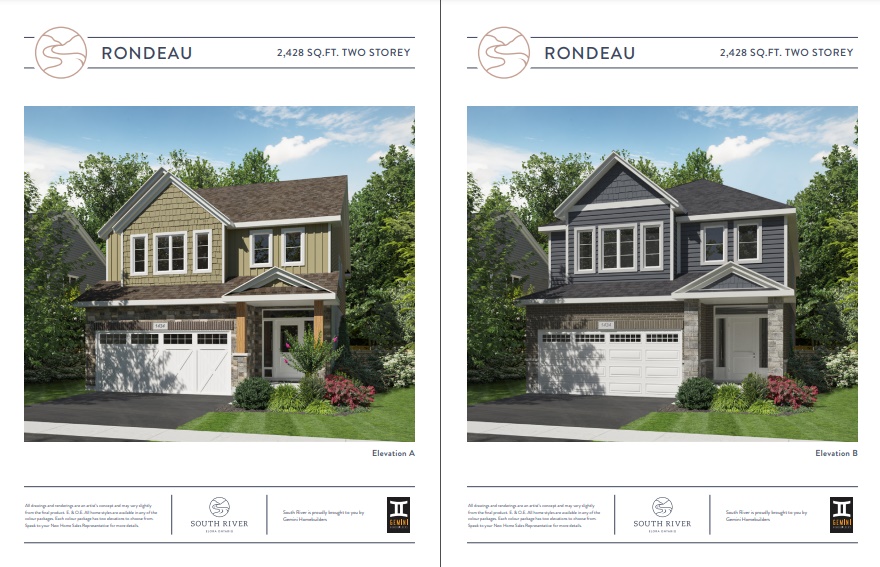
Rondeau
For sale- 3 beds
- 3 baths
- 2,428 ft²
Last listed from $1,039,990
View floor plan