
Southbow Landing · Cochrane, AB
The Romeo floor plan.
Explore the recorded layout, price and features, then confirm the configuration with the builder.
For sale
3 bd · 3 ba · 1,824 ft² · Single family - Detached Two+ Story
The Romeo at Southbow Landing, 213 Southbow Dr, Cochrane, AB T4C 2S6, Canada
Call us at 416-910-8923Source floor plan. Confirm dimensions and available configurations.
The Romeo offers 1,824 sq. ft. of thoughtfully designed living space across two levels. A welcoming front foyer sets the tone for this family-friendly home, with convenient access to a spacious mudroom and a tucked-away half bath. The main floor features a 9-foot ceiling and a bright, open-concept layout that seamlessly connects the great room, dining nook, and kitchen. A central island enhances functionality, making the kitchen a natural hub for family gatherings and entertaining. The mudroom includes built-in storage and direct garage access, offering everyday practicality. Upstairs, a central bonus room creates a sense of separation and privacy between the front-facing secondary bedrooms and the rear primary suite. The second floor, with an 8-foot ceiling, also includes a full bathroom and a dedicated laundry room. The spacious primary bedroom is complemented by a large walk-in closet and a well-appointed ensuite. Optional layouts include a fourth bedroom and side entry. Basement options incllude a fully finished rec room with an additional bedroom or a legal suite with its own kitchen, living area, laundry, and bedroom. Source: Daytona Homes
Prices, dimensions and features may vary and are subject to change. Floor plans are for illustrative purposes only.
- Plan
- The Romeo
- Type
- Single family - Detached Two+ Story
- Status
- For sale
- Size
- 1,824 ft²
- Project
- Southbow Landing
- Developer
- Daytona Homes
Location
Cochrane|Southbow Landing|213 Southbow Dr, Cochrane, AB T4C 2S6, Canada
Interested in The Romeo at Southbow Landing?
The Romeo at
Southbow Landing
213 Southbow Dr, Cochrane, AB T4C 2S6, Canada
Southbow Landing remains connected to nature by retaining important slopes, treed areas and lands along the Bow River. Much of the community will be dedicated to open spaces, schools, and pathways. Southbow Landing: a community dedicated to…
Explore this project
Other floor plans at Southbow Landing
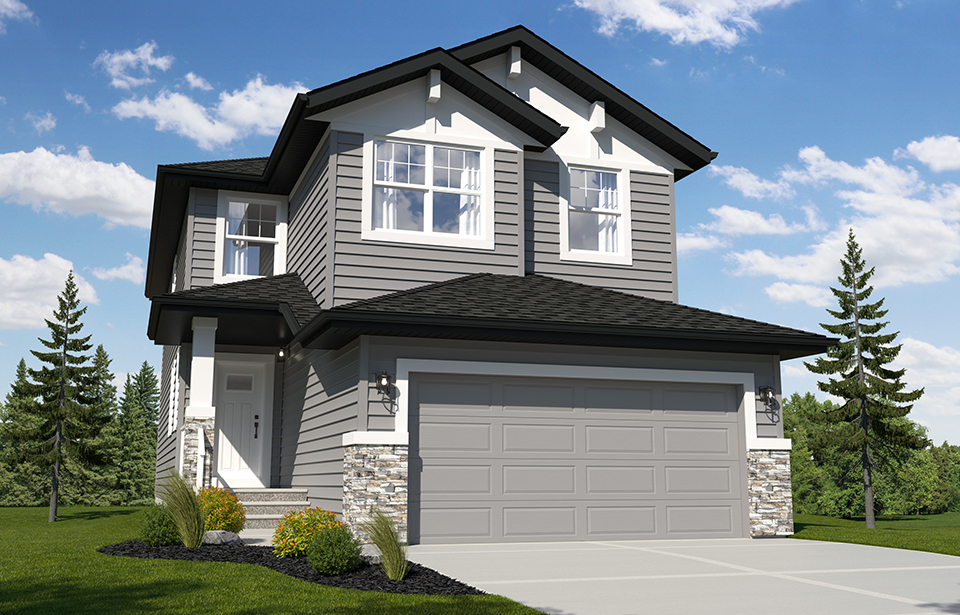
The Sierra
For sale3 bd · 2 ba · 2,350 ft²
Pricing coming soon
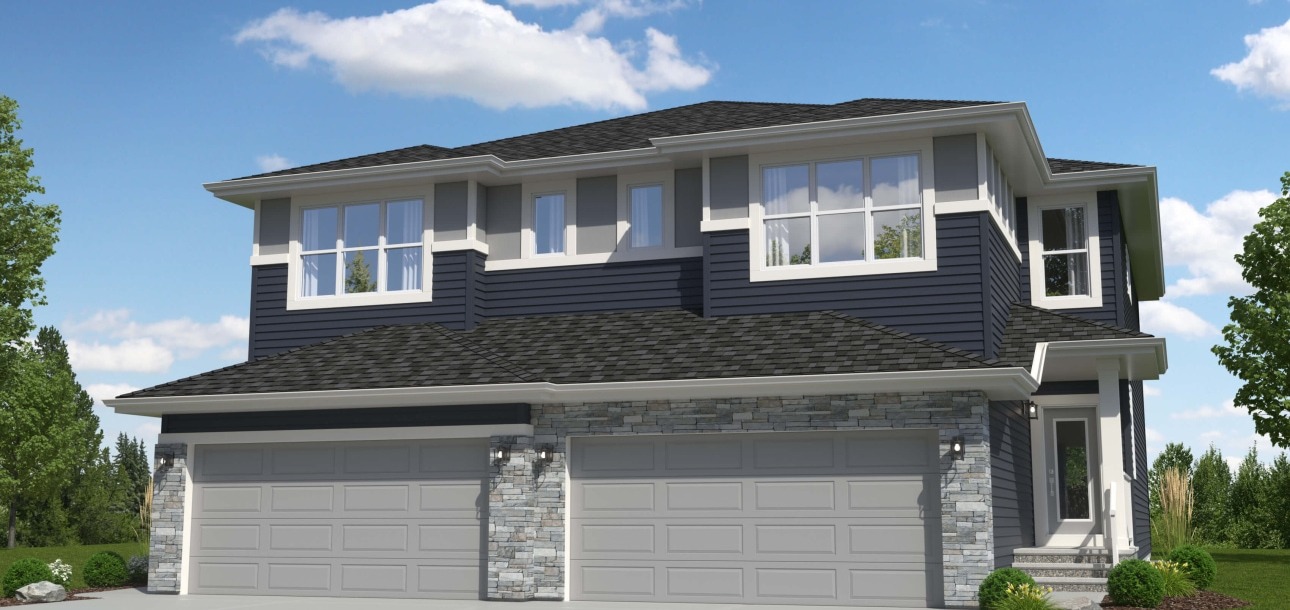
The Canyon-D
For sale3 bd · 3 ba · 2,081 ft²
Pricing coming soon
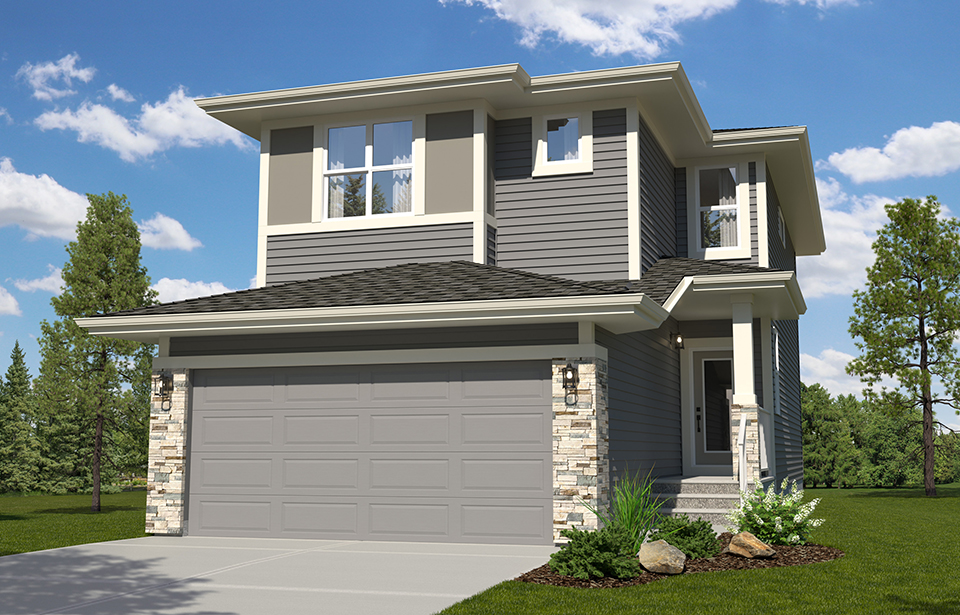
The Palisade II
For sale3 bd · 3 ba · 1,860 ft²
Pricing coming soon
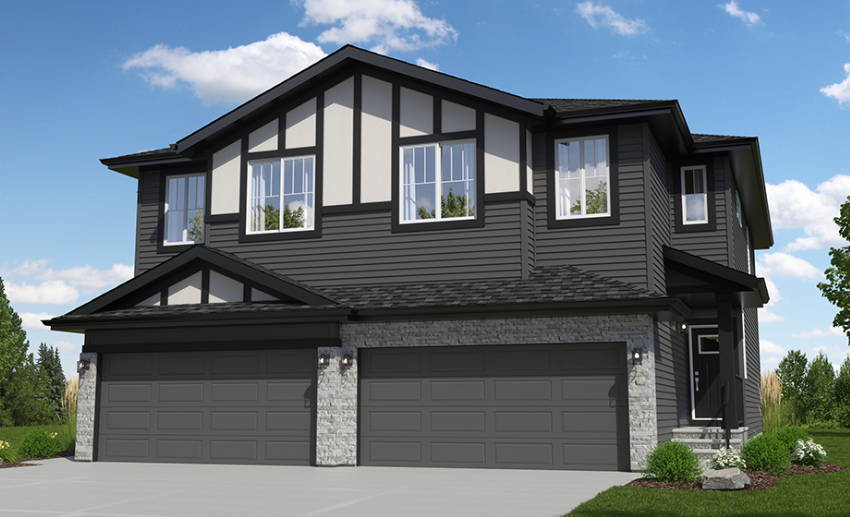
The Breeze-D
For sale3 bd · 3 ba · 1,874 ft²
Pricing coming soon
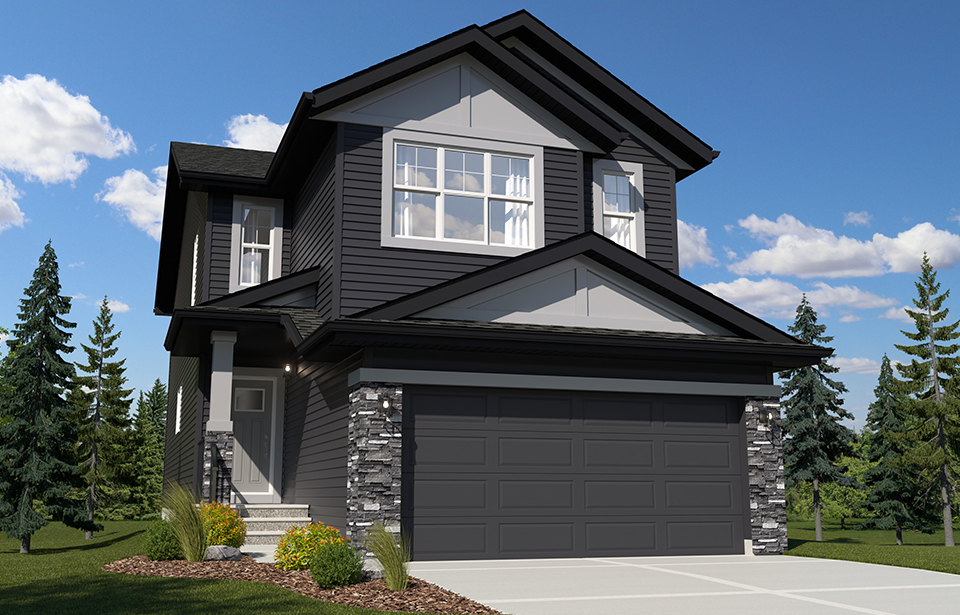
The Austyn
For sale3 bd · 2 ba · 2,259 ft²
Pricing coming soon
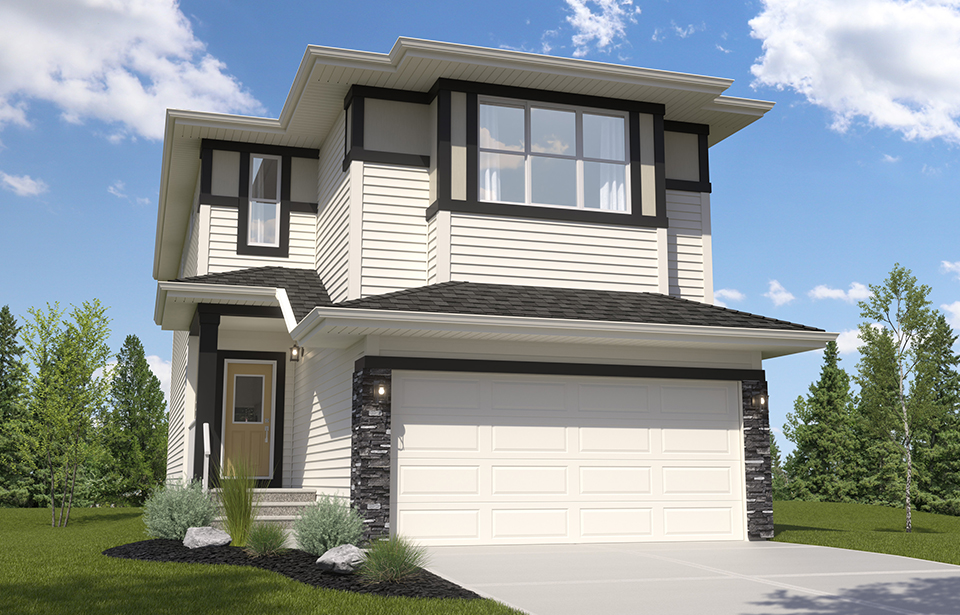
The Breeze II
For sale3 bd · 3 ba · 2,026 ft²
Pricing coming soon