
Southbow Landing · Cochrane, AB
Bradford floor plan.
Explore the recorded layout, price and features, then confirm the configuration with the builder.
For sale
3 bd · 4 ba · 2,081 ft² · Single family - Detached Two+ Story
Bradford at Southbow Landing, James Walker Trail S, Cochrane, AB T4C 0J4, Canada
Call us at 416-910-8923Source floor plan. Confirm dimensions and available configurations.
A fresh new plan offering 2,081 sq. ft. of thoughtfully design living space. The open main floor seamlessly connects the Kitchen, Great Room, and Dining Nook — perfect for entertaining and everyday living. A third storey with optional layouts are available to suit your lifestyle. This home features 3 spacious Bedrooms, 2 full bathrooms and 2 half bathrooms, a second-floor Laundry, a 4-piece Master En-suite, and a large Master Bedroom retreat. Source: Broadview Homes
Prices, dimensions and features may vary and are subject to change. Floor plans are for illustrative purposes only.
- Plan
- Bradford
- Type
- Single family - Detached Two+ Story
- Status
- For sale
- Size
- 2,081 ft²
- Project
- Southbow Landing
- Developer
- Broadview Homes (Calgary)
Location
Cochrane|Southbow Landing|James Walker Trail S, Cochrane, AB T4C 0J4, Canada
Interested in Bradford at Southbow Landing?
Bradford at
Southbow Landing
James Walker Trail S, Cochrane, AB T4C 0J4, Canada
Nestled along the Bow River, Southbow Landing is a thoughtfully planned community with more than 10 kilometers of pathways, residents can enjoy endless opportunities for outdoor exploration, active living, and family connection. Designed w…
Explore this project
Other floor plans at Southbow Landing
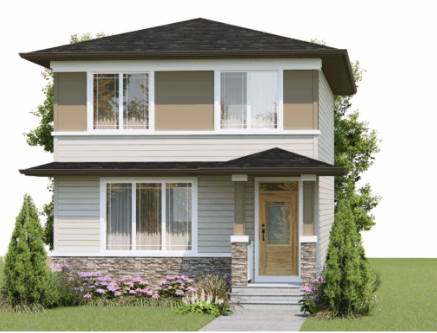
Ashford
For sale3 bd · 3 ba · 1,695 ft²
Pricing coming soon
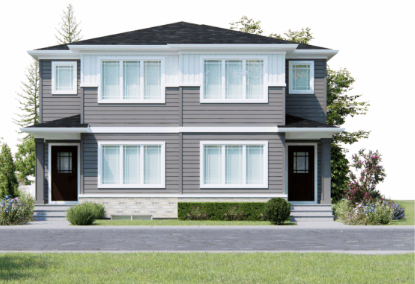
Annex Duplex
For sale3 bd · 3 ba · 1,685 ft²
Pricing coming soon
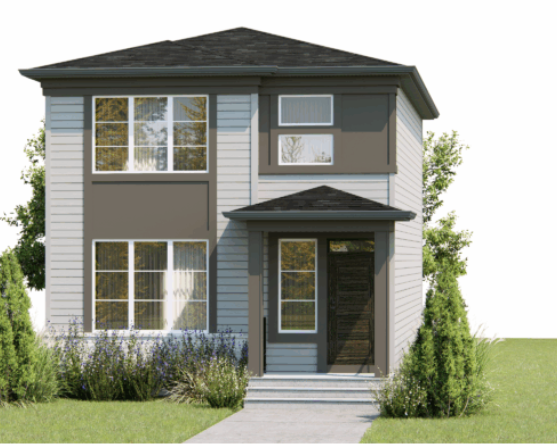
Marlow
For sale4 bd · 3 ba · 1,711 ft²
Pricing coming soon
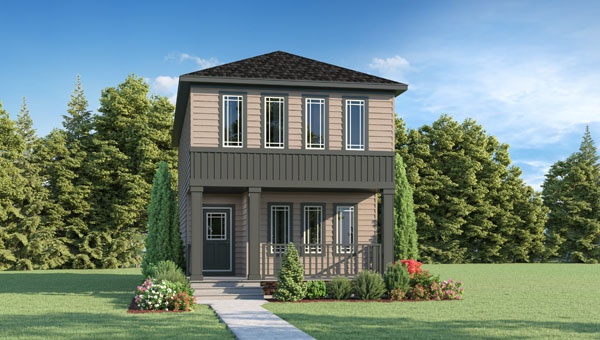
Newport III
For sale3 bd · 3 ba · 1,631 ft²
Pricing coming soon
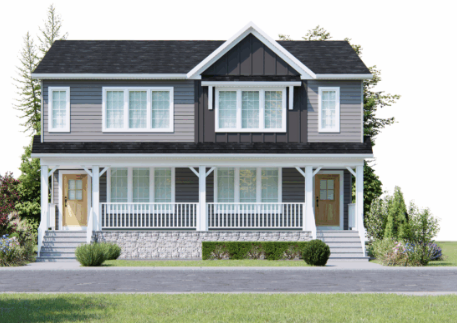
Newport III - Duplex
For sale3 bd · 3 ba · 1,631 ft²
Pricing coming soon
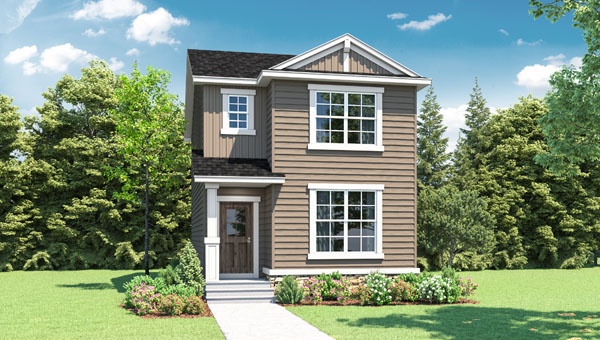
Newport II
For sale3 bd · 3 ba · 1,491 ft²
Pricing coming soon