
Southbow Landing · Cochrane, AB
Assiniboine floor plan.
Explore the recorded layout, price and features, then confirm the configuration with the builder.
For sale
3 bd · 4 ba · 2,372 ft² · Single family - Detached Two+ Story
Assiniboine at Southbow Landing, 16 Southborough Ln, Cochrane, AB T4C 3J4, Canada
Call us at 416-910-8923Source floor plan. Confirm dimensions and available configurations.
HOME FEATURES • 9’ Main floor ceiling height • 3 bedrooms, 3.5 bathrooms • Kitchen features an island and walk through pantry • Main floor flex room located off foyer • Great room open to above • Convenient upper floor laundry has built-in shelving • Secondary bedrooms have walk-in closets • Master offers 5 piece ensuite and large walk-in closet Source: NuVista Homes
Prices, dimensions and features may vary and are subject to change. Floor plans are for illustrative purposes only.
- Plan
- Assiniboine
- Type
- Single family - Detached Two+ Story
- Status
- For sale
- Size
- 2,372 ft²
- Project
- Southbow Landing
- Developer
- NuVista Homes
Location
Cochrane|Southbow Landing|16 Southborough Ln, Cochrane, AB T4C 3J4, Canada
Interested in Assiniboine at Southbow Landing?
Assiniboine at
Southbow Landing
16 Southborough Ln, Cochrane, AB T4C 3J4, Canada
Southbow Landing is designed for those who value a slower pace, a strong sense of community, and more time for what matters most. Located in south Cochrane, this growing community offers the perfect balance of small-town charm, modern conve…
Explore this project
Other floor plans at Southbow Landing
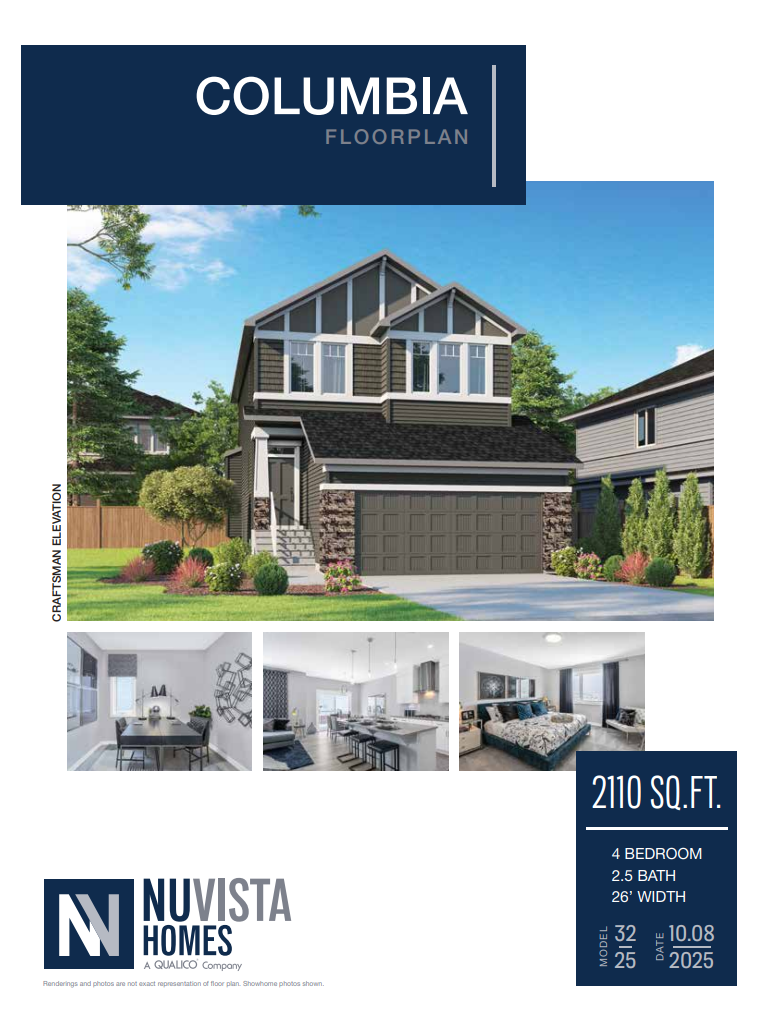
Columbia
For sale4 bd · 3 ba · 2,110 ft²
Pricing coming soon
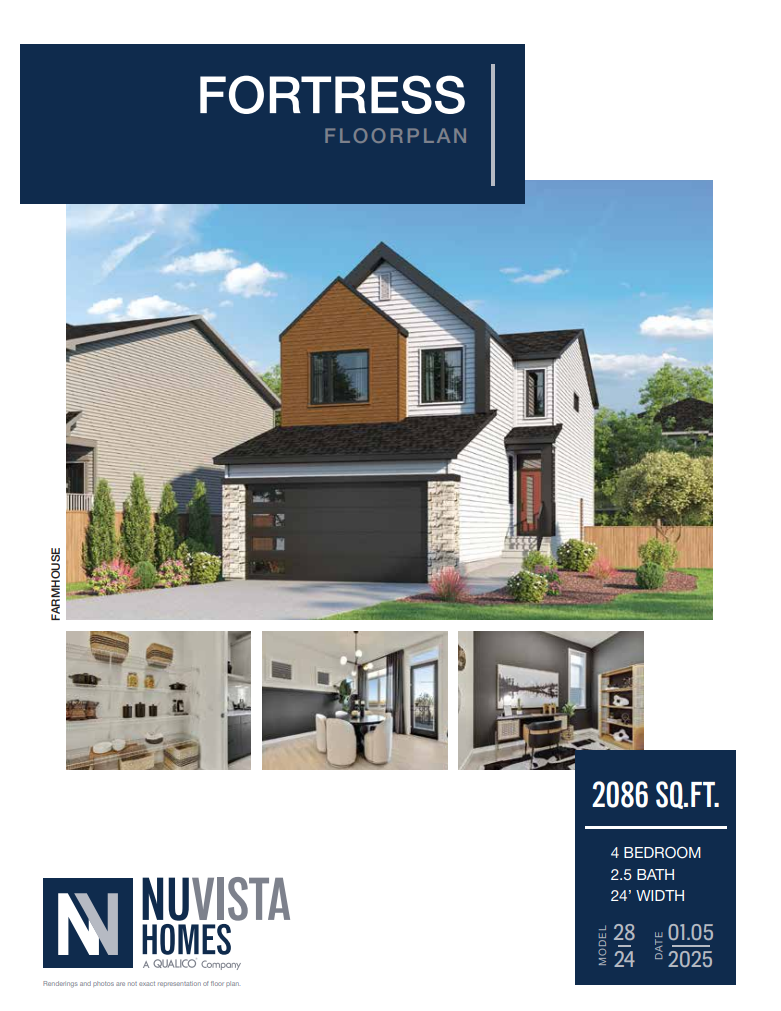
Fortress
For sale4 bd · 3 ba · 2,086 ft²
Pricing coming soon
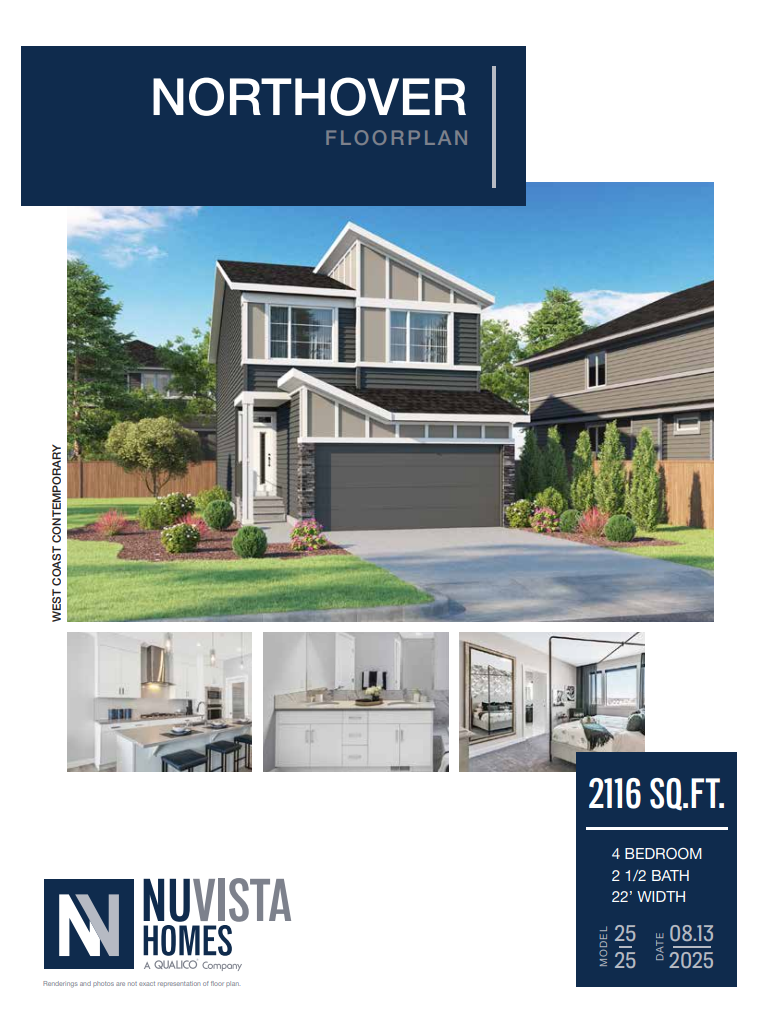
Northover
For sale4 bd · 3 ba · 2,116 ft²
Pricing coming soon
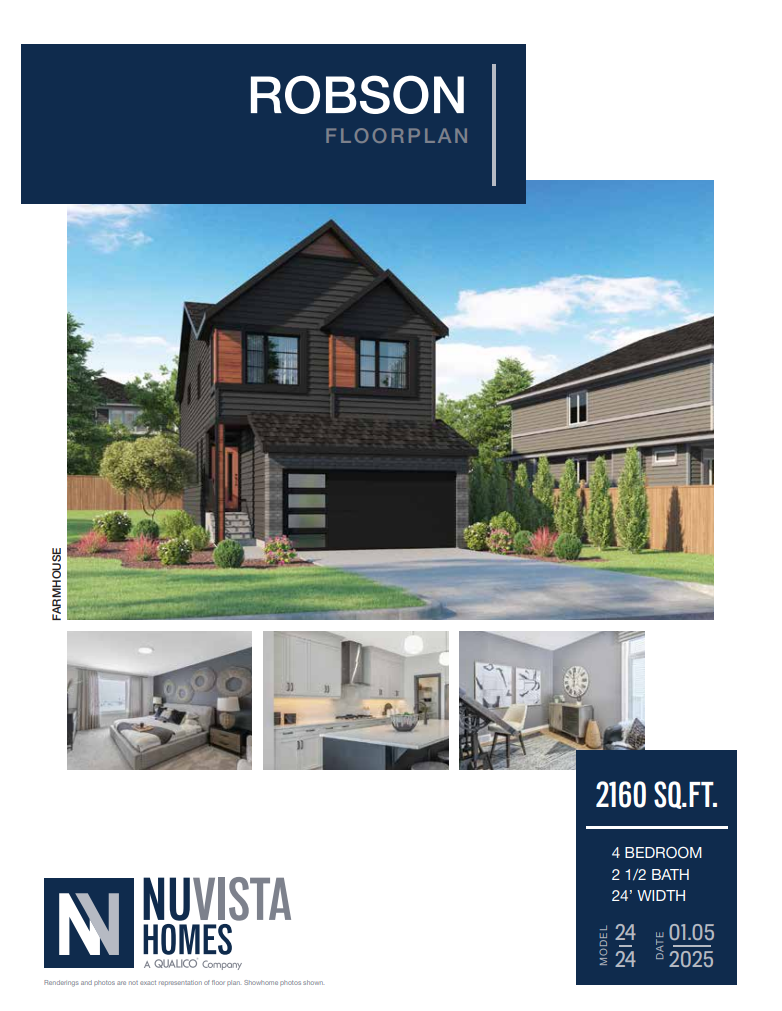
Robson
For sale4 bd · 3 ba · 2,160 ft²
Pricing coming soon
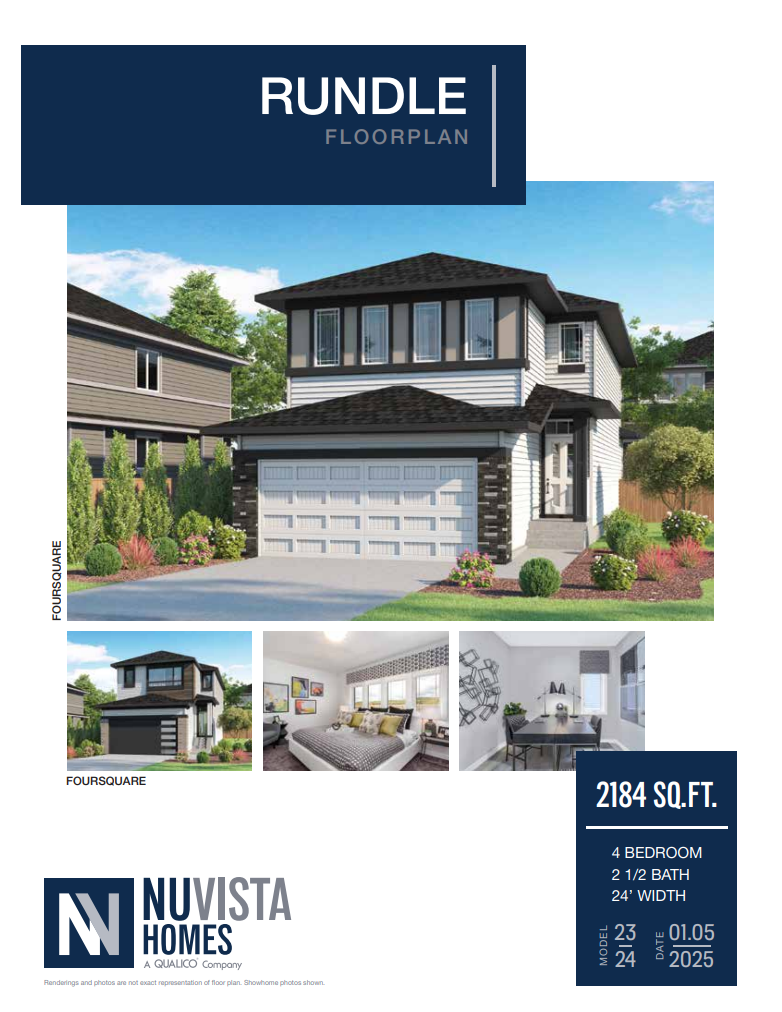
Rundle
For sale4 bd · 3 ba · 2,184 ft²
Pricing coming soon
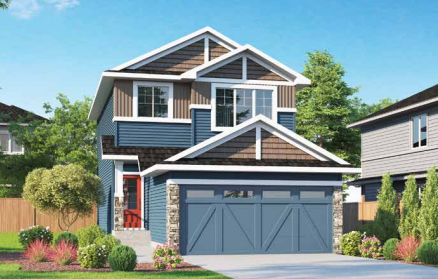
Cascade
For sale3 bd · 3 ba · 1,553 ft²
Pricing coming soon