
SouthCal - Single-Family Homes · Caledon, ON
38-06 floor plan.
Project information updated: Confirm current pricing and availability with the builder.
Explore the recorded layout, price and features, then confirm the configuration with the builder.
For sale
4 bd · 3 ba · 2,925 ft² · Single family - Detached Two+ Story
38-06 at SouthCal - Single-Family Homes, Hwy 410 & Hurontario St, Caledon, ON L7C 1C6, Canada
Call us at 416-910-8923Source floor plan. Confirm dimensions and available configurations.
38-06 is a 4-bedroom, 3-bathroom, single family - detached two+ story floor plan (2,925 sq ft) at SouthCal - Single-Family Homes in Caledon, ON. Register for details to receive the full floor plan package, current pricing and availability.
Prices, dimensions and features may vary and are subject to change. Floor plans are for illustrative purposes only.
- Plan
- 38-06
- Type
- Single family - Detached Two+ Story
- Status
- For sale
- Bedrooms
- 4
- Bathrooms
- 3
- Size
- 2,925 ft²
- Project
- SouthCal - Single-Family Homes
- Developer
- OPUS Homes
Location
Caledon|SouthCal - Single-Family Homes|Hwy 410 & Hurontario St, Caledon, ON L7C 1C6, Canada
Interested in 38-06 at SouthCal - Single-Family Homes?
38-06 at
SouthCal - Single-Family Homes
Hwy 410 & Hurontario St, Caledon, ON L7C 1C6, Canada
Home for Your Lifestyle? This is where community embraces aesthetics, amenities, family life and connection as one. This is South Caledon—it’s how you live—where you live—where life opens up, and everyday moments feel like something more. W…
Explore this project
Other floor plans at SouthCal - Single-Family Homes
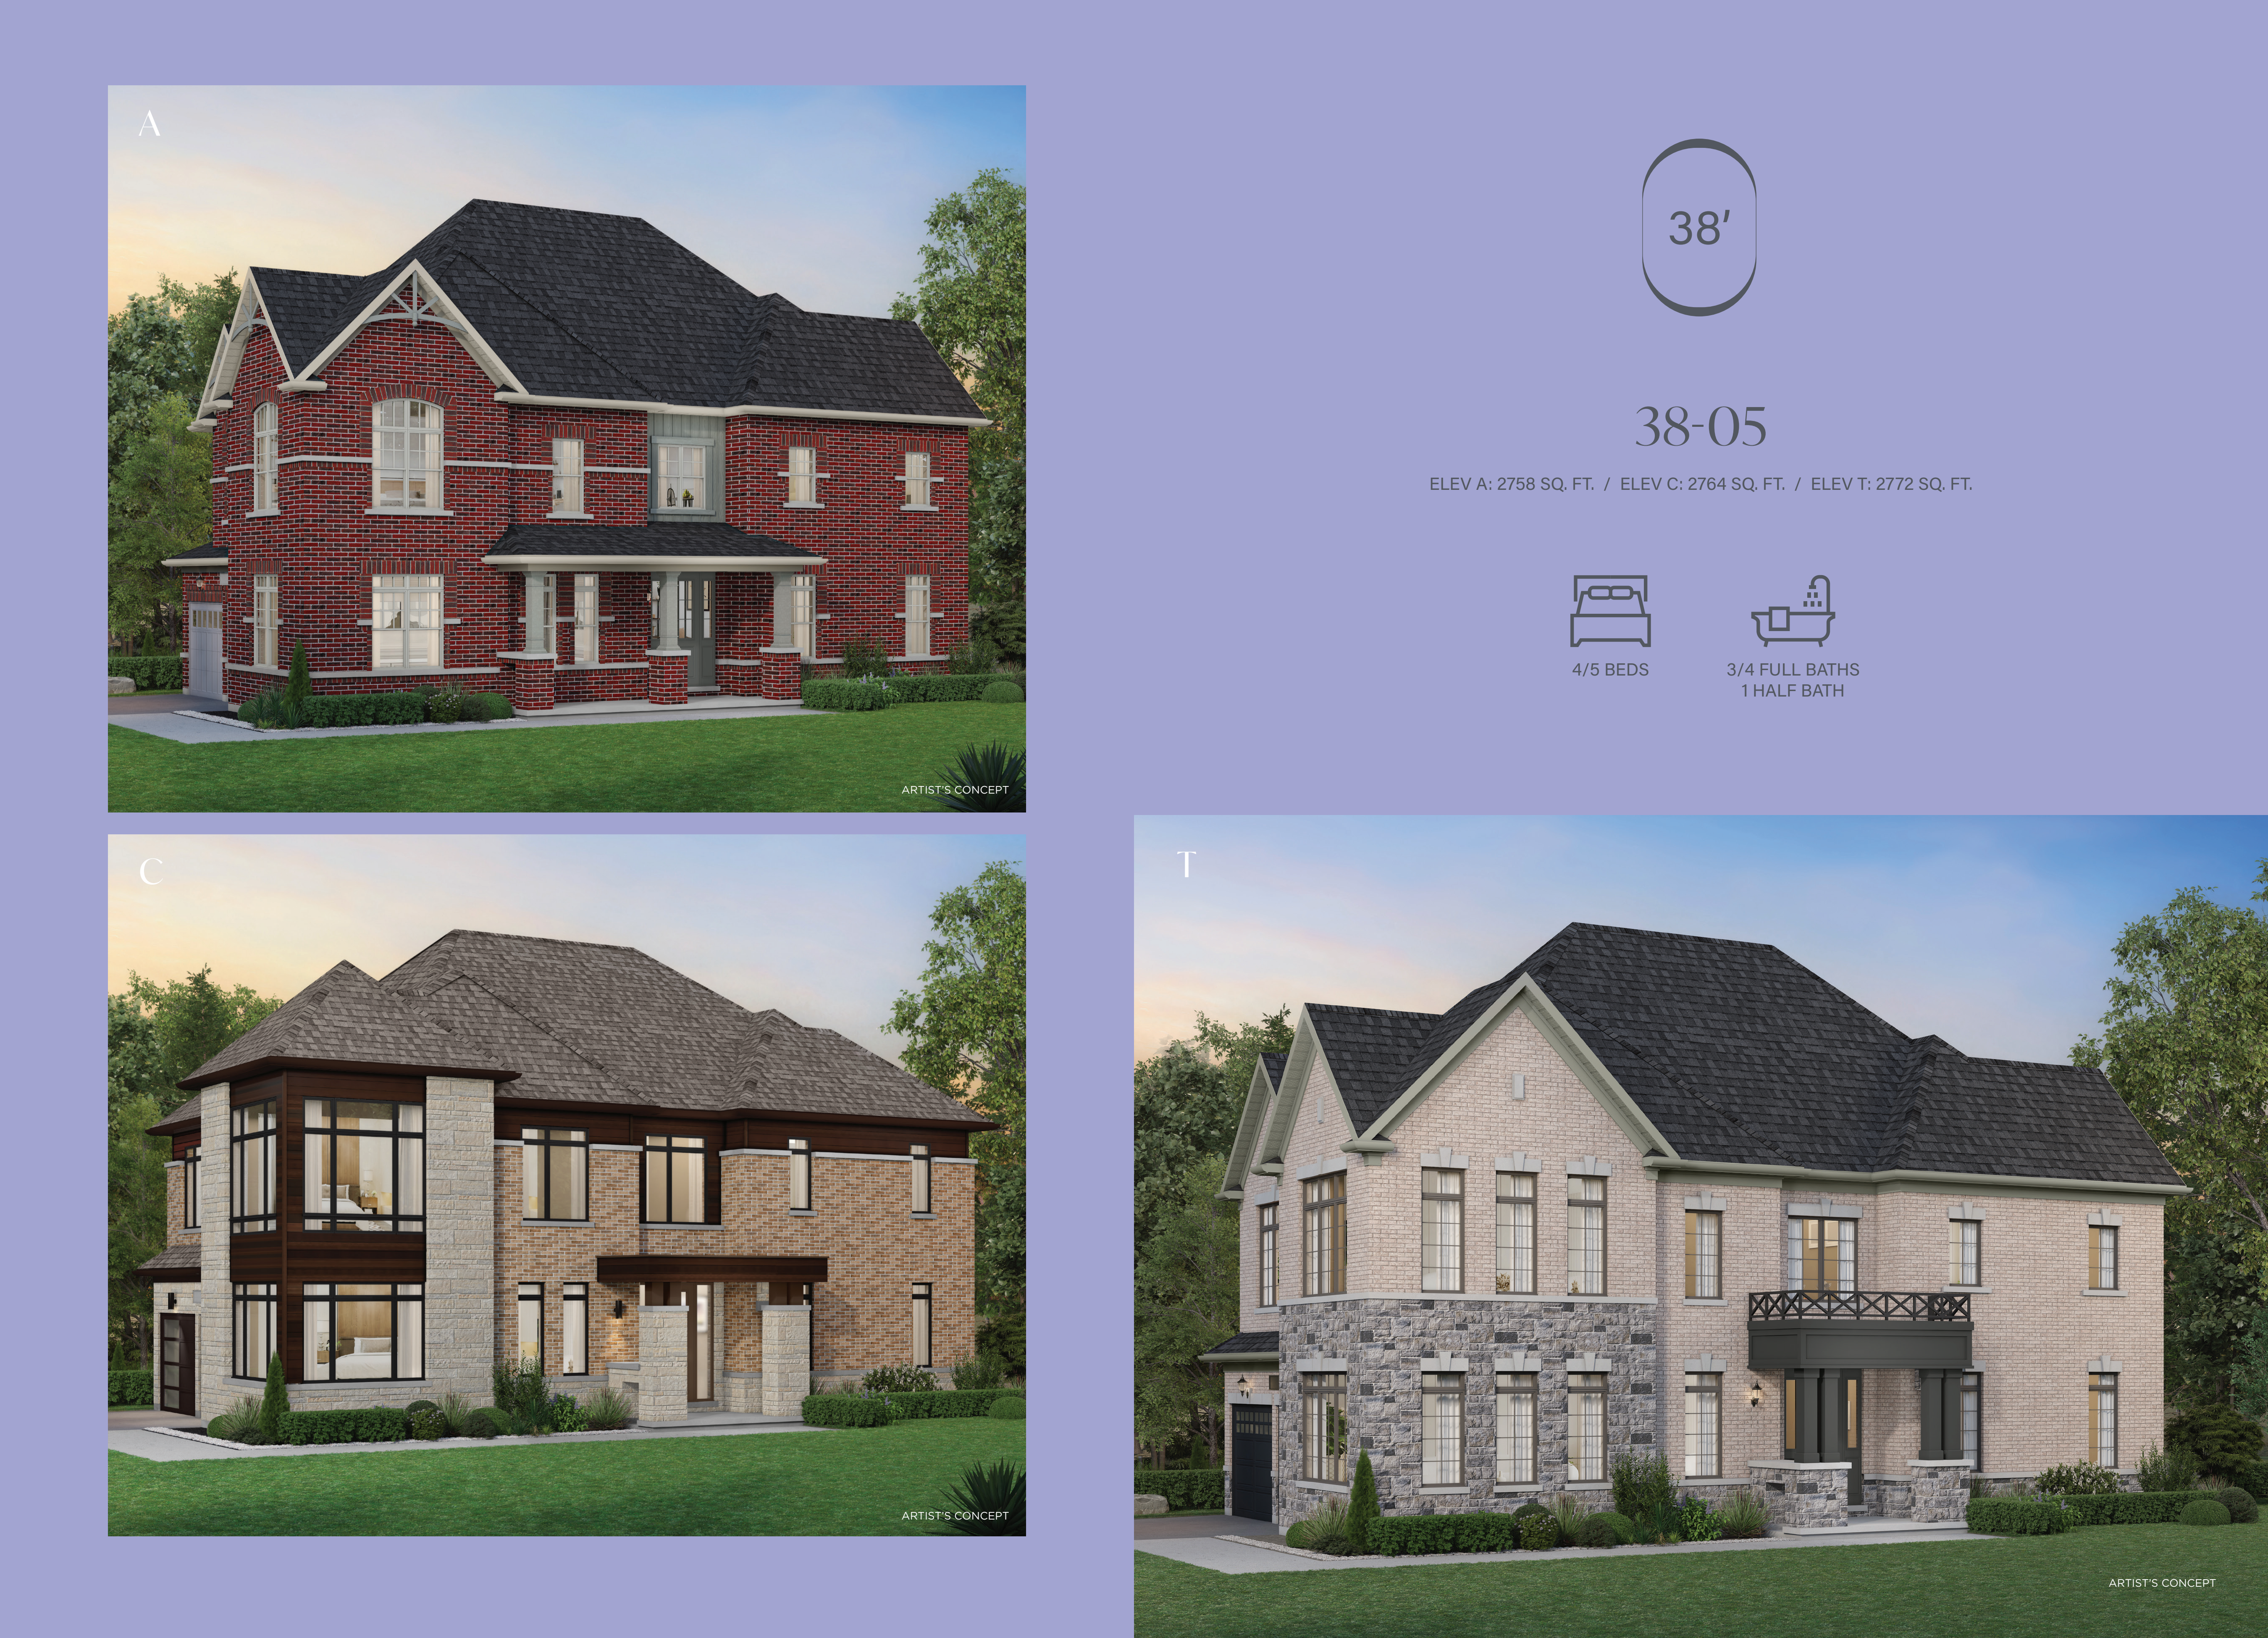
38-05
For sale- 4 beds
- 3 baths
- 2,758 ft²
Pricing coming soon
View floor plan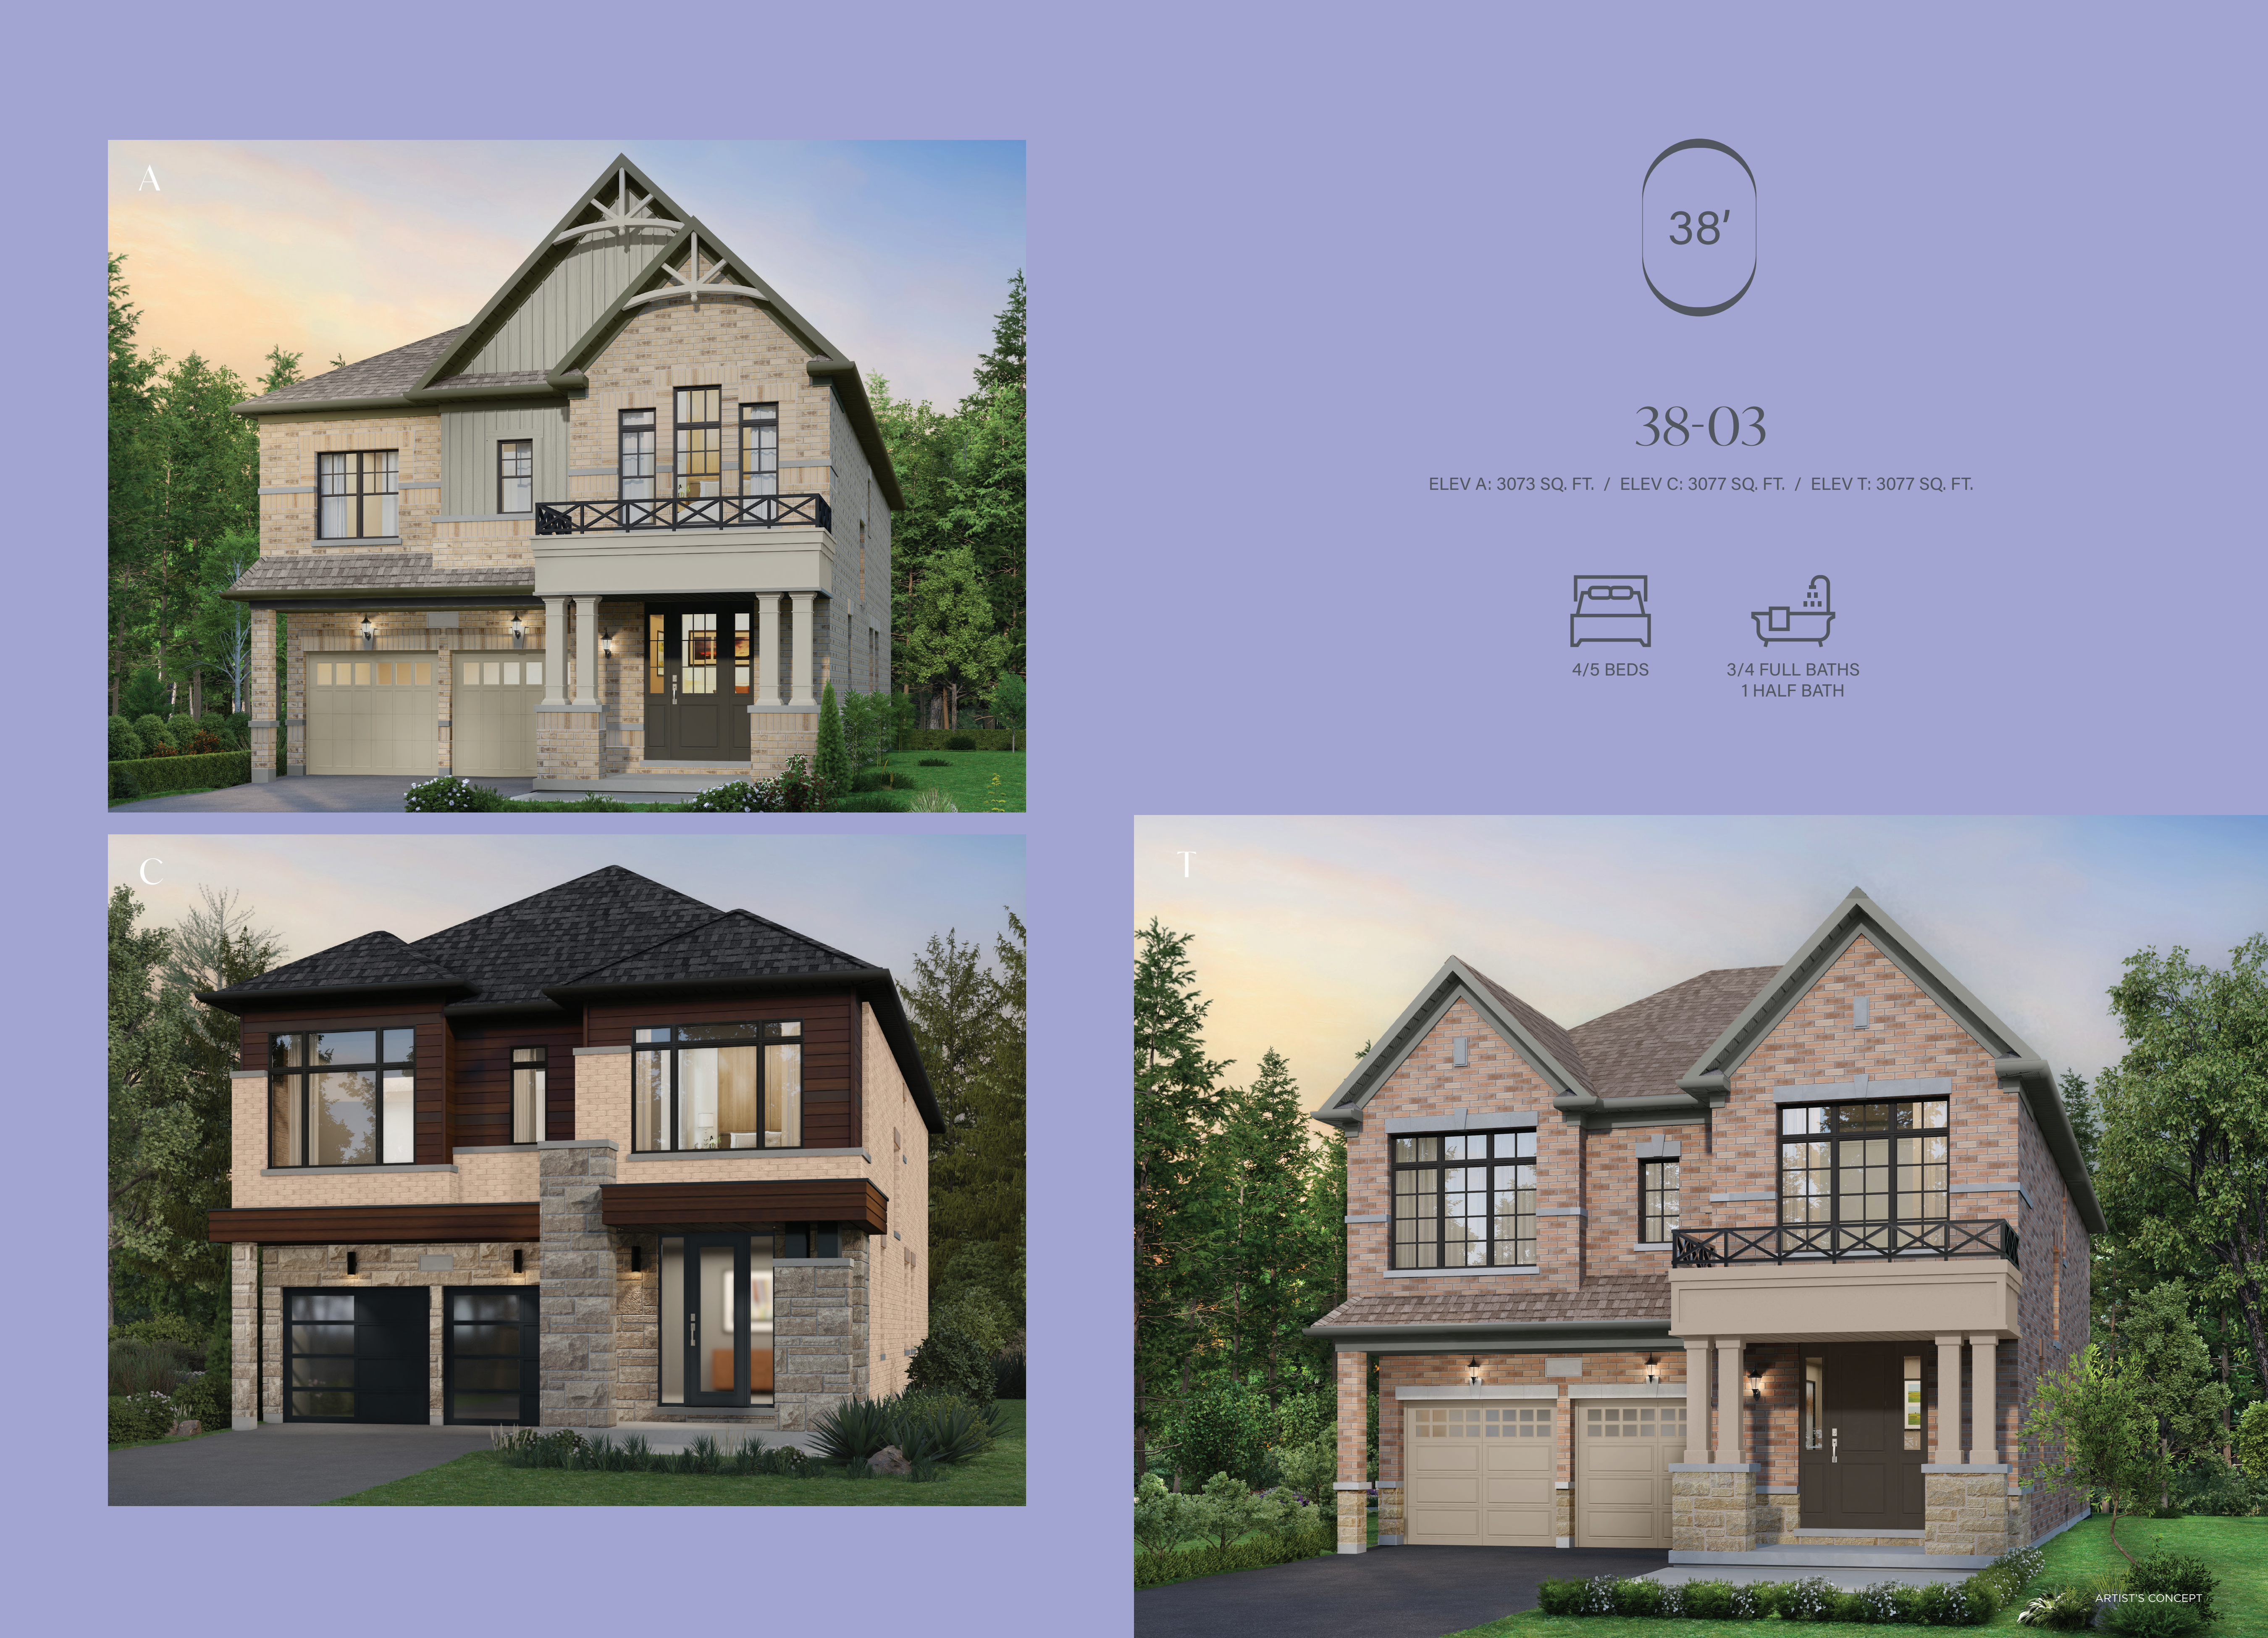
38-03
For sale- 4 beds
- 3 baths
- 3,073 ft²
Pricing coming soon
View floor plan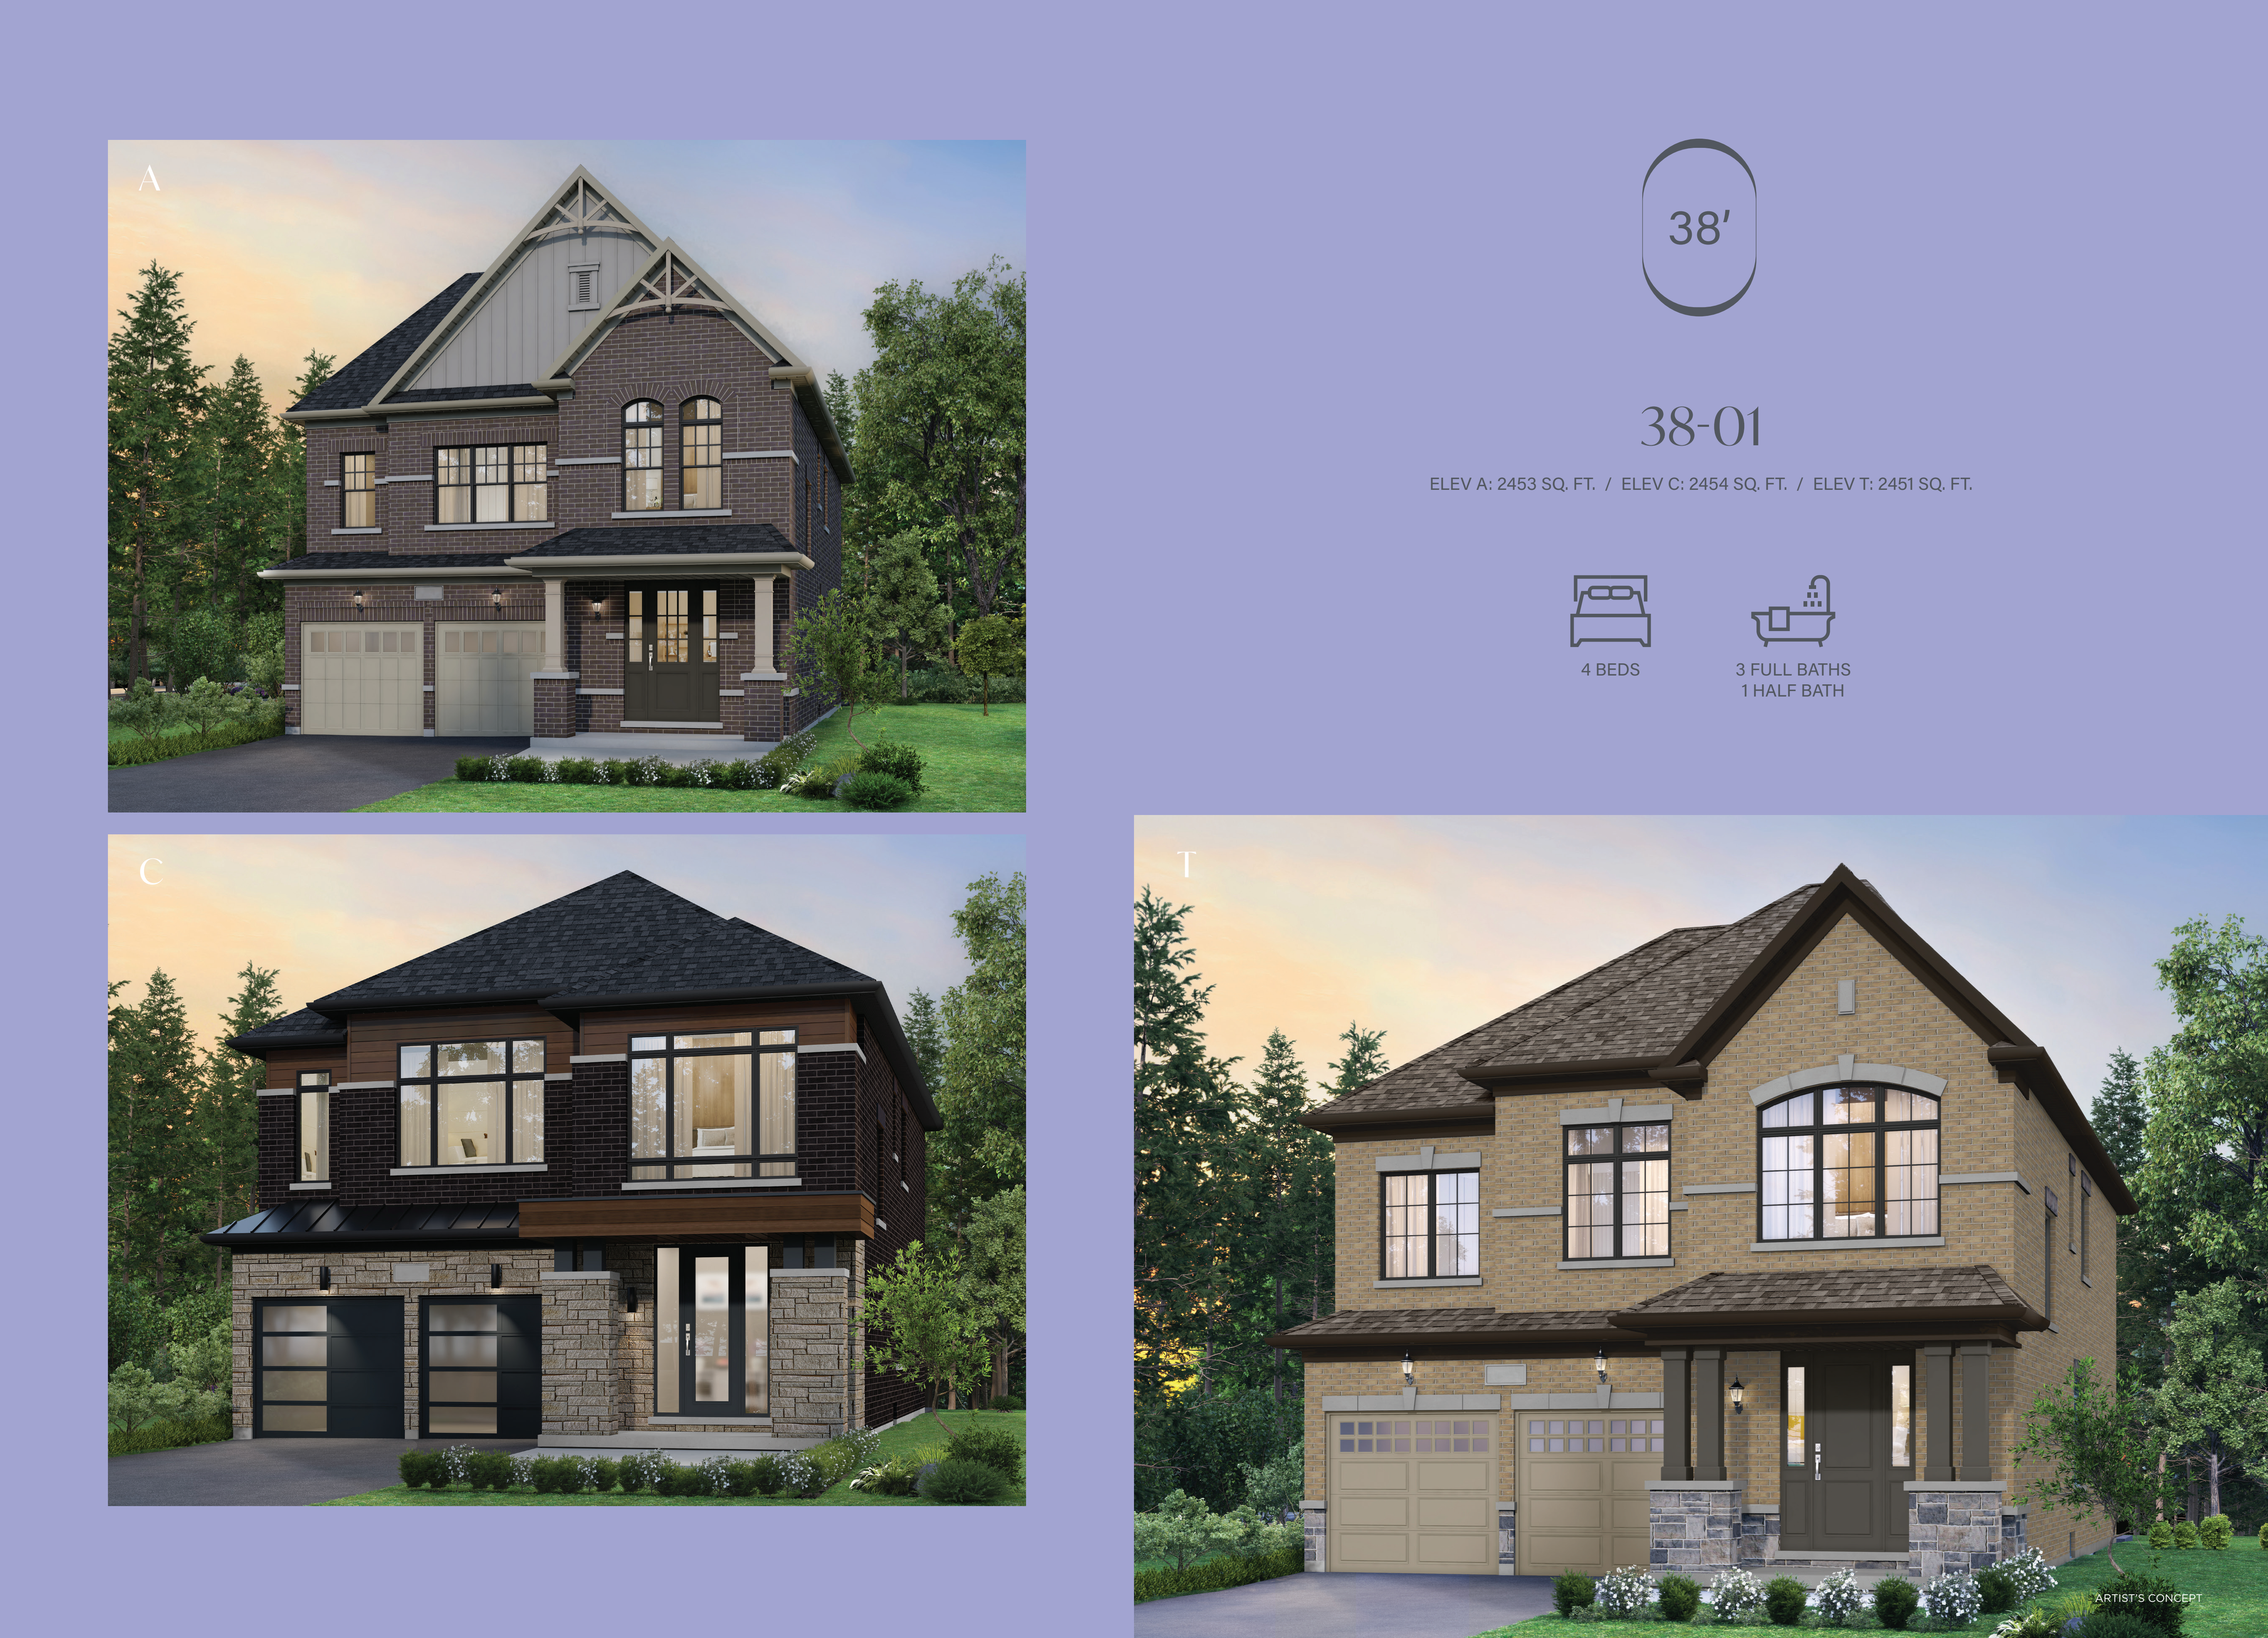
38-01
For sale- 4 beds
- 4 baths
- 2,451 ft²
Pricing coming soon
View floor plan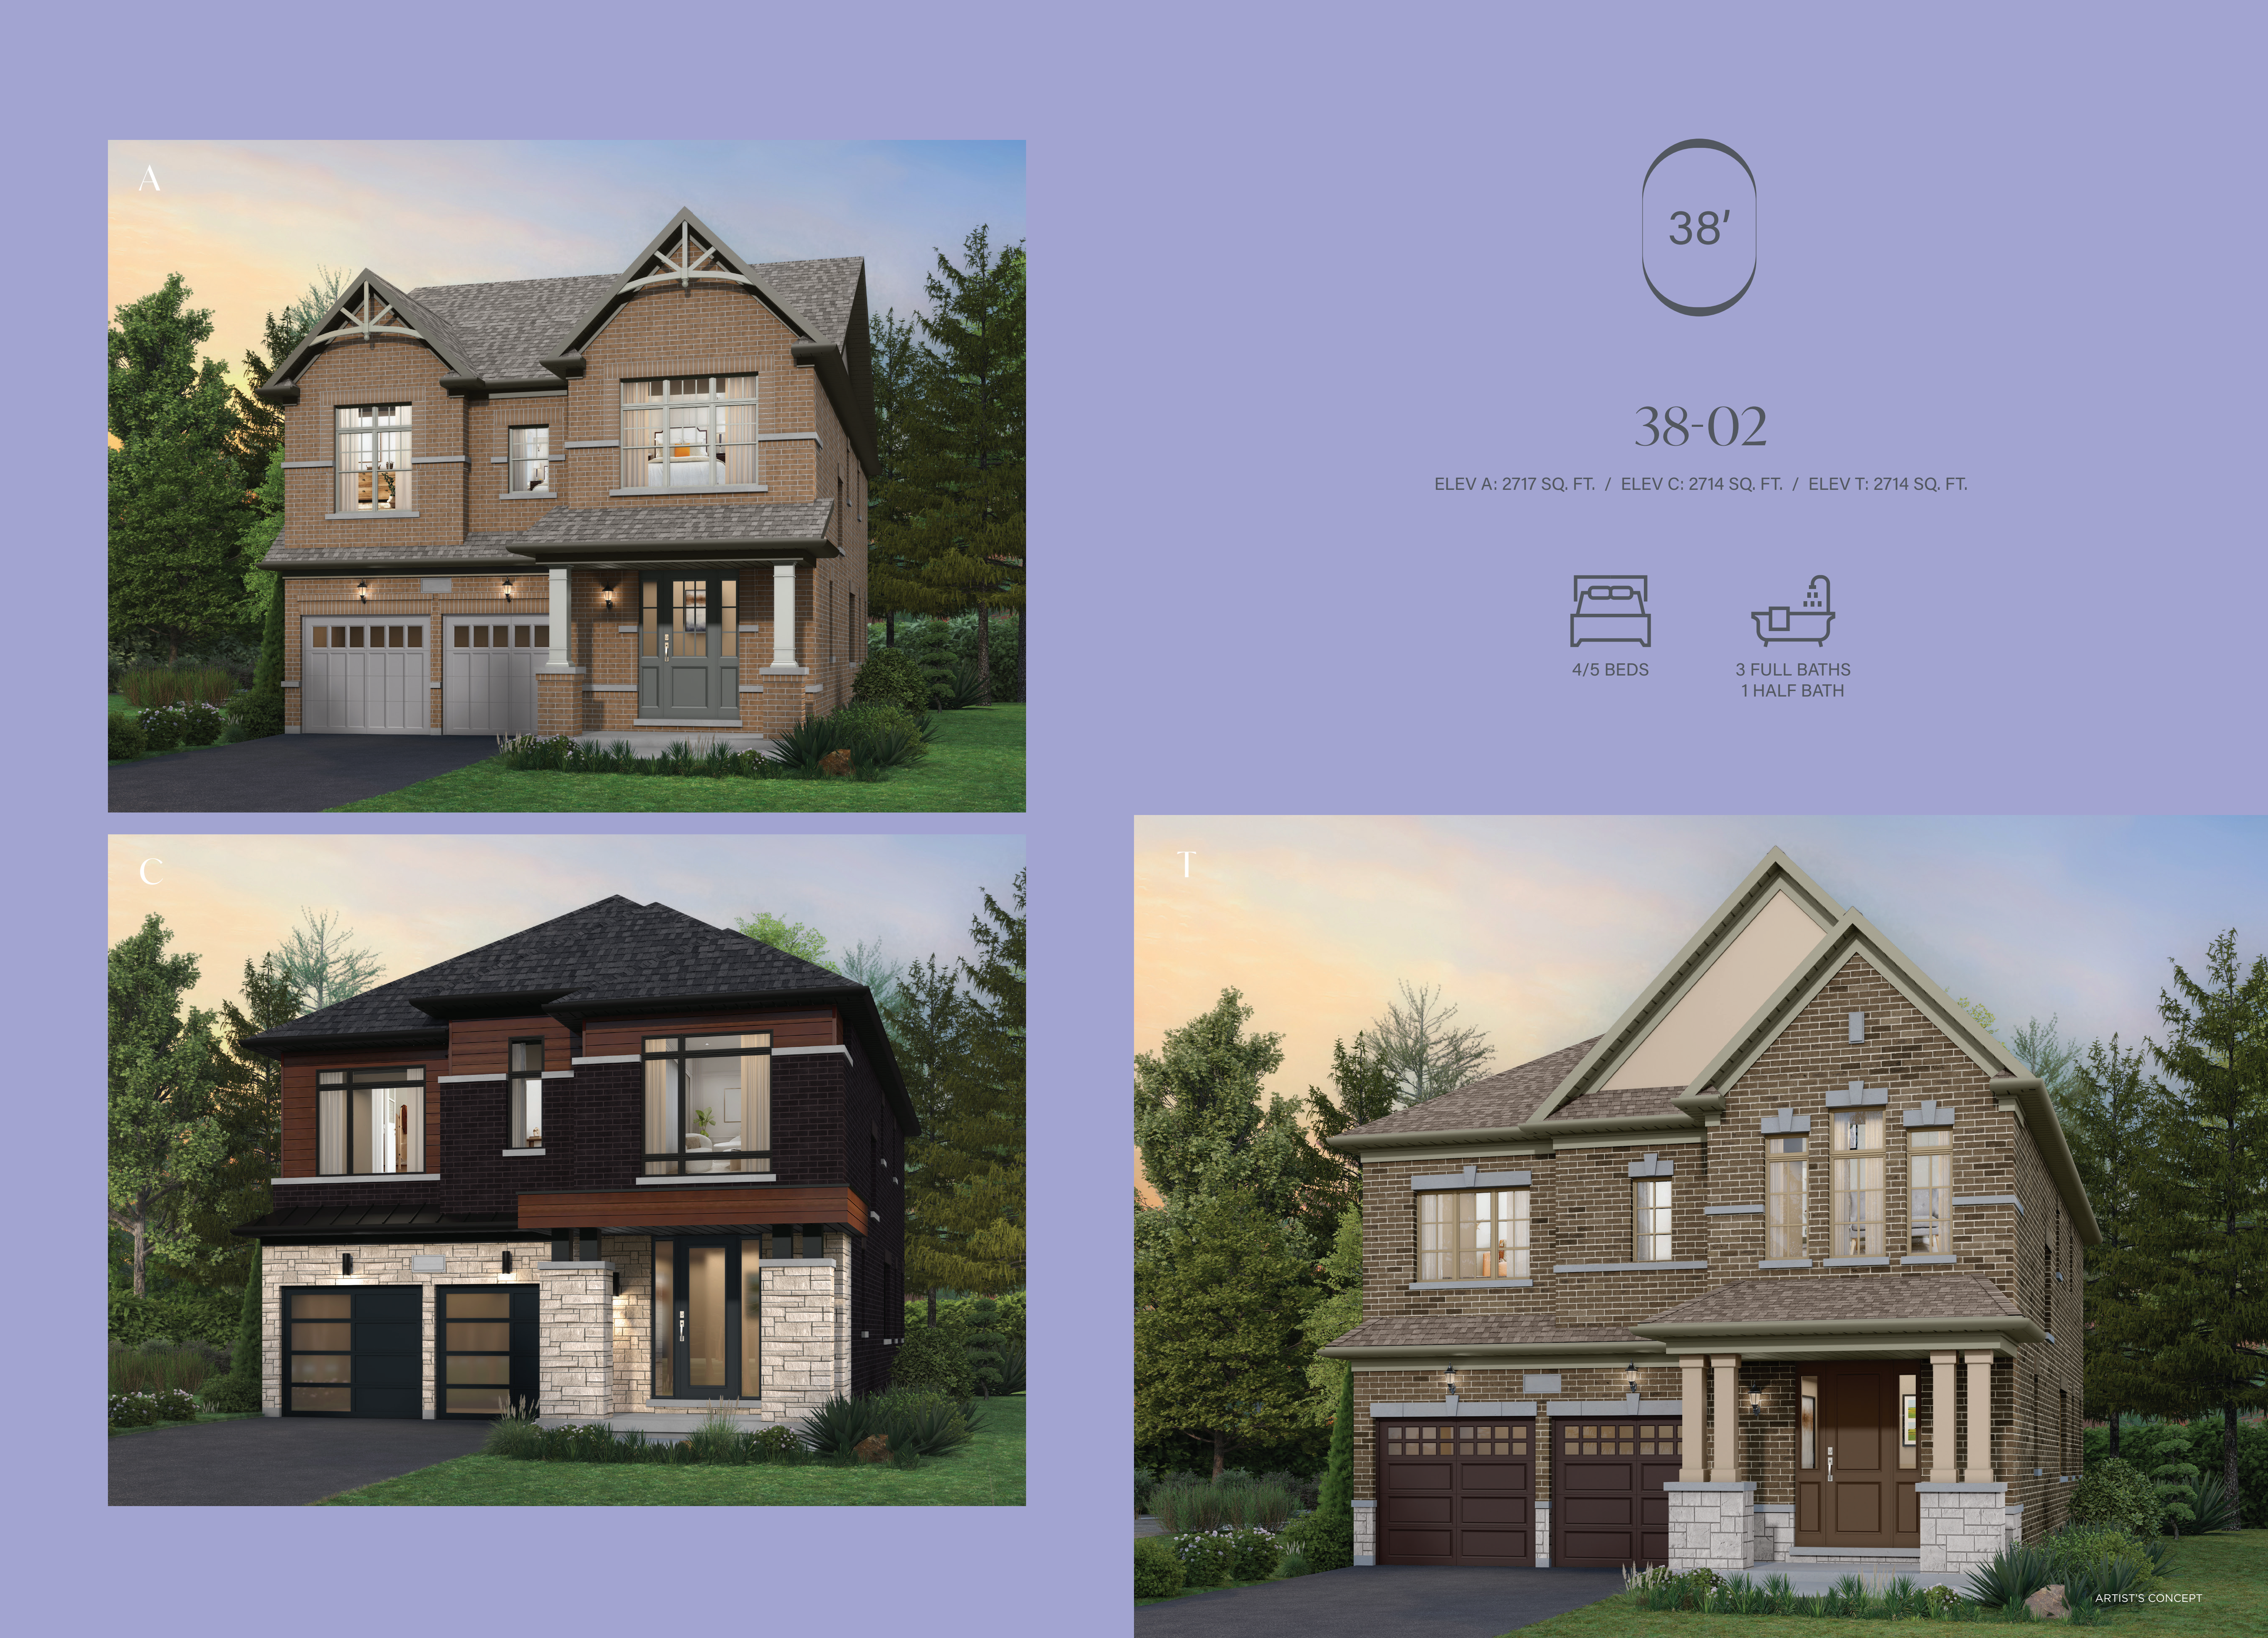
38-02
For sale- 4 beds
- 4 baths
- 2,714 ft²
Pricing coming soon
View floor plan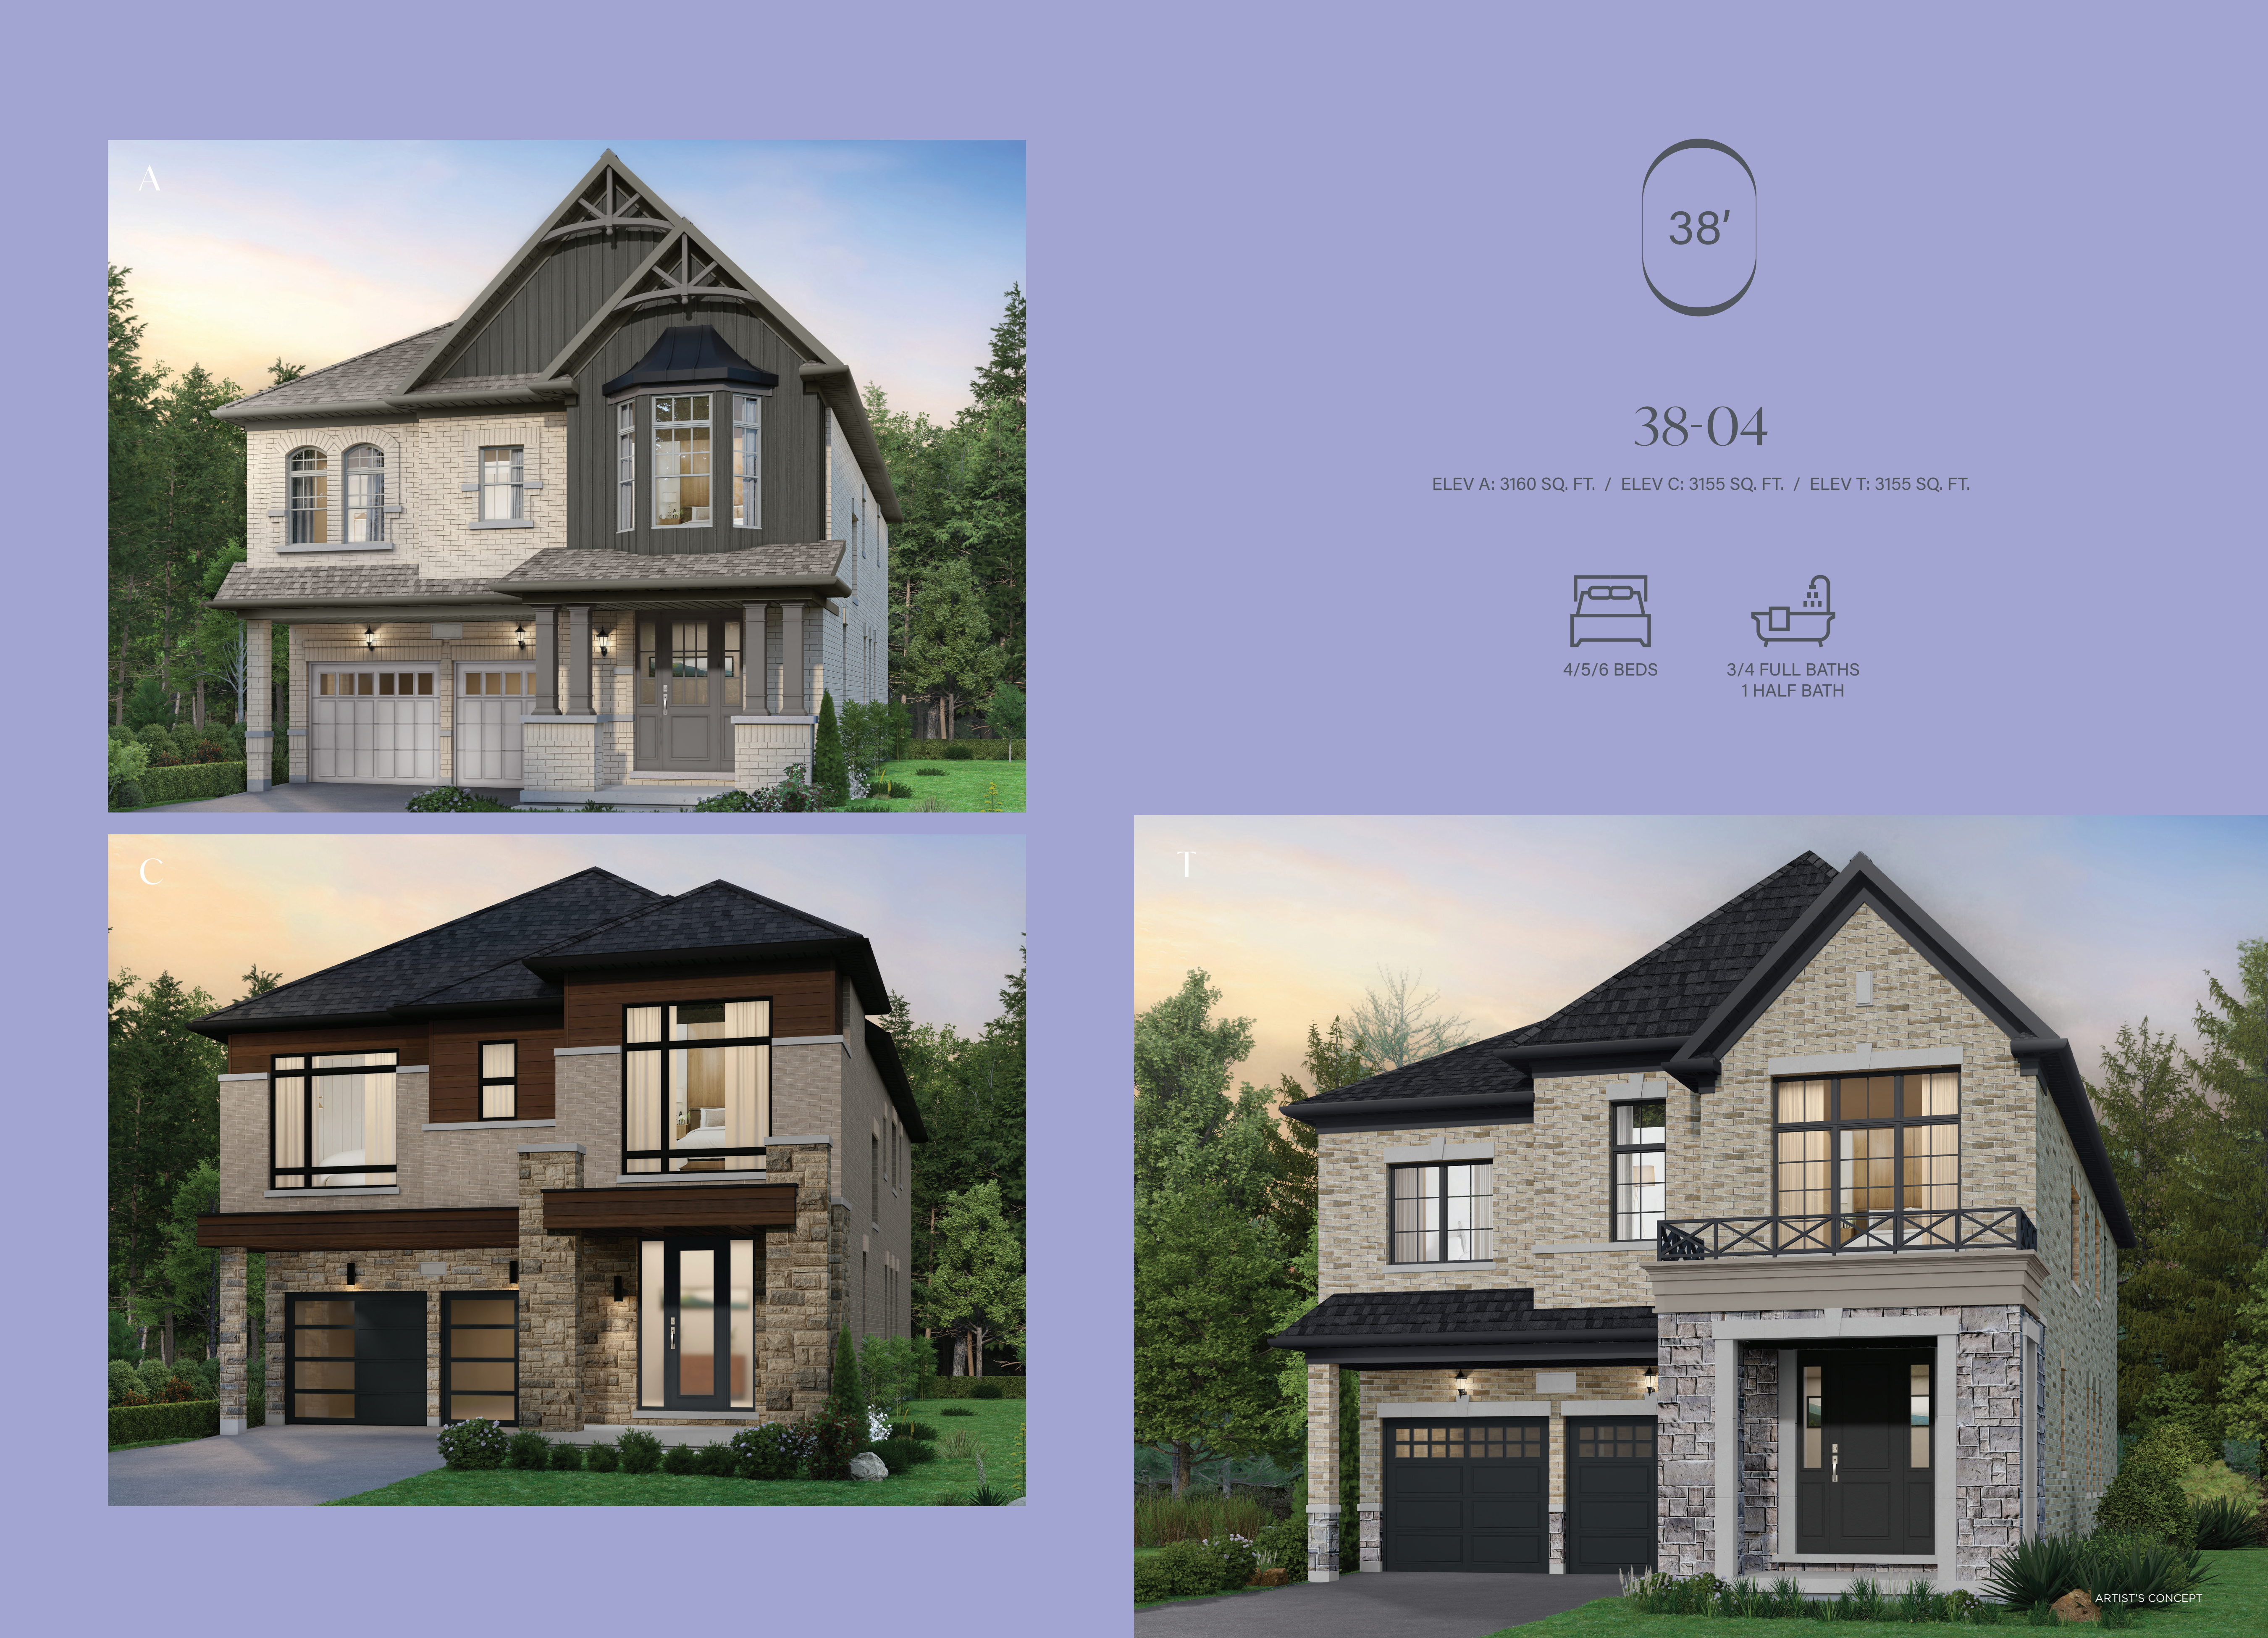
38-04
For sale- 4 beds
- 3 baths
- 3,155 ft²
Pricing coming soon
View floor plan