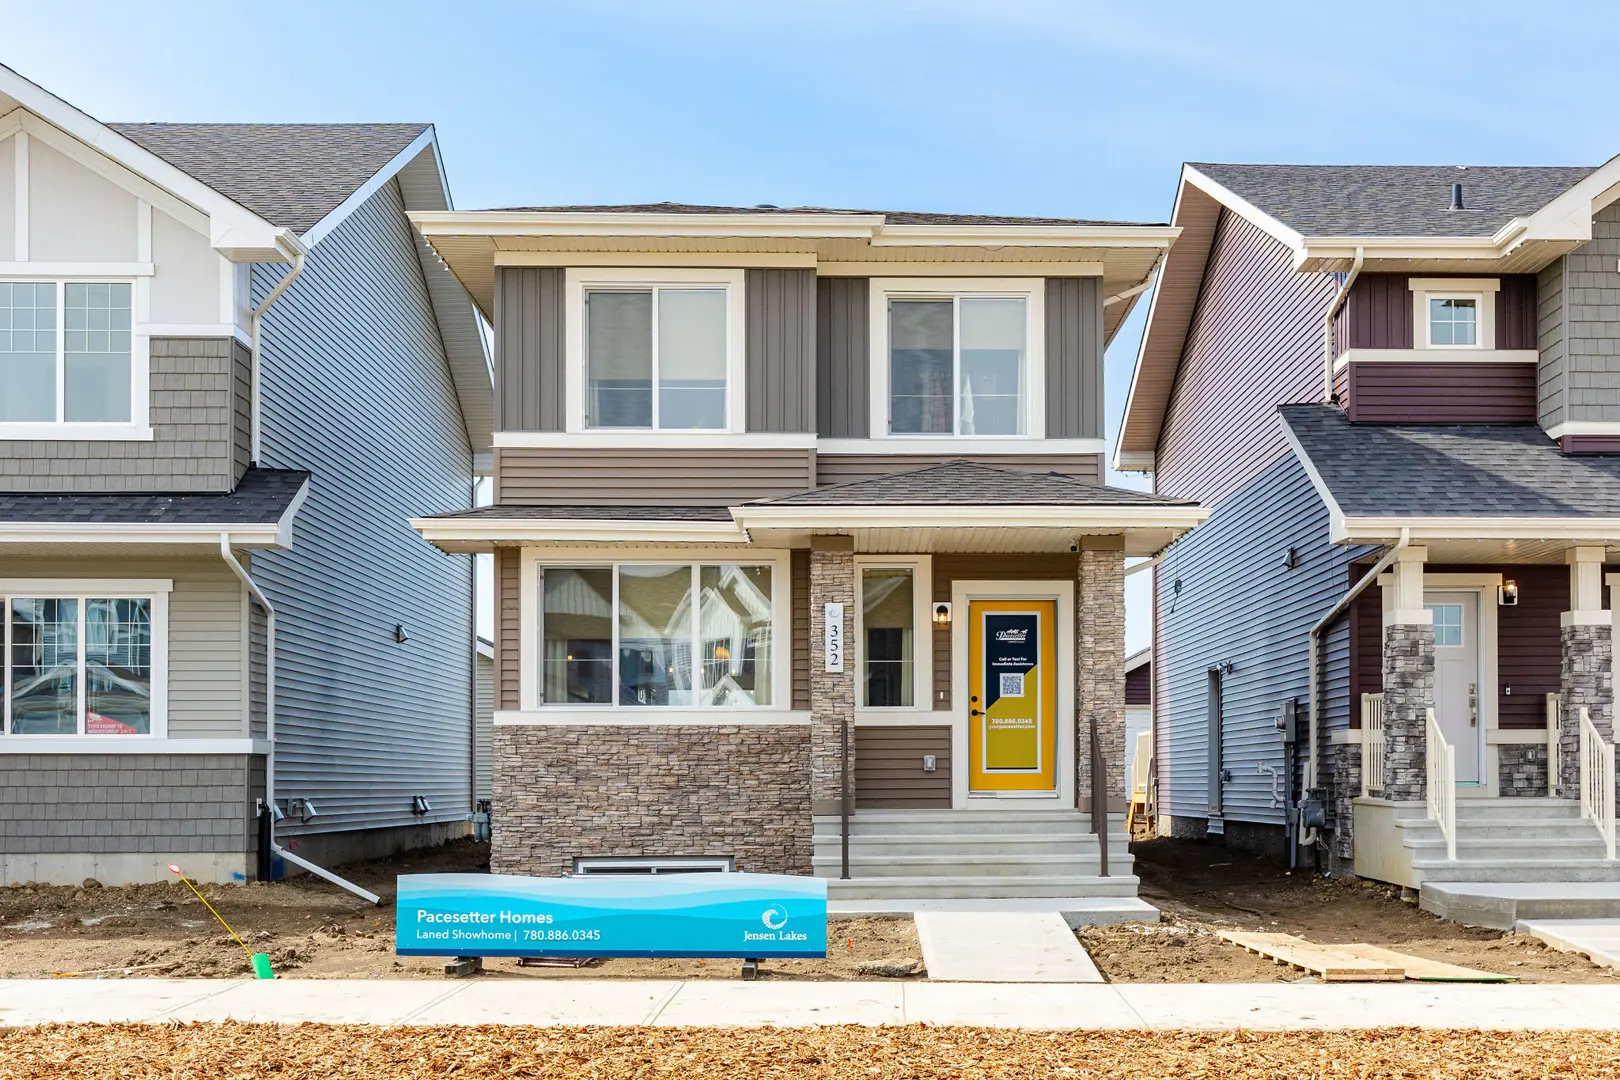
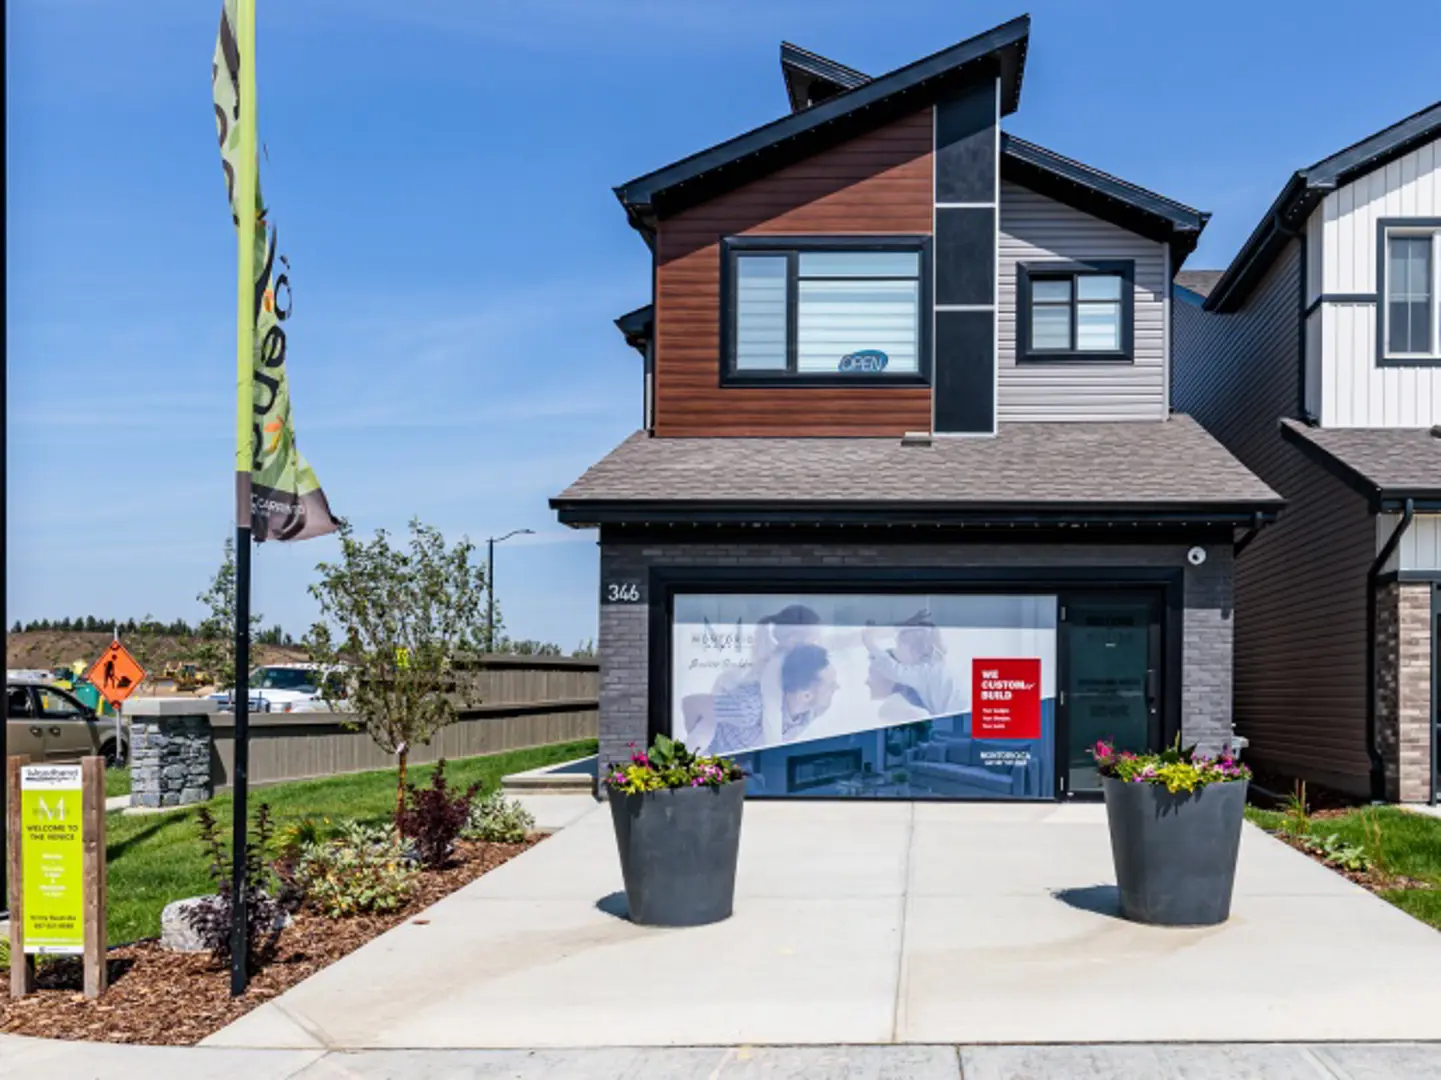
Leduc, AB · Single Family Home
Southfork
Renderings and features may vary and are subject to change. Renderings are for illustrative purposes only.
A closer look at Southfork.
Selling|From $400,000 to $679,700
- Home type
- Single Family Home
- Price
- From $400,000 to $679,700
- Bedrooms
- 2 – 8
- Bathrooms
- 2 – 6
- Size
- 1,409 – 2,547 ft²
- Homes
- 56
- Avg. price / ft²
- $265
Located in Leduc, a brief 10-minute drive from Edmonton, Southfork harmoniously combines the convenience of big-city amenities with the close-knit charm of small-town living. With an array of community parks, winding pathways, lush green spaces, and artfully crafted water features, the community ensures a lifestyle that seamlessly blends city living with the tranquility of nature, making a balanced, well-rounded lifestyle a breeze. Source: Homes by Avi
Find the home that's right for you
8 homes available at Southfork
Quick move-in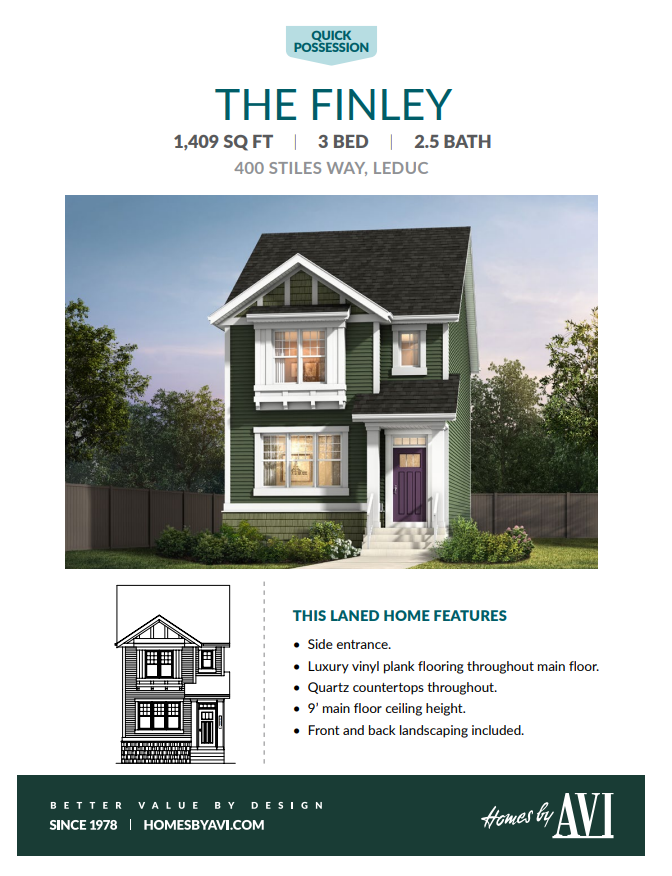
400 Stiles Way
For sale3 bd · 3 ba · 1,409 ft²
$434,900
Quick move-in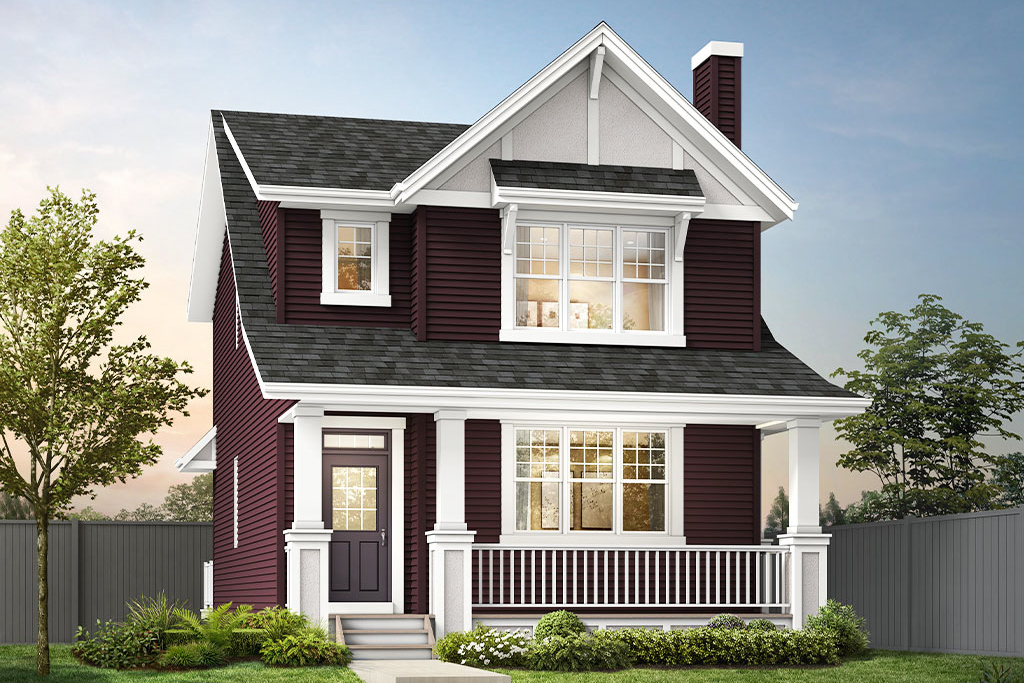
404 Stiles Way
For sale3 bd · 3 ba · 1,528 ft²
$469,800
Quick move-in
412 Stiles Way
For sale3 bd · 3 ba · 1,523 ft²
$474,700
Quick move-in
406 Stiles Way
For sale3 bd · 3 ba · 1,528 ft²
$475,200
Quick move-in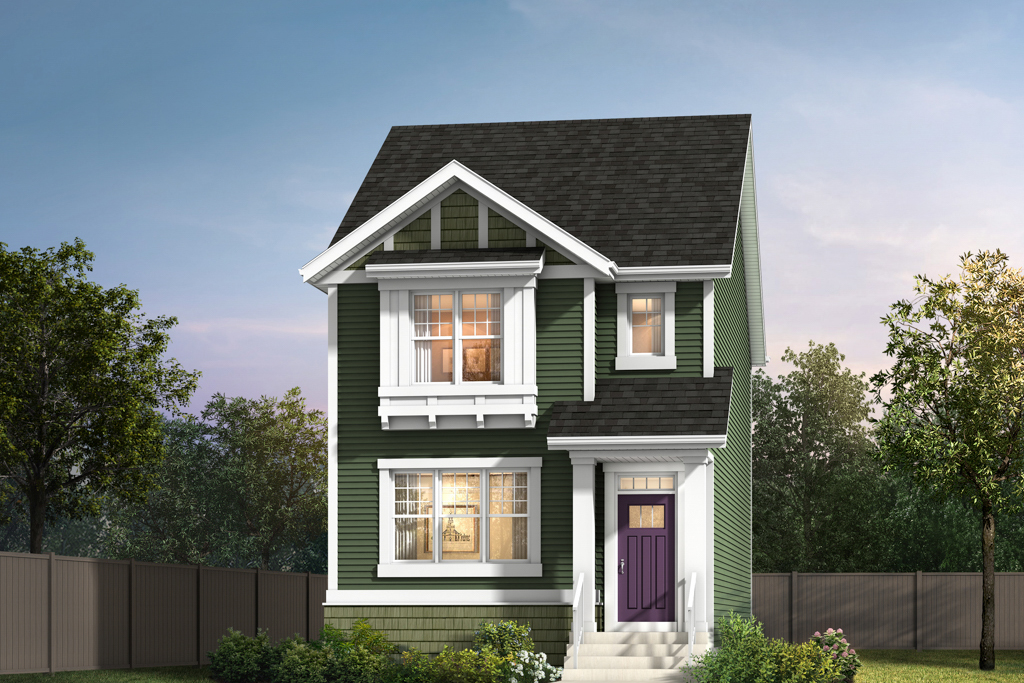
408 Stiles Way
For sale3 bd · 3 ba · 1,647 ft²
$484,900
Quick move-in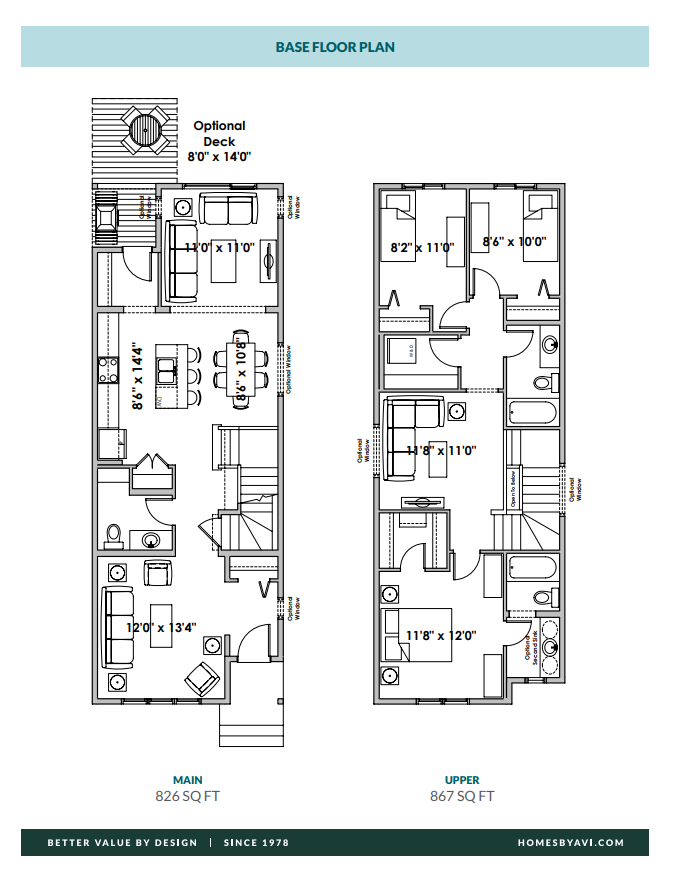
410 Stiles Way
For sale4 bd · 3 ba · 1,702 ft²
$489,900
Quick move-in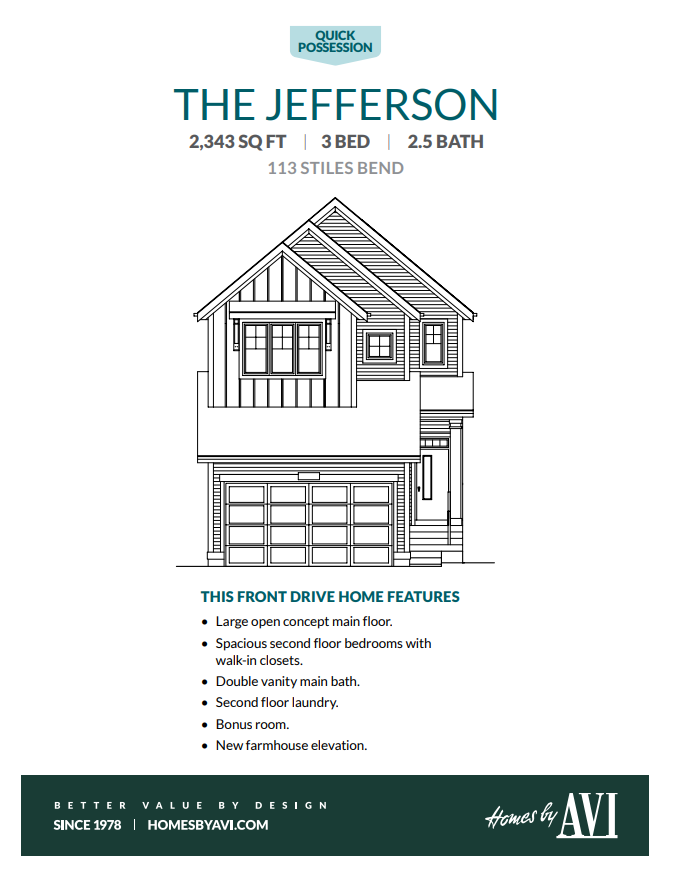
113 Stiles Bend
For sale3 bd · 3 ba · 2,343 ft²
$639,900
Quick move-in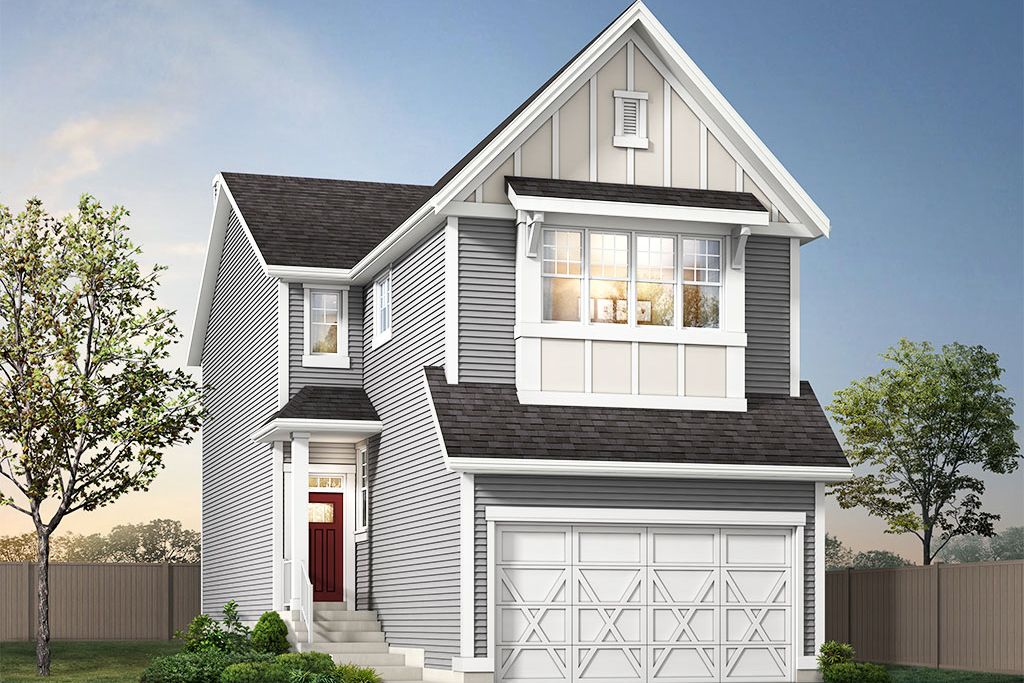
166 Stiles Bend
For sale3 bd · 3 ba · 2,533 ft²
$679,700
For sale
Pricing, deposit & incentives
Pricing and fees
- Available unit price
- From $400,000 to $679,700
- Average price / ft²
- $265
- Percent sold
- 0%
Amenities
- Pathways
- Water Features
- Playgrounds
- Green Spaces
- Community Parks
Features & finishes
FRONT DRIVE Ranging from 1,859 – 2,533 SQ FT, our expertly crafted Front Drive homes offer spacious, flexible floorplans with optional basement developments, main floor bedrooms, and much more. LANED HOMES Thoughtfully designed Laned homes ranging from 1,324 to 1,707 SQ FT, featuring 9' main floor ceilings, optional bonus rooms, and flexible basement plans to maximize your living space for ultimate comfort and functionality.
Our team is here to help
Register to receive the latest updates on pricing, availability and incentives at Southfork — before they reach the public.
Personalized help
Dedicated pre-construction experts to guide you, answer questions and help you choose the right plan.
VIP pricing & incentives
First access to launch pricing, deposit structures and developer incentives.
Floor plans & brochures
Get the full plan set, pricing sheets and project brochure delivered to your inbox.
Floor plans (22)
Plans available at Southfork. Register for the full plan set with current pricing.
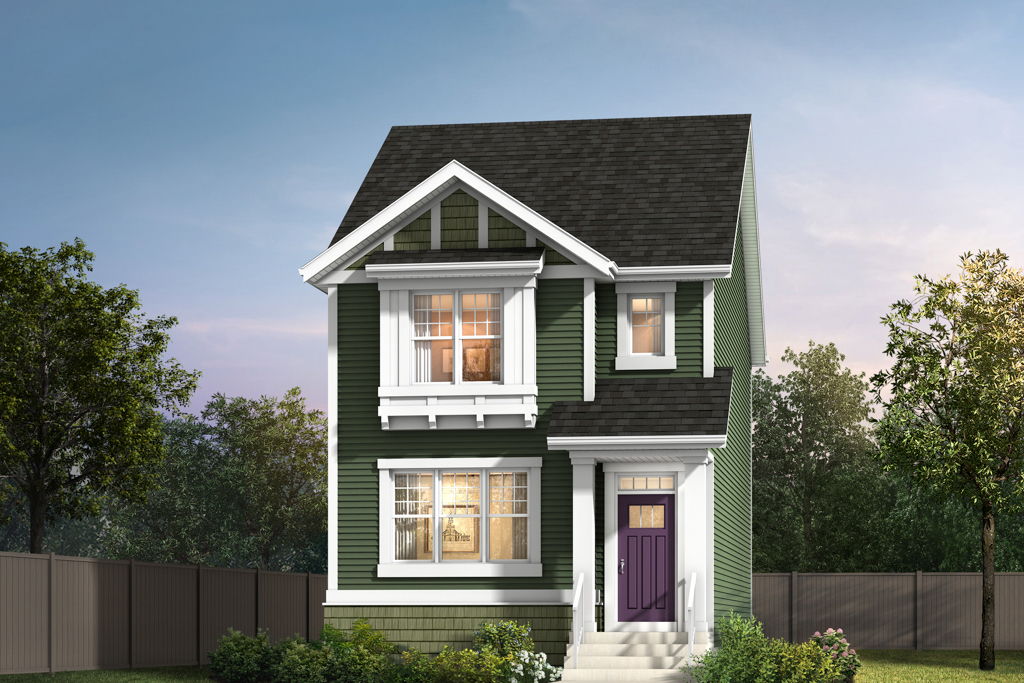
The Gregory
For sale3 bd · 2 ba · 1,705 ft²
From the mid $400,000's
The Gordon
For sale3 bd · 2 ba · 1,693 ft²
From the mid $400,000's
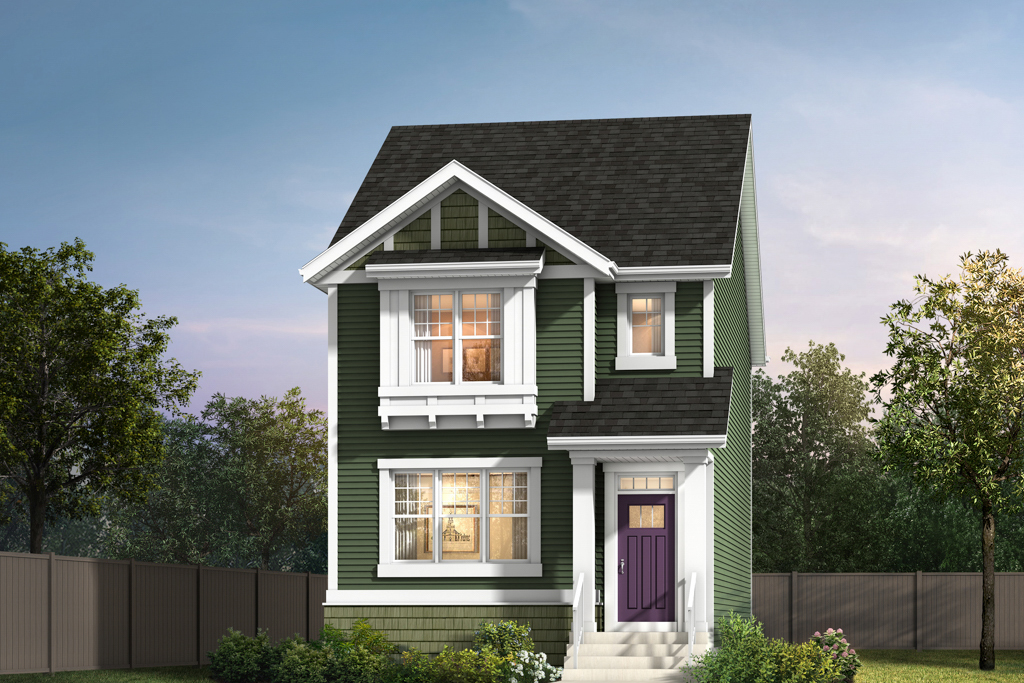
The Sheldon
For sale3 bd · 3 ba · 1,609 ft²
From the mid $400,000's
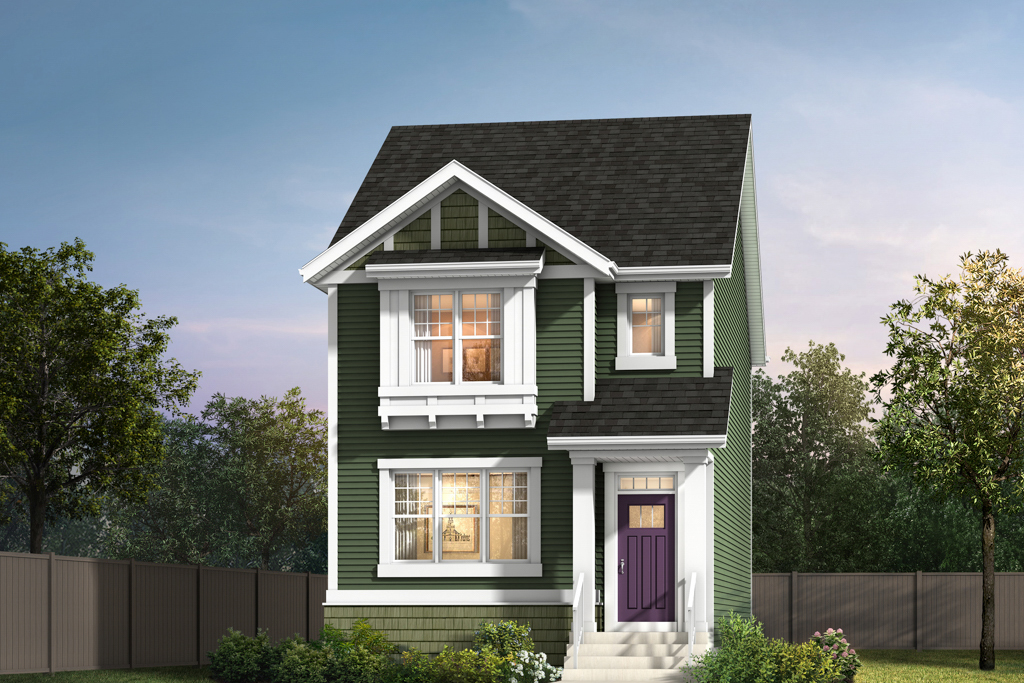
The Alexis
For sale3 bd · 3 ba · 1,468 ft²
From the low $400,000's
The Sasha
For sale3 bd · 3 ba · 1,523 ft²
From the low $400,000's
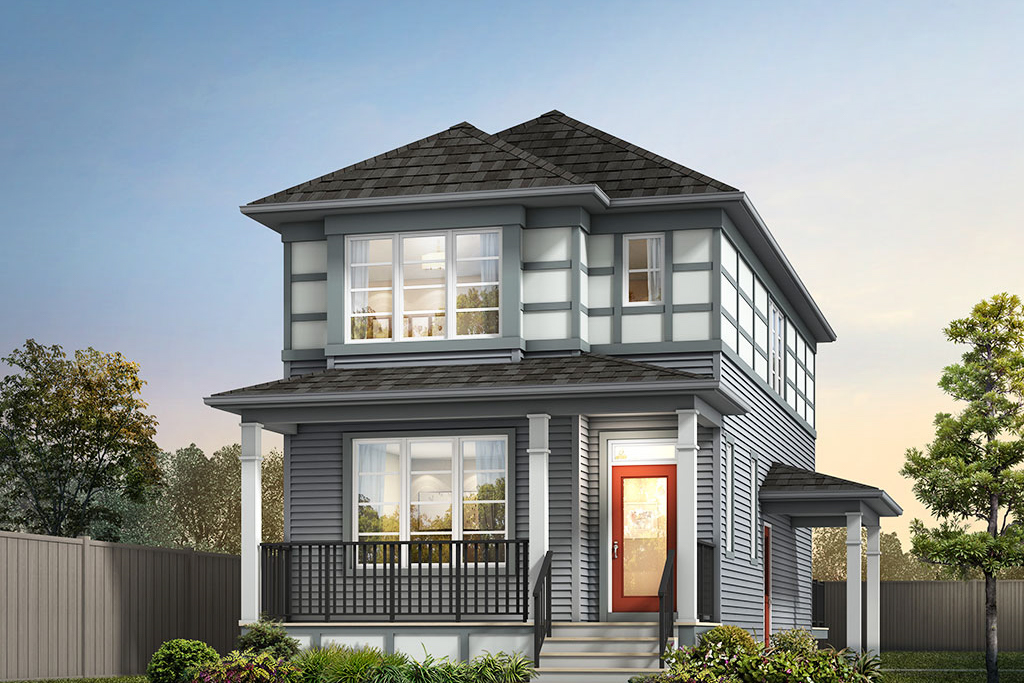
The Finley
For sale3 bd · 3 ba · 1,409 ft²
From the low $400,000's
Floor plans and pricing are set by the developer and subject to change without notice.
Location
Leduc|113 Stiles Bend, Leduc, AB T9E 1K5, Canada
Project details
- Selling status
- Selling
- Construction status
- Construction
- Ownership
- Freehold
- Homes
- 56
- Floor plans
- 22
- Ceiling height
- Up to 9'0"
- Avg. price / ft²
- $265
Developed by
Homes by Avi
Based in Calgary, Alberta
Our pre-construction team works directly with the developer to give registered buyers first access to floor plans, pricing and incentives at Southfork.
Get VIP access