Southfork · Leduc, AB
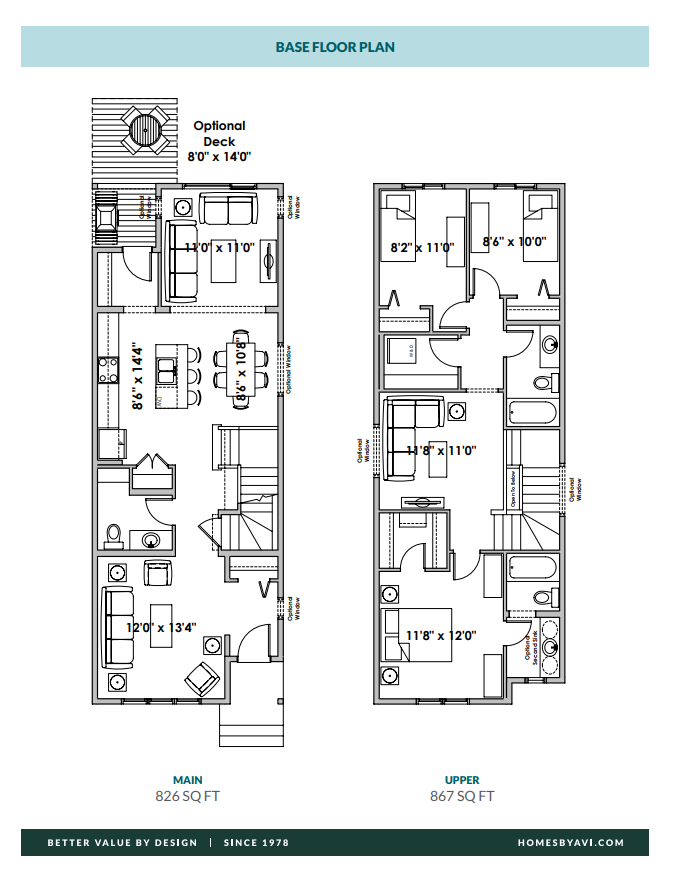
The Sheldon floor plan.
Explore the recorded layout, price and features, then confirm the configuration with the builder.
For sale
3 bd · 3 ba · 1,609 ft² · Single family - Detached Two+ Story
The Sheldon at Southfork, 113 Stiles Bend, Leduc, AB T9E 1K5, Canada
Call us at 416-910-8923Source floor plan. Confirm dimensions and available configurations.
Features Spacious 9′ main floor ceilings. Stainless steel kitchen appliances. Front and back landscaping. 20’x20′ detached garage. Luxury vinyl plank flooring throughout main floor. Shaw Welcome Home Package for personal TV and high speed internet. Home covered under Alberta New Home Warranty. Source: Homes by Avi
Prices, dimensions and features may vary and are subject to change. Floor plans are for illustrative purposes only.
- Plan
- The Sheldon
- Type
- Single family - Detached Two+ Story
- Status
- For sale
- Size
- 1,609 ft²
- Project
- Southfork
- Developer
- Homes by Avi
Location
Leduc|Southfork|113 Stiles Bend, Leduc, AB T9E 1K5, Canada
Interested in The Sheldon at Southfork?
The Sheldon at
Southfork
113 Stiles Bend, Leduc, AB T9E 1K5, Canada
Located in Leduc, a brief 10-minute drive from Edmonton, Southfork harmoniously combines the convenience of big-city amenities with the close-knit charm of small-town living. With an array of community parks, winding pathways, lush green sp…
Explore this project
Other floor plans at Southfork
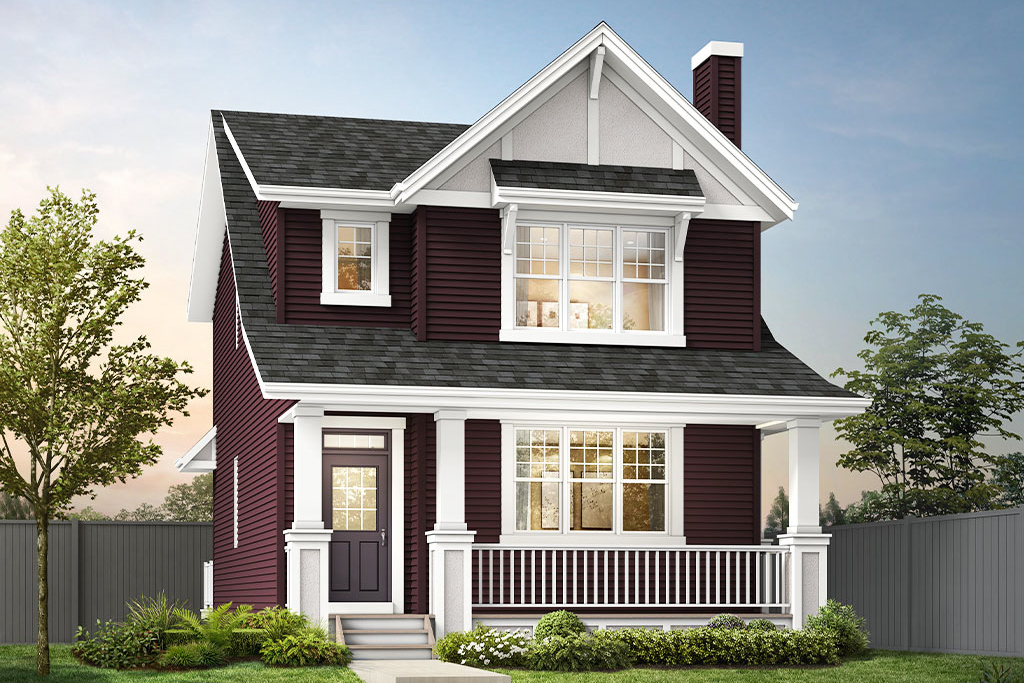
The Sasha
For sale3 bd · 3 ba · 1,523 ft²
From the low $400,000's
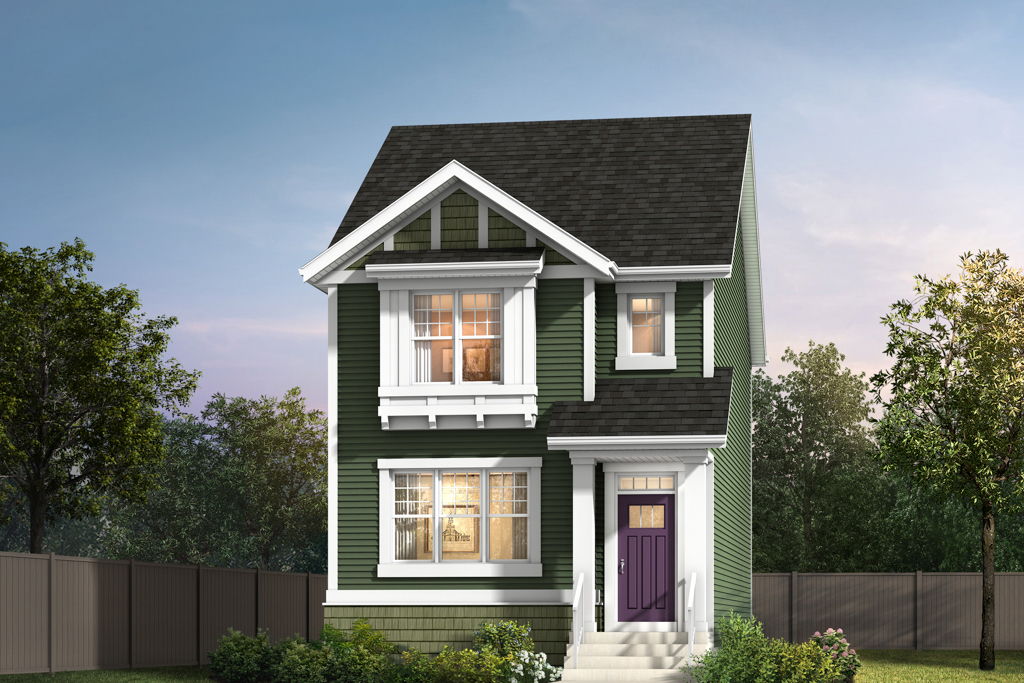
The Gordon
For sale3 bd · 2 ba · 1,693 ft²
From the mid $400,000's
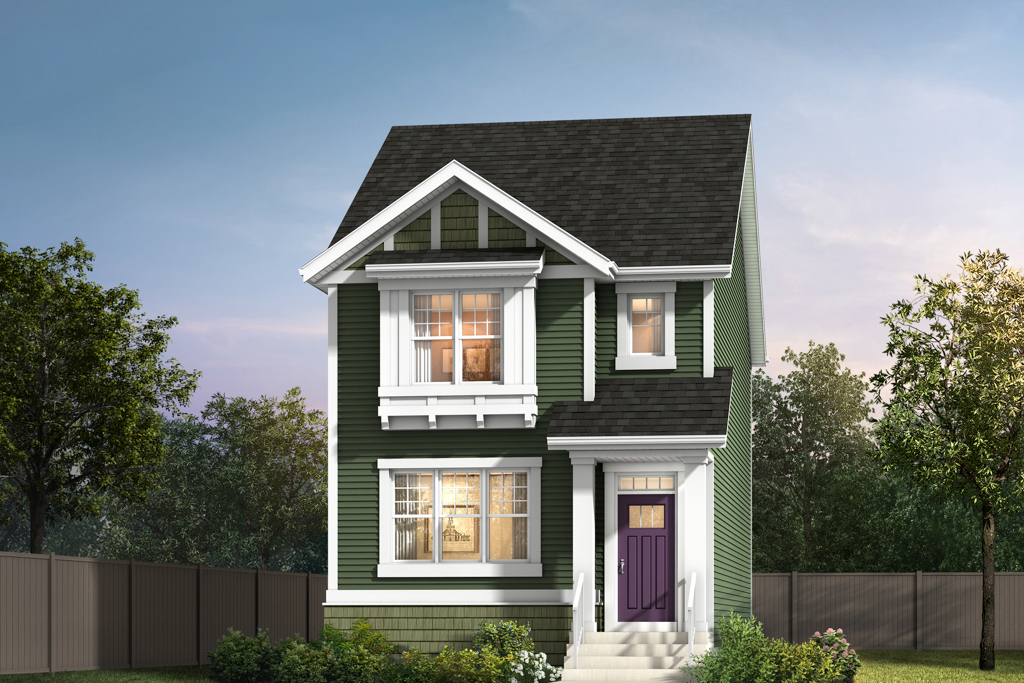
The Gregory
For sale3 bd · 2 ba · 1,705 ft²
From the mid $400,000's
The Griffin
For sale3 bd · 2 ba · 1,718 ft²
From the mid $400,000's
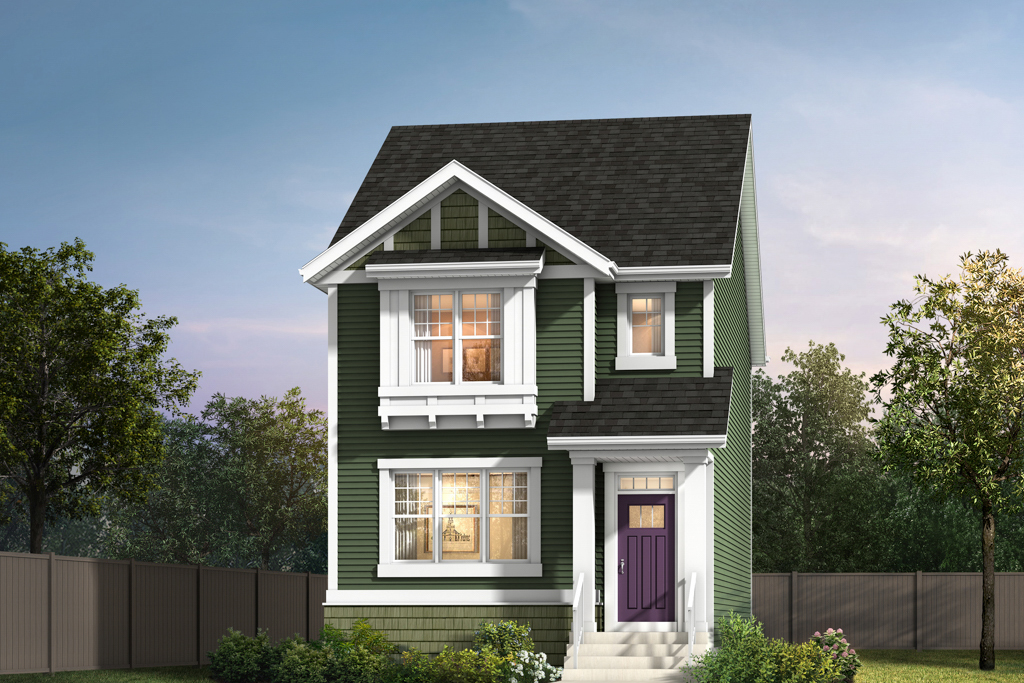
The Leonard
For sale3 bd · 3 ba · 1,608 ft²
From the mid $400,000's
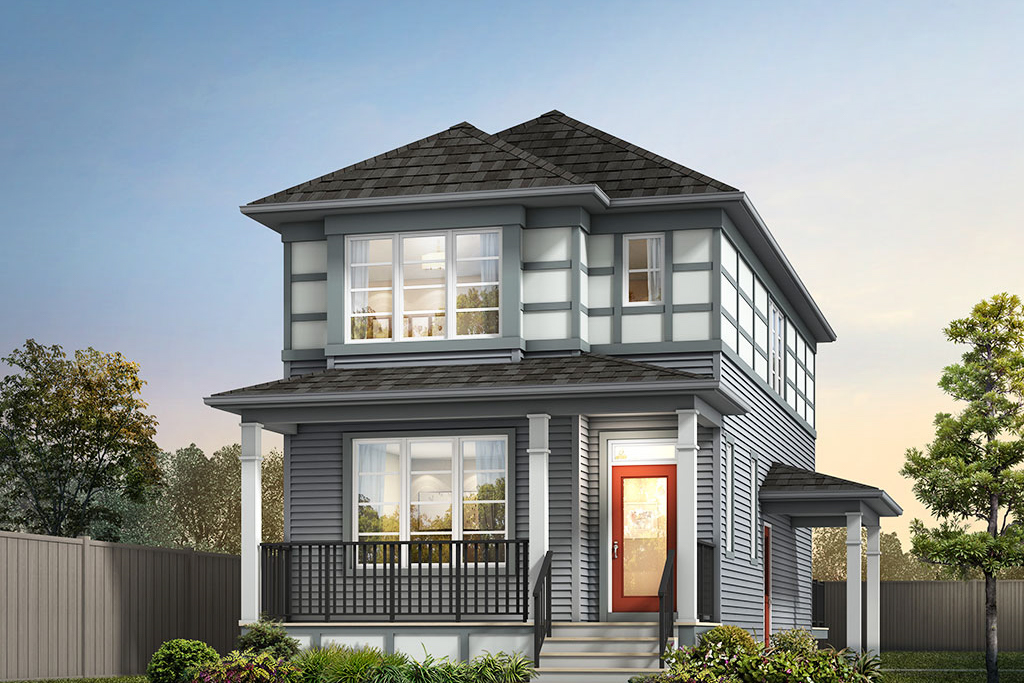
The Finley
For sale3 bd · 3 ba · 1,409 ft²
From the low $400,000's