Southport in Swansea - Phase 1 · Toronto, ON
SUITE 3A floor plan.
Explore the recorded layout, price and features, then confirm the configuration with the builder.
For sale
3 bd · 2 ba · 802 ft² · Condo - Suite
SUITE 3A at Southport in Swansea - Phase 1, 34 Southport St, Toronto, ON M6S 3N5, Canada
Call us at 416-910-8923Source floor plan. Confirm dimensions and available configurations.
SUITE 3A is a condo - suite home at Southport in Swansea - Phase 1 in Toronto, ON. Register for details to receive the full floor plan, pricing and availability.
Prices, dimensions and features may vary and are subject to change. Floor plans are for illustrative purposes only.
- Plan
- SUITE 3A
- Type
- Condo - Suite
- Status
- For sale
- Size
- 802 ft²
- Project
- Southport in Swansea - Phase 1
- Developer
- State Building Group
Location
Toronto|Southport in Swansea - Phase 1|34 Southport St, Toronto, ON M6S 3N5, Canada
Interested in SUITE 3A at Southport in Swansea - Phase 1?
SUITE 3A at
Southport in Swansea - Phase 1
34 Southport St, Toronto, ON M6S 3N5, Canada
LIMITED SUITES REMAINING IN TOWER 1 REGISTER TODAY AHEAD OF TOWER 2 RELEASE COMING 2024 With select suites remaining in our Tower 1 release, take advantage of your final opportunity to purchase at pre-construction pricing ahead of the laun…
Explore this project
Other floor plans at Southport in Swansea - Phase 1
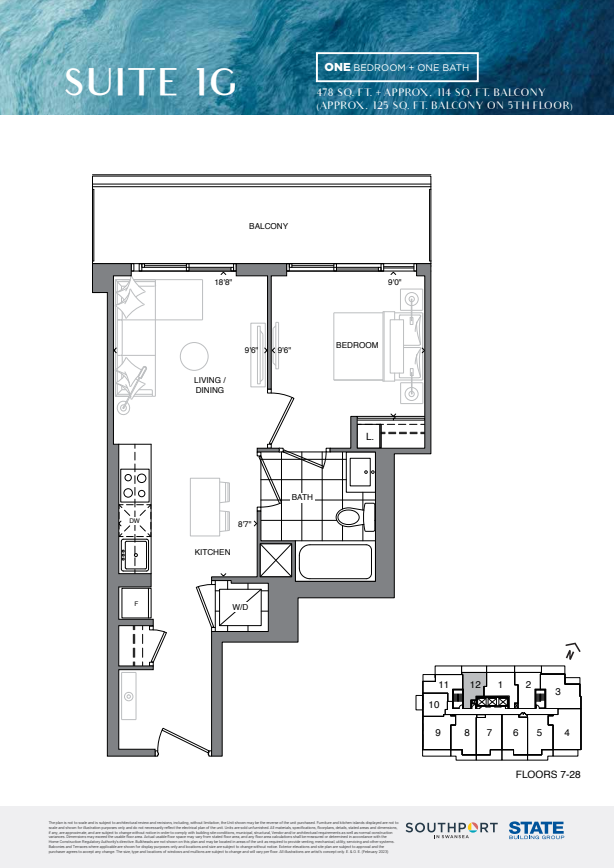
SUITE 1G
For sale1 bd · 1 ba · 478 ft²
From $753,900
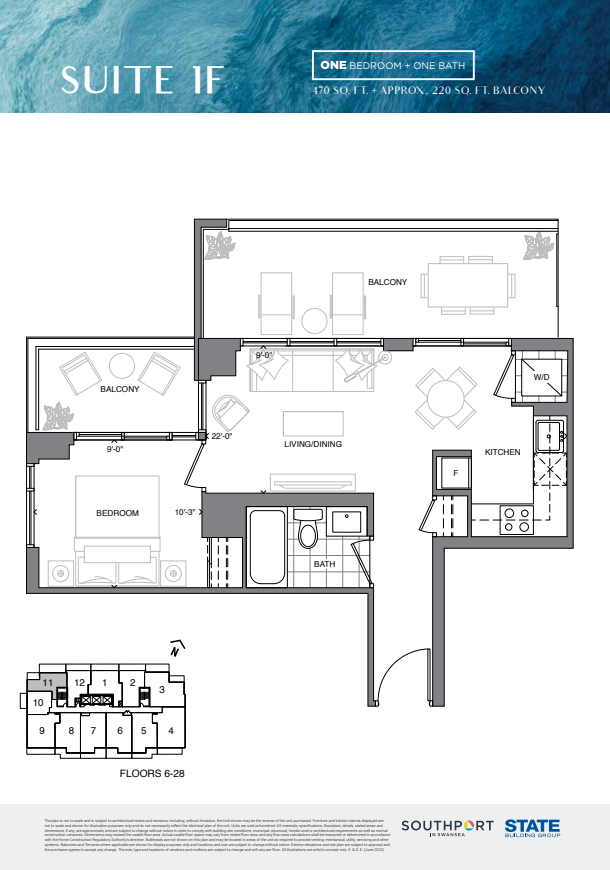
SUITE 1F
For sale1 bd · 1 ba · 470 ft²
From $771,900
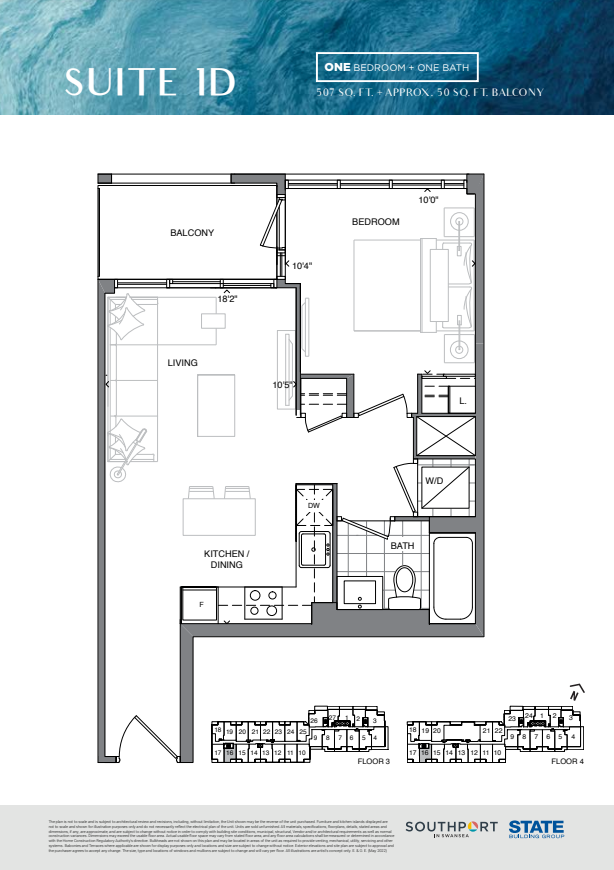
SUITE 1D
For sale1 bd · 1 ba · 507 ft²
From $809,900
SUITE 1B
For sale1 bd · 1 ba · 533 ft²
From $839,900
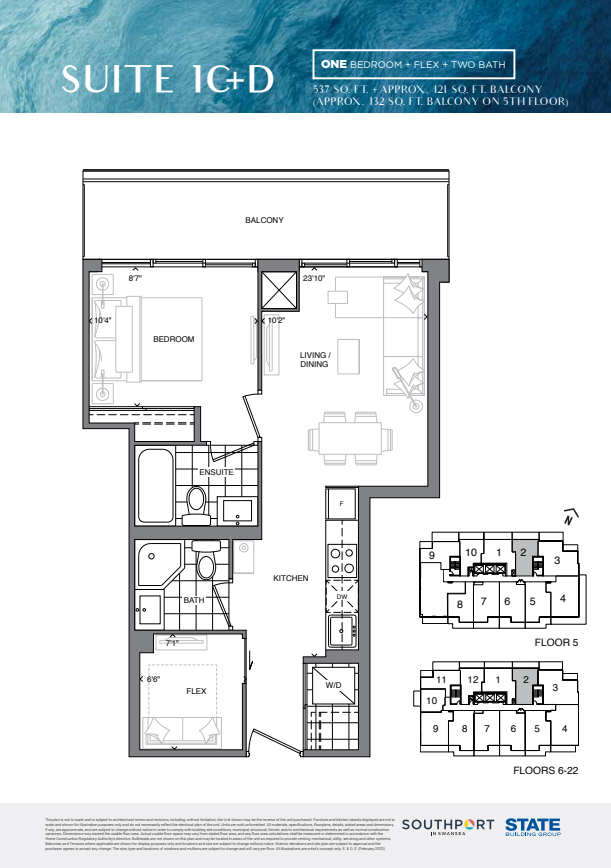
SUITE 1C+D
For sale1 bd · 2 ba · 537 ft²
From $851,400
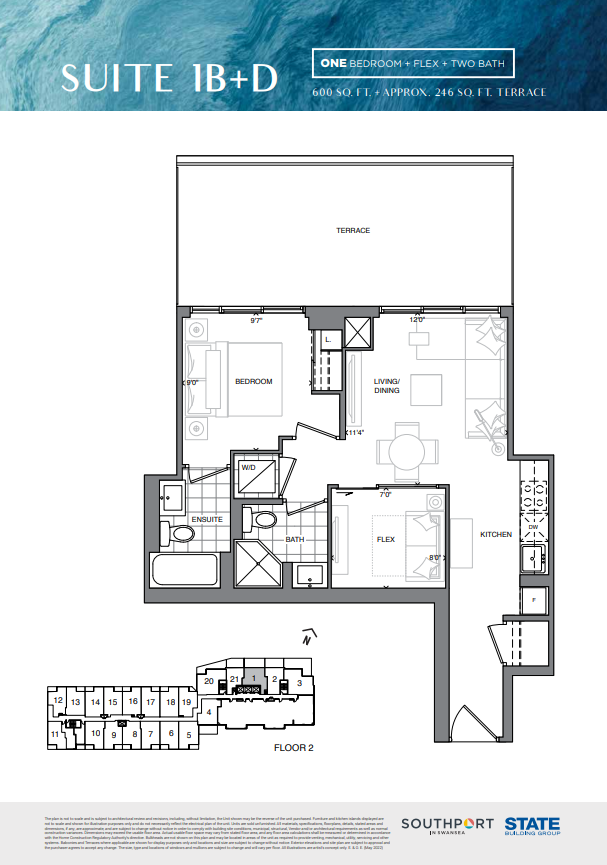
SUITE 1B+D
For sale1 bd · 2 ba · 600 ft²
From $859,900