

Toronto, ON · Condo
Southport in Swansea - Phase 1
Renderings and features may vary and are subject to change. Renderings are for illustrative purposes only.
A closer look at Southport in Swansea - Phase 1.
Selling|From $753,900 to $1,186,900|Incentives available
- Home type
- Condo
- Price
- From $753,900 to $1,186,900
- Bedrooms
- 1 – 3
- Bathrooms
- 1 – 2
- Size
- 470 – 812 ft²
- Units
- 346
- Storeys
- 27
- Avg. price / ft²
- $1,451
LIMITED SUITES REMAINING IN TOWER 1 REGISTER TODAY AHEAD OF TOWER 2 RELEASE COMING 2024 With select suites remaining in our Tower 1 release, take advantage of your final opportunity to purchase at pre-construction pricing ahead of the launch of Tower 2 coming soon. Source: 34 Southport
Project information
34 Southport St, Toronto, ON M6S 3N5, Canada
Move in 2028
By State Building Group, Forest Hill Homes
Request informationPricing, deposit & incentives
Pricing and fees
- Available unit price
- From $753,900 to $1,186,900
- Average price / ft²
- $1,451
- Maintenance / ft²
- $0.63
- Parking
- $79,900
- Co-op agent commission
- 4%
Deposit structure
$$10,000 on Signing Balance to 5% in 30 Days 5% in 120 Days 2.5% in 300 Days 2.5% in 500 Days 5% on Occupancy Cheques made payable to HARRIS, SHEAFFER LLP IN TRUST
Current incentives
Incentive 1
Extended deposit structure (Q3-2026)
Features & finishes
BUILDING • Contemporary, elegant condominium community • Located in the premier Swansea neighbourhood close to transit, shopping, cafés, parks, nature, fitness trails, Lake Ontario, and the Gardiner Expressway • Beautifully landscaped circular driveway with interlocking stone and gracious glass canopy • Spacious outdoor balconies and terraces as per plan • Elegant finishing details in corridors and at suite entrance doorways • Stunning grand hotel-style lobby with concierge • Three convenient elevators in Phase 1 • Parking for visitors • EV parking spots available for purchase SUITES • Approximately 9'0” high ceilings in principal rooms* • Approximately 10'0” high ceilings in principal rooms on floors 2, 4 (tower suites only**), 27 and 28 only* • Solid core entry doors with smart locks • Expansive windows (as per plan) offering an abundance of natural light and panoramic views • Sliding glass door to balconies or terraces, as per plan • Designer-selected, pre-engineered laminate flooring for suite foyer, hallway, kitchen, bedroom(s), den, and dining/living areas • Porcelain flooring in bathrooms(s), laundry areas, as per plan • Smooth ceiling finishes throughout • Designer-selected 4” baseboards and 3” door casings • All drywall and trim primed and painted in an off-white • Stacked washer/dryer with exterior venting, as per plan KITCHEN • Designer-selected kitchen cabinetry and hardware with undermount lighting • Designer-selected quartz countertops • Mirror kitchen backsplash • Cabinetry with extended height upper cabinets • Ceiling mounted contemporary track lighting fixture, where applicable • Undermount, single-basin, stainless steel sink with single lever pull-out faucet • Quality European integrated appliance package includes: o Refrigerator with bottom mount freezer with integrated panel o Dishwasher with integrated panel o Built-in microwave hood fan o Cook-top o Oven BATHROOMS • Designer-selected porcelain floor tiles • Designer-selected porcelain shower wall tiles • Designer-selected quartz countertop with undermount sink • Designer-selected vanity cabinetry • Glass shower enclosure in primary ensuite as per plan • Low flow, dual flush white toilet • Pressure balanced valve for tub and shower • Designer-selected vanity mirror • Exterior vented exhaust fan • Privacy lock on bathrooms doors LIGHTING, ELECTRICAL AND SUITE SYSTEMS • Smart Home Package • Individually controlled programmable smart thermostats • Light fixtures provided in foyer, kitchen, bedrooms, bathrooms, and den if appliable • Capped ceiling outlet in kitchen/living area • Duplex electrical outlet(s) at counter level in kitchen and bathroom(s) • All balcony areas to have one electrical outlet, as per plan • Individual metering of in-suite electricity and water • Electric service panel with circuit breaker • In-suite wiring to accommodate wireless connectivity SAFETY AND SECURITY • Controlled electronic access system provided at main building entry points, parking garage, amenity areas, and other common areas • Concierge monitored two-way communication in selected key common areas • Fire detection, protection and sprinkler systems as per Ontario Building Code • In-suite sprinkler system, smoke and heat detector, and hard-wired fire alarm speaker as per Ontario Building Code • Brightly painted and illuminated underground garage, with sprinklers containing several strategically located cameras monitored by the concierge, and connected to a central recording device • Emergency call stations strategically located on each parking level to enable two-way communication with the concierge • Stand by generator to provide emergency lighting in common areas WARRANTY • All suites are protected under the Tarion Warranty Corporation
Our team is here to help
Register to receive the latest updates on pricing, availability and incentives at Southport in Swansea - Phase 1 — before they reach the public.
Personalized help
Dedicated pre-construction experts to guide you, answer questions and help you choose the right plan.
VIP pricing & incentives
First access to launch pricing, deposit structures and developer incentives.
Floor plans & brochures
Get the full plan set, pricing sheets and project brochure delivered to your inbox.
Floor plans (17)
Plans available at Southport in Swansea - Phase 1. Register for the full plan set with current pricing.
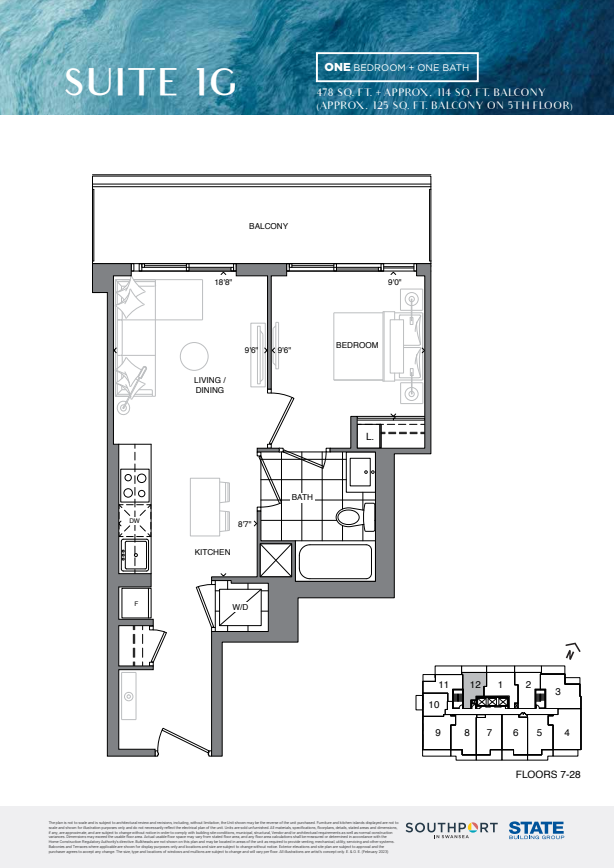
SUITE 1G
For sale1 bd · 1 ba · 478 ft²
From $753,900
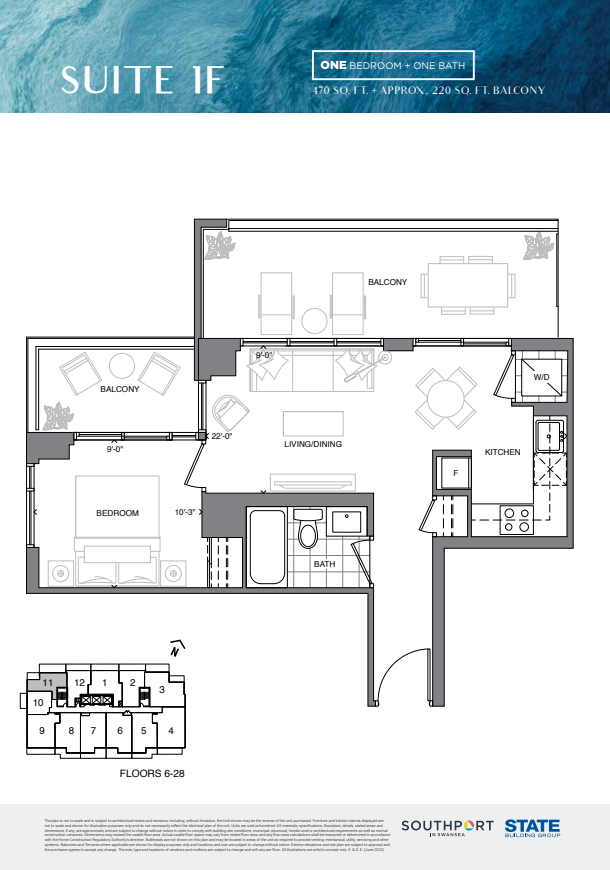
SUITE 1F
For sale1 bd · 1 ba · 470 ft²
From $771,900
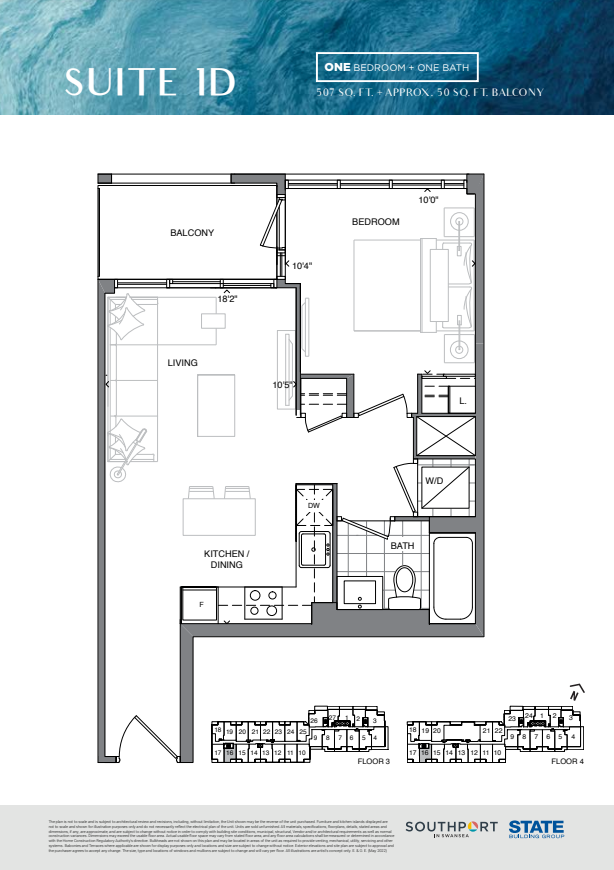
SUITE 1D
For sale1 bd · 1 ba · 507 ft²
From $809,900
Plan image coming soon
SUITE 1B
For sale1 bd · 1 ba · 533 ft²
From $839,900
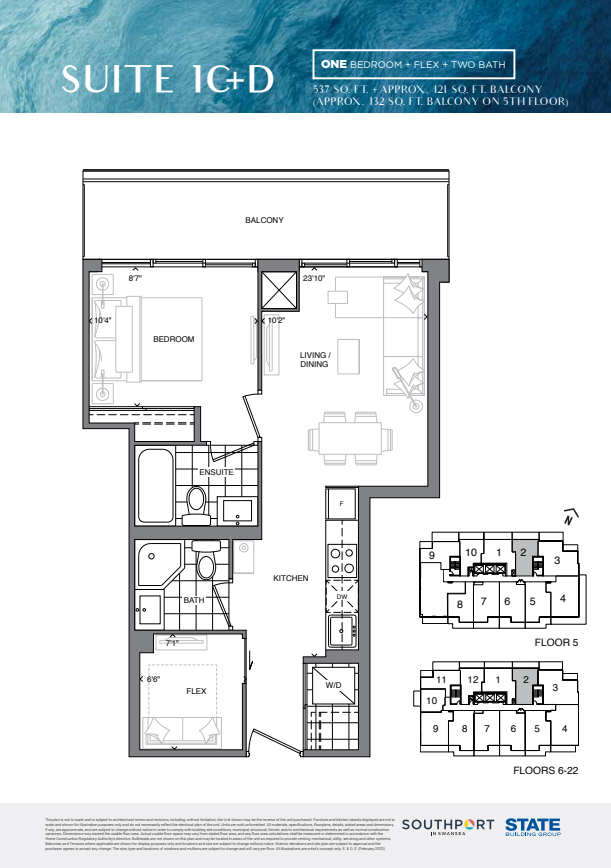
SUITE 1C+D
For sale1 bd · 2 ba · 537 ft²
From $851,400
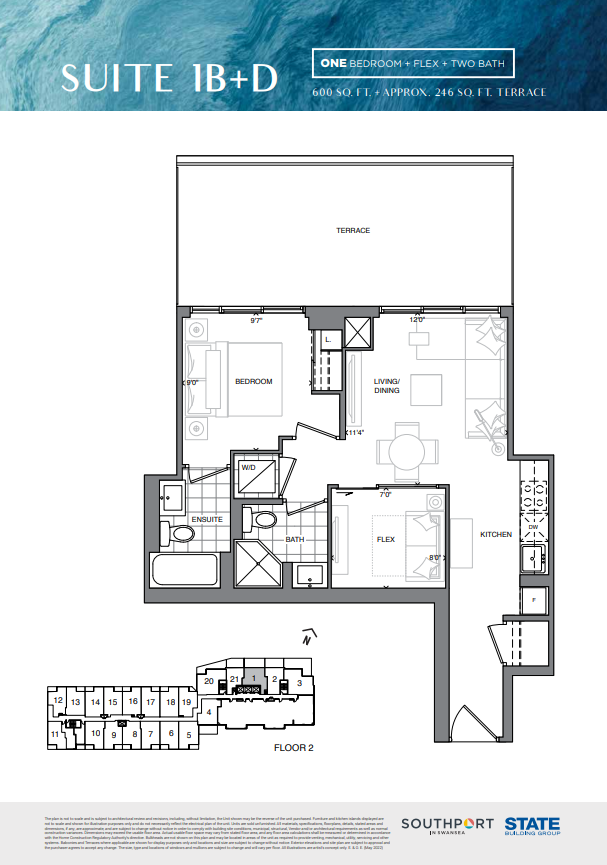
SUITE 1B+D
For sale1 bd · 2 ba · 600 ft²
From $859,900
Floor plans and pricing are set by the developer and subject to change without notice.
Location & neighbourhood
Explore the full location guide ↗Toronto|34 Southport St, Toronto, ON M6S 3N5, Canada
Loading the neighbourhood guide…
Project details
- Selling status
- Selling
- Construction status
- Construction
- Sales started
- May 12 2022
- Construction started
- Jun 2025
- Estimated completion
- Jan 2028
- Ownership
- Condominium
- Units
- 346
- Storeys
- 27
- Floor plans
- 17
- Ceiling height
- From 9'0"
- Avg. price / ft²
- $1,451
Developed by
State Building Group · Forest Hill Homes
Based in Toronto, Ontario
Our pre-construction team works directly with the developer to give registered buyers first access to floor plans, pricing and incentives at Southport in Swansea - Phase 1.
Get VIP access
Other projects in Toronto


Toronto, ON
The Winston
From $1,543,900
3 bedsTownhouse / Single Family HomeMove in 2028
By Insoho Developments
