Southwinds by Mattamy Homes · Airdrie, AB
Brinkley II floor plan.
Explore the recorded layout, price and features, then confirm the configuration with the builder.
For sale
3 bd · 3 ba · 1,459 ft² · Townhouse - Two+ Story
Brinkley II at Southwinds by Mattamy Homes, 1014 Southwinds Mnr SW, Airdrie, AB T4B 3T1, Canada
Call us at 416-910-8923Source floor plan. Confirm dimensions and available configurations.
The Brinkleys open and spacious living area is thoughtfully designed with mudroom and powder rooms tucked to the side. The unique, U-shaped kitchen includes a breakfast and conversation bar that seats 4. The light-filled great room is ideal for both entertaining and quiet nights at home. Upstairs, enjoy your primary bedroom with a walk-in closet, ensuite and large windows overlooking a private balcony. A convenient nook makes an ideal at-home workspace. Laundry is conveniently located closet to the main bath and bedrooms 2 and 3, which also feature large windows.
Prices, dimensions and features may vary and are subject to change. Floor plans are for illustrative purposes only.
- Plan
- Brinkley II
- Type
- Townhouse - Two+ Story
- Status
- For sale
- Size
- 1,459 ft²
- Project
- Southwinds by Mattamy Homes
- Developer
- Mattamy Homes Canada
Location
Airdrie|Southwinds by Mattamy Homes|1014 Southwinds Mnr SW, Airdrie, AB T4B 3T1, Canada
Interested in Brinkley II at Southwinds by Mattamy Homes?
Brinkley II at
Southwinds by Mattamy Homes
1014 Southwinds Mnr SW, Airdrie, AB T4B 3T1, Canada
Discover a community where nature, connection and everyday living come together effortlessly. Southwinds is a thoughtfully planned Airdrie community featuring expansive green spaces, pathways, parks and gathering places designed to bring ne…
Explore this project
Other floor plans at Southwinds by Mattamy Homes
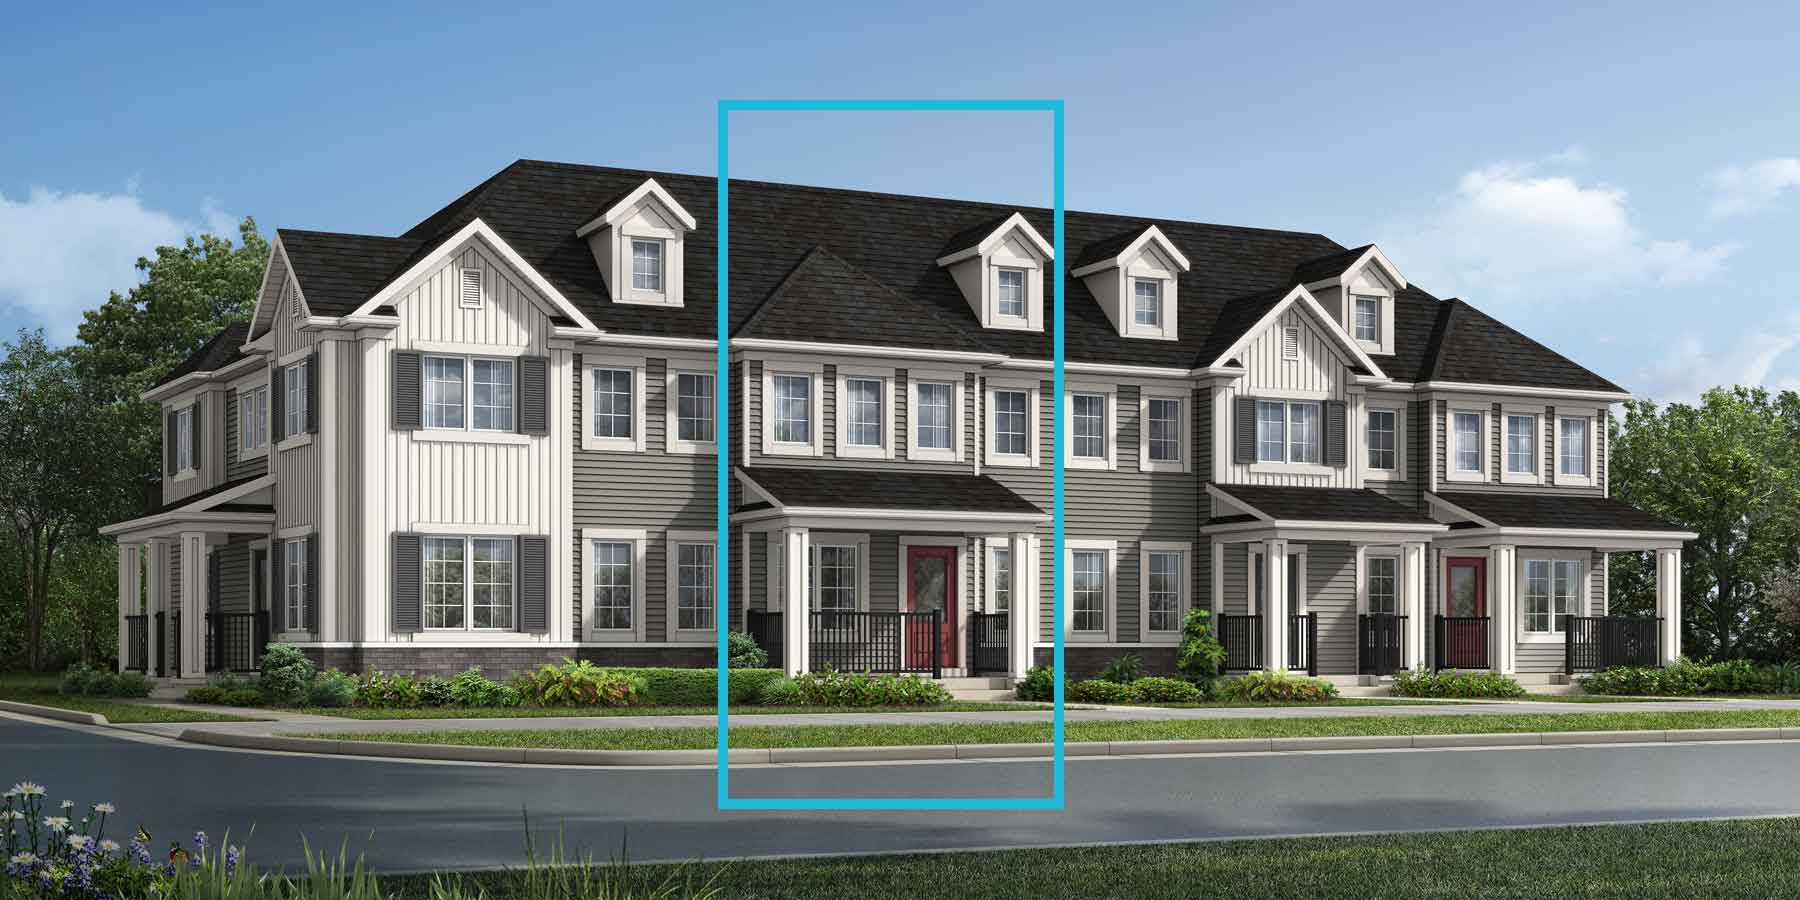
Brooke
For sale3 bd · 3 ba · 1,342 ft²
From $439,990
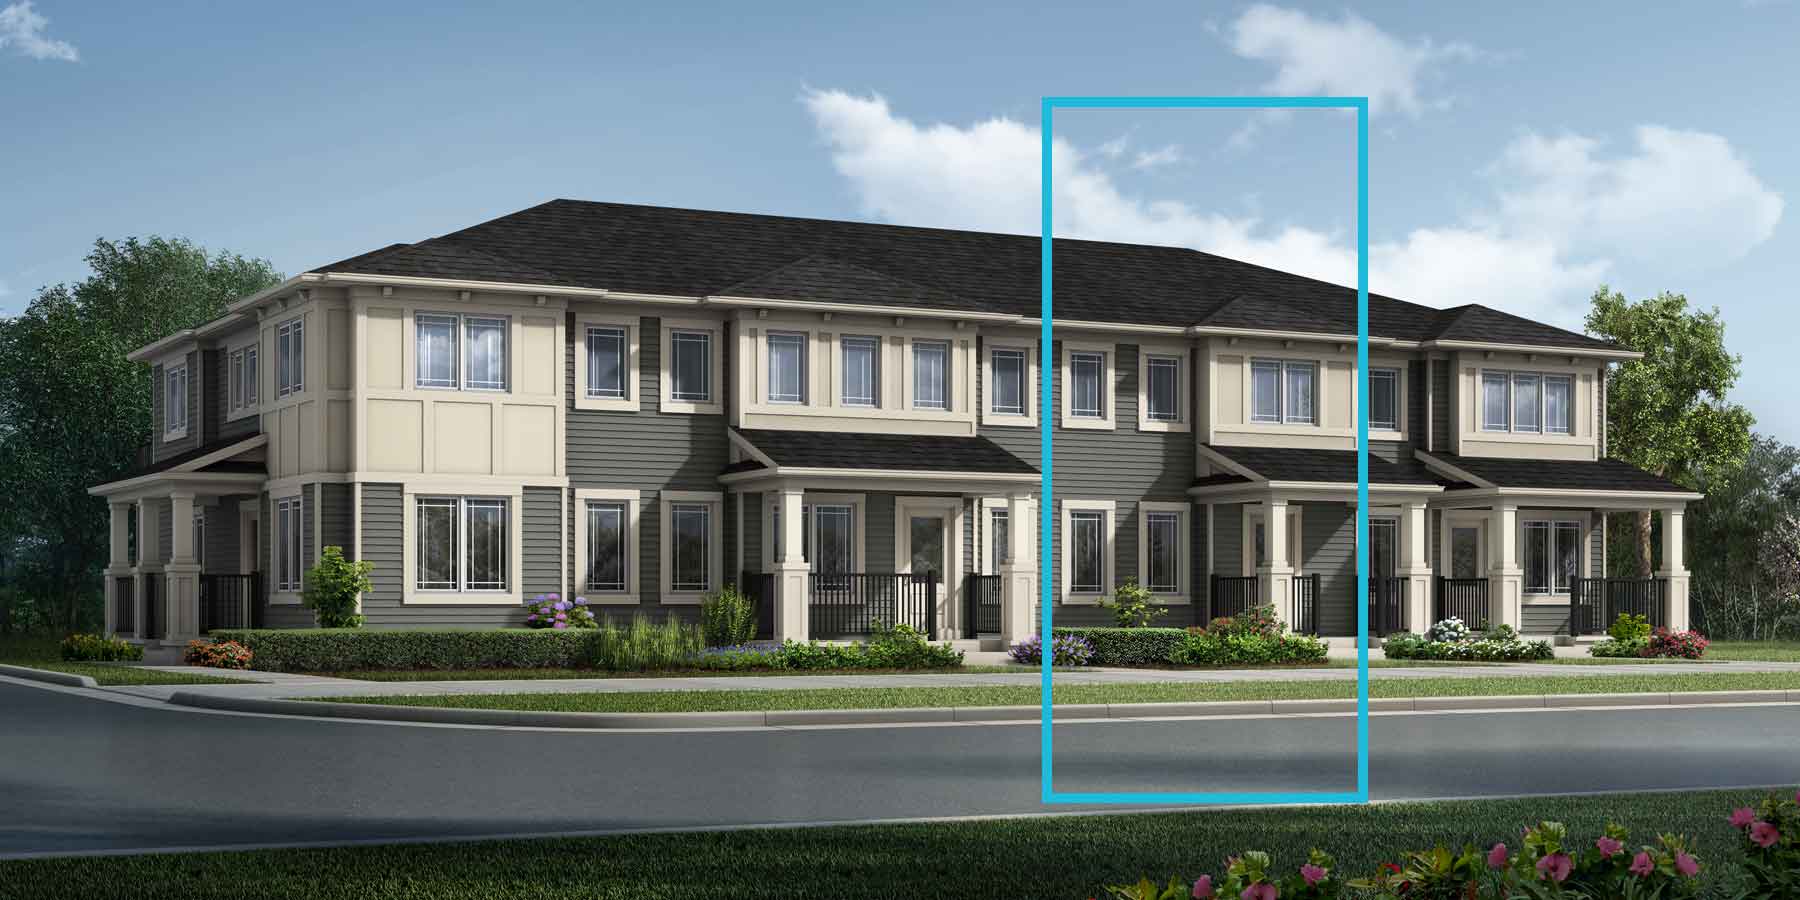
Fisher
For sale3 bd · 3 ba · 1,380 ft²
From $444,990
Hampton End
For sale3 bd · 3 ba · 1,373 ft²
From $459,990
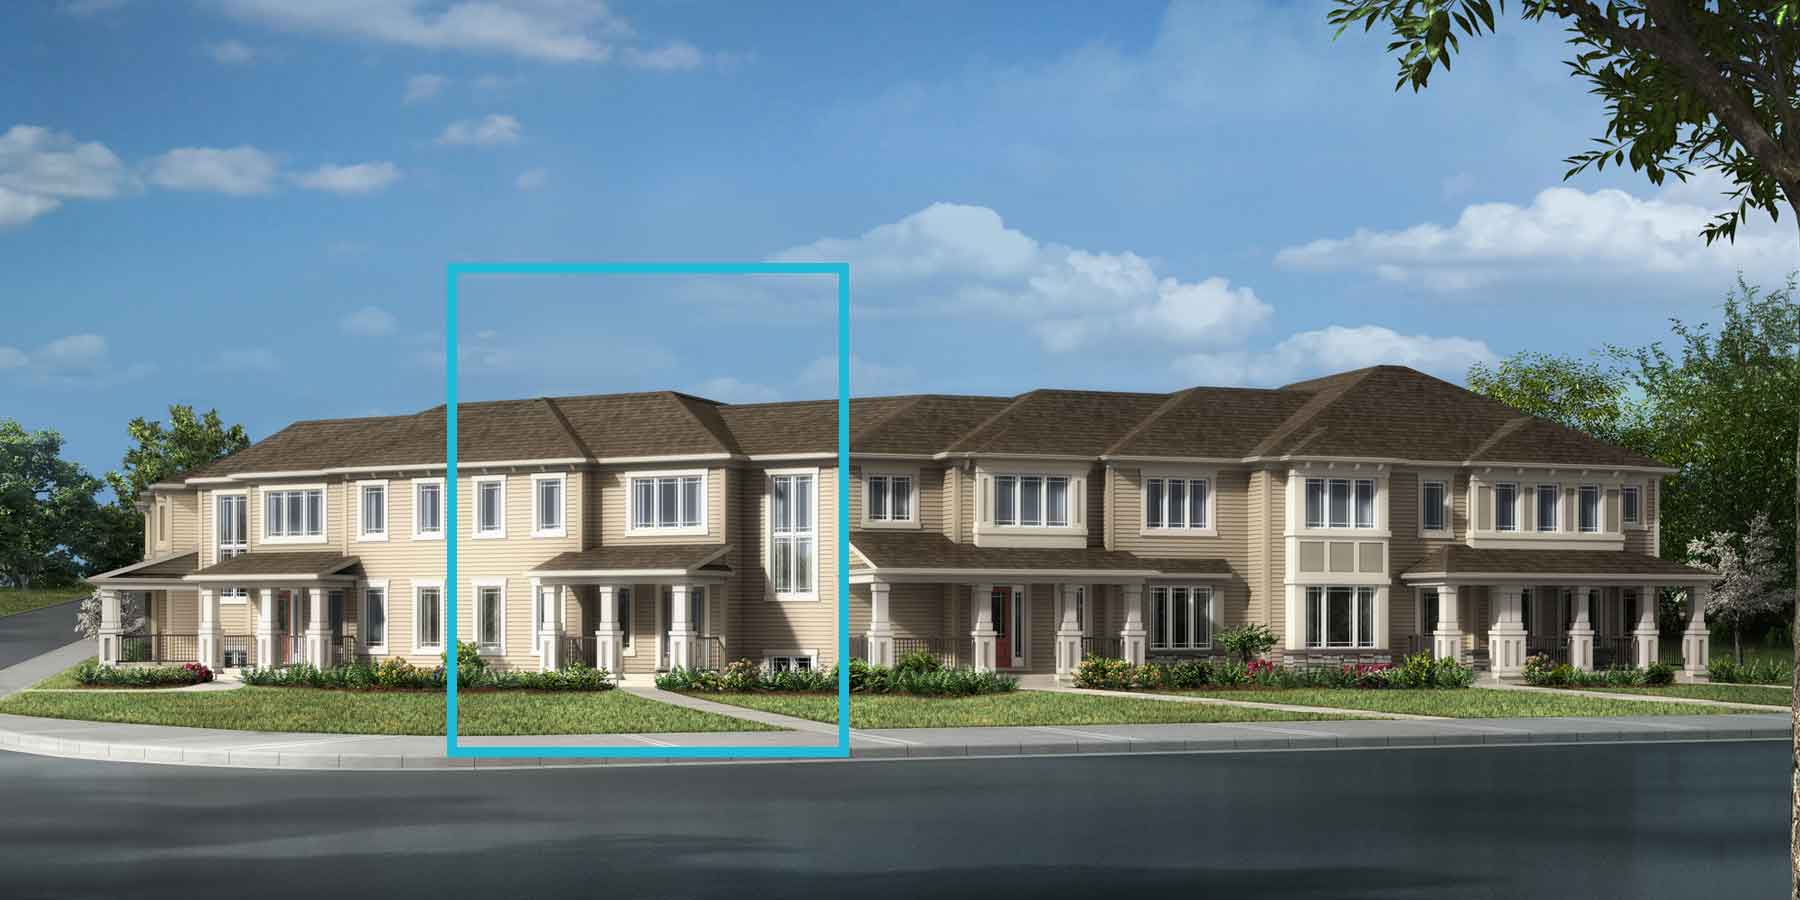
Brinkley I
For sale3 bd · 3 ba · 1,424 ft²
From $469,990
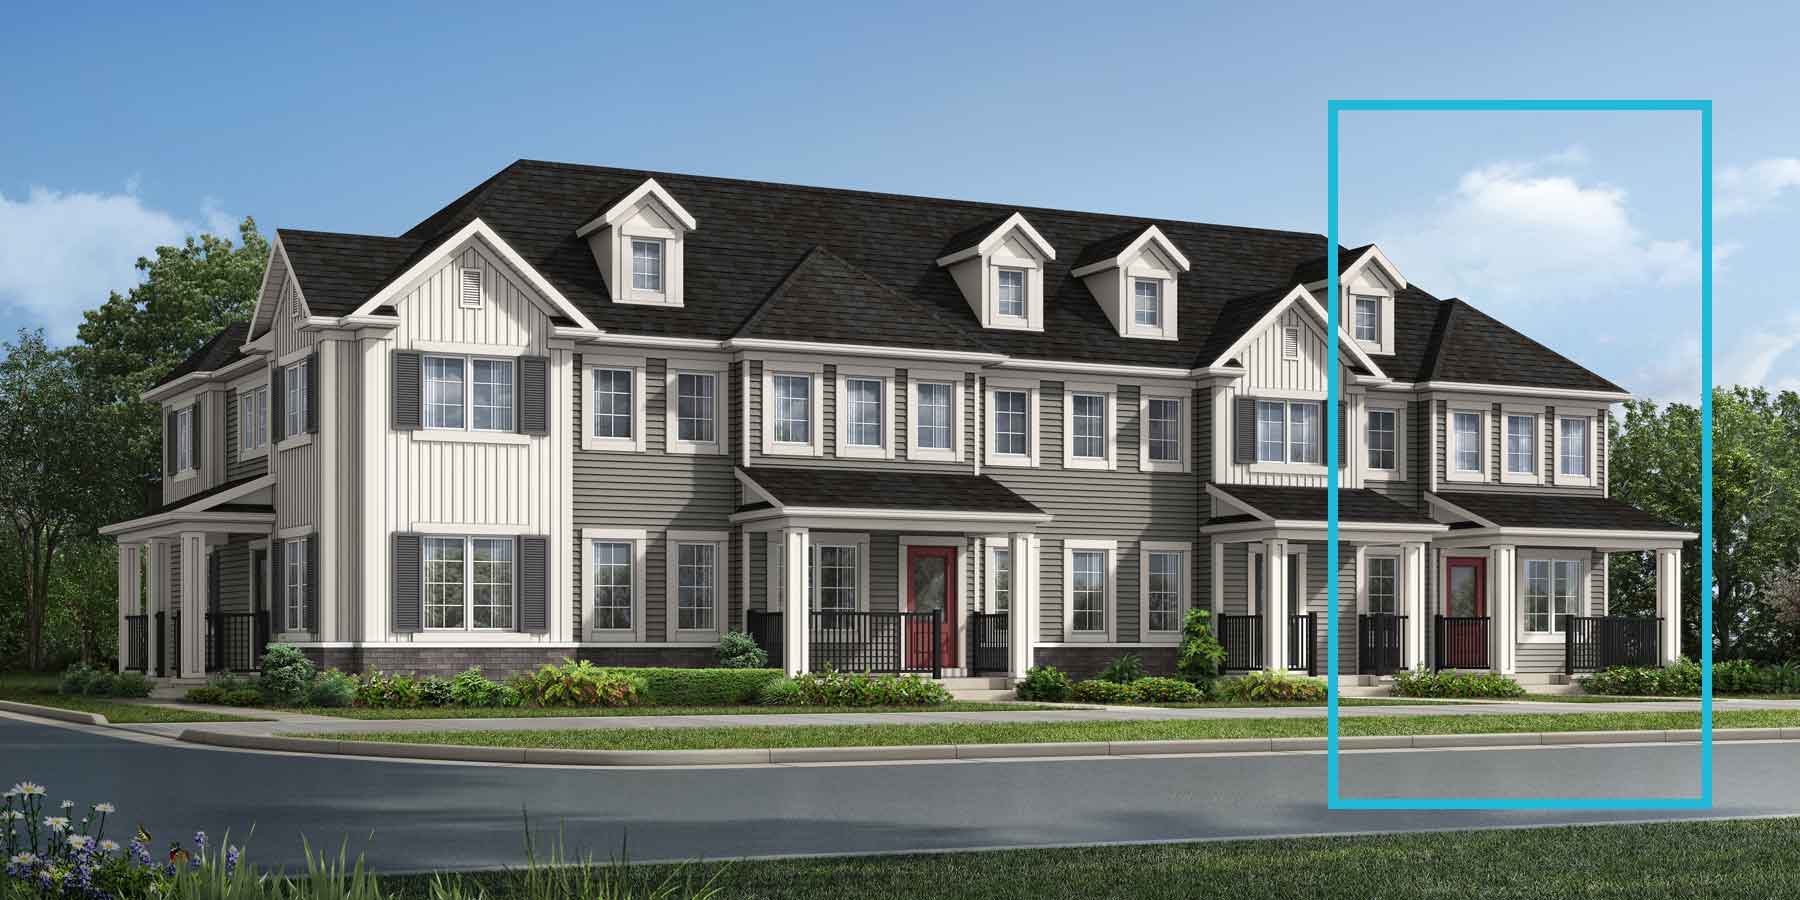
Ripley End
For sale3 bd · 3 ba · 1,458 ft²
From $469,990

Windsor Corner
For sale3 bd · 3 ba · 1,412 ft²
From $479,990