
Southwinds by Mattamy Homes · Airdrie, AB
Ripley End floor plan.
Explore the recorded layout, price and features, then confirm the configuration with the builder.
For sale
3 bd · 3 ba · 1,458 ft² · Townhouse - Two+ Story
Ripley End at Southwinds by Mattamy Homes, 1014 Southwinds Mnr SW, Airdrie, AB T4B 3T1, Canada
Call us at 416-910-8923Source floor plan. Confirm dimensions and available configurations.
The Ripley End’s large front porch is a welcoming refuge to greet friends and connect with the neighborhood. This open concept living space creates the ultimate entertaining and family environment. A stunning kitchen with an island breakfast bar invites everyone to pull up a chair, and a large living room offers extra space to hang out and relax. Upstairs, you'll find a conveniently located laundry room, a linen closet, a full bath, and a bright, spacious loft. Relax in the large primary bedroom, featuring a double hanging walk-in closet and an ensuite.
Prices, dimensions and features may vary and are subject to change. Floor plans are for illustrative purposes only.
- Plan
- Ripley End
- Type
- Townhouse - Two+ Story
- Status
- For sale
- Size
- 1,458 ft²
- Project
- Southwinds by Mattamy Homes
- Developer
- Mattamy Homes Canada
Location
Airdrie|Southwinds by Mattamy Homes|1014 Southwinds Mnr SW, Airdrie, AB T4B 3T1, Canada
Interested in Ripley End at Southwinds by Mattamy Homes?
Ripley End at
Southwinds by Mattamy Homes
1014 Southwinds Mnr SW, Airdrie, AB T4B 3T1, Canada
Discover a community where nature, connection and everyday living come together effortlessly. Southwinds is a thoughtfully planned Airdrie community featuring expansive green spaces, pathways, parks and gathering places designed to bring ne…
Explore this project
Other floor plans at Southwinds by Mattamy Homes
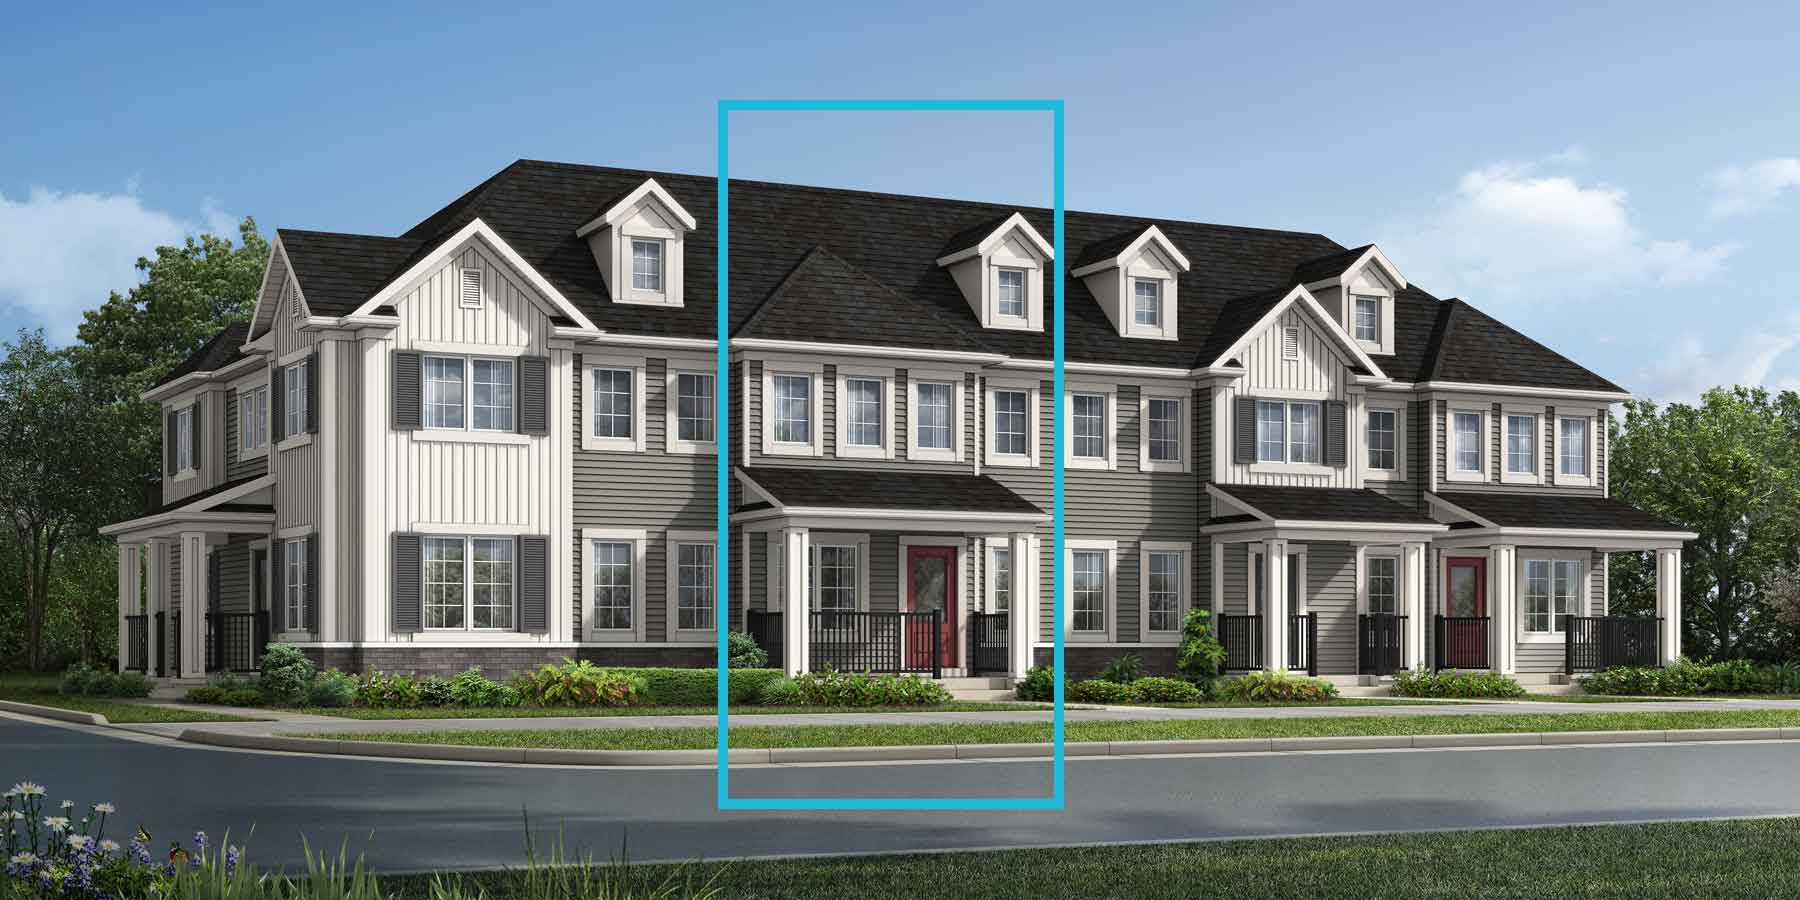
Brooke
For sale3 bd · 3 ba · 1,342 ft²
From $439,990
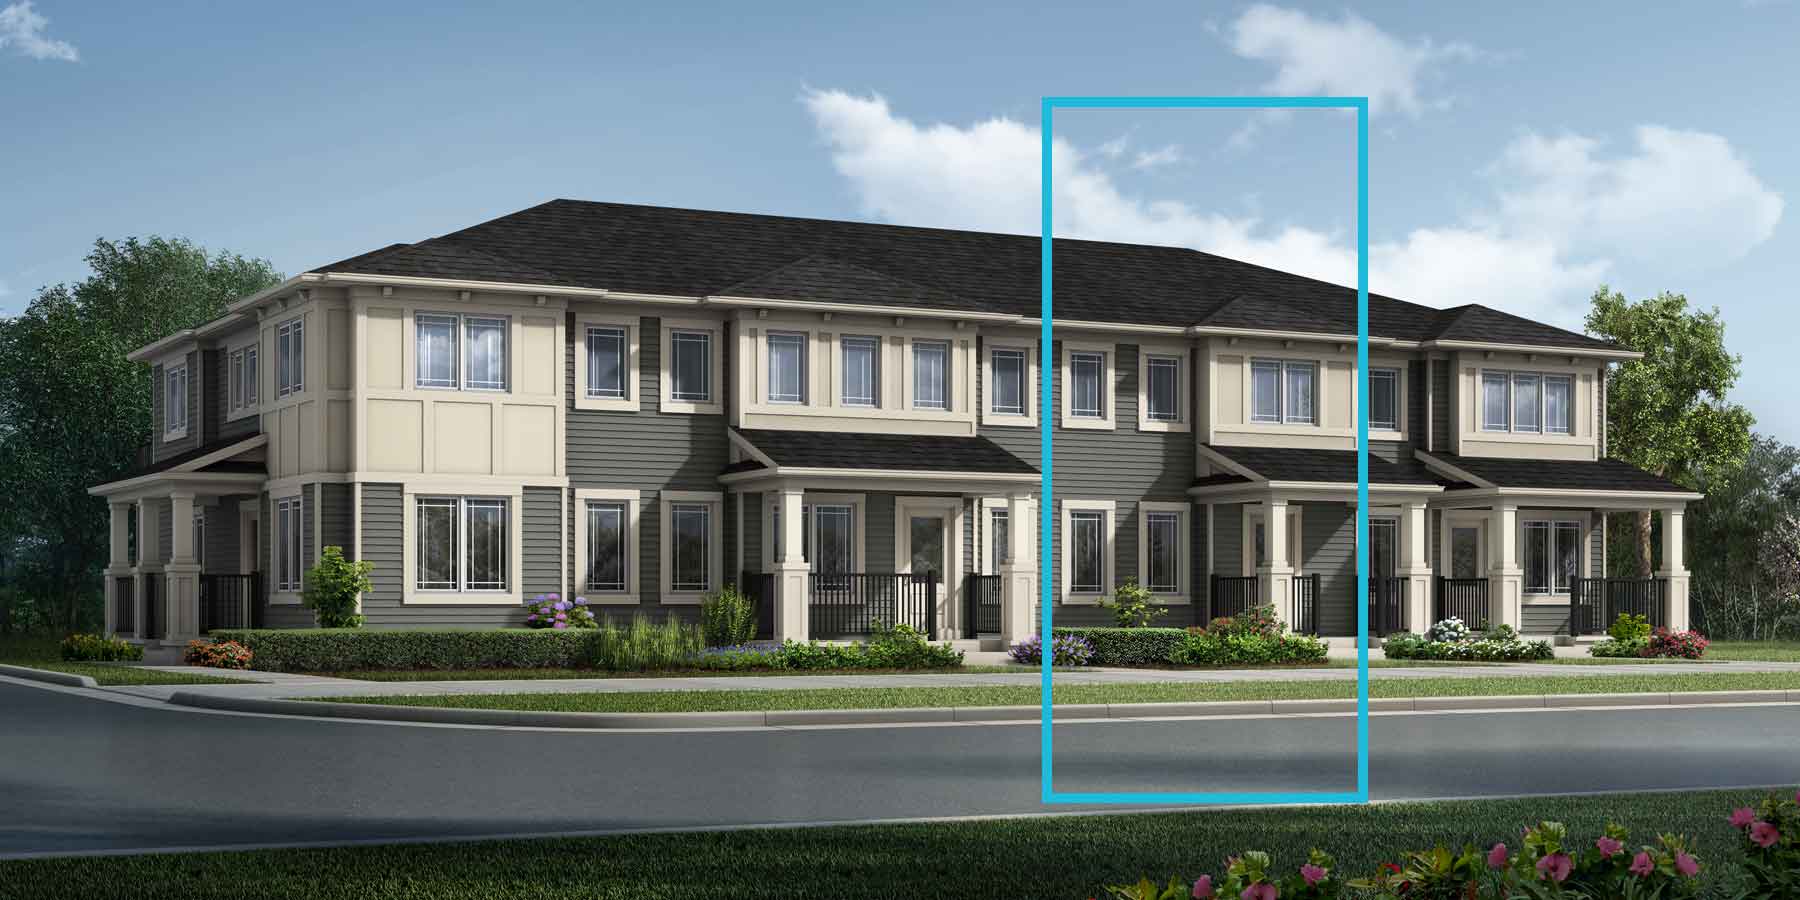
Fisher
For sale3 bd · 3 ba · 1,380 ft²
From $444,990
Hampton End
For sale3 bd · 3 ba · 1,373 ft²
From $459,990
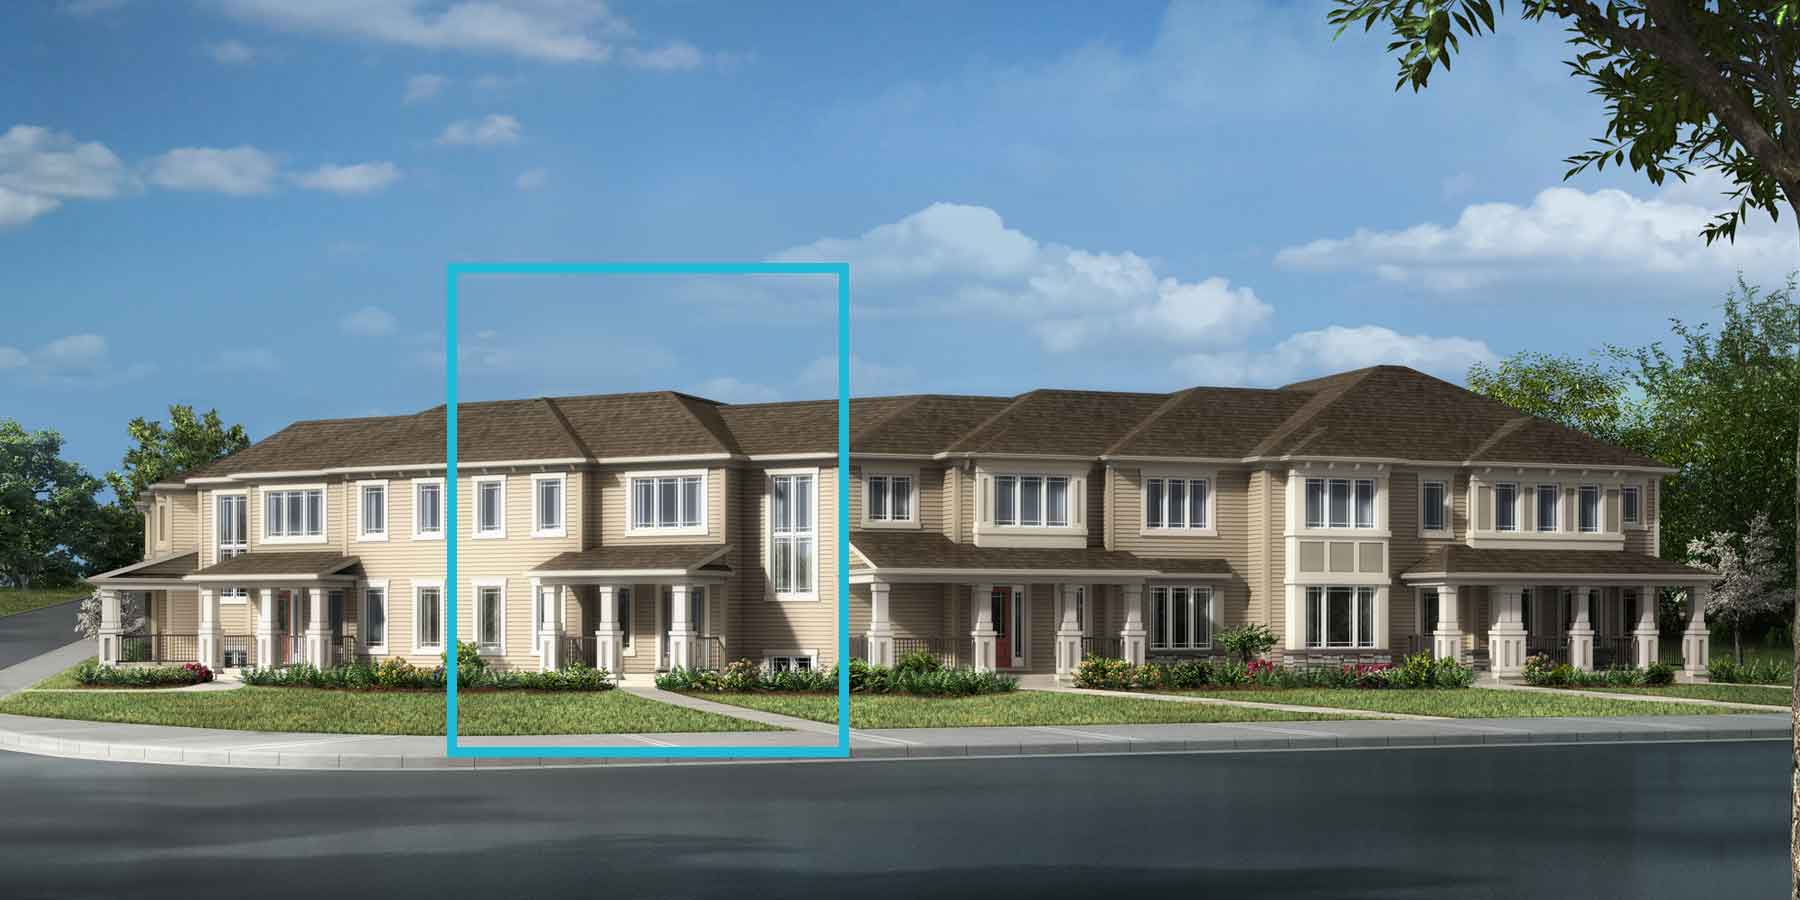
Brinkley I
For sale3 bd · 3 ba · 1,424 ft²
From $469,990
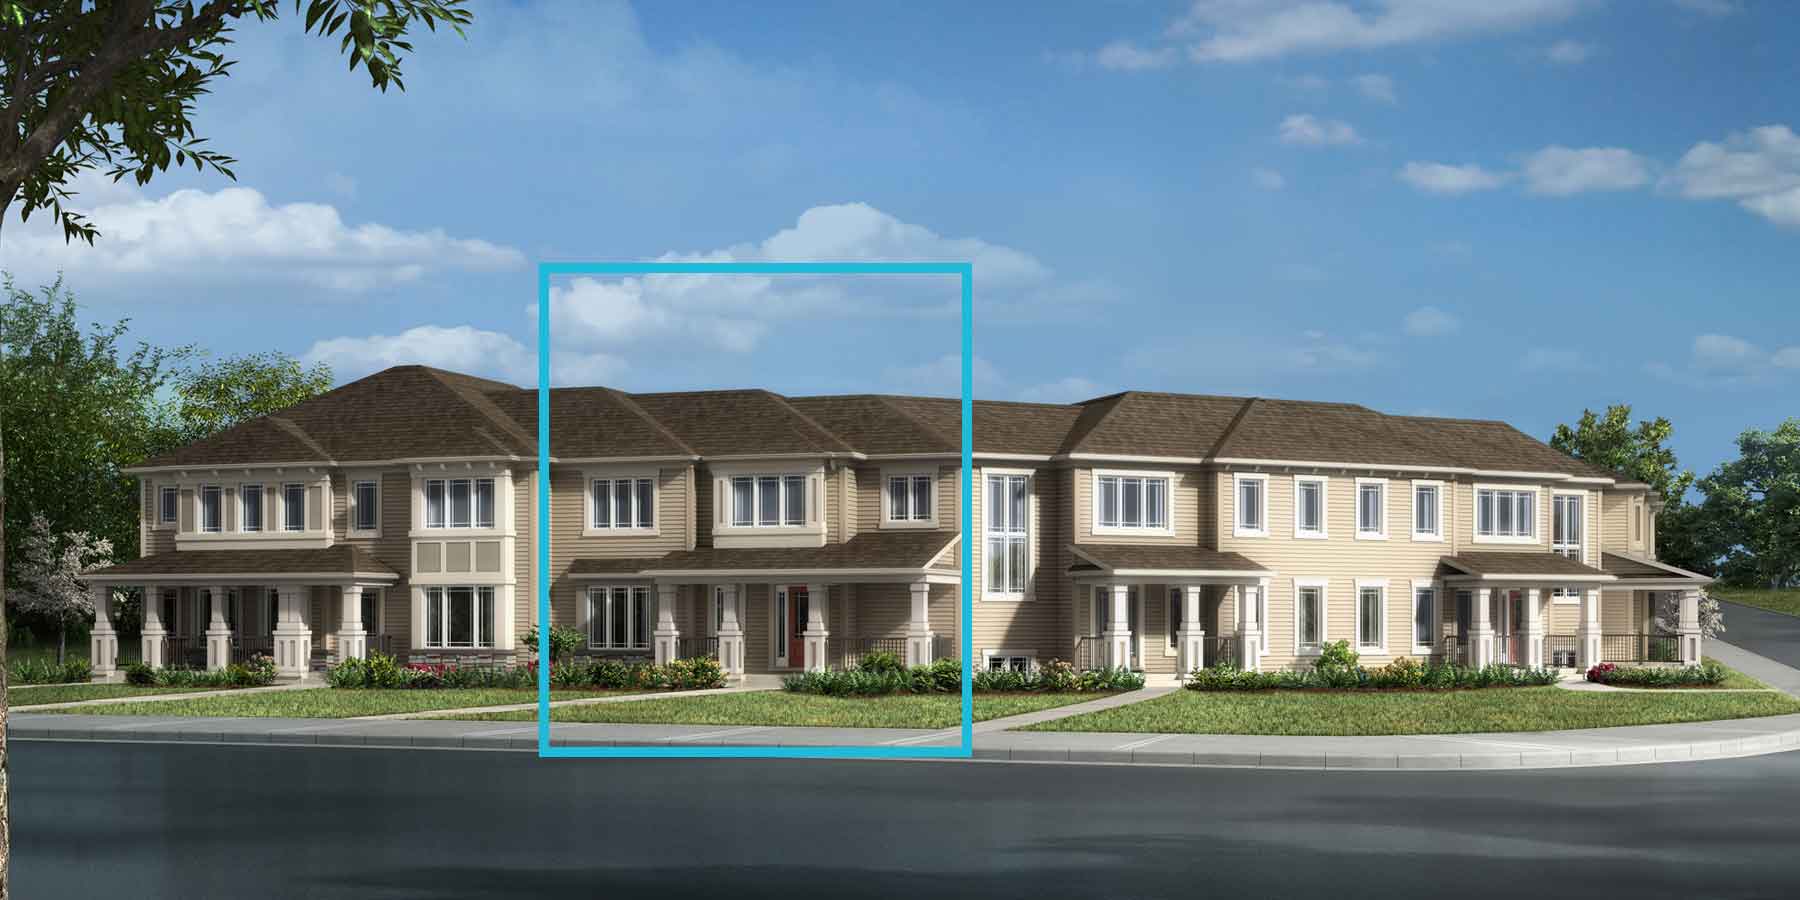
Brinkley II
For sale3 bd · 3 ba · 1,459 ft²
From $472,990

Windsor Corner
For sale3 bd · 3 ba · 1,412 ft²
From $479,990