
For sale
6 bd · 4 ba · 3,018 ft² · Single family - Detached Two+ Story
Elegance at Splendour - Single-Family Homes, Splendour Dr, Niagara Falls, ON, Canada
Call us at 844-892-0774Artists rendering. Actual homes and features may vary.
Where thoughtful design meets timeless style. Welcome to this beautifully upgraded Multi-Generational™ “Elegance” model, showcasing elevated curb appeal with premium stucco exterior detailing and a charming upper balcony, perfect for morning coffee or evening sunset views. The finished basement is a legal secondary suite, complete with its own private exterior stairwell walk-out to the backyard. This suite includes 1 to 2 bedrooms, a full bathroom, and a thoughtfully designed living area, perfect for extended family, guests, or additional rental income. With flexible living spaces, multiple entrances, and smart, stylish finishes throughout, this home is purpose-built for today’s modern, multi-generational™ lifestyle. Source: Pinewood Homes
Prices, dimensions and features may vary and are subject to change. Floor plans are for illustrative purposes only.
- Plan
- Elegance
- Type
- Single family - Detached Two+ Story
- Status
- For sale
- Size
- 3,018 ft²
- Project
- Splendour - Single-Family Homes
- Developer
- Pinewood Niagara Builders
Location
Niagara Falls|Splendour - Single-Family Homes|Splendour Dr, Niagara Falls, ON, Canada
Interested in Elegance at Splendour - Single-Family Homes?
Elegance at
Splendour - Single-Family Homes
Splendour Dr, Niagara Falls, ON, Canada
$1f…
Explore this project
Other floor plans at Splendour - Single-Family Homes
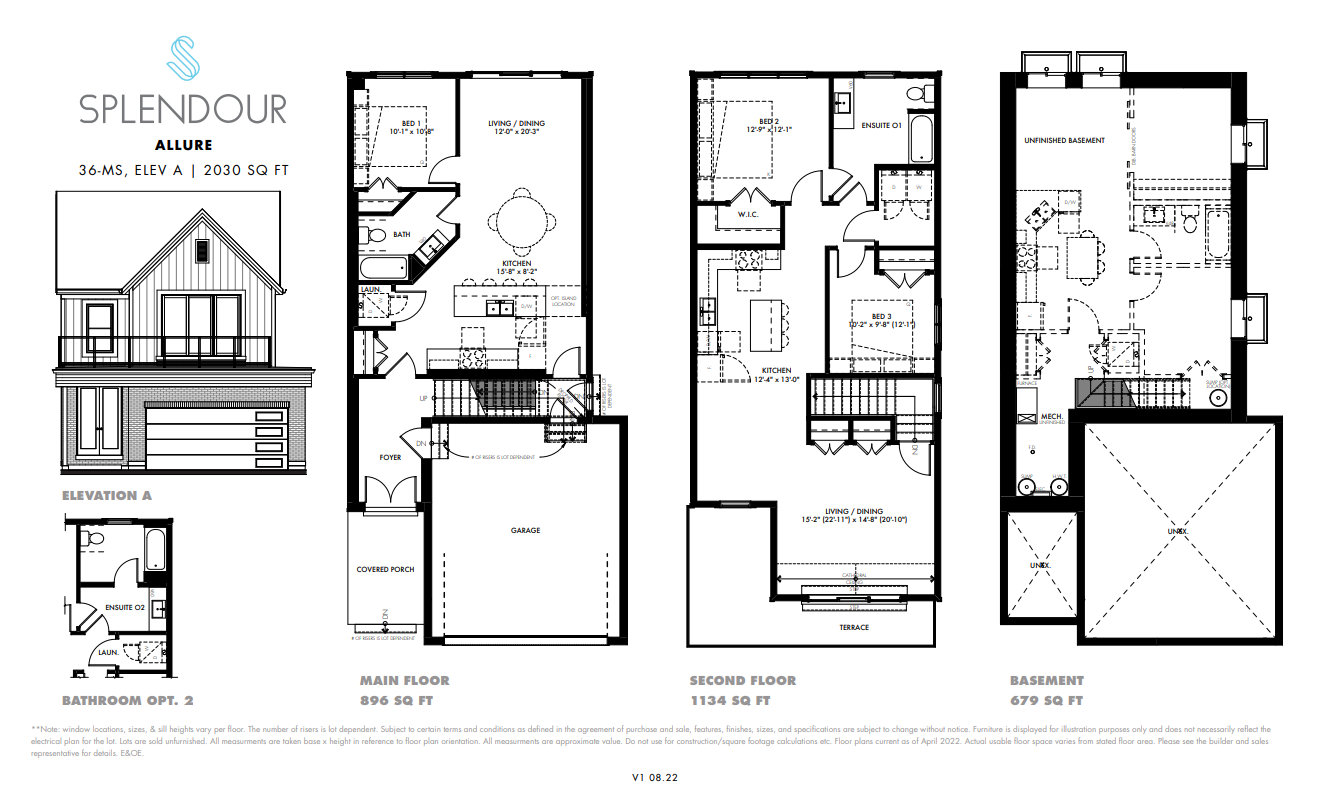
ALLURE
Sold3 bd · 2 ba · 2,027 ft²
Last listed from $1,079,900
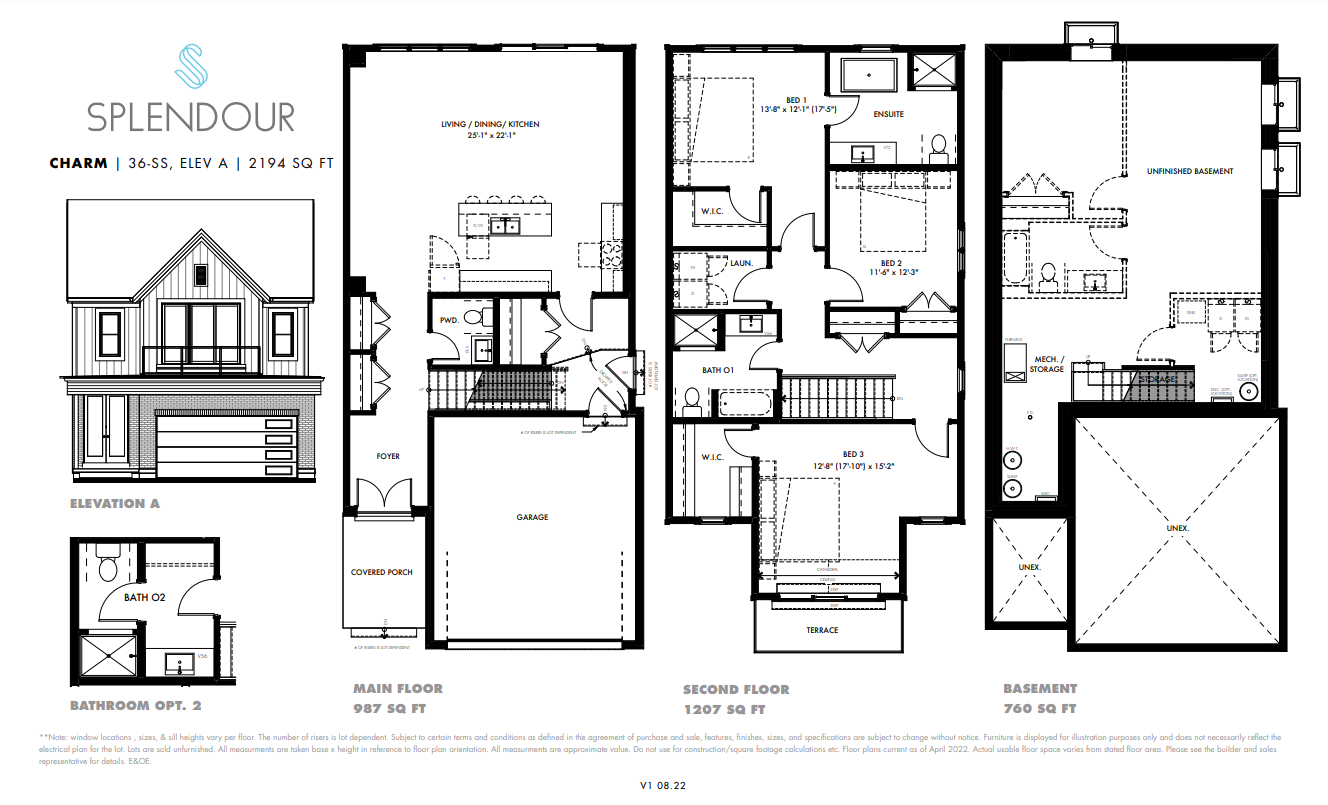
CHARM
Sold3 bd · 3 ba · 2,194 ft²
Last listed from $1,127,900
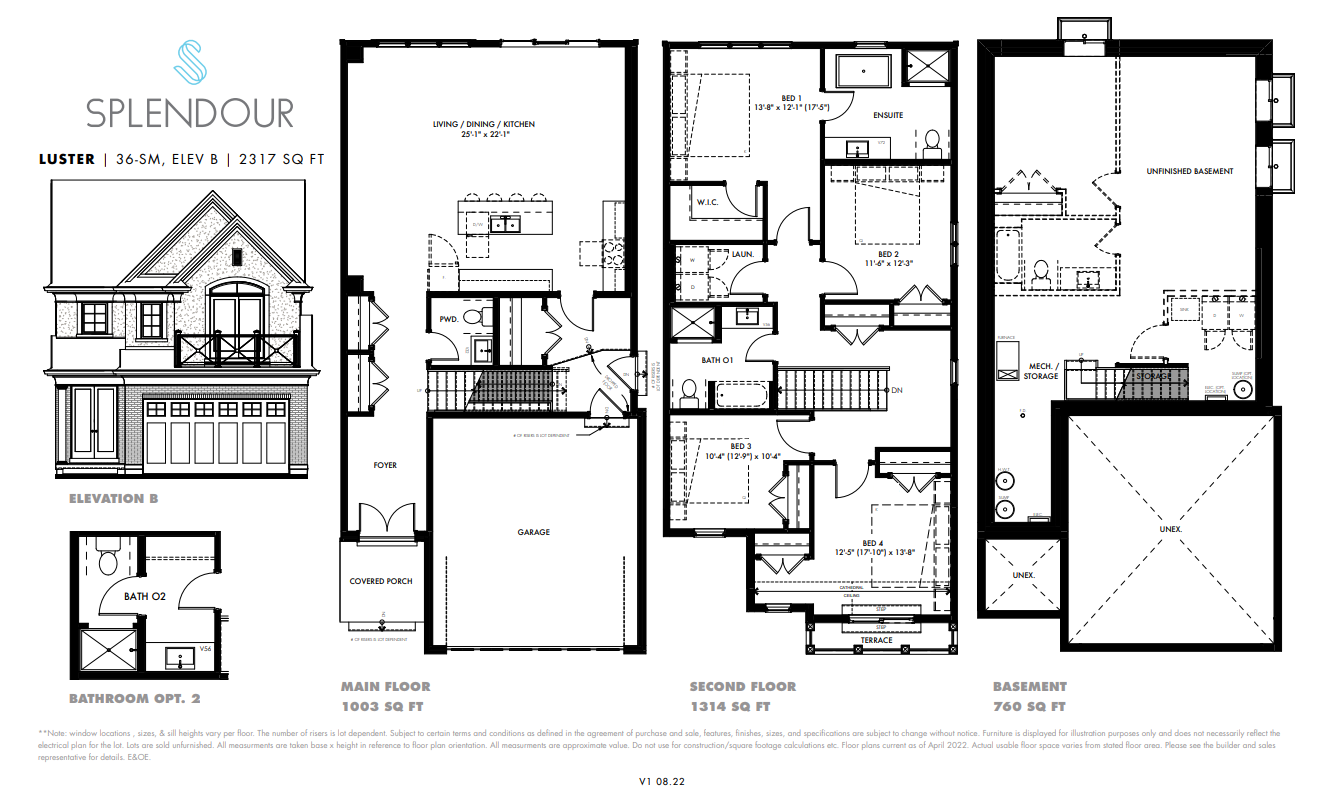
LUSTER
Sold4 bd · 3 ba · 2,317 ft²
Last listed from $1,188,900

Beauty
For sale4 bd · 3 ba · 2,508 ft²
Last listed from $1,284,900
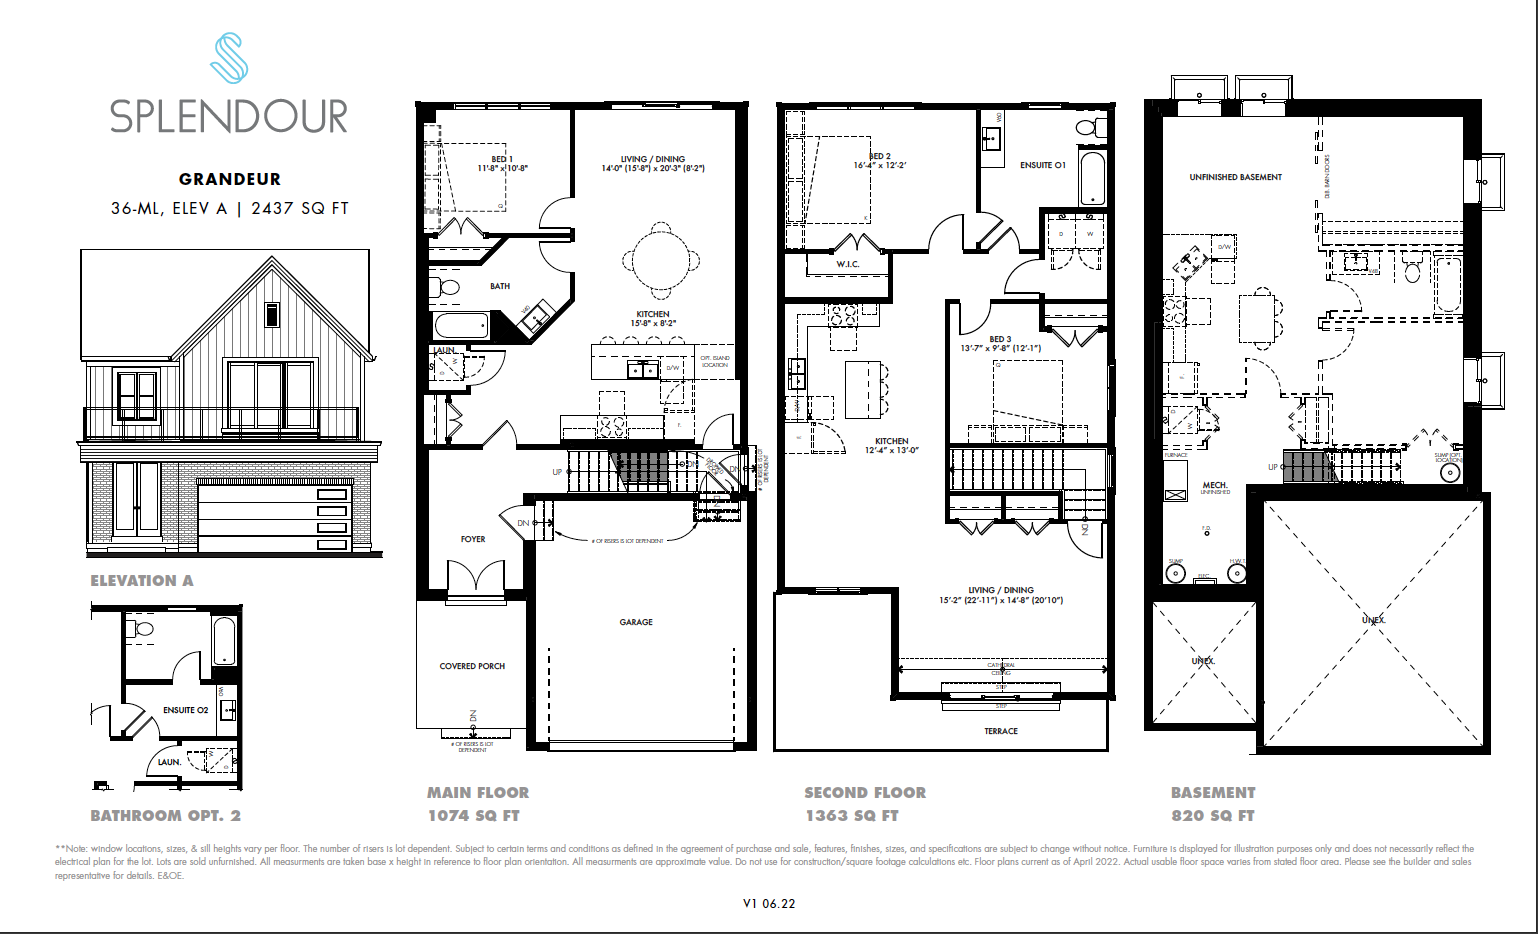
Grandeur L-A
Not available3 bd · 2 ba · 2,437 ft²
Pricing unavailable
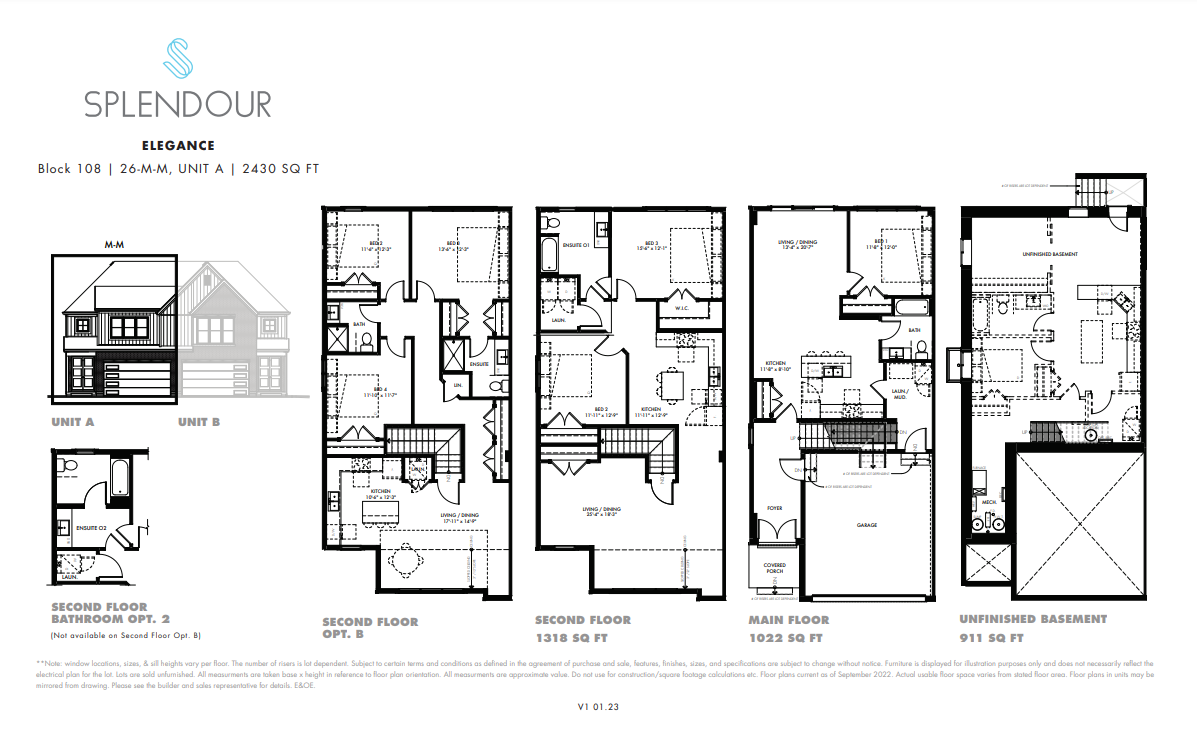
Semi-Detached Elegance Multi-Gen Home
For sale3 bd · 2 ba · 2,378 ft²
Pricing coming soon