
Niagara Falls, ON · Single Family Home
Splendour - Single-Family Homes
Renderings and features may vary and are subject to change. Renderings are for illustrative purposes only.
A closer look at Splendour - Single-Family Homes.
Selling|From $799,900 to $1,099,900|Incentives available
- Home type
- Single Family Home
- Price
- From $799,900 to $1,099,900
- Bedrooms
- 3 – 7
- Bathrooms
- 2 – 4
- Size
- 1,787 – 2,508 ft²
- Homes
- 58
- Storeys
- 0
- Avg. price / ft²
- $441
Say hello to the new Niagara and let the Splendour Community welcome you home to a spacious, lively, and exciting community in the heart of Niagara Falls. Your splendid life will be spent in thought provoking open concept floor plans wth large windows for natural light and your own oasis backyard. Choose from Singles, Towns and Semis, that are finished with tile and hardwood, notable fixtures, spa-like bathrooms and more. Homes are also conveniently located, close to shopping, sports venues, restaurants, major retail developments, and a host of activities with acres of parkland, and meandering trails right outside your front door. Pinewood Homes has always been on the forefront of innovative design so we are also thrilled to share that all of our Splendour Homes are available to be a Multi-GenerationalTM Home. Whether it’s a townhome, a semi-detached dwelling, or a single-detached home, Pinewood has made it possible for any one of our floor plans to be outfitted with a ‘3 in 1’ Home Design. These designs include a fully-finished and privately-entered second floor, complete with a kitchen, living and dining area. Source: Pinewood Homes
Project information
Splendour Dr, Niagara Falls, ON, Canada
By Pinewood Niagara Builders
Request informationFind the home that's right for you
6 homes available at Splendour - Single-Family Homes

Lot 26
For sale3 bd · 2 ba · 2,256 ft²
$799,900
Lot 25
For sale3 bd · 2 ba · 2,256 ft²
$799,900

Lot 23
For sale5 bd · 4 ba · 1,787 ft²
$899,900

Lot 24
For sale5 bd · 4 ba · 1,787 ft²
$899,900
Quick move-in
Plan image coming soon
LOT 6B
For sale3 bd · 3 ba · 1,818 ft²
$939,900
Quick move-in
Plan image coming soon
LOT 7A
For sale3 bd · 3 ba · 1,818 ft²
$969,900
For sale
Pricing, deposit & incentives
Pricing and fees
- Available unit price
- From $799,900 to $1,099,900
- Average price / ft²
- $441
Deposit structure
$$25,000 ON SIGNING BALANCE TO 5% IN 30 DAYS 5% IN 120 DAYS 2% in 150 DAYS
Current incentives
FIRST OPPORTUNITY INCENTIVES
? FREE ASSIGNMENTS** ? 5 PIECE APPLIANCE VOUCHER* ? SMOOTH CEILINGS ON MAIN AND SECOND FLOOR ? DESIGNER LUXURY VINYL PLANK FLOORING IN MAIN LIVING AREAS, HALLWAYS AND KITCHENS ? 8FT FRONT ENTRY DOORS *Incentives current as of August 6, 2026
Amenities
- Community Park
- Pathways
Features & finishes
WITH SPACES YOU LOVE TO LIVE IN Splendour features well thought-out, exciting, and innovative interiors crafted from years of experience. With thought provoking open concept floorplans, entertaining is made easy at home in Splendour. So go ahead and invite the whole family over for the holidays. Be comfortable working from wherever with home offices of the future and dedicated homework spaces where you can help your children learn and grow. Relax and unwind in private spaces, from spalike bathrooms, to your own oasis in your backyard. Be inspired by the large windows that allow for the natural light to flow seamlessly into your home. Let the splendid interiors welcome you home. AND ROOM TO GROW MultiGen homes are now available, setting a new standard for family affordable living! Three generations of homeowners can now benefit from these multi-level, multi-door homes – providing privacy and independence for each resident, while optimizing your investment with affordable living in Niagara for the entire family. Choose from either our FlexGen two-level or the MultiGen three-level homes. Indoor living is complete with a separate entrance, living room, bedroom(s), washroom(s) and a full kitchen on every level. Shared outdoor spaces and amenities are perfect for staying connected with each generation of your family, while maintaining your own space within the home.
Our team is here to help
Register to receive the latest updates on pricing, availability and incentives at Splendour - Single-Family Homes — before they reach the public.
Personalized help
Dedicated pre-construction experts to guide you, answer questions and help you choose the right plan.
VIP pricing & incentives
First access to launch pricing, deposit structures and developer incentives.
Floor plans & brochures
Get the full plan set, pricing sheets and project brochure delivered to your inbox.
Floor plans (3)
Plans available at Splendour - Single-Family Homes. Register for the full plan set with current pricing.
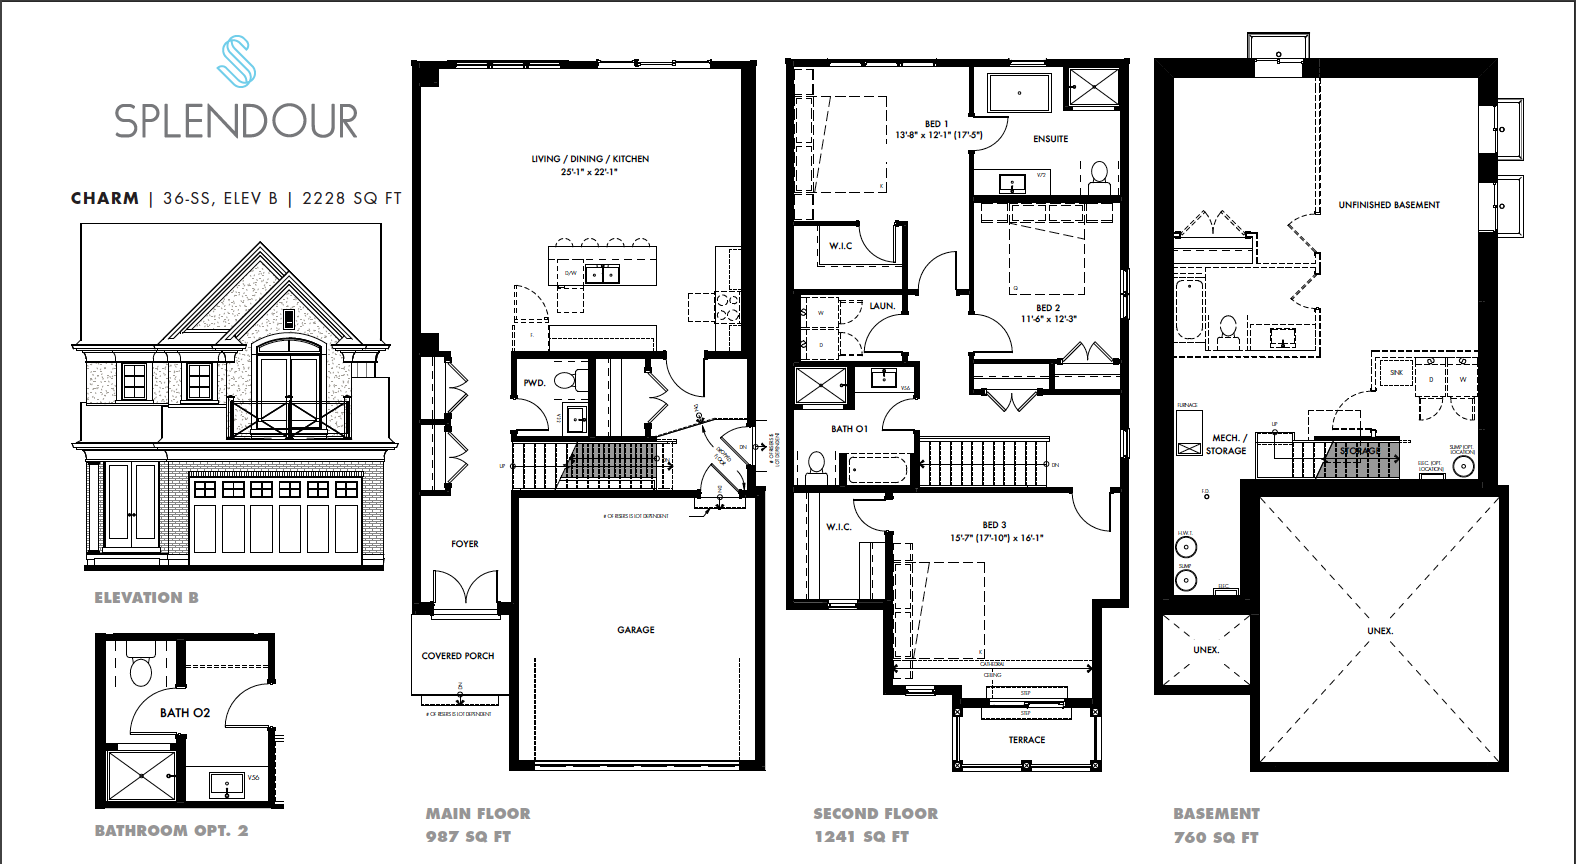
CHARM A
For sale3 bd · 3 ba · 2,228 ft²
From $979,900
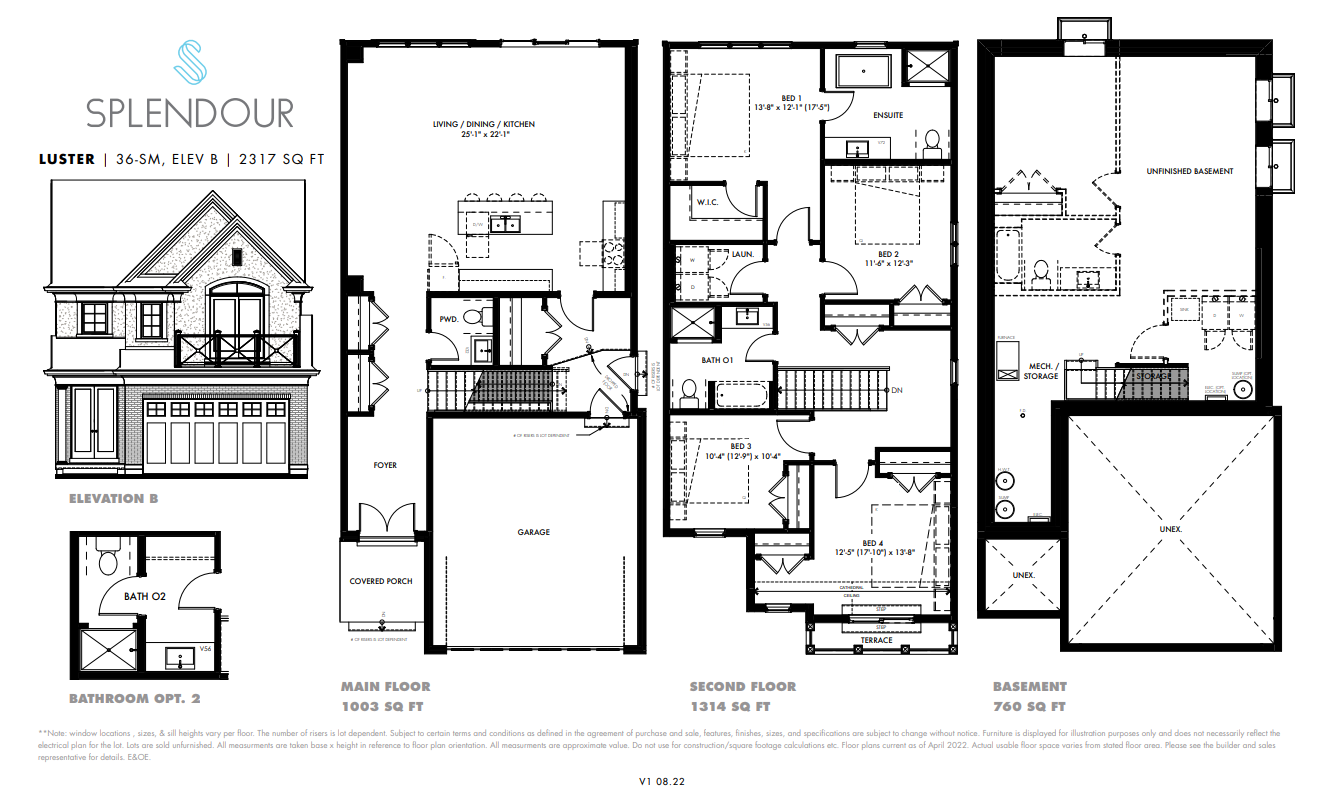
LUSTER A
For sale4 bd · 3 ba · 2,317 ft²
From $989,900

BEAUTY A
For sale4 bd · 3 ba · 2,508 ft²
From $1,099,900
Floor plans and pricing are set by the developer and subject to change without notice.
Location
Niagara Falls|Splendour Dr, Niagara Falls, ON, Canada
Project details
- Selling status
- Selling
- Construction status
- Construction
- Ownership
- Freehold
- Homes
- 58
- Storeys
- 0
- Floor plans
- 3
- Avg. price / ft²
- $441
Developed by
Pinewood Niagara Builders
Based in Niagara Falls, Ontario
Our pre-construction team works directly with the developer to give registered buyers first access to floor plans, pricing and incentives at Splendour - Single-Family Homes.
Get VIP access