
For sale
3 bd · 2 ba · 2,378 ft² · Single family - Semi-Detached Two Story
Semi-Detached Elegance Multi-Gen Home at Splendour - Single-Family Homes, Splendour Dr, Niagara Falls, ON, Canada
Call us at 844-892-0774Artists rendering. Actual homes and features may vary.

Multi-Generational™ Semi-Detached “Elegance” model, showcasing elevated curb appeal. Add an optional finished basement legal secondary suite, complete with its own private access. With flexible living spaces, multiple entrances, and smart, stylish finishes throughout, this home is purpose-built for today’s modern, multi-generational™ lifestyle.
Prices, dimensions and features may vary and are subject to change. Floor plans are for illustrative purposes only.
- Plan
- Semi-Detached Elegance Multi-Gen Home
- Type
- Single family - Semi-Detached Two Story
- Status
- For sale
- Size
- 2,378 ft²
- Project
- Splendour - Single-Family Homes
- Developer
- Pinewood Niagara Builders
Location
Niagara Falls|Splendour - Single-Family Homes|Splendour Dr, Niagara Falls, ON, Canada
Interested in Semi-Detached Elegance Multi-Gen Home at Splendour - Single-Family Homes?
Semi-Detached Elegance Multi-Gen Home at
Splendour - Single-Family Homes
Splendour Dr, Niagara Falls, ON, Canada
$1f…
Explore this project
Other floor plans at Splendour - Single-Family Homes
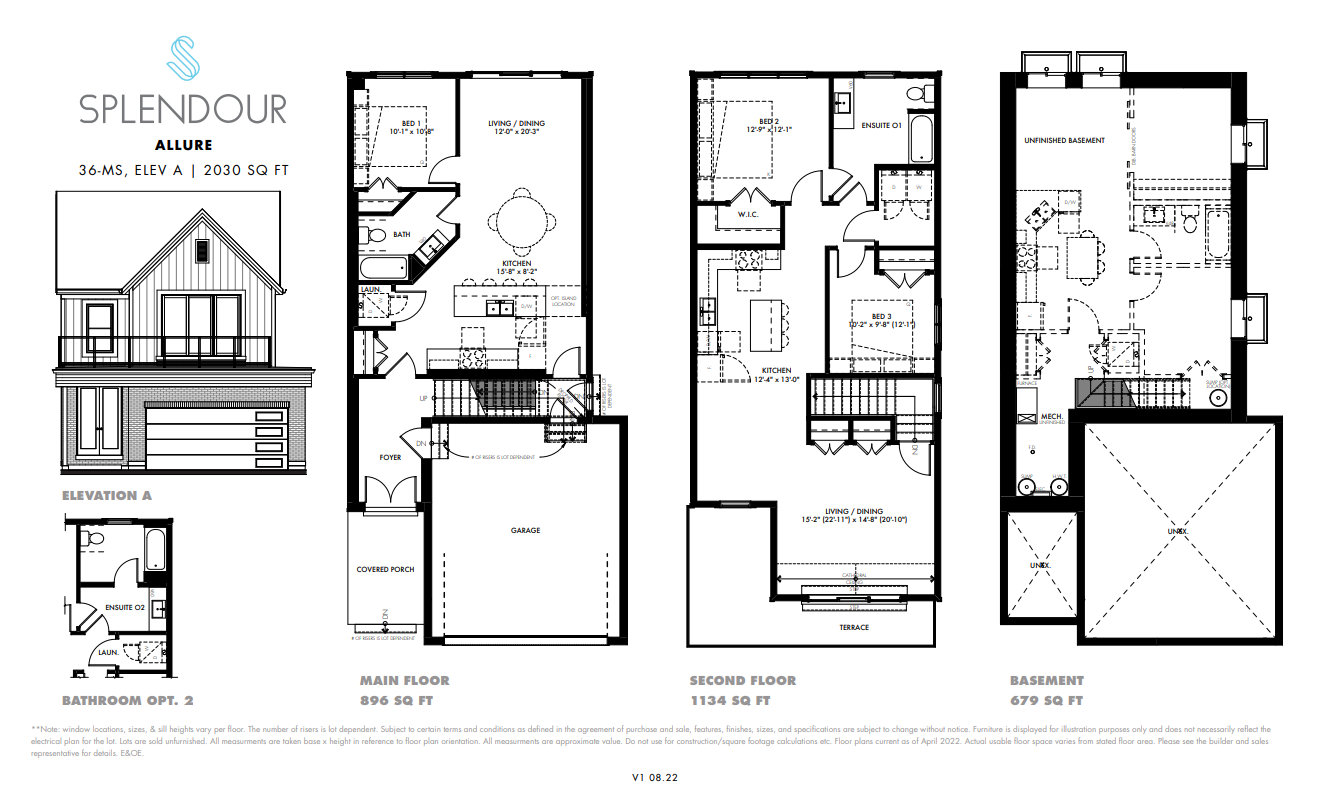
ALLURE
Sold3 bd · 2 ba · 2,027 ft²
Last listed from $1,079,900

Elegance
For sale6 bd · 4 ba · 3,018 ft²
Last listed from $1,100,000
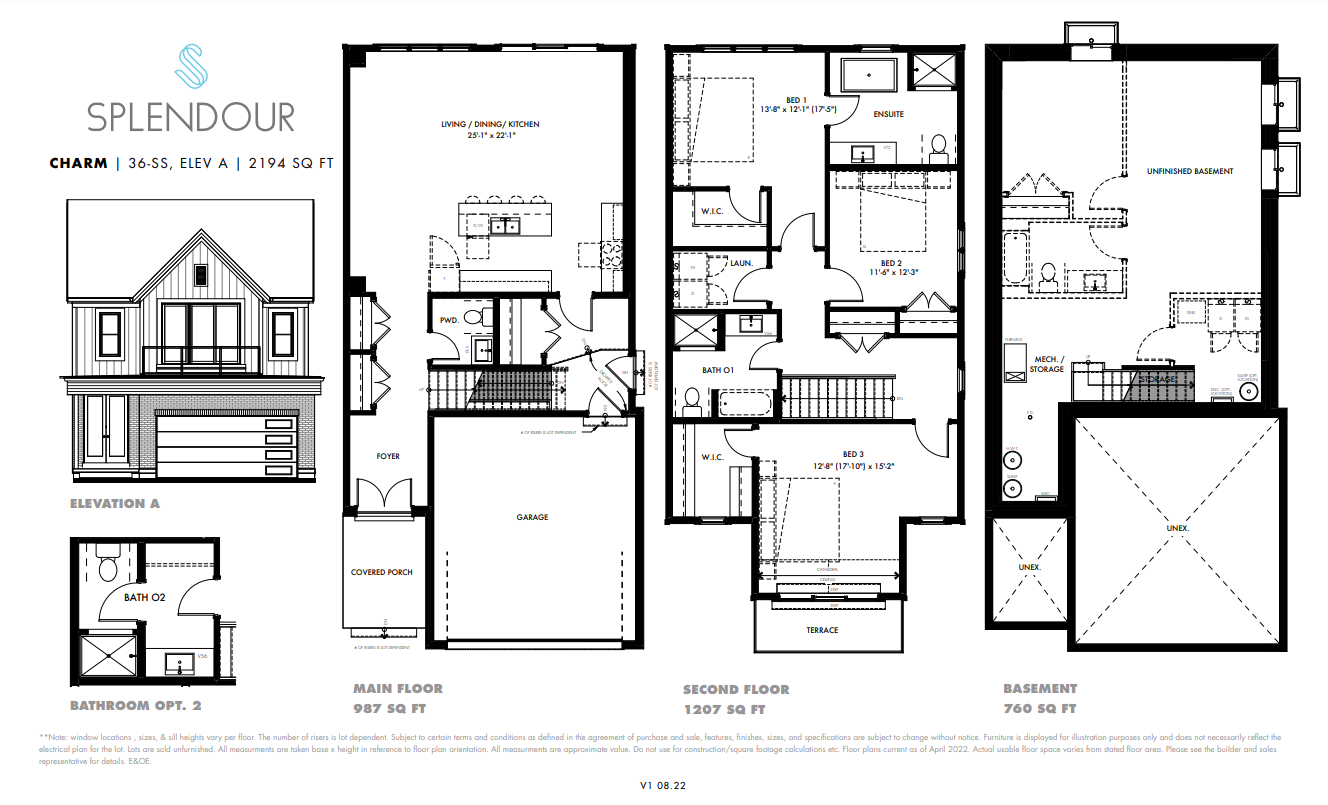
CHARM
Sold3 bd · 3 ba · 2,194 ft²
Last listed from $1,127,900
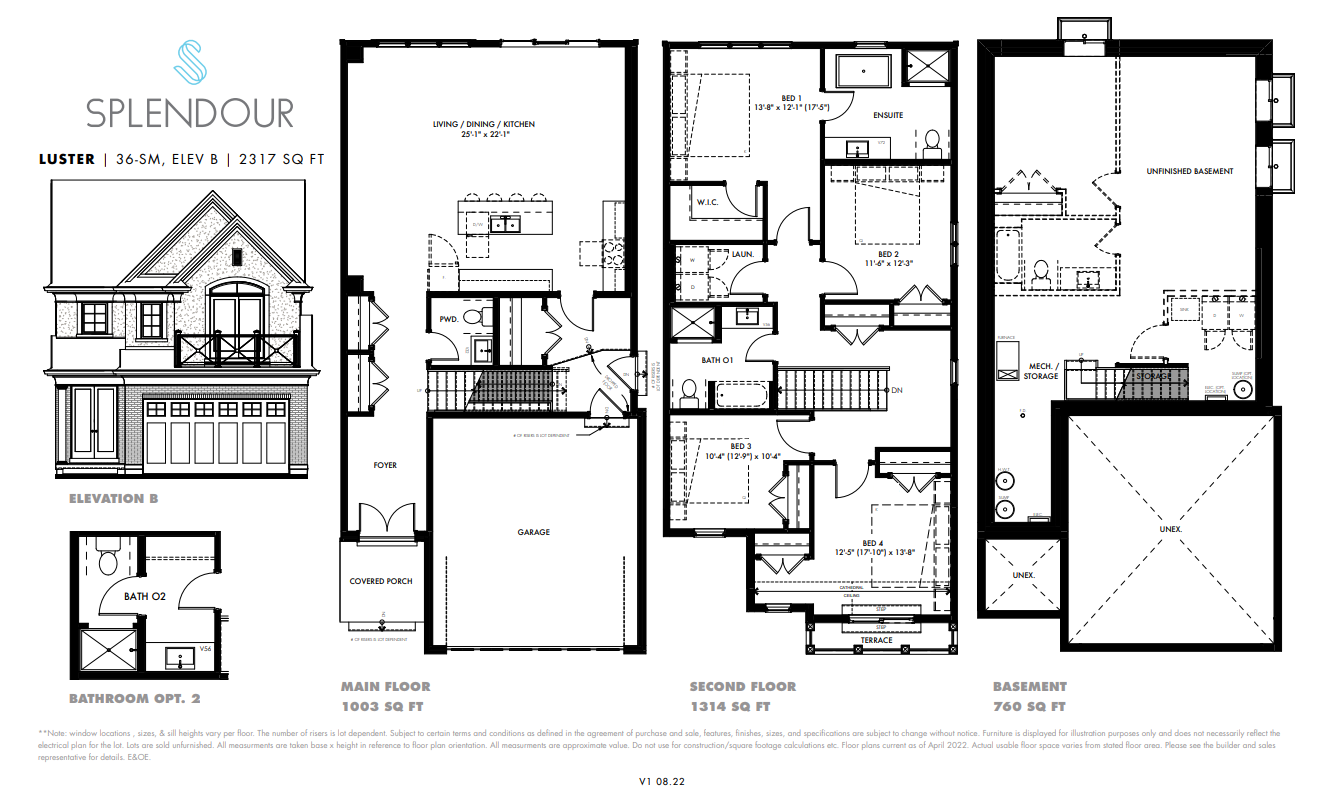
LUSTER
Sold4 bd · 3 ba · 2,317 ft²
Last listed from $1,188,900
Beauty
For sale4 bd · 3 ba · 2,508 ft²
Last listed from $1,284,900
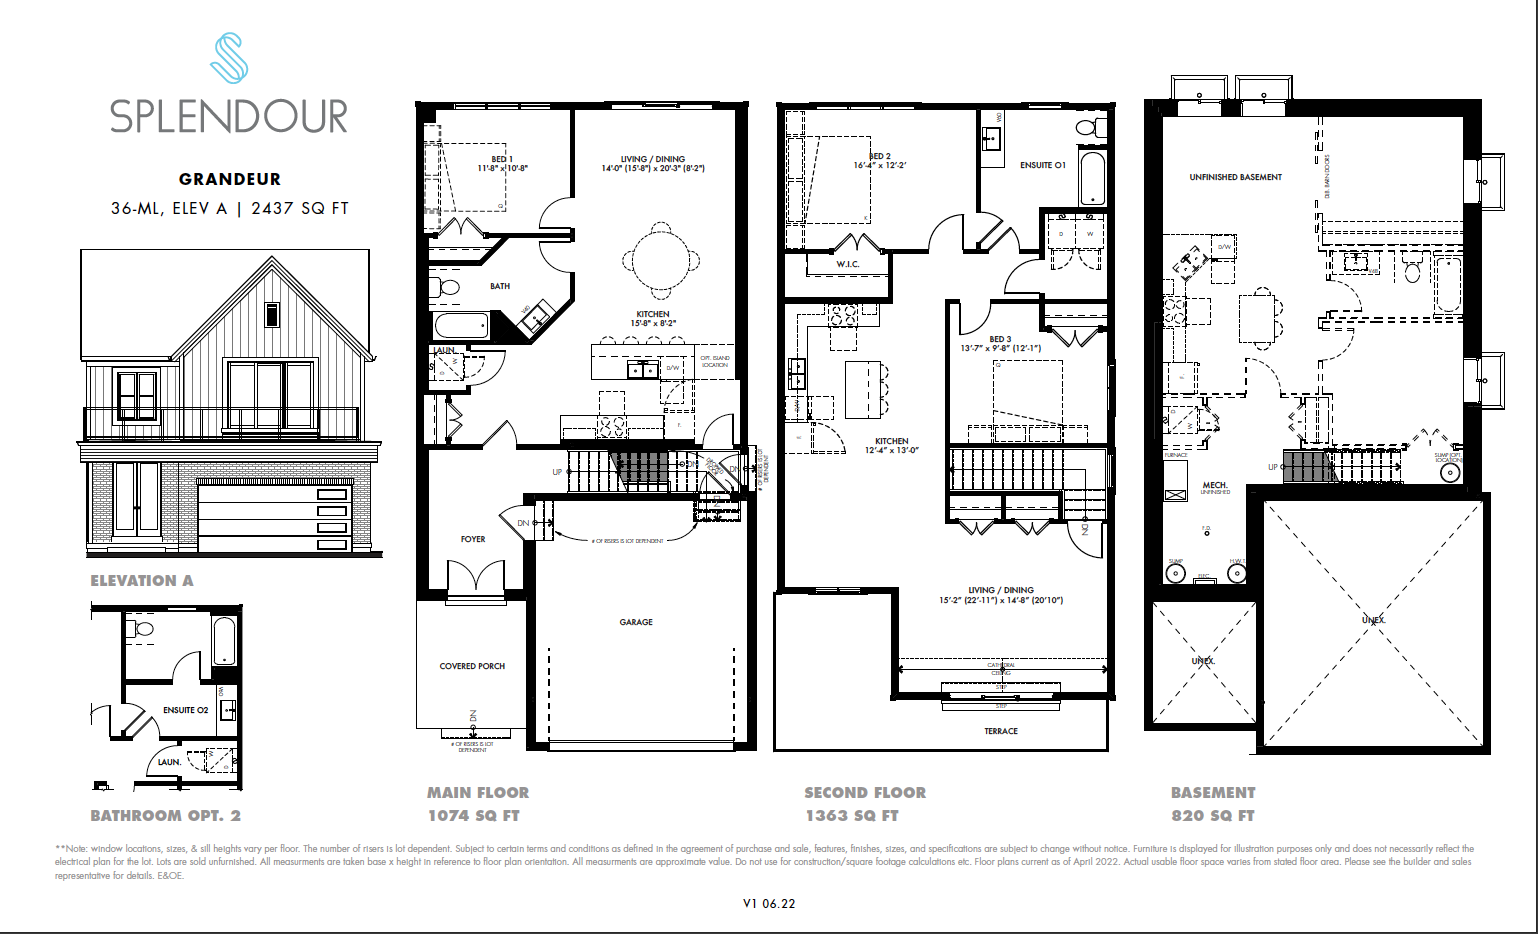
Grandeur L-A
Not available3 bd · 2 ba · 2,437 ft²
Pricing unavailable