
Splendour · Niagara Falls, ON
Ellis floor plan.
Explore the recorded layout, price and features, then confirm the configuration with the builder.
For sale
3 bd · 3 ba · 1,453 ft² · Single family - Semi-Detached Two Story
Ellis at Splendour, 7372 Marvel Dr, Niagara Falls, ON L2H 3V5, Canada
Call us at 416-910-8923Source floor plan. Confirm dimensions and available configurations.
Ellis is a single family - semi-detached two story home at Splendour in Niagara Falls, ON. Register for details to receive the full floor plan, pricing and availability.
Prices, dimensions and features may vary and are subject to change. Floor plans are for illustrative purposes only.
- Plan
- Ellis
- Type
- Single family - Semi-Detached Two Story
- Status
- For sale
- Size
- 1,453 ft²
- Project
- Splendour
- Developer
- Mountainview Building Group
Location
Niagara Falls|Splendour|7372 Marvel Dr, Niagara Falls, ON L2H 3V5, Canada
Interested in Ellis at Splendour?
Ellis at
Splendour
7372 Marvel Dr, Niagara Falls, ON L2H 3V5, Canada
Now Selling — Just Released: A Limited Collection of Semi-Detached Homes. Welcome to the Mountainview experience, where thoughtfully designed semi-detached homes are crafted for the way you want to live. Nestled within exceptional communiti…
Explore this project
Other floor plans at Splendour
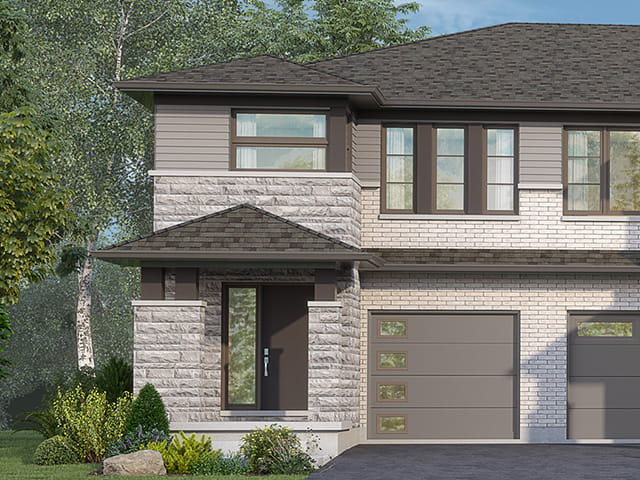
Grayson
For sale3 bd · 3 ba · 1,657 ft²
From $611,900
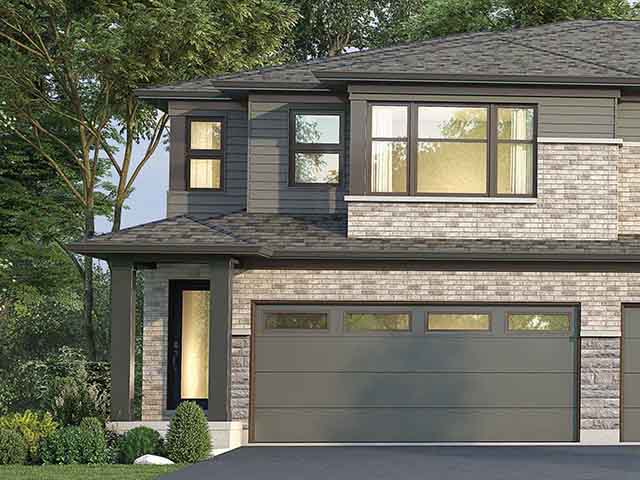
Winston
For sale3 bd · 3 ba · 1,758 ft²
From $614,900
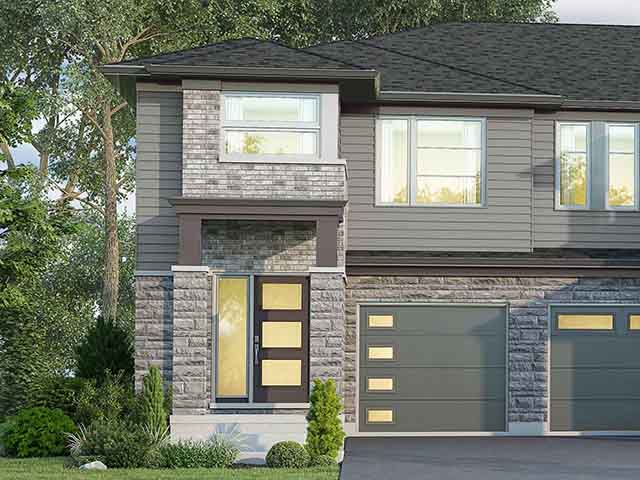
Lennon
For sale3 bd · 3 ba · 1,725 ft²
From $620,900
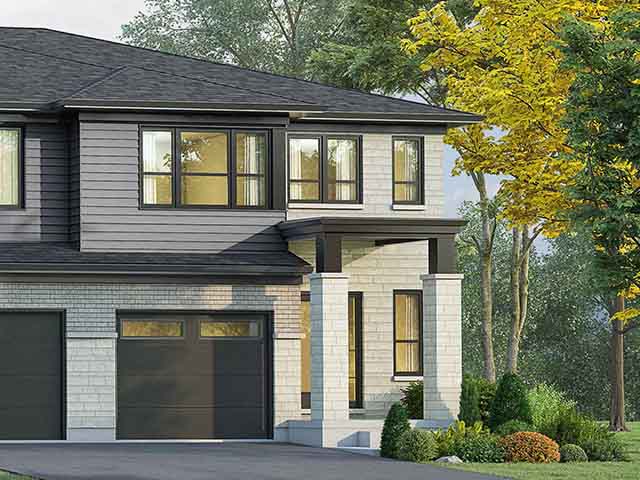
Piper
For sale4 bd · 3 ba · 1,856 ft²
From $631,900
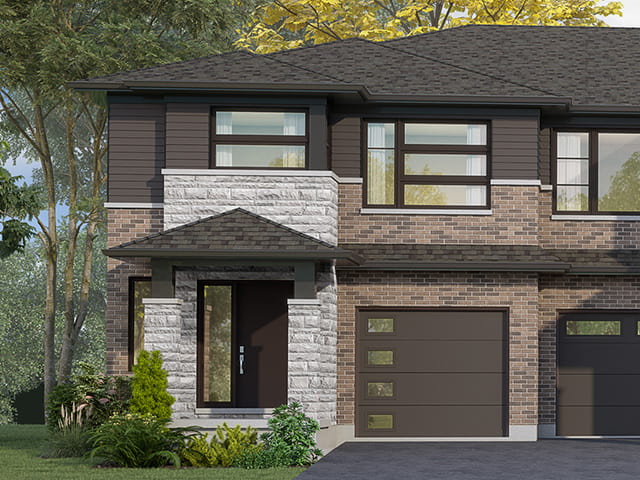
Archer
For sale4 bd · 3 ba · 1,942 ft²
From $632,900
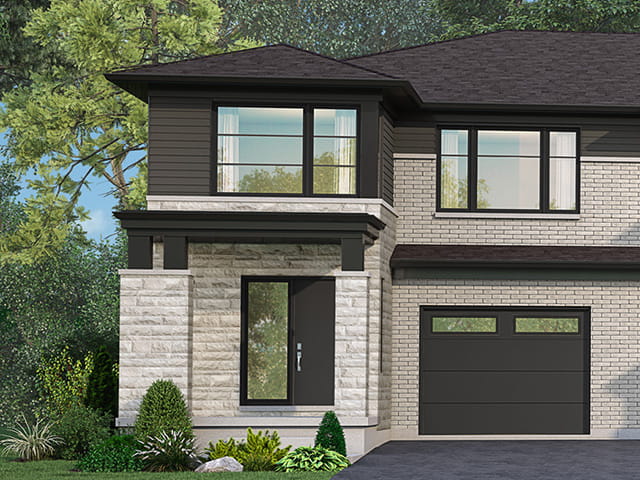
Hayden
For sale4 bd · 3 ba · 2,033 ft²
From $656,900