Epsom, ON · Single Family Home
SpringWinds
Renderings and features may vary and are subject to change. Renderings are for illustrative purposes only.
A closer look at SpringWinds.
Selling|From $1,869,990 to $2,389,990|Incentives available
- Home type
- Single Family Home
- Price
- From $1,869,990 to $2,389,990
- Bedrooms
- 3 – 5
- Bathrooms
- 3 – 4
- Size
- 2,690 – 4,050 ft²
- Homes
- 29
- Storeys
- 0
- Avg. price / ft²
- $645
EXECUTIVE COUNTRY ESTATES ON SPRAWLING 1+ ACRE LOTS 3 & 4-CAR GARAGE DESIGNS UP TO 124' FRONTAGES At the mouth of Lake Scugog and in the heartland of Durham comes Springwinds – two limited collections of executive country estates in Seagrave and Epsom. It's here where open space, natural beauty, and a gentle stillness offer the ultimate luxury. A retreat to the greatest aspects of countryside living, and a true treat to homeowners who dream for more. Source: Springwinds
Project information
19 Wedgewood Trl, Epsom, ON L9L 1Y2, Canada
Move in 2026
By Wentworth Homes, Twelve Stone Group
Request informationPricing, deposit & incentives
Pricing and fees
- Available unit price
- From $1,869,990 to $2,389,990
- Average price / ft²
- $645
Deposit structure
$$50,000 with offer via draft $25,000 in 30 Days $25,000 in 60 Days $25,000 in 90 Days $25,000 in 120 Days $25,000 in 150 Days $25,000 in 180 Days Total: $200,000 Payable To: 1000023488 Ontario Inc.
Current incentives
BONUS PACKAGE
Smooth Ceilings throughout the Main Floor Engineered Hardwood on the Main Floor, except tiled areas Granite or Quartz Countertops Throughout Rough-In Conduit for EV Charger in the Garage BBQ Gas Line to Backyard *Incentive current as of July 25, 2026.
Features & finishes
EXTERIOR FINISHES • Elevations are principally all clay brick construction with brick arches, soldier coursing and colour coordinating mortar, as per plan. • Architectural features such as raked masonry joints, decorative stone and precast as per front elevation. • Self sealing asphalt roof shingles with a 25yr warranty from vendor's predetermined colour schemes. • Maintenance free aluminum soffit fascia, eaves trough, and downspouts, as per elevation. • Vinyl sliding patio doors with screen, as per plan, • Low maintenance vinyl casement, sliders, or thermo-fixed glass windows throughout, as per plan. Muntin bars on front elevation. Colours are as per vendor's predetermined colour schemes. Basement windows to be white vinyl sliders. Transom windows on main floor, as per plan. • Screens on all operational windows. • Premium sectional roll-up garage doors with decorative windows, as per plan. Professionally graded and sodded lot. • Front entry to have poured or precast steps and slab walkways and steps as required. Poured reinforced concrete garage floor. Two exterior water taps, one in garage and one at rear/side of home. • Exterior front door with brushed nickel package including grip set and dead bolt. • Convenient direct access to home from garage where grading permits, as per plan. Landing & steps may be required • Upgraded black coach lamps at garage and front door and exterior light fixture at the rear door. INTERIOR FINISHES & FEATURES • 9' ceilings on main, 8' ceilings on second floor. Cathedral/coffered/vaulted ceilings as per plan. • Main staircases in finished areas to be oak in natural finish and all mid-height landings to have prefinished oak strip flooring with natural finish. Secondary staircase to the basement to be paint grade stairs. • Interior railings in natural finish oak to have upgraded 1 ¾” (approx.) spindles on all finished areas. Hallway railings to be installed on natural finish oak nosings, as per plan. • Classique style interior doors. • All trim and doors are painted white. • Stippled ceilings with smooth borders on main and second floors (expect kitchen, laundry, and bathroom). • Upgraded casing approximately 2 ¾” wide on all windows and doors and upgraded baseboards approximately 4 ¼" high. • All interior door levers to be brushed nickel. • All archways on main floor are trimmed, as per plan. • Natural gas fireplace with white mantel, marble surround and flat hearth from vendor's standard samples, as per plan. KITCHEN • Double stainless steel kitchen sink with single lever faucet pull out spray. • Heavy-duty receptacle for stove • Electrical outlets for refrigerator and at counter level for small appliances. • Quality cabinetry selected from vendor's standard samples including lower and upper cabinets, rough-in space for dishwasher, and one bank of drawers. Rough-in plumbing and electrical for dishwasher. Cabinet with 6“ venting and standard plug required for future over the range Microwave. • Post-formed laminate countertops from vendor's standard samples. FLOOR COVERINGS • Choice of 40oz broadloom with 12mm chip foam underpad in all designated floor areas as per plan from vendor's standard samples. • Ceramic flooring from vendor's standard samples ceramic tile is located as per plan. BATHROOMS & LAUNDRY • White bathroom sinks and tubs in ensuites, shared baths, and main baths. Pedestal sinks to be white • Free standing oval tub in master suite in single detached and drop-in tubs in semi-detached and townhouses, as per plan. Luxuriously appointed ensuites featuring double sinks, as per plan. • Master ensuites feature shower with standard marble surround and recessed shower light, as per plan. Vanity cabinets include choice of styles and colours from vendor's standard samples. • Mirrors in all bathrooms. • Heavy-duty receptacle and outside vent for dryer. • Ceramic wall tiles from vendor's standard samples in all tub and shower enclosures. Single lever faucets in all vanities, tubs, and showers, as per plan, excluding oval tubs. Oval tubs receive hot and cold taps with roman spout. Pressure balanced shower controls. Exhaust fans in all bathrooms. • Privacy locks on all bathroom doors. • Laundry area with connections for water and drain. • Laundry tub with base cabinet and upper cabinet as per plan. ELECTRICAL • Rough-in for Central Vacuum in finished areas dropped to the basement ceiling. • Cat 6 rough-in in Family Room and Master Bedroom. • Electric door chimes at main door entry. • All bathroom electrical duplex receptacles protected by ground fault interrupter. • Smoke detectors provided as per Ontario Building Code • All rooms to have switch-controlled quality ceiling light-fixture. White switches and receptacles throughout. Electrical outlet provided in garage for future garage door opener(s). • Weatherproof electrical outlets at front door and rear door. • 200 AMP electrical service with breaker panel and copper wiring throughout. ENERGY SAVING FEATURES • High efficiency forced air central heating, HRV, and rough-in for central air conditioning system. • High efficiency hot water tank (rental). • Metal insulated entry door with glass insert and high quality weather stripping. • Upgraded foam insulation above garage and porch ceilings with living areas above. • Attic space with R50 insulation. • Exterior walls with R22 insulation. • Basement insulation wrap with R20 insulation. • Garage ceiling spray foamed with R31 insulation. QUALITY CONSTRUCTION • Poured concrete basement walls damp-proofed with spray and foundation wrap to enhance overall water resistance. • Steel post and beam construction as required. • Engineered truss-joint floor system, to allow for minimal use of structural posts. • 5/8" tongue and groove subfloor screwed and/or glued to engineered floor joists. • Windows and doors fully sealed with high quality caulking. • Covered front porches as per plan. Porches are poured concrete with fiberglass columns as per plan. Railings are installed subject to grading requirements.
Our team is here to help
Register to receive the latest updates on pricing, availability and incentives at SpringWinds — before they reach the public.
Personalized help
Dedicated pre-construction experts to guide you, answer questions and help you choose the right plan.
VIP pricing & incentives
First access to launch pricing, deposit structures and developer incentives.
Floor plans & brochures
Get the full plan set, pricing sheets and project brochure delivered to your inbox.
Floor plans (10)
Plans available at SpringWinds. Register for the full plan set with current pricing.
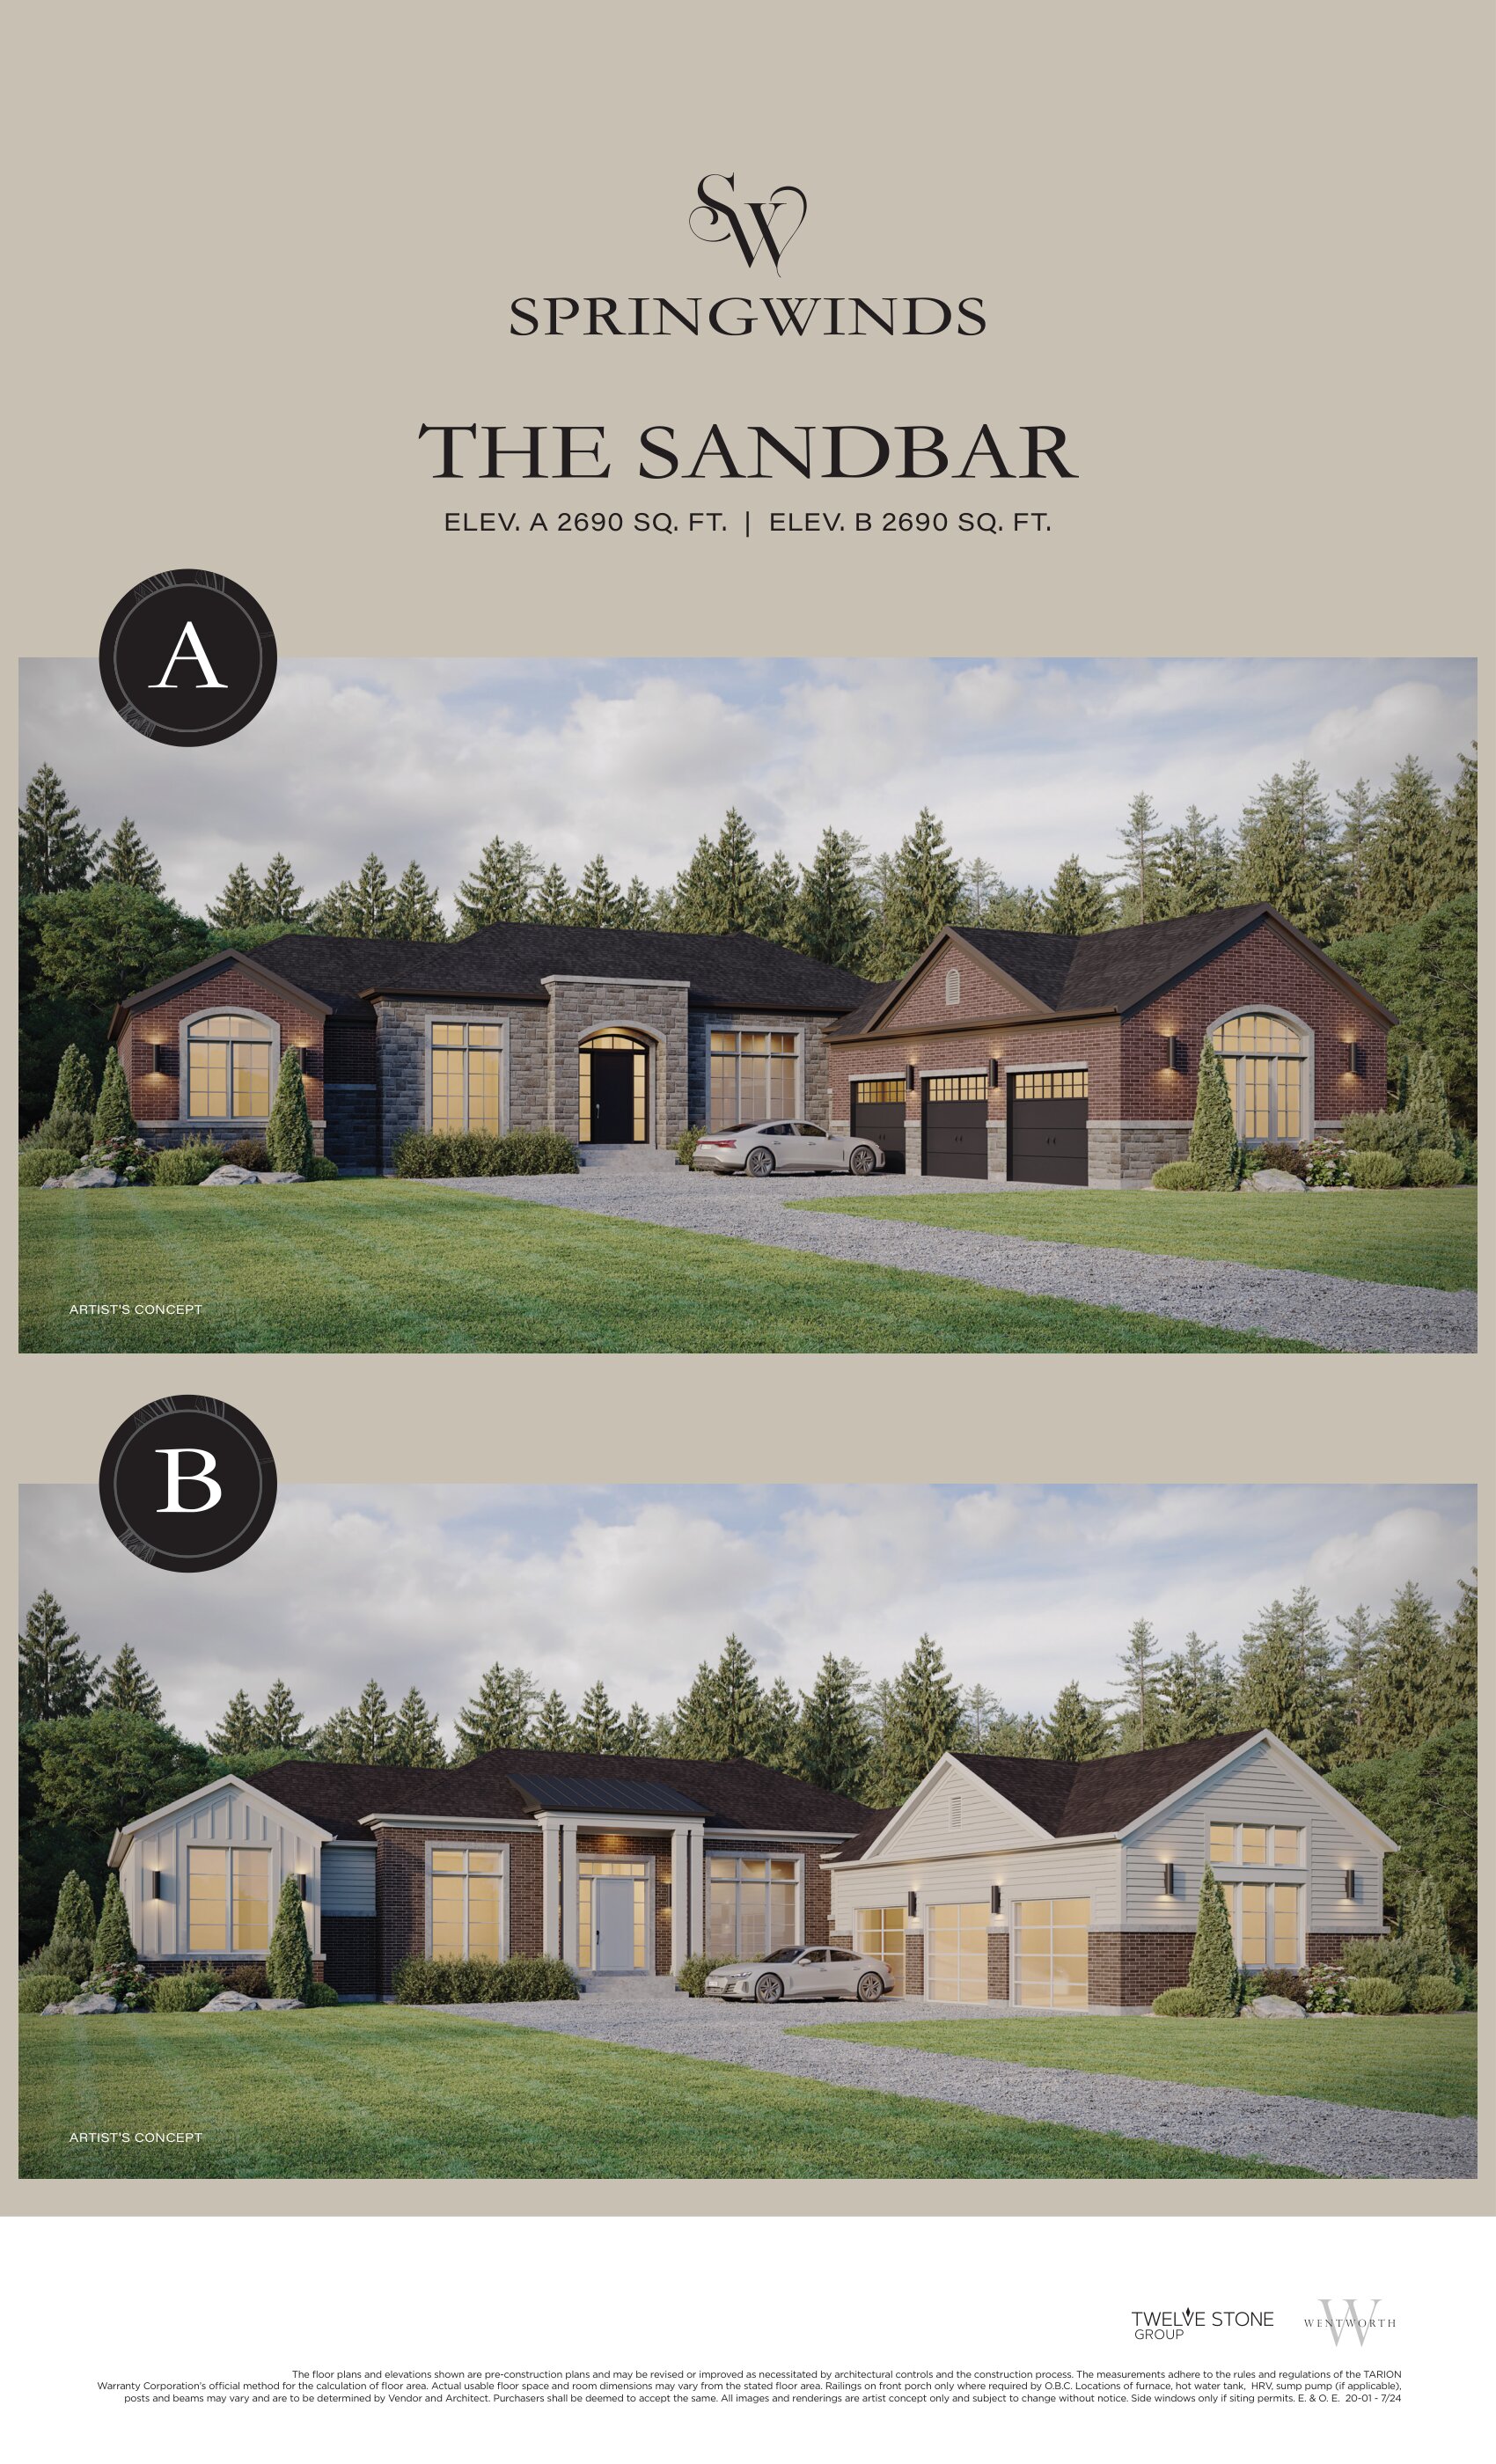
THE SANDBAR - ELEV. B
For sale3 bd · 4 ba · 2,690 ft²
From $1,869,990
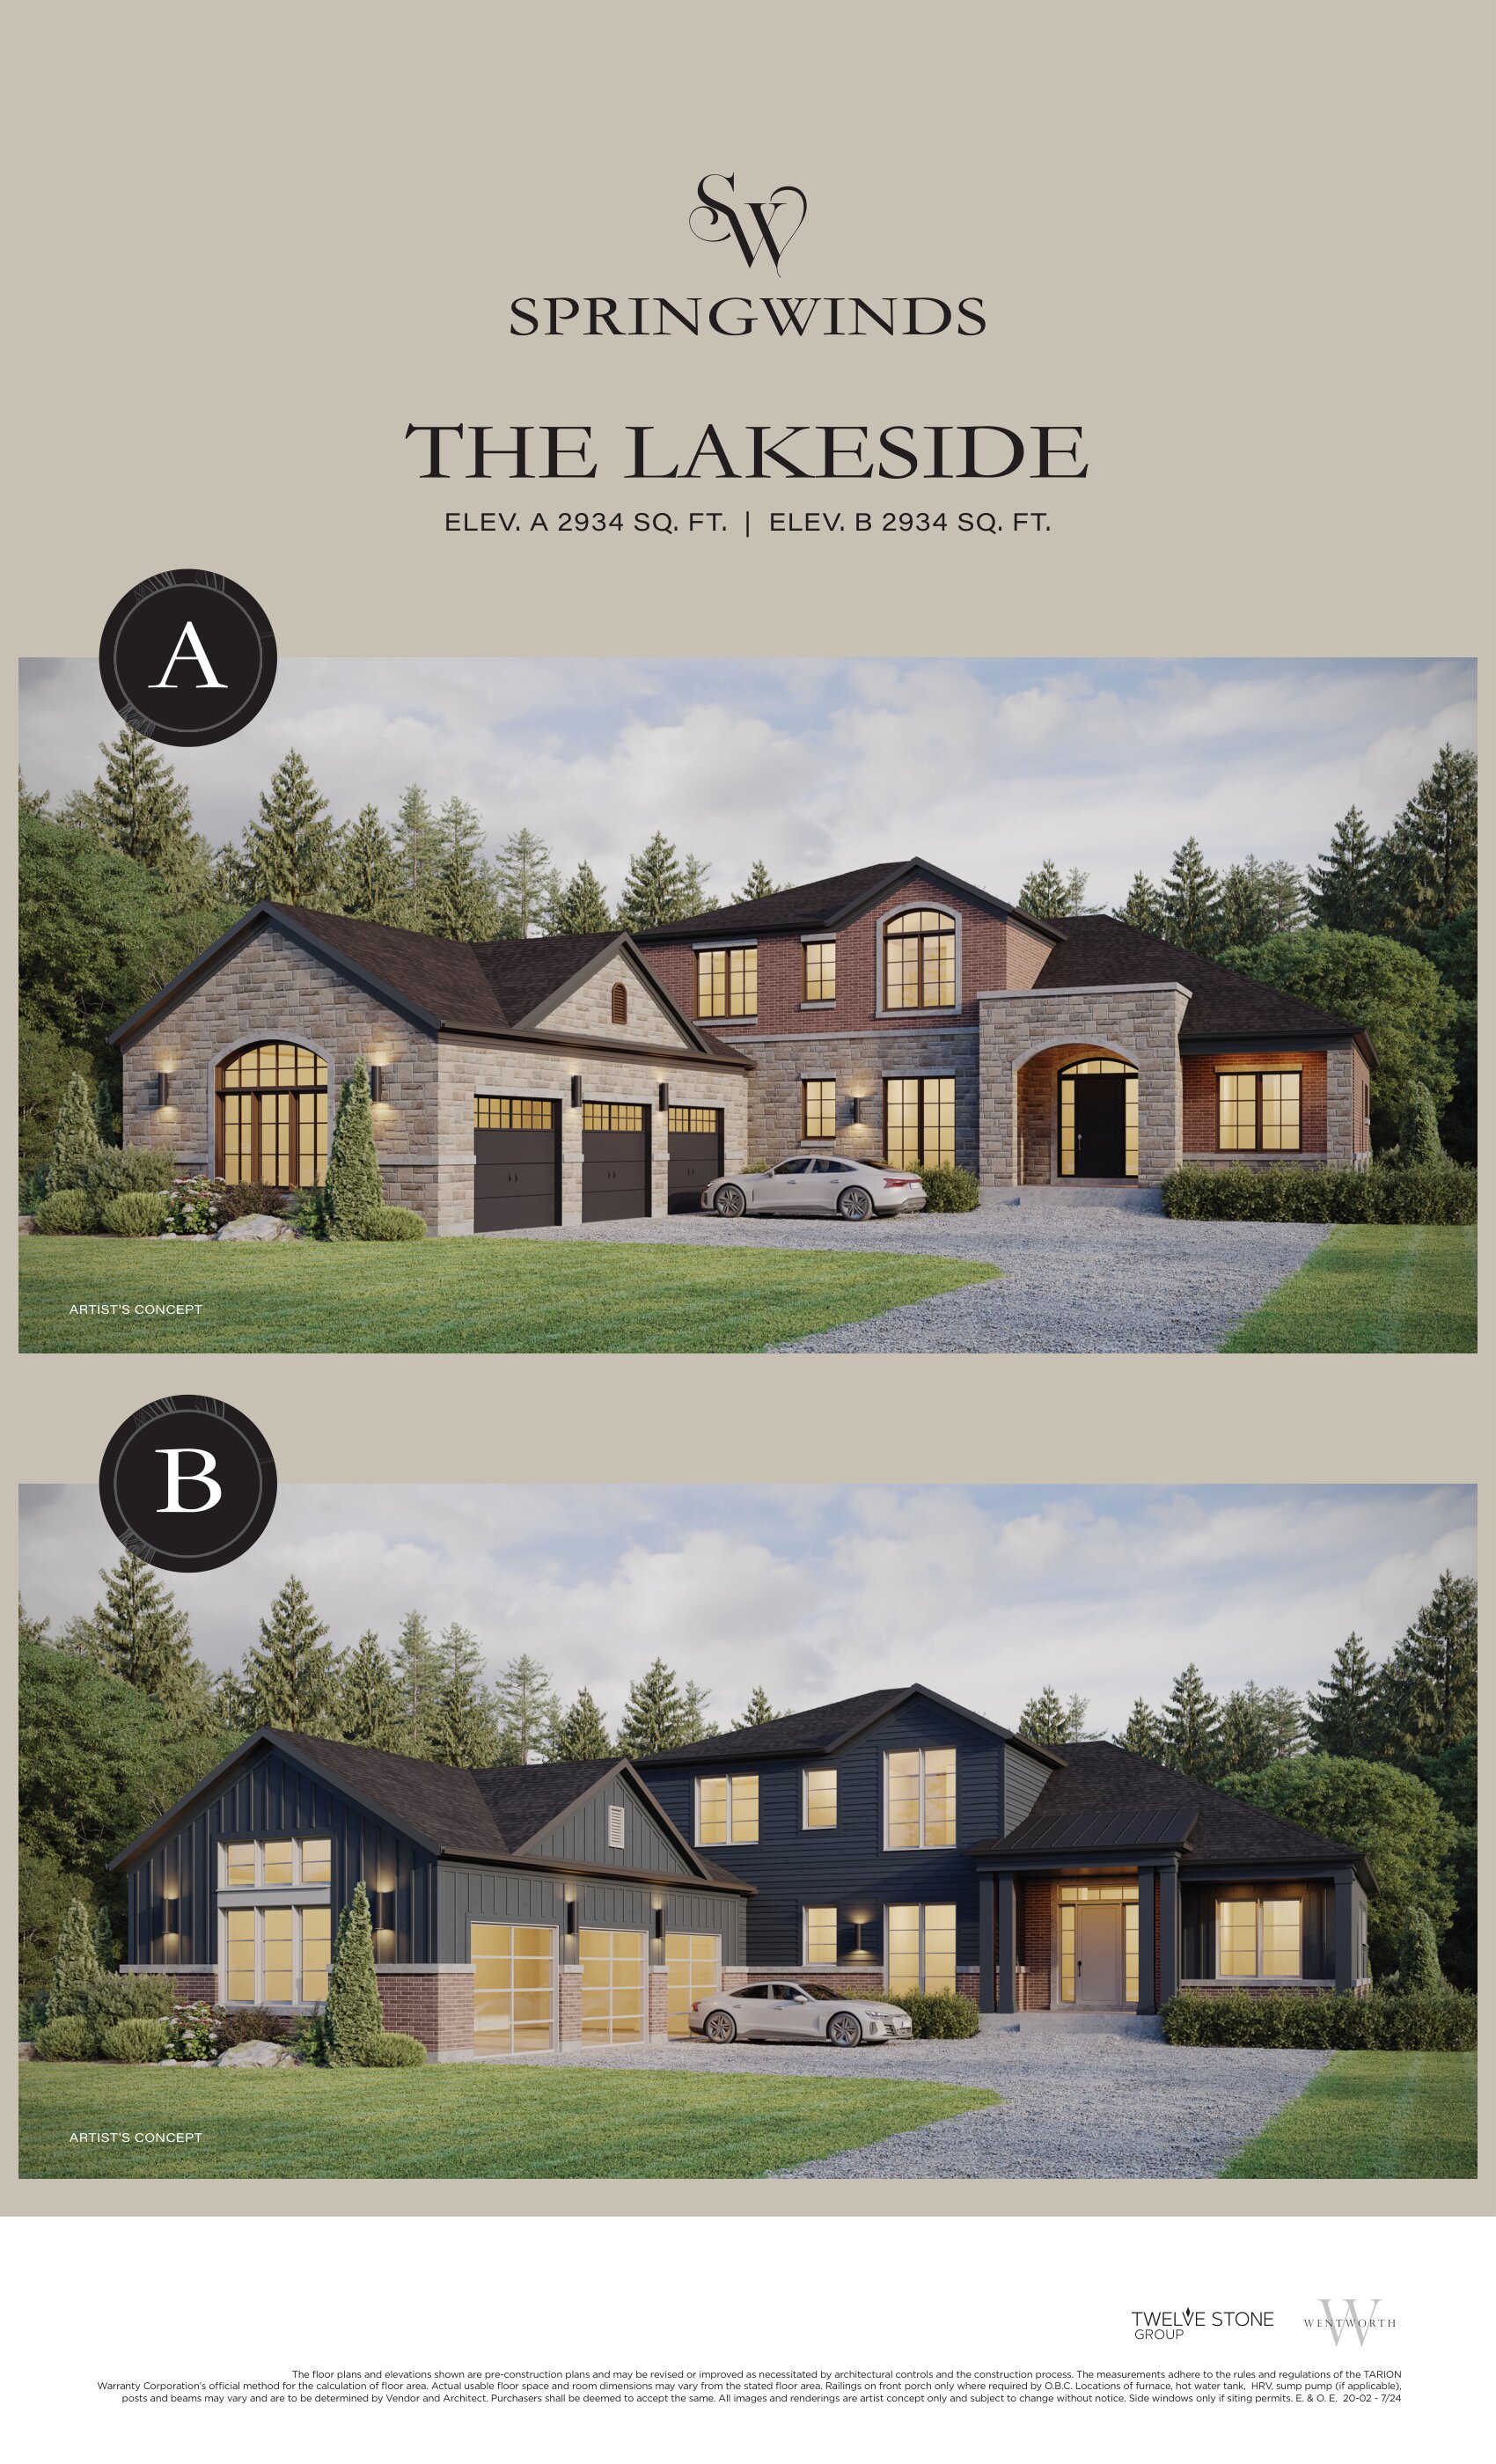
THE LAKESIDE - ELEV. B
For sale4 bd · 3 ba · 2,934 ft²
From $1,930,990
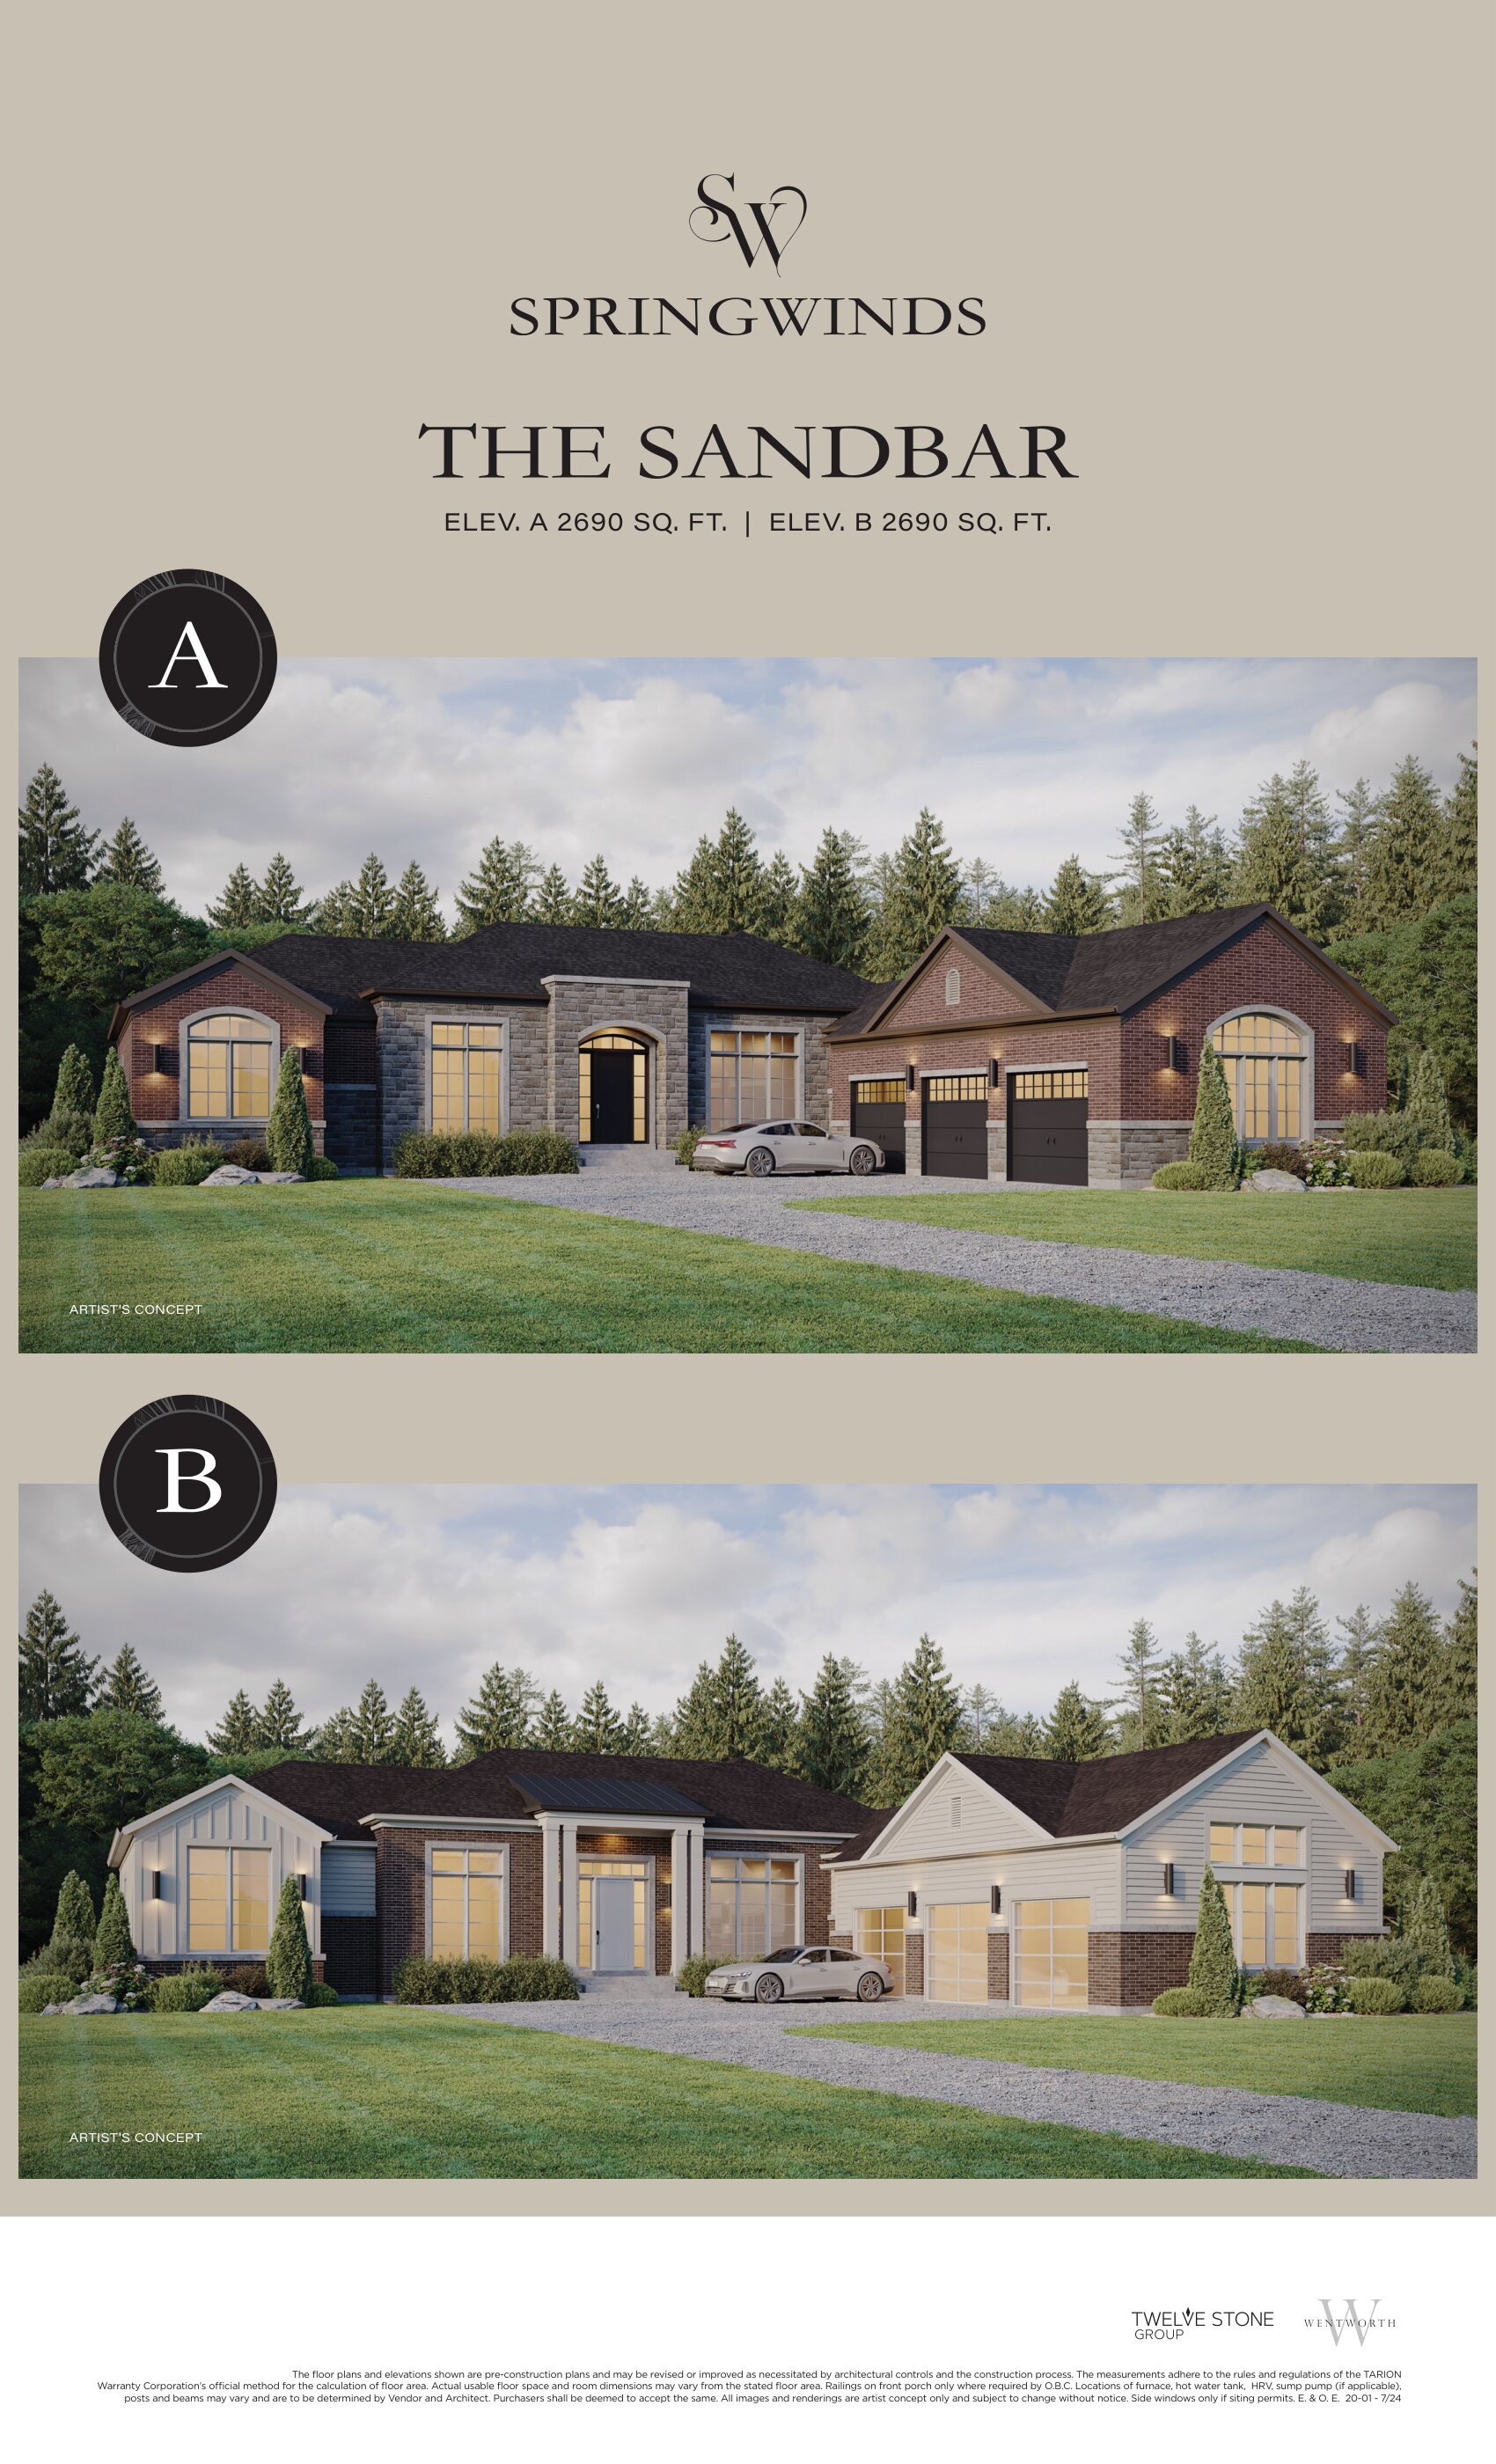
THE SANDBAR - ELEV. A
For sale3 bd · 4 ba · 2,690 ft²
From $1,934,990
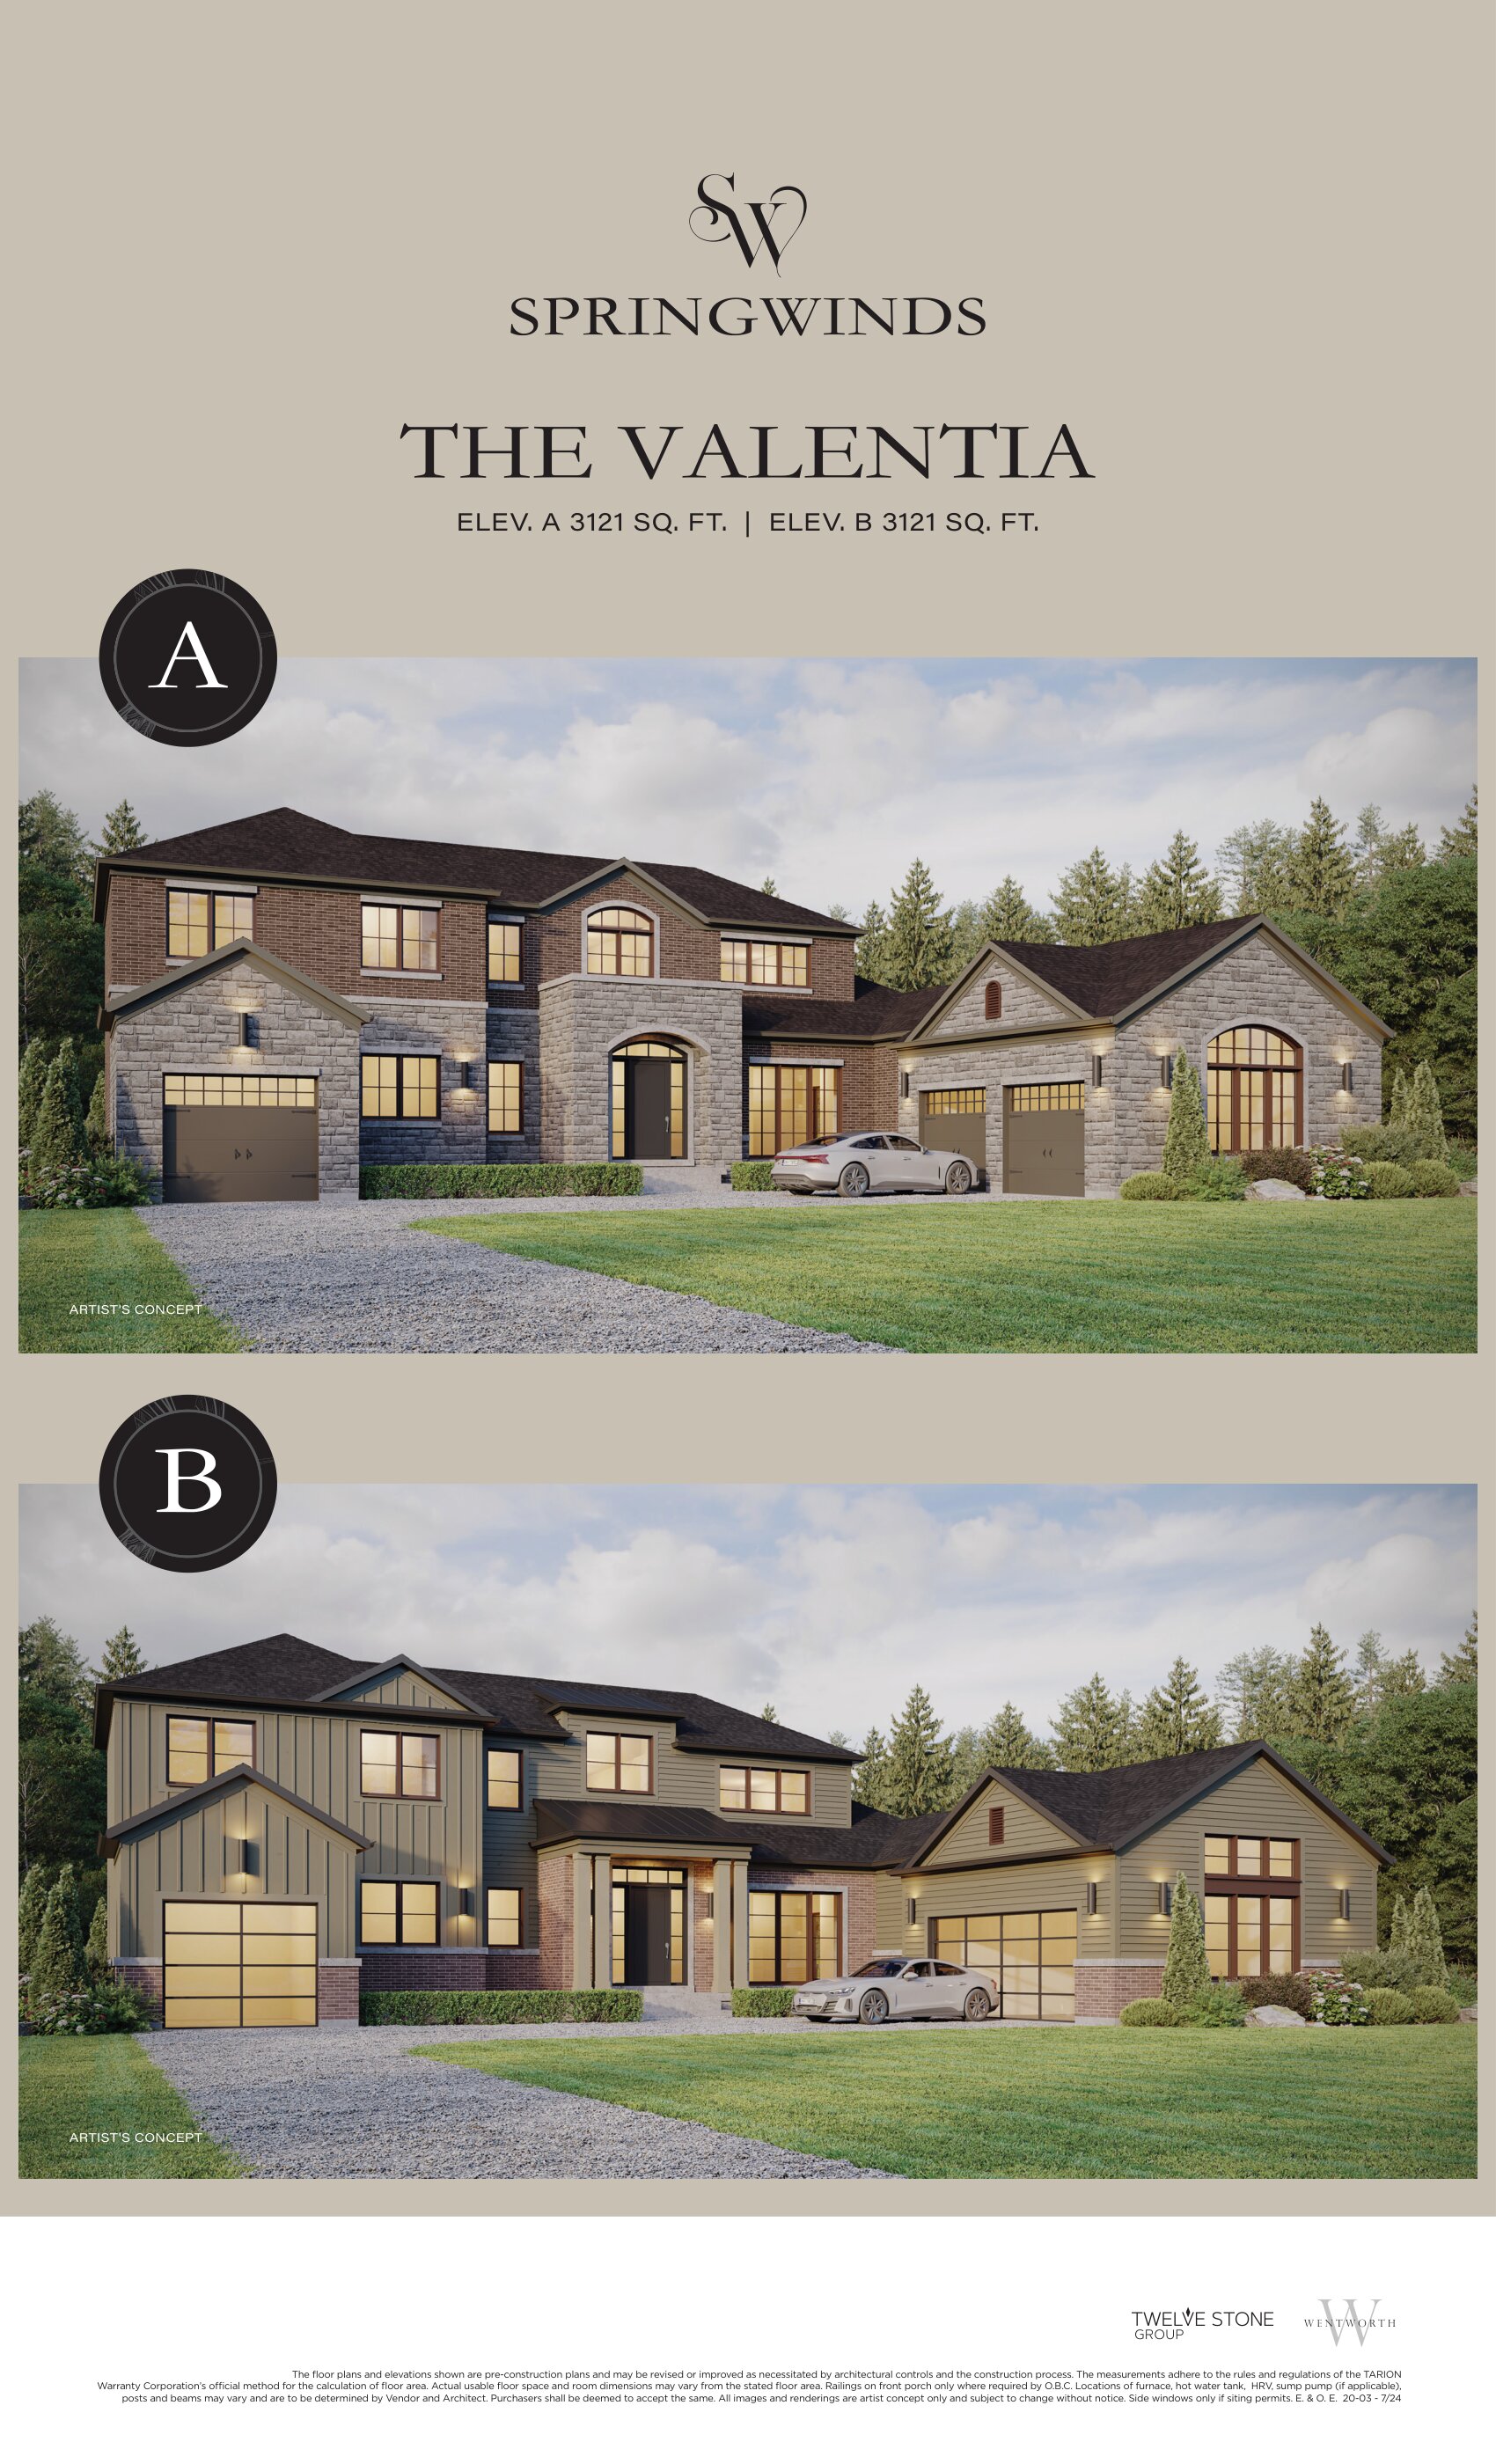
THE VALENTIA - ELEV. B
For sale4 bd · 4 ba · 3,121 ft²
From $1,979,990
THE LAKESIDE - ELEV. A
For sale4 bd · 3 ba · 2,934 ft²
From $1,995,990
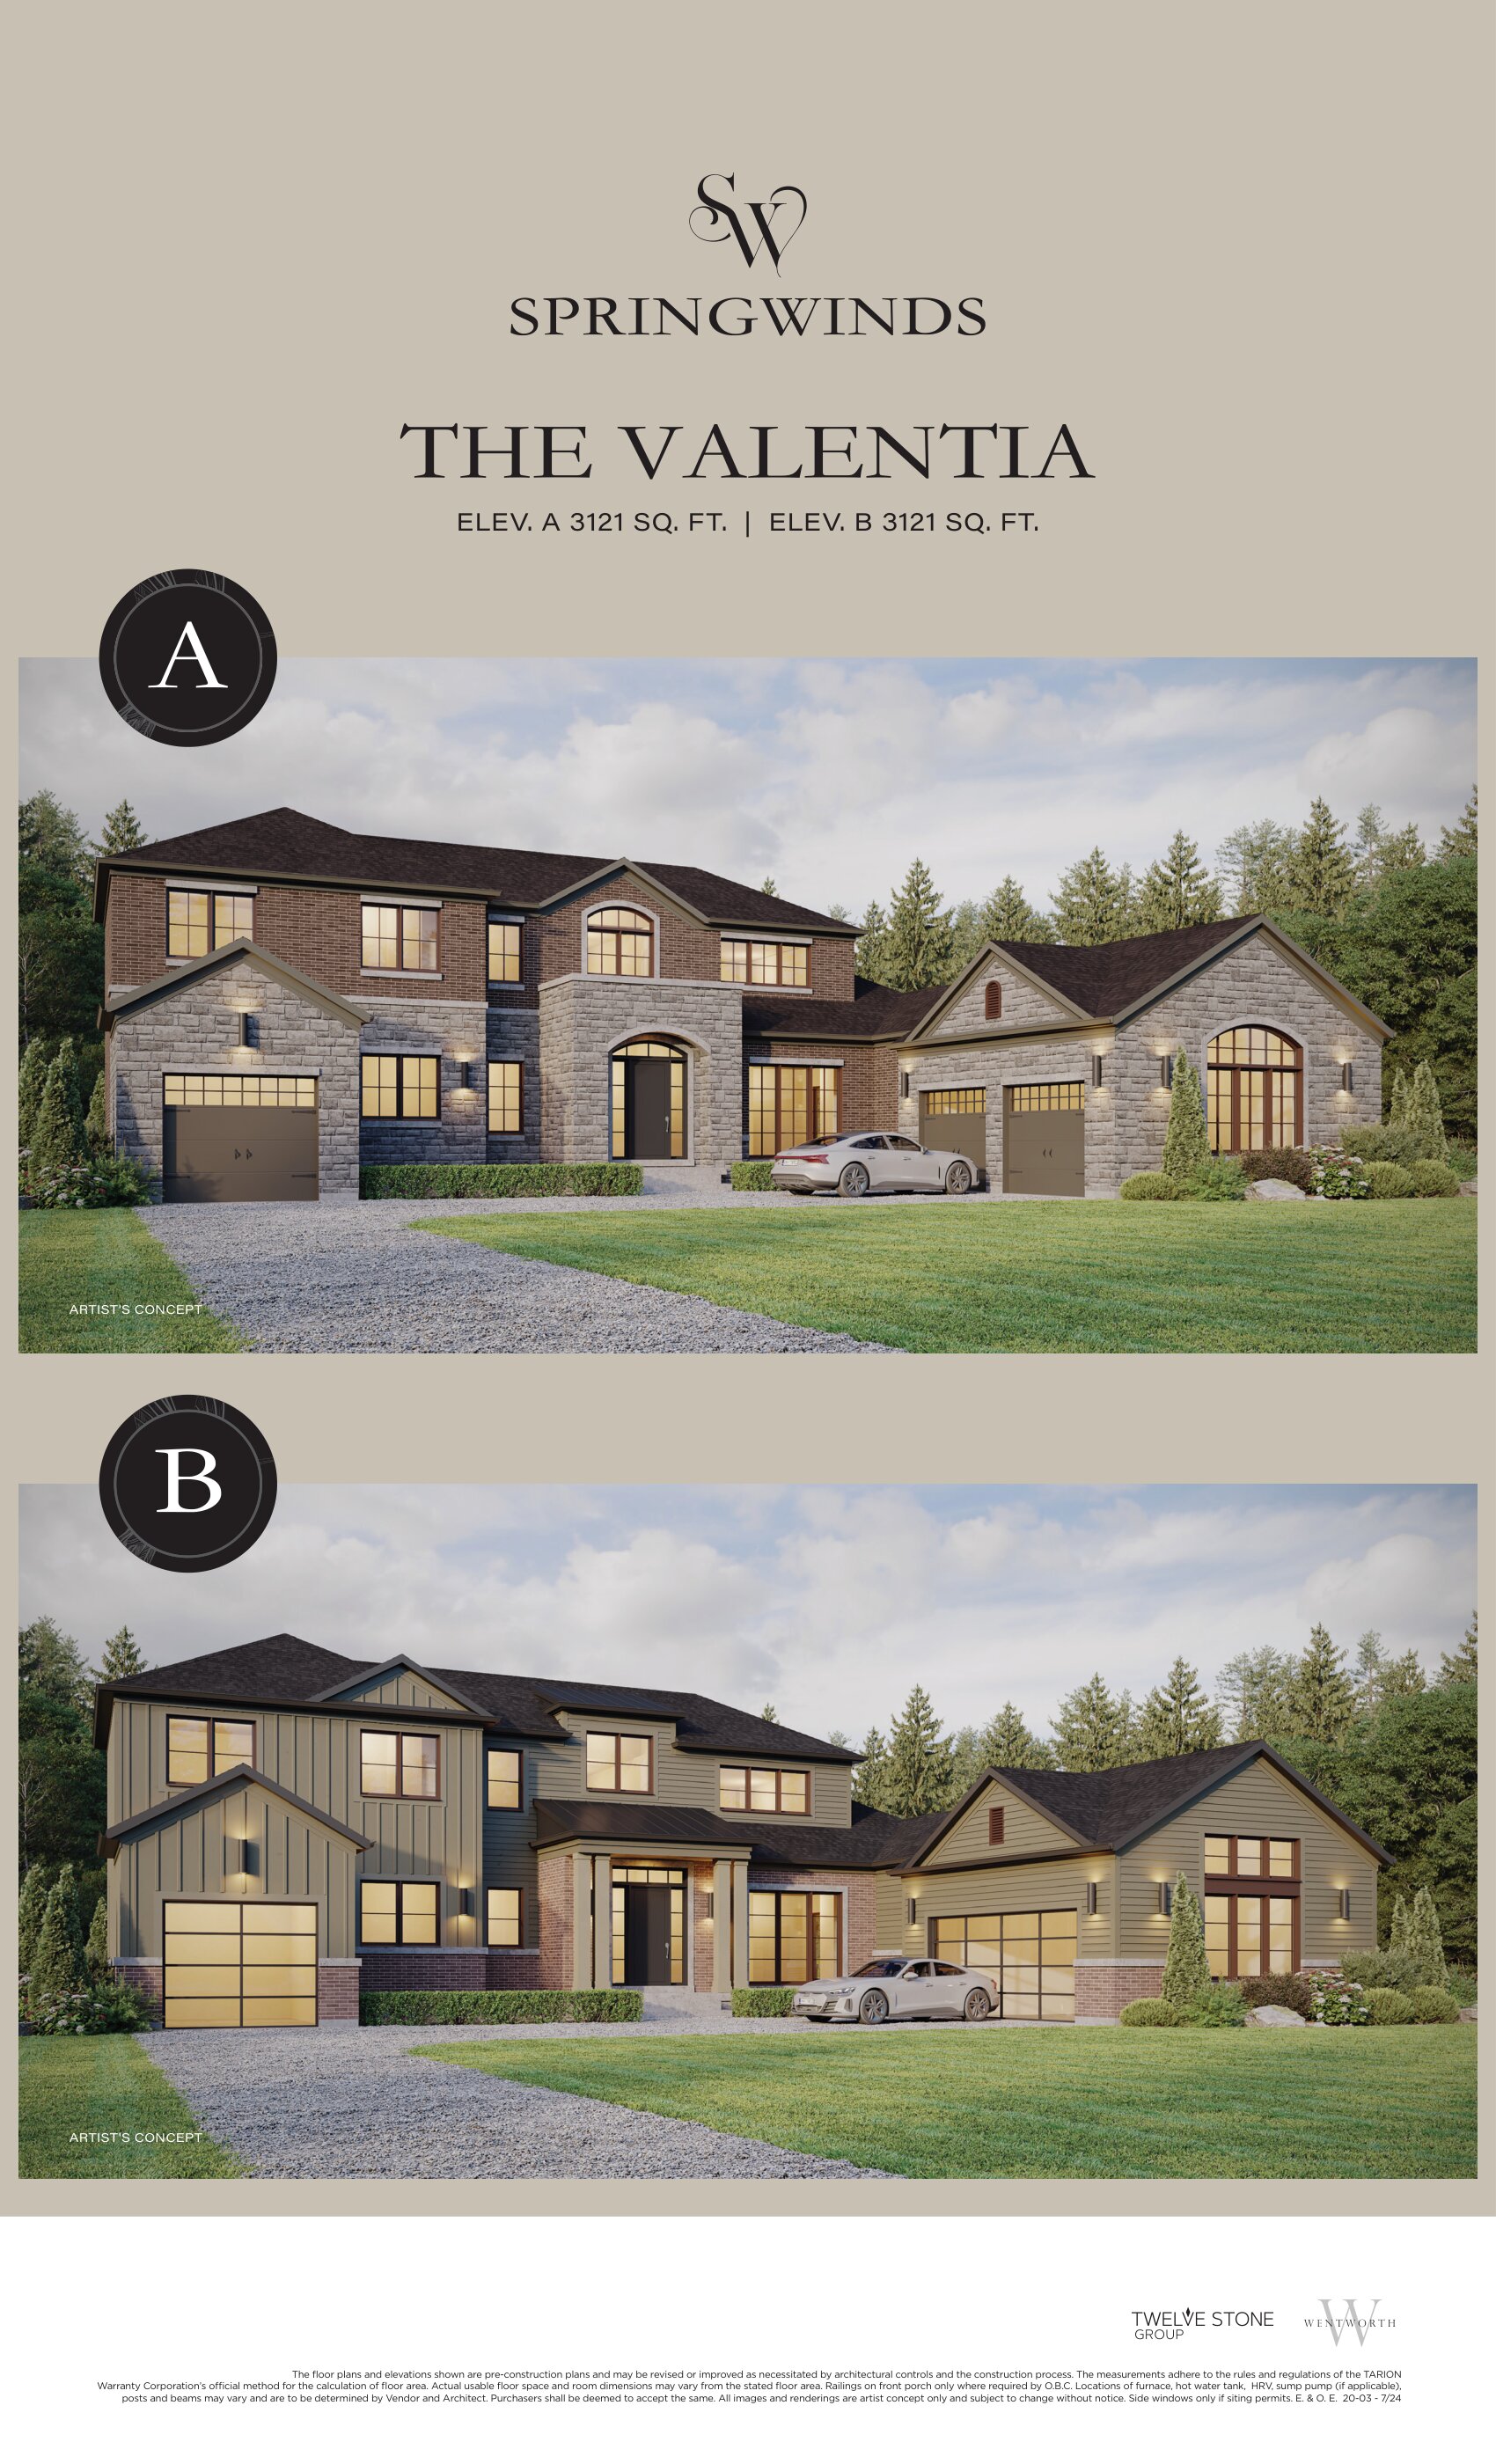
THE VALENTIA - ELEV. A
For sale4 bd · 4 ba · 3,121 ft²
From $2,044,990
Floor plans and pricing are set by the developer and subject to change without notice.
Location
Epsom|19 Wedgewood Trl, Epsom, ON L9L 1Y2, Canada
Project details
- Selling status
- Selling
- Construction status
- Construction
- Sales started
- Fall 2024
- Estimated completion
- Fall 2026
- Ownership
- Freehold
- Homes
- 29
- Storeys
- 0
- Floor plans
- 10
- Ceiling height
- From 8'0" to 9'0"
- Avg. price / ft²
- $645
Developed by
Wentworth Homes · Twelve Stone Group
Based in East Gwillimbury, Ontario
Our pre-construction team works directly with the developer to give registered buyers first access to floor plans, pricing and incentives at SpringWinds.
Get VIP access