SpringWinds · Epsom, ON
THE LAKESIDE - ELEV. A floor plan.
Explore the recorded layout, price and features, then confirm the configuration with the builder.
For sale
4 bd · 3 ba · 2,934 ft² · Single family - Detached Two+ Story
THE LAKESIDE - ELEV. A at SpringWinds, 19 Wedgewood Trl, Epsom, ON L9L 1Y2, Canada
Call us at 416-910-8923THE LAKESIDE - ELEV. A is a single family - detached two+ story home at SpringWinds in Epsom, ON. Register for details to receive the full floor plan, pricing and availability.
Prices, dimensions and features may vary and are subject to change. Floor plans are for illustrative purposes only.
- Plan
- THE LAKESIDE - ELEV. A
- Type
- Single family - Detached Two+ Story
- Status
- For sale
- Size
- 2,934 ft²
- Project
- SpringWinds
- Developer
- Wentworth Homes
Location
Epsom|SpringWinds|19 Wedgewood Trl, Epsom, ON L9L 1Y2, Canada
Interested in THE LAKESIDE - ELEV. A at SpringWinds?
THE LAKESIDE - ELEV. A at
SpringWinds
19 Wedgewood Trl, Epsom, ON L9L 1Y2, Canada
EXECUTIVE COUNTRY ESTATES ON SPRAWLING 1+ ACRE LOTS 3 & 4-CAR GARAGE DESIGNS UP TO 124' FRONTAGES At the mouth of Lake Scugog and in the heartland of Durham comes Springwinds – two limited collections of executive country estates i…
Explore this project
Other floor plans at SpringWinds
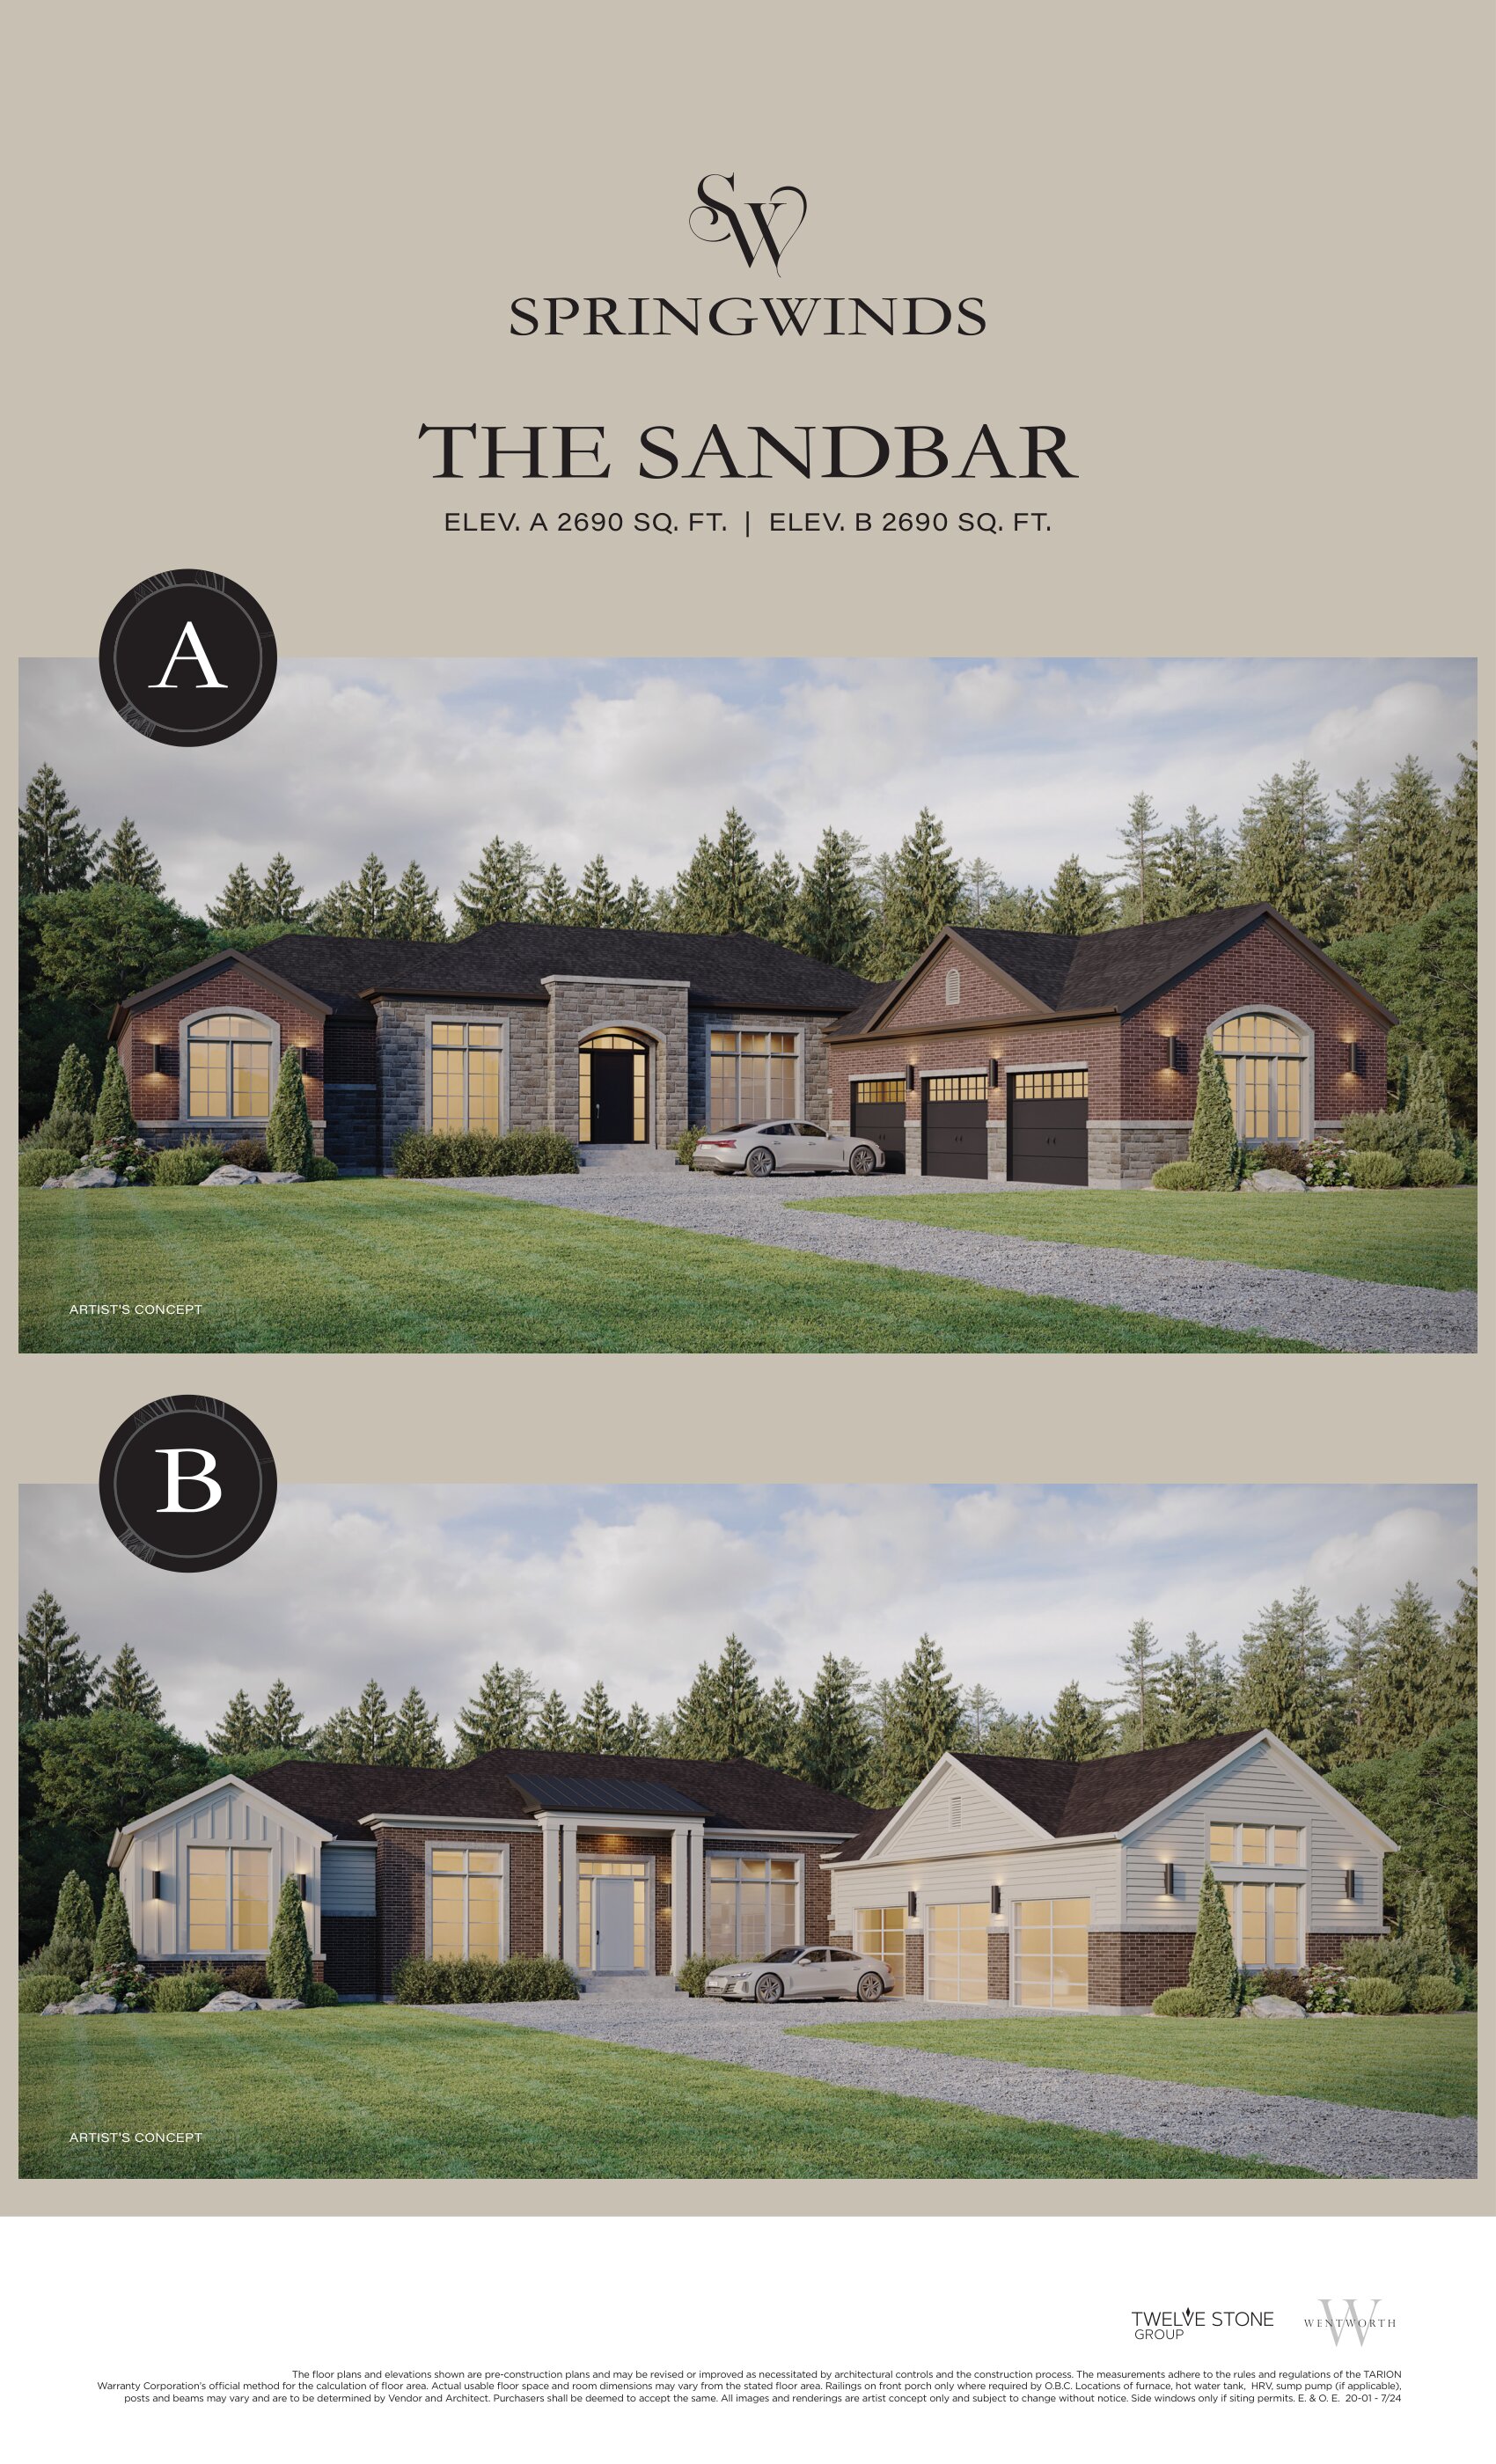
THE SANDBAR - ELEV. B
For sale3 bd · 4 ba · 2,690 ft²
From $1,869,990
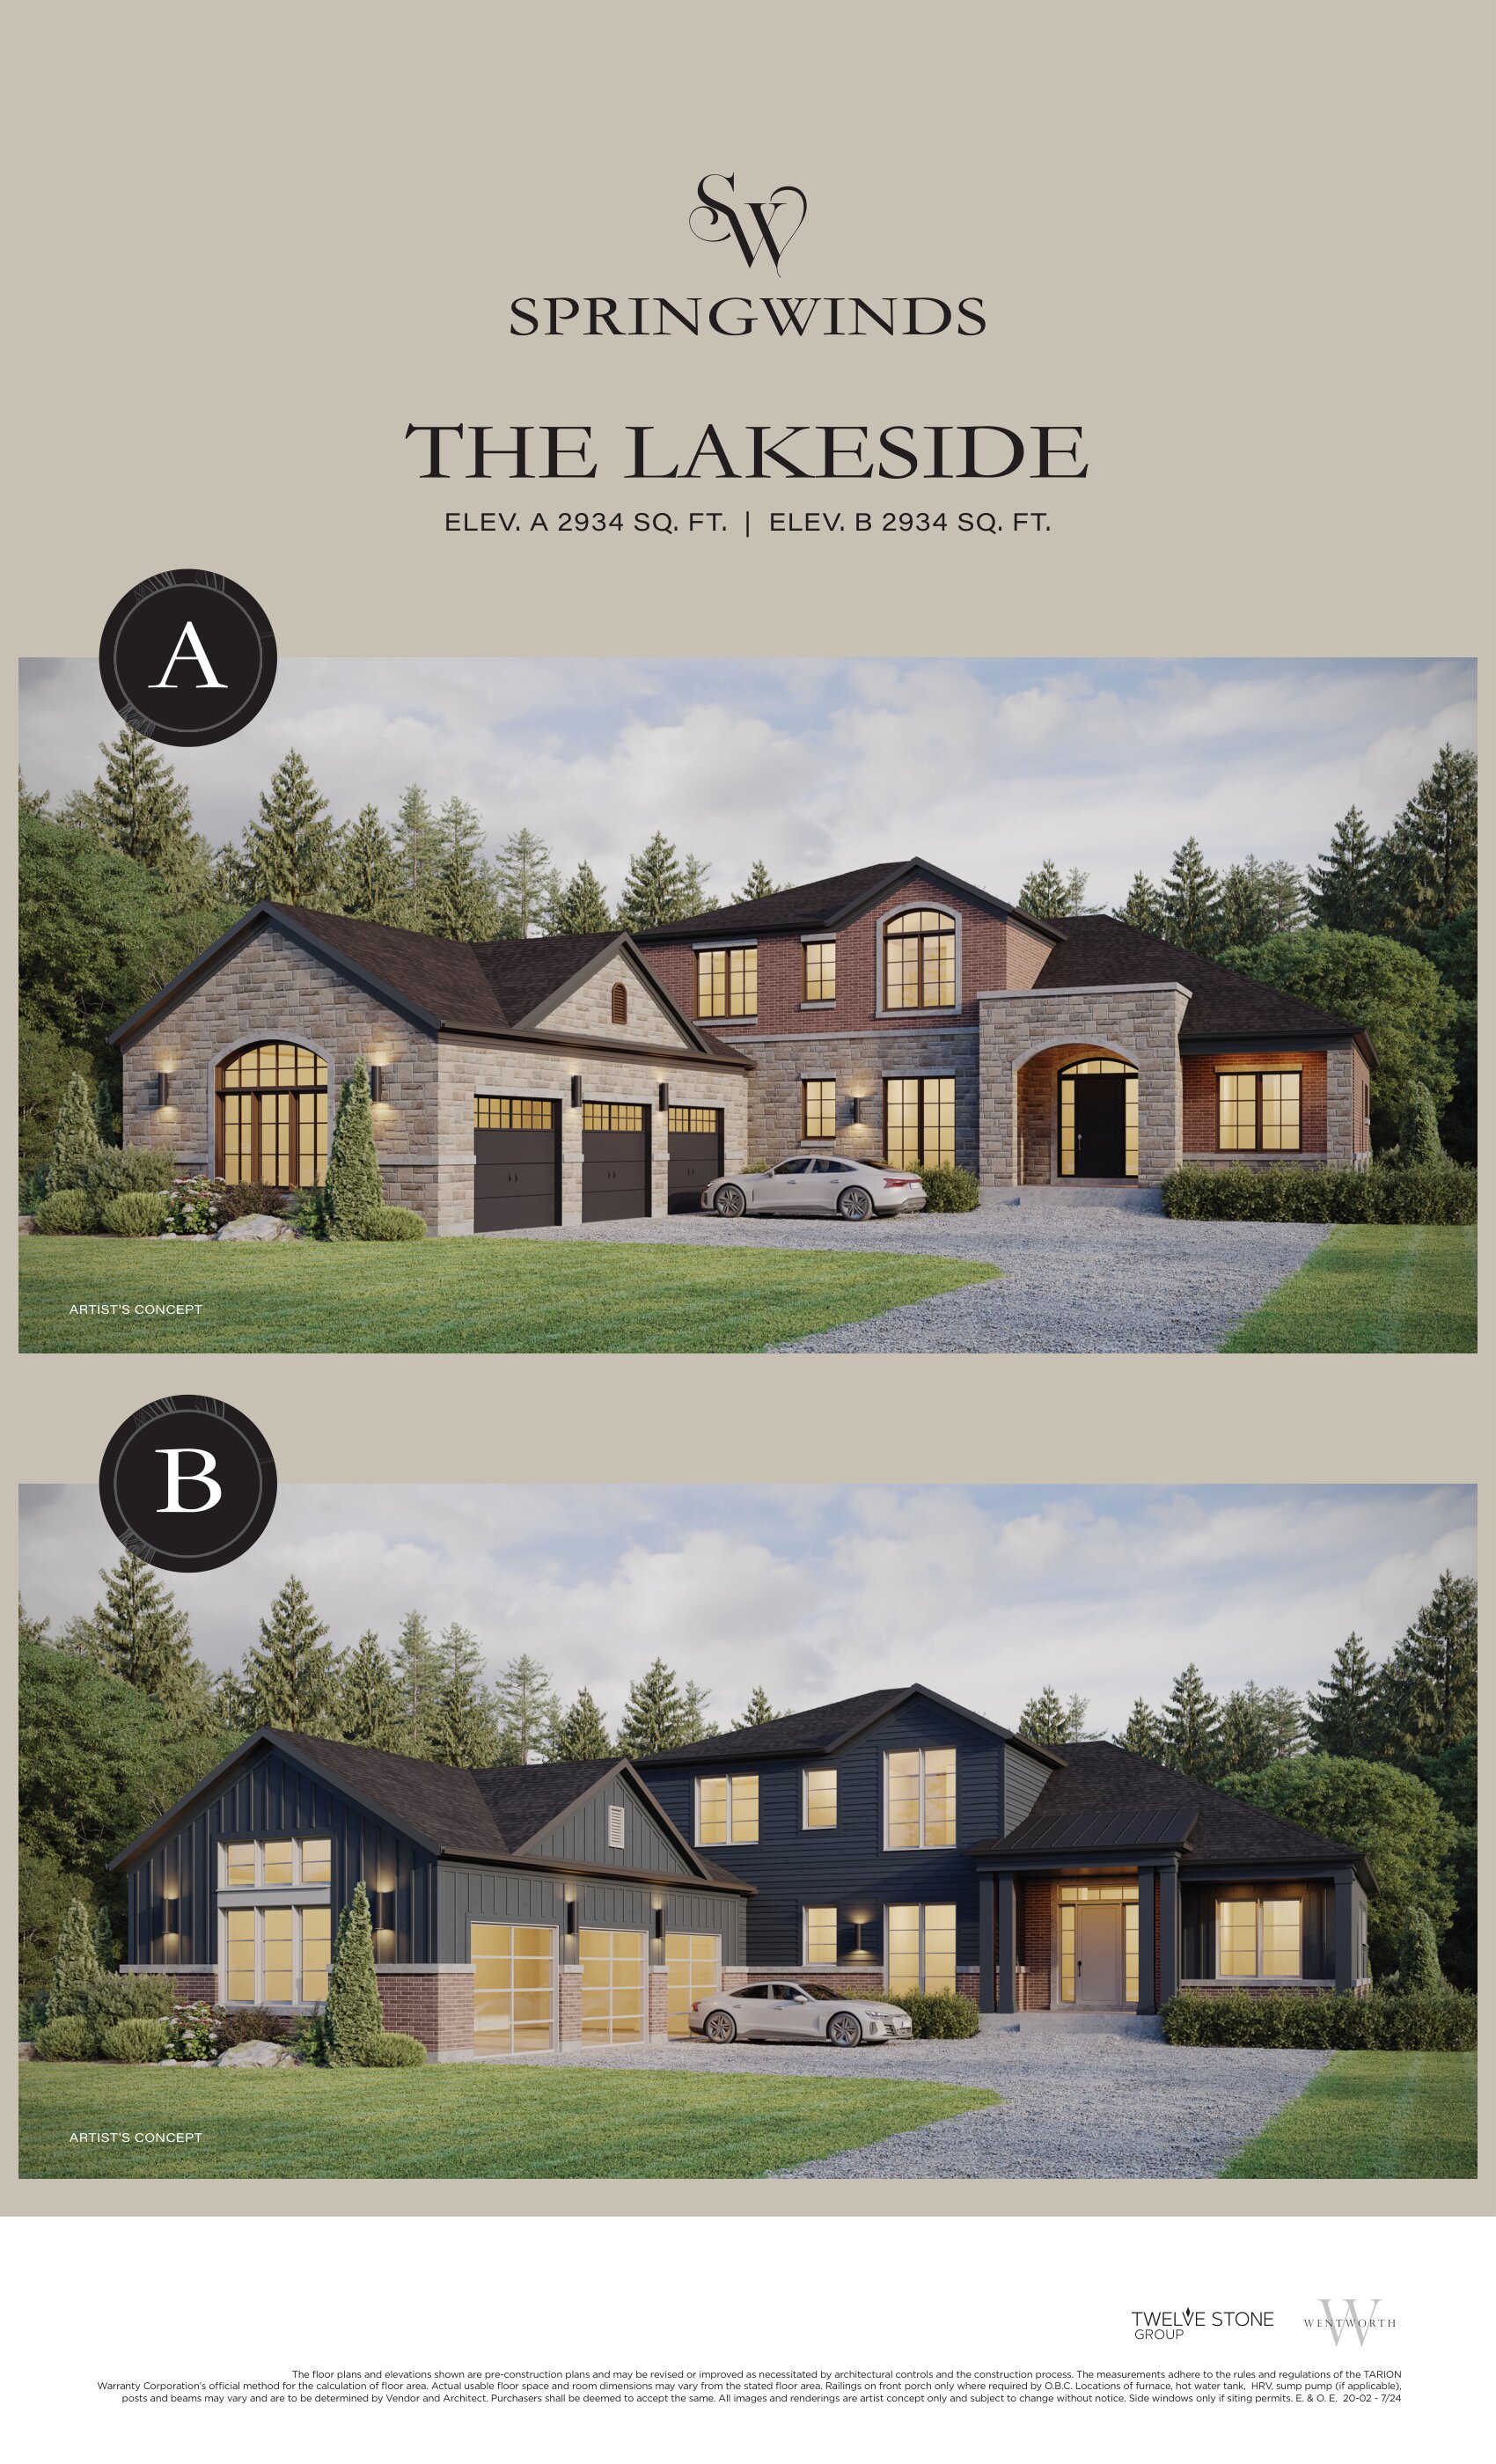
THE LAKESIDE - ELEV. B
For sale4 bd · 3 ba · 2,934 ft²
From $1,930,990
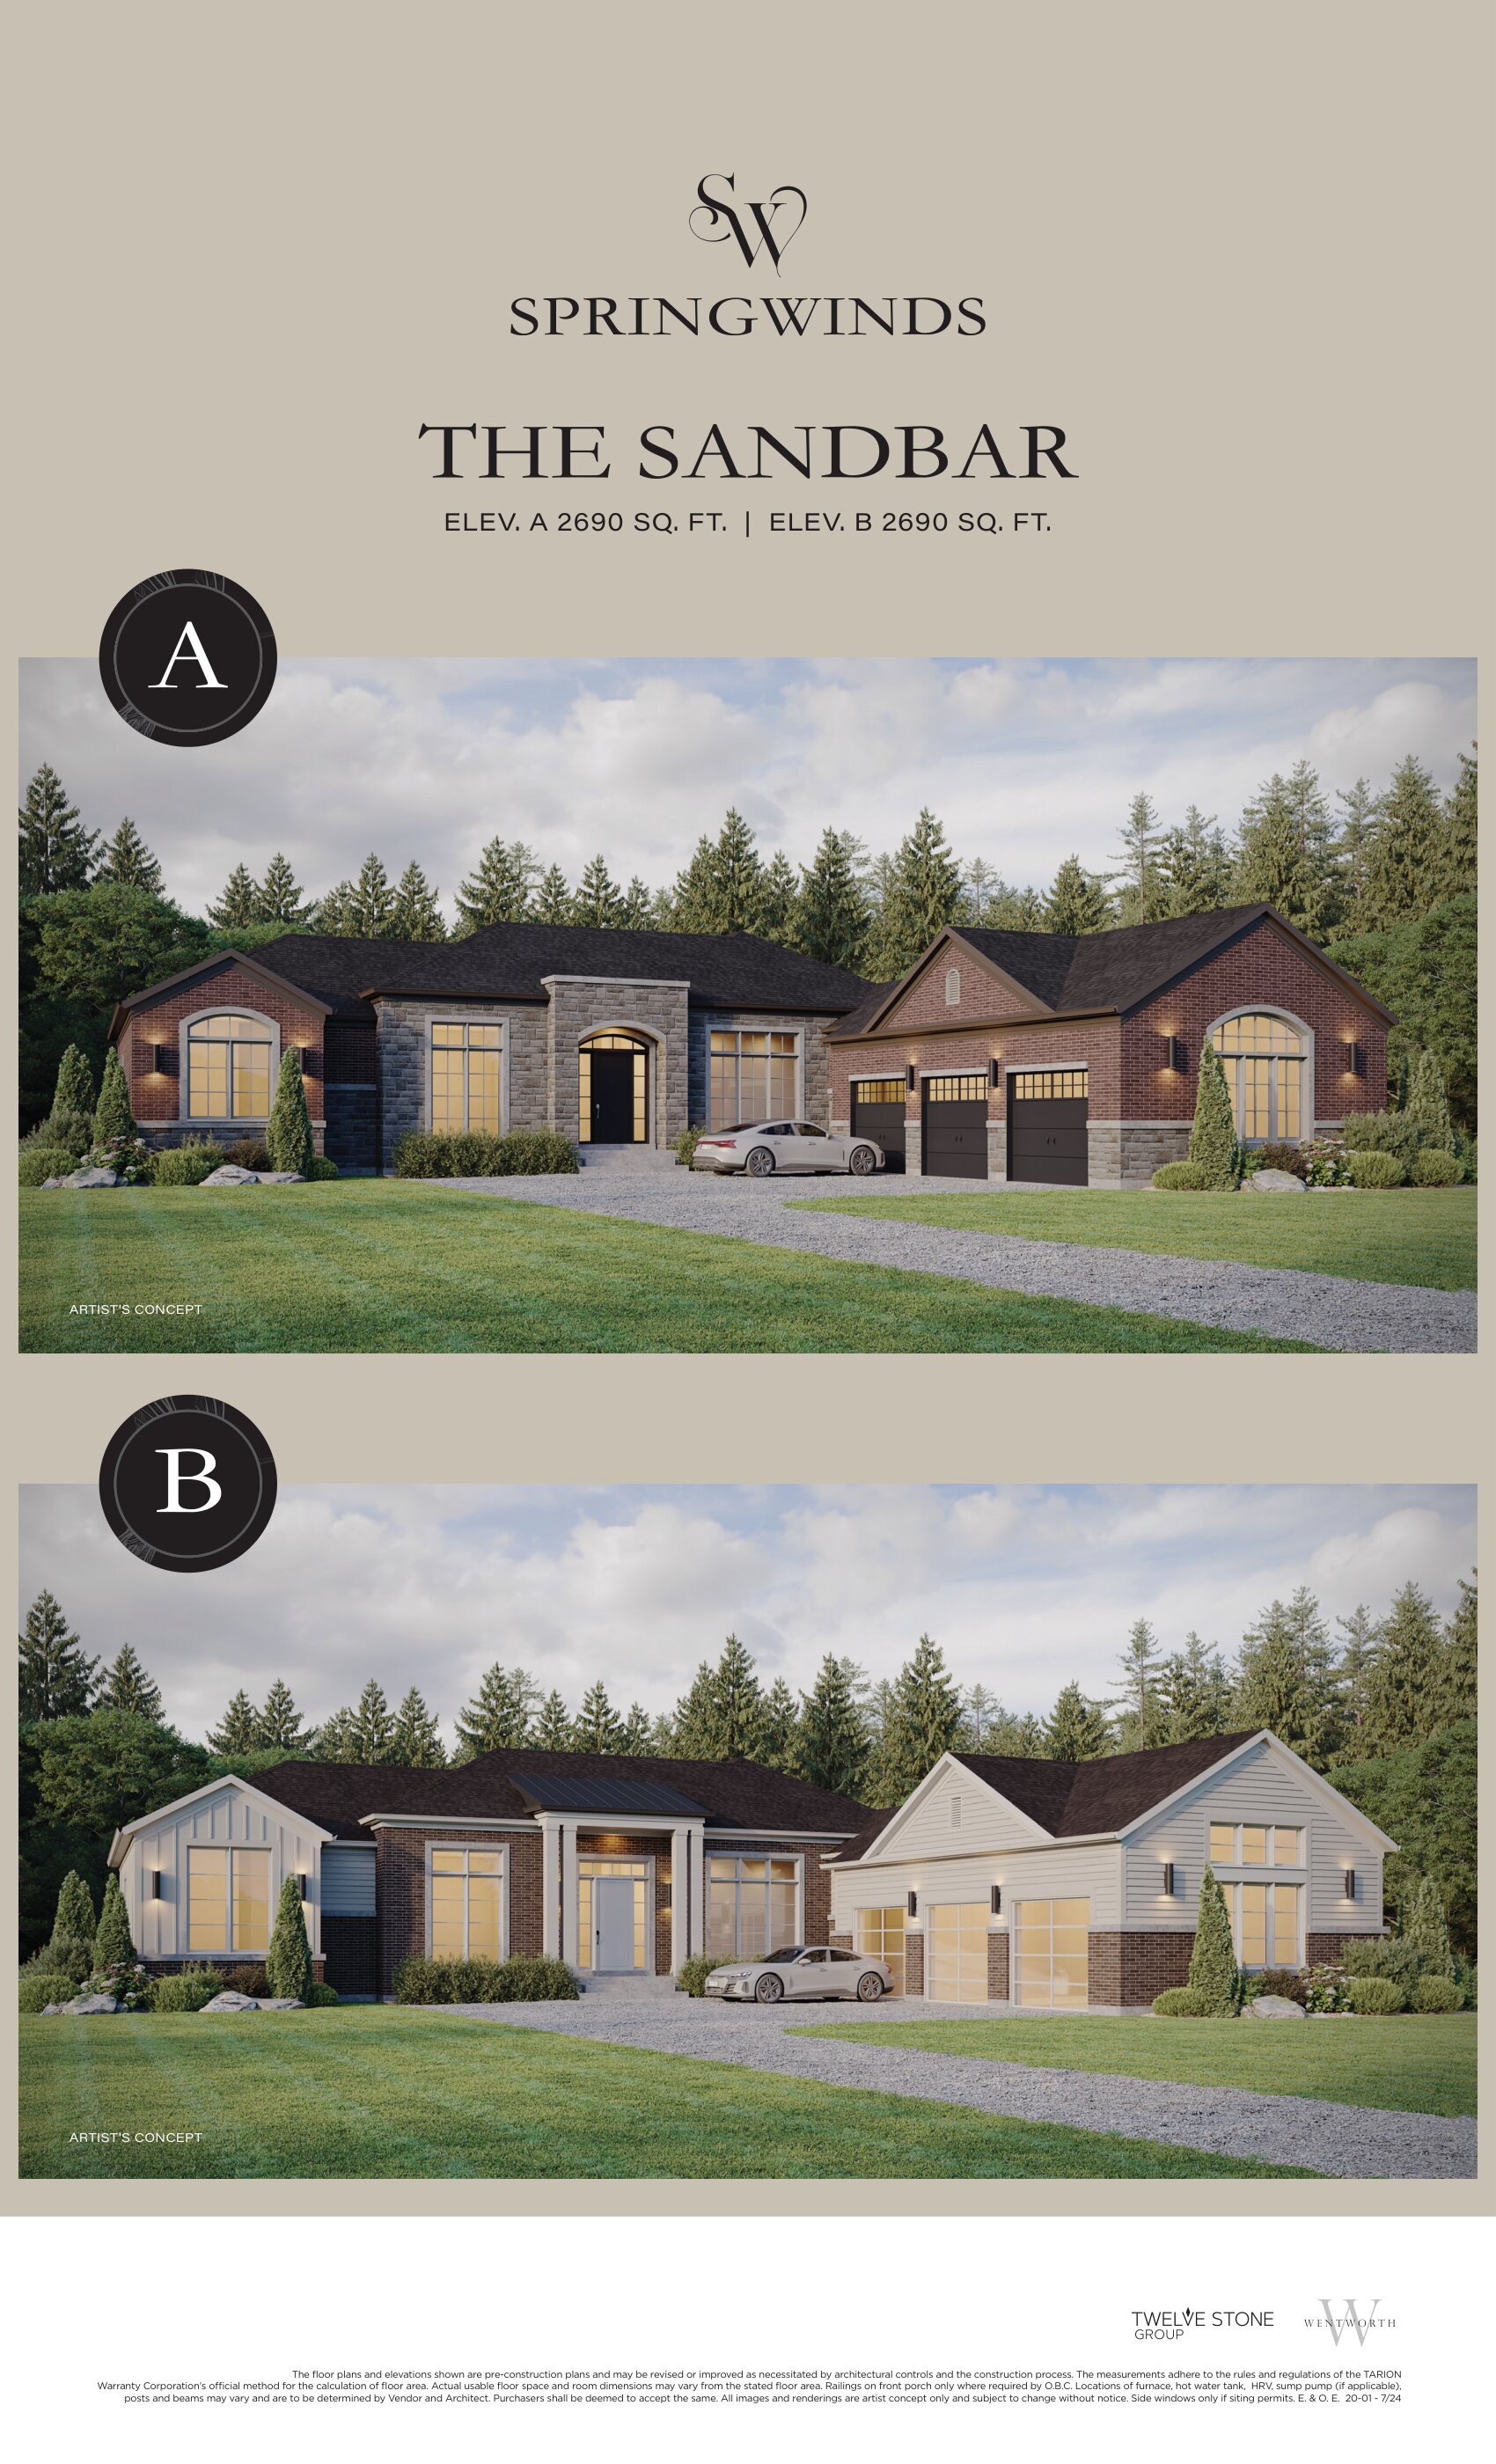
THE SANDBAR - ELEV. A
For sale3 bd · 4 ba · 2,690 ft²
From $1,934,990
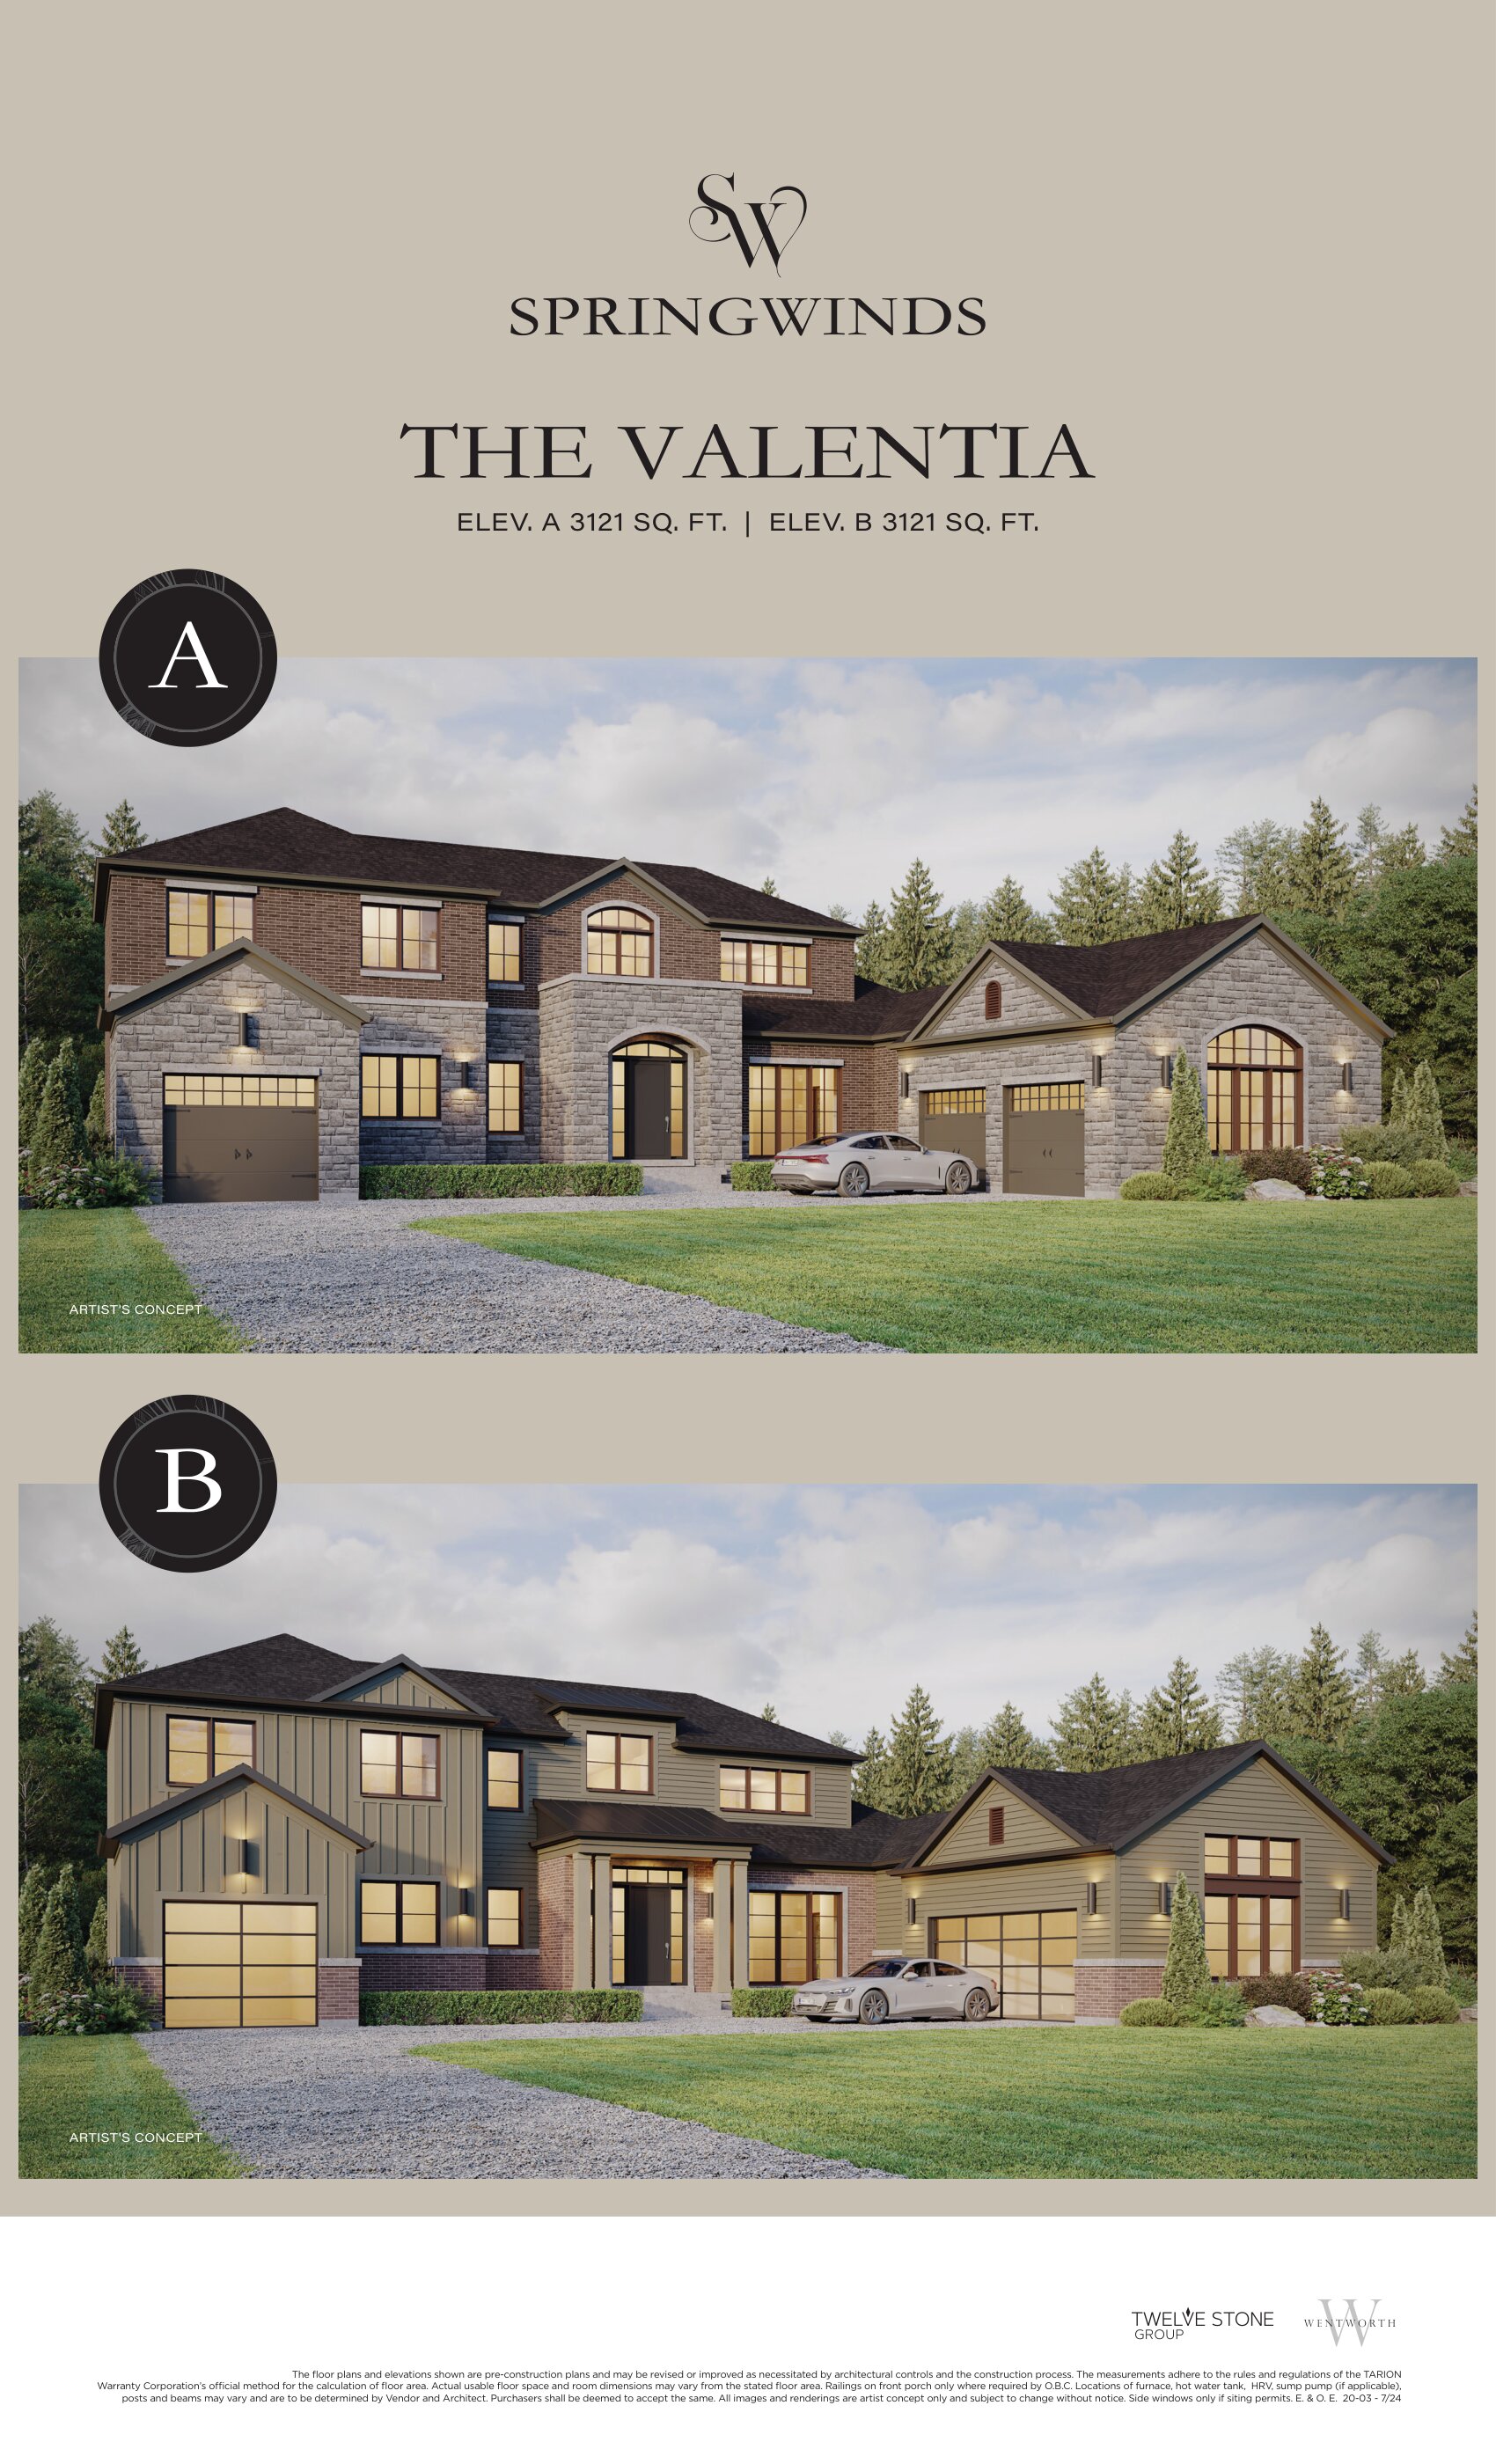
THE VALENTIA - ELEV. B
For sale4 bd · 4 ba · 3,121 ft²
From $1,979,990
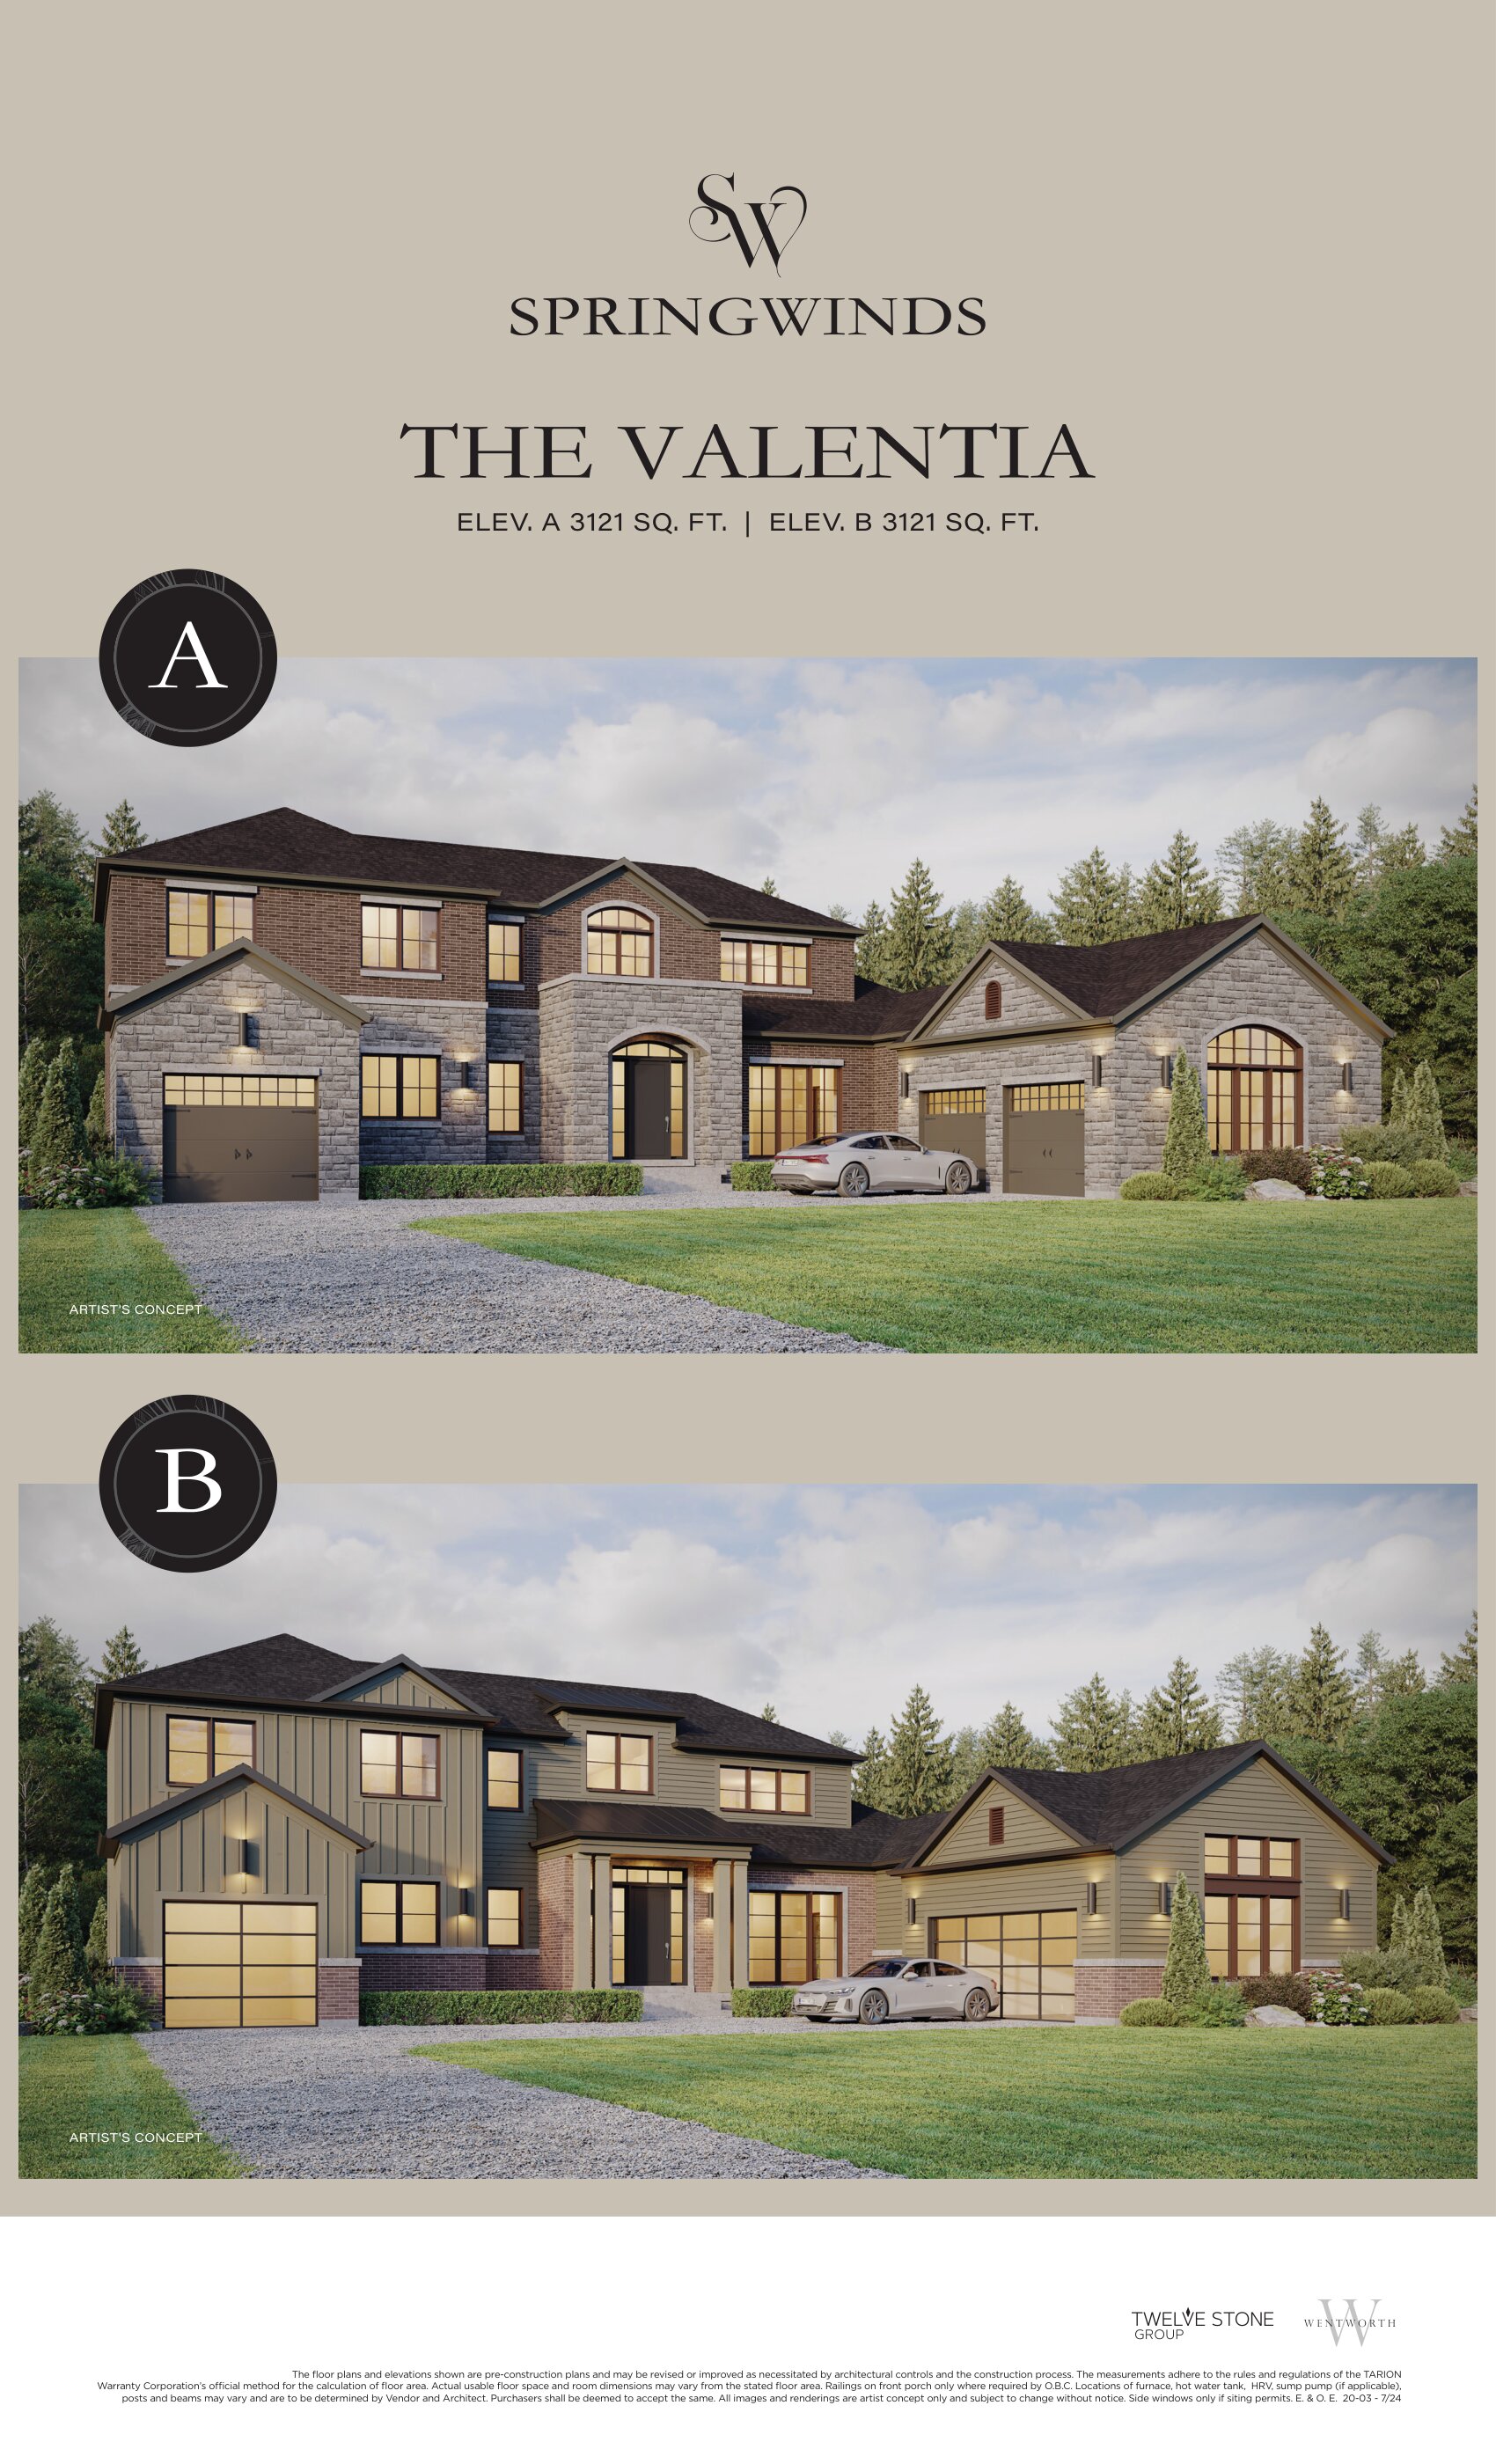
THE VALENTIA - ELEV. A
For sale4 bd · 4 ba · 3,121 ft²
From $2,044,990
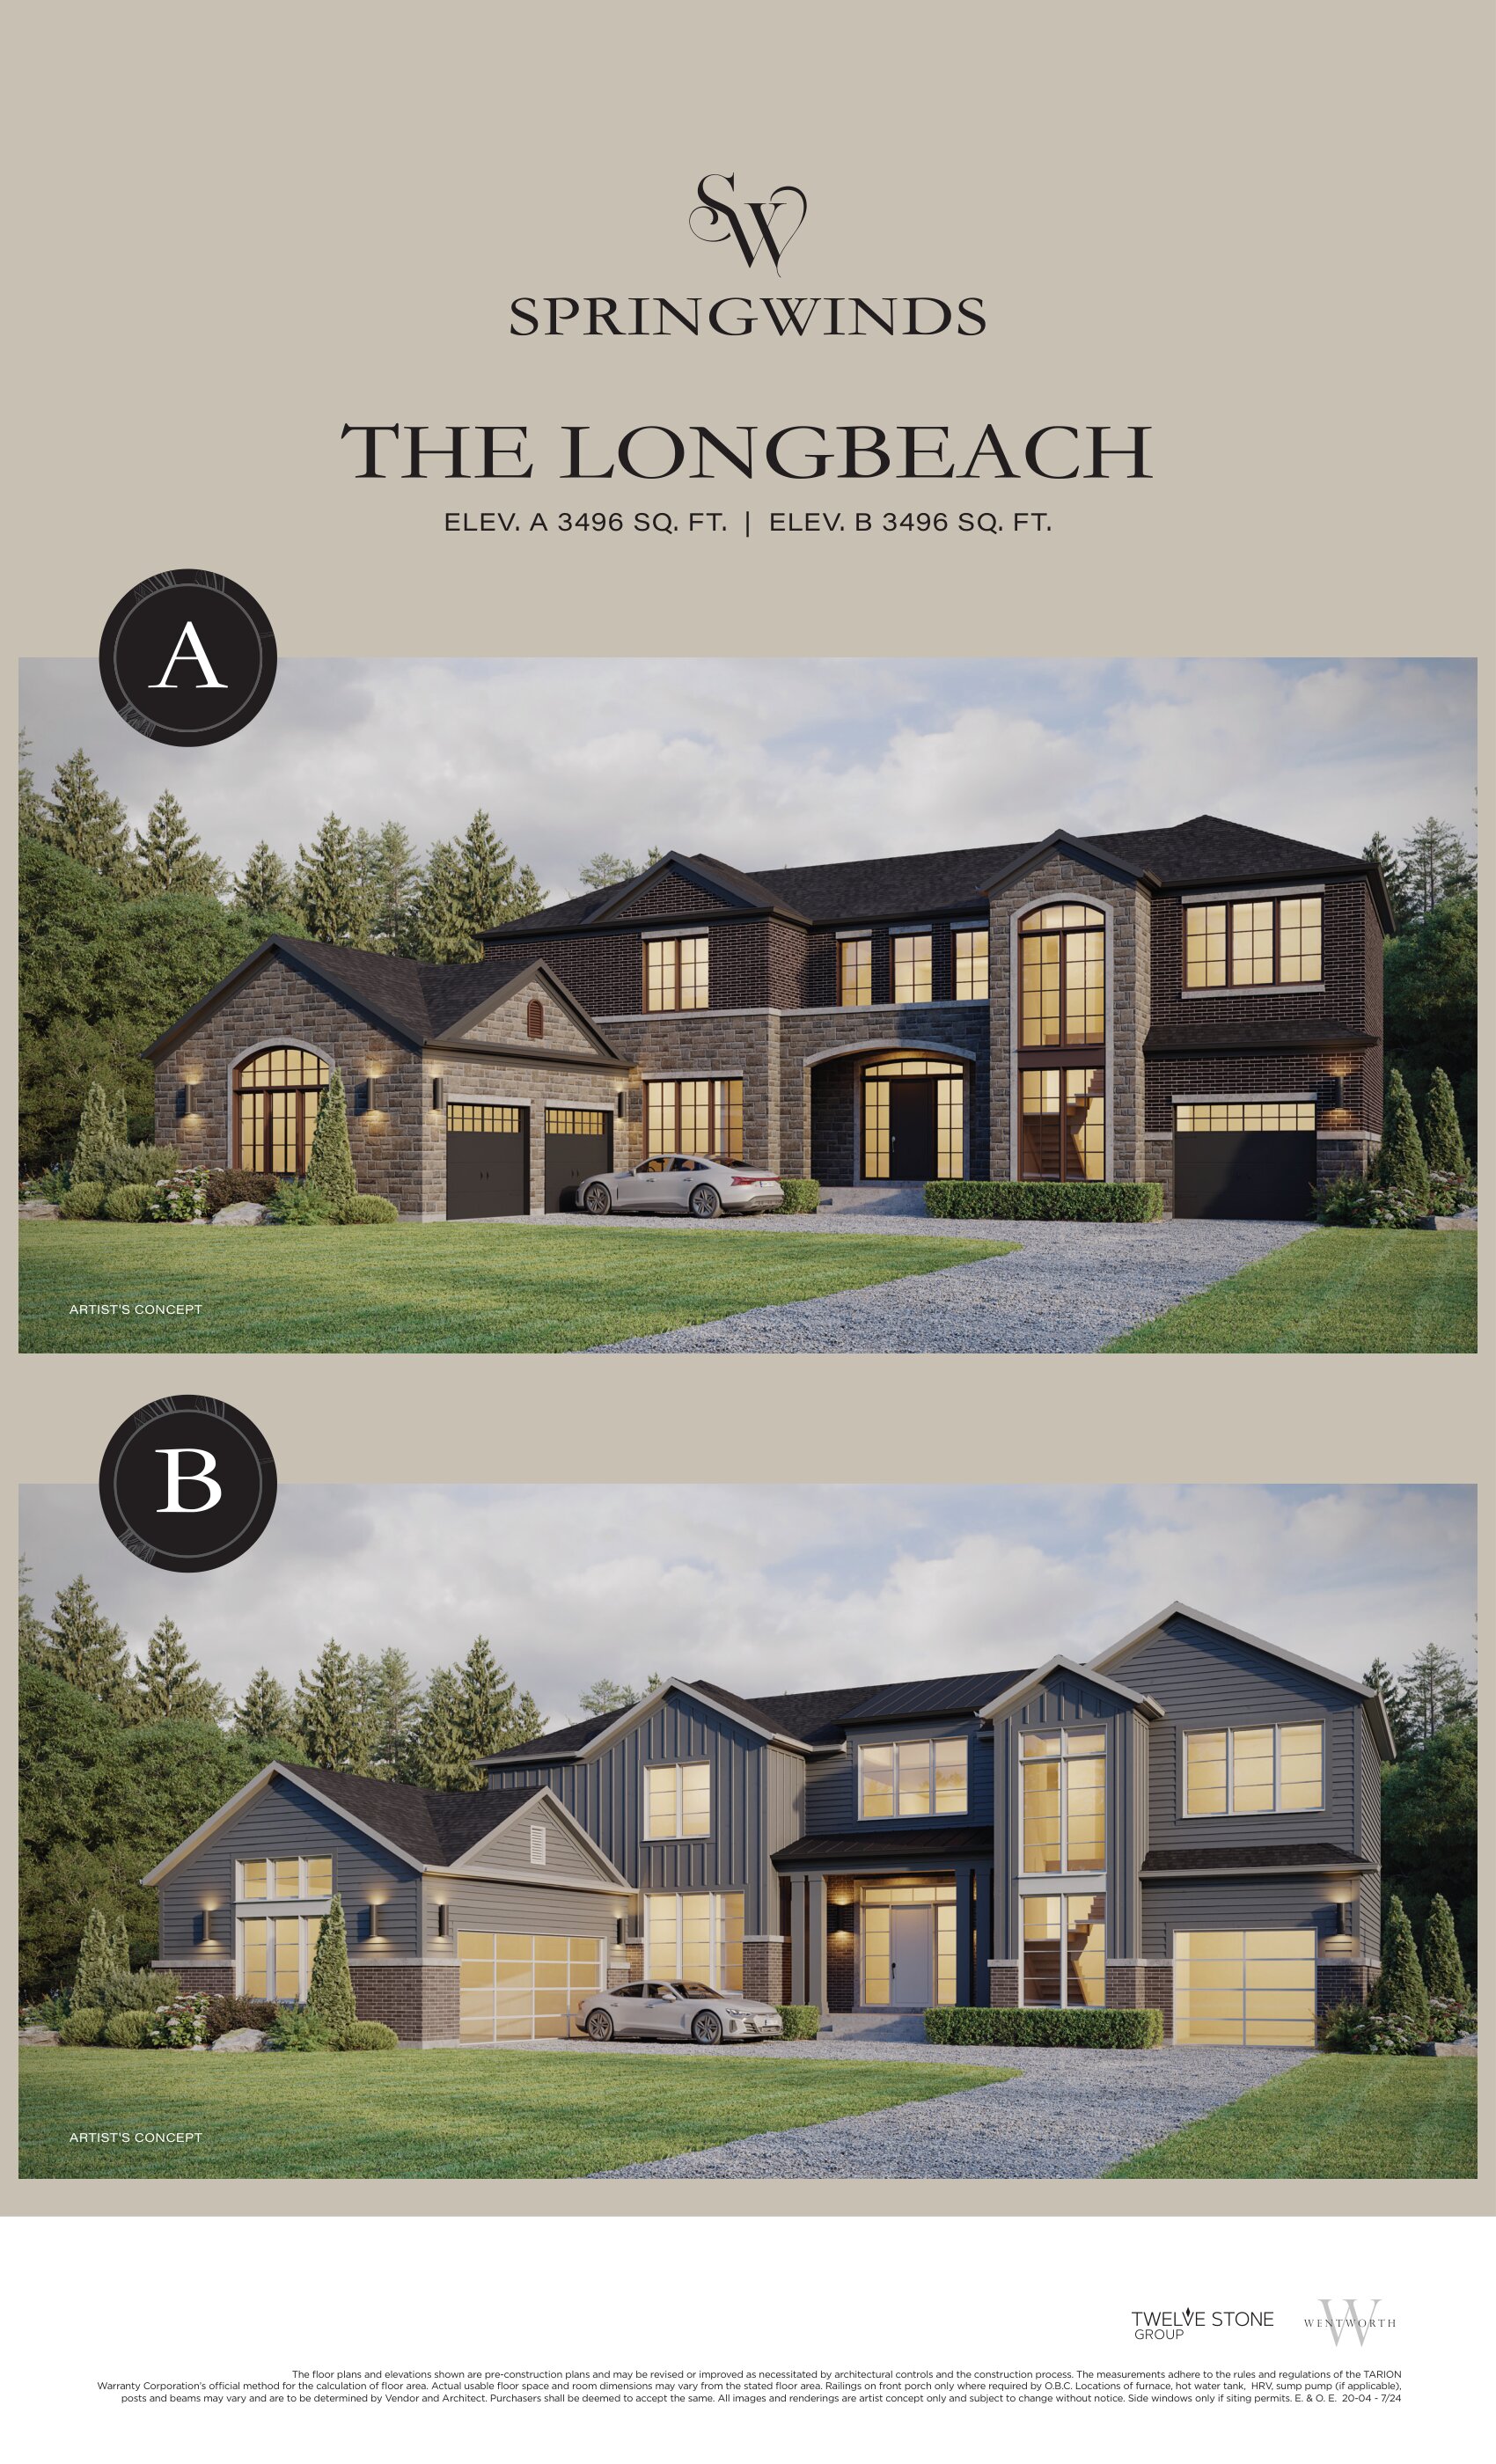
THE LONGBEACH - ELEV. B
For sale4 bd · 4 ba · 3,496 ft²
From $2,069,990