St. Margaret's Village · Upper Tantallon, NS
The Hurshman floor plan.
Explore the recorded layout, price and features, then confirm the configuration with the builder.
For sale
4 bd · 3 ba · 2,189 ft² · Single family - Detached Two+ Story
The Hurshman at St. Margaret's Village, 16 Harvest Ln, Upper Tantallon, NS B3Z 1L3, Canada
Call us at 416-910-8923Source floor plan. Confirm dimensions and available configurations.
Introducing The Hurshman, a new plan for St. Margaret’s Village. Featuring over 2000sf and a modern open concept main floor with fireplace, as well as a home office. The kitchen features stylish cabinets with quartz countertops, a large island with seating walk in pantry. A large entrance closet features space to store all coats, boots and other items keeping your entrance neat and tidy. The upper floor features 4 bedrooms including a large master suite with spacious walk in closet and lovely ensuite with custom shower and soaker tub. Three other bedrooms and laundry room complete this floor. Heated and cooled by an efficient whole home heat pump. Pricing shown includes land, well, septic and driveway! Features 2 Stories 4 Bedroom Basement Double Garage Fire Place Granite Countertops Hardwood Floors Hardwood Stairs Heat Pump Home Office Laundry Room Well / Septic Source: Picket Fence Homes
Prices, dimensions and features may vary and are subject to change. Floor plans are for illustrative purposes only.
- Plan
- The Hurshman
- Type
- Single family - Detached Two+ Story
- Status
- For sale
- Size
- 2,189 ft²
- Project
- St. Margaret's Village
- Developer
- Picket Fence Homes
Location
Upper Tantallon|St. Margaret's Village|16 Harvest Ln, Upper Tantallon, NS B3Z 1L3, Canada
Interested in The Hurshman at St. Margaret's Village?
The Hurshman at
St. Margaret's Village
16 Harvest Ln, Upper Tantallon, NS B3Z 1L3, Canada
Nature. Community. Balance. Situated only minutes from Halifax on Canada’s scenic east coast, this quiet private community is conveniently located near Exit 5 off Highway 103 and the Hammond’s Plains Road, less than a mile from the saltwat…
Explore this project
Other floor plans at St. Margaret's Village
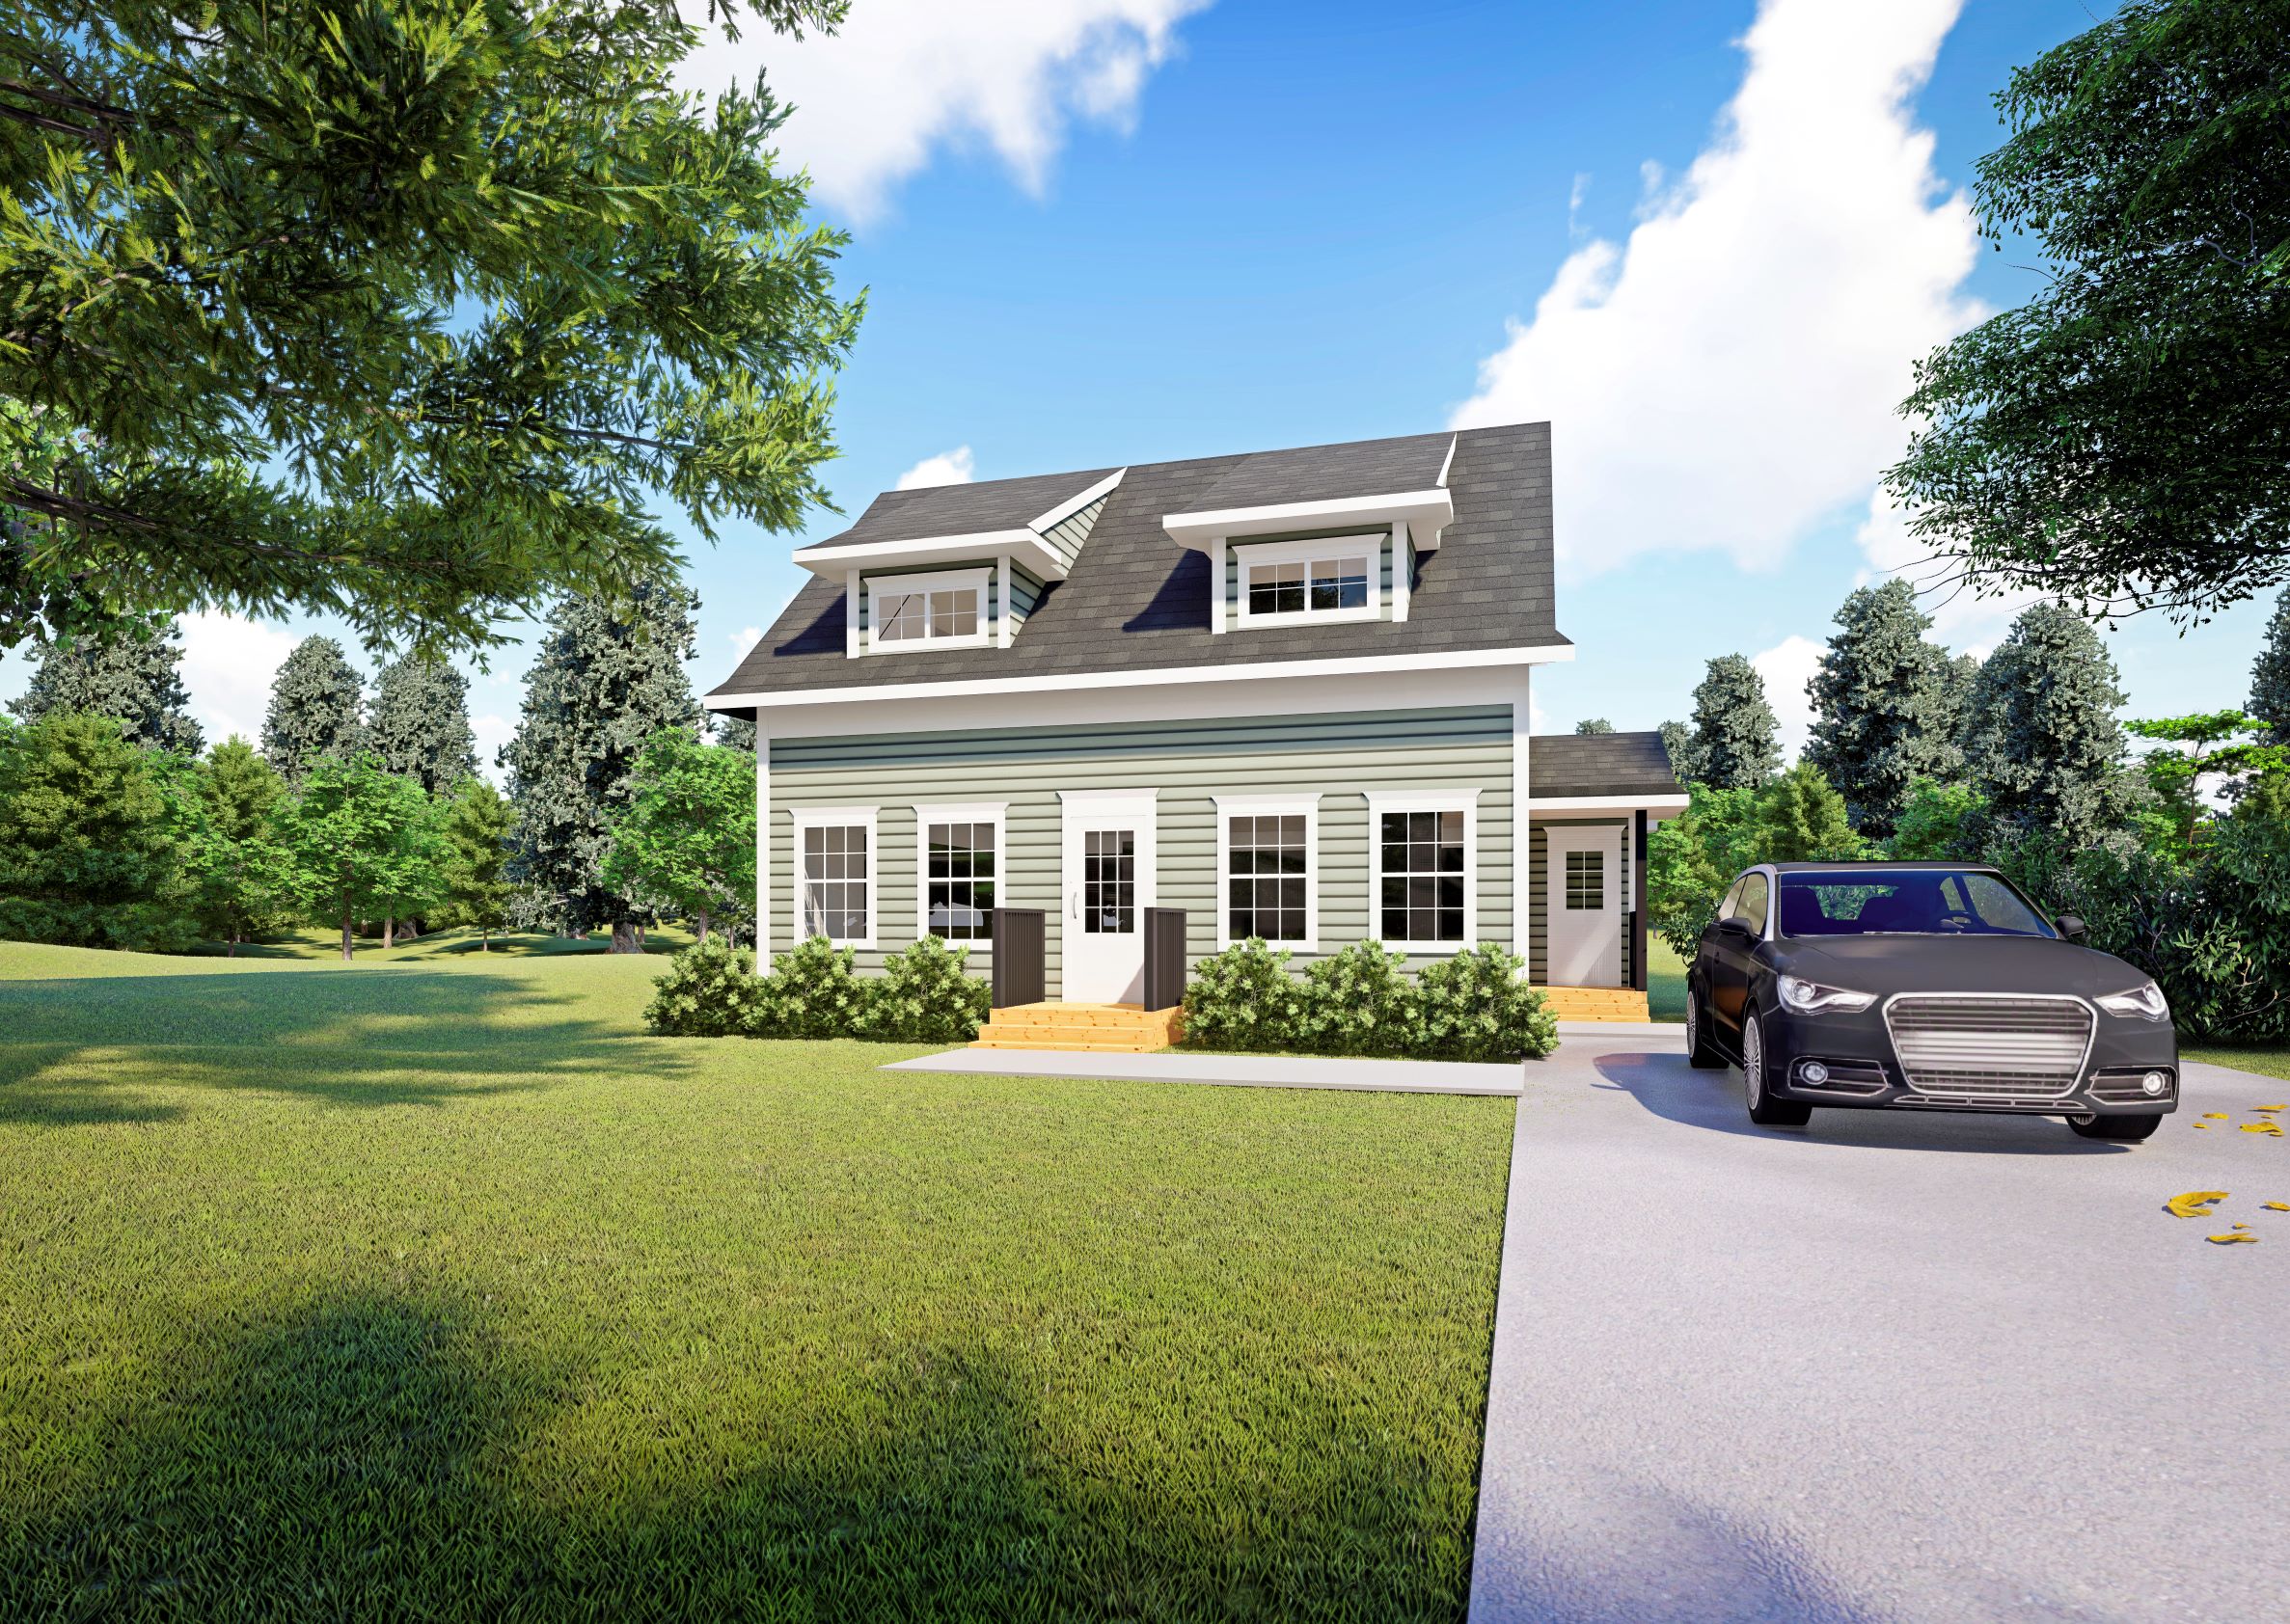
The Ashford
For sale3 bd · 3 ba · 1,602 ft²
Last listed from $412,900
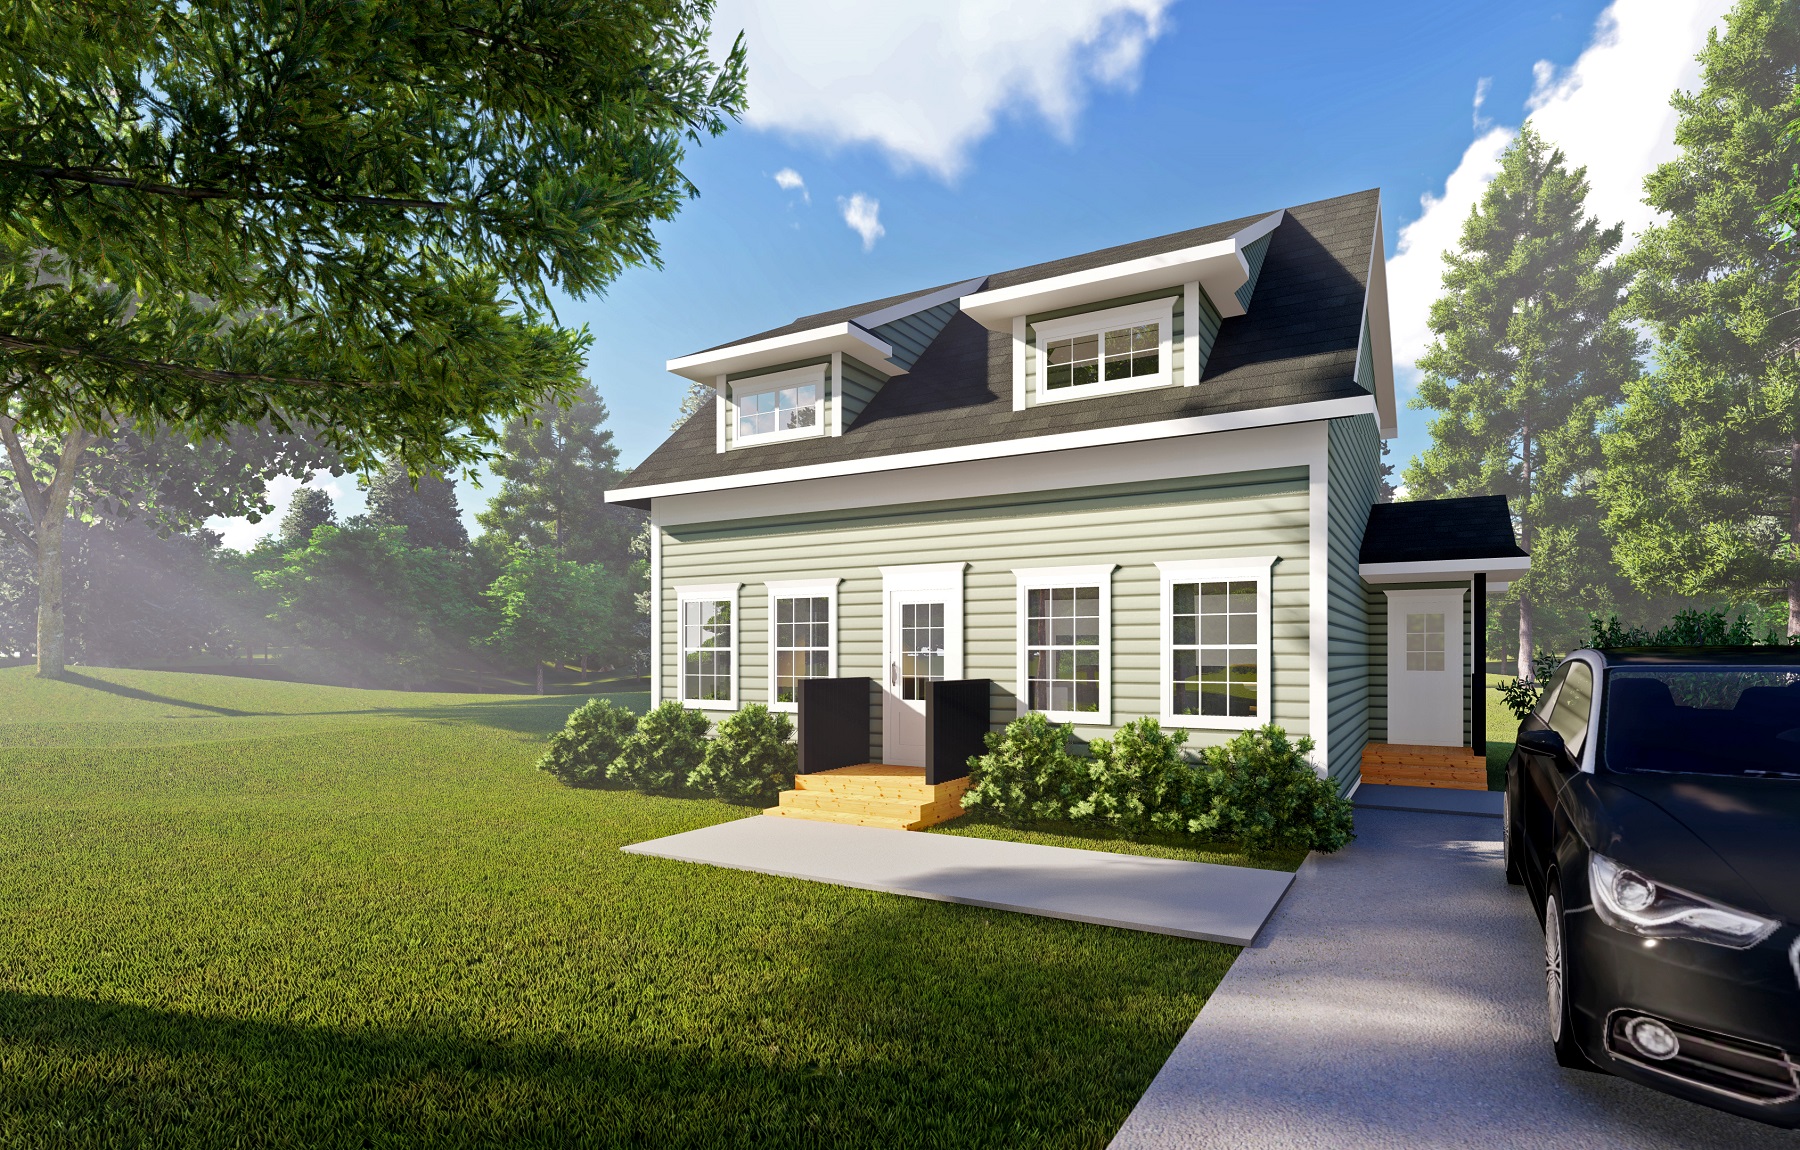
The Ashford II
For sale3 bd · 3 ba · 1,920 ft²
Last listed from $444,900
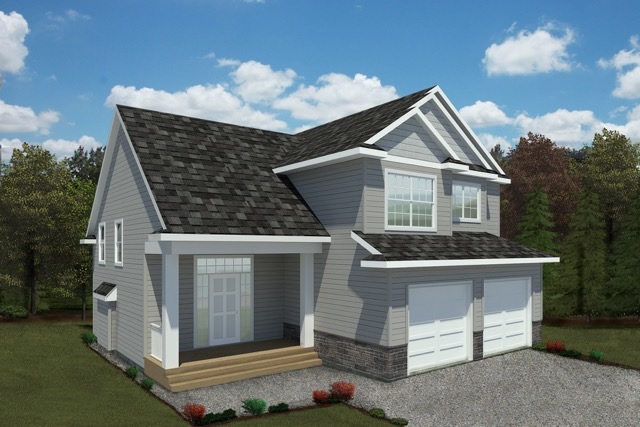
The Hemlock
For sale3 bd · 3 ba · 1,519 ft²
Last listed from $449,900
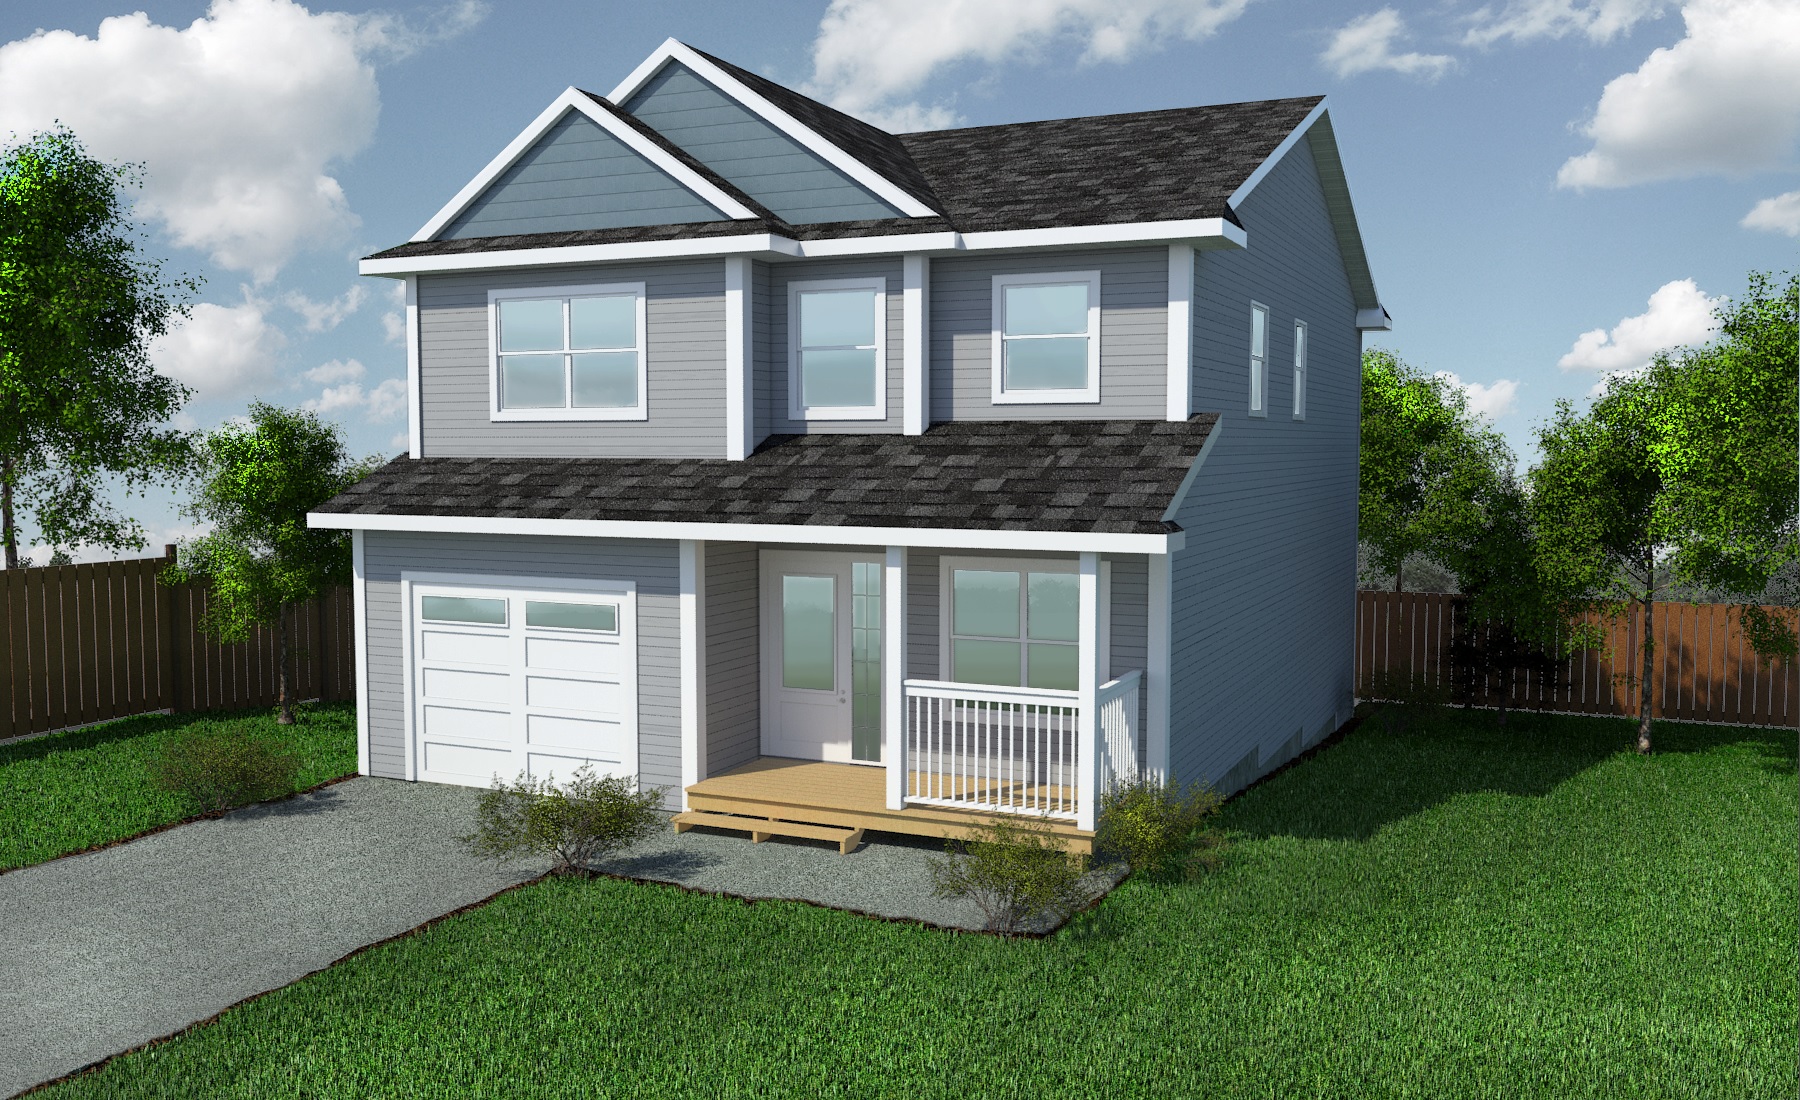
The Tantallon
For sale3 bd · 3 ba · 2,043 ft²
Last listed from $465,900
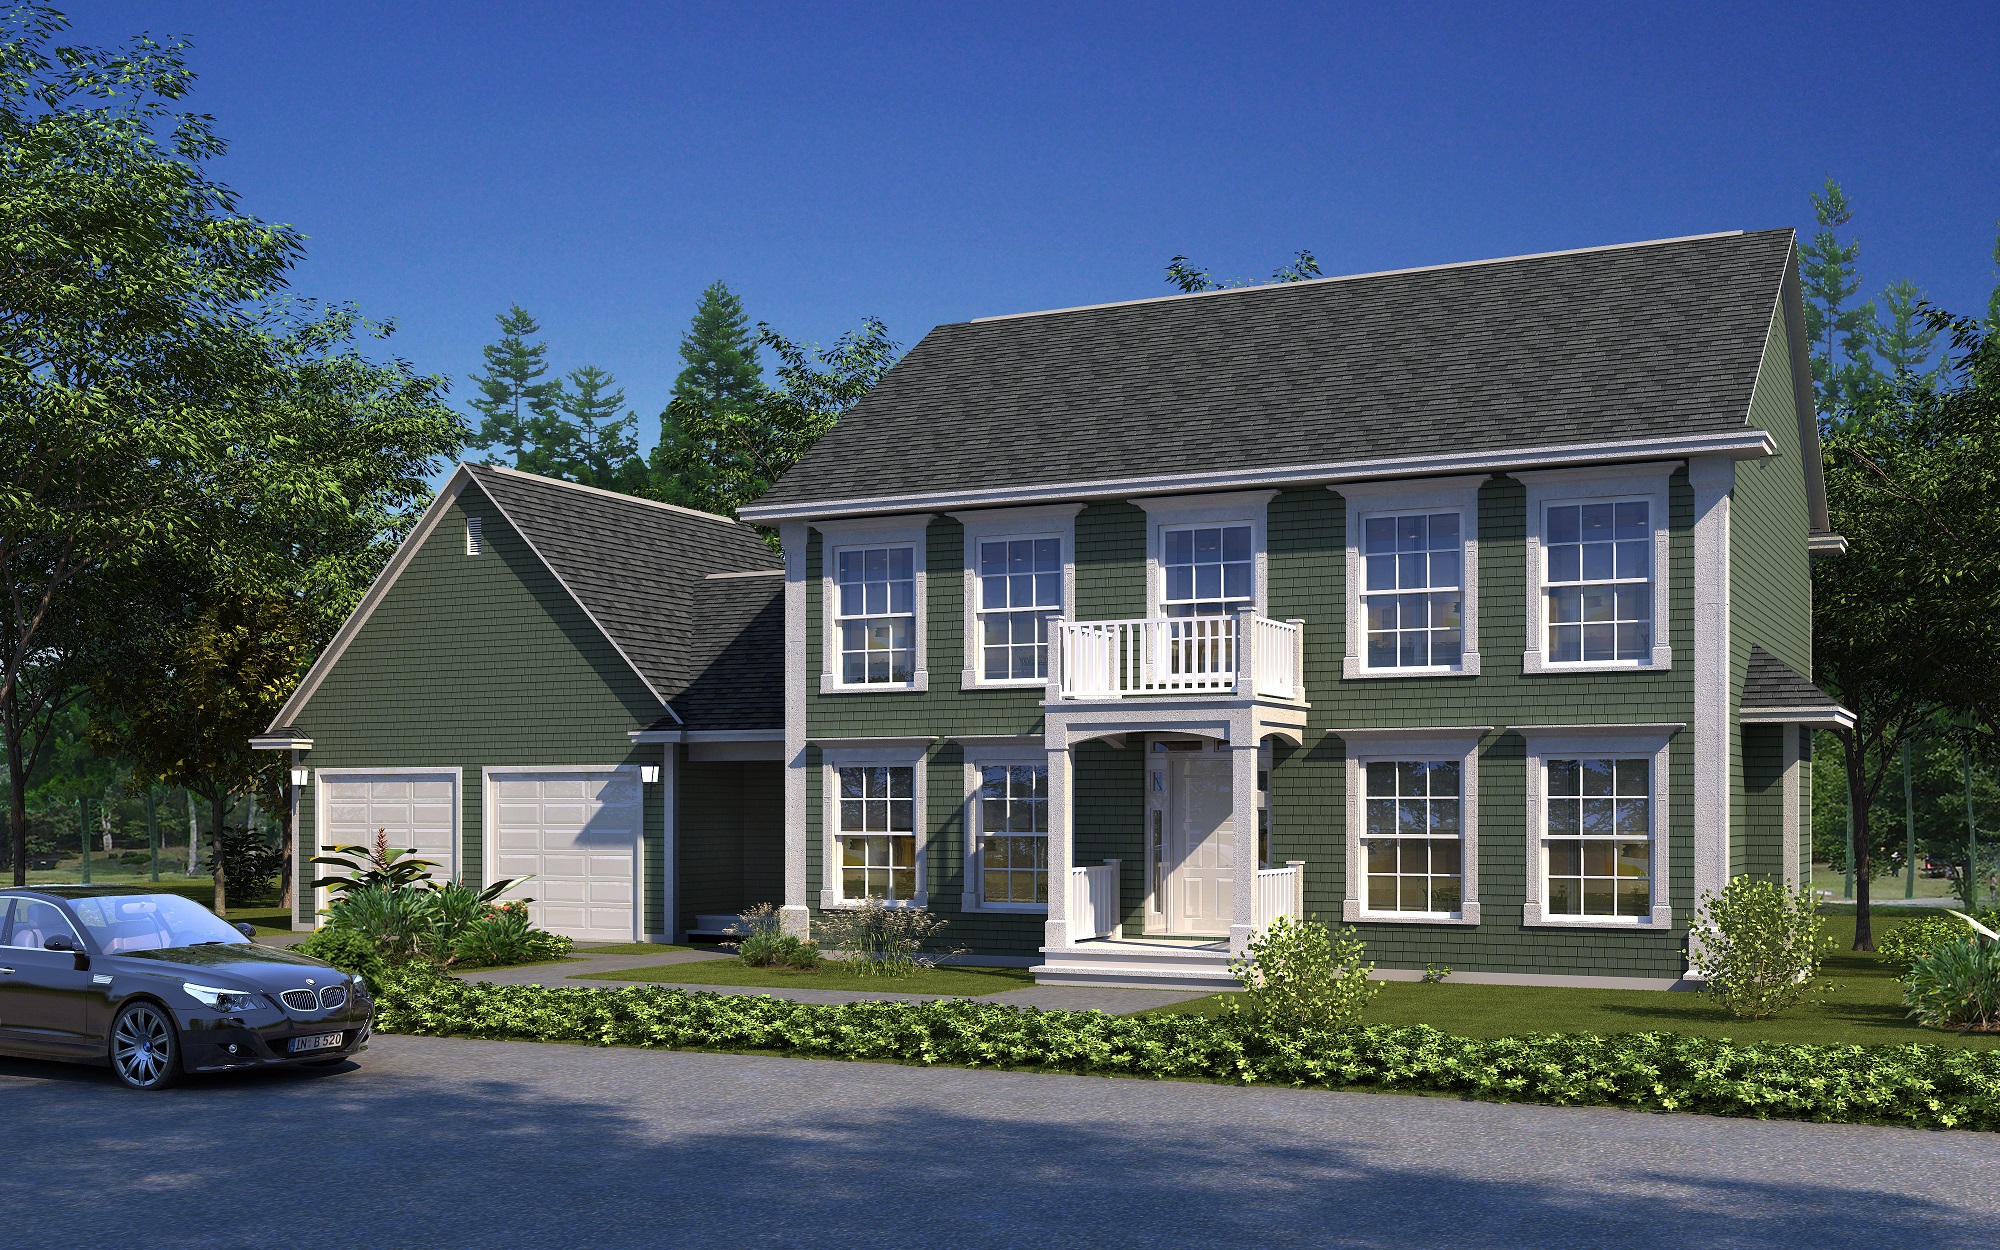
The Rustico
For sale3 bd · 3 ba · 2,580 ft²
Last listed from $584,900
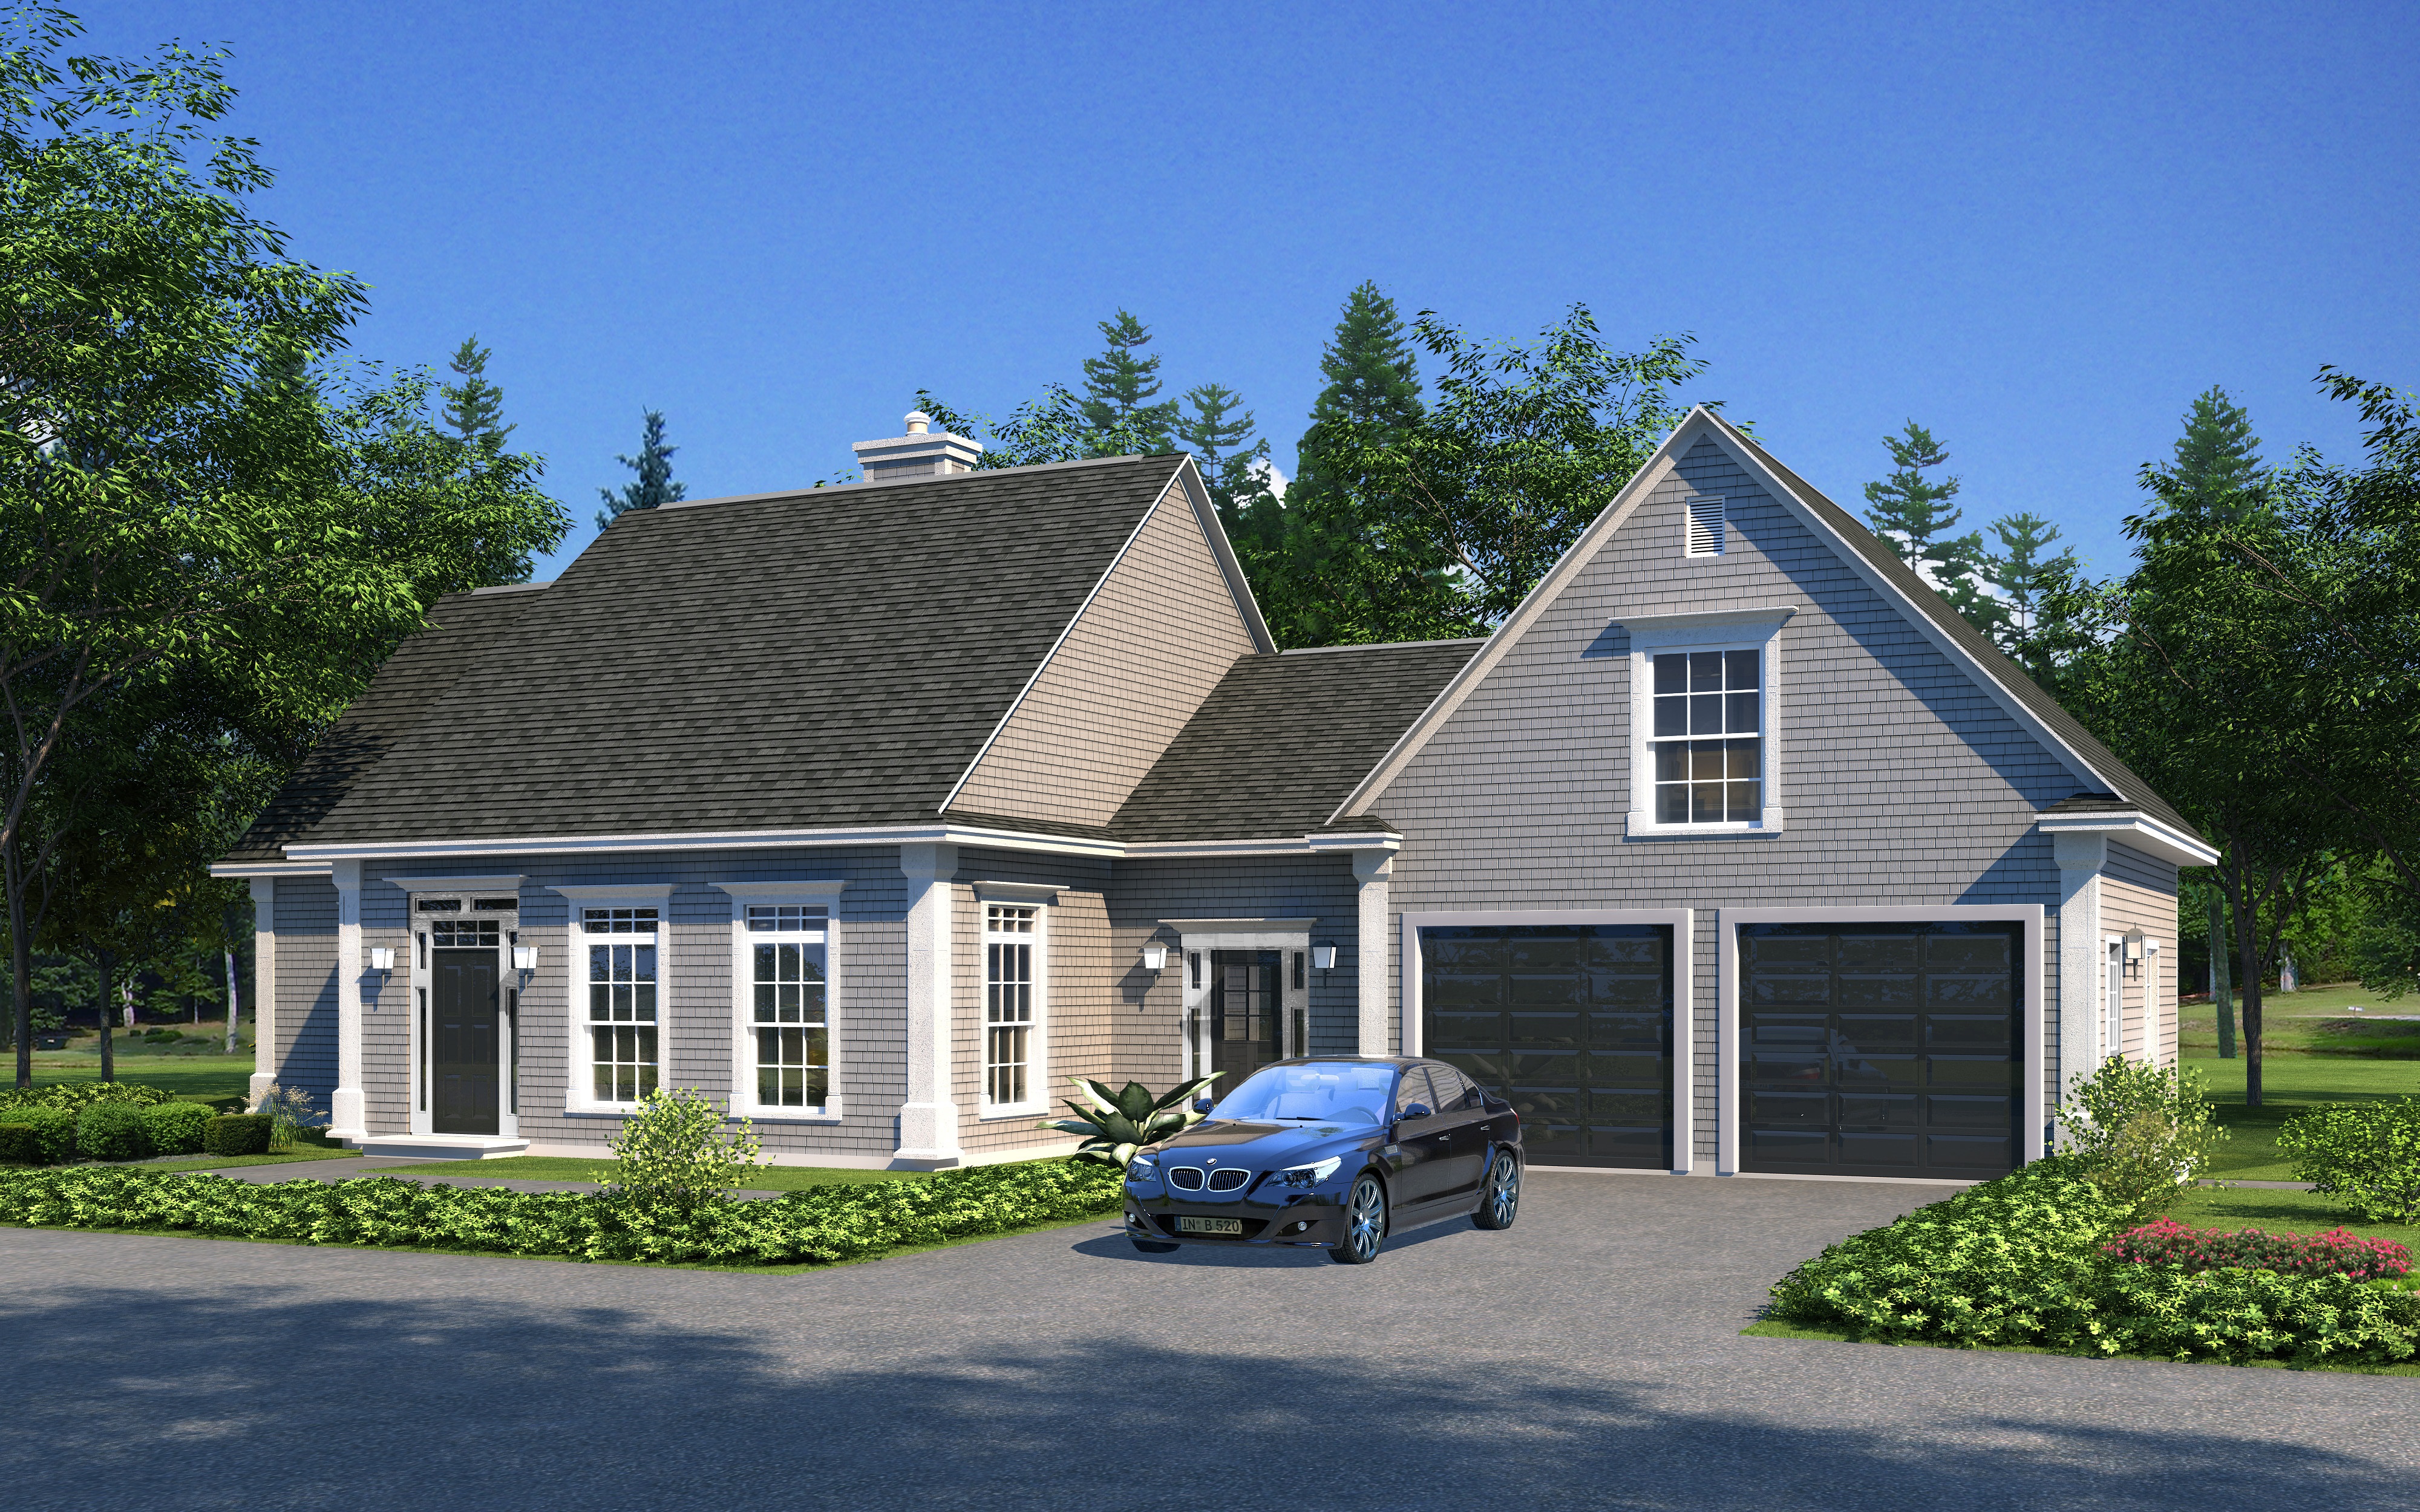
The Birch Grove
For sale3 bd · 3 ba · 3,127 ft²
Last listed from $629,900