St. Margaret's Village · Upper Tantallon, NS
The Tantallon floor plan.
Explore the recorded layout, price and features, then confirm the configuration with the builder.
For sale
3 bd · 3 ba · 2,043 ft² · Single family - Detached Two+ Story
The Tantallon at St. Margaret's Village, 16 Harvest Ln, Upper Tantallon, NS B3Z 1L3, Canada
Call us at 416-910-8923Source floor plan. Confirm dimensions and available configurations.
This fantastic family plan is one of our newest plans for St. Margaret’s Village. Featuring over 2000 sq ft of living space this plan provides many features for your family. The main floor has a bright open concept kitchen/dining/living area with propane fireplace. Enter from the attached garage to a fabulous mud room with drop zone and lockers to keep all of your family’s daily items organized and out of sight. A den/study another feature of the main floor, great for a home office or study/homework area. The upper floor features a large master bedroom with walk in closet and fabulous ensuite bath with custom tiled shower and soaker tub. Two other bedrooms each with large closet, a large master bath and laundry area complete this floor. Hardwood stairs, laminate flooring, custom shower and energy efficient ductless heat pump included. Full unfinished basement provides room to grow. Features 2 Stories Basement Ceramic Tile Fire Place Hardwood Floors Hardwood Stairs Home Office Laundry Room Single Garage Well / Septic Source: Picket Fence Homes
Prices, dimensions and features may vary and are subject to change. Floor plans are for illustrative purposes only.
- Plan
- The Tantallon
- Type
- Single family - Detached Two+ Story
- Status
- For sale
- Size
- 2,043 ft²
- Project
- St. Margaret's Village
- Developer
- Picket Fence Homes
Location
Upper Tantallon|St. Margaret's Village|16 Harvest Ln, Upper Tantallon, NS B3Z 1L3, Canada
Interested in The Tantallon at St. Margaret's Village?
The Tantallon at
St. Margaret's Village
16 Harvest Ln, Upper Tantallon, NS B3Z 1L3, Canada
Nature. Community. Balance. Situated only minutes from Halifax on Canada’s scenic east coast, this quiet private community is conveniently located near Exit 5 off Highway 103 and the Hammond’s Plains Road, less than a mile from the saltwat…
Explore this project
Other floor plans at St. Margaret's Village
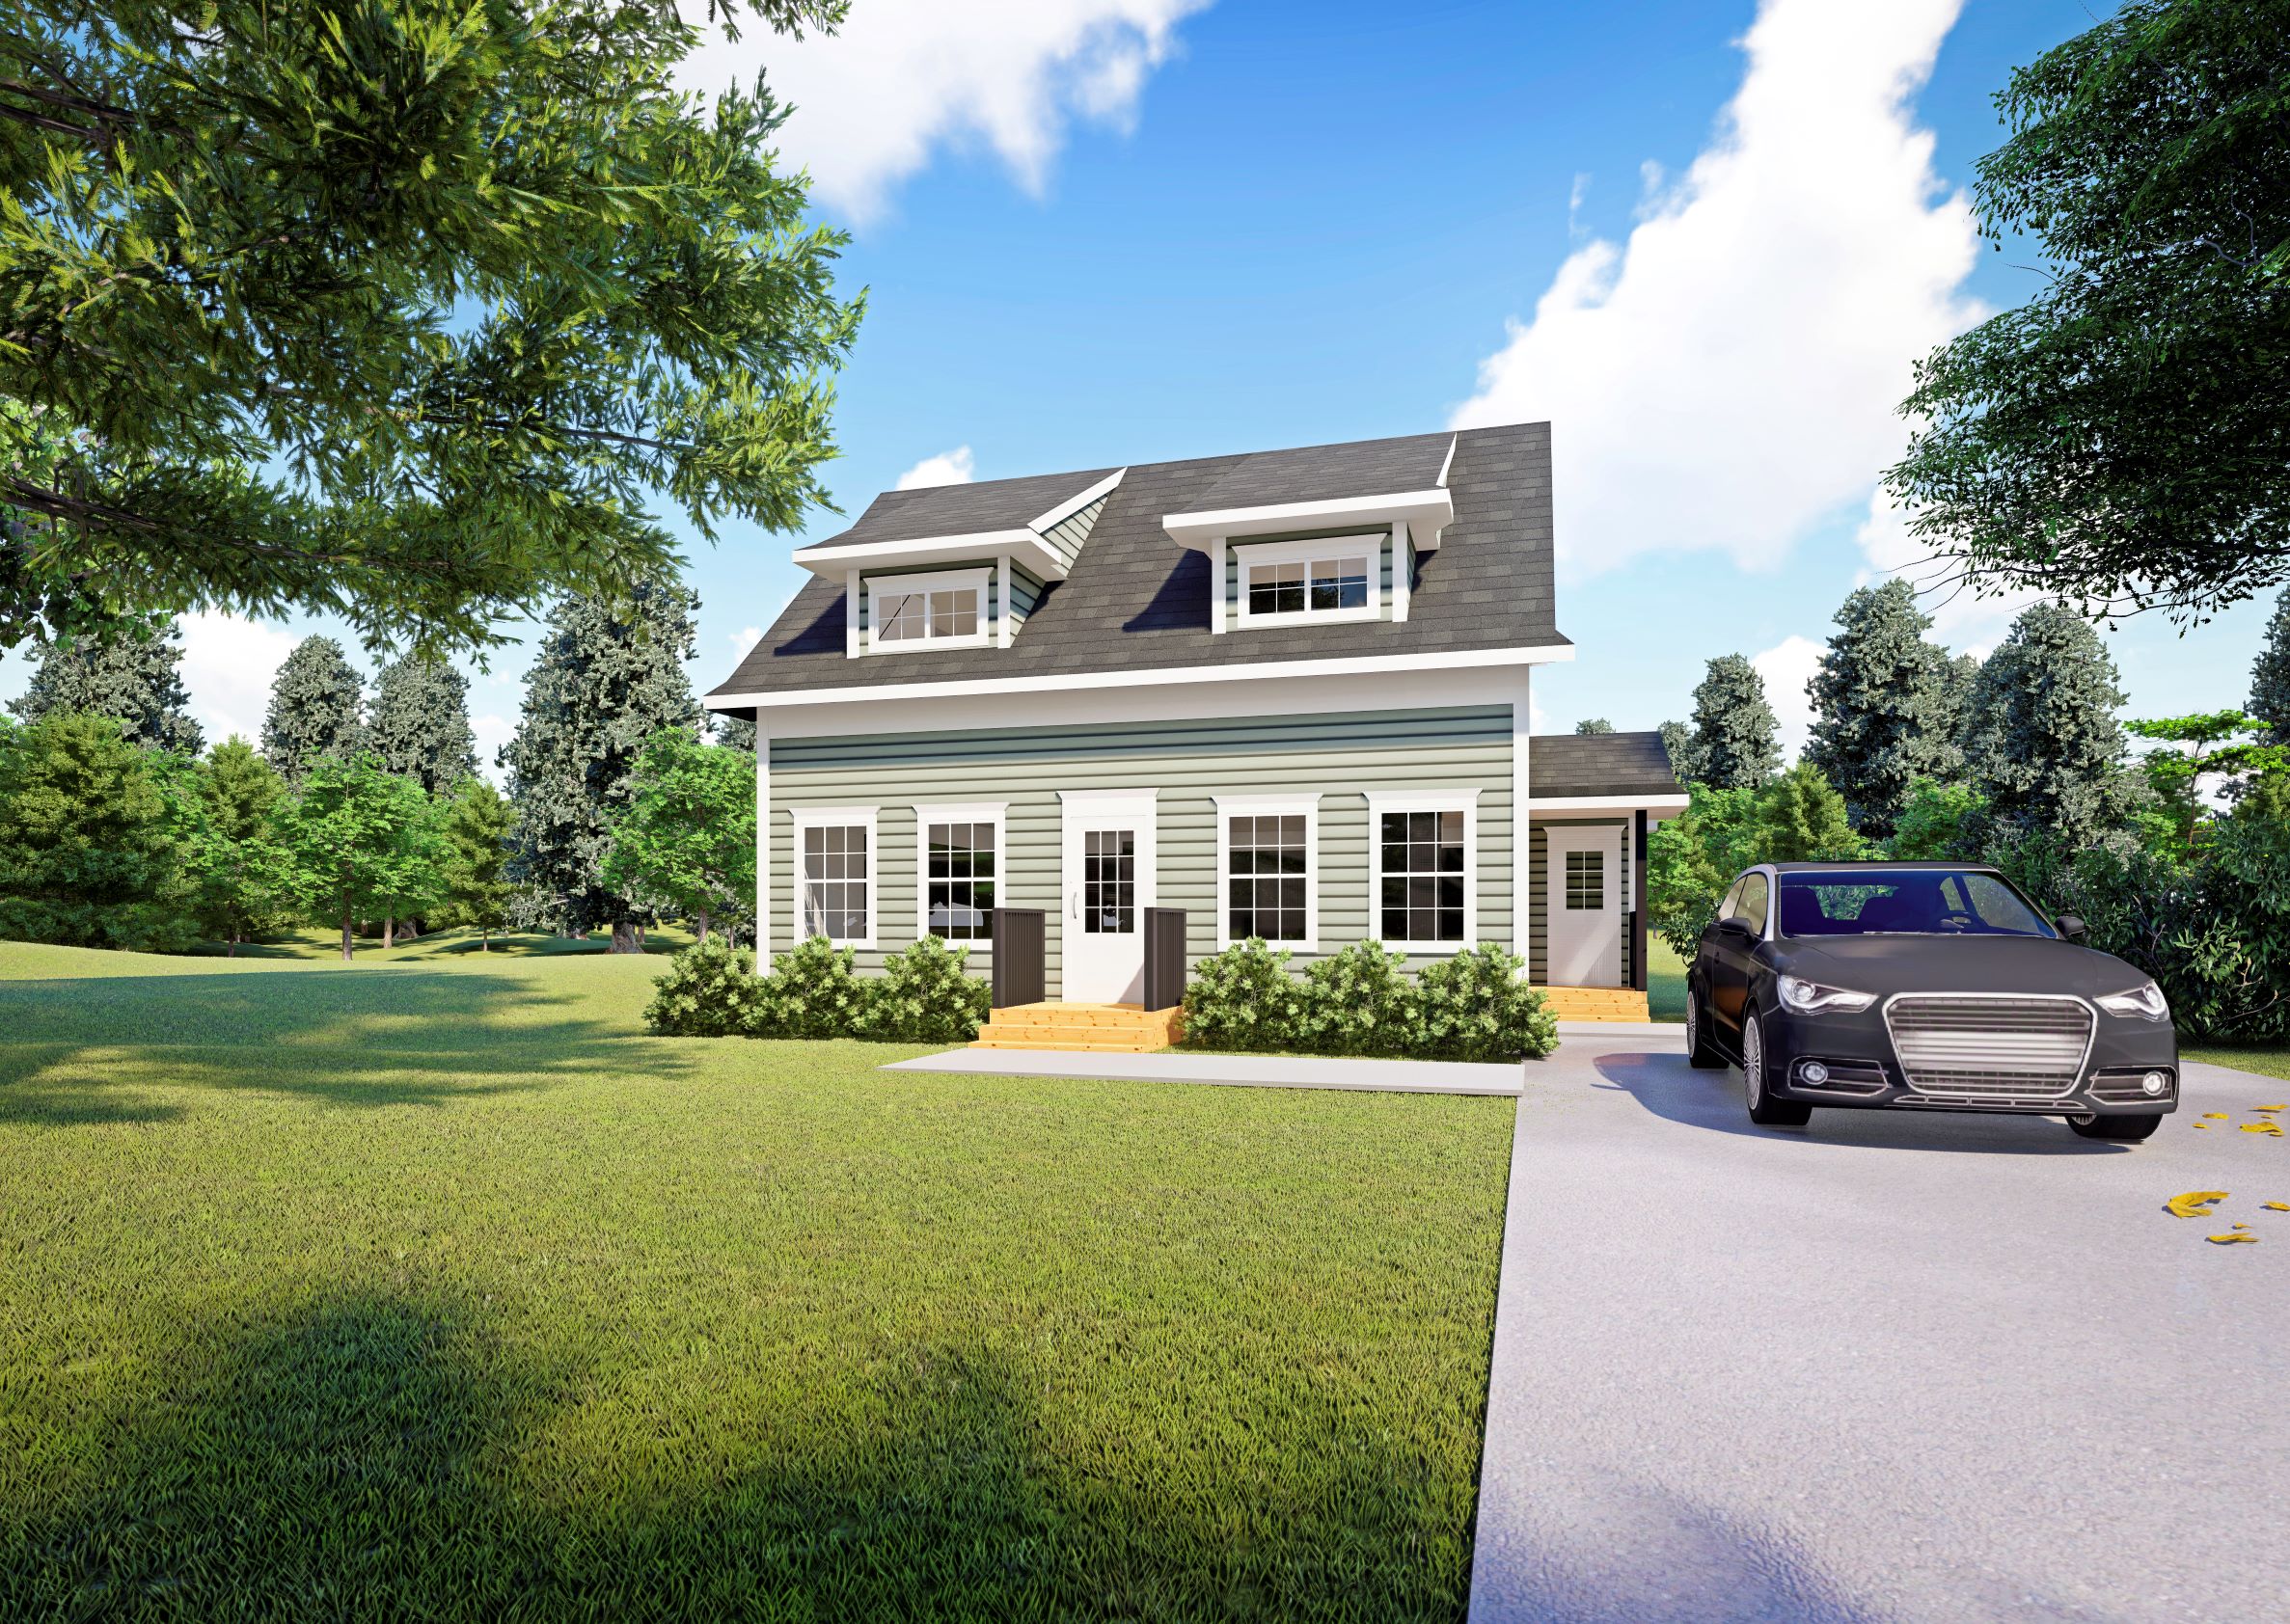
The Ashford
For sale3 bd · 3 ba · 1,602 ft²
Last listed from $412,900
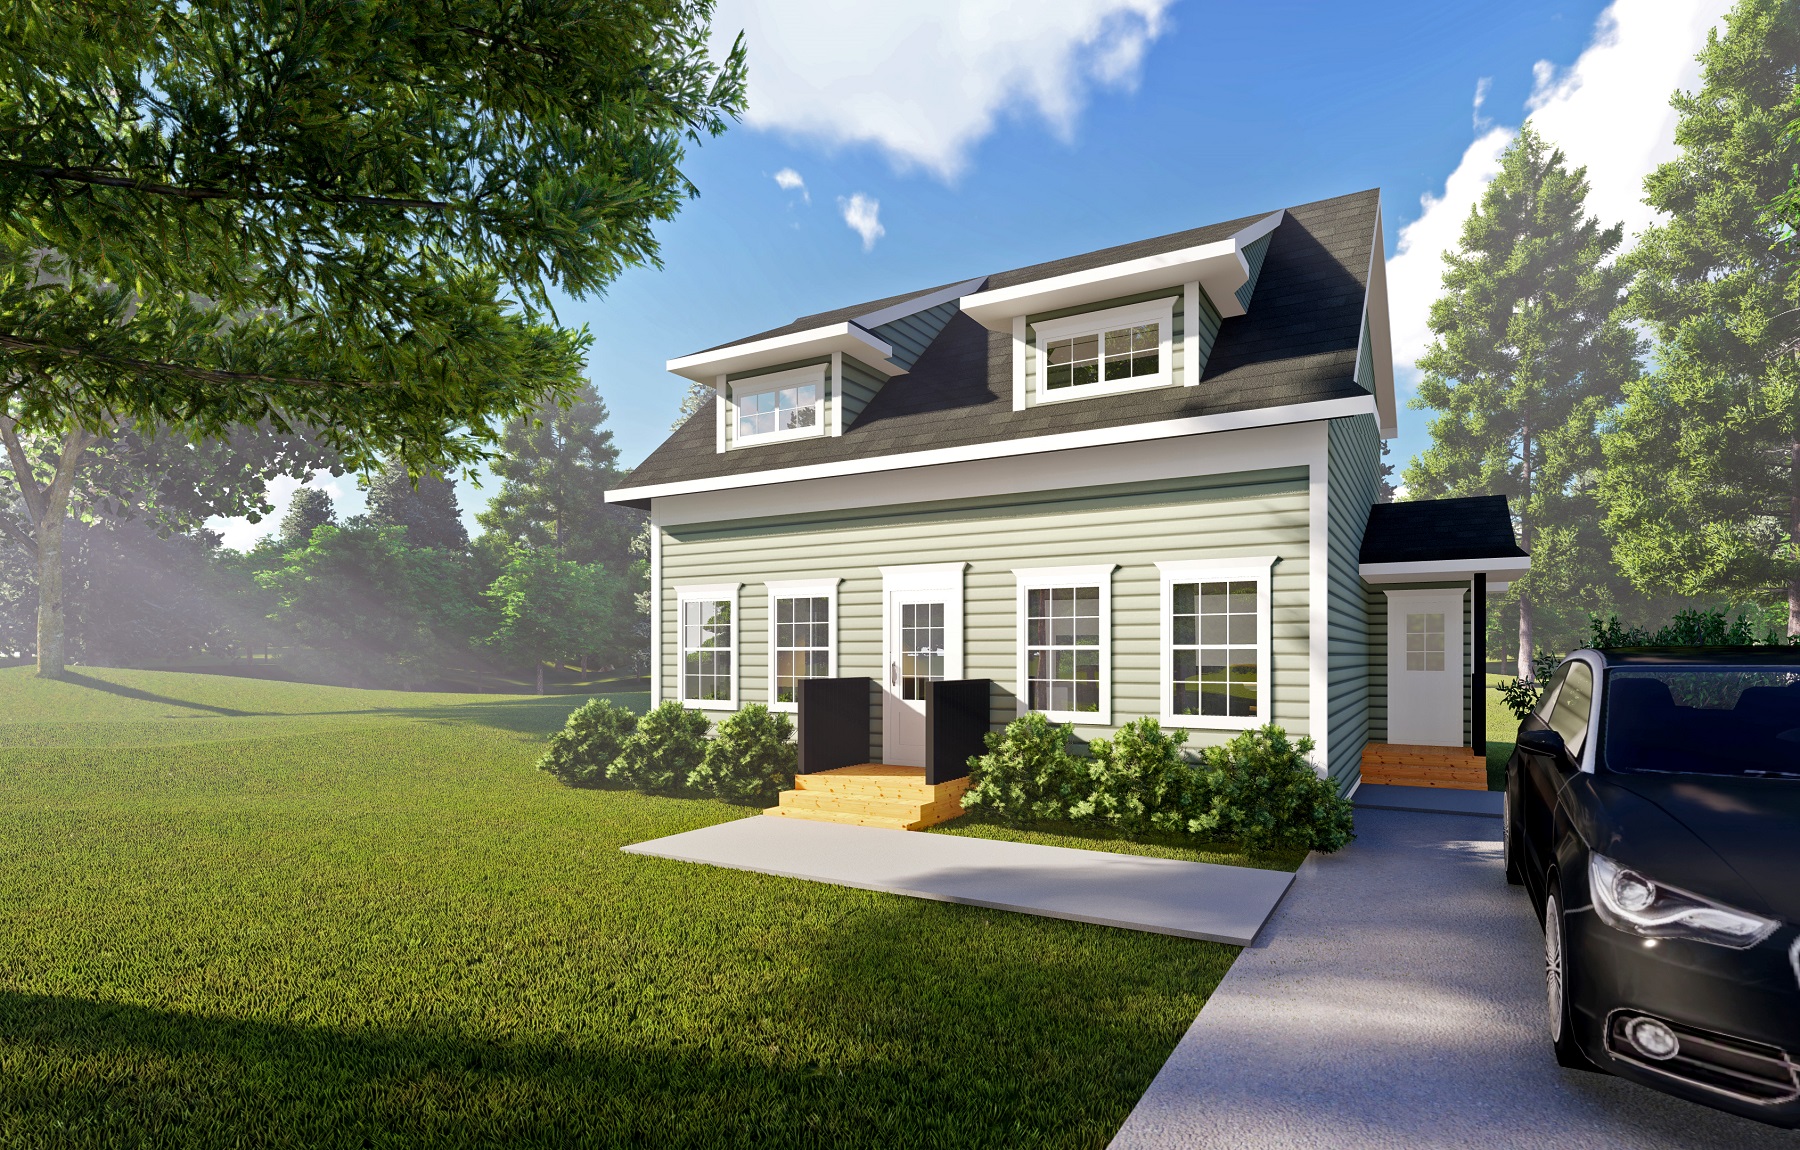
The Ashford II
For sale3 bd · 3 ba · 1,920 ft²
Last listed from $444,900
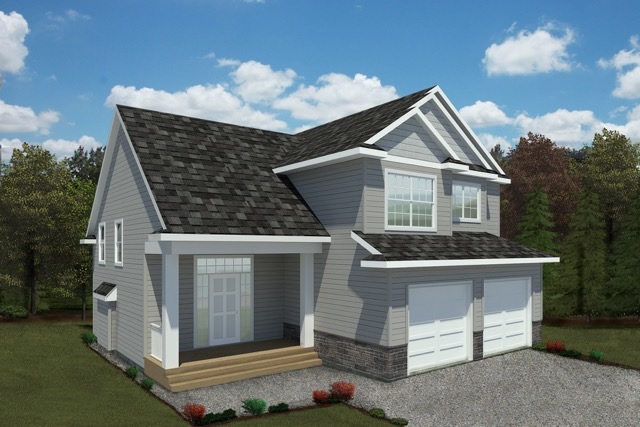
The Hemlock
For sale3 bd · 3 ba · 1,519 ft²
Last listed from $449,900
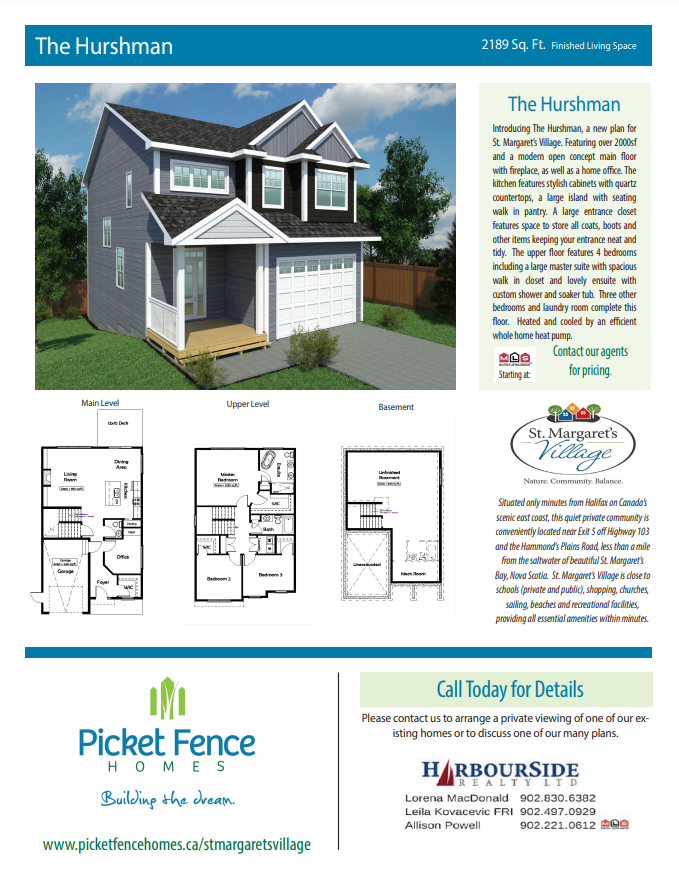
The Hurshman
For sale4 bd · 3 ba · 2,189 ft²
Last listed from $499,900
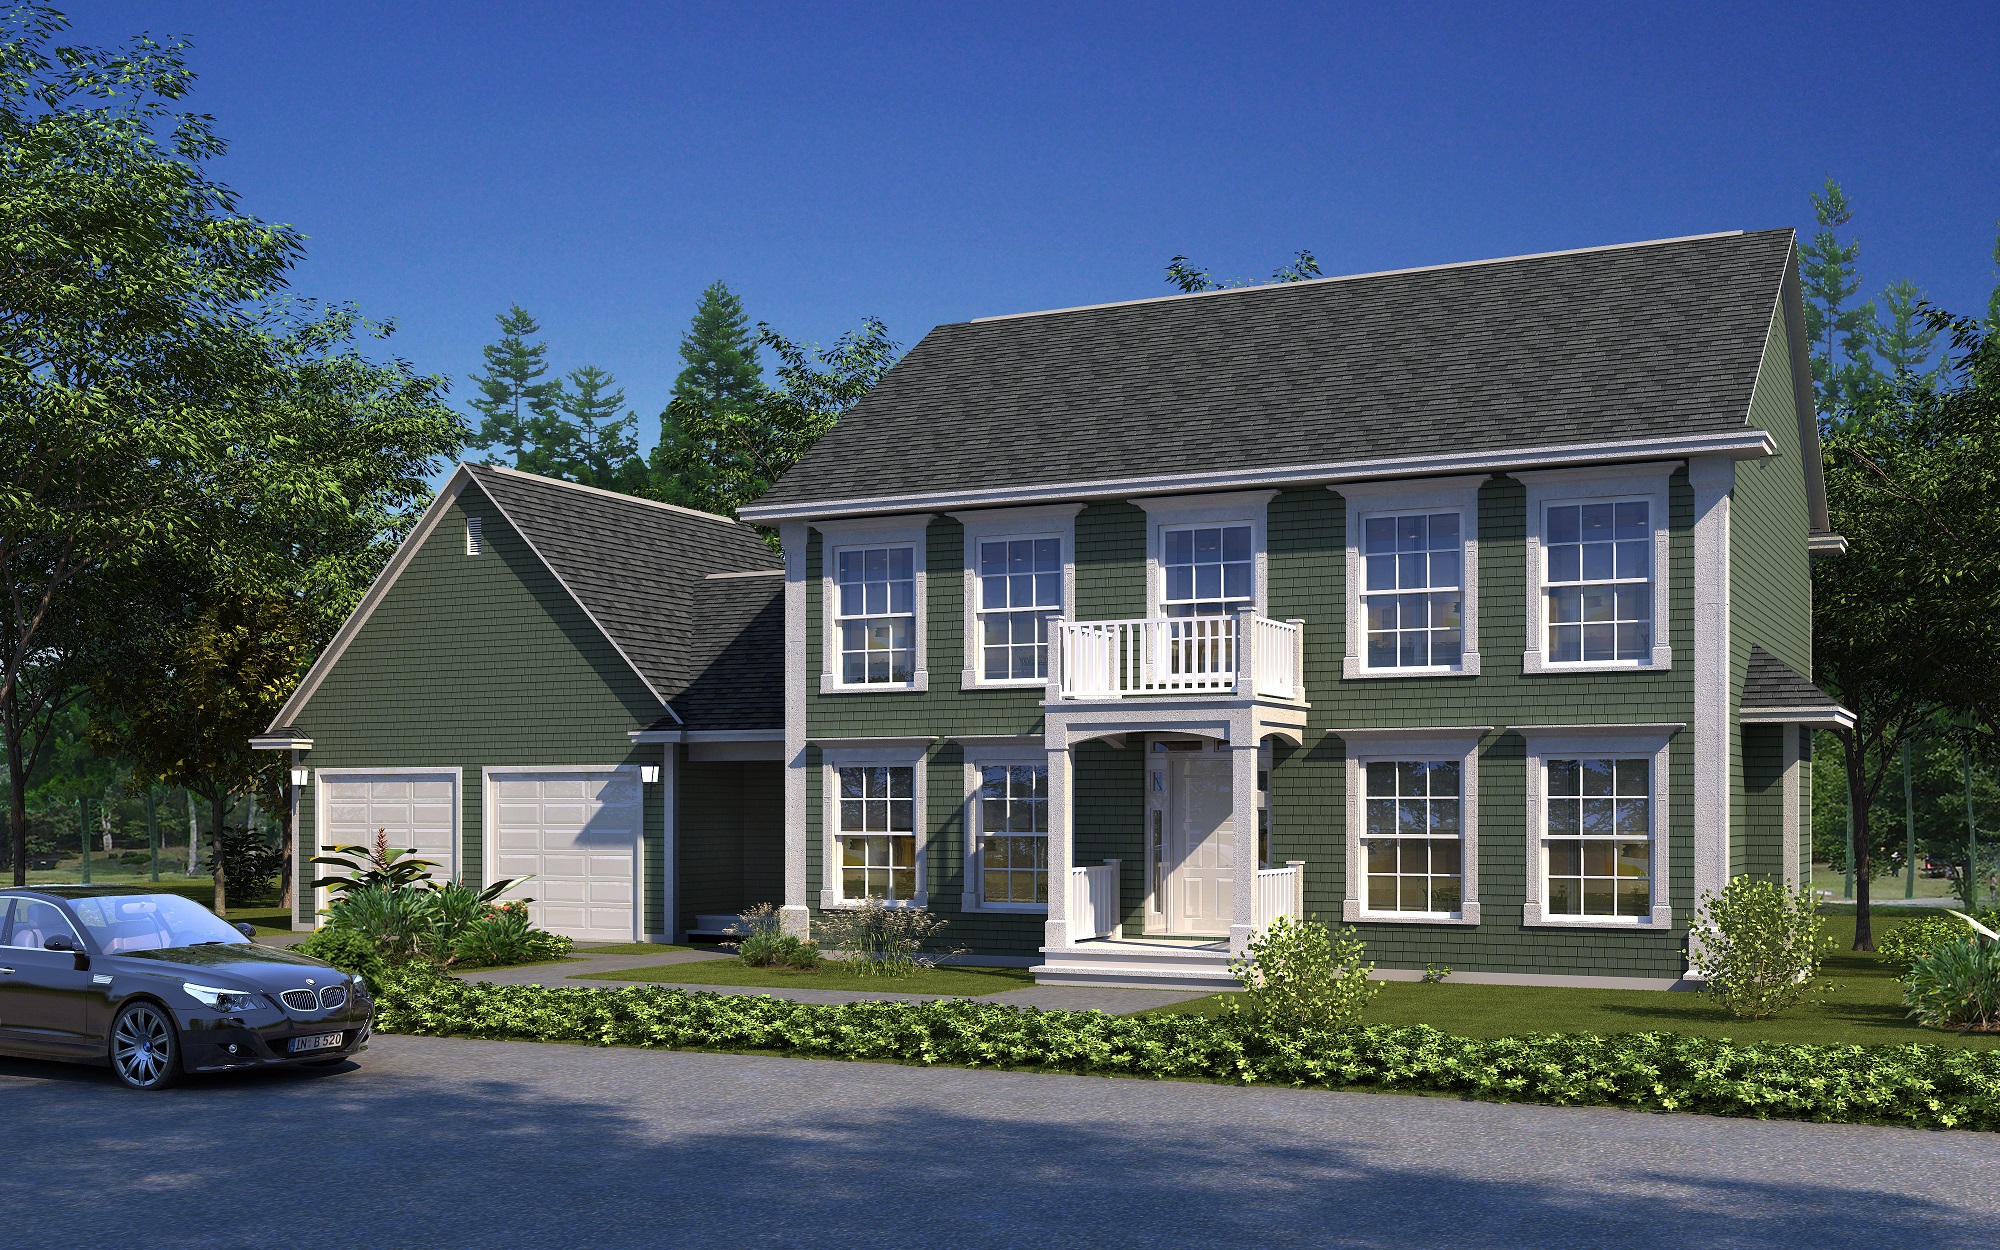
The Rustico
For sale3 bd · 3 ba · 2,580 ft²
Last listed from $584,900
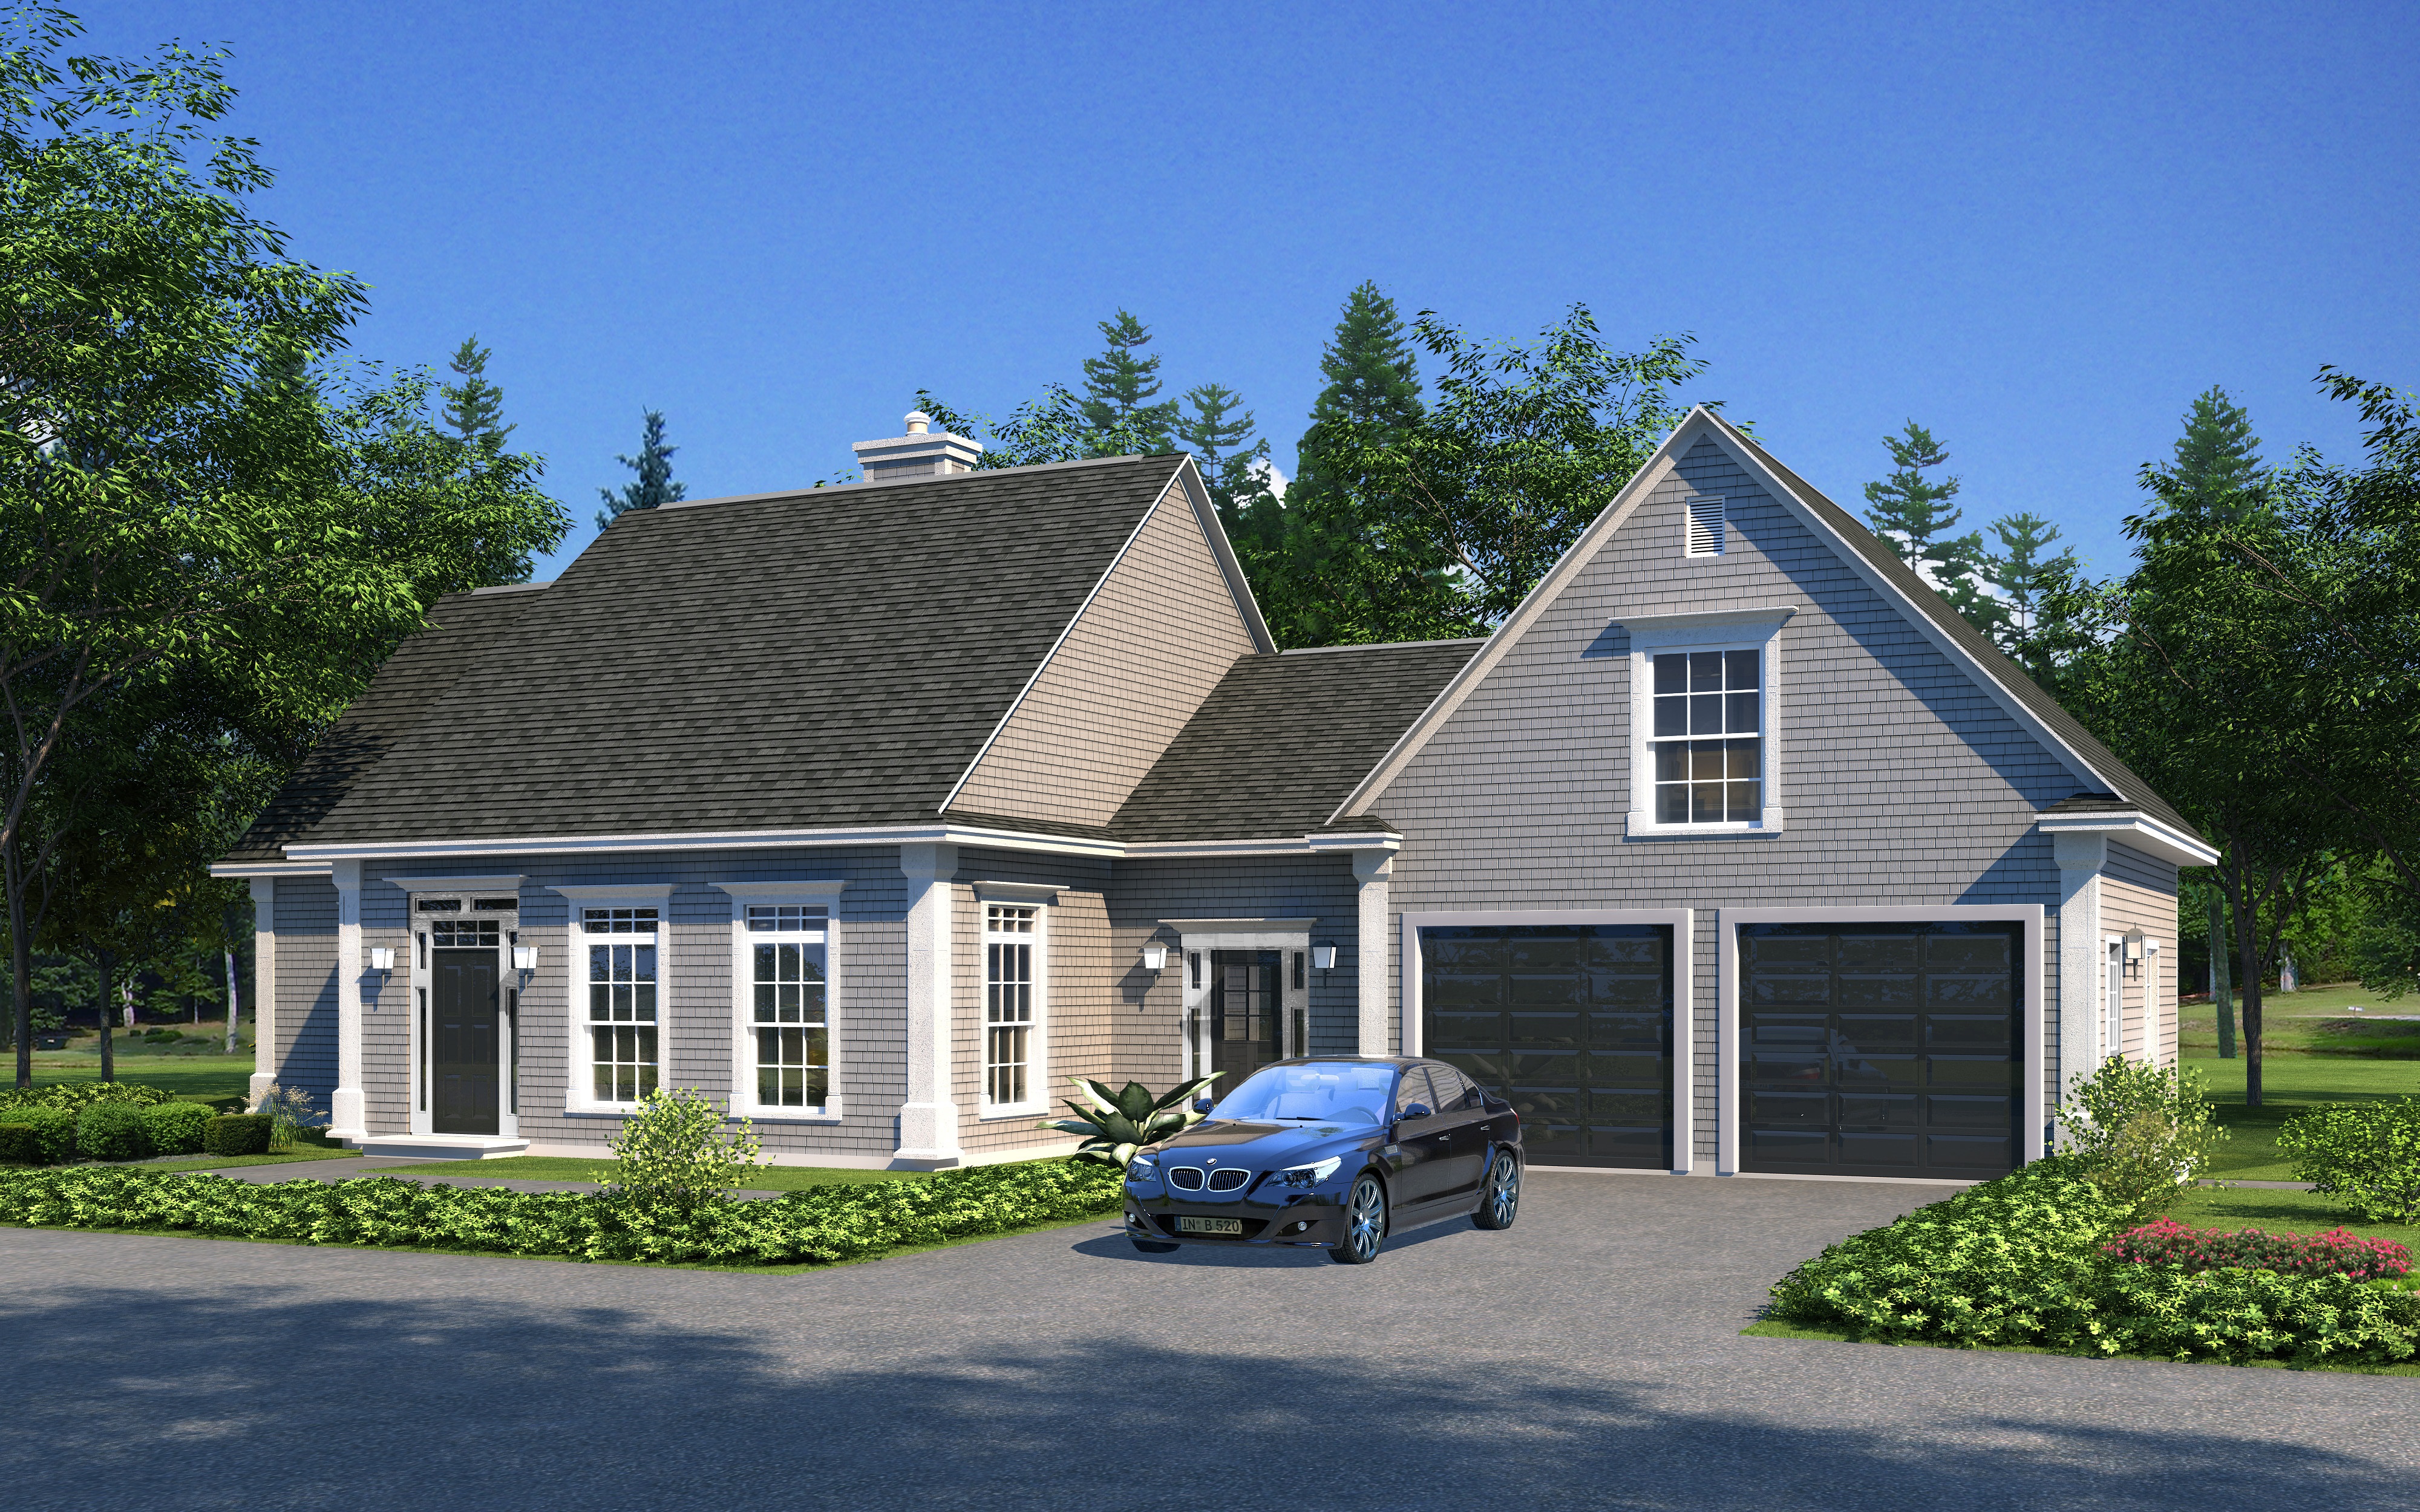
The Birch Grove
For sale3 bd · 3 ba · 3,127 ft²
Last listed from $629,900