Starling South · Edmonton, AB
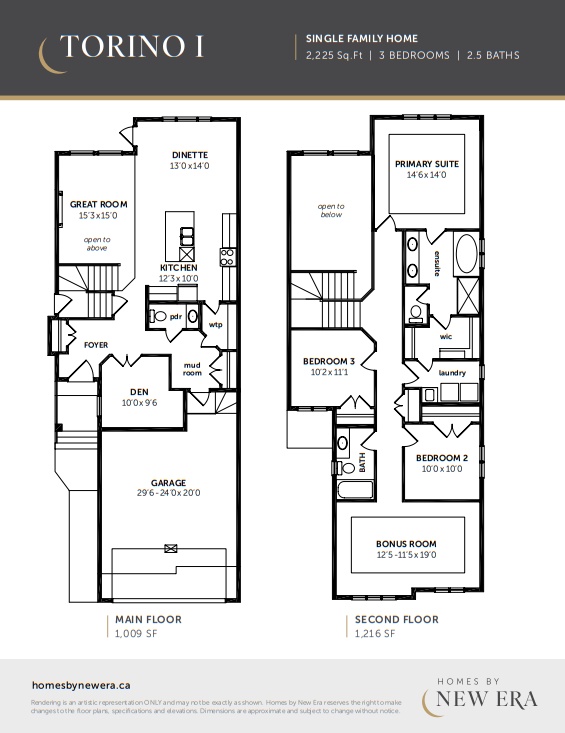
Torino II floor plan.
Source snapshot compiled: Saved source data; confirm current pricing and availability with the builder.
Explore the recorded layout, price and features, then confirm the configuration with the builder.
For sale
3 bd · 3 ba · 2,476 ft² · Single family - Detached Two+ Story
Torino II at Starling South, Starling Dr NW & Chickadee Dr NW, Edmonton, AB T5V 1R5, Canada
Call us at 416-910-8923Source floor plan. Confirm dimensions and available configurations.
Torino II is a 3-bedroom, 3-bathroom, single family - detached two+ story floor plan (2,476 sq ft) at Starling South in Edmonton, AB. Register for details to receive the full floor plan package, current pricing and availability.
Prices, dimensions and features may vary and are subject to change. Floor plans are for illustrative purposes only.
- Plan
- Torino II
- Type
- Single family - Detached Two+ Story
- Status
- For sale
- Bedrooms
- 3
- Bathrooms
- 3
- Size
- 2,476 ft²
- Project
- Starling South
- Developer
- Homes by New Era
Location
Edmonton|Starling South|Starling Dr NW & Chickadee Dr NW, Edmonton, AB T5V 1R5, Canada
Interested in Torino II at Starling South?
Torino II at
Starling South
Starling Dr NW & Chickadee Dr NW, Edmonton, AB T5V 1R5, Canada
Connected to Nature. Known for its natural spaces, including ponds, parks, and trails, it's close to Big Lake and Lois Hole Centennial Provincial Park. Easy access to St. Albert Trail and Anthony Henday Drive, ensuring quick commutes to dow…
Explore this project