
Starling · Calgary, AB
The Sasha floor plan.
Project information updated: Confirm current pricing and availability with the builder.
Explore the recorded layout, price and features, then confirm the configuration with the builder.
For sale
3 bd · 3 ba · 1,523 ft² · Single family - Semi-Detached Two Story
The Sasha at Starling, 126 Rowley Way NW, Calgary, AB T3L 2M4, Canada
Call us at 416-910-8923Source floor plan. Confirm dimensions and available configurations.
Features These beautifully crafted homes include: Side entry for added flexibility Additional windows for enhanced natural light Rear deck & double detached garage included Front landscaping for a polished curb appeal 9′ main floor ceilings for a bright, open feel Quartz countertops in the kitchen for a modern touch Chimney hood fan with built-in microwave Full-height kitchen cabinets for extra storage Luxury vinyl plank flooring on the main floor Gas line for BBQ & stove for easy outdoor and indoor cooking Full-width front porch & rear deck for added outdoor space Front SOD only (Rear & side yards not included) Energy-efficient features: Fresh Air System, Triple-E low argon windows, High-Efficiency Furnace & more! Future-Ready for a Legal Basement Suite Side entrance for private access 2nd laundry plumbing & gas hookup in basement Upgraded electrical panel to 200 amp (120cct) Upgrade to 9’ basement foundation walls Upgraded hot water tank Sink rough-in & bathroom rough-in Source: Homes by Avi
Prices, dimensions and features may vary and are subject to change. Floor plans are for illustrative purposes only.
- Plan
- The Sasha
- Type
- Single family - Semi-Detached Two Story
- Status
- For sale
- Bedrooms
- 3
- Bathrooms
- 3
- Size
- 1,523 ft²
- Project
- Starling
- Developer
- Homes by Avi
Location
Calgary|Starling|126 Rowley Way NW, Calgary, AB T3L 2M4, Canada
Interested in The Sasha at Starling?
The Sasha at
Starling
126 Rowley Way NW, Calgary, AB T3L 2M4, Canada
Located in Calgary’s NW, Starling is a new community designed for connection and a balanced lifestyle, perfect for families to grow.
Explore this project
Other floor plans at Starling
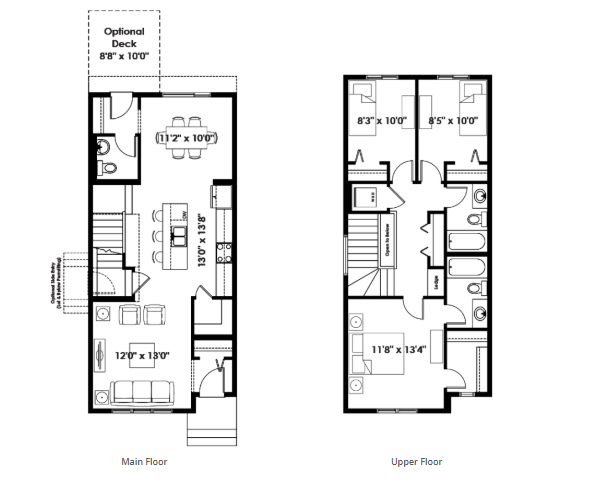
The Finley
For sale- 3 beds
- 3 baths
- 1,415 ft²
From the high $500,000's
View floor plan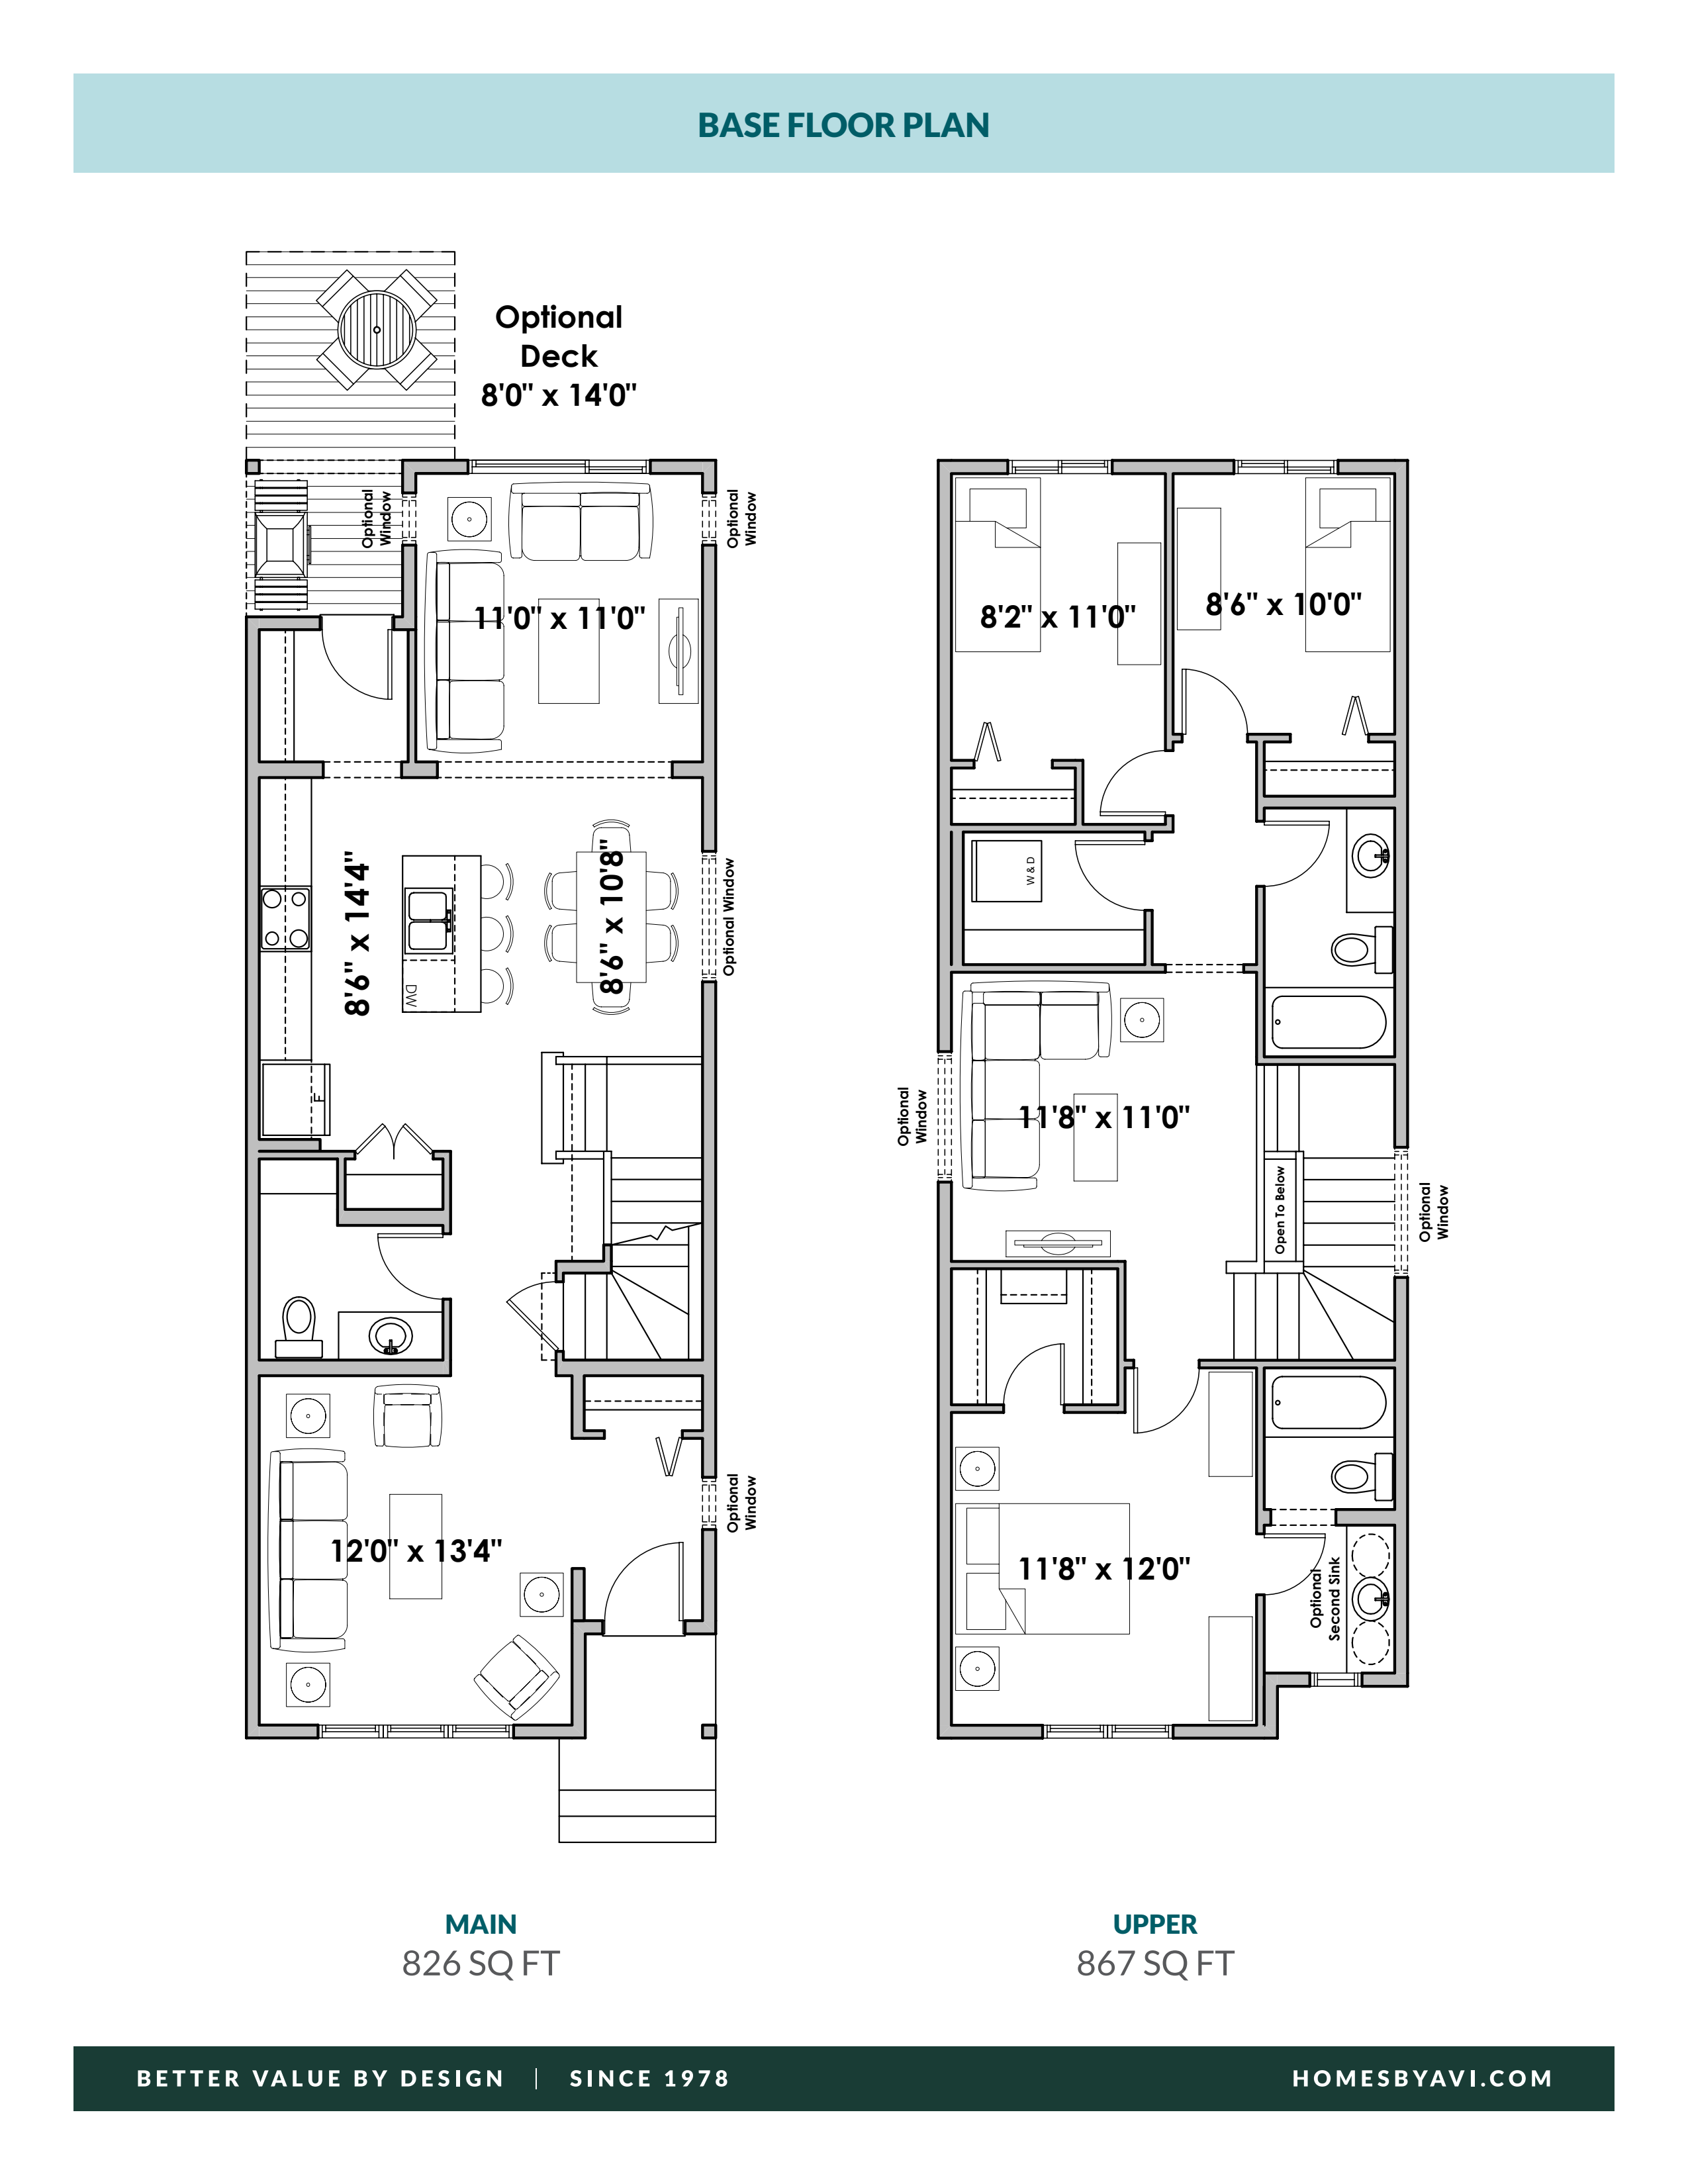
The Gordon
For sale- 3 beds
- 2 baths
- 1,693 ft²
From the mid $500,000's
View floor plan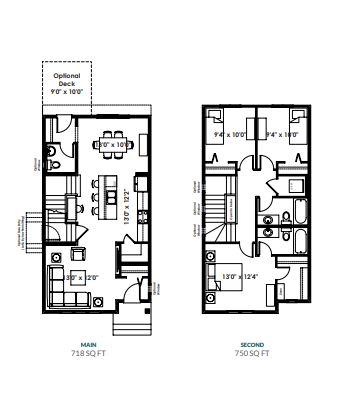
The Alexis
For sale- 3 beds
- 3 baths
- 1,468 ft²
From the high $500,000's
View floor plan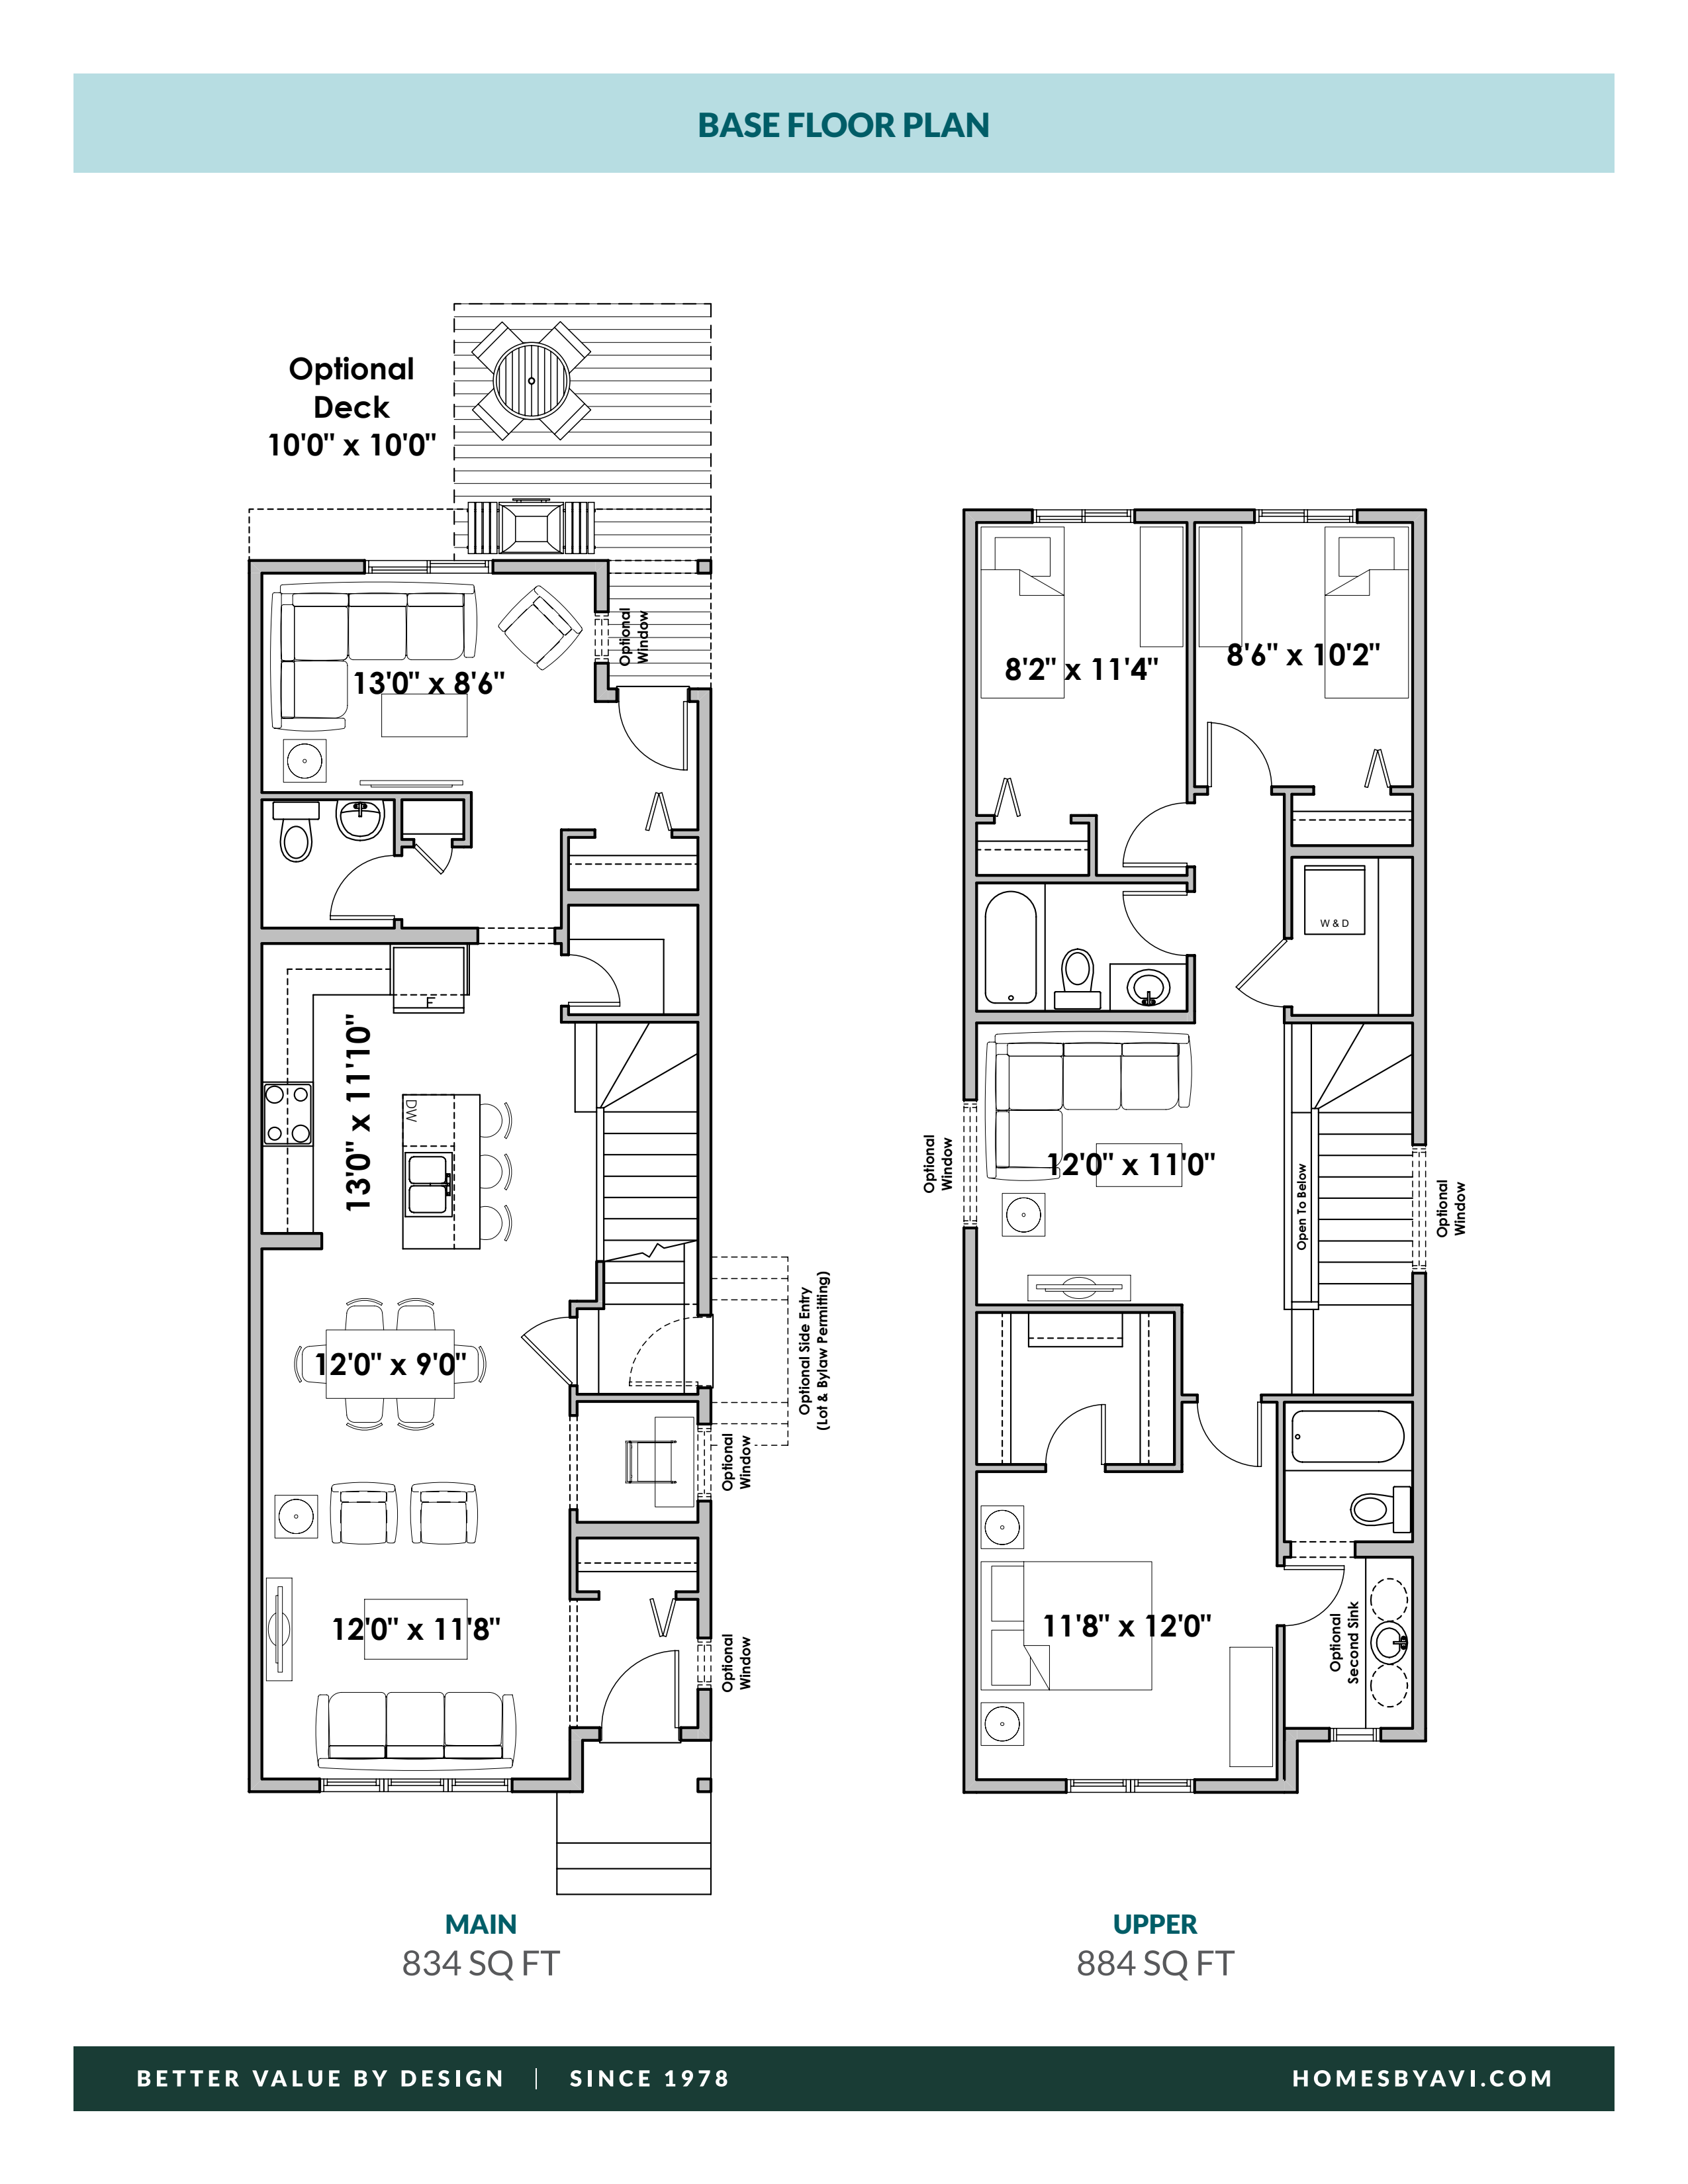
The Griffin
For sale- 3 beds
- 2 baths
- 1,718 ft²
From the mid $500,000's
View floor plan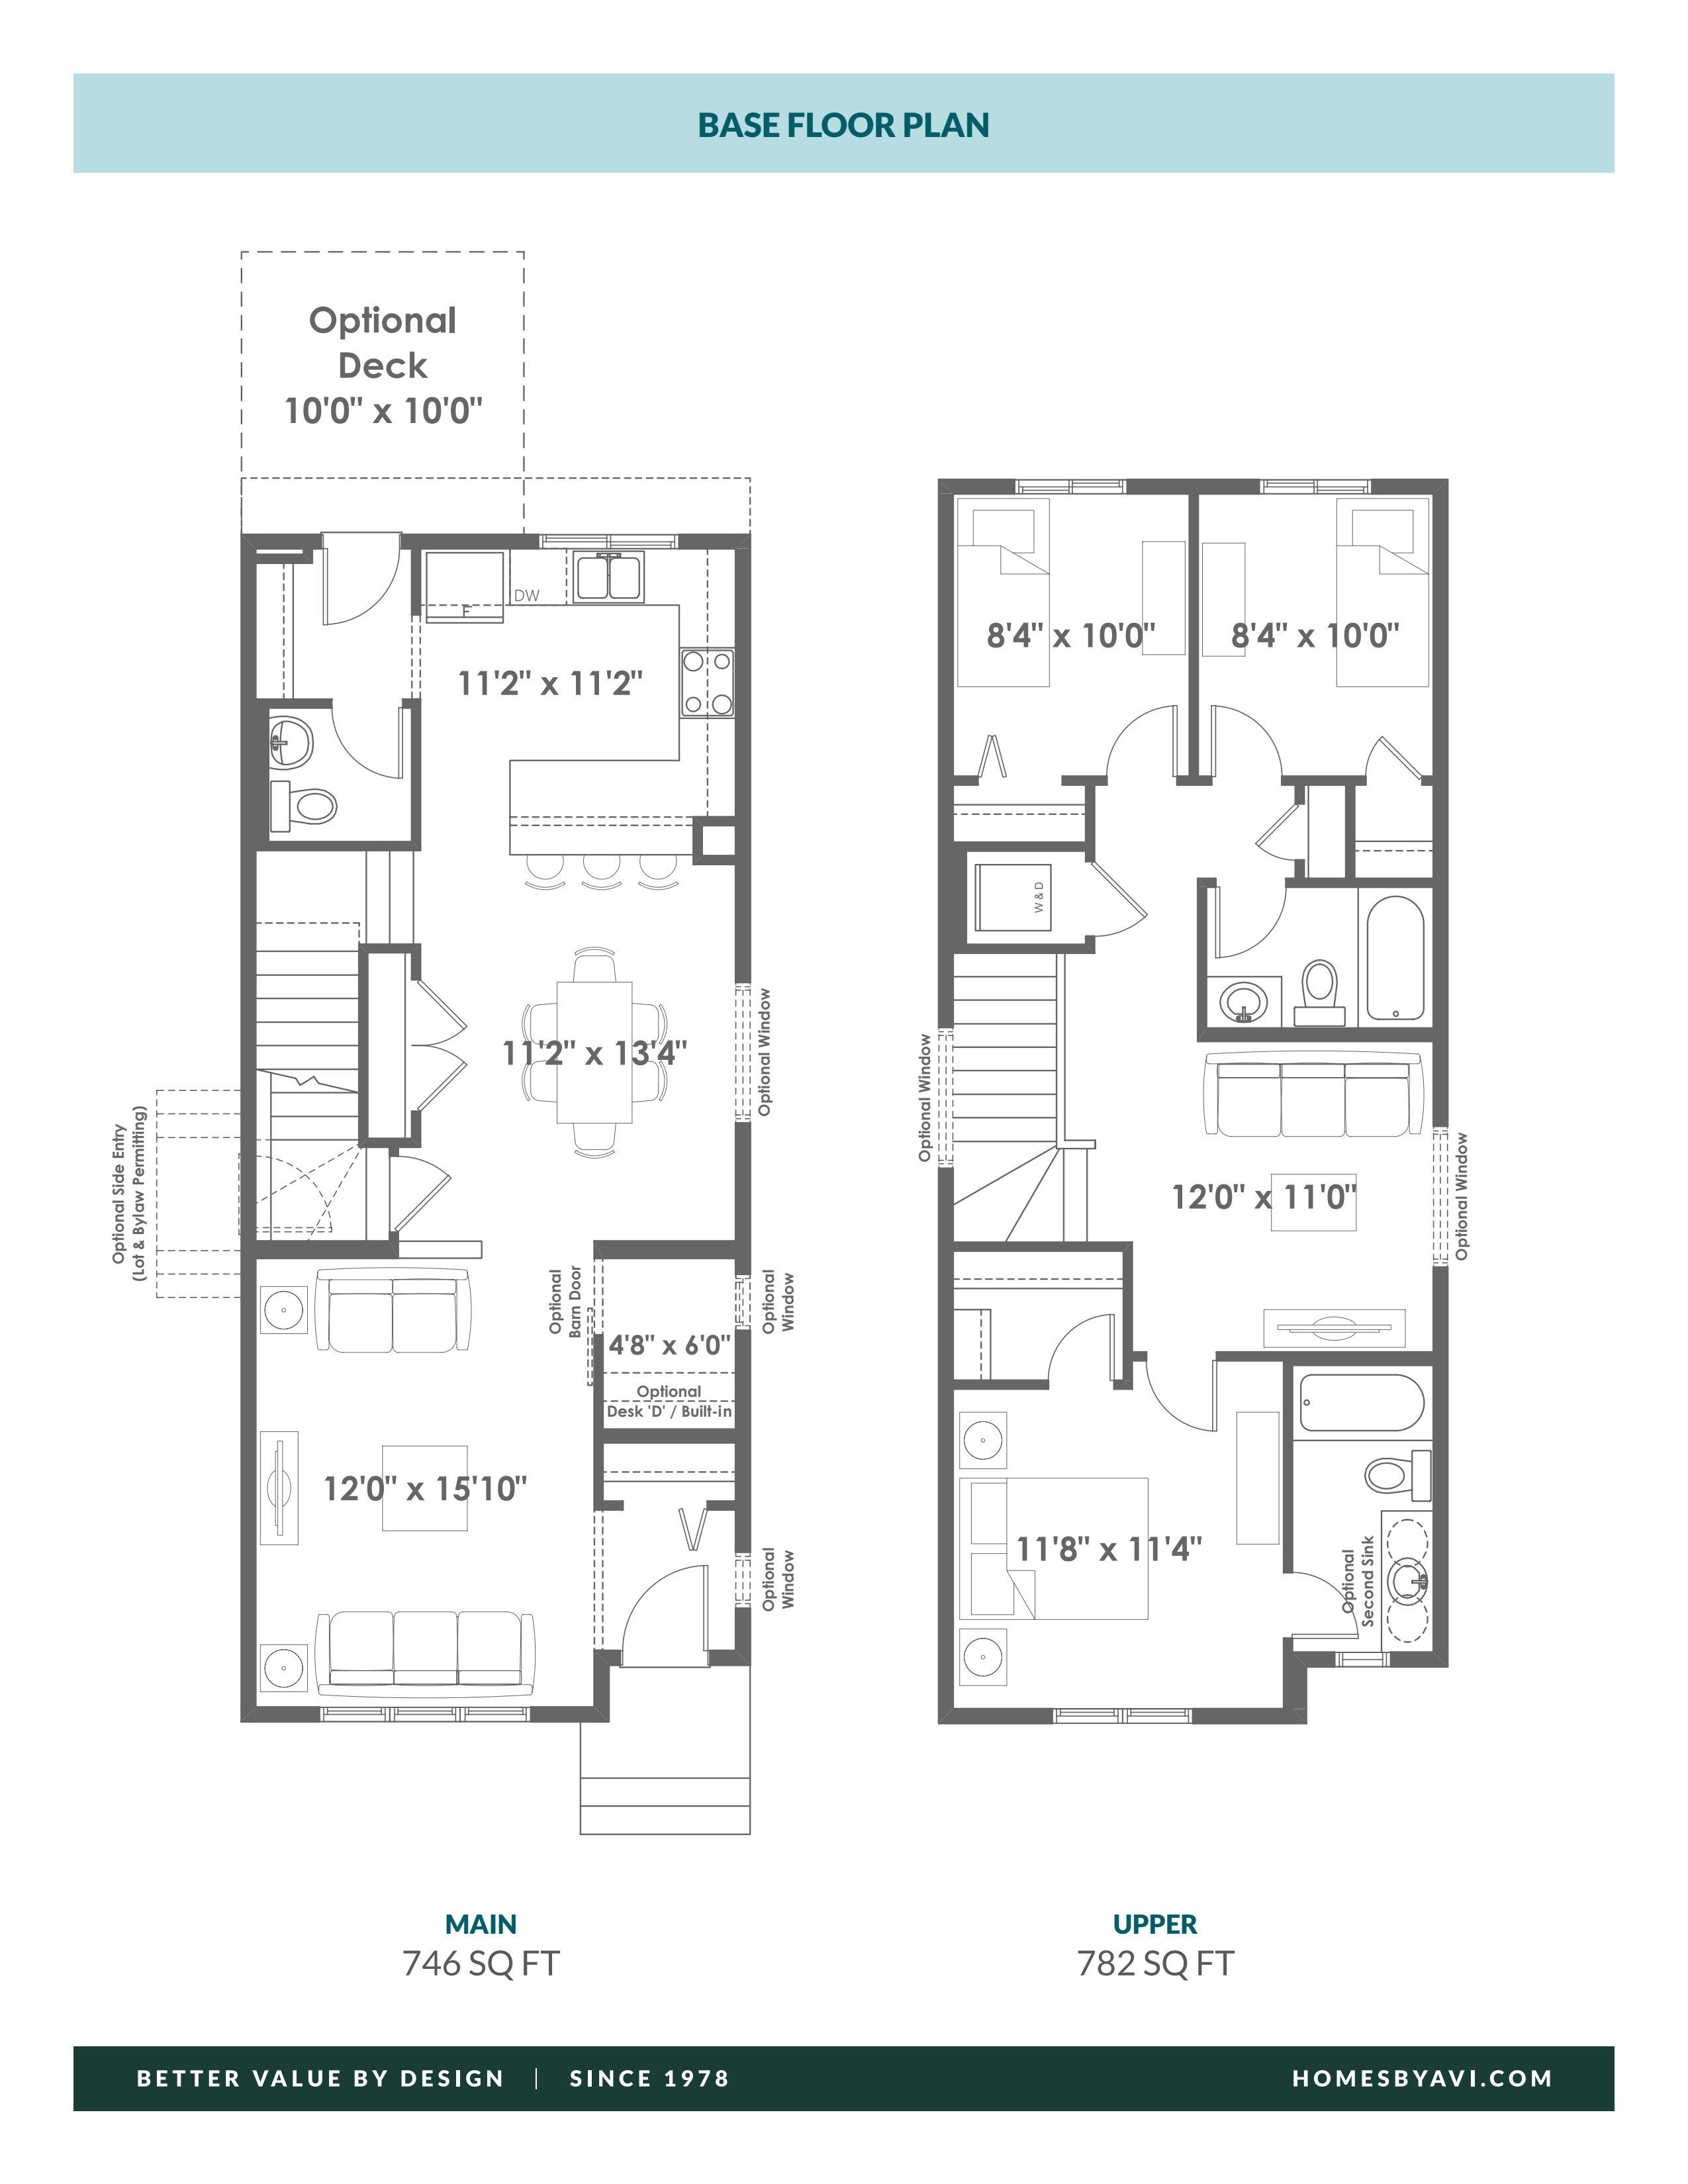
The Ryo
For sale- 3 beds
- 3 baths
- 1,528 ft²
From the low $500,000's
View floor plan
The Gregory
For sale- 3 beds
- 2 baths
- 1,705 ft²
From the low $600,000's
View floor plan