
Starling · Calgary, AB
Mason II floor plan.
Explore the recorded layout, price and features, then confirm the configuration with the builder.
For sale
3 bd · 2 ba · 2,279 ft² · Single family - Detached Two+ Story
Mason II at Starling, 144 Ave. NW & Evanston Link NW, Calgary, AB T3P 1S2, Canada
Call us at 416-910-8923Source floor plan. Confirm dimensions and available configurations.
Introducing the Mason II offering over 2,200 square feet of pure elegance and functionality. You are welcomed with a main floor flex room and half bath as you enter the home. Entering the kitchen, you have an L-shaped kitchen that opens up to the dining nook and a great room at the back of the house. Upstairs on the second floor, a cozy bonus room sits atop the stairs and separates the primary suite and laundry from the additional two bedrooms. Downstairs you can develop the basement to add additional living space or the perfect space for a game night with family and friends! Source: Excel Homes
Prices, dimensions and features may vary and are subject to change. Floor plans are for illustrative purposes only.
- Plan
- Mason II
- Type
- Single family - Detached Two+ Story
- Status
- For sale
- Size
- 2,279 ft²
- Project
- Starling
- Developer
- Excel Homes
Location
Calgary|Starling|144 Ave. NW & Evanston Link NW, Calgary, AB T3P 1S2, Canada
Interested in Mason II at Starling?
Mason II at
Starling
144 Ave. NW & Evanston Link NW, Calgary, AB T3P 1S2, Canada
Welcome to Starling, a community where the city meets the sky. Located at the edge of Northwest Calgary, this new community fosters a strong sense of connection, where friends and family come to meet. With natural grasslands to the North, r…
Explore this project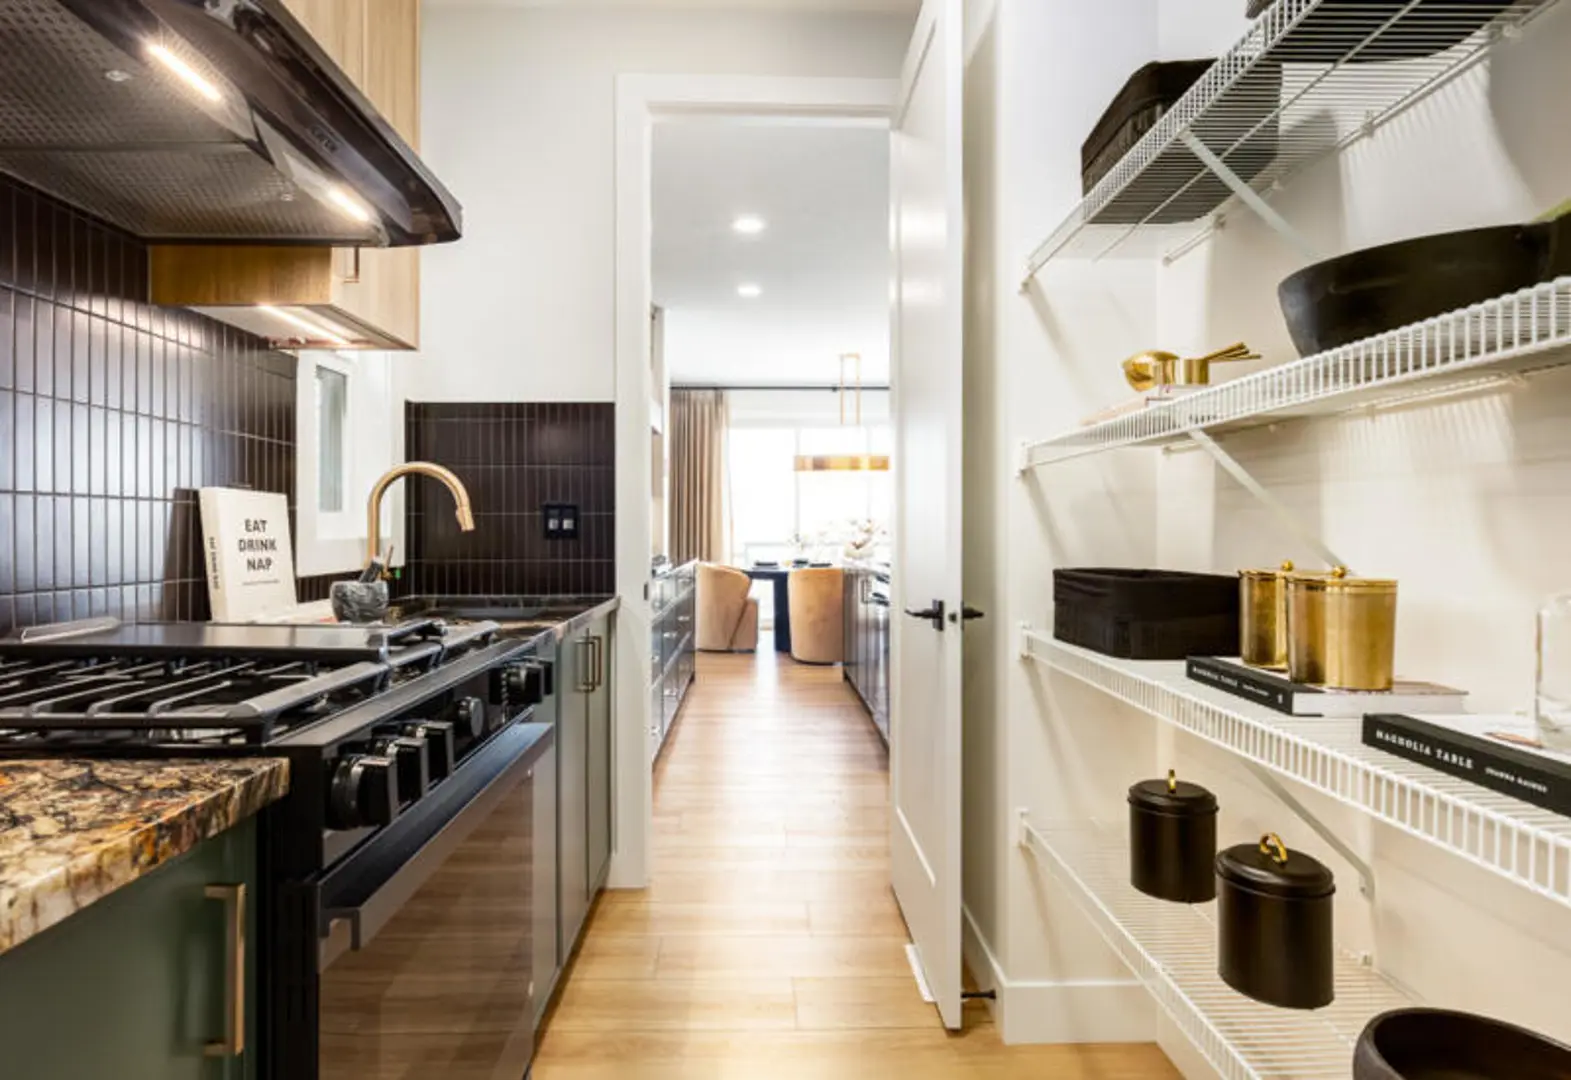
Other floor plans at Starling
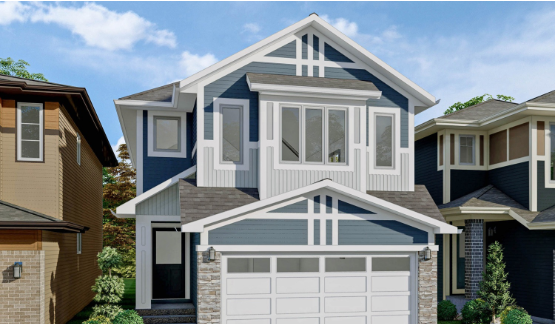
Grayson
For sale3 bd · 3 ba · 1,775 ft²
From the high $600,000's
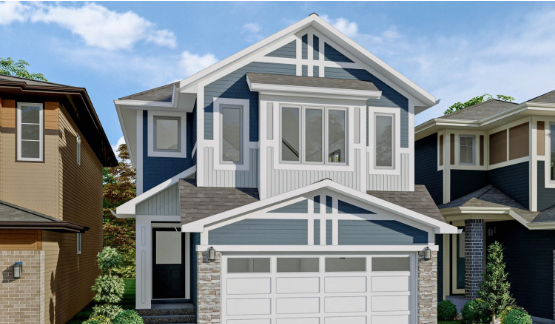
Fleetwood
For sale3 bd · 3 ba · 2,137 ft²
From the low $700,000's
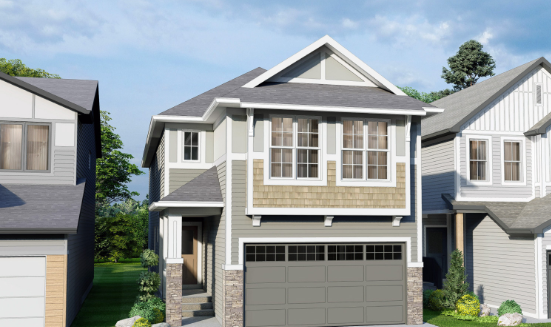
Oxford
For sale5 bd · 3 ba · 2,552 ft²
From the mid $700,000's
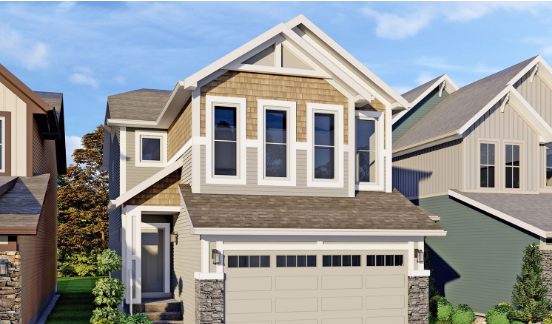
Mason
For sale3 bd · 2 ba · 2,073 ft²
From the low $700,000's
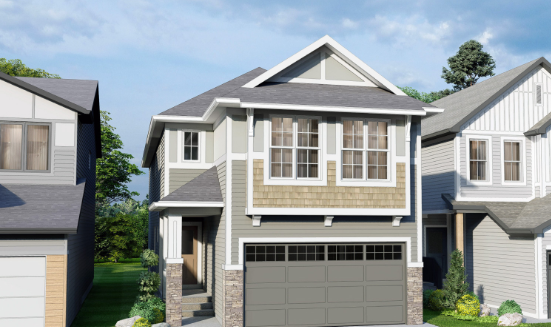
Newbrook
For sale4 bd · 3 ba · 2,274 ft²
From the mid $700,000's
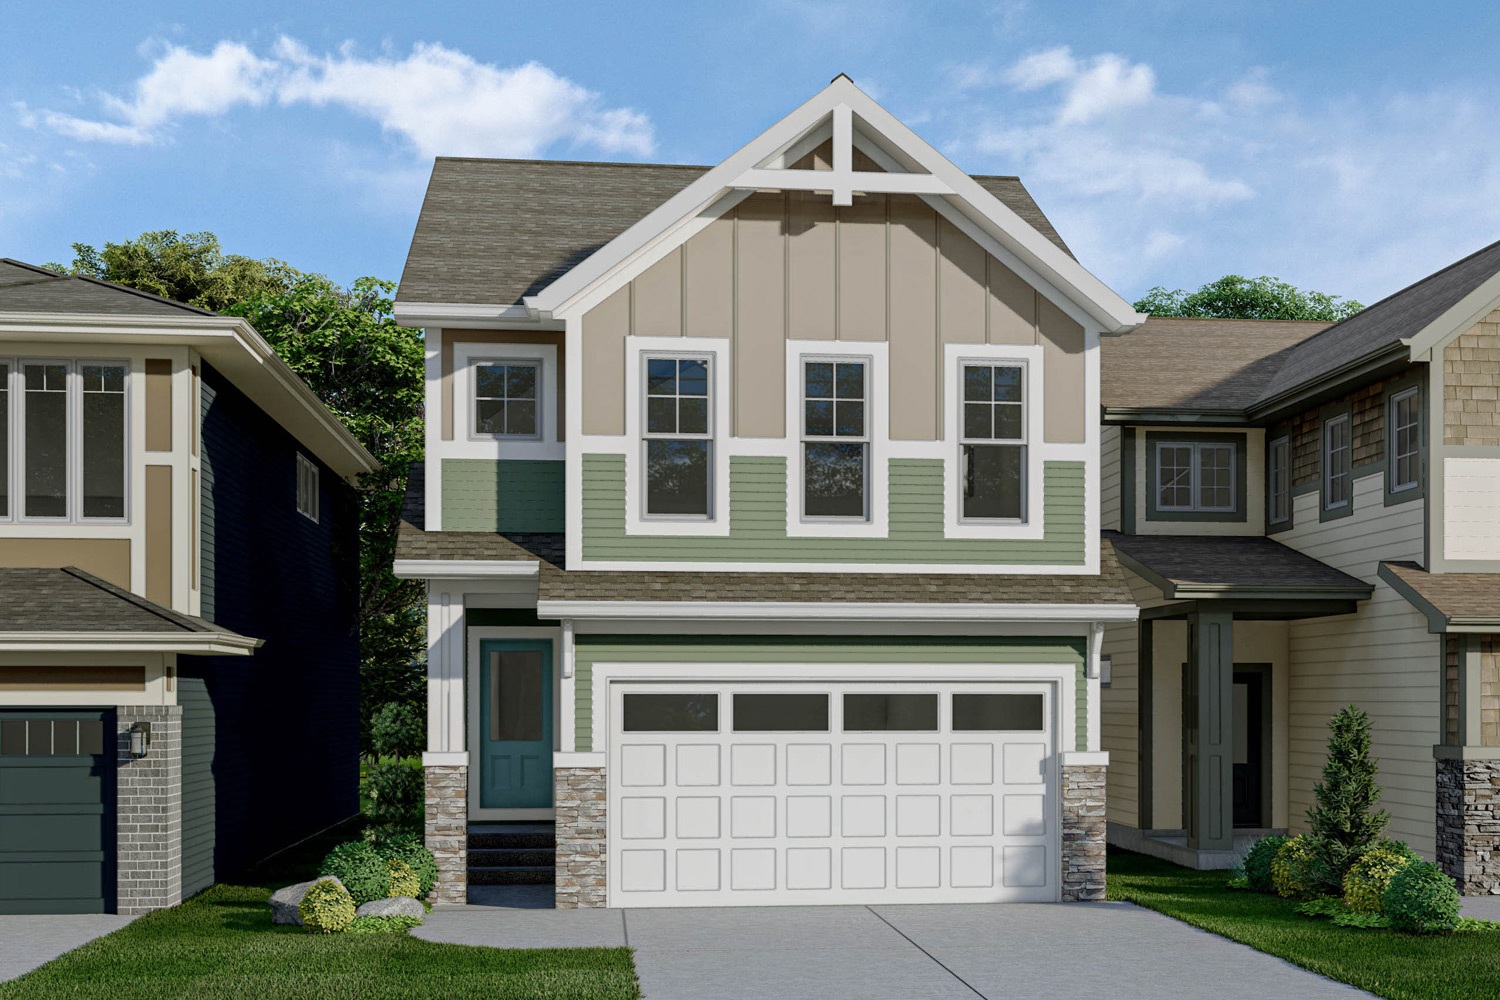
Stanley
For sale3 bd · 3 ba · 1,870 ft²
From the low $700,000's