
Starling · Calgary, AB
Maverick floor plan.
Explore the recorded layout, price and features, then confirm the configuration with the builder.
For sale
4 bd · 2 ba · 2,427 ft² · Single family - Detached Two+ Story
Maverick at Starling, 144 Ave. NW & Evanston Link NW, Calgary, AB T3P 1S2, Canada
Call us at 416-910-8923Source floor plan. Confirm dimensions and available configurations.
With 2427 square feet of living space and four bedrooms, the Maverick feels grand. Open and spacious, this home has a functional kitchen with walk-through pantry tucked away in the corner leading to the enclosed mudroom. Find special extras like a main floor flex room, upstairs bonus room and primary bedroom with a walk-through closet to the laundry room. Add an extra 697 square feet of living space with a developed basement, adding an extra bedroom, rec room, kitchen, laundry room and full bathroom. Source: Excel Homes
Prices, dimensions and features may vary and are subject to change. Floor plans are for illustrative purposes only.
- Plan
- Maverick
- Type
- Single family - Detached Two+ Story
- Status
- For sale
- Size
- 2,427 ft²
- Project
- Starling
- Developer
- Excel Homes
Location
Calgary|Starling|144 Ave. NW & Evanston Link NW, Calgary, AB T3P 1S2, Canada
Interested in Maverick at Starling?
Maverick at
Starling
144 Ave. NW & Evanston Link NW, Calgary, AB T3P 1S2, Canada
Welcome to Starling, a community where the city meets the sky. Located at the edge of Northwest Calgary, this new community fosters a strong sense of connection, where friends and family come to meet. With natural grasslands to the North, r…
Explore this project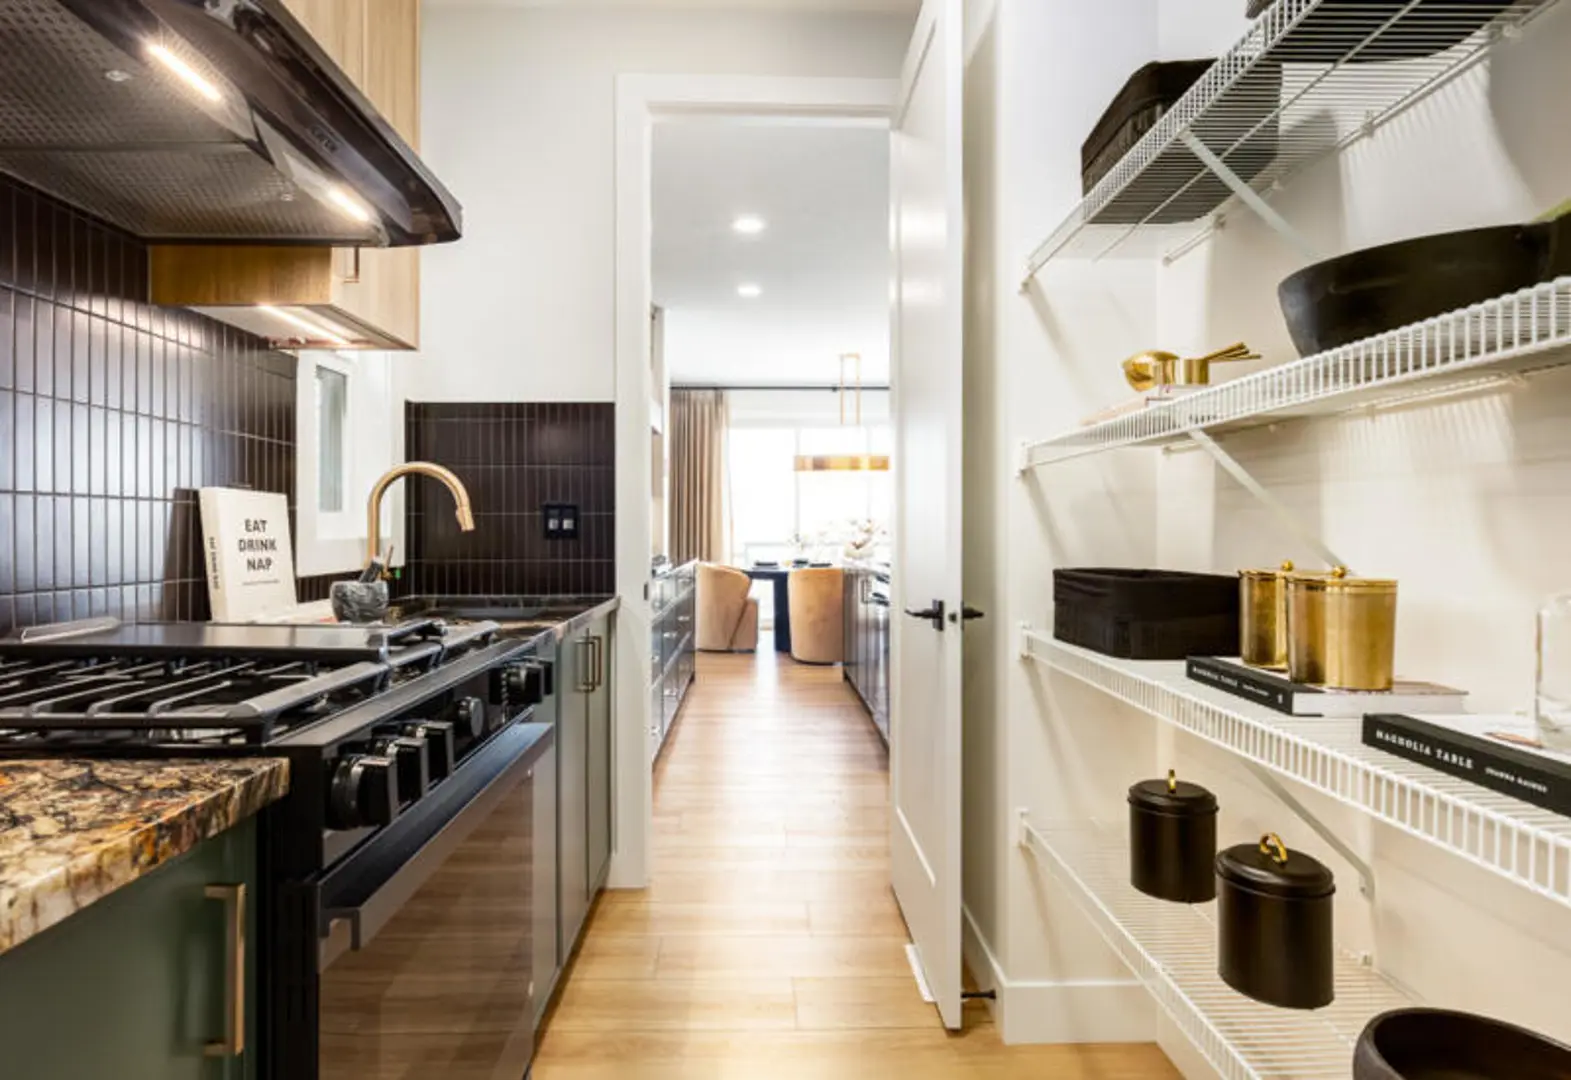
Other floor plans at Starling
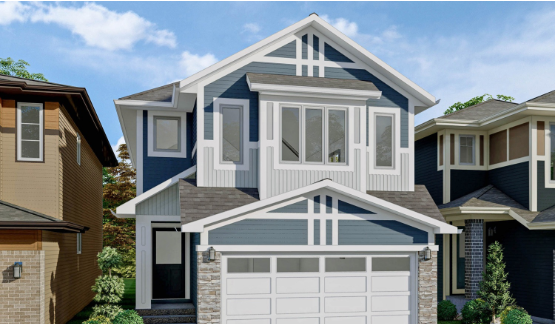
Grayson
For sale3 bd · 3 ba · 1,775 ft²
From the high $600,000's
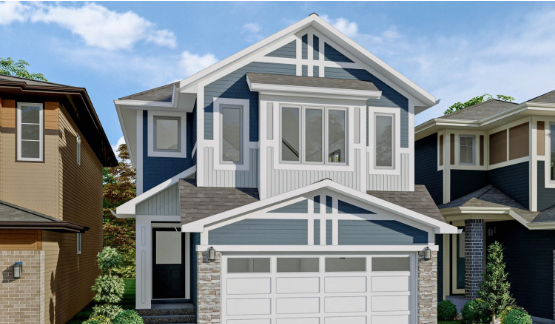
Fleetwood
For sale3 bd · 3 ba · 2,137 ft²
From the low $700,000's
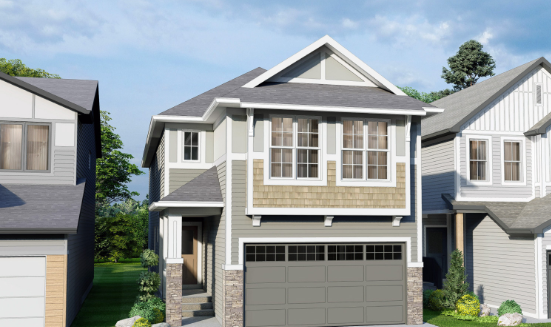
Oxford
For sale5 bd · 3 ba · 2,552 ft²
From the mid $700,000's
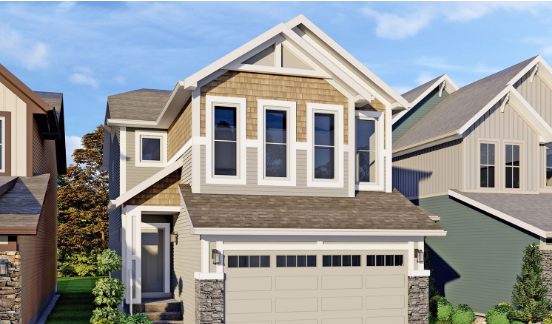
Mason
For sale3 bd · 2 ba · 2,073 ft²
From the low $700,000's
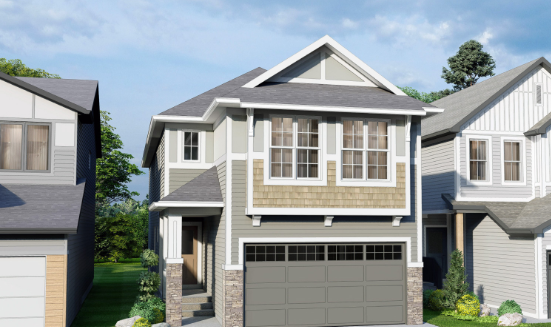
Newbrook
For sale4 bd · 3 ba · 2,274 ft²
From the mid $700,000's
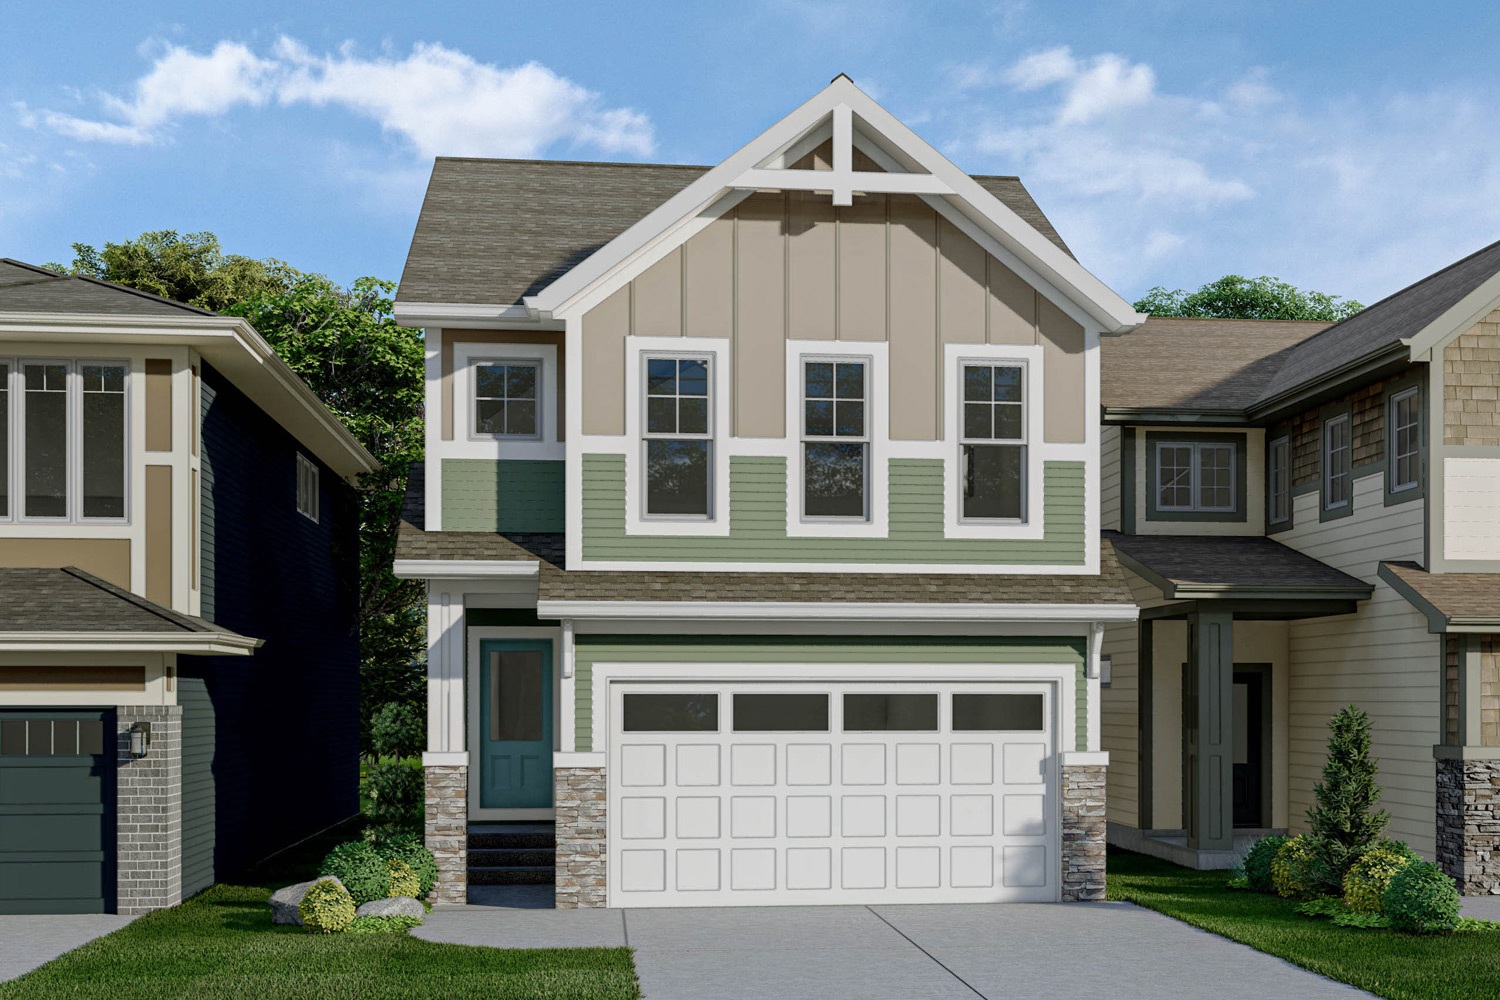
Stanley
For sale3 bd · 3 ba · 1,870 ft²
From the low $700,000's