
Stationside - West Tower · Milton, ON
S1-710 floor plan.
Explore the recorded layout, price and features, then confirm the configuration with the builder.
For sale
2 bd · 2 ba · 710 ft² · South East exposure · Condo
S1-710 at Stationside - West Tower, 145 Nipissing Rd, Milton, ON L9T 1R3, Canada
Call us at 416-910-8923Source floor plan. Confirm dimensions and available configurations.
S1-710 is a 2-bedroom, 2-bathroom, condo floor plan (710 sq ft) with South East exposure at Stationside - West Tower in Milton, ON. Register for details to receive the full floor plan package, current pricing and availability.
Prices, dimensions and features may vary and are subject to change. Floor plans are for illustrative purposes only.
- Plan
- S1-710
- Type
- Condo
- Status
- For sale
- Bedrooms
- 2
- Bathrooms
- 2
- Size
- 710 ft²
- Exposure
- South East
- Project
- Stationside - West Tower
- Developer
- Neatt Communities
Location
Milton|Stationside - West Tower|145 Nipissing Rd, Milton, ON L9T 1R3, Canada
Interested in S1-710 at Stationside - West Tower?
S1-710 at
Stationside - West Tower
145 Nipissing Rd, Milton, ON L9T 1R3, Canada
Stationside. You’ve arrived. Condominiums coming to Milton Welcome to Stationside, the next stop to your new chapter. This two-tower building signals the newly emerging core of downtown Milton. With the future Milton GO Station just steps…
Explore this project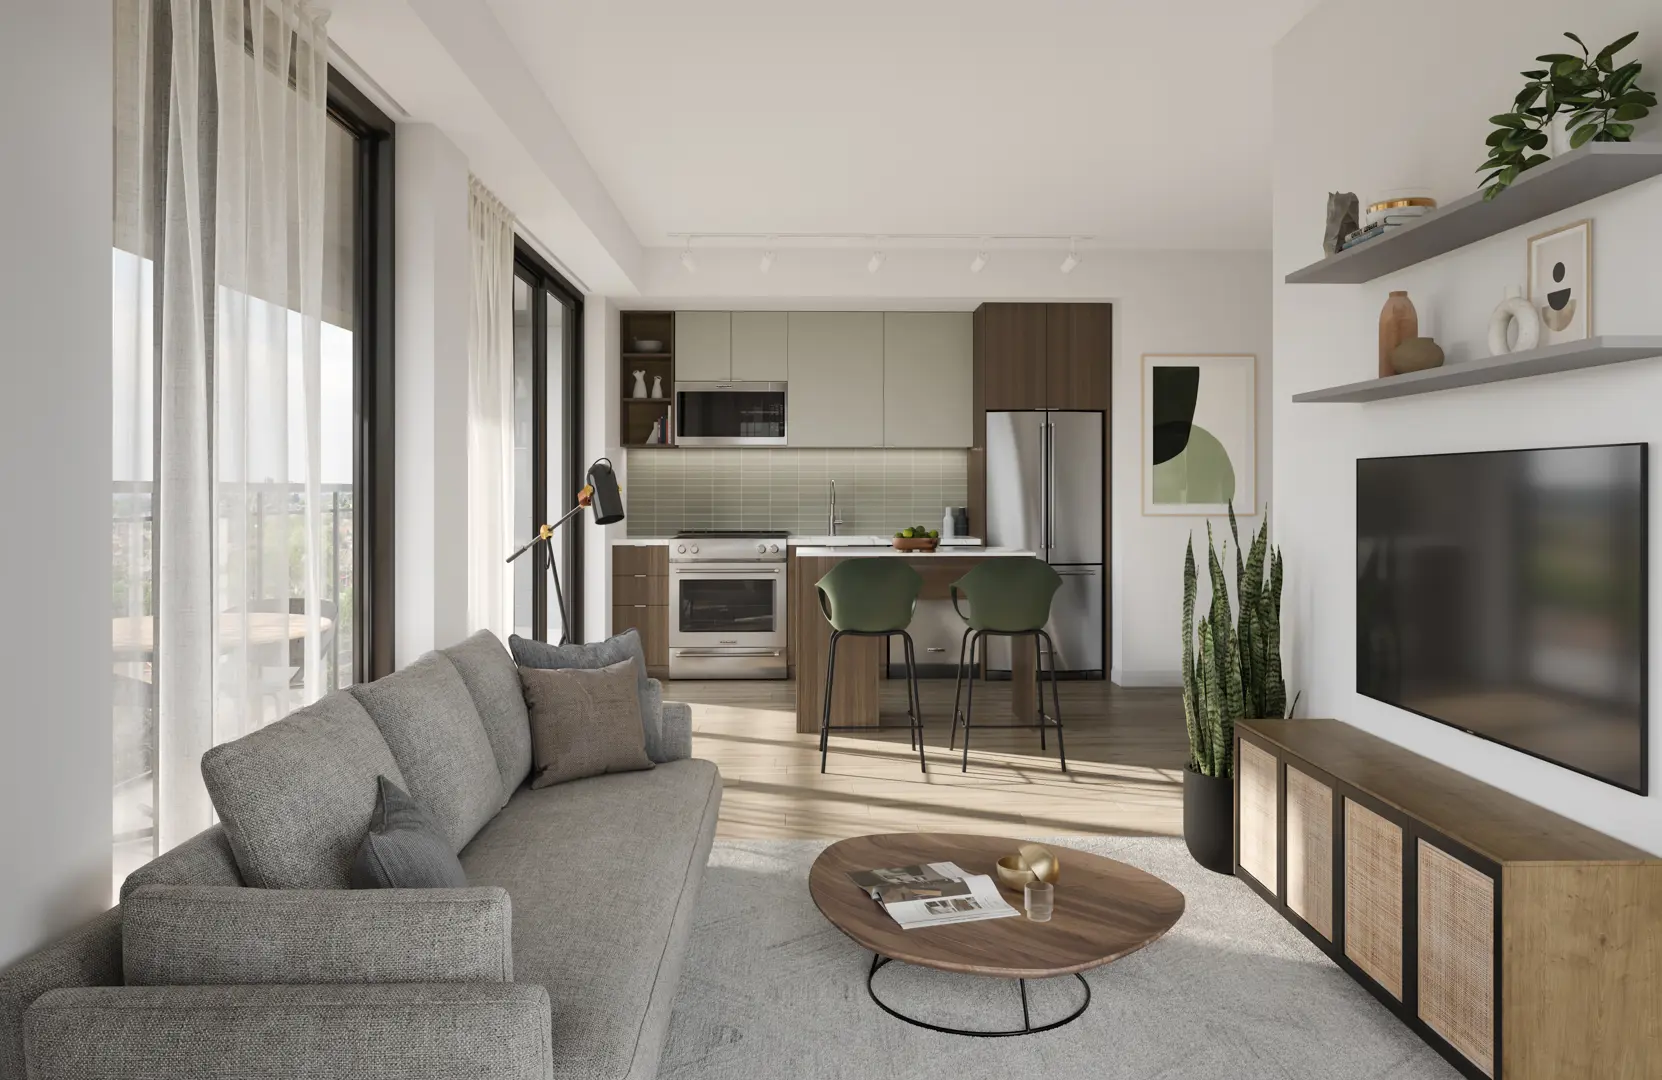
Other floor plans at Stationside - West Tower
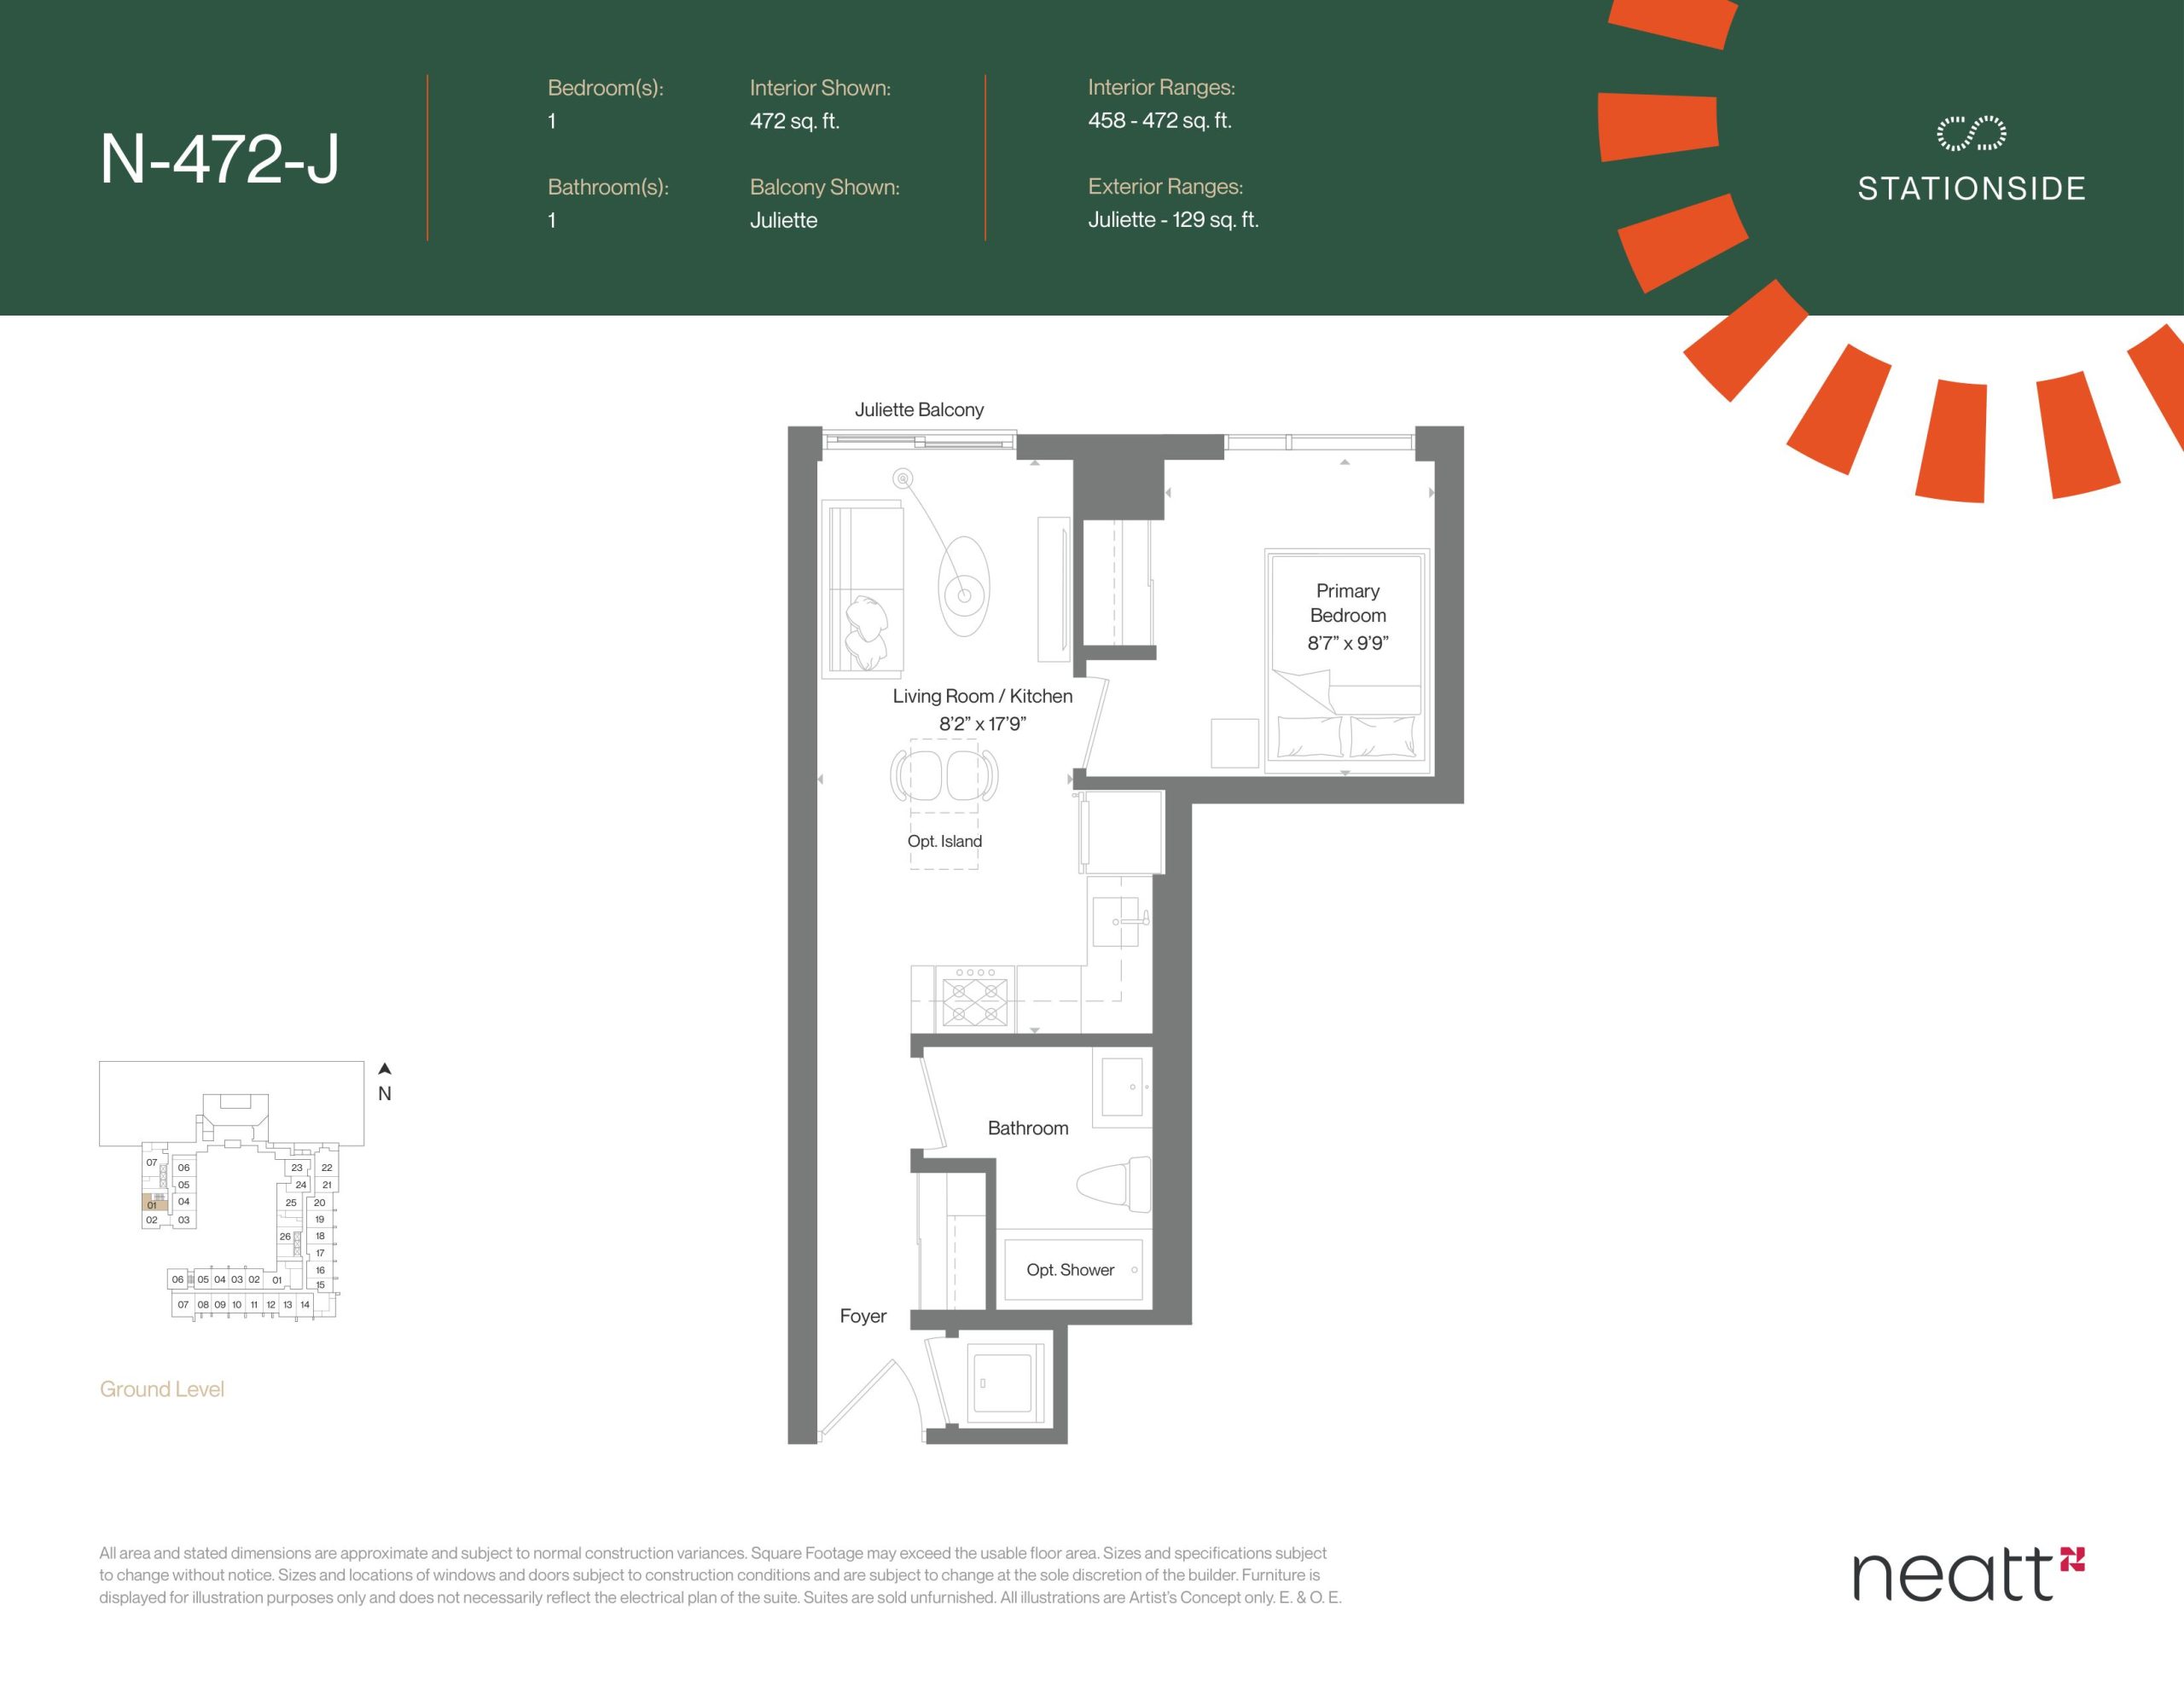
N-472-J
For sale- 1 beds
- 1 baths
- 472 ft²
$491,990
View floor plan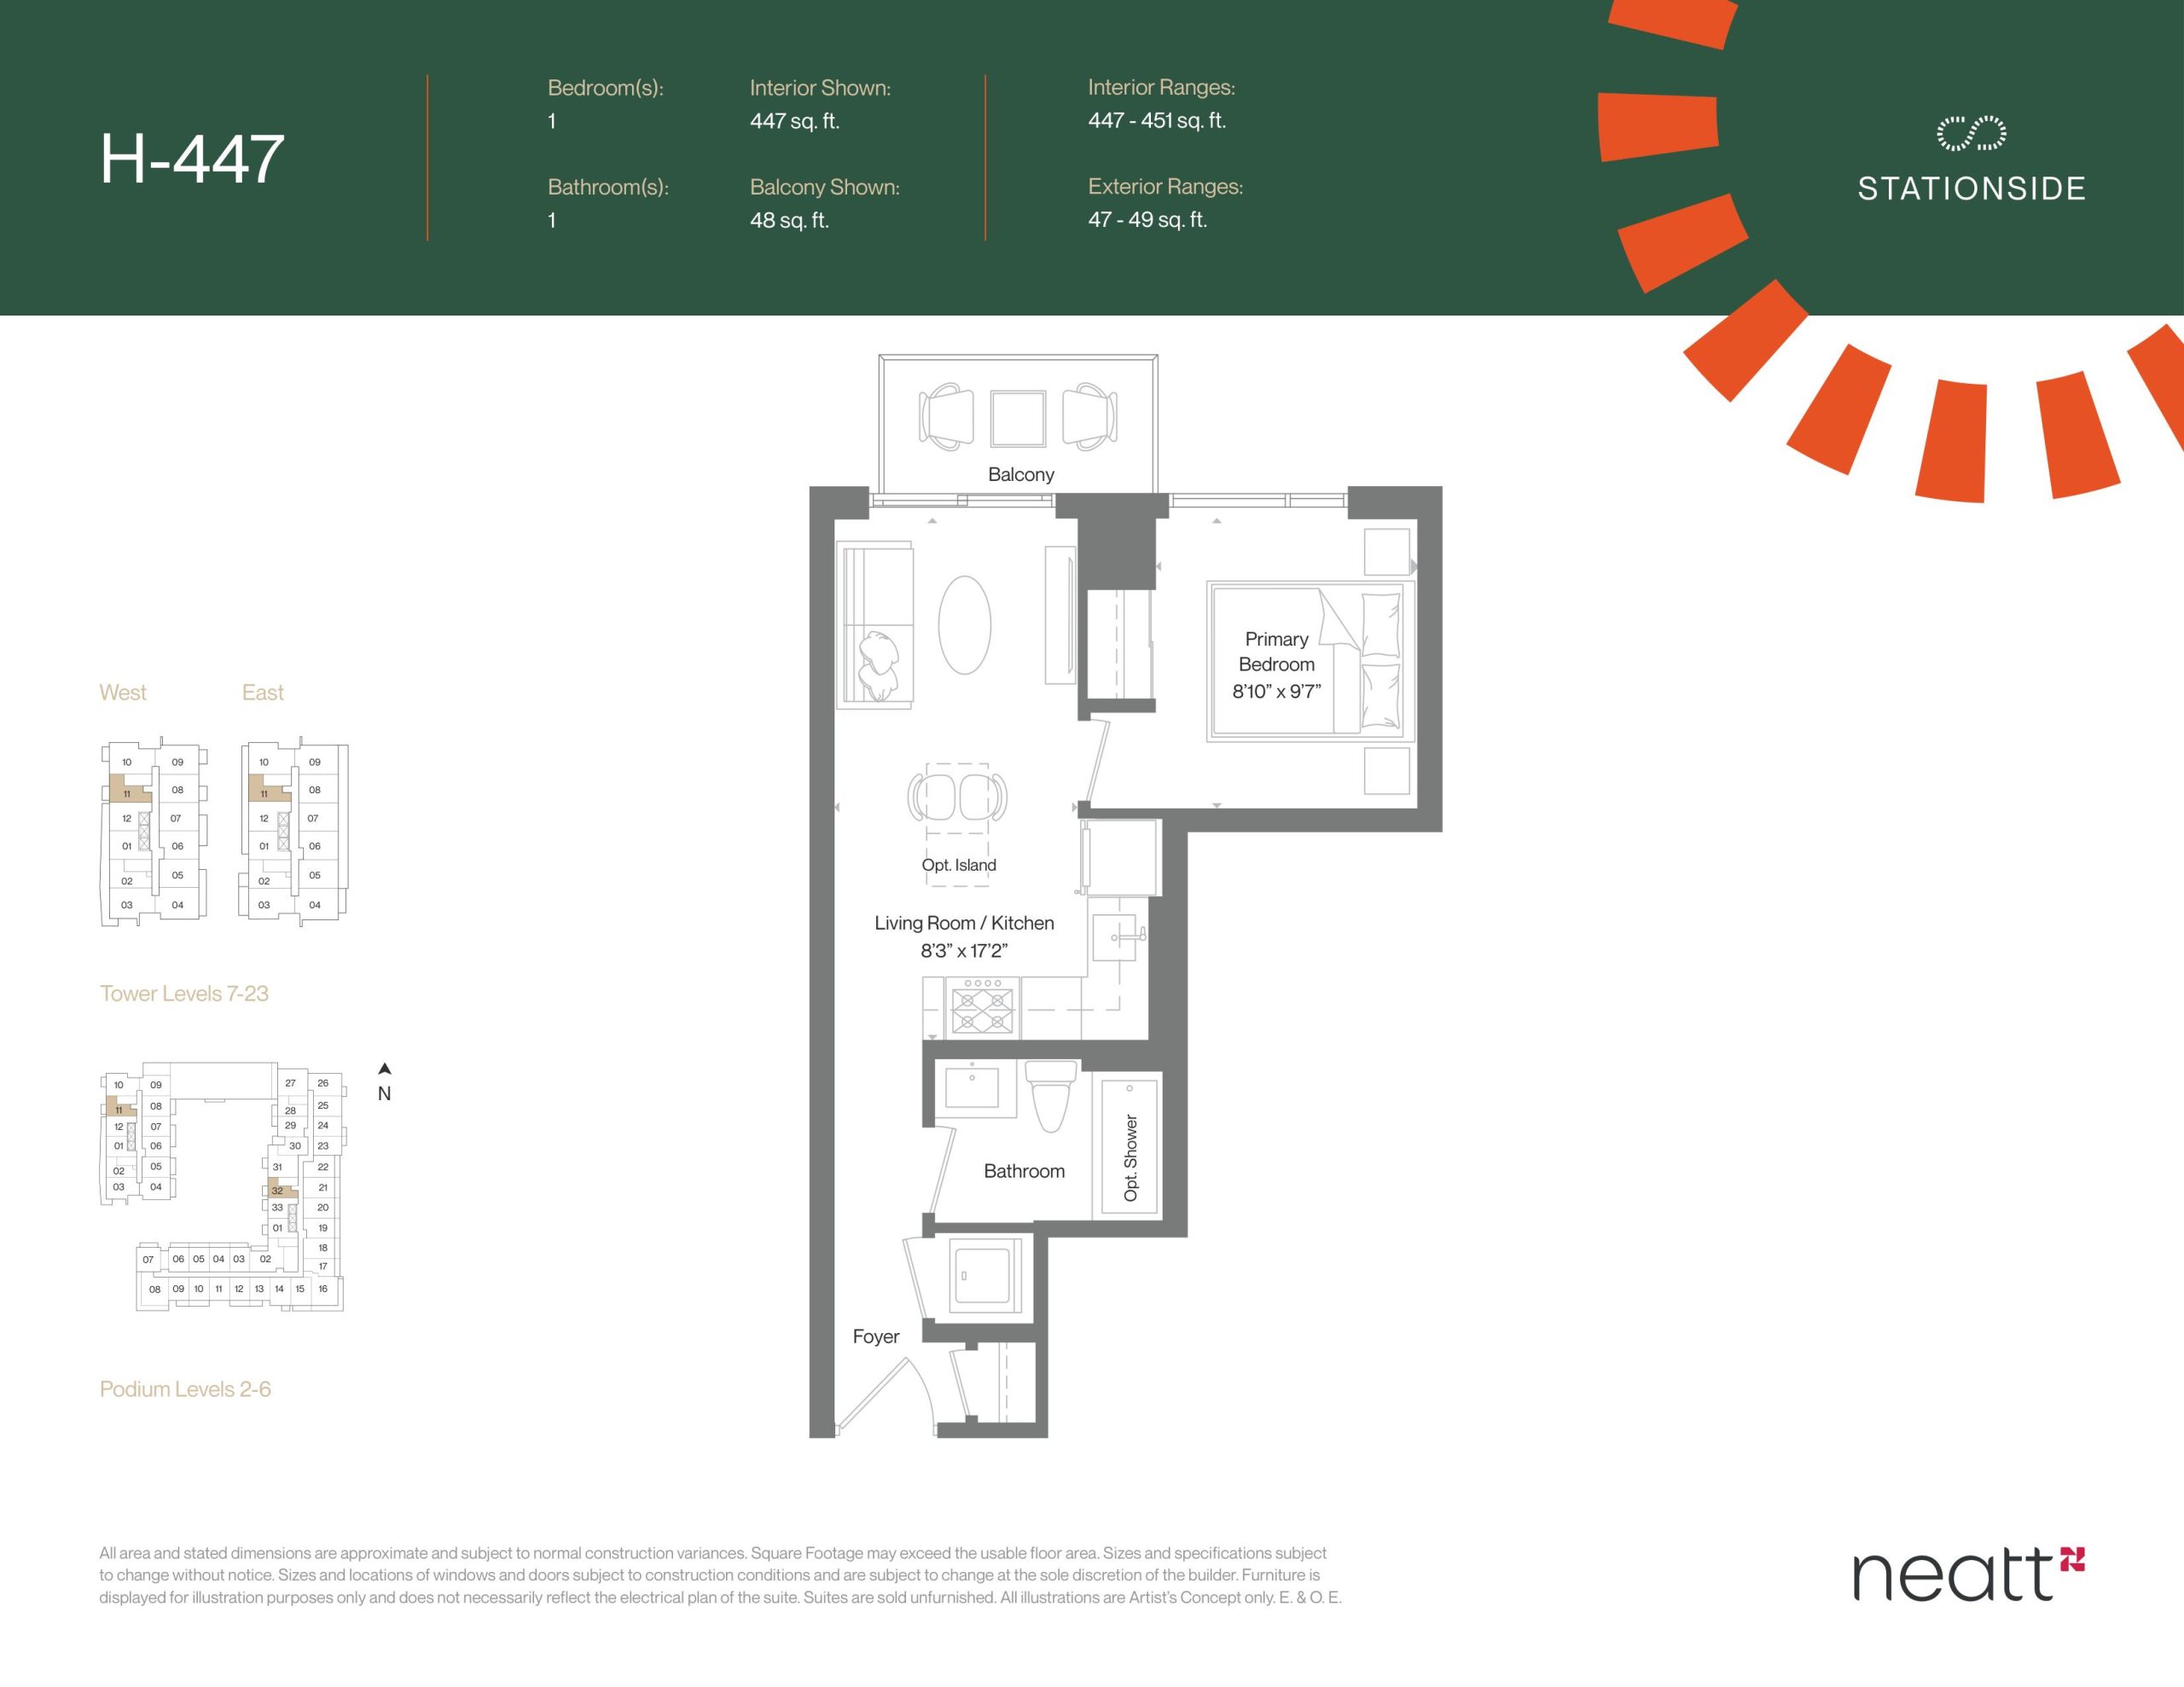
H-447
For sale- 1 beds
- 1 baths
- 447 ft²
$502,990
View floor plan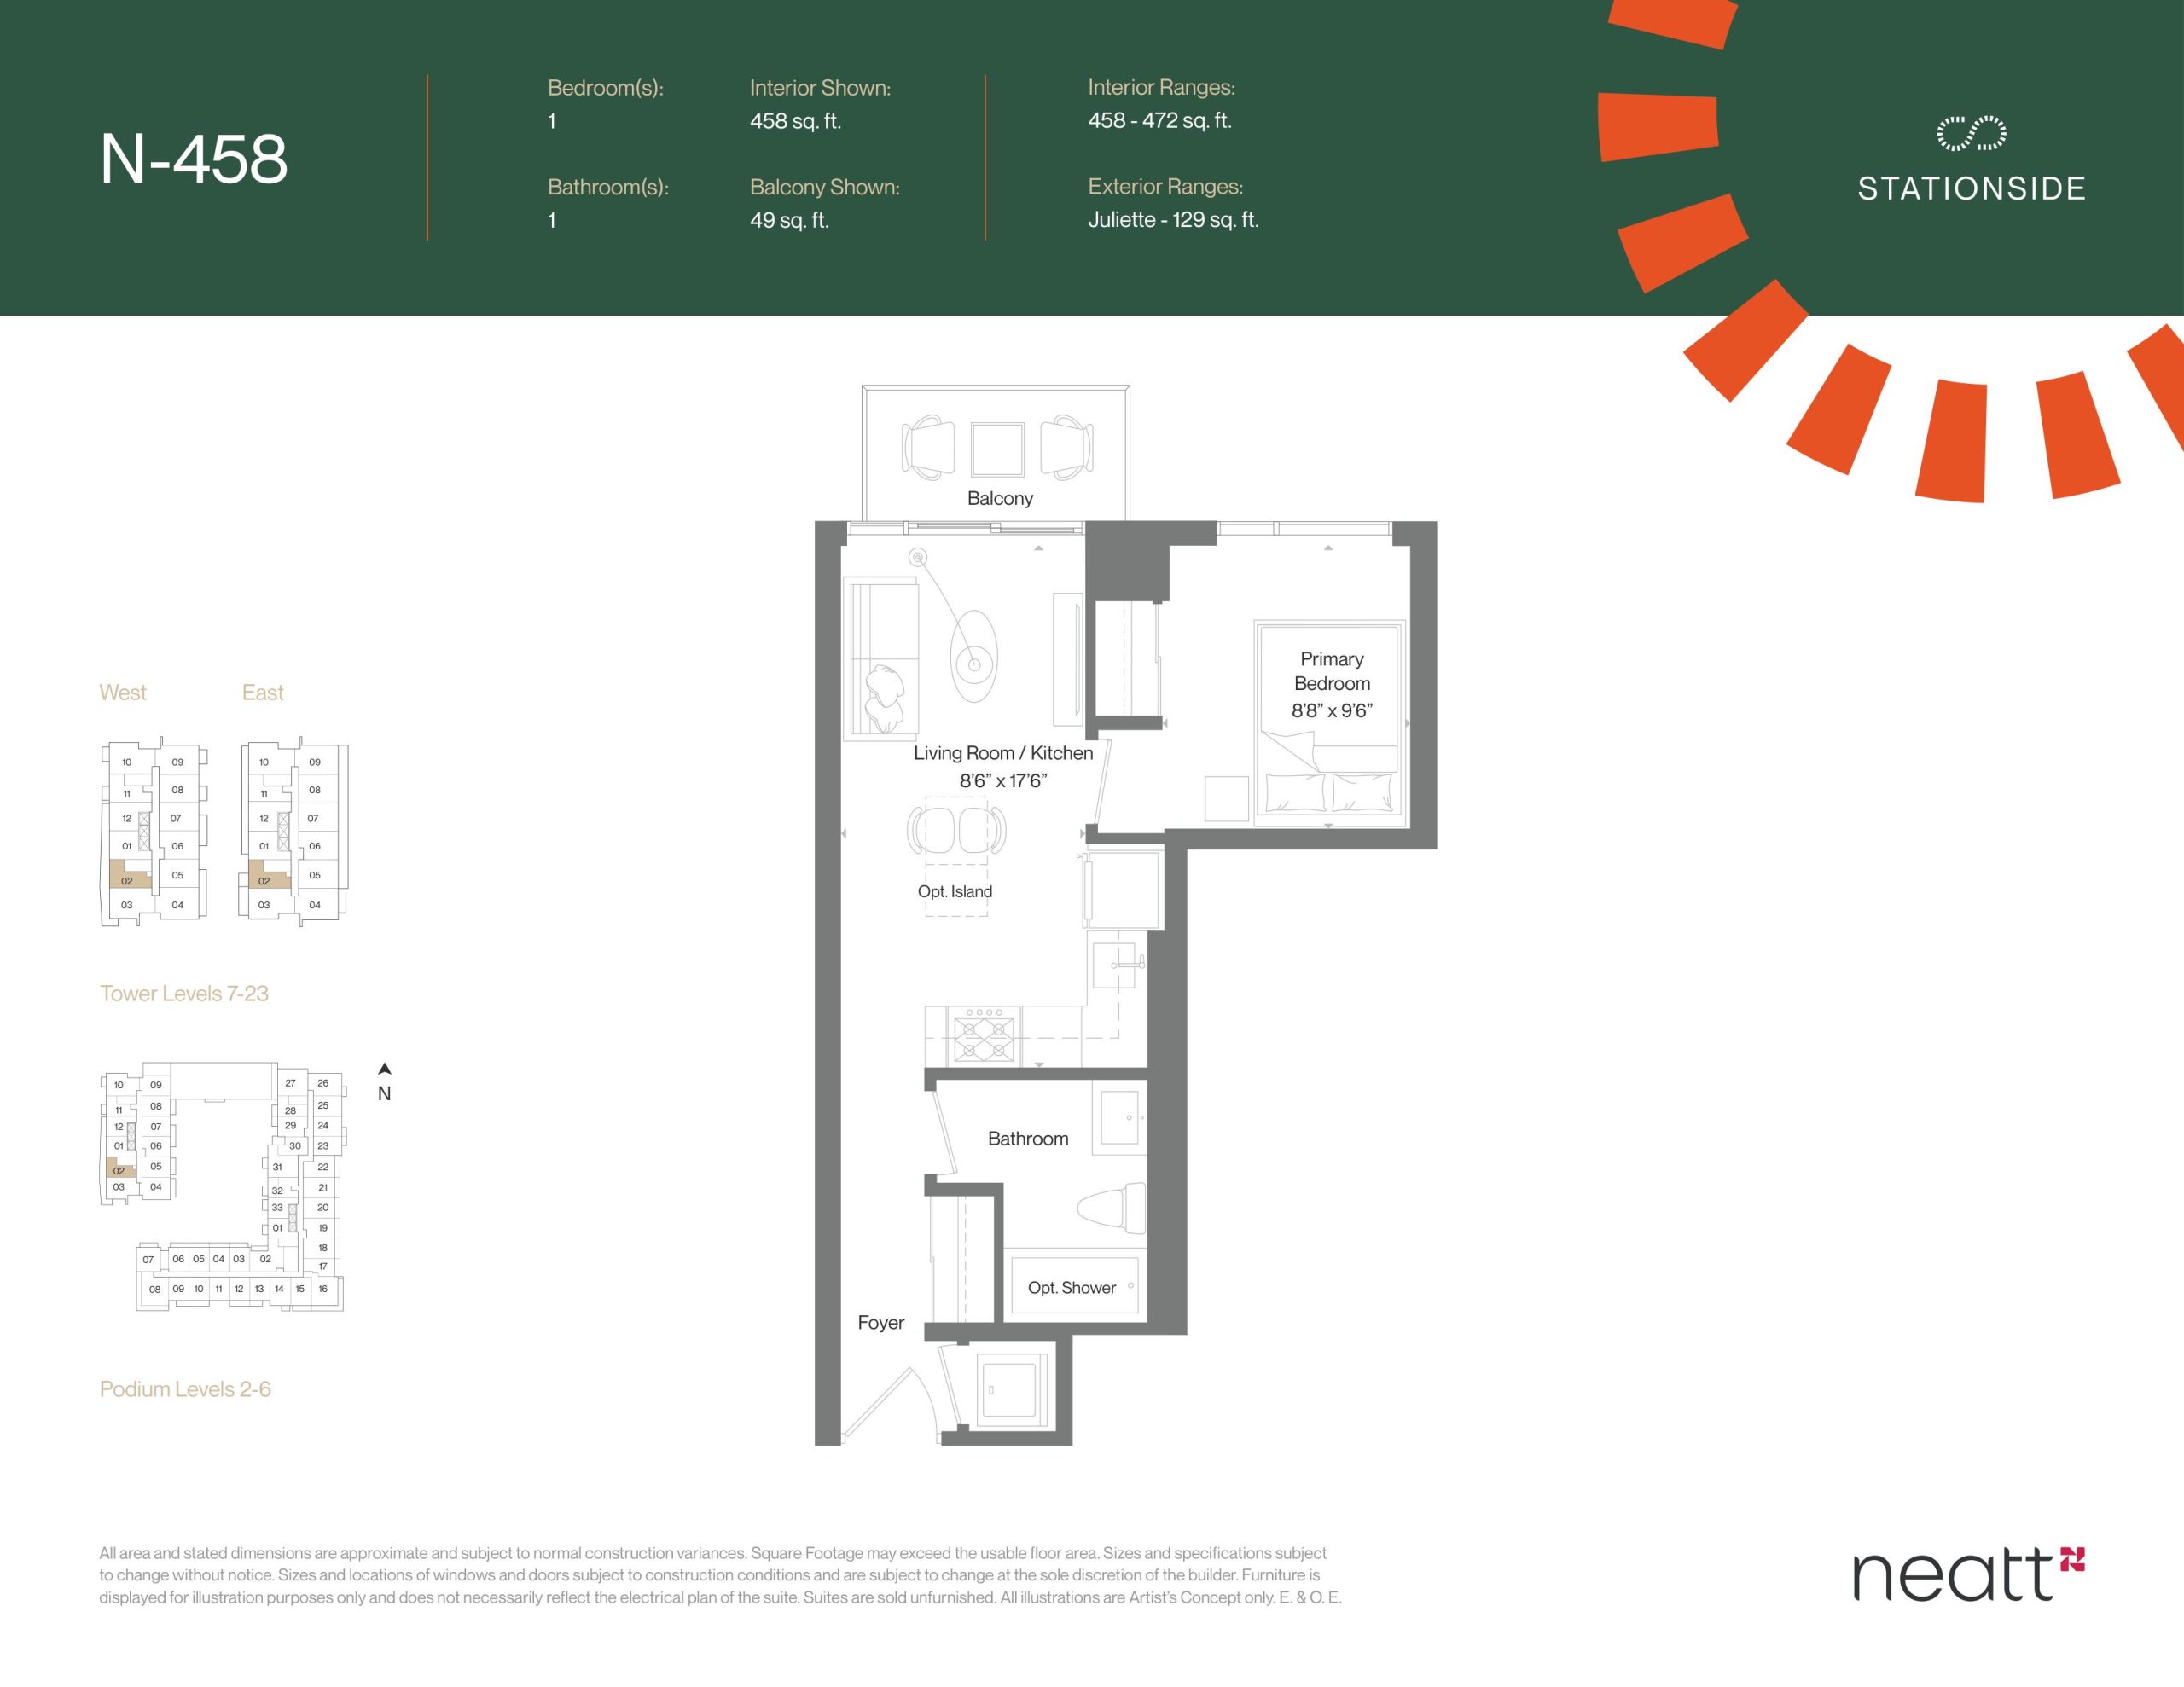
N-458
For sale- 1 beds
- 1 baths
- 458 ft²
$510,990
View floor plan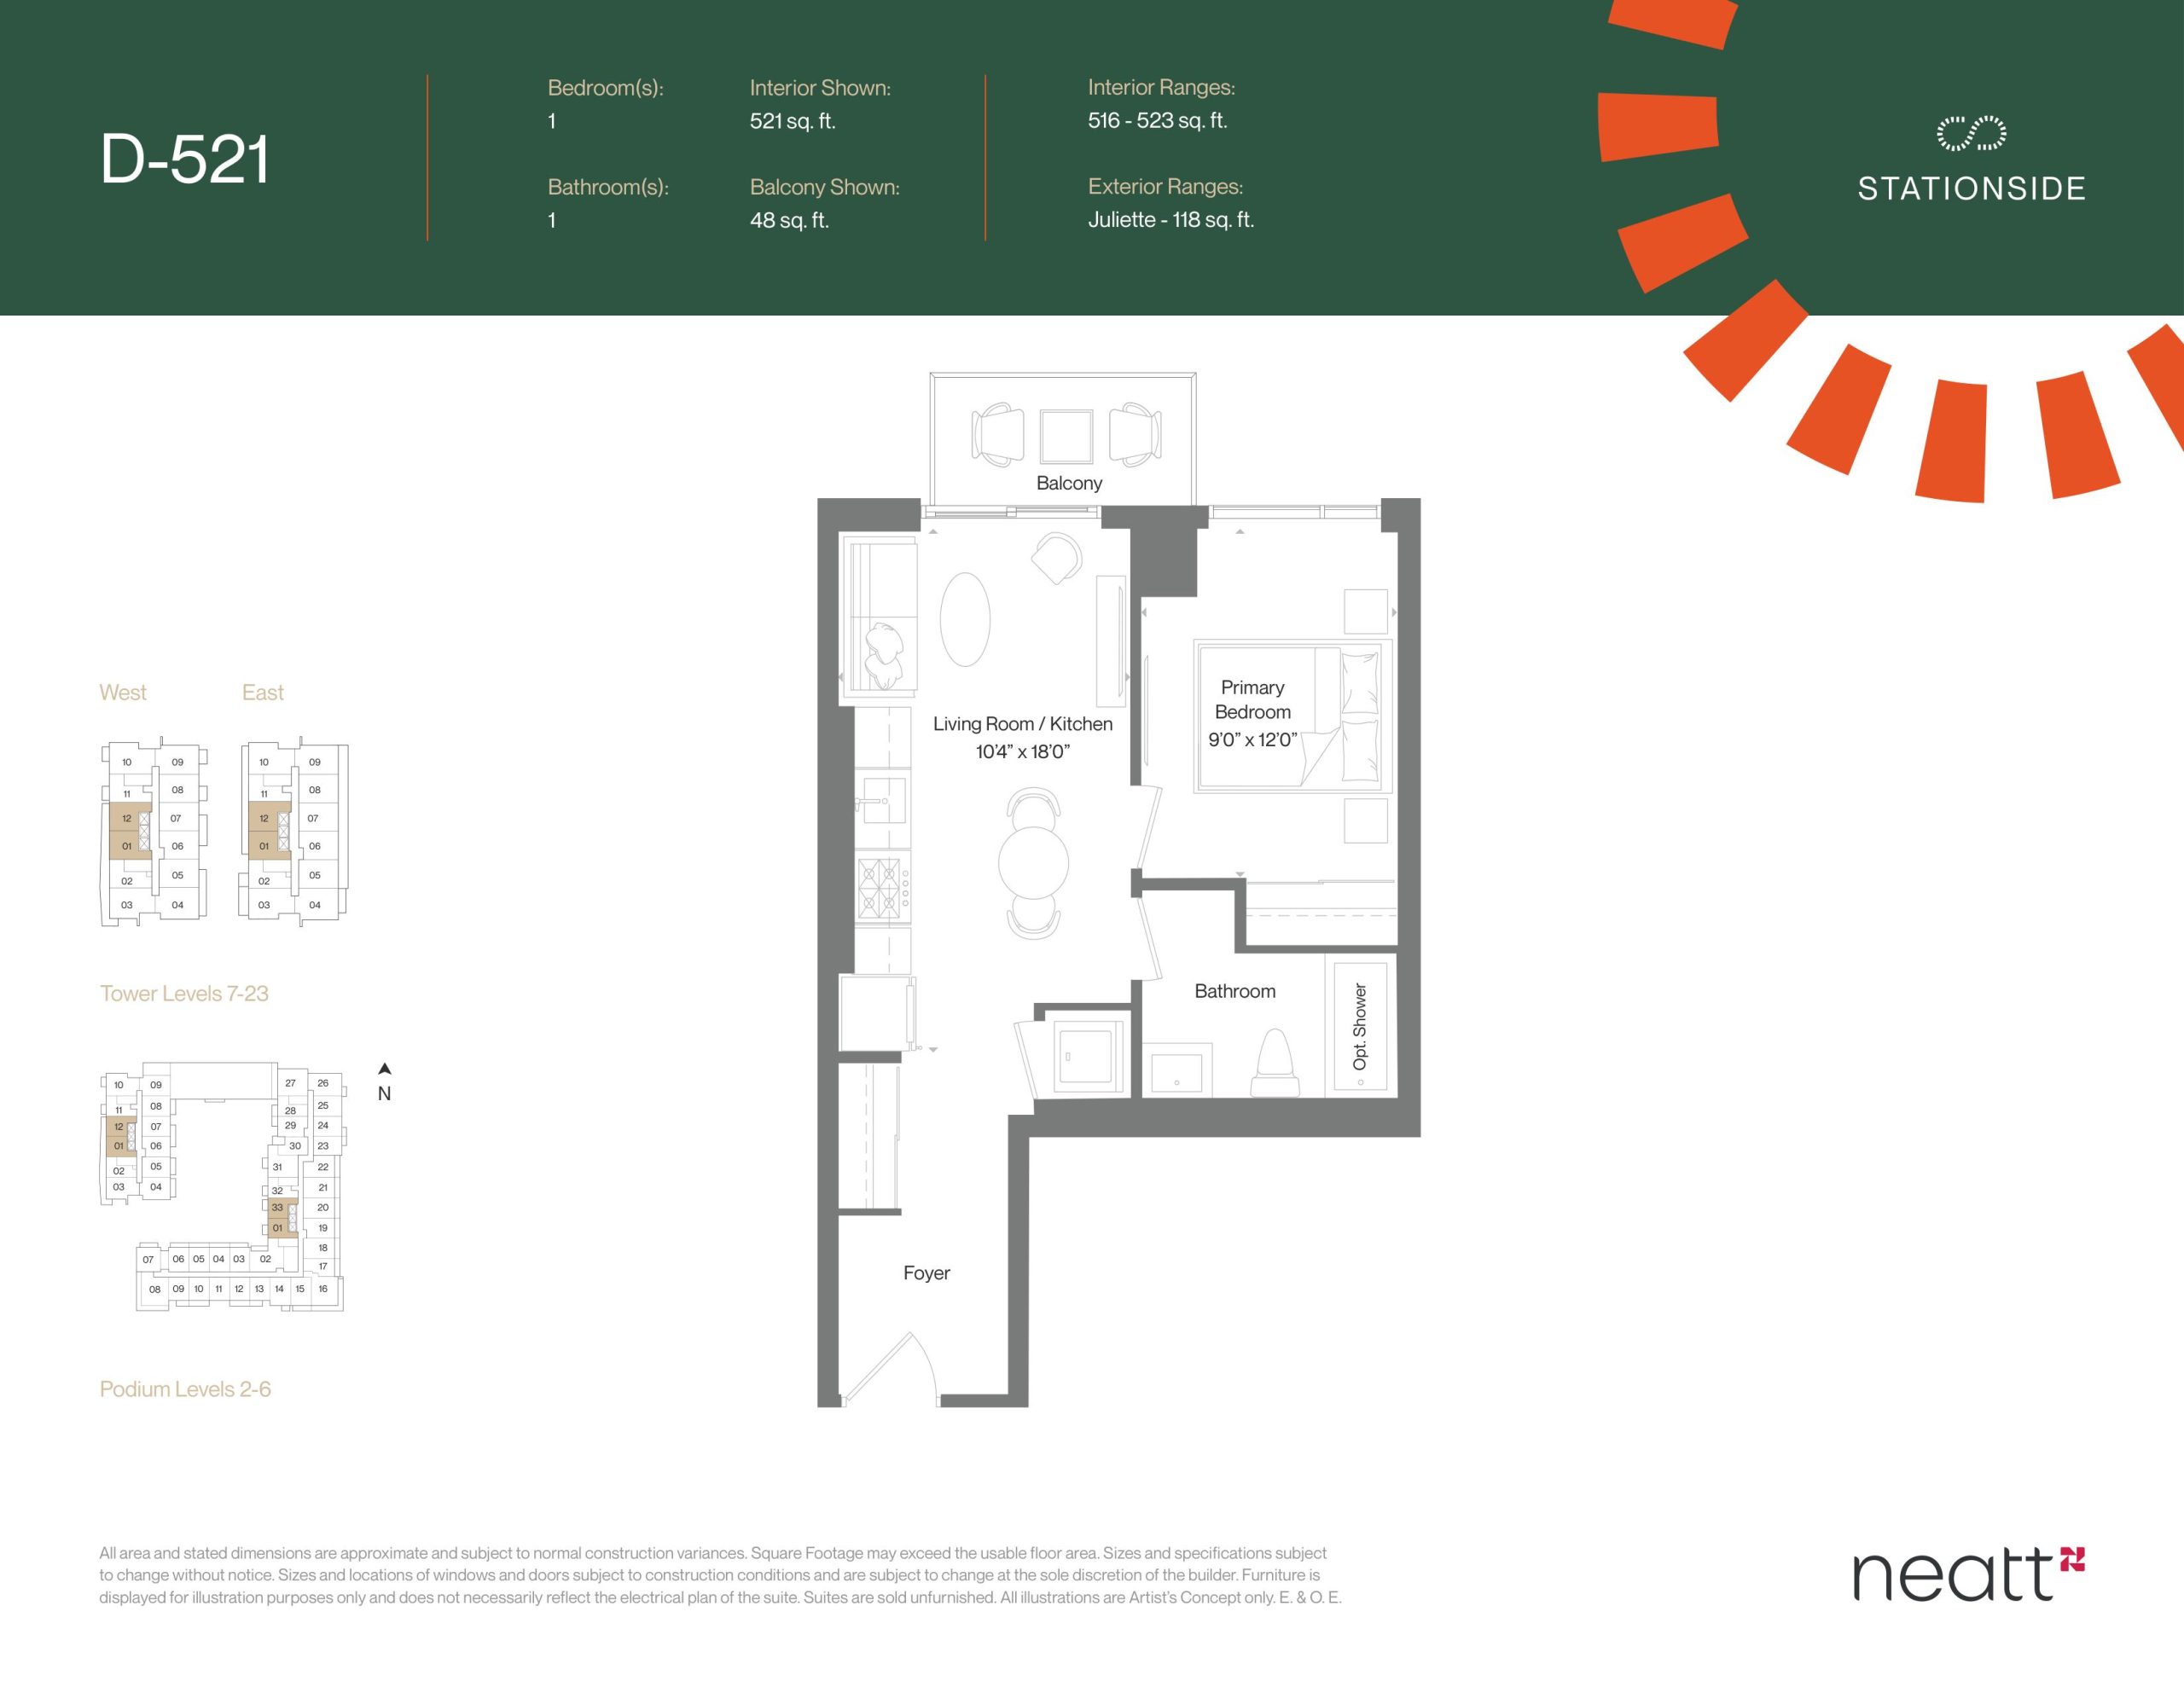
D-521
For sale- 1 beds
- 1 baths
- 521 ft²
$566,990
View floor plan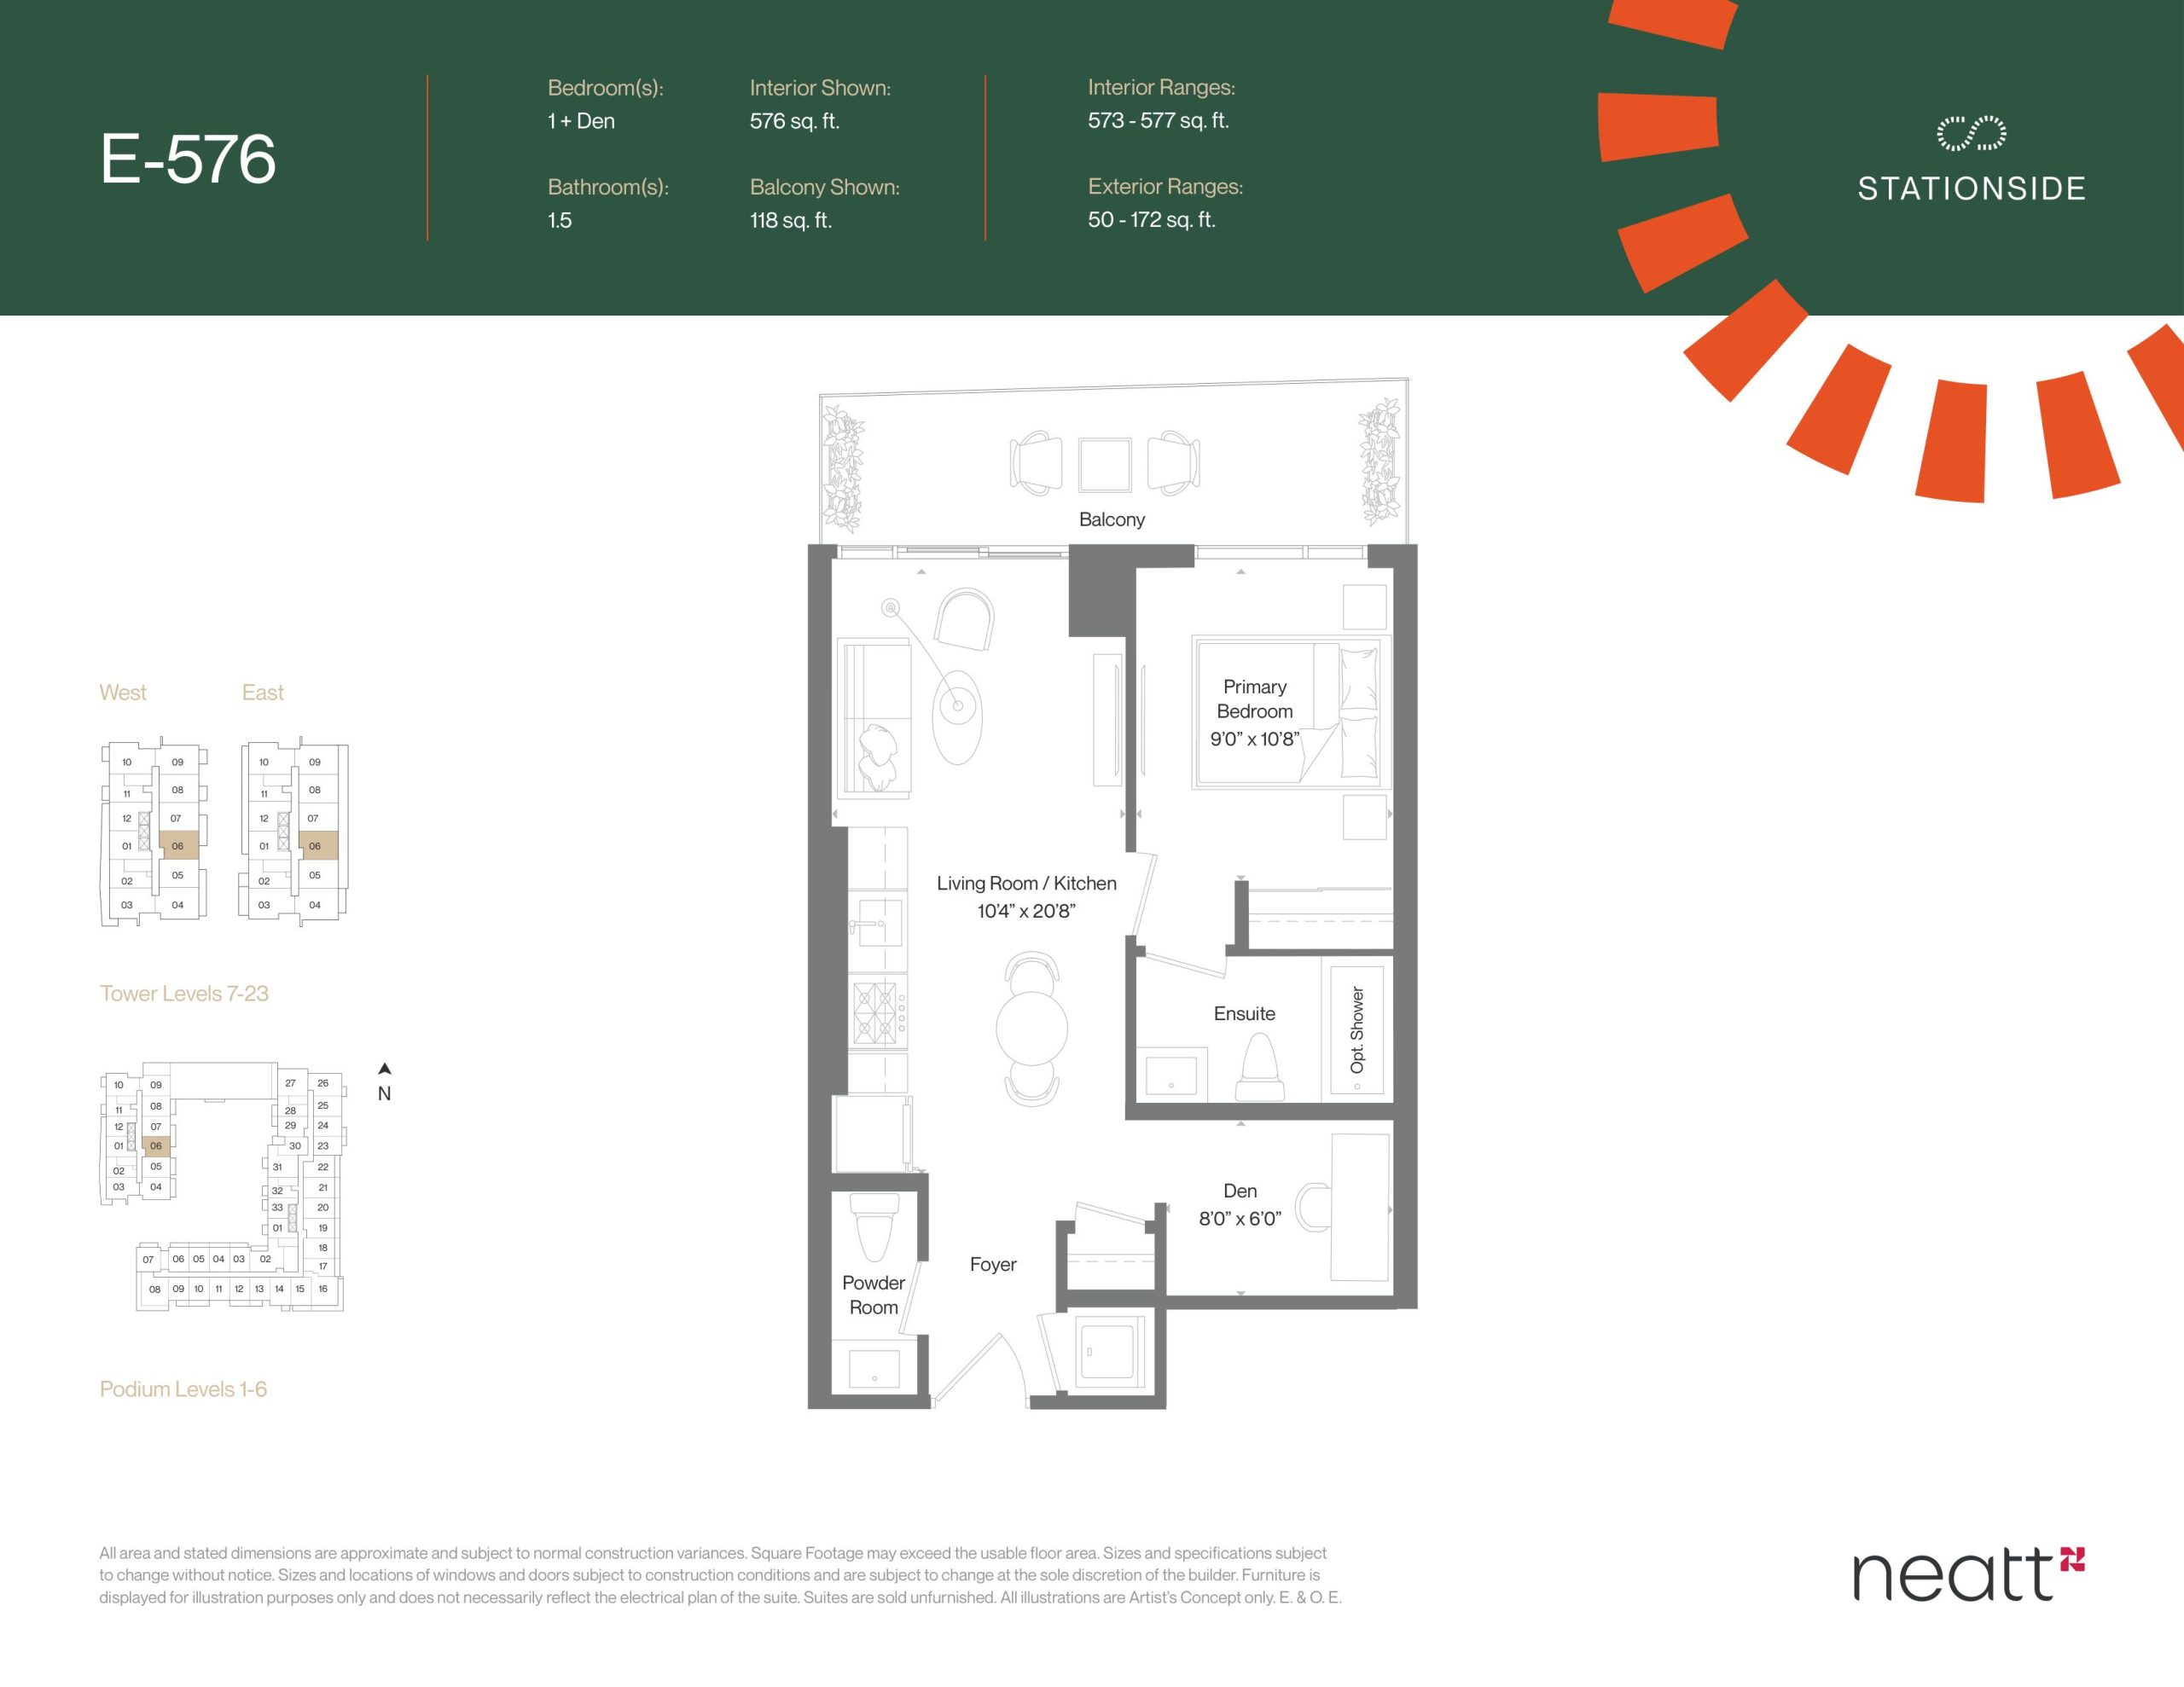
E-576
For sale- 1.5 beds
- 1.5 baths
- 576 ft²
$624,490
View floor plan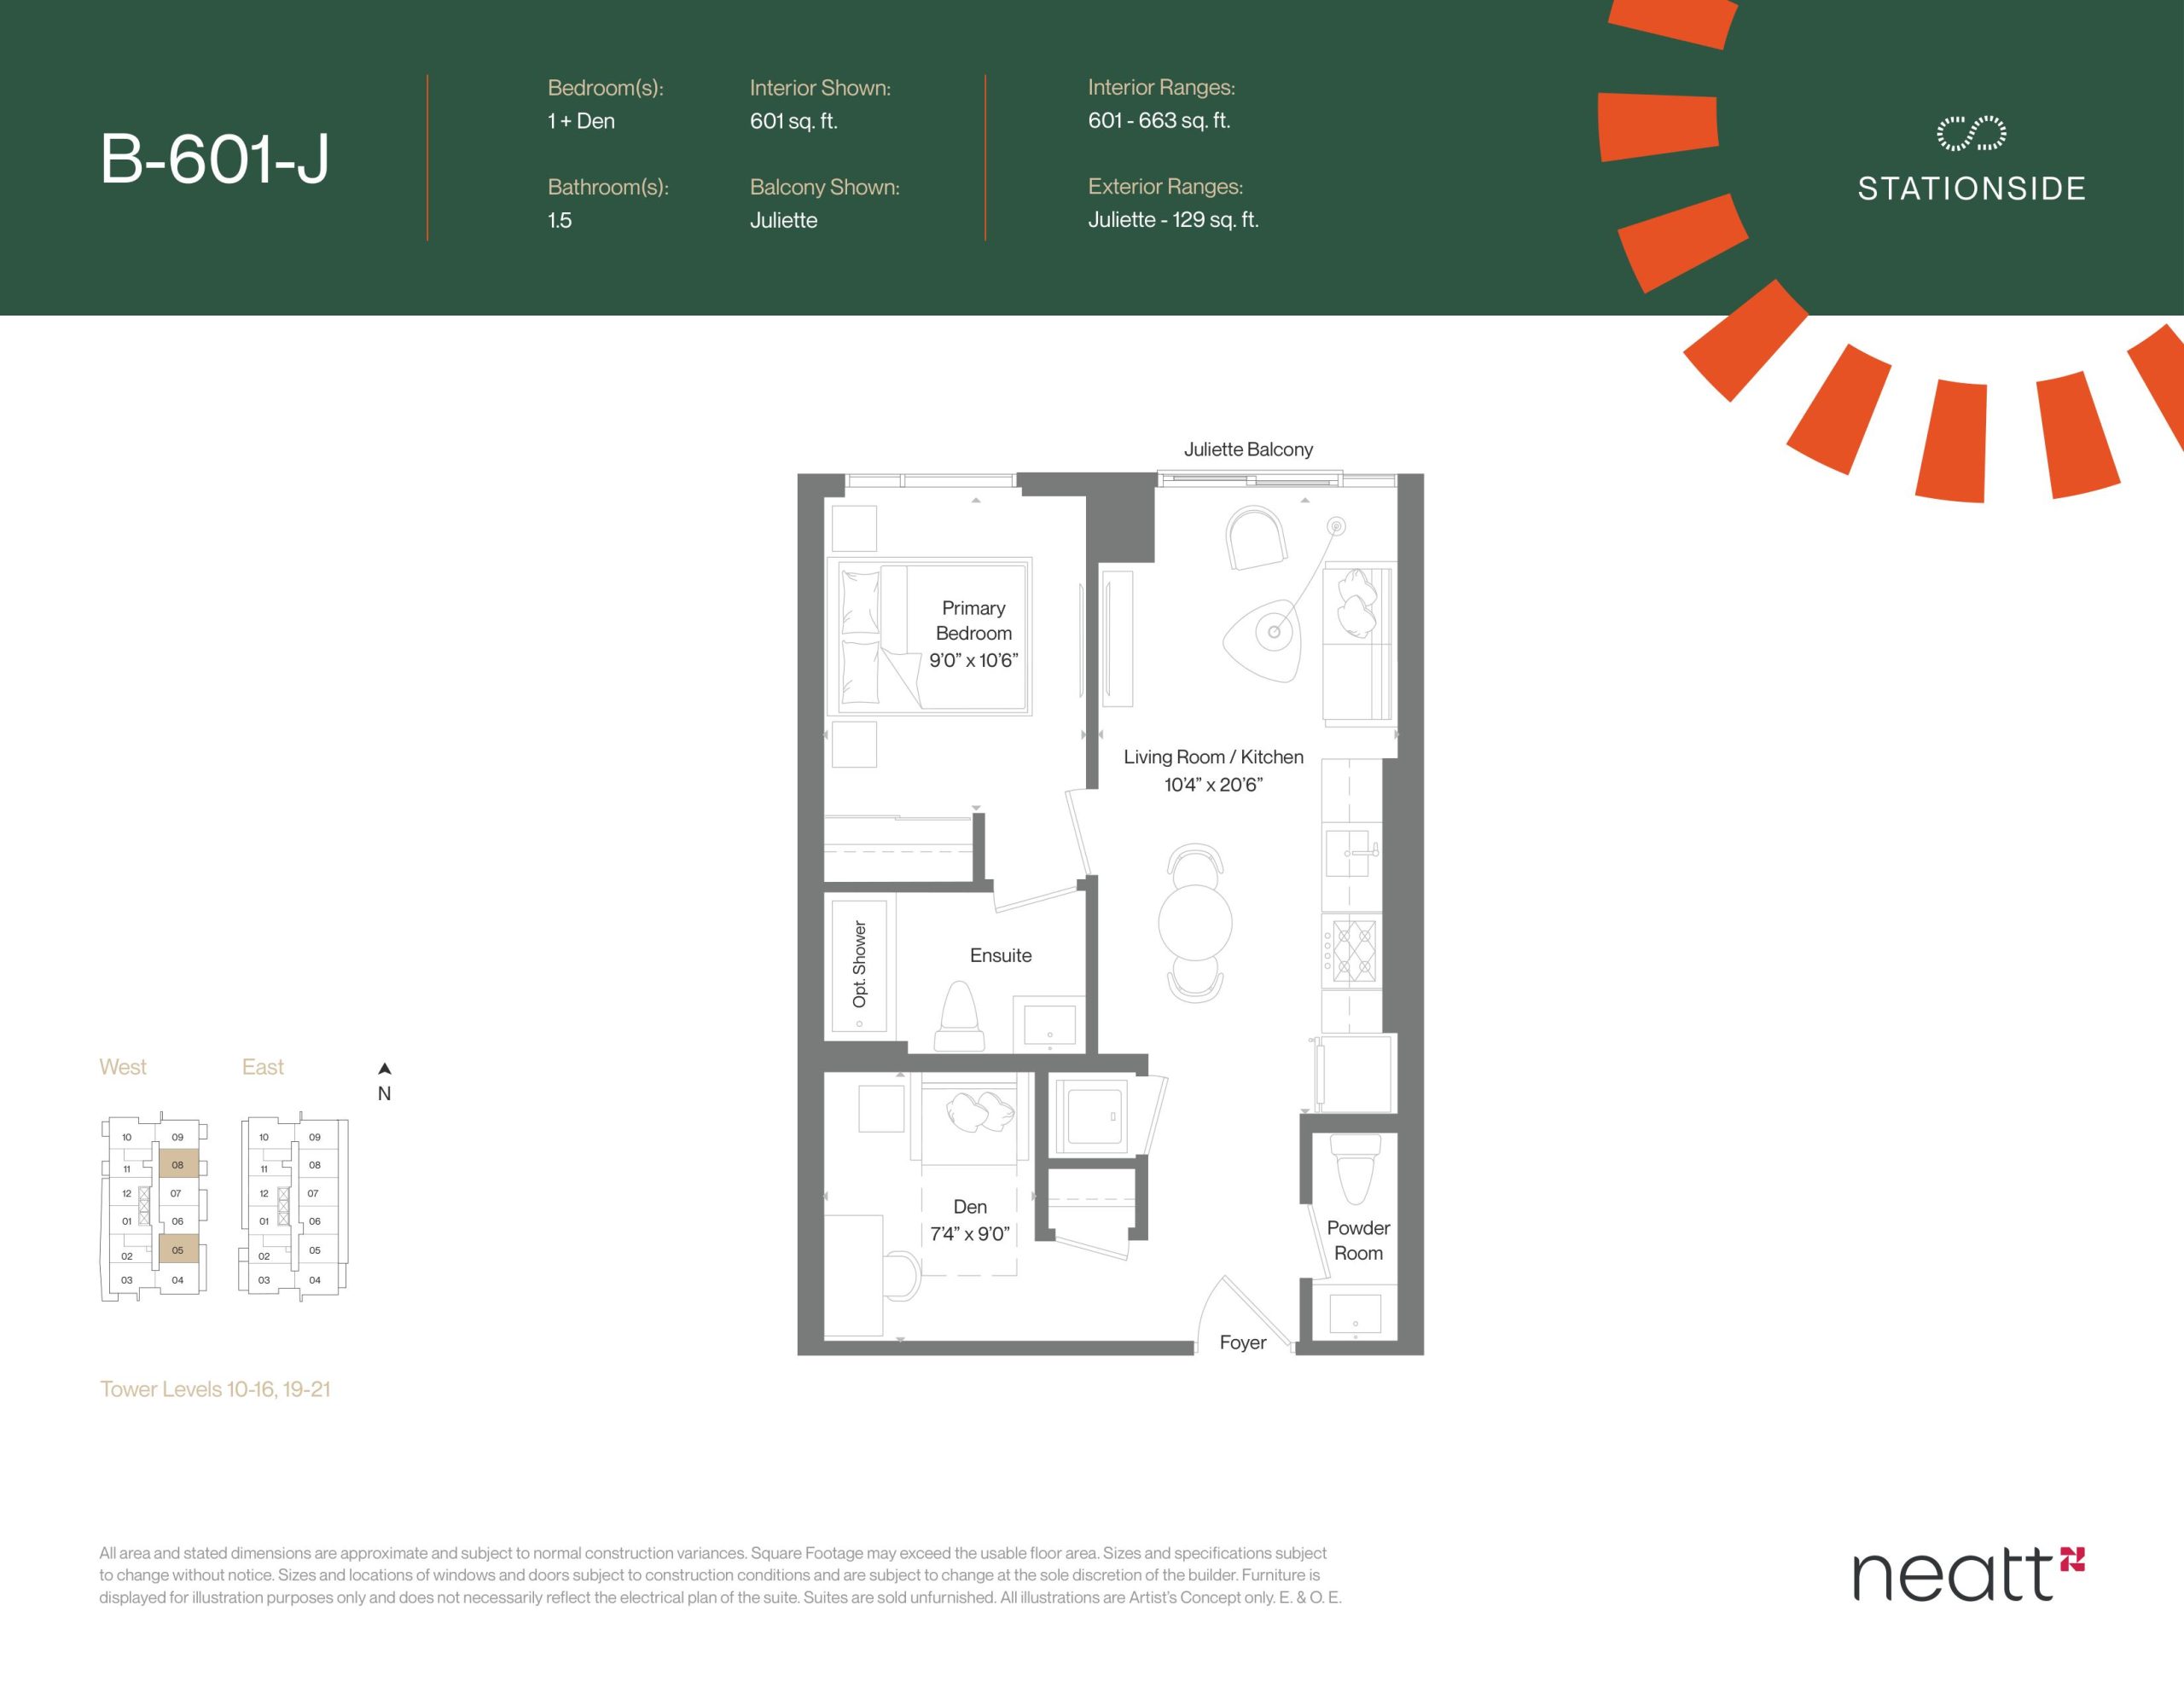
B-601-J
For sale- 1.5 beds
- 1.5 baths
- 601 ft²
$646,490
View floor plan