
Summer Valley · Brampton, ON
Plan 22 Loft floor plan.
Project information updated: Confirm current pricing and availability with the builder.
Explore the recorded layout, price and features, then confirm the configuration with the builder.
For sale
5 bd · 5 ba · 5,170 ft² · Single family - Detached Two+ Story
Plan 22 Loft at Summer Valley, Highwood Rd & Hurontario St, Brampton, ON L6Z 4T7, Canada
Call us at 416-910-8923Source floor plan. Confirm dimensions and available configurations.
Plan 22 Loft is a 5-bedroom, 5-bathroom, single family - detached two+ story floor plan (5,170 sq ft) at Summer Valley in Brampton, ON. Register for details to receive the full floor plan package, current pricing and availability.
Prices, dimensions and features may vary and are subject to change. Floor plans are for illustrative purposes only.
- Plan
- Plan 22 Loft
- Type
- Single family - Detached Two+ Story
- Status
- For sale
- Bedrooms
- 5
- Bathrooms
- 5
- Size
- 5,170 ft²
- Project
- Summer Valley
- Developer
- Caivan
Location
Brampton|Summer Valley|Highwood Rd & Hurontario St, Brampton, ON L6Z 4T7, Canada
Interested in Plan 22 Loft at Summer Valley?
Plan 22 Loft at
Summer Valley
Highwood Rd & Hurontario St, Brampton, ON L6Z 4T7, Canada
Introducing Summer Valley, where Caledon’s charm and greenery inspires. This exclusive community of large Single-Detached homes offers connections to Caledon’s scenic landscapes and vibrant culture. Enjoy direct access to spectacular parks…
Explore this project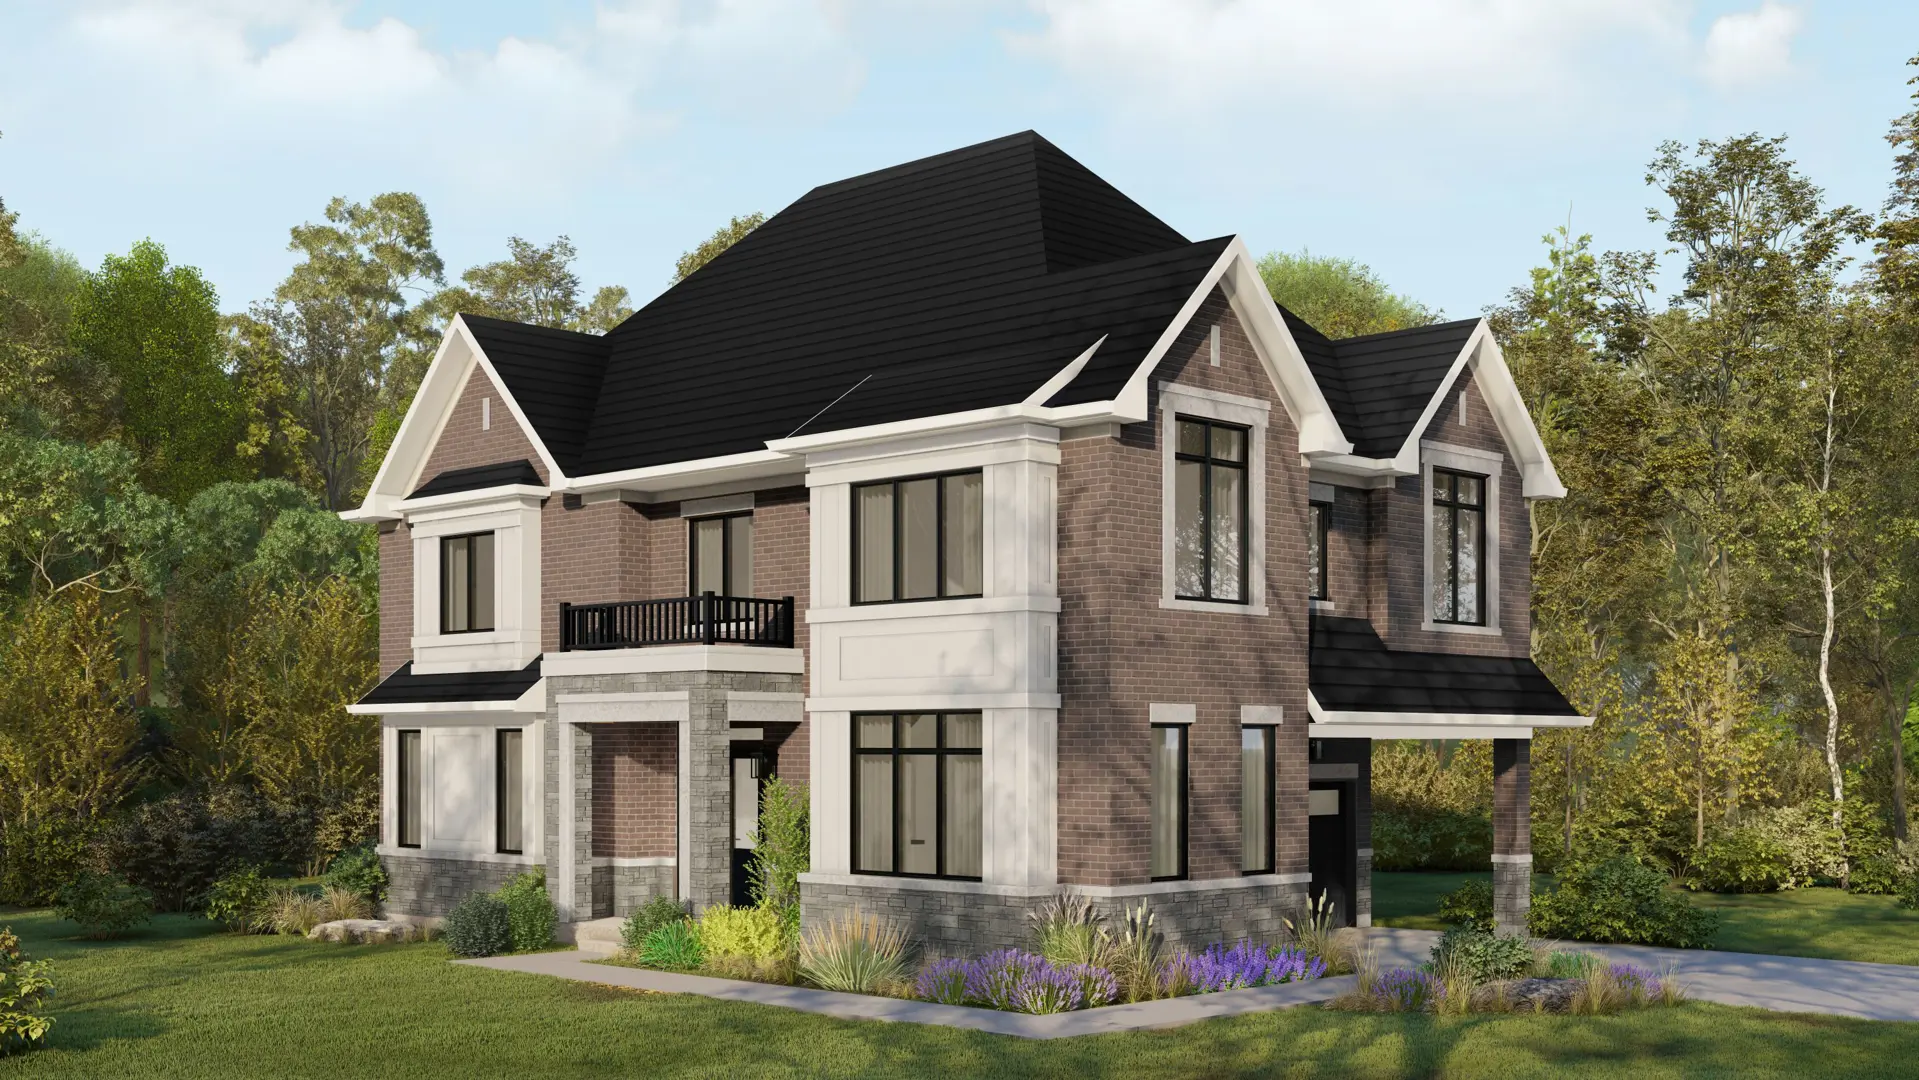
Other floor plans at Summer Valley
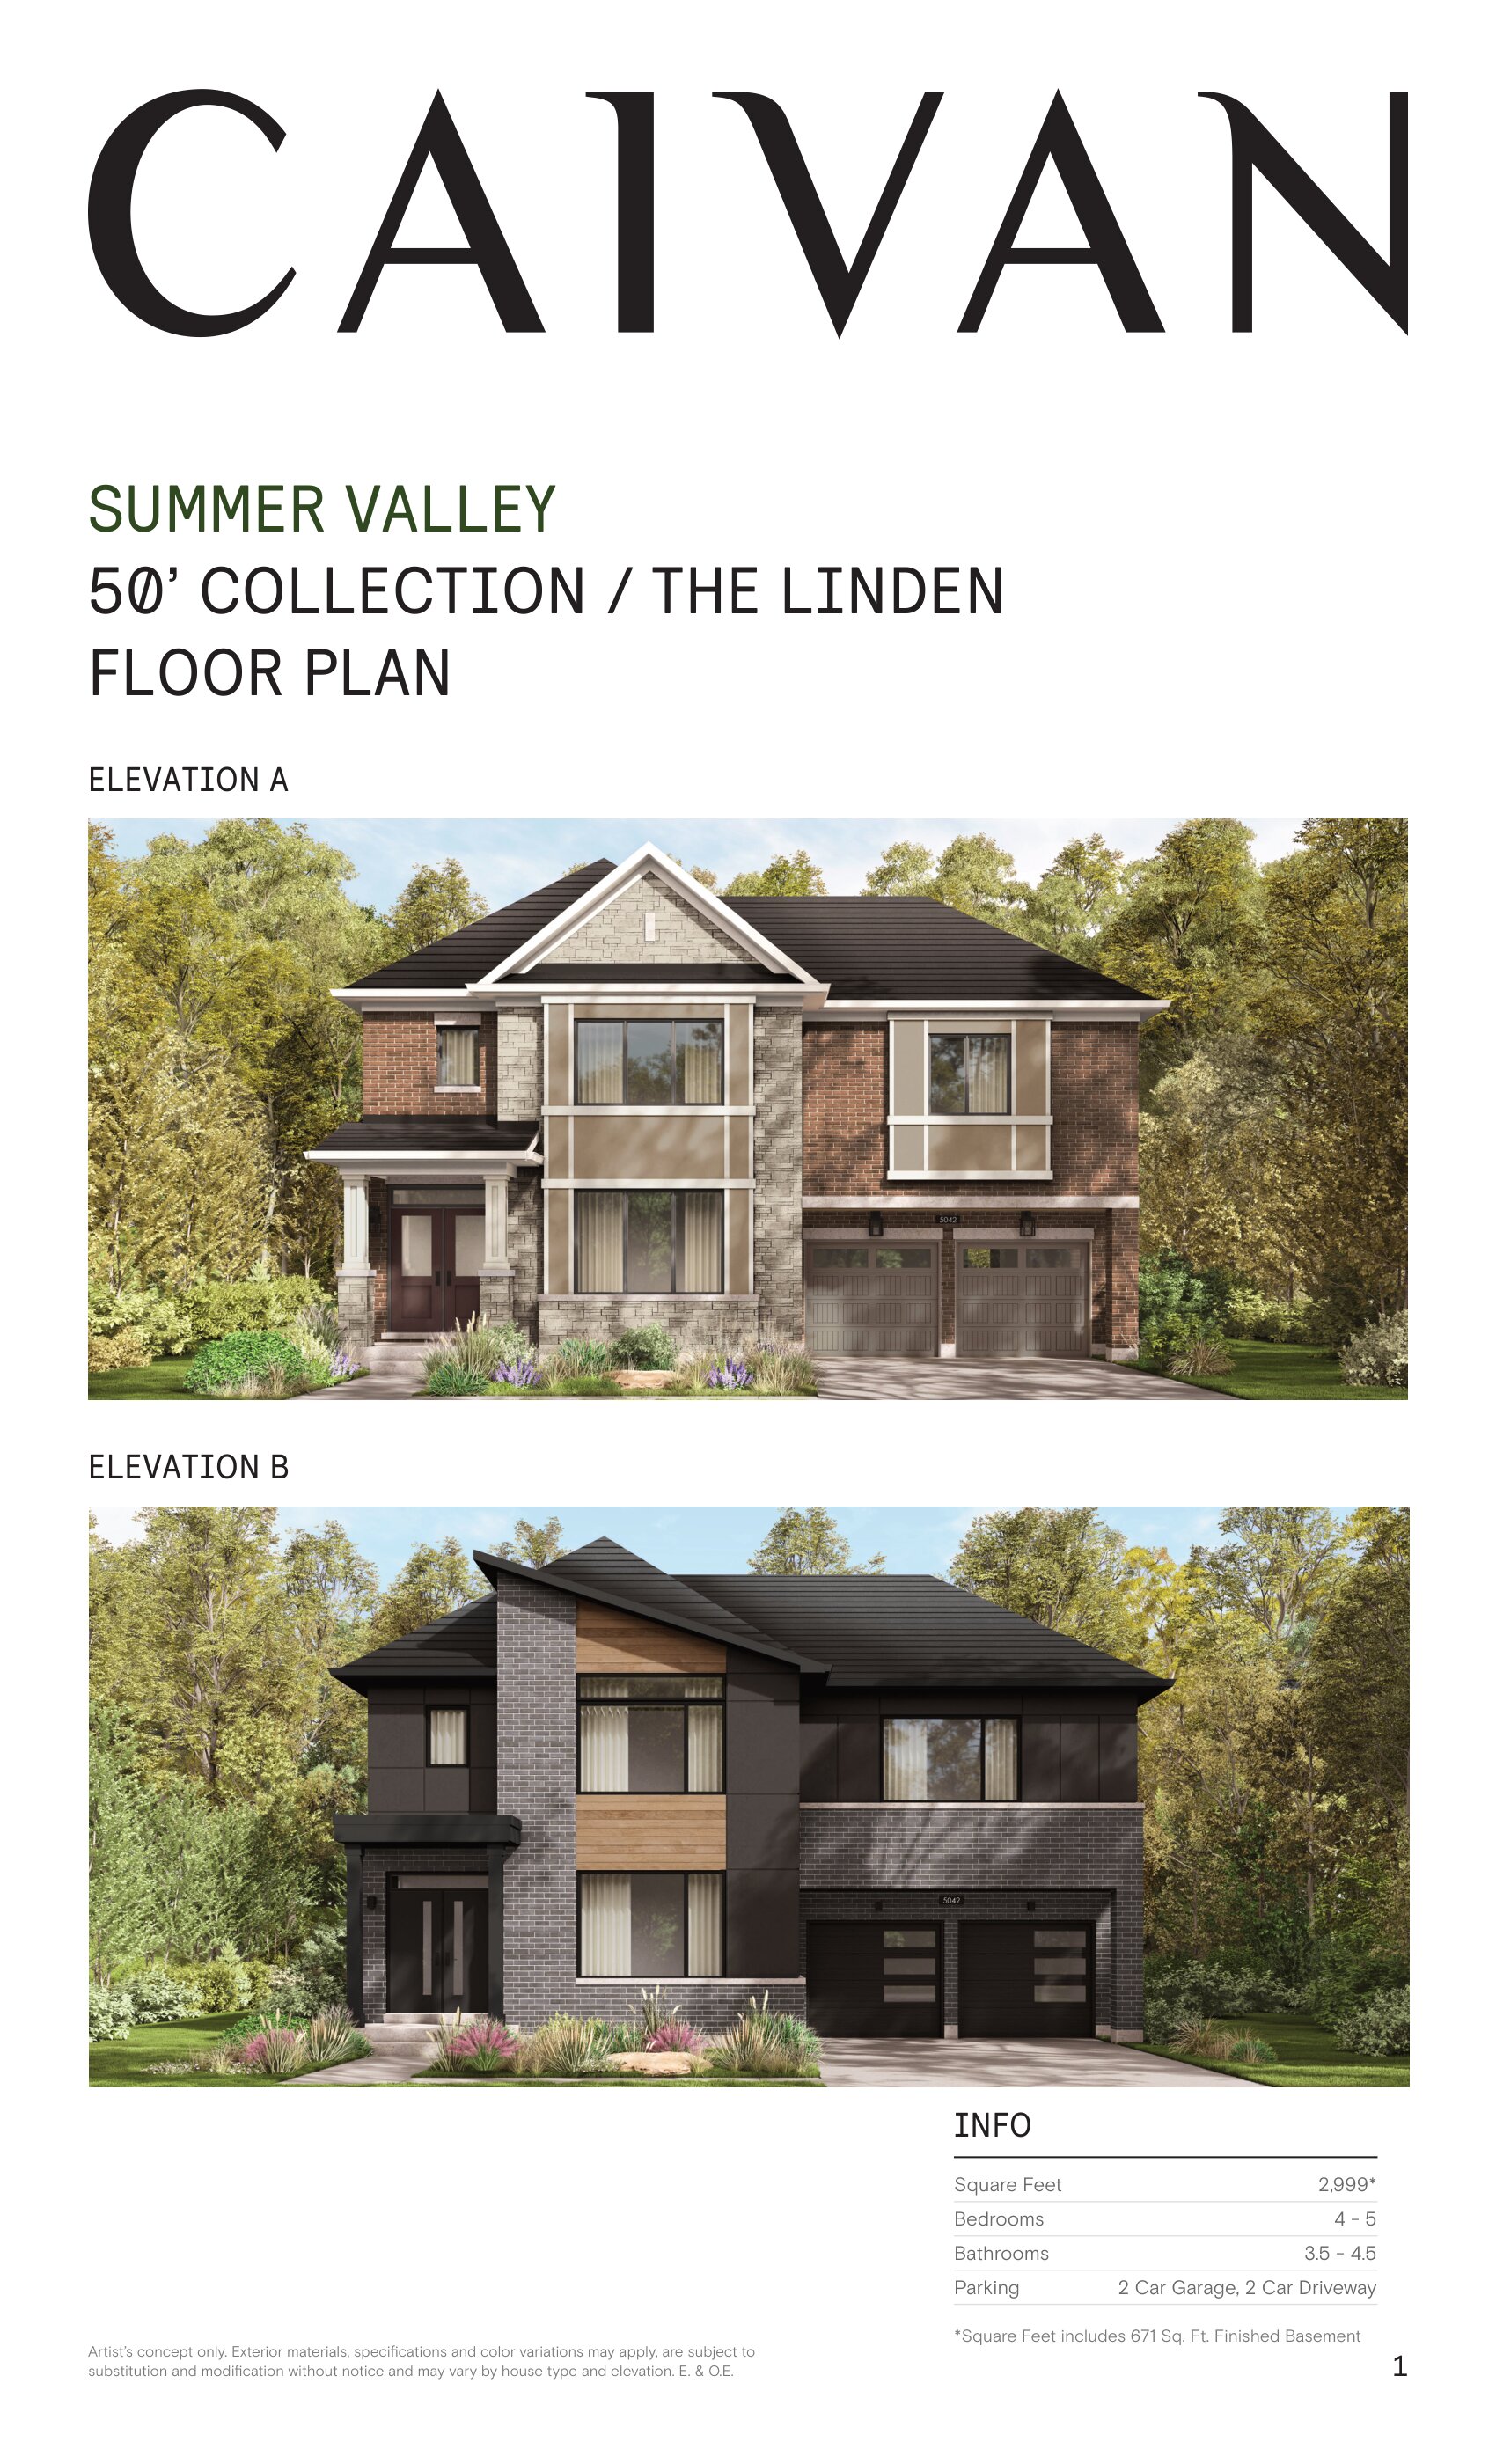
The Linden
For sale- 4 beds
- 4 baths
- 2,999 ft²
Pricing coming soon
View floor plan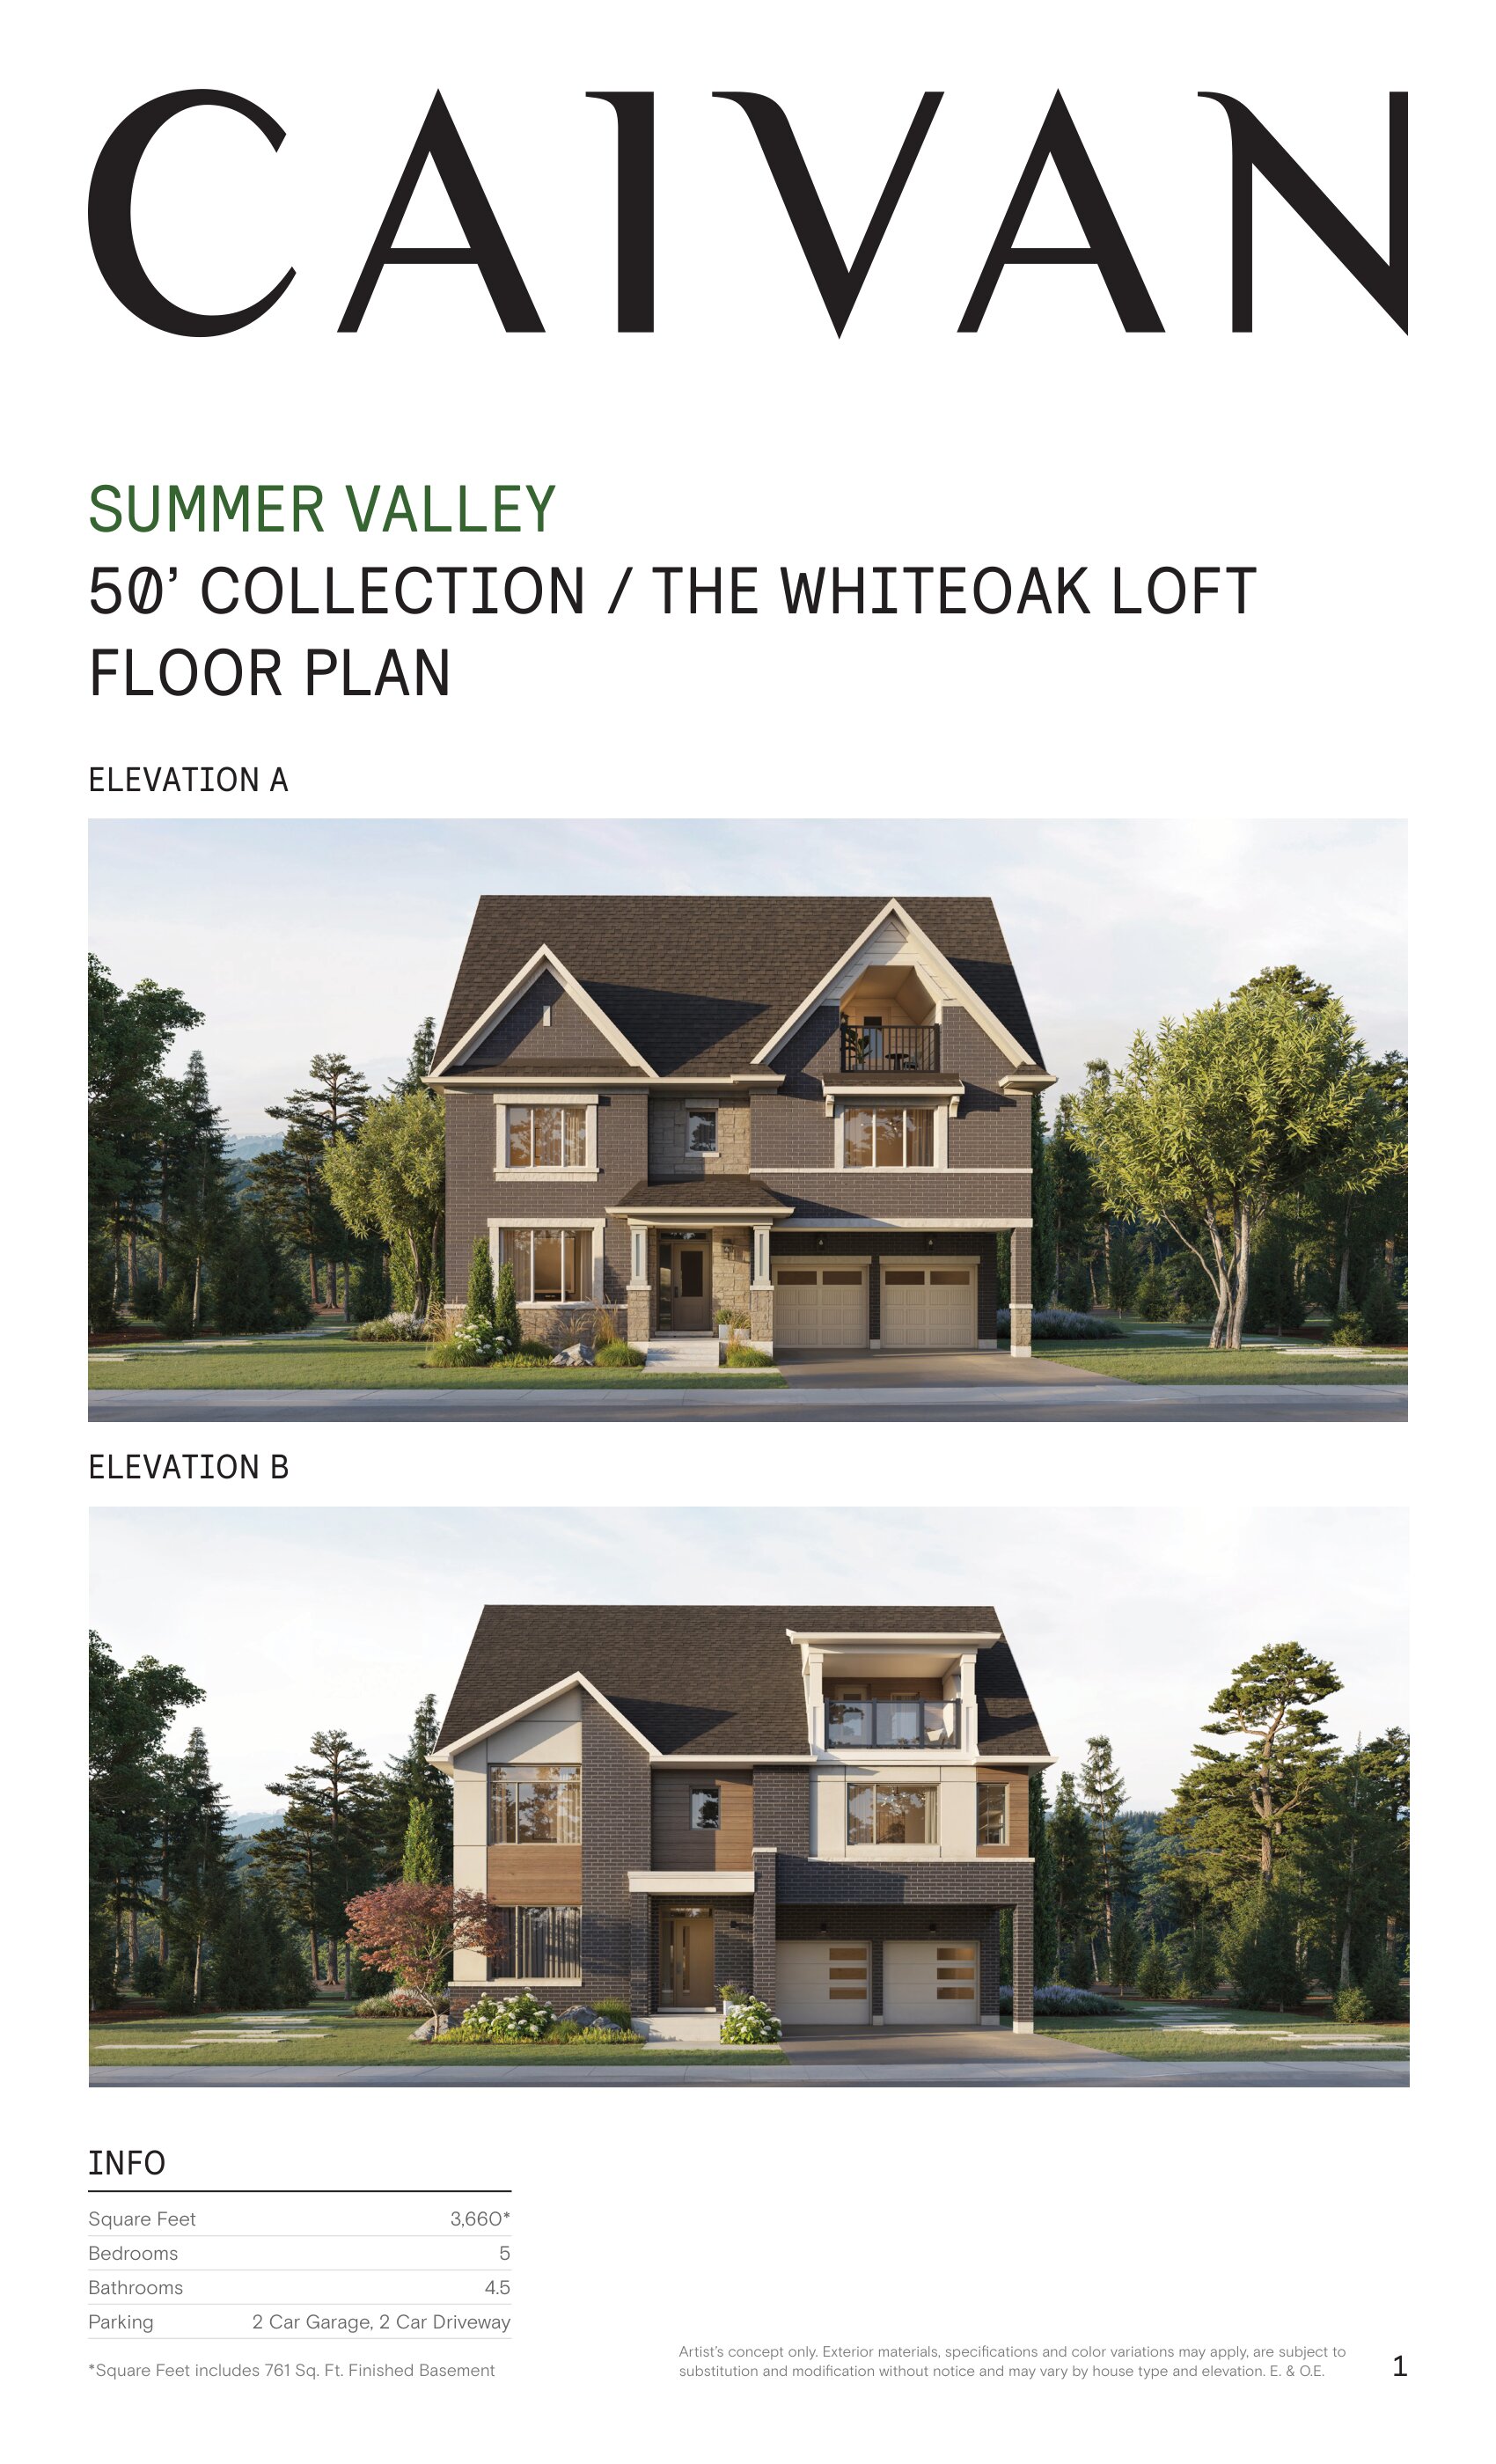
The Whiteoak Loft
For sale- 4 beds
- 5 baths
- 3,660 ft²
Pricing coming soon
View floor plan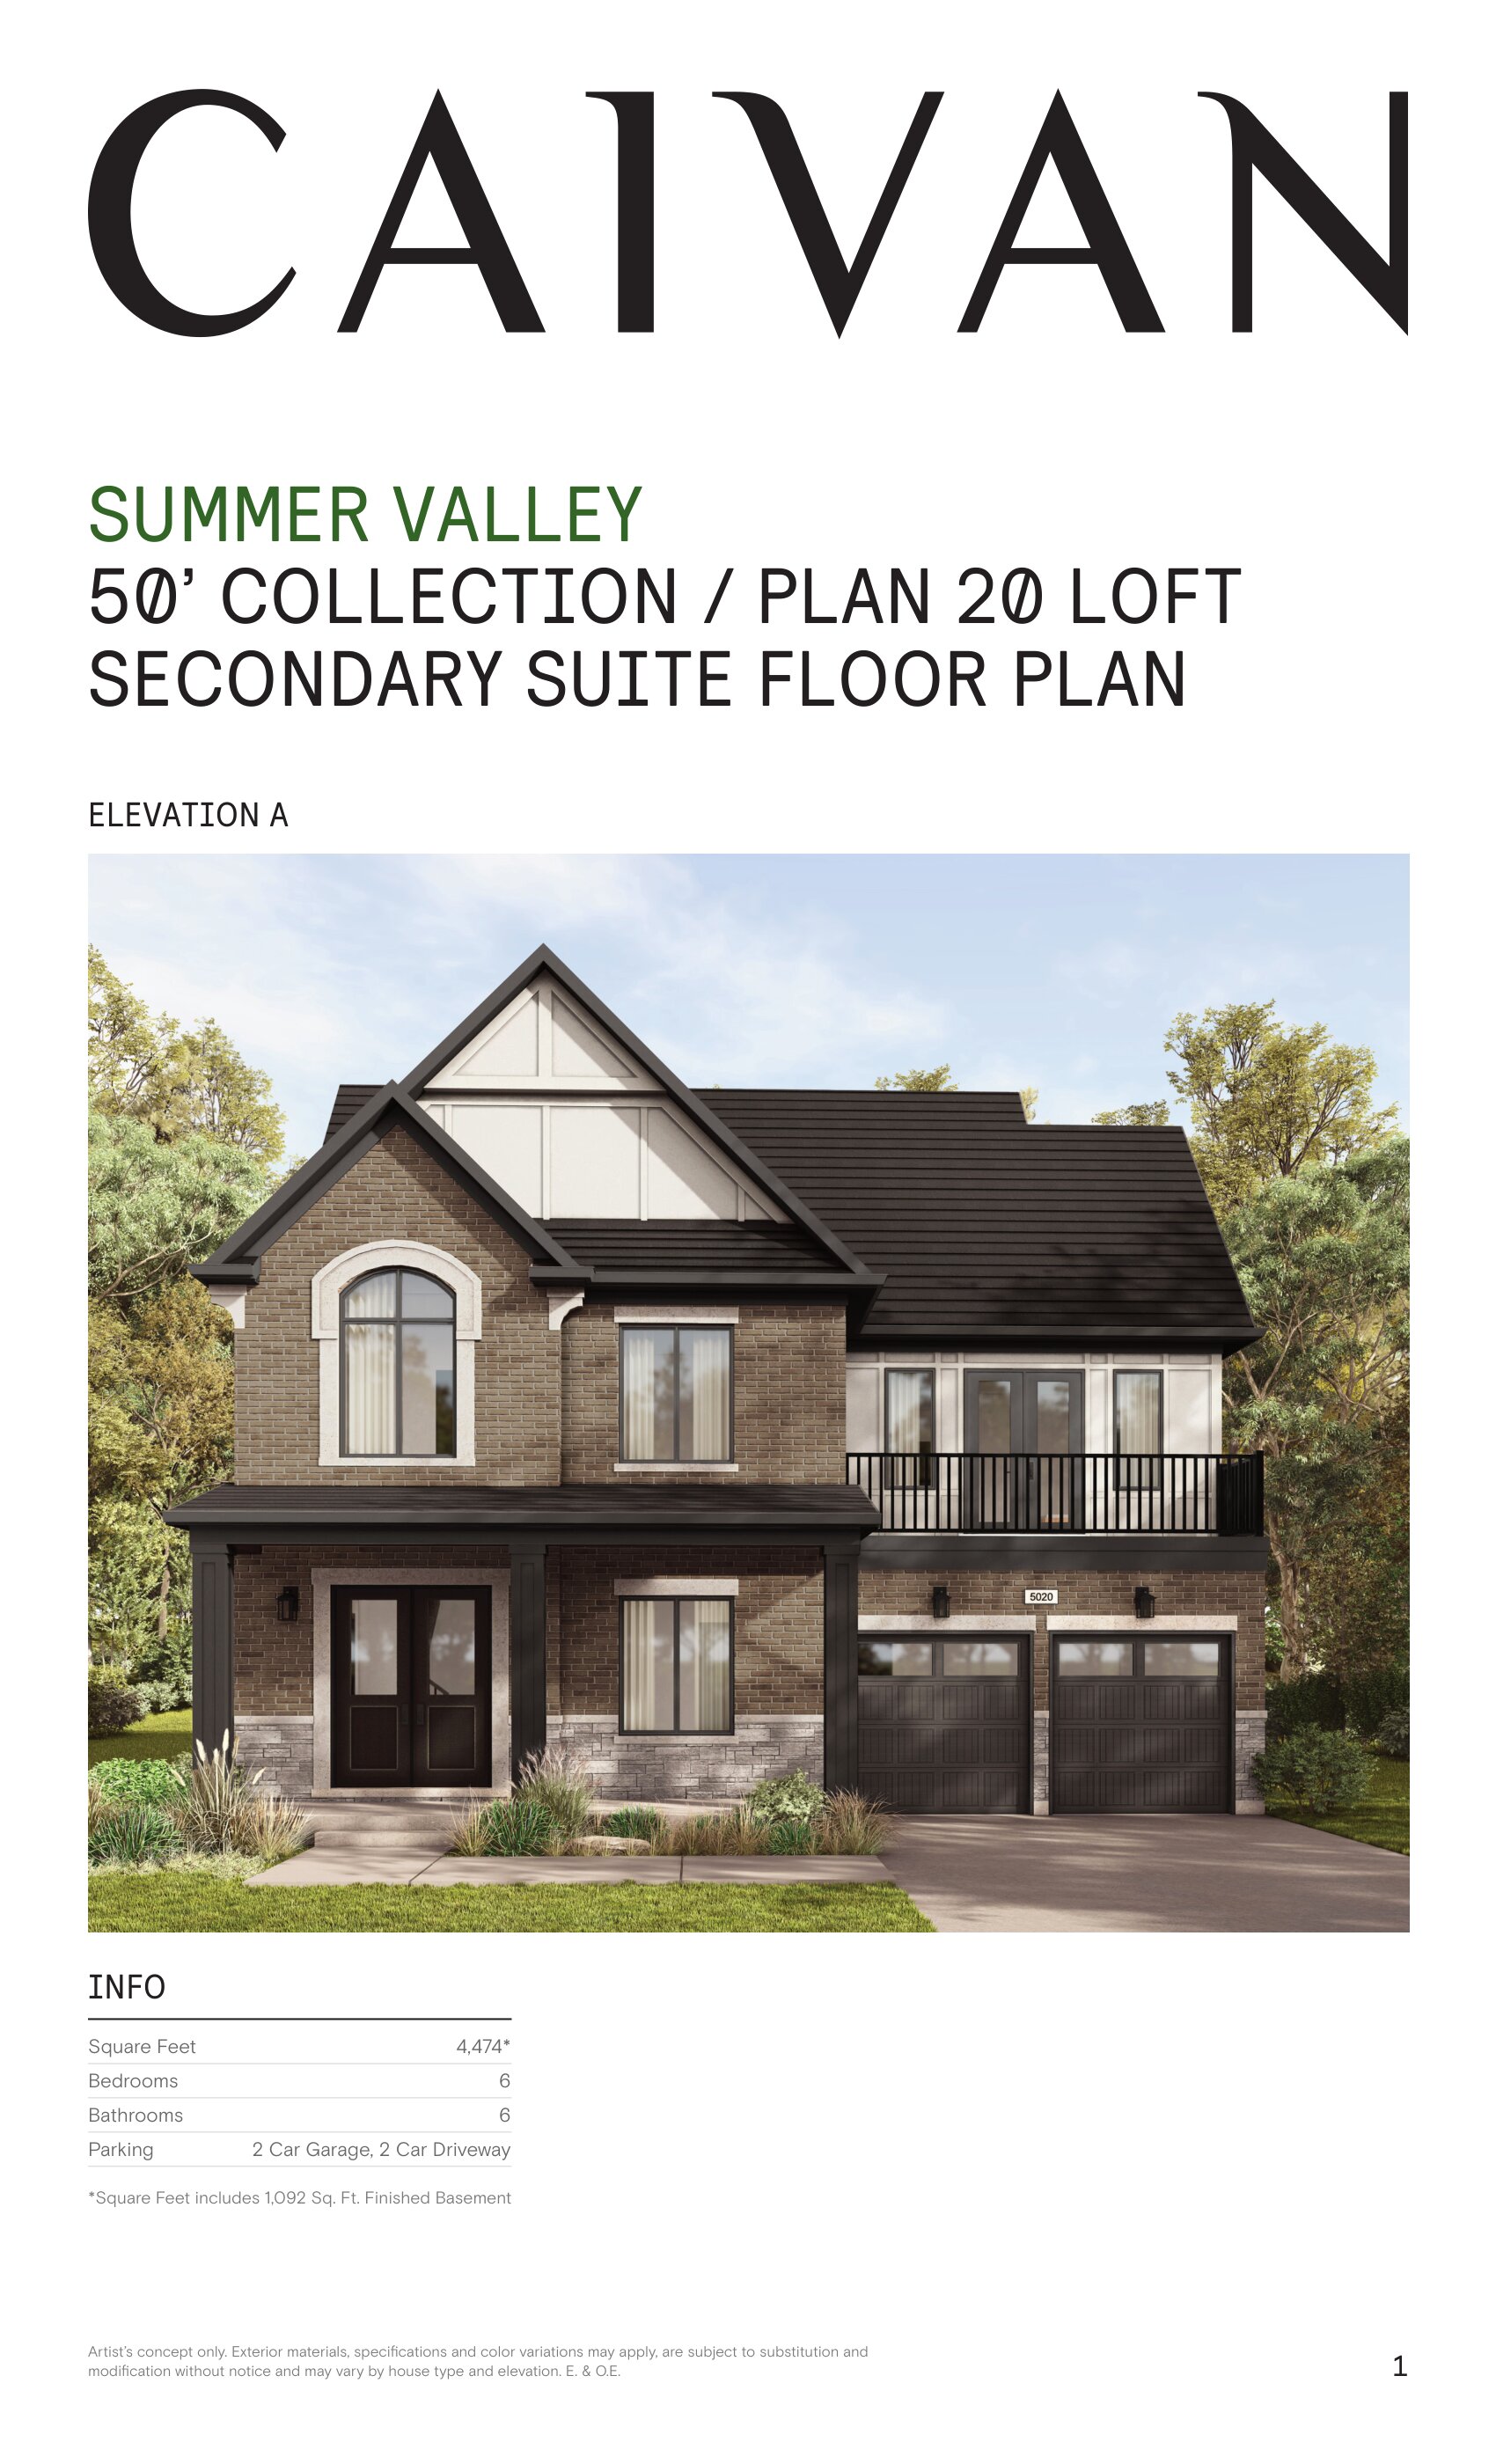
Plan 20 Loft
For sale- 4 beds
- 4 baths
- 4,474 ft²
Pricing coming soon
View floor plan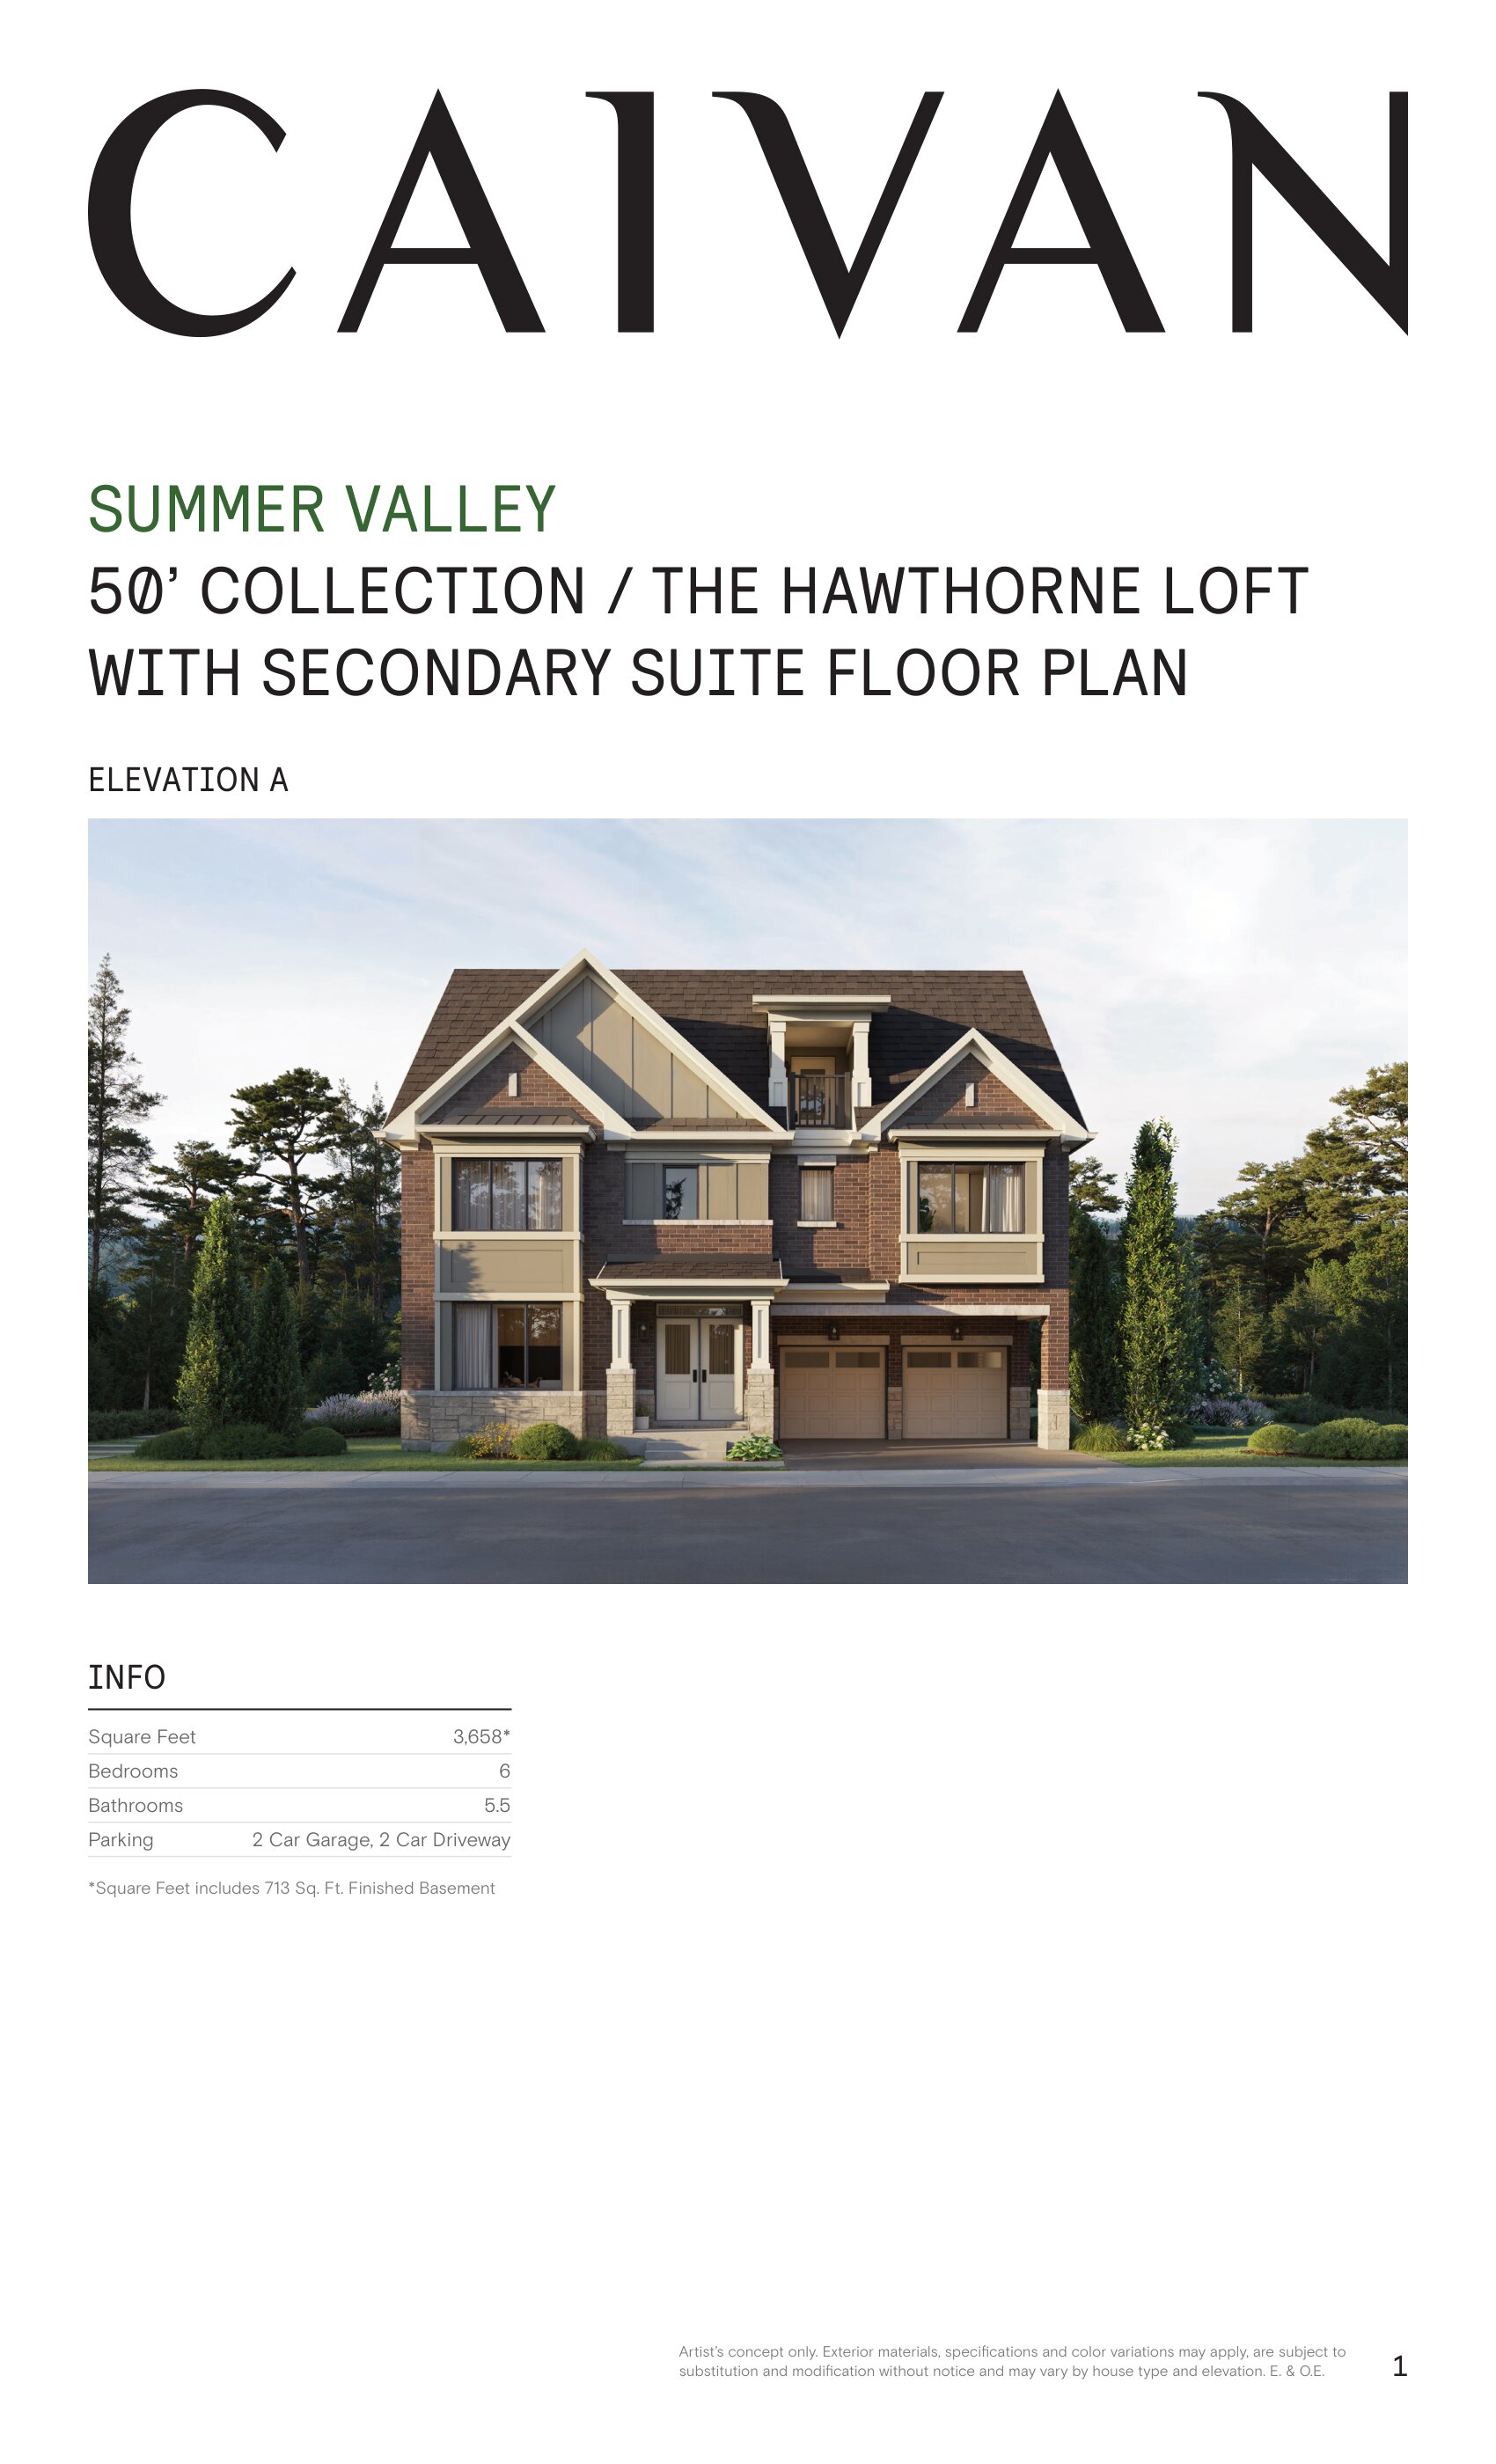
The Hawthorne Loft
For sale- 5 beds
- 5 baths
- 3,658 ft²
Pricing coming soon
View floor plan