

Winnipeg, MB
Sienna Condominiums
From $297,383
2–3 bedsCondoMove in 2027
By StreetSide Developments (Winnipeg)
Winnipeg, MB · Townhouse / Single Family Home
Renderings and features may vary and are subject to change. Renderings are for illustrative purposes only.
Selling|From $618,614 to $618,614
Summerlea is the newest community to join the Transcona family! Rich in diversity and community spirit, you are sure to feel right at home. Inspired by Winnipeg’s historic neighbourhoods, Summerlea combines rich diversity with a strong sense of community. Its pedestrian-friendly streets, interwoven with green spaces, create a welcoming environment where families and homebuyers can truly feel at home. From first-time buyers to growing families, and those looking to move up or scale back, Summerlea celebrates the uniqueness of every resident while fostering a genuine sense of belonging. Source: Broadview Homes WPG
338 Emberwell St, Winnipeg, MB R2C 4V6, Canada
By Broadview Homes (Winnipeg)
Request information1 home available at Summerlea
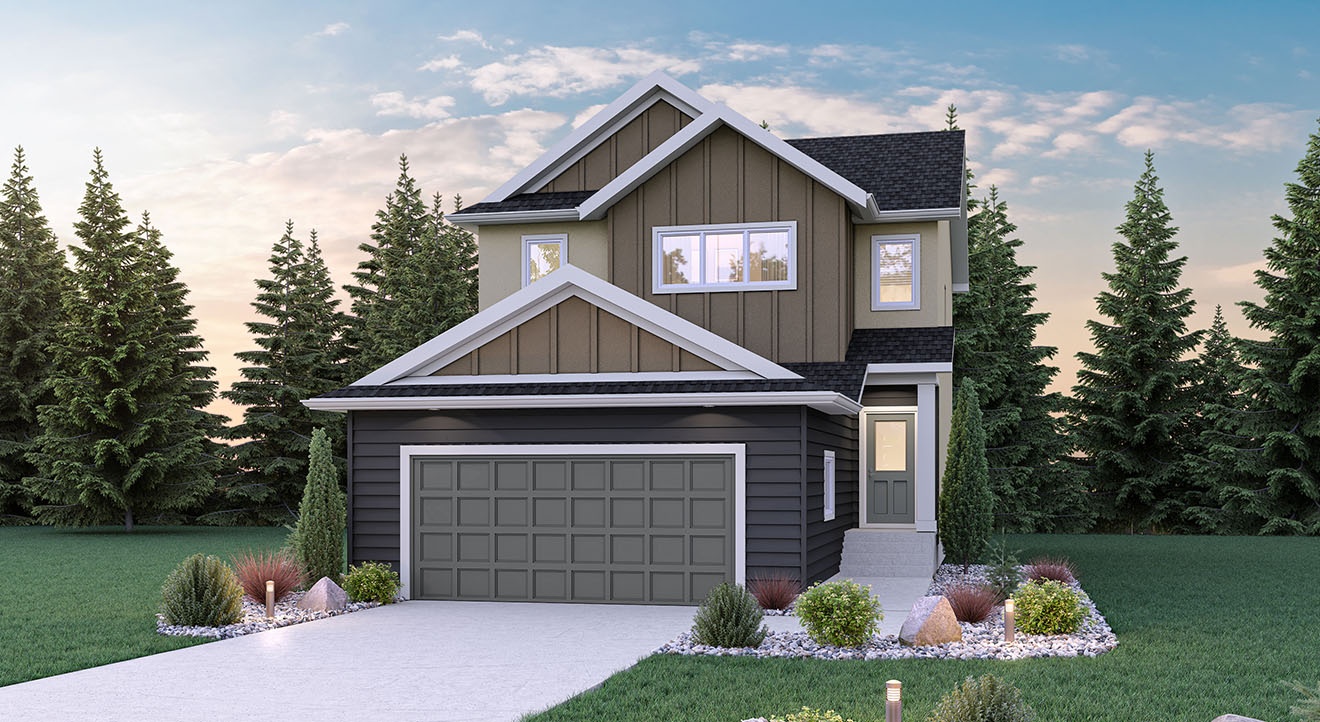
4 bd · 3 ba · 1,958 ft²
$618,614
FEATURES & FINISHES (Show Home) KITCHEN & BATHROOMS • 2 Pendant Lights Over Island • 40.5" High Upper Cabinets in Kitchen • Additional Bank of Drawers • Black Kitchen Faucet • Disc Lights in Kitchen with Dimmer • Kitchen With Corner Pantry • Quartz Kitchen Countertop • Soft Close Doors & Drawers in Kitchen • Stainless Steel OTR Microwave • Tile Backsplash in Kitchen • Undercabinet Lighting in Kitchen • Black Faucets & Plumbing Fixtures • Cultured Marble Counters at Bathrooms • 5' Shower in Ensuite • Disc Lights in Great Room with Dimmer FLOORING & INTERIOR FINISHES • Laminate Flooring on Main Floor • Tile/Stone on Fireplace • Window Coverings (As installed by builder) • Black Lever Interior Door Handles • Upgraded Lighting Package • Upgraded Vinyl Floor in Baths & Laundry • Upgraded Vinyl Floor in Ensuite • Accent Paint Color in Primary Bedroom • Alarm System Installed LAYOUT FEATURES • 6' Rear Patio Door • 9' Main Floor Ceiling Height • Dining Room Cantilever • Fireplace in Great Room • Great Room Cantilever • Main Floor Bed & Full Bath • Second Floor Laundry • Window at Stairwell Added GARAGE & BASEMENT • Double Car Front Attached Garage • Garage Door Opener With 2 Remotes • Keyless Entry Pad at Garage • Concrete Piled Foundation EXTERIOR FEATURES • Black Exterior Aluminum Railing at Front • Full Glass Front Door & Sidelite • House Numbers • Painted Front Door • Black PVC Exterior Windows (Minus Lower Level) • Triple Pane Windows (Excl. Patio & Lower Level) • Landscaping Included • Poured Concrete Driveway and Sidewalk ENERGY EFFICIENCY & MECHANICAL • Air Conditioner • HRV System • LED Interior Lights Where Applicable • Programmable Thermostat • Moen Kitchen & Bath Faucets • R22 Basement Wall Insulation • R22 Fibreglass Insulation on Exterior Walls • R50 Insulation in Ceiling • 1-2-5-10 Year New Home Warranty Program
Register to receive the latest updates on pricing, availability and incentives at Summerlea — before they reach the public.
Personalized help
Dedicated pre-construction experts to guide you, answer questions and help you choose the right plan.
VIP pricing & incentives
First access to launch pricing, deposit structures and developer incentives.
Floor plans & brochures
Get the full plan set, pricing sheets and project brochure delivered to your inbox.
Winnipeg|338 Emberwell St, Winnipeg, MB R2C 4V6, Canada
Loading the neighbourhood guide…
Developed by
Based in Winnipeg, Manitoba
Our pre-construction team works directly with the developer to give registered buyers first access to floor plans, pricing and incentives at Summerlea.
Get VIP access
Winnipeg, MB
From $297,383
By StreetSide Developments (Winnipeg)


Winnipeg, MB
From $377,900
By StreetSide Developments (Winnipeg)
THE NEIGHBOURHOOD · Transcona North
Explore the setting, everyday essentials and surrounding community before choosing your next home.
Located within the Greater Winnipeg metropolitan area, Transcona North is a neighbourhood in Winnipeg, Manitoba.
Provider geography: Transcona North (neighbourhood) · Winnipeg (city) · R2C (postal code) · Division No. 11 (census division) · Greater Winnipeg (metropolitan area)
A SENSE OF PLACE
WHAT MATTERS TO YOU
Local Logic scores describe access and local character on a scale of 0 to 5. Consider each measure against your own priorities.
At least one high school within a 20-minute walk
At least one elementary school within a 15-minute walk
Infrequent or no transit options nearby
Variety of groceries within a short drive
Limited amenities promoting health and activity within walking distance
Some restaurants within a short drive
Very few or no pedestrian-oriented shops within walking distance. Meeting daily needs on foot is almost never practical or pleasant
Somewhat suitable for bicycle commuting and/or recreational cycling
Exceptional access to freeways and/or major arteries, with almost no chance of parking problems
Calm atmosphere at all hours
Some shops within a short drive
At least one daycare within a short walk
Few or no bars within a short drive
Few or no cafés within a short drive
Virtually no sources of noise nearby
Large amount of park space nearby
EXPLORE NEARBY
Distances are straight-line measurements from the project reference, rather than walking or driving routes.
43 Whitehal
6-8 · River East Transcona School Division
260 Redonda
9-12 · River East Transcona School Division
216 Rue Red
9-12 · french immersion · River East Transcona School Division
1305 Winona
9-12 · River East Transcona School Division
351 Harold
6-8 · River East Transcona School Division
411 Rue Mor
5-8 · french immersion · River East Transcona School Division
500 Redonda
K-5 · early start french · River East Transcona School Division
THE SURROUNDING COMMUNITY
These statistics describe existing residents in the provider’s 400-metre study area, rather than future residents of Summerlea.
Scores, neighbourhood descriptions, places and demographics are supplied by Local Logic. Requests are cached for up to 24 hours; underlying source periods may be older. Coverage varies. Missing data is unavailable, rather than zero.
Maps use recorded project coordinates, which may differ from the final entrance, individual lots or sales centre. Amenity searches use a 2.5 km radius. School results retain the provider’s school-search coverage. Lists are limited to returned results and are not exhaustive. Confirm hours and routes. Nearby schools do not establish attendance boundaries, eligibility or available spaces; check with the local board. Provider neighbourhood labels may differ from builder descriptions. Census reference years are not supplied in this view; demographic figures are historical context.
43 Whitehal
6-8 · River East Transcona School Division
605 Wayoata
K-5 · early start french · River East Transcona School Division
25 Place Re
M-4 · french immersion · River East Transcona School Division
604 Rue Day
M-4 · french immersion · River East Transcona School Division
1105 Winona
K-5 · early start french · River East Transcona School Division
351 Harold
6-8 · River East Transcona School Division
600 Hoka St
K-5 · early start french · River East Transcona School Division
131 Sanford
K-5 · early start french · River East Transcona School Division
505 Brewste
N-6 · early start french
654 Kildare Ave E
27 Sherbo Cove