
Summerlea · Winnipeg, MB
The Altima floor plan.
Explore the recorded layout, price and features, then confirm the configuration with the builder.
For sale
3 bd · 3 ba · 1,742 ft² · Single family - Detached Two+ Story
The Altima at Summerlea, 346 Emberwell St, Winnipeg, MB R2C 4V6, Canada
Call us at 416-910-8923Source floor plan. Confirm dimensions and available configurations.
The Altima is a 1743 square foot, two-storey home with an attached two-car garage, 3 bedrooms, 2.5 bathrooms and a bonus room with endless possibilities. As you enter the home there is a convenient walk-through closet between the entryways, main floor laundry and an optional side entrance. The main floor layout of this home features an incredible great room with space to add an optional fireplace, a dining nook and an open-concept kitchen with an eating bar. Storage space is abundant in this home with walk-in closets in every bedroom. The primary bedroom will be your retreat with an ensuite featuring dual sinks. Want more? Consider developing the basement or adding a suite. Source: Daytona Homes
Prices, dimensions and features may vary and are subject to change. Floor plans are for illustrative purposes only.
- Plan
- The Altima
- Type
- Single family - Detached Two+ Story
- Status
- For sale
- Size
- 1,742 ft²
- Project
- Summerlea
- Developer
- Daytona Homes
Location
Winnipeg|Summerlea|346 Emberwell St, Winnipeg, MB R2C 4V6, Canada
Interested in The Altima at Summerlea?
The Altima at
Summerlea
346 Emberwell St, Winnipeg, MB R2C 4V6, Canada
Welcome to Summerlea, a neighbourhood that's as rich in diversity as it is in community spirit. With a wide variety of lot sizes and housing styles to choose from, the pedestrian friendly streets of Summerlea are interconnected by green…
Explore this project
Other floor plans at Summerlea
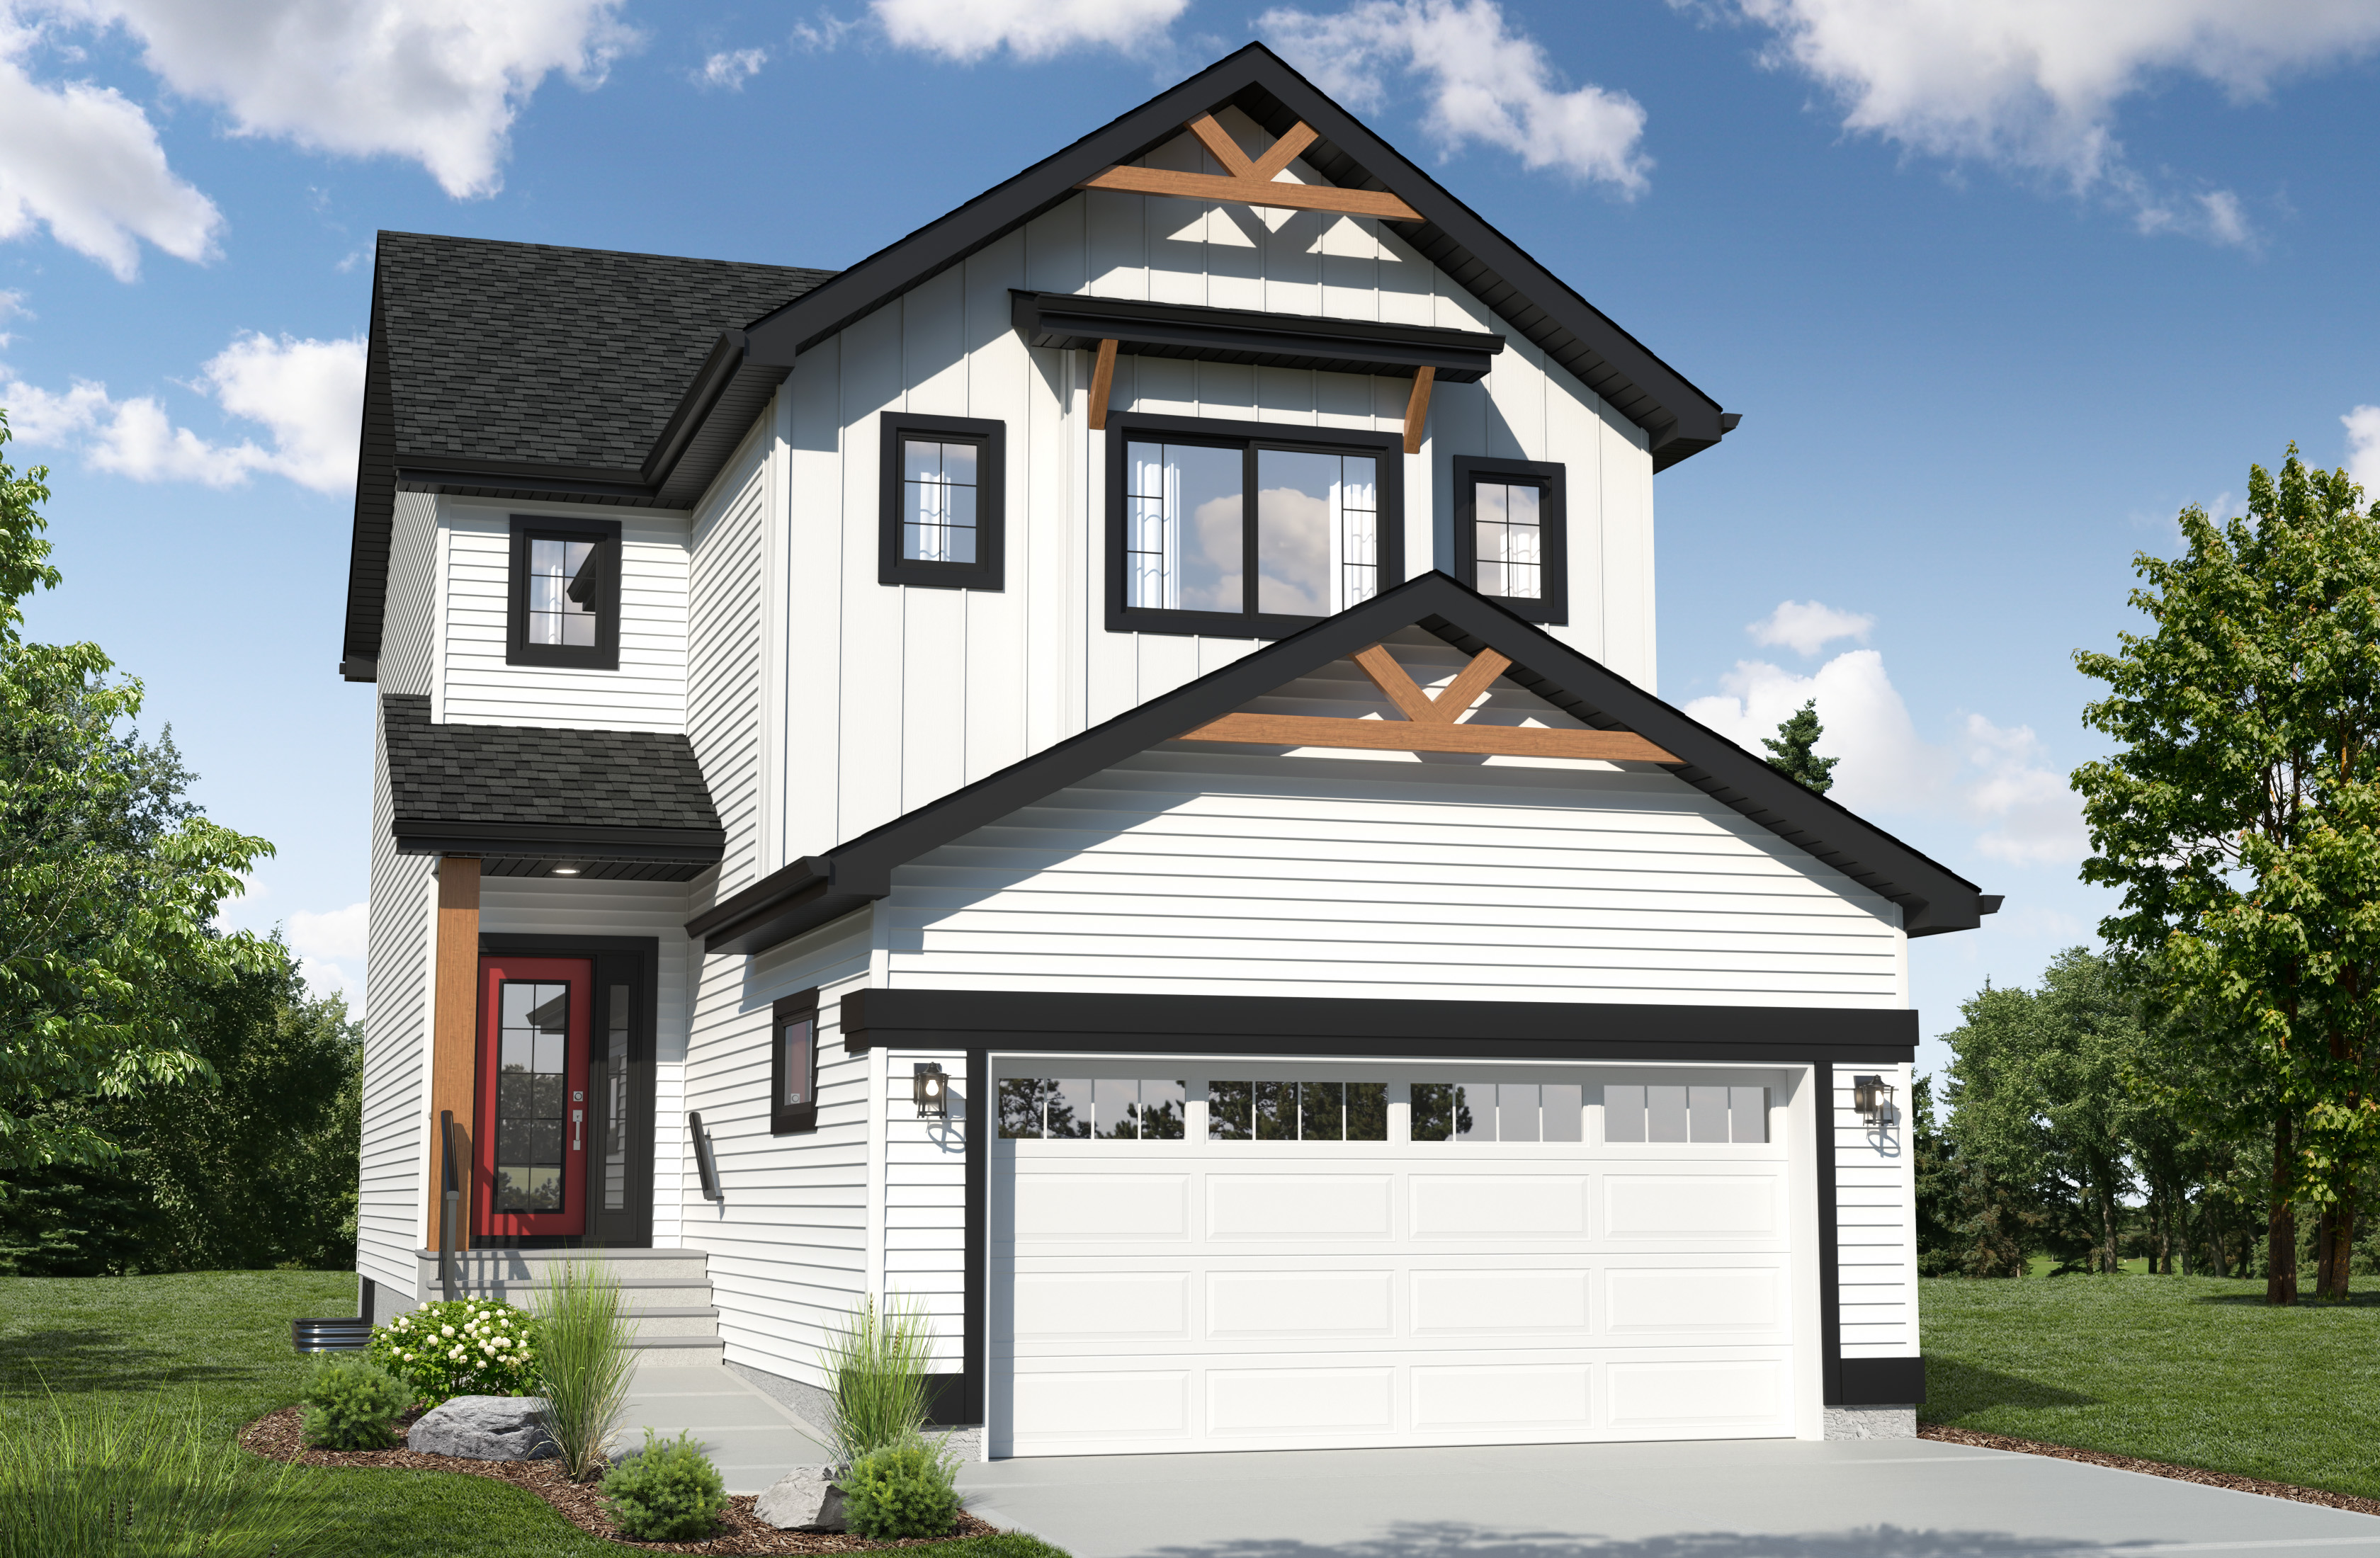
The Tahoe II
For sale3 bd · 3 ba · 1,766 ft²
Last listed from $549,030
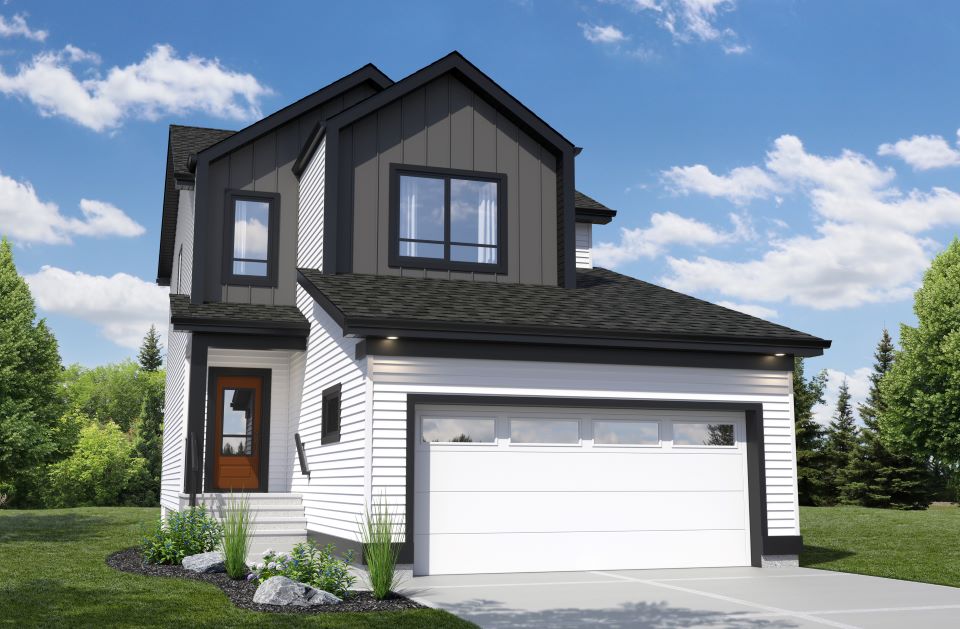
The Malibu
For sale4 bd · 3 ba · 1,716 ft²
Pricing coming soon
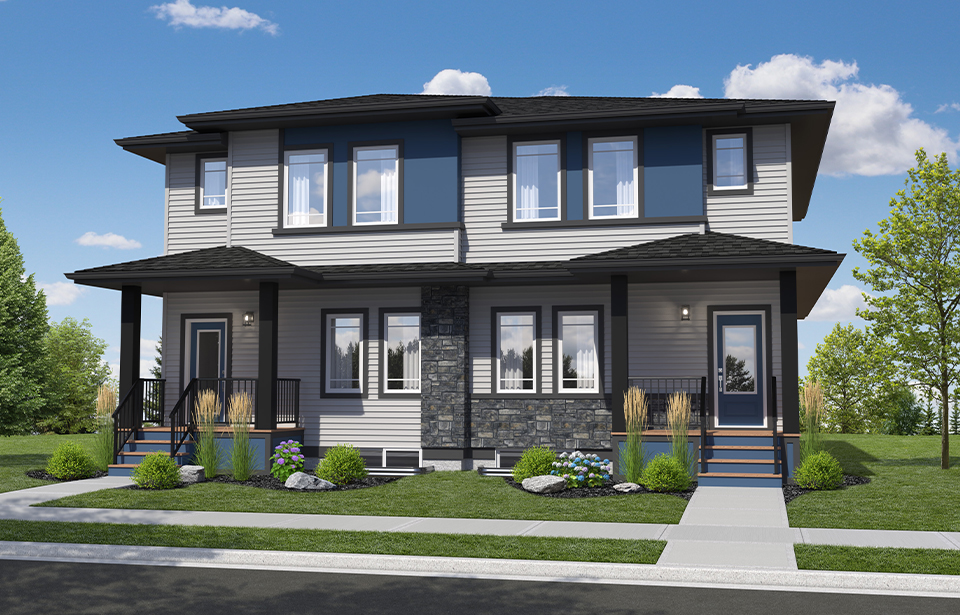
The Eclipse
For sale3 bd · 3 ba · 1,505 ft²
Pricing coming soon
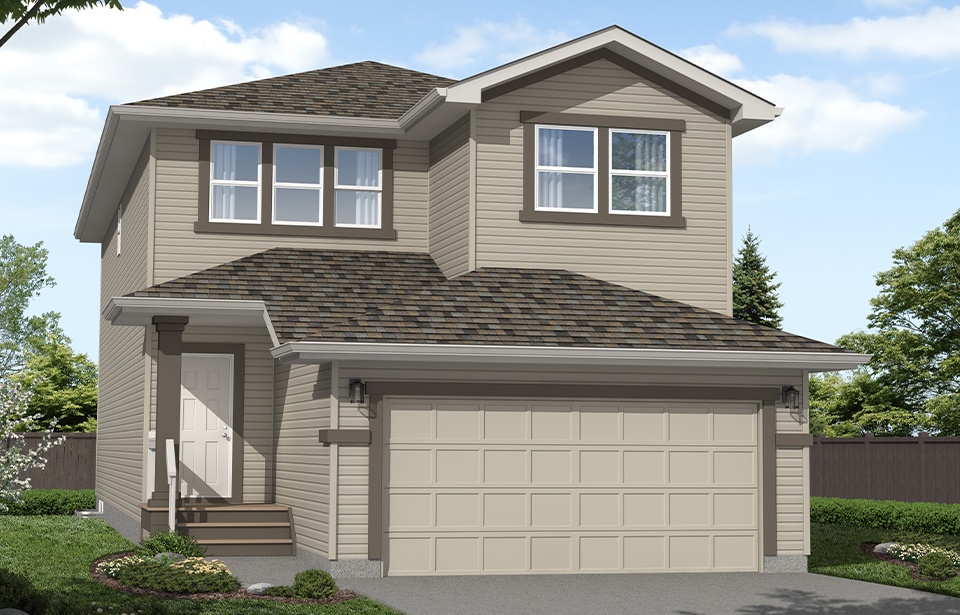
The Escalade II
For sale4 bd · 2 ba · 2,375 ft²
Pricing coming soon
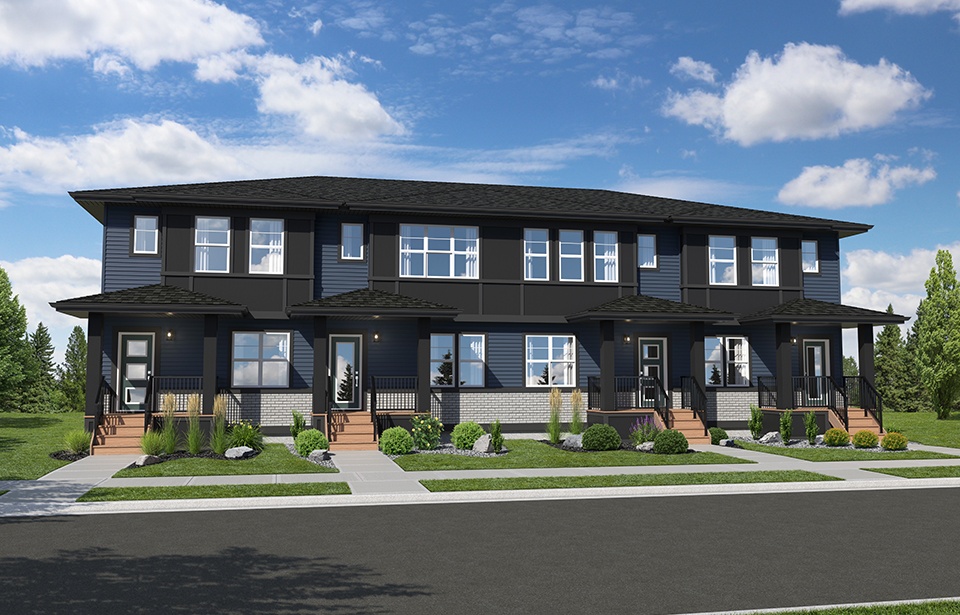
The Focus
For sale3 bd · 3 ba · 1,400 ft²
Pricing coming soon
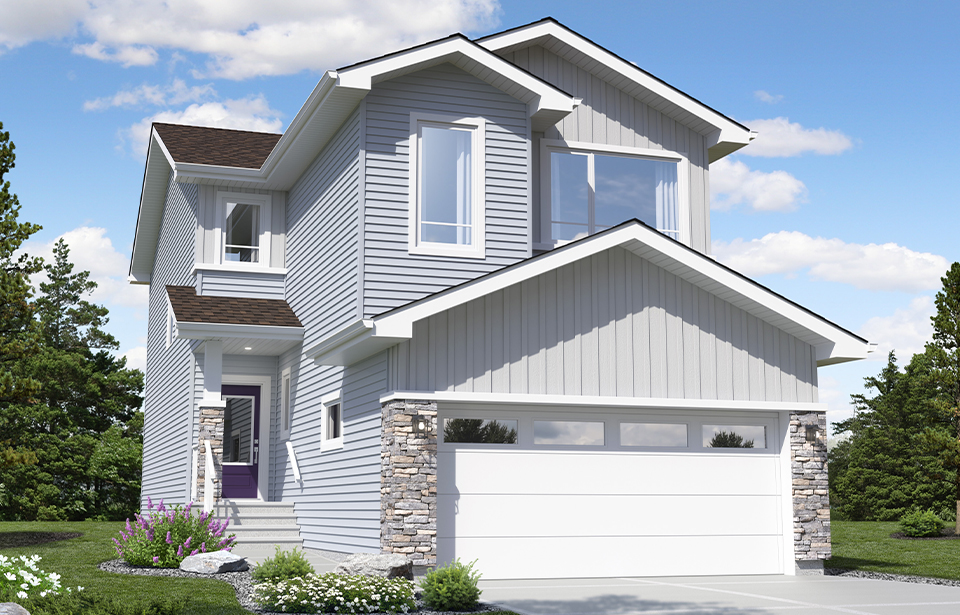
The Palisade II
For sale4 bd · 3 ba · 2,079 ft²
Pricing coming soon