
Summerside Trail II · London, ON
Carmel floor plan.
Explore the recorded layout, price and features, then confirm the configuration with the builder.
For sale
3 bd · 3 ba · 1,972 ft² · Single family - Detached Two+ Story
Carmel at Summerside Trail II, Evans Blvd & Fairfield Rd, London, ON N6M 0J6, Canada
Call us at 416-910-8923Source floor plan. Confirm dimensions and available configurations.
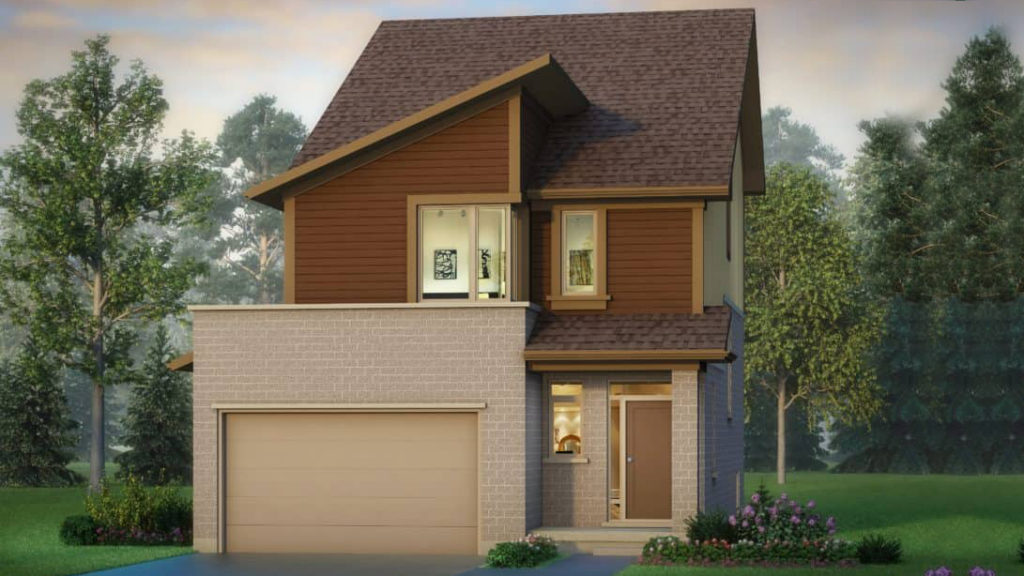
Our award-winning Carmel home is full of unexpected surprises. When you first step into the bungaloft you are immediately greeted by two-storey ceilings and as you enter the home you are welcomed by an open-concept living space that includes the kitchen, dining, and living space. The oversized kitchen features a window above the double sink and valance lighting. Adjacent to the kitchen and dining area is the airy living space with two-storey ceilings, ample pot lights, and oversized windows. The main level also features stacked laundry and a large primary suite with a walk-in closet. Upstairs you will find 2 bedrooms, a 4-piece bathroom, and a bonus living space perfect for a home office or media room. Our Ironclad Pricing ensures you get the best value for your new home. Upgrades are included in the base price, from Moen faucets and framed mirrors over all vanities to fiberglass roof shingles and insulated exterior front doors. Source: Ironstone Built
Prices, dimensions and features may vary and are subject to change. Floor plans are for illustrative purposes only.
- Plan
- Carmel
- Type
- Single family - Detached Two+ Story
- Status
- For sale
- Size
- 1,972 ft²
- Project
- Summerside Trail II
- Developer
- Ironstone Building Company
Location
London|Summerside Trail II|Evans Blvd & Fairfield Rd, London, ON N6M 0J6, Canada
Interested in Carmel at Summerside Trail II?
Carmel at
Summerside Trail II
Evans Blvd & Fairfield Rd, London, ON N6M 0J6, Canada
Summerside Trail II’s elegantly designed boutique single-family homes are located in the heart of Summerside. Step into the spacious floor plans and experience the innovative design. Both dynamic and intimate, Summerside Trail II is the per…
Explore this project
Other floor plans at Summerside Trail II
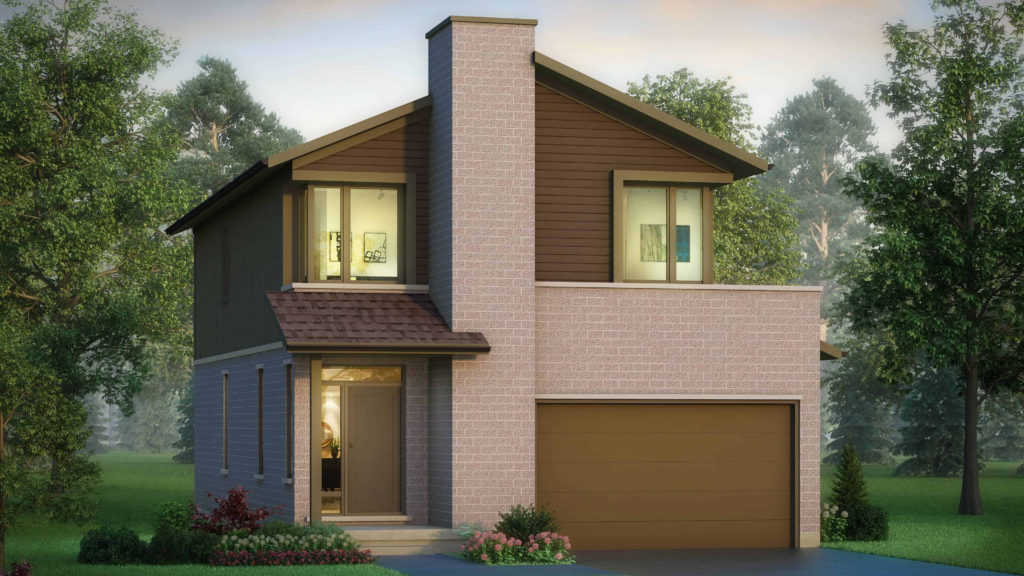
Monterey
For sale3 bd · 3 ba · 1,654 ft²
Pricing coming soon
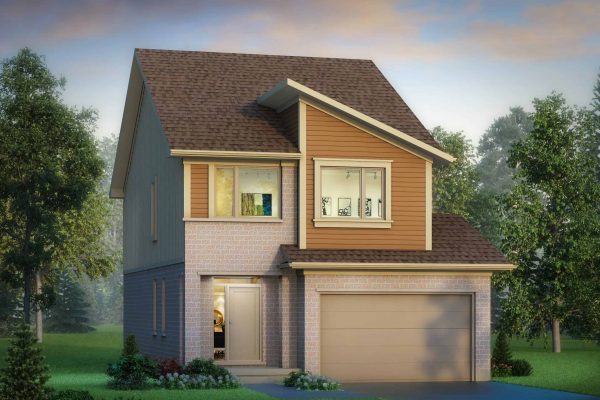
Catalina
For sale3 bd · 3 ba · 1,632 ft²
Pricing coming soon
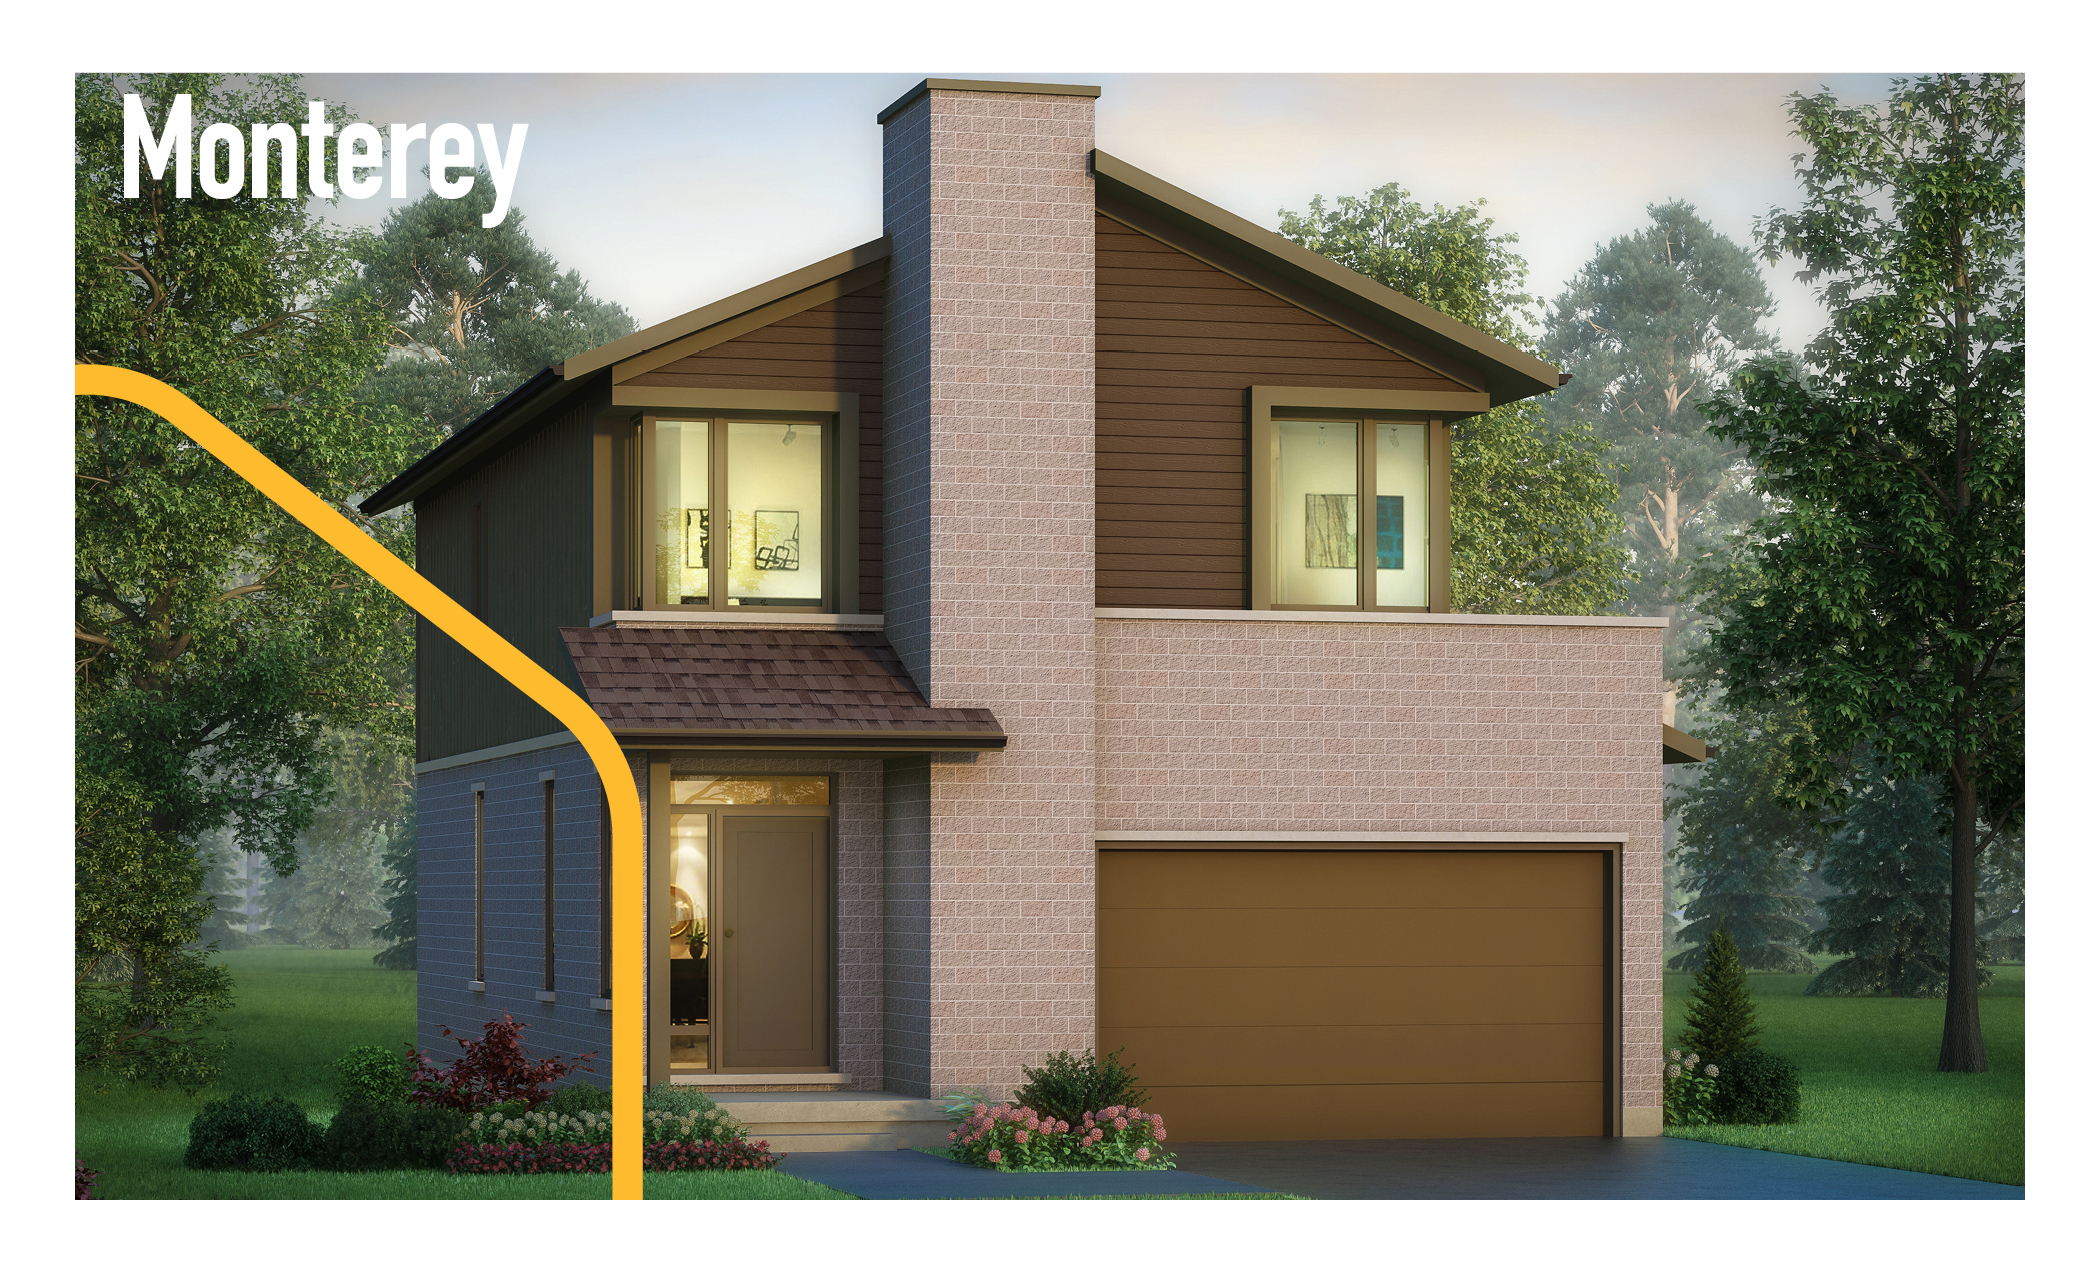
Monterey - Flex Haus
For sale4 bd · 4 ba · 2,216 ft²
Pricing coming soon
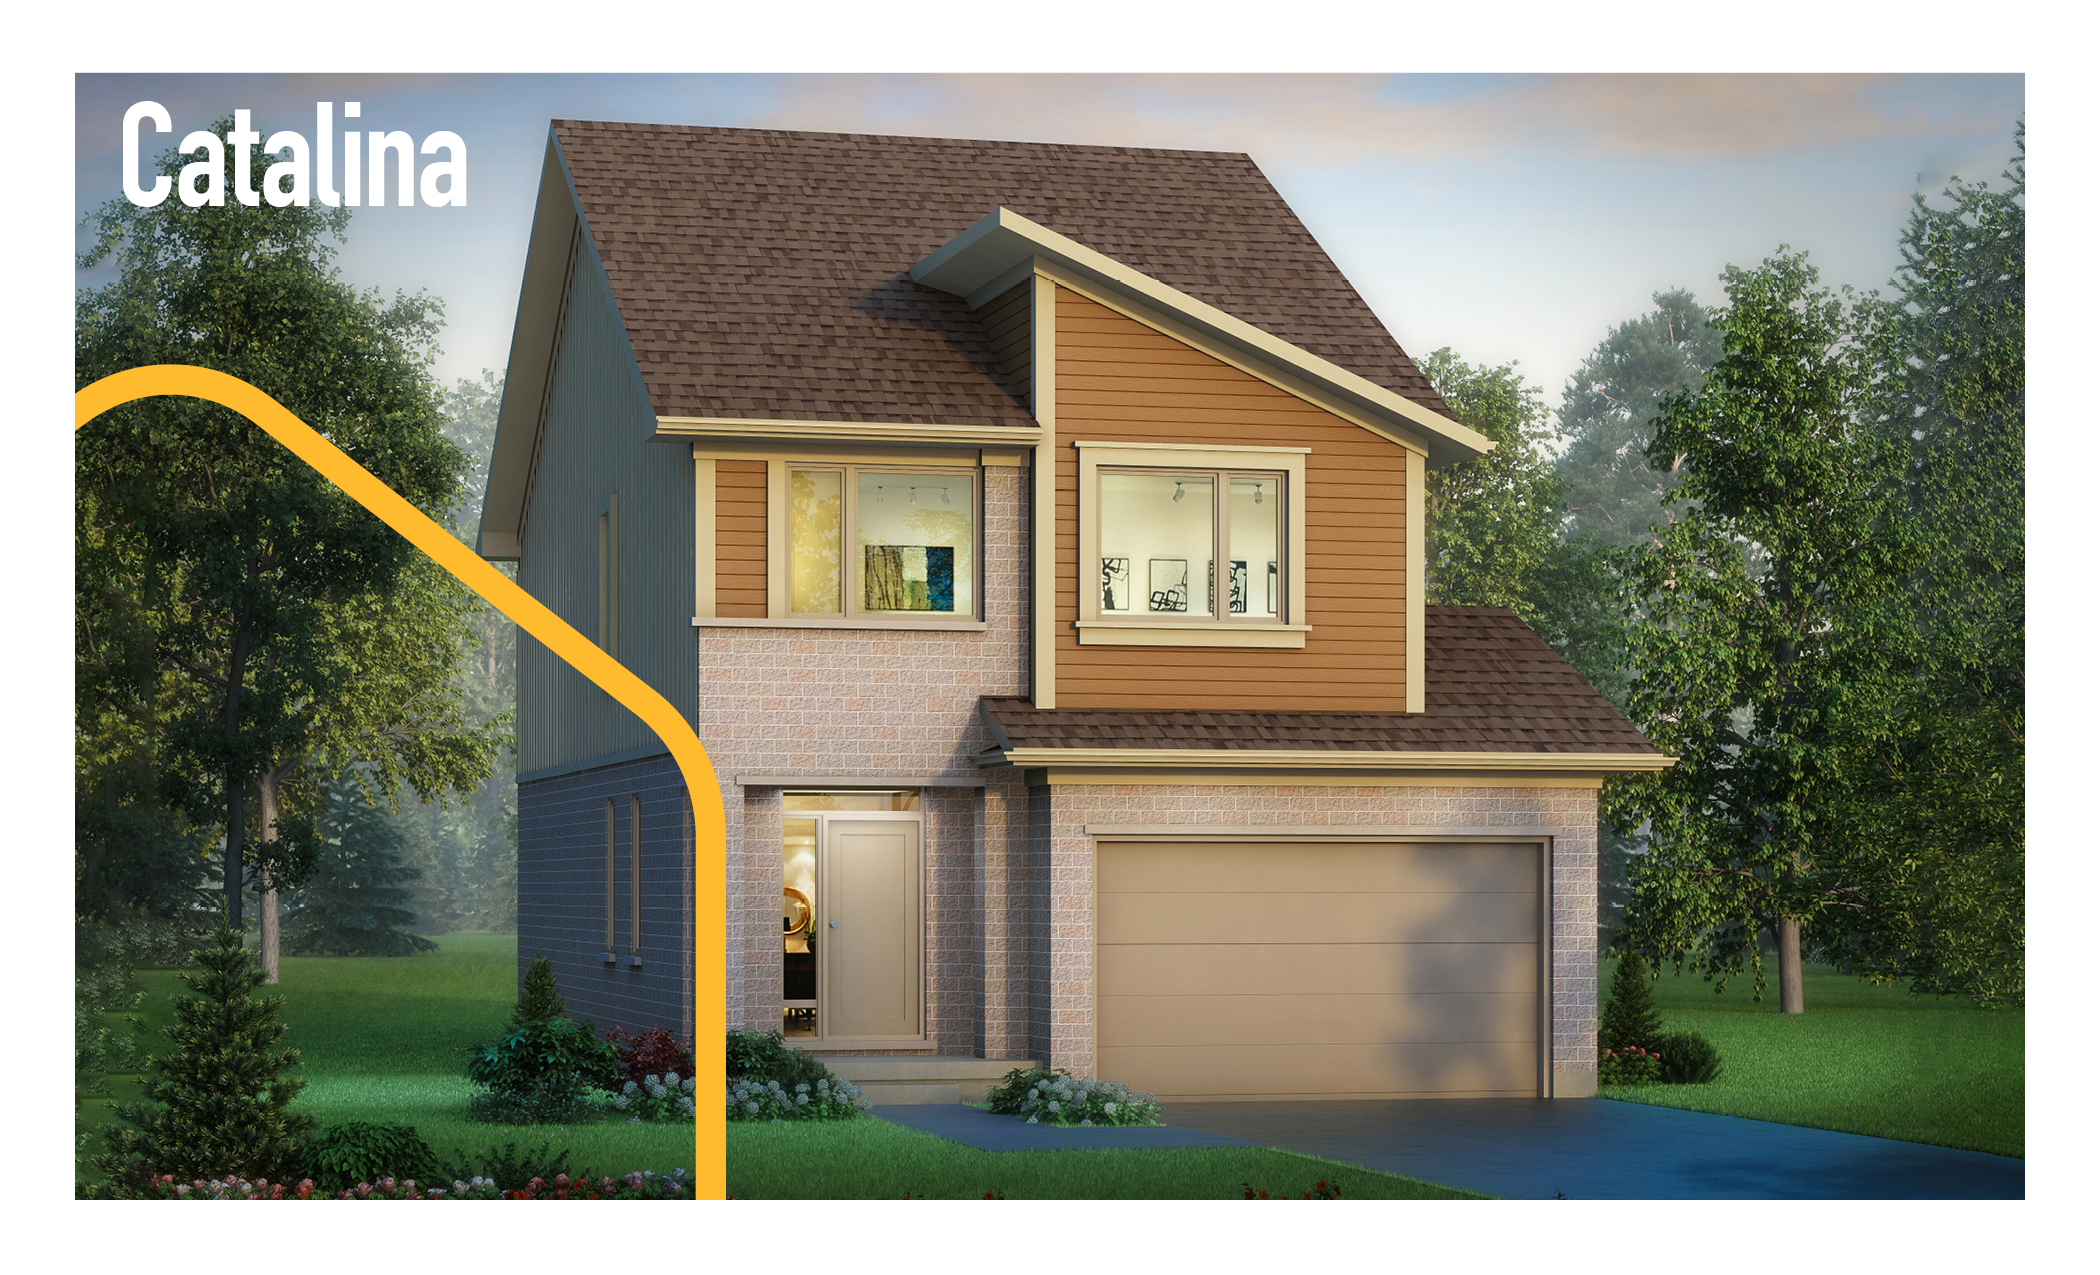
Catalina Flex Haus
For sale4 bd · 4 ba · 2,248 ft²
Pricing coming soon
Berkeley
For sale3 bd · 3 ba · 1,618 ft²
Pricing coming soon