
Summersides Village · Pelham, ON
Silverton floor plan.
Explore the recorded layout, price and features, then confirm the configuration with the builder.
For sale
4 bd · 3 ba · 1,930 ft² · Single family - Detached Two+ Story
Silverton at Summersides Village, Station St & Summersides Blvd, Pelham, ON L3E 1A8, Canada
Call us at 416-910-8923Source floor plan. Confirm dimensions and available configurations.
Silverton is a 4-bedroom, 3-bathroom, single family - detached two+ story floor plan (1,930 sq ft) at Summersides Village in Pelham, ON. Register for details to receive the full floor plan package, current pricing and availability.
Prices, dimensions and features may vary and are subject to change. Floor plans are for illustrative purposes only.
- Plan
- Silverton
- Type
- Single family - Detached Two+ Story
- Status
- For sale
- Bedrooms
- 4
- Bathrooms
- 3
- Size
- 1,930 ft²
- Project
- Summersides Village
- Developer
- Mountainview Building Group
Location
Pelham|Summersides Village|Station St & Summersides Blvd, Pelham, ON L3E 1A8, Canada
Interested in Silverton at Summersides Village?
Silverton at
Summersides Village
Station St & Summersides Blvd, Pelham, ON L3E 1A8, Canada
Now Selling: Bungalows and two-storey singles in Fonthill at Summersides Villages. Where refined elegance blends with relaxed sophistication. Summersides Village presents an exceptional lifestyle. Nestled in the picturesque community of Fon…
Explore this project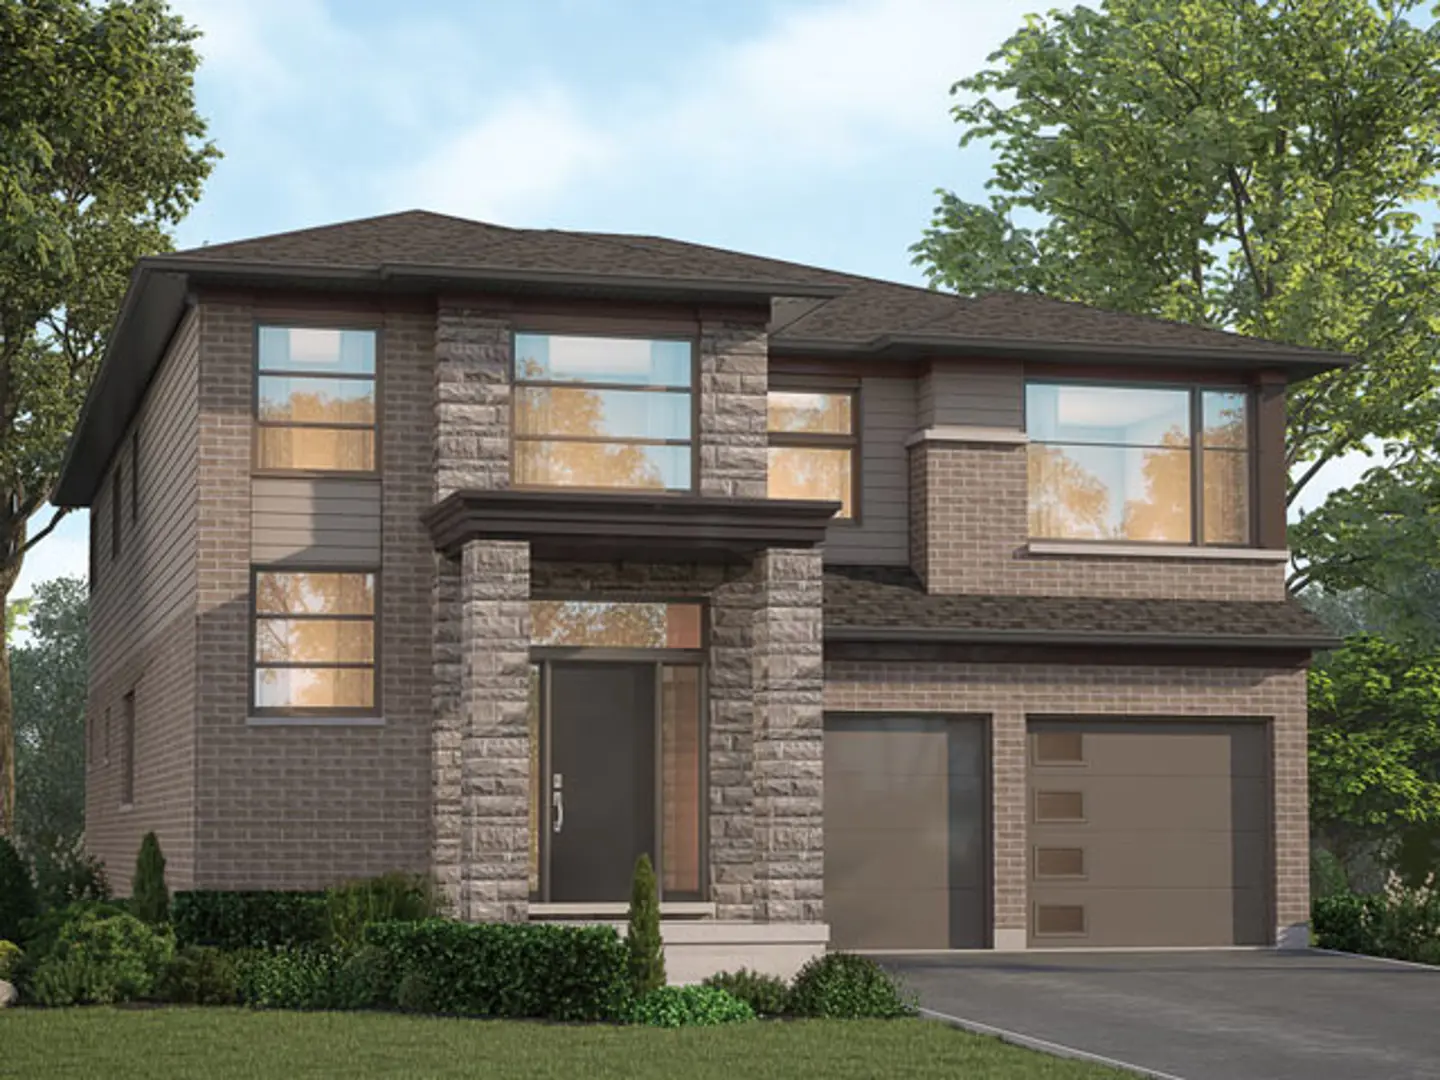
Other floor plans at Summersides Village
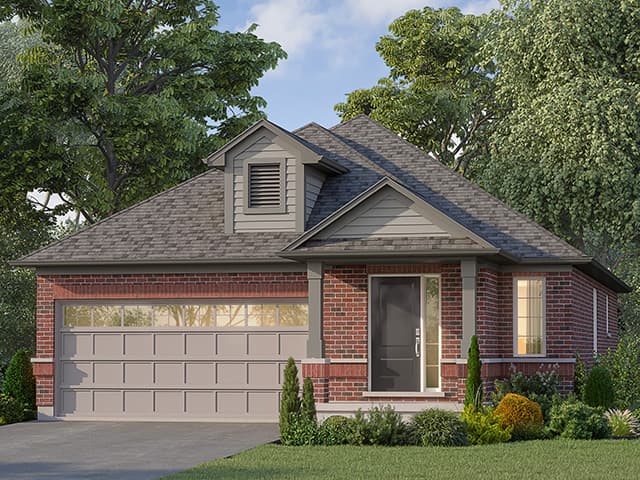
Garland
For sale- 2 beds
- 1 baths
- 1,242 ft²
From $750,900
View floor plan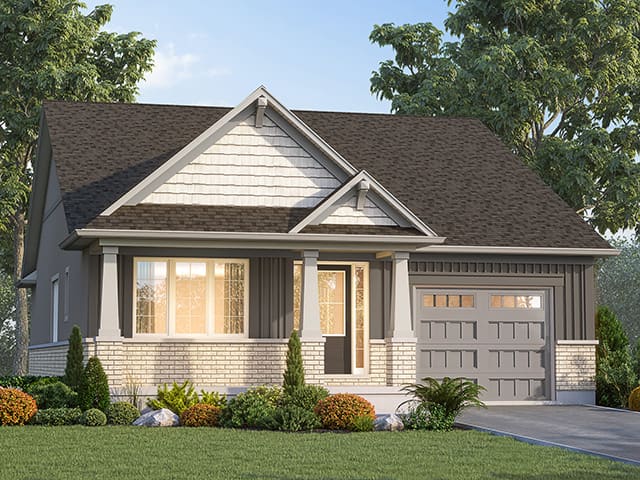
Amelia
For sale- 1 beds
- 2 baths
- 1,258 ft²
From $776,900
View floor plan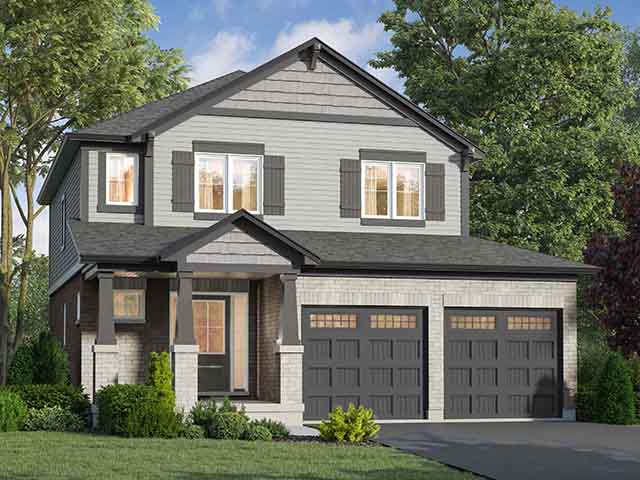
Cortina
For sale- 3 beds
- 3 baths
- 1,681 ft²
From $799,900
View floor plan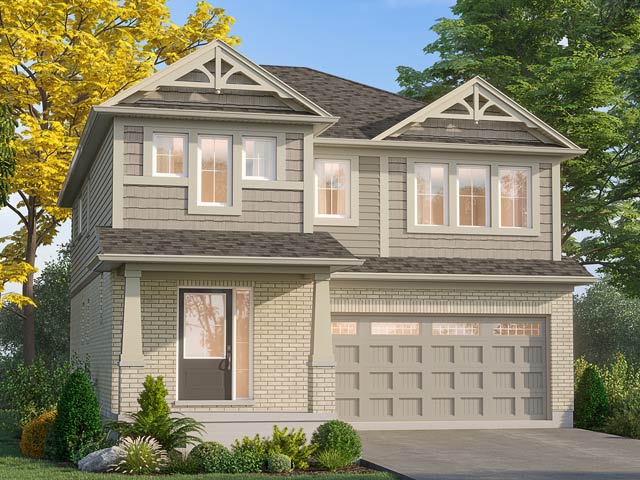
Luna
For sale- 4 beds
- 3 baths
- 1,893 ft²
From $811,900
View floor plan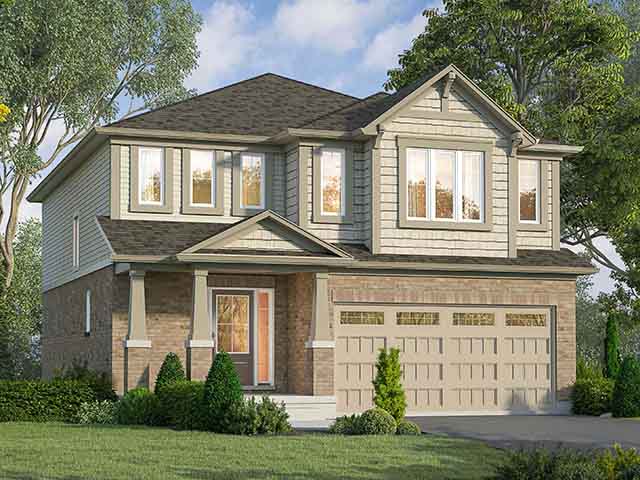
Berkshire
For sale- 3 beds
- 3 baths
- 2,036 ft²
From $820,900
View floor plan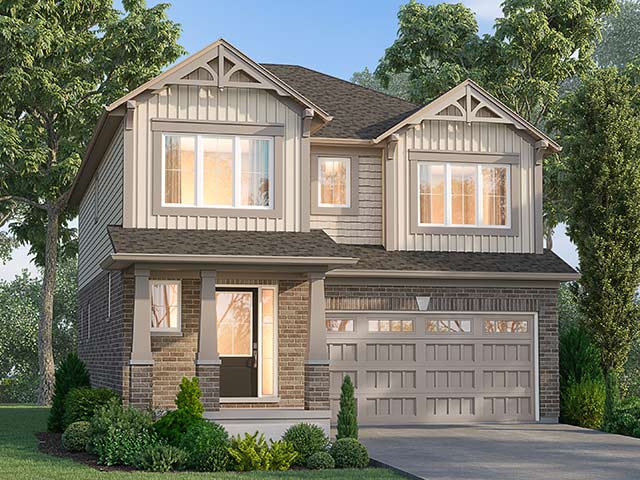
Nova
For sale- 4 beds
- 3 baths
- 1,964 ft²
From $824,900
View floor plan