
Summerwood · Sherwood Park, AB
Sylvan 20 floor plan.
Explore the recorded layout, price and features, then confirm the configuration with the builder.
For sale
4 bd · 3 ba · 1,611 ft² · Single family - Detached Two+ Story
Sylvan 20 at Summerwood, 1242 Sandstone Blvd, Sherwood Park, AB T8H 1B2, Canada
Call us at 416-910-8923Source floor plan. Confirm dimensions and available configurations.
Immerse yourself in the elegance and superior craftsmanship that The Sylvan exudes. Enveloped in luxurious Vinyl Plank Flooring throughout the main floor, the inviting foyer, complete with a spacious walk-in coat closet, leads to a cozy great room filled with an abundance of natural light from the large front window. The kitchen, a hub of functionality, showcases beautiful quartz countertops and a convenient island equipped with a flush eating ledge. The kitchen also features ample Thermofoil cabinets completed with soft-close doors and drawers and an over-the-range microwave. Tucked away after the staircase discover a roomy pantry. The rear of the home features a delightful nook, flooded with natural light from the large windows that frame the quaint backyard. This area also presents a main floor bedroom, a full 3-piece bathroom, and a garden door that efficiently segues into the outdoor space. The Sylvan includes a parking pad, with the versatility to upgrade to a detached two-car garage. The upper floor is a harmonious blend of practicality and comfort, featuring a brightly-lit primary suite with a walk-in closet and a 3-piece ensuite, complete with a tub/shower combo. An additional 3-piece bathroom, a laundry closet, and comfortable second and third bedrooms, each with ample closet space, round out this level. Experience the Sylvan – an exquisite embodiment of elegance and superior craftsmanship! Source: Sterling Edmonton
Prices, dimensions and features may vary and are subject to change. Floor plans are for illustrative purposes only.
- Plan
- Sylvan 20
- Type
- Single family - Detached Two+ Story
- Status
- For sale
- Bedrooms
- 4
- Bathrooms
- 3
- Size
- 1,611 ft²
- Project
- Summerwood
- Developer
- Sterling Homes (Edmonton)
Location
Sherwood Park|Summerwood|1242 Sandstone Blvd, Sherwood Park, AB T8H 1B2, Canada
Interested in Sylvan 20 at Summerwood?
Sylvan 20 at
Summerwood
1242 Sandstone Blvd, Sherwood Park, AB T8H 1B2, Canada
Escape to SummerWood, a charming creekside community in Sherwood Park. Tucked away in the ideal neighbourhood setting, SummerWood offers a beautiful natural environment with easy access to major arteries and highways. Experience the charm o…
Explore this project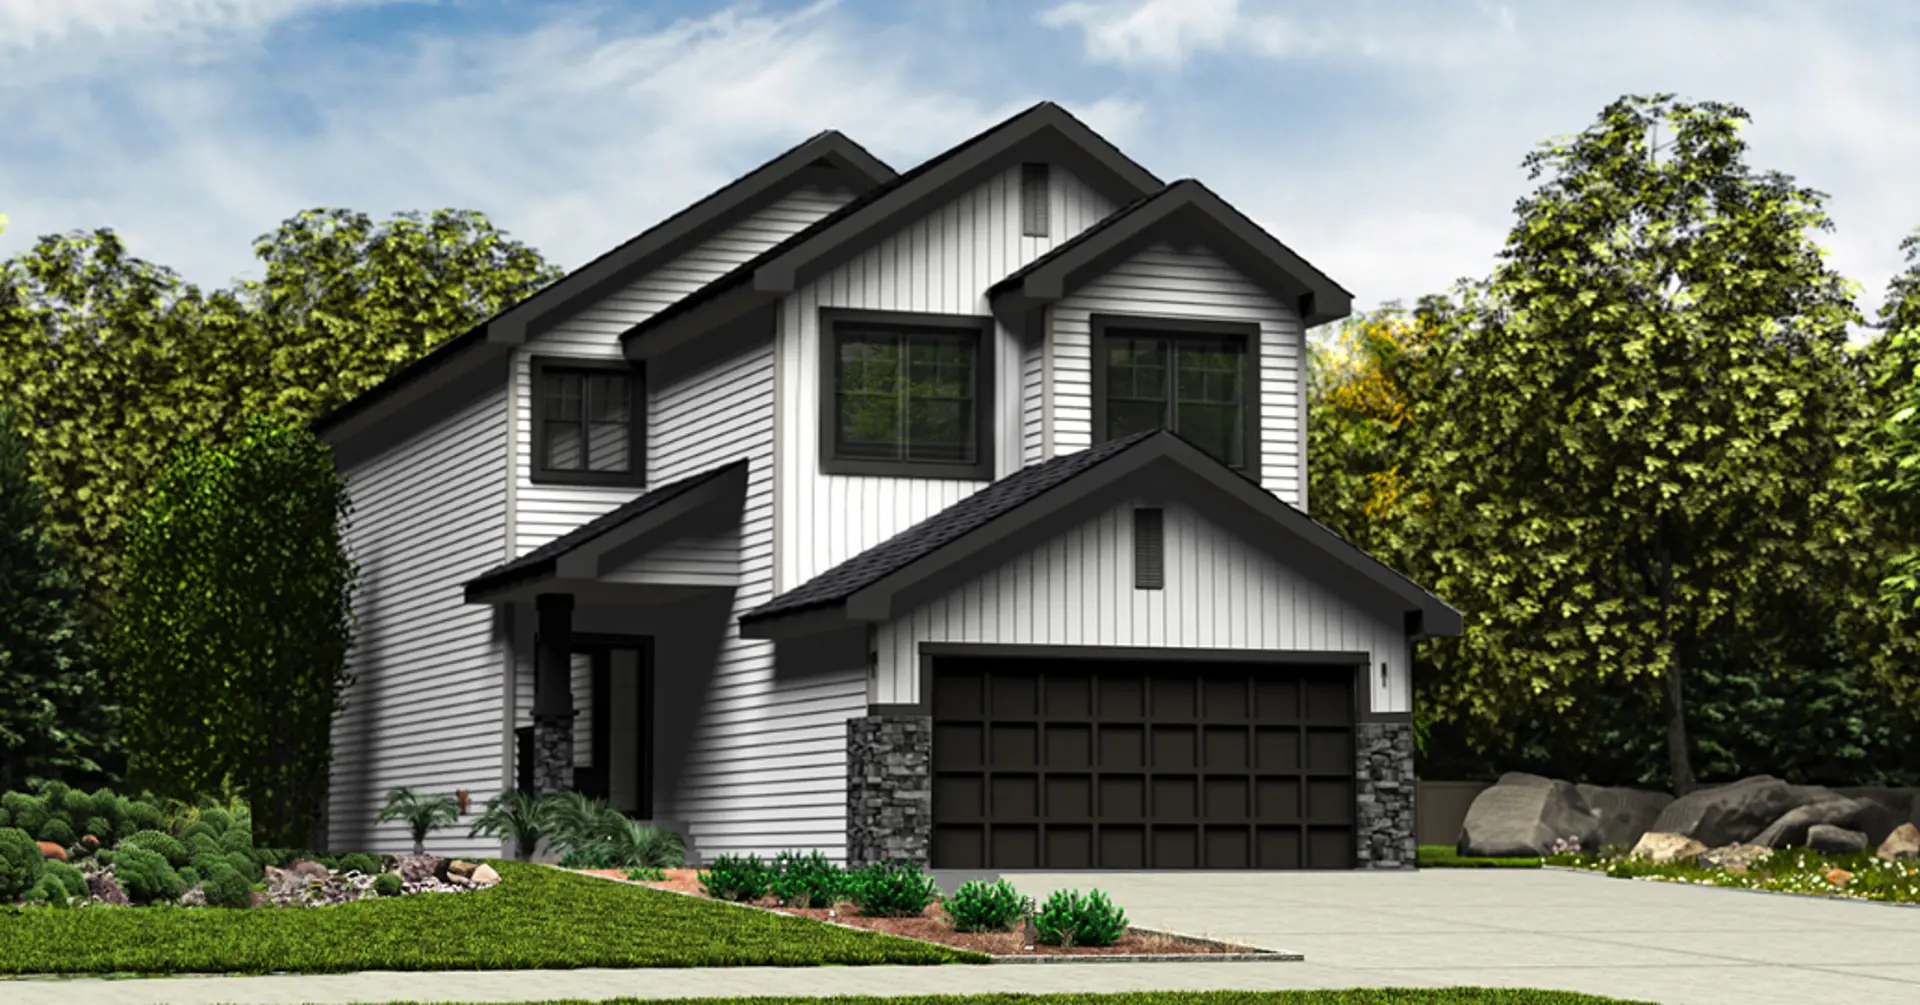
Other floor plans at Summerwood
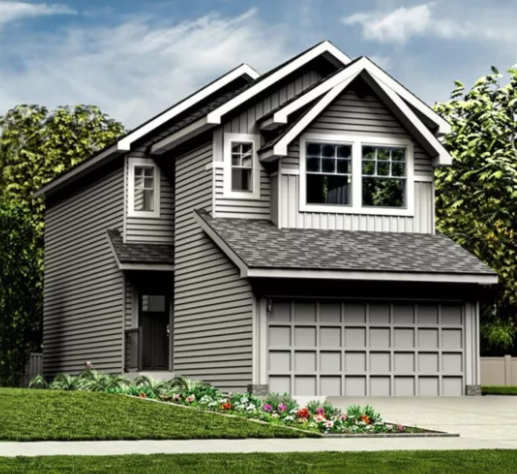
Archer 20
For sale- 3 beds
- 3 baths
- 1,585 ft²
Pricing coming soon
View floor plan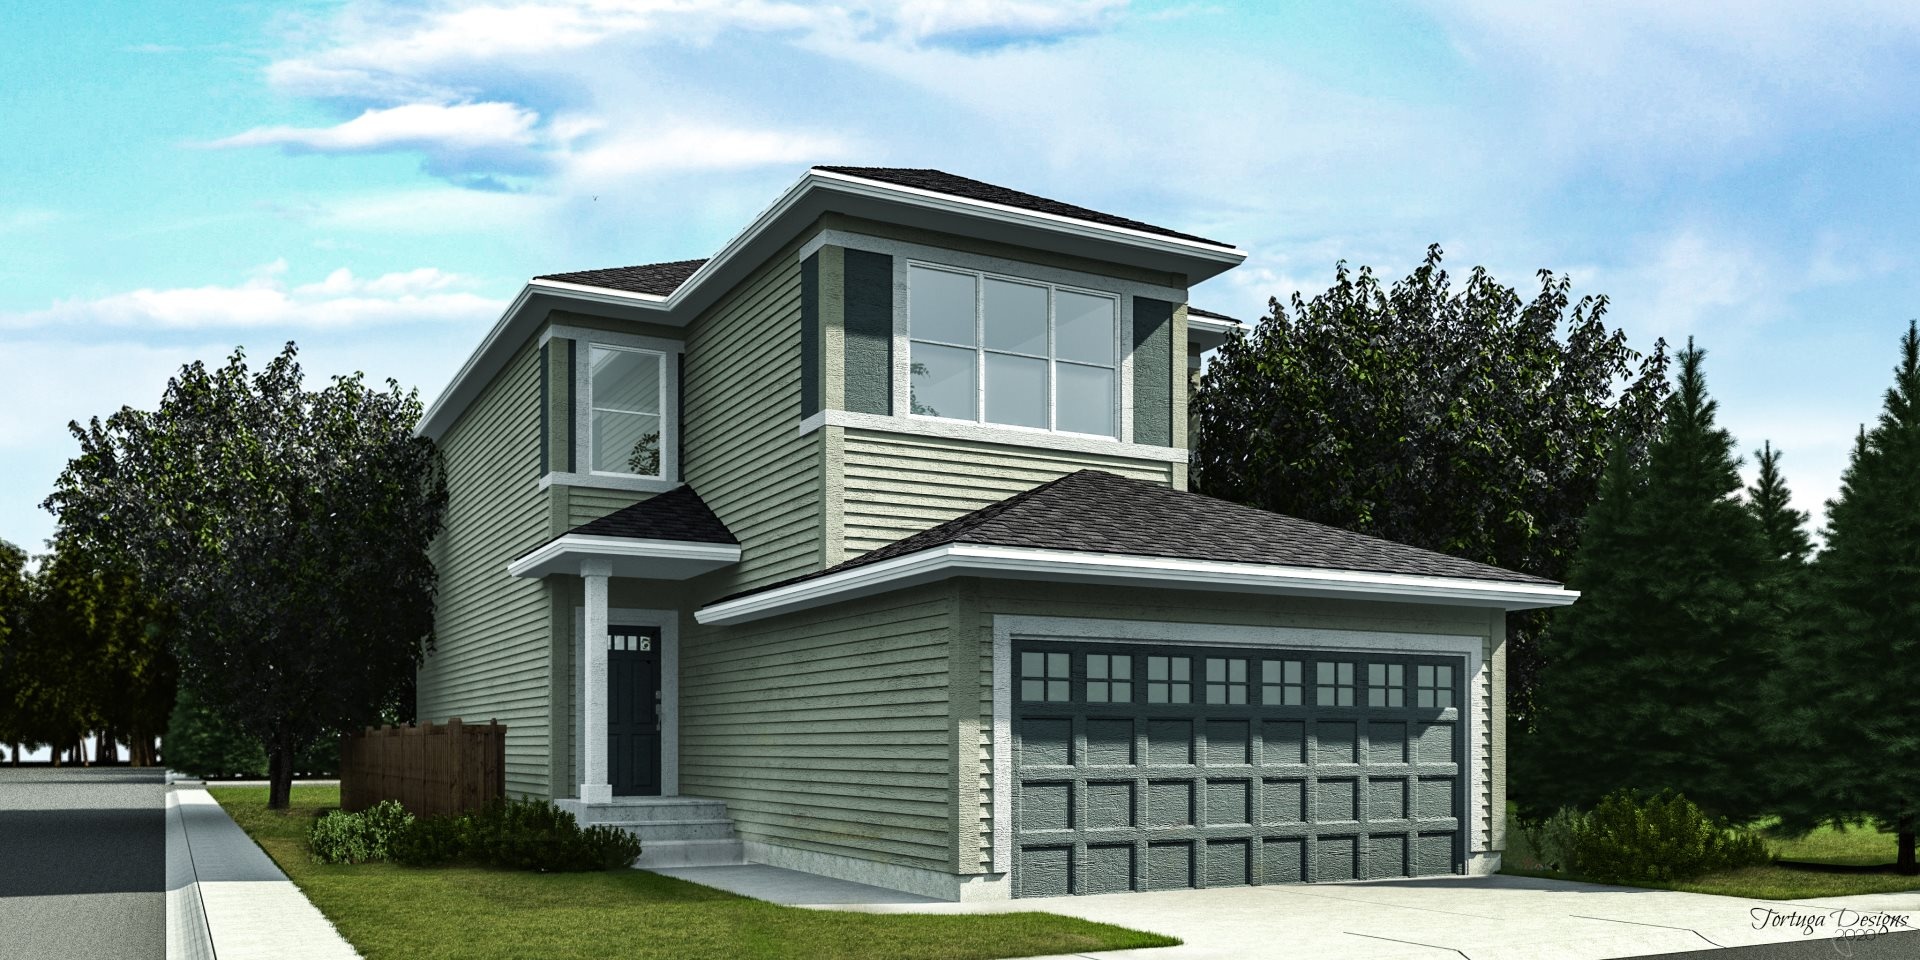
Apex 24
For sale- 3 beds
- 2 baths
- 2,024 ft²
Pricing coming soon
View floor plan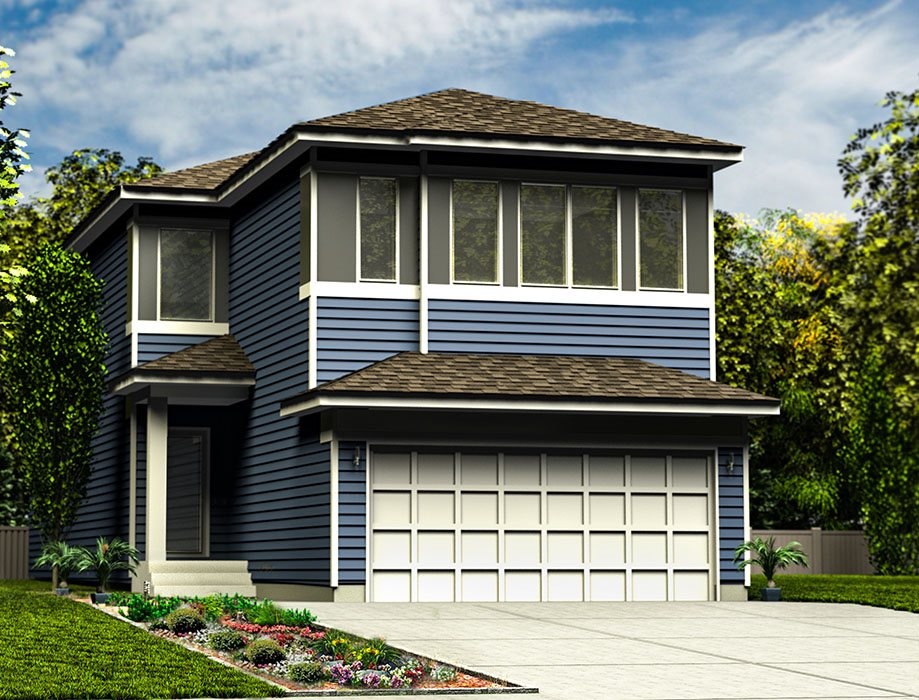
Atlas 24
For sale- 4 beds
- 2 baths
- 2,413 ft²
Pricing coming soon
View floor plan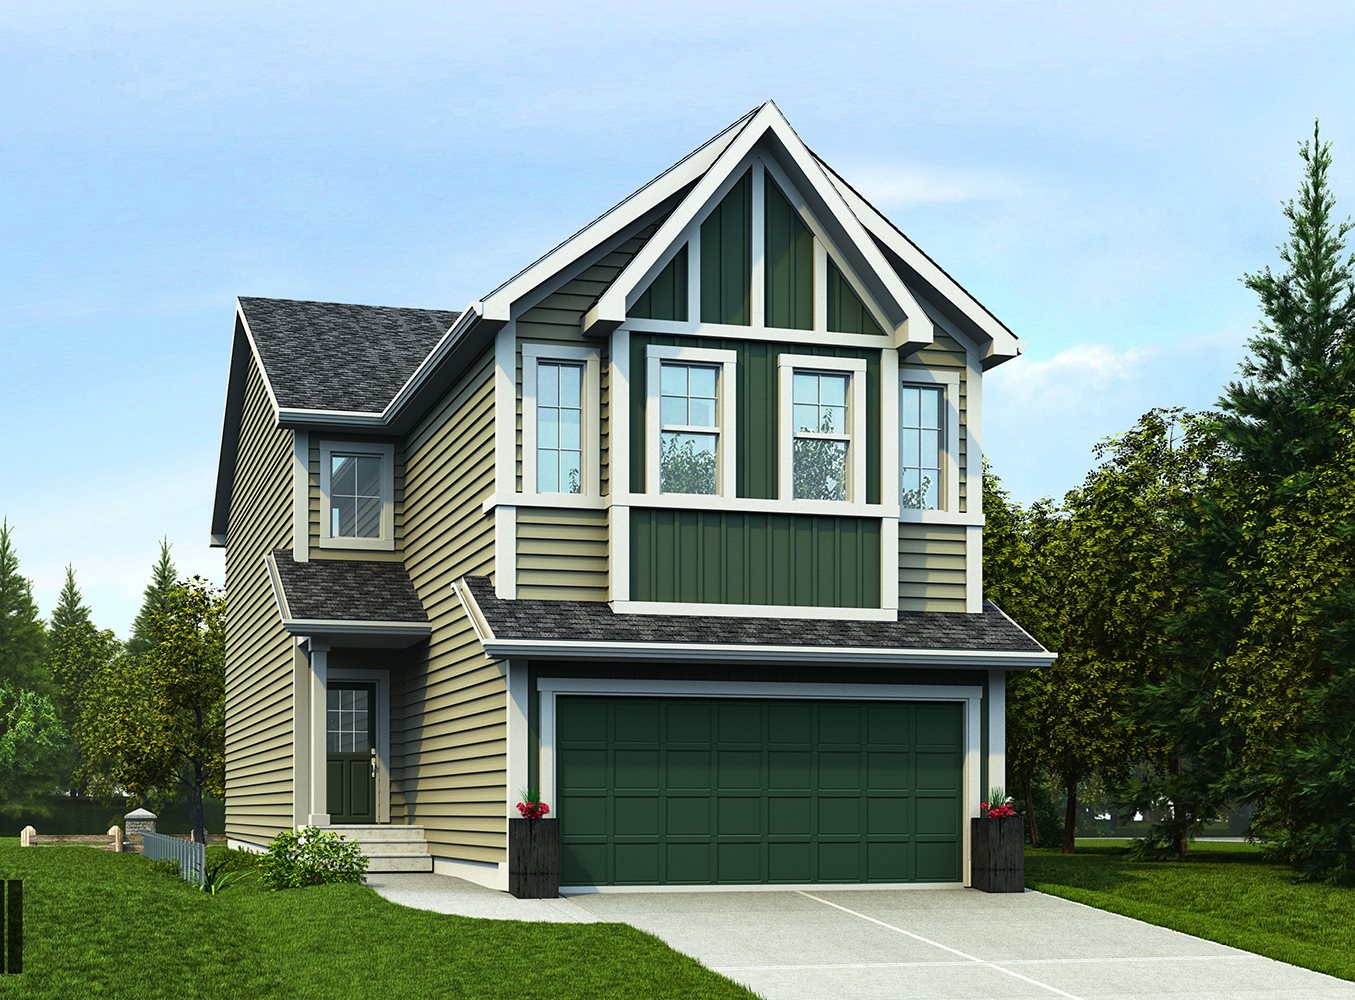
Assurance 24
For sale- 4 beds
- 2 baths
- 2,263 ft²
Pricing coming soon
View floor plan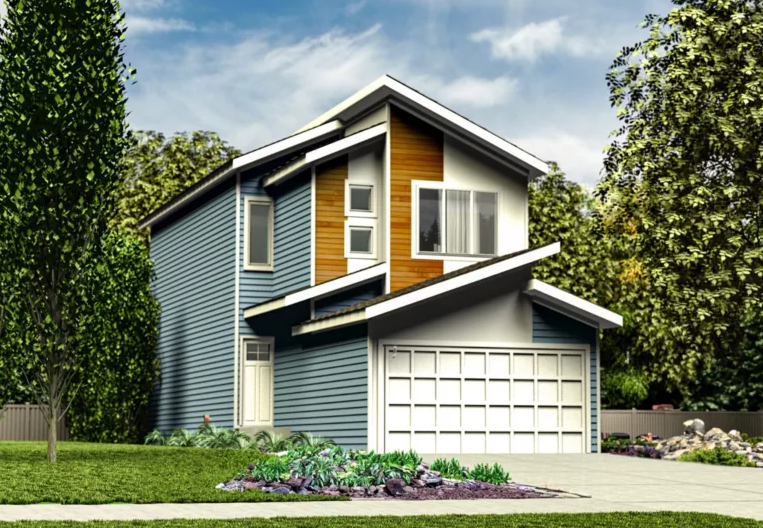
Aspen 20
For sale- 3 beds
- 3 baths
- 1,663 ft²
Pricing coming soon
View floor plan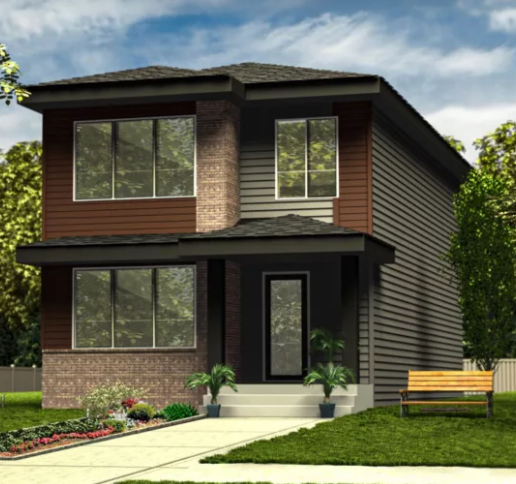
Spirit 20
For sale- 3 beds
- 3 baths
- 1,630 ft²
Pricing coming soon
View floor plan