Summit Park · Hamilton, ON
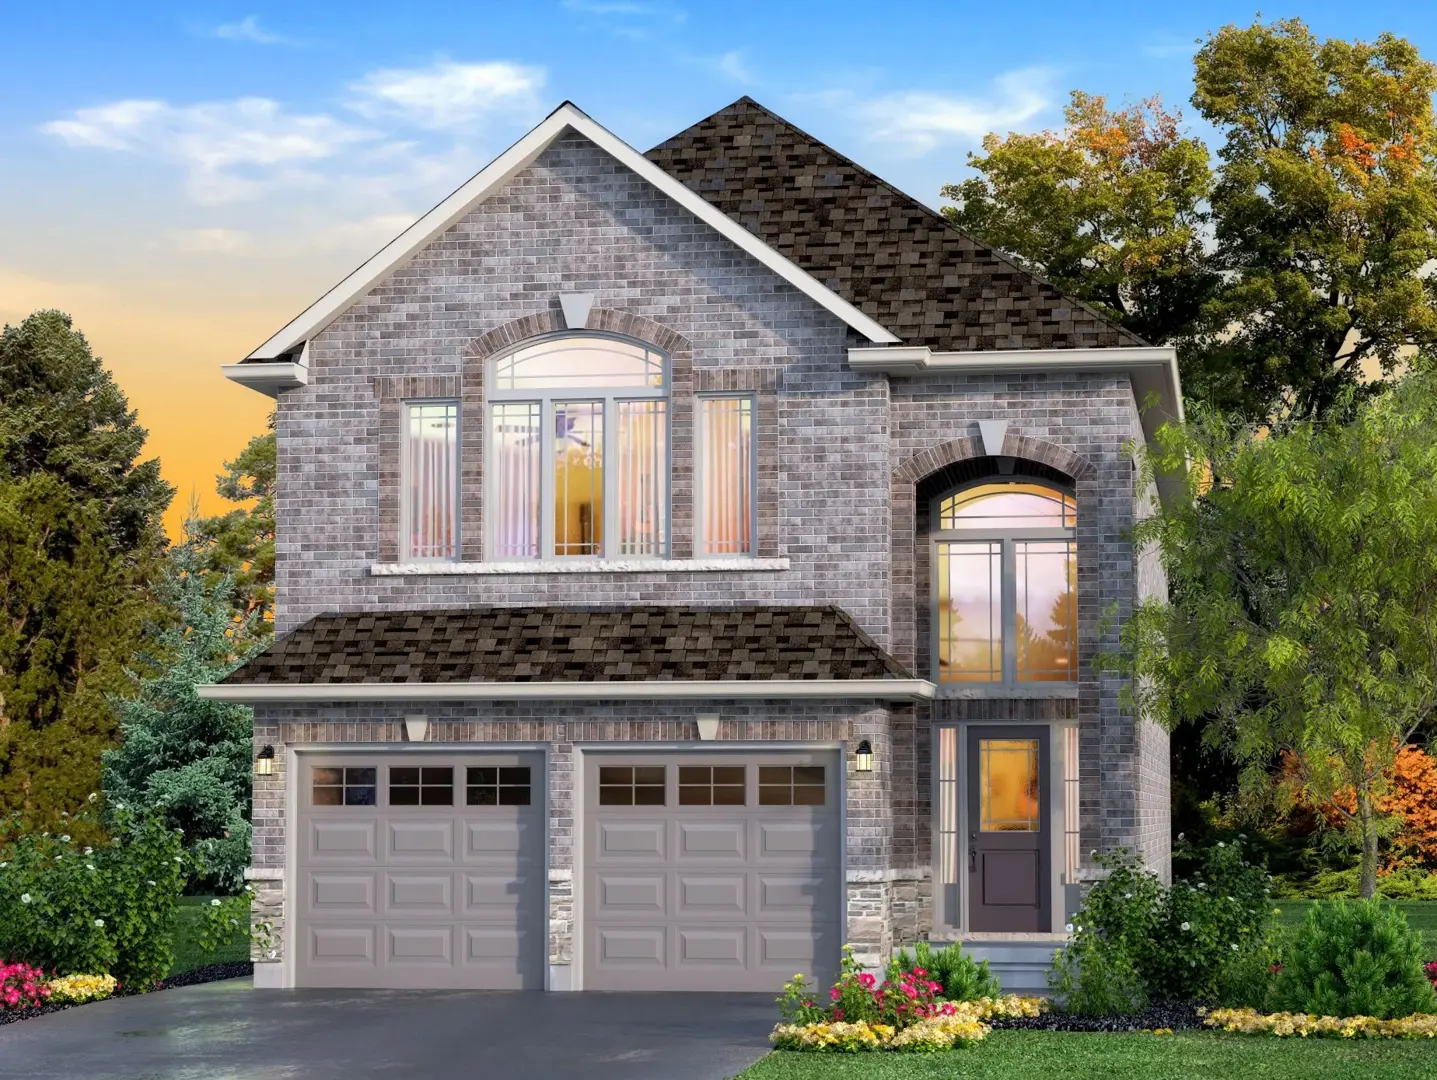
The Waterville floor plan.
Source snapshot compiled: Saved source data; confirm current pricing and availability with the builder.
Explore the recorded layout, price and features, then confirm the configuration with the builder.
For sale
4 bd · 3 ba · 2,575 ft² · Single family - Detached Two+ Story
The Waterville at Summit Park, 33 Fletcher Rd, Hannon, ON L0R 1P0, Canada
Call us at 416-910-8923Source floor plan. Confirm dimensions and available configurations.
The Waterville is a 4-bedroom, 3-bathroom, single family - detached two+ story floor plan (2,575 sq ft) at Summit Park in Hamilton, ON. Register for details to receive the full floor plan package, current pricing and availability.
Prices, dimensions and features may vary and are subject to change. Floor plans are for illustrative purposes only.
- Plan
- The Waterville
- Type
- Single family - Detached Two+ Story
- Status
- For sale
- Bedrooms
- 4
- Bathrooms
- 3
- Size
- 2,575 ft²
- Project
- Summit Park
- Developer
- Multi-Area Developments Inc
Location
Hamilton|Summit Park|33 Fletcher Rd, Hannon, ON L0R 1P0, Canada
Interested in The Waterville at Summit Park?
The Waterville at
Summit Park
33 Fletcher Rd, Hannon, ON L0R 1P0, Canada
All new designs, all new release on hamilton mountain. Rise up to the award-winning masterplanned community of Summit Park. A brand-new release of modern designs is coming to Hamilton's most livable neighbourhood and you can be among the fi…
Explore this project