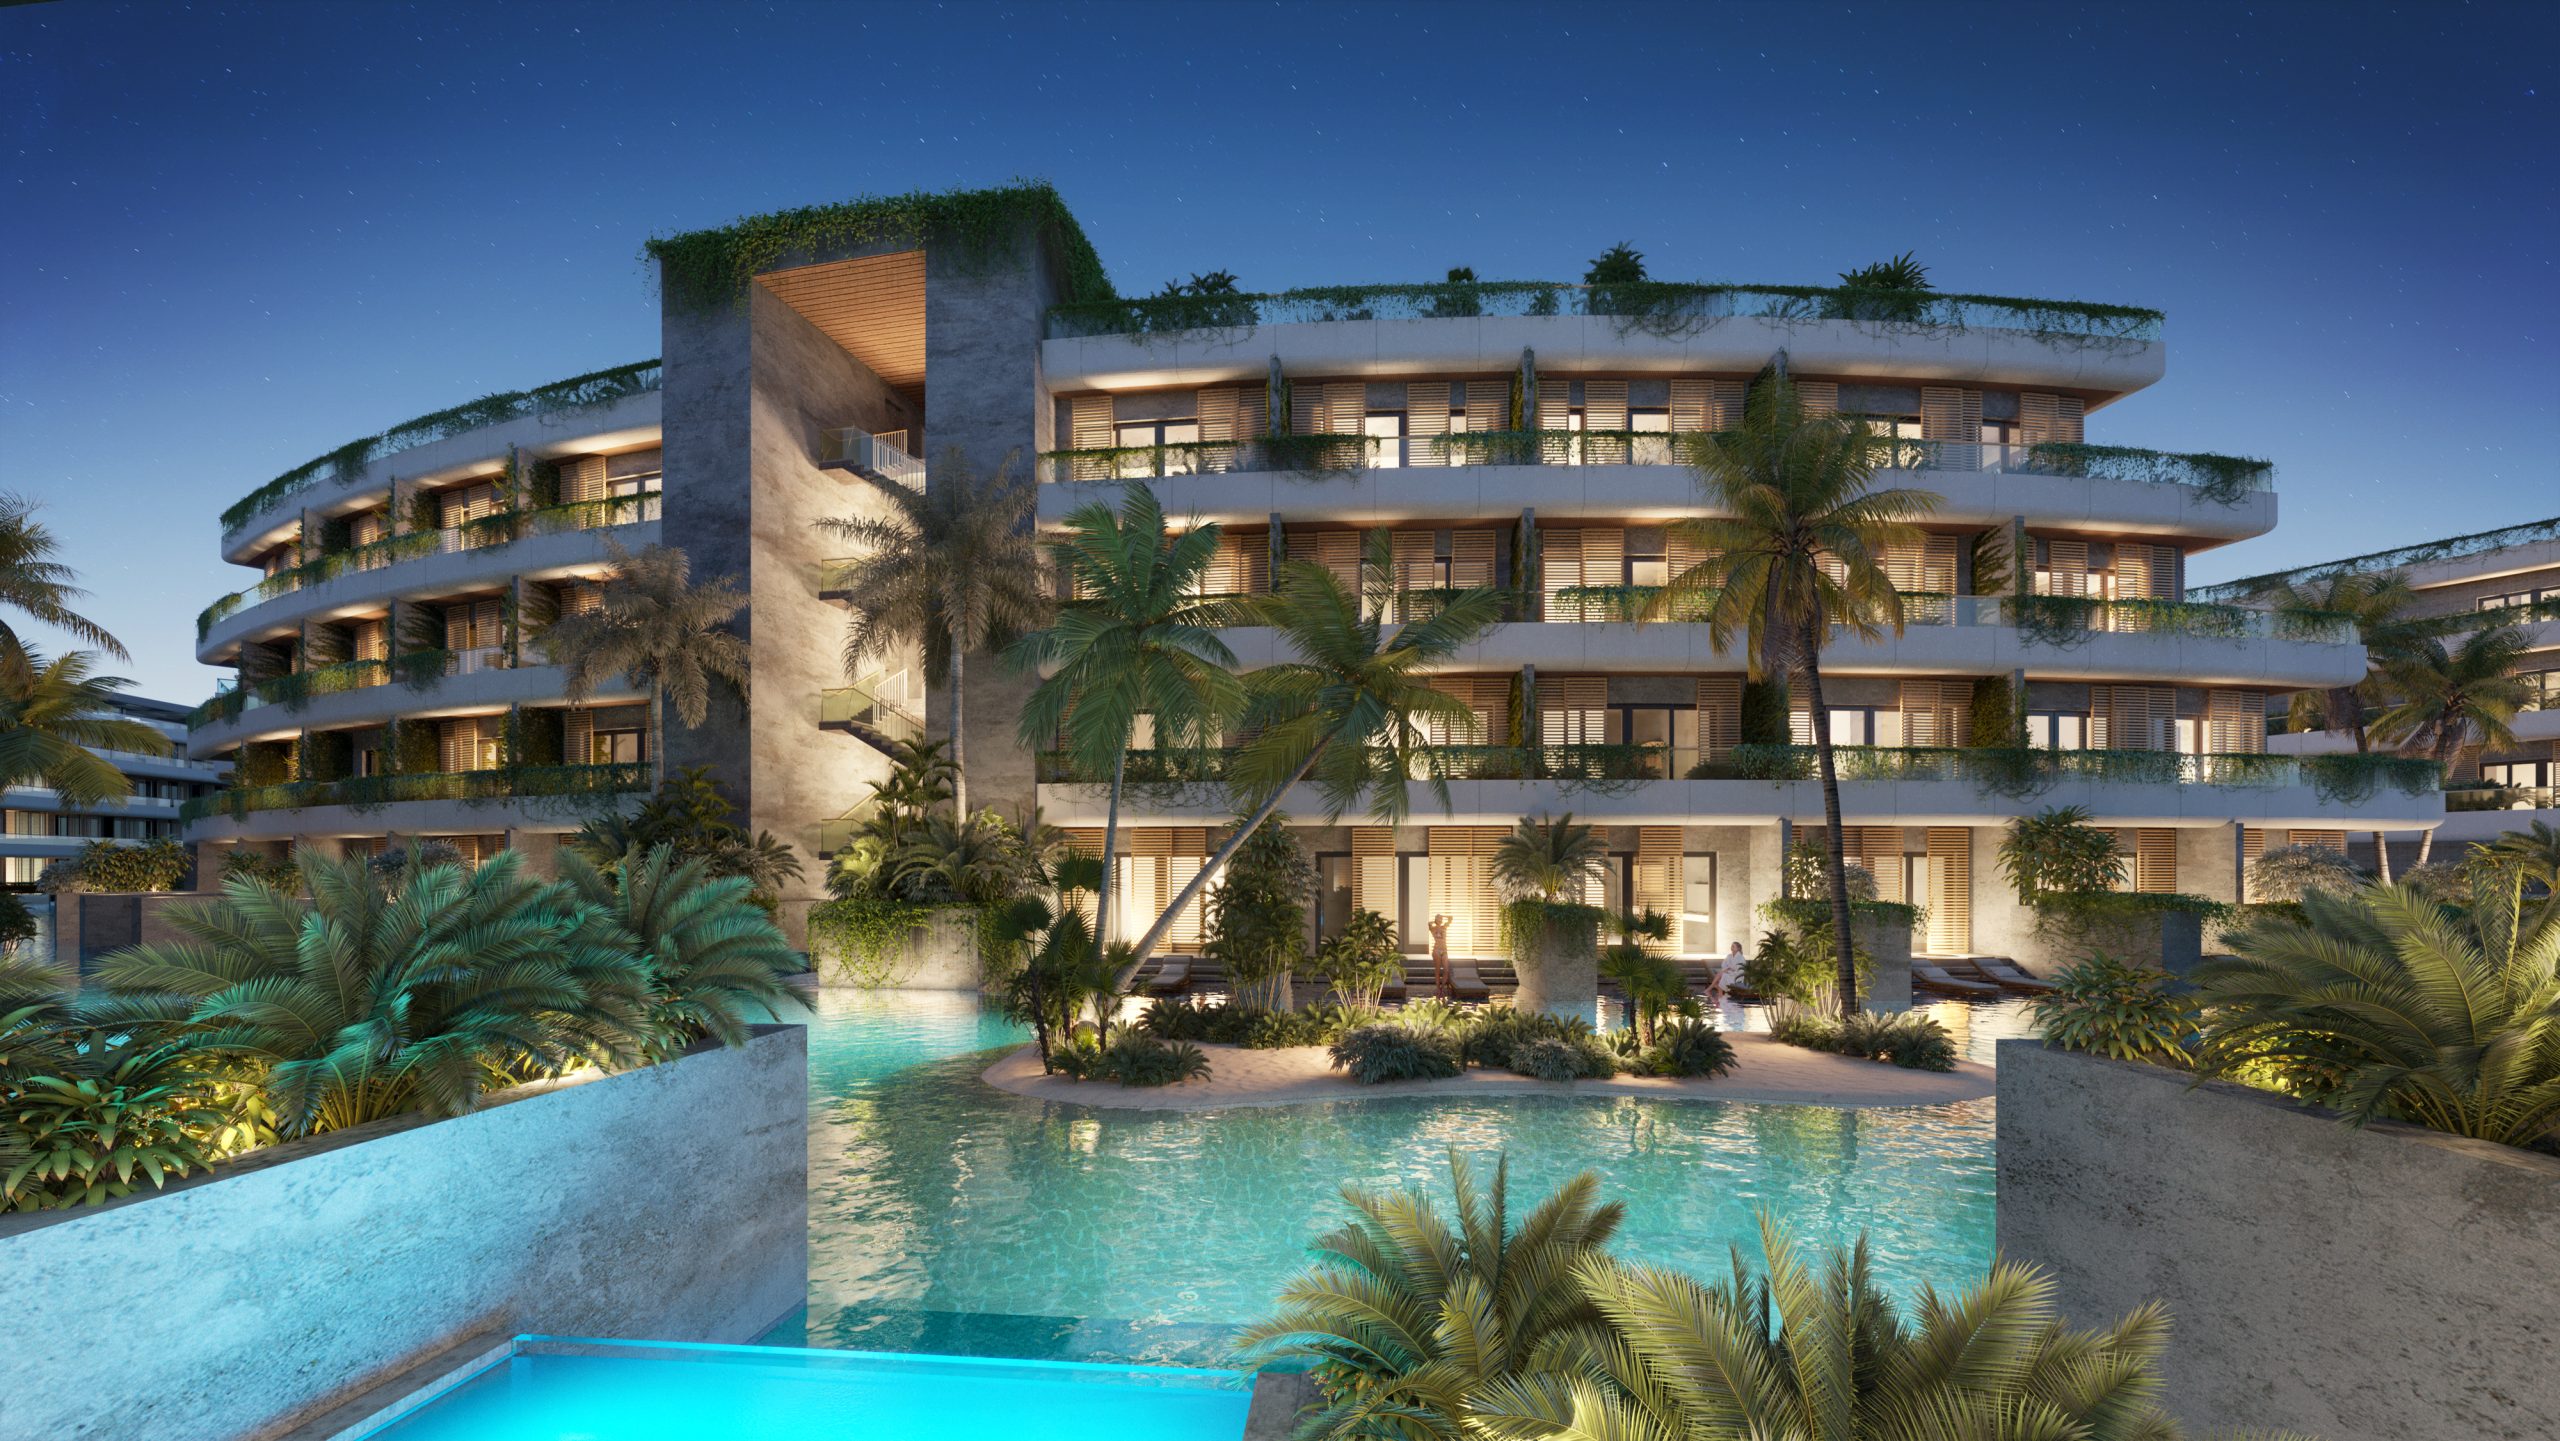
Punta Cana, · Condo
Sun Garden
Project information updated: Confirm current pricing and availability with the builder.
Renderings and features may vary and are subject to change. Renderings are for illustrative purposes only.
A closer look at Sun Garden.
- Home type
- Condo
- Price range
- From $157,500 to $499,000
- Interior size
- 377 – 1,096 ft²
- Estimated occupancy
- 2026
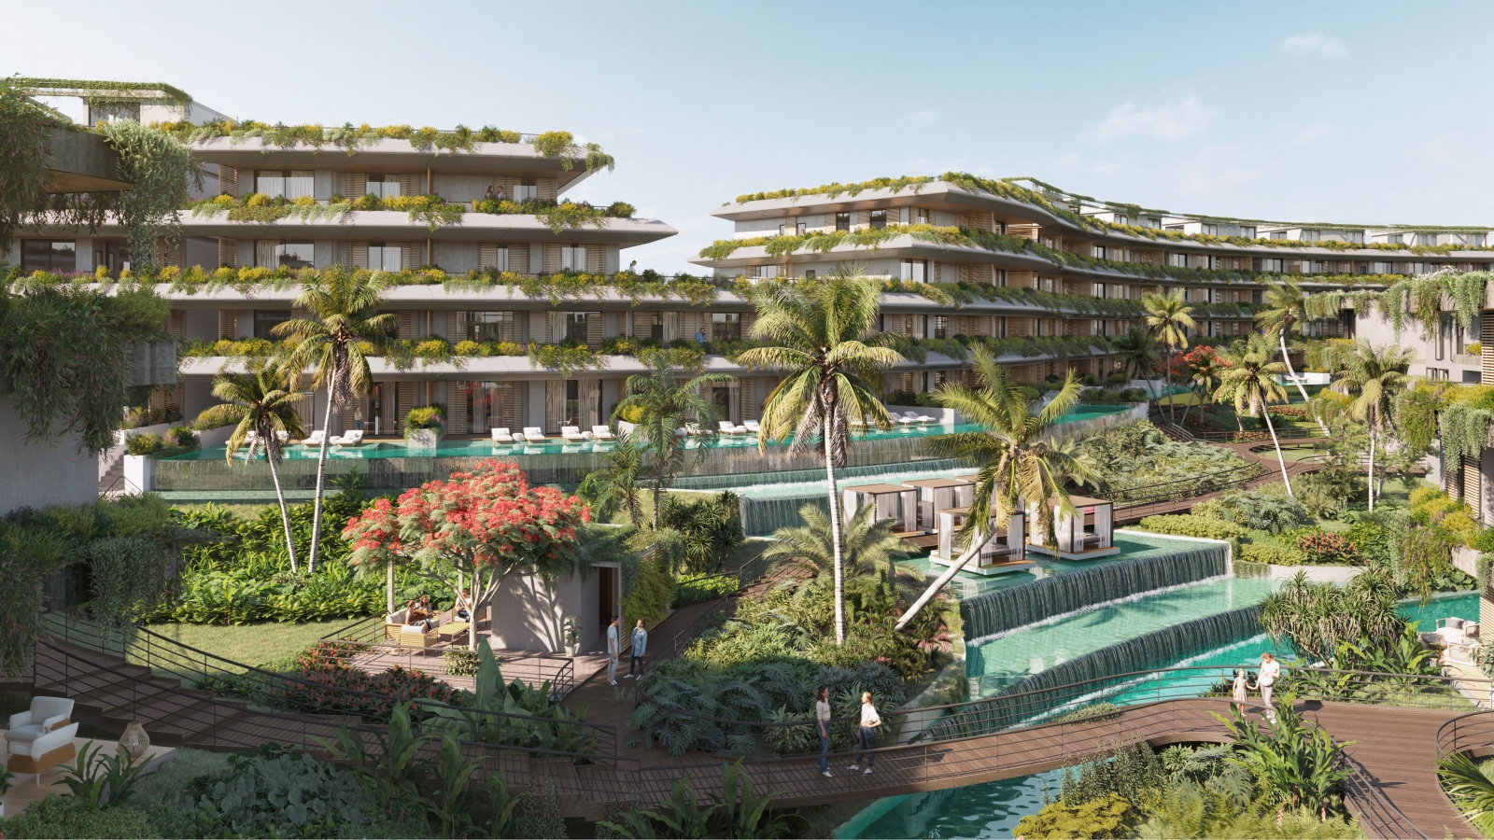
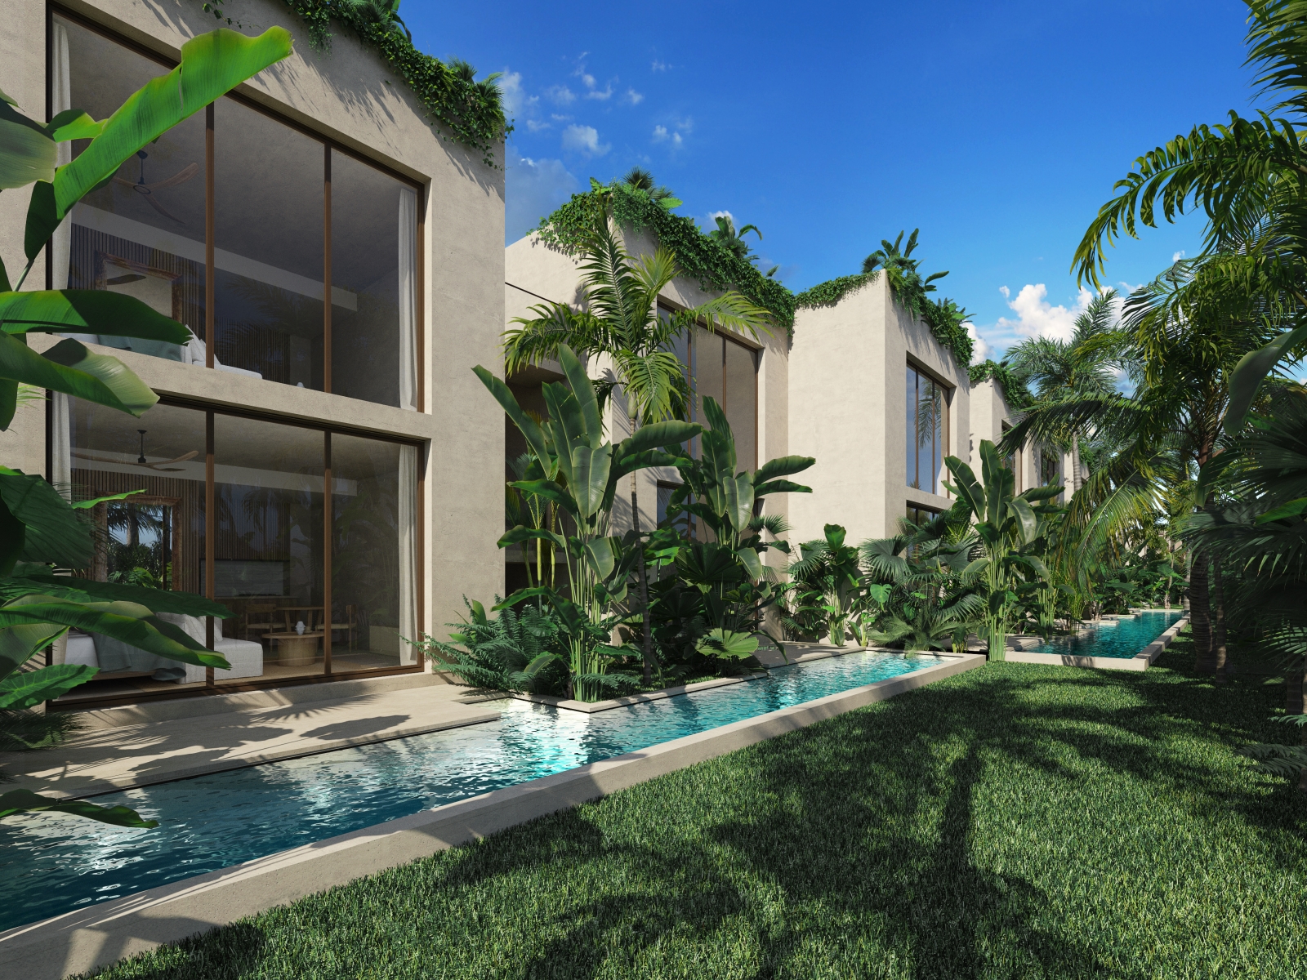
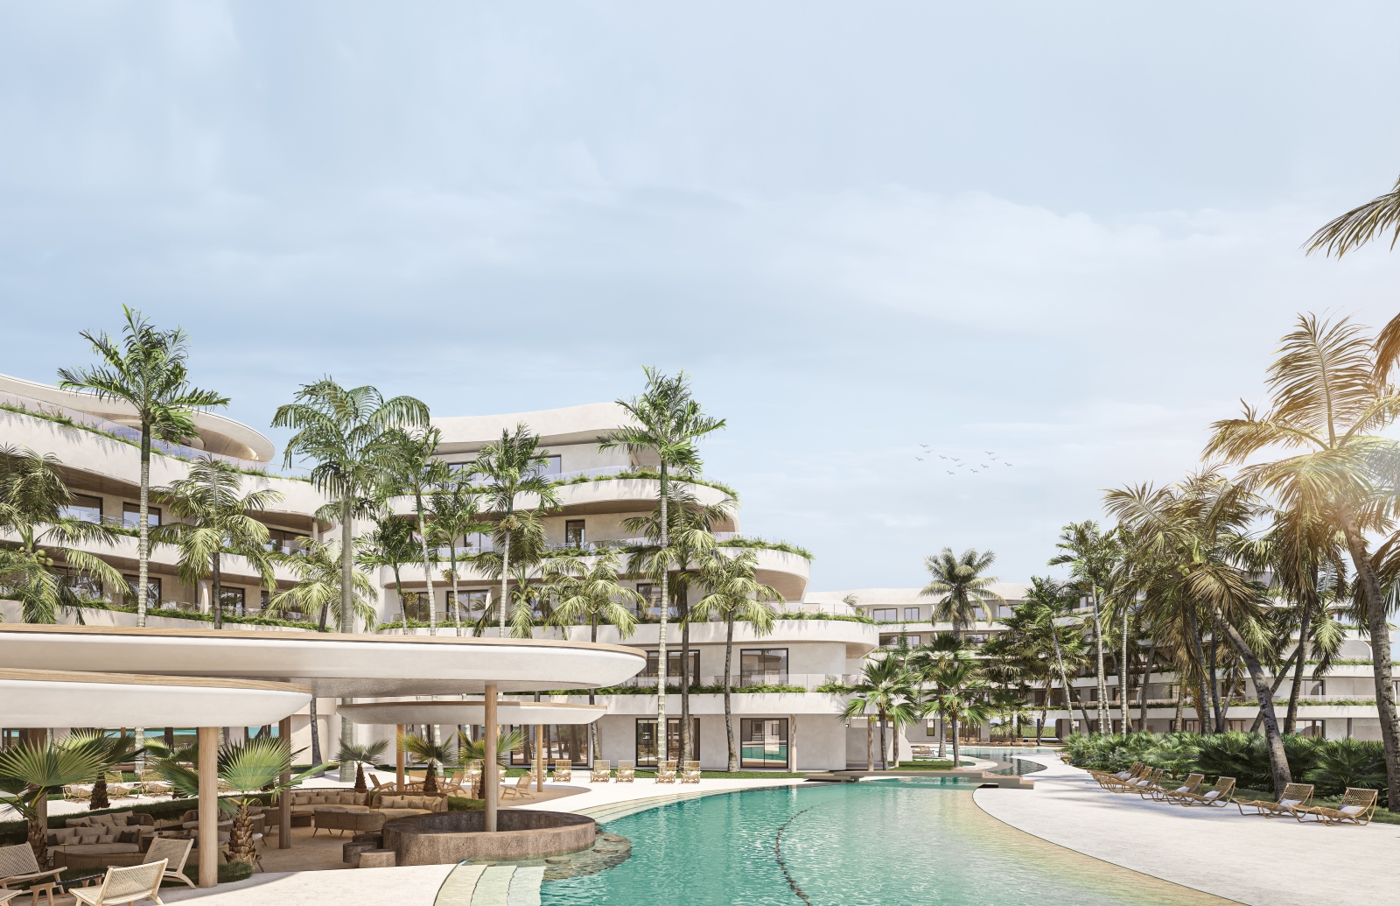
Sun Garden is a pre-construction condominium development by Gesproin Group at Coral Golf Resort, Cabeza de Toro, Punta Cana, Dominican Republic. The project contains 192 suites. Occupancy is scheduled for 2026. Current inventory includes 10 available floor plans ranging from 377 to 1,096 sq. ft. Current prices range from $157,500 to $499,000. The location has a Walk Score of 0.
Project information
Coral Golf Resort, Cabeza de Toro, Punta Cana, Dominican Republic
By Gesproin Group
Pricing, deposit & incentives
Pricing and fees
- Available unit price
- From $157,500 to $499,000
- Average price / ft²
- $399
Recorded unit mix
Pricing & size by bedroom
| Suite type | Plans | Size (ft²) | Price range | Avg. $/ft² |
|---|---|---|---|---|
| Studio(10%) | 1 | 377 | $158K | $418 |
| 2 Bed(60%) | 6 | 775–955 | $271K–$427K | $395 |
| 3 Bed(30%) | 3 | 1,009–1,096 | $345K–$499K | $401 |
Floor plans (13)
Compare home designs at Sun Garden. Open a plan to explore its layout, dimensions and recorded pricing.
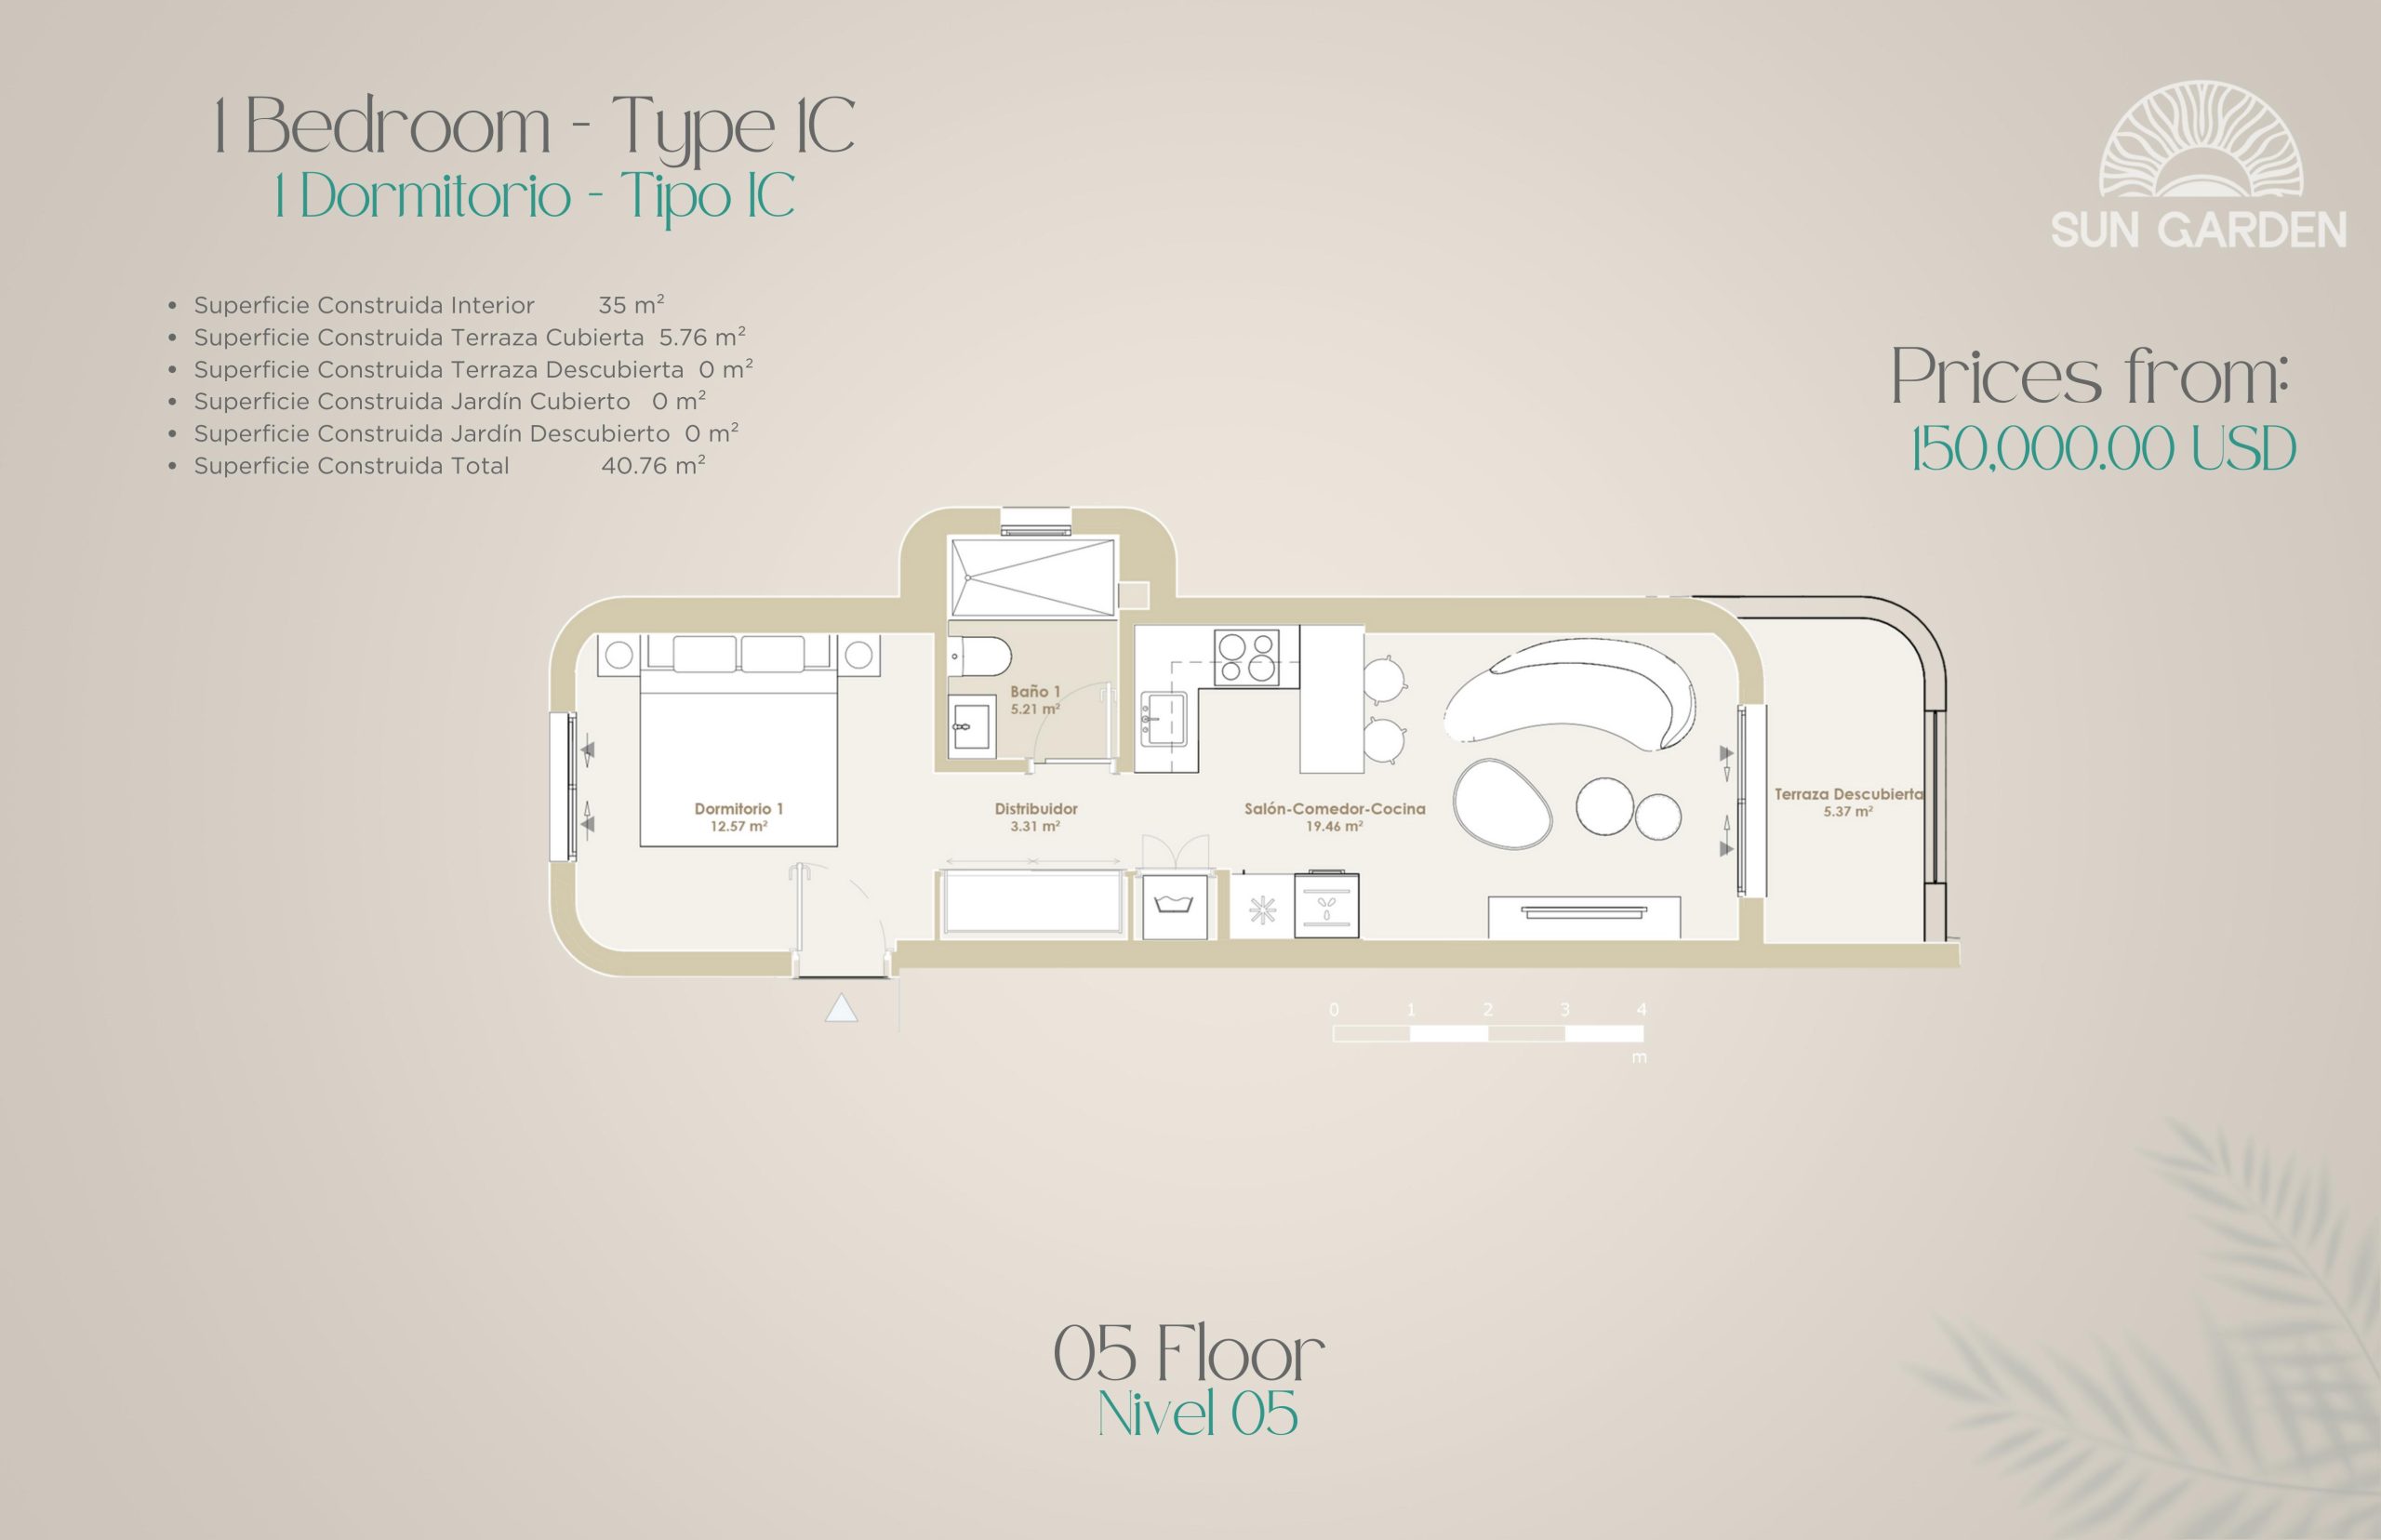
Type 1C
Available- 0 beds
- 1 baths
- 377 ft²
$157,500
View floor plan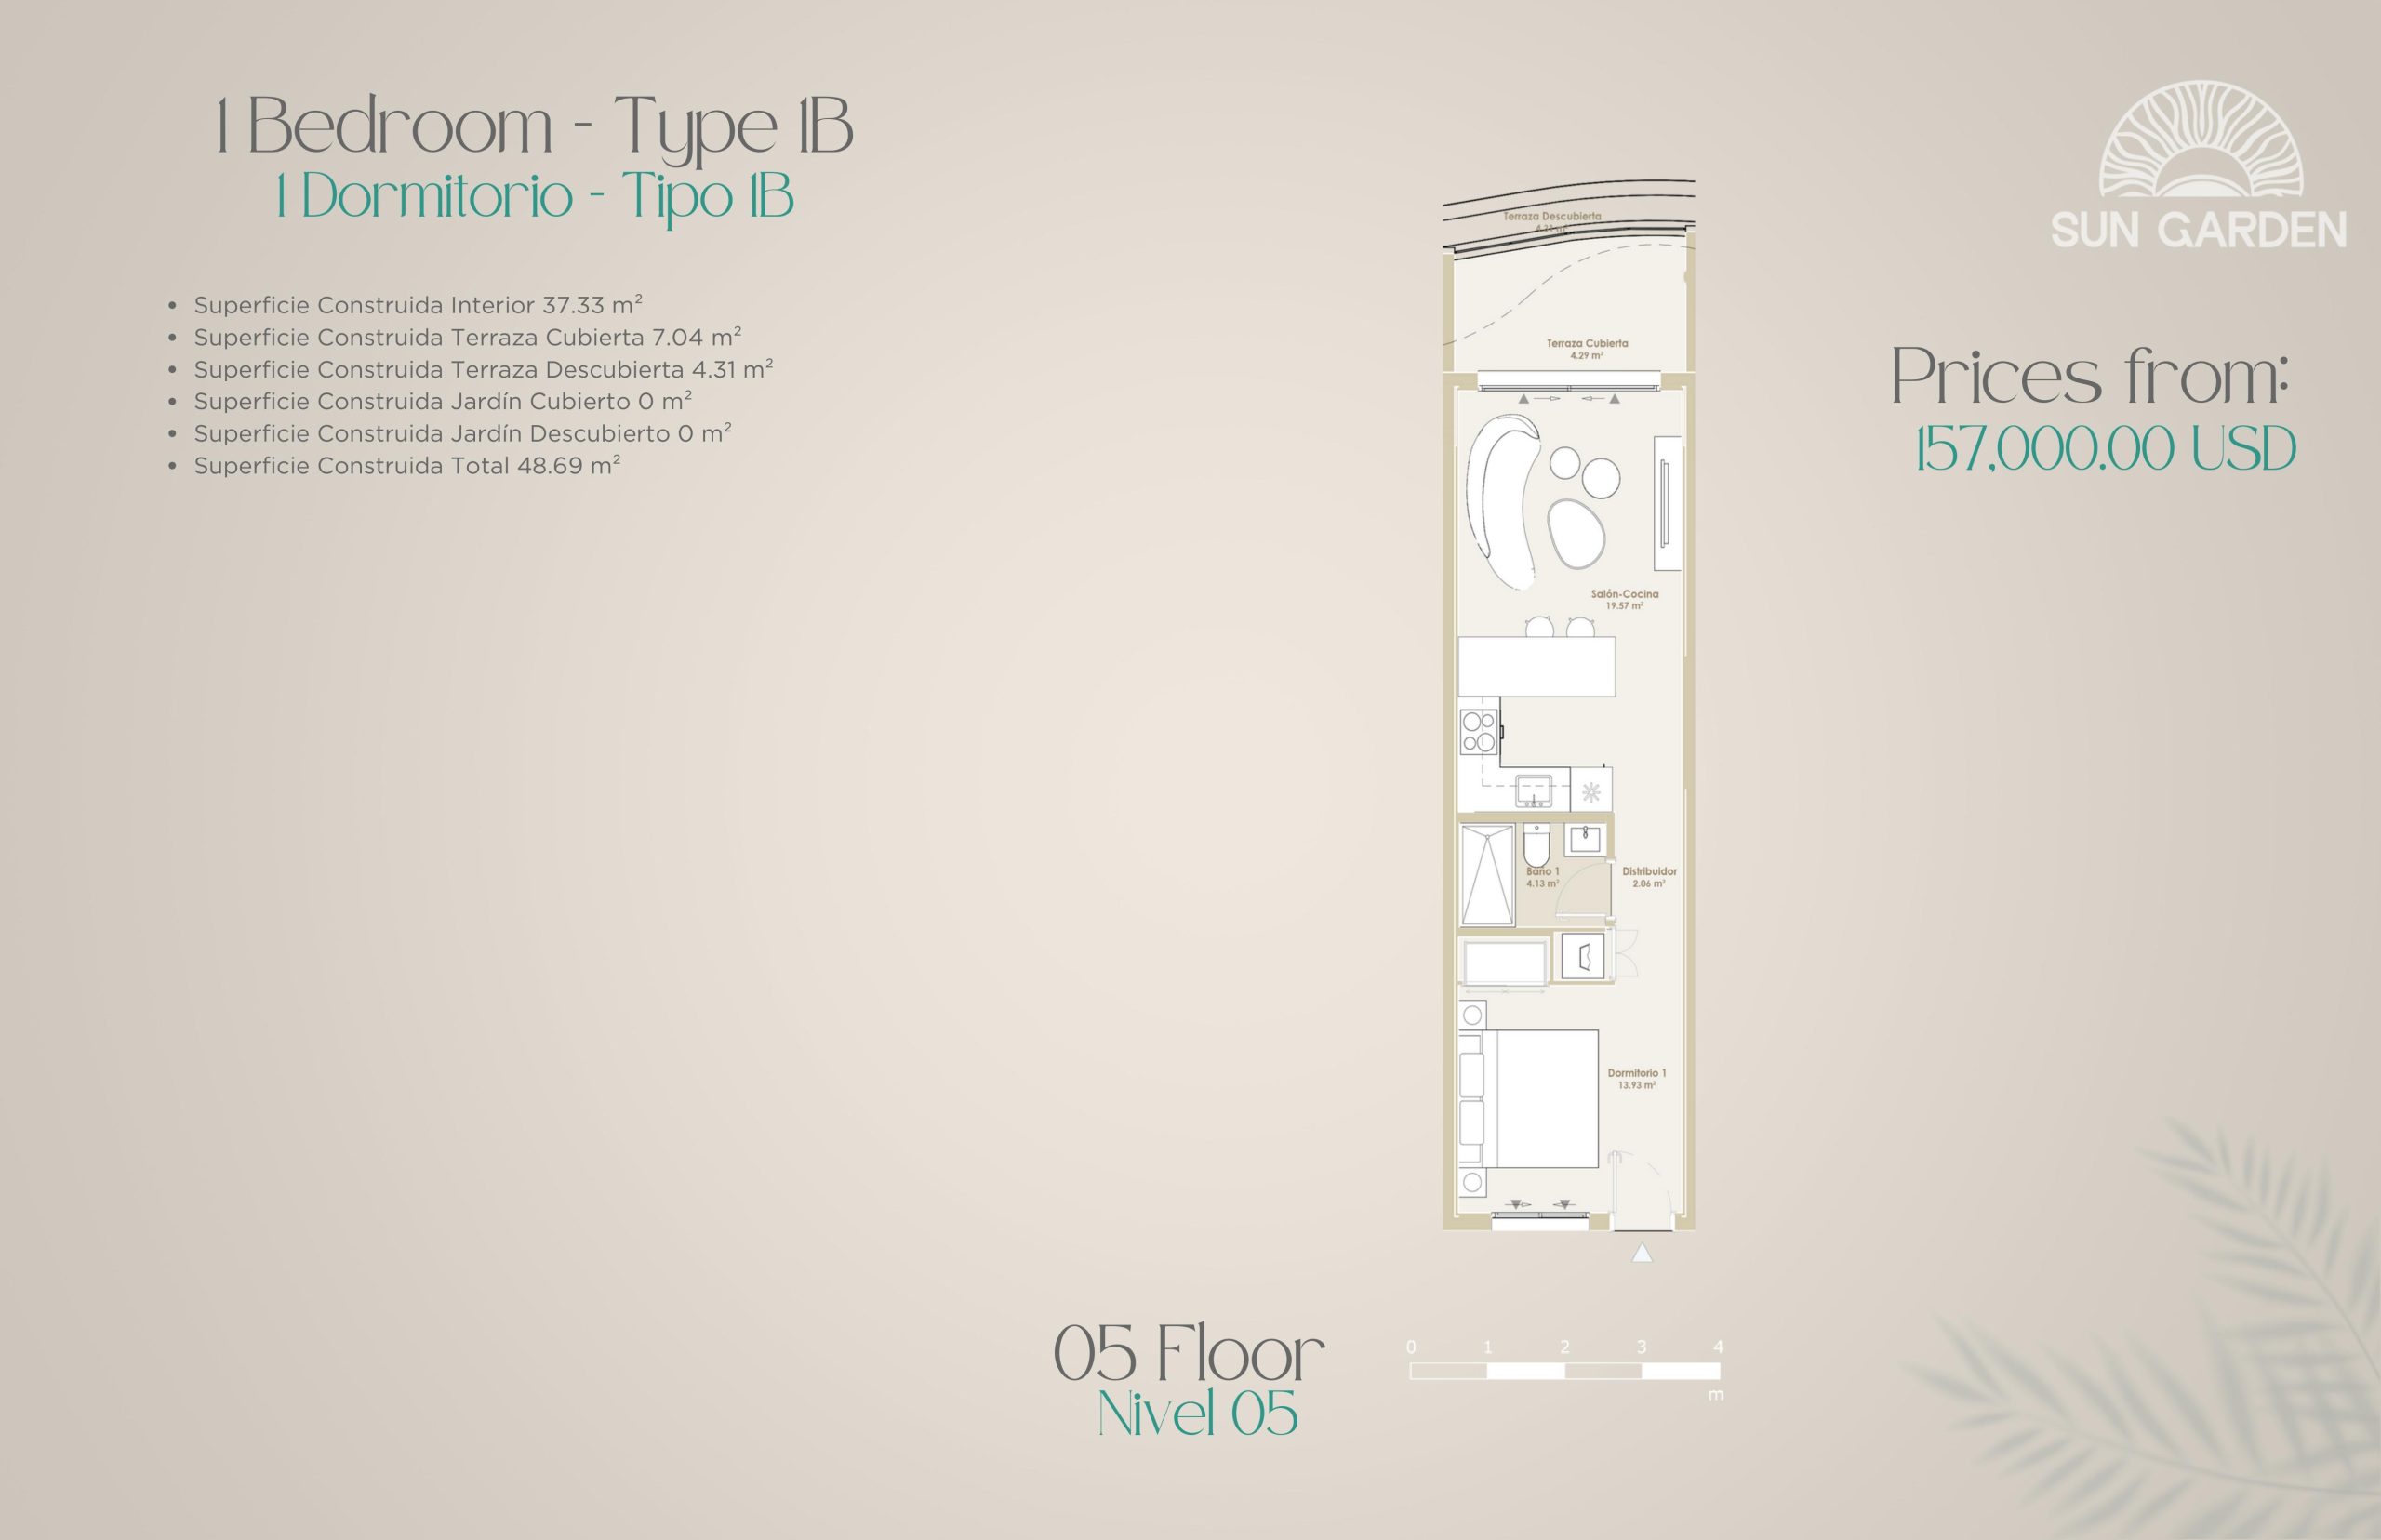
Type 1B
Sold Out- 0 beds
- 1 baths
- 402 ft²
$164,500
View floor plan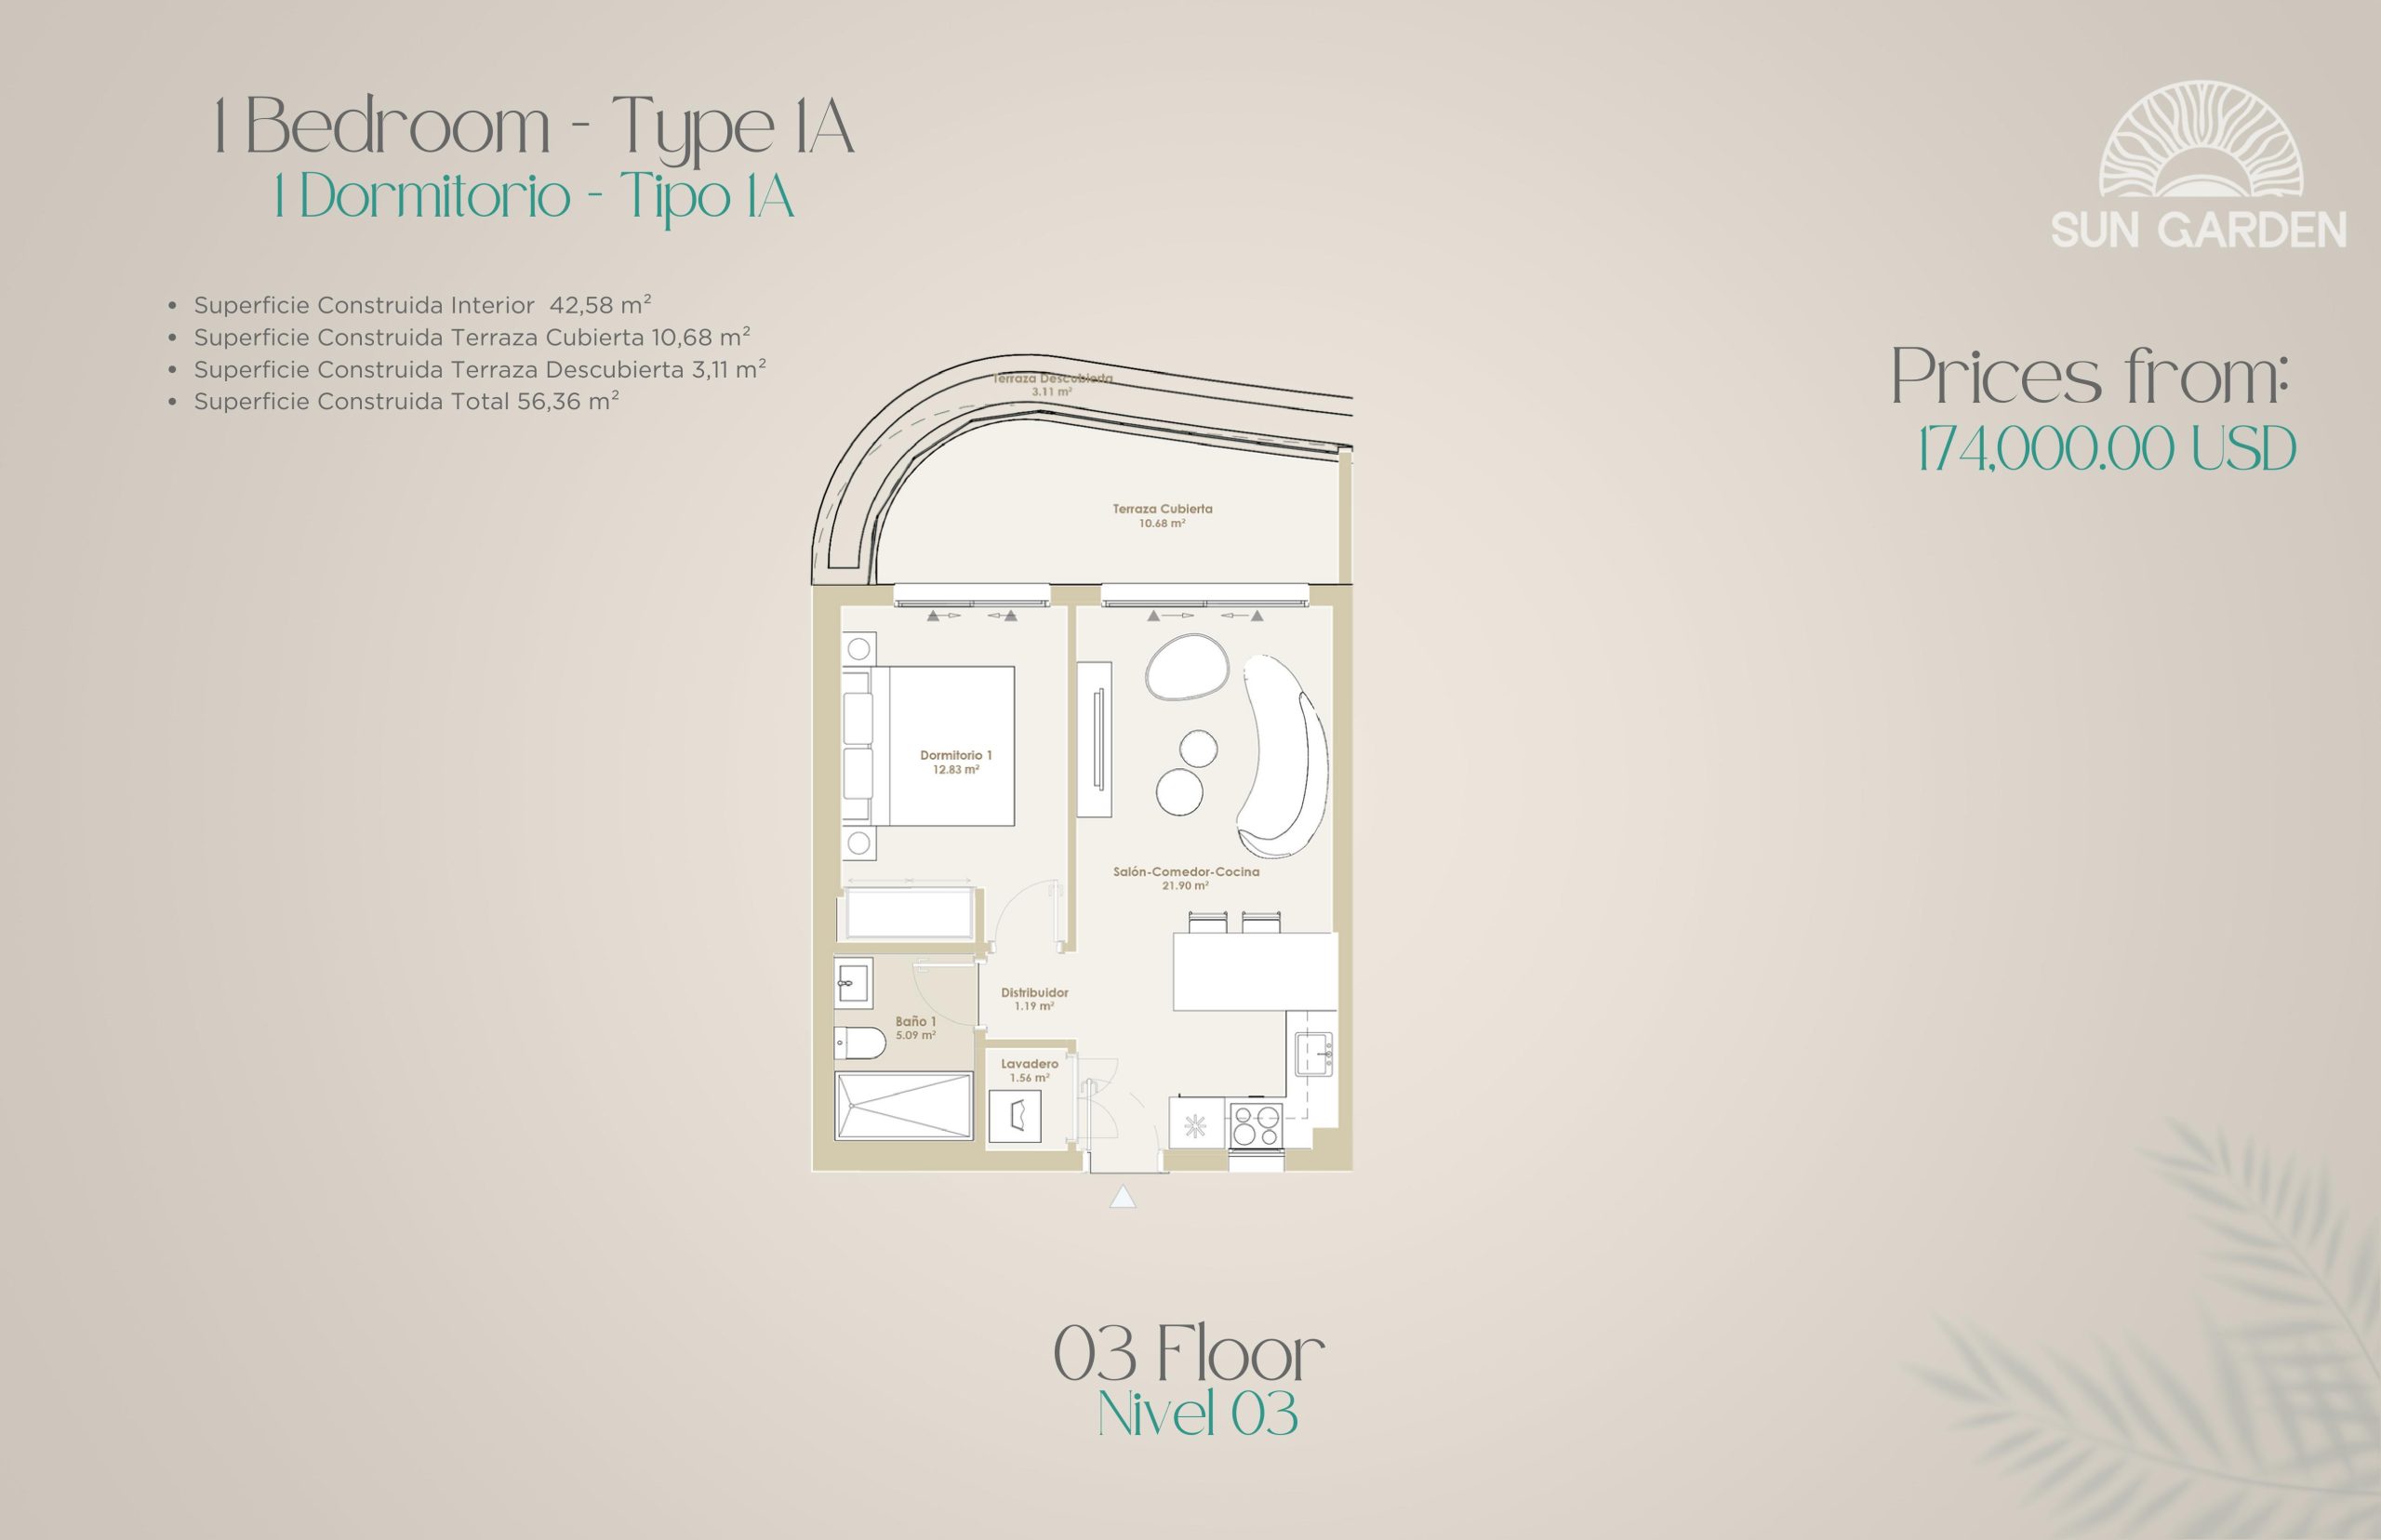
Type 1A
Sold Out- 1 beds
- 1 baths
- 458 ft²
$174,000
View floor plan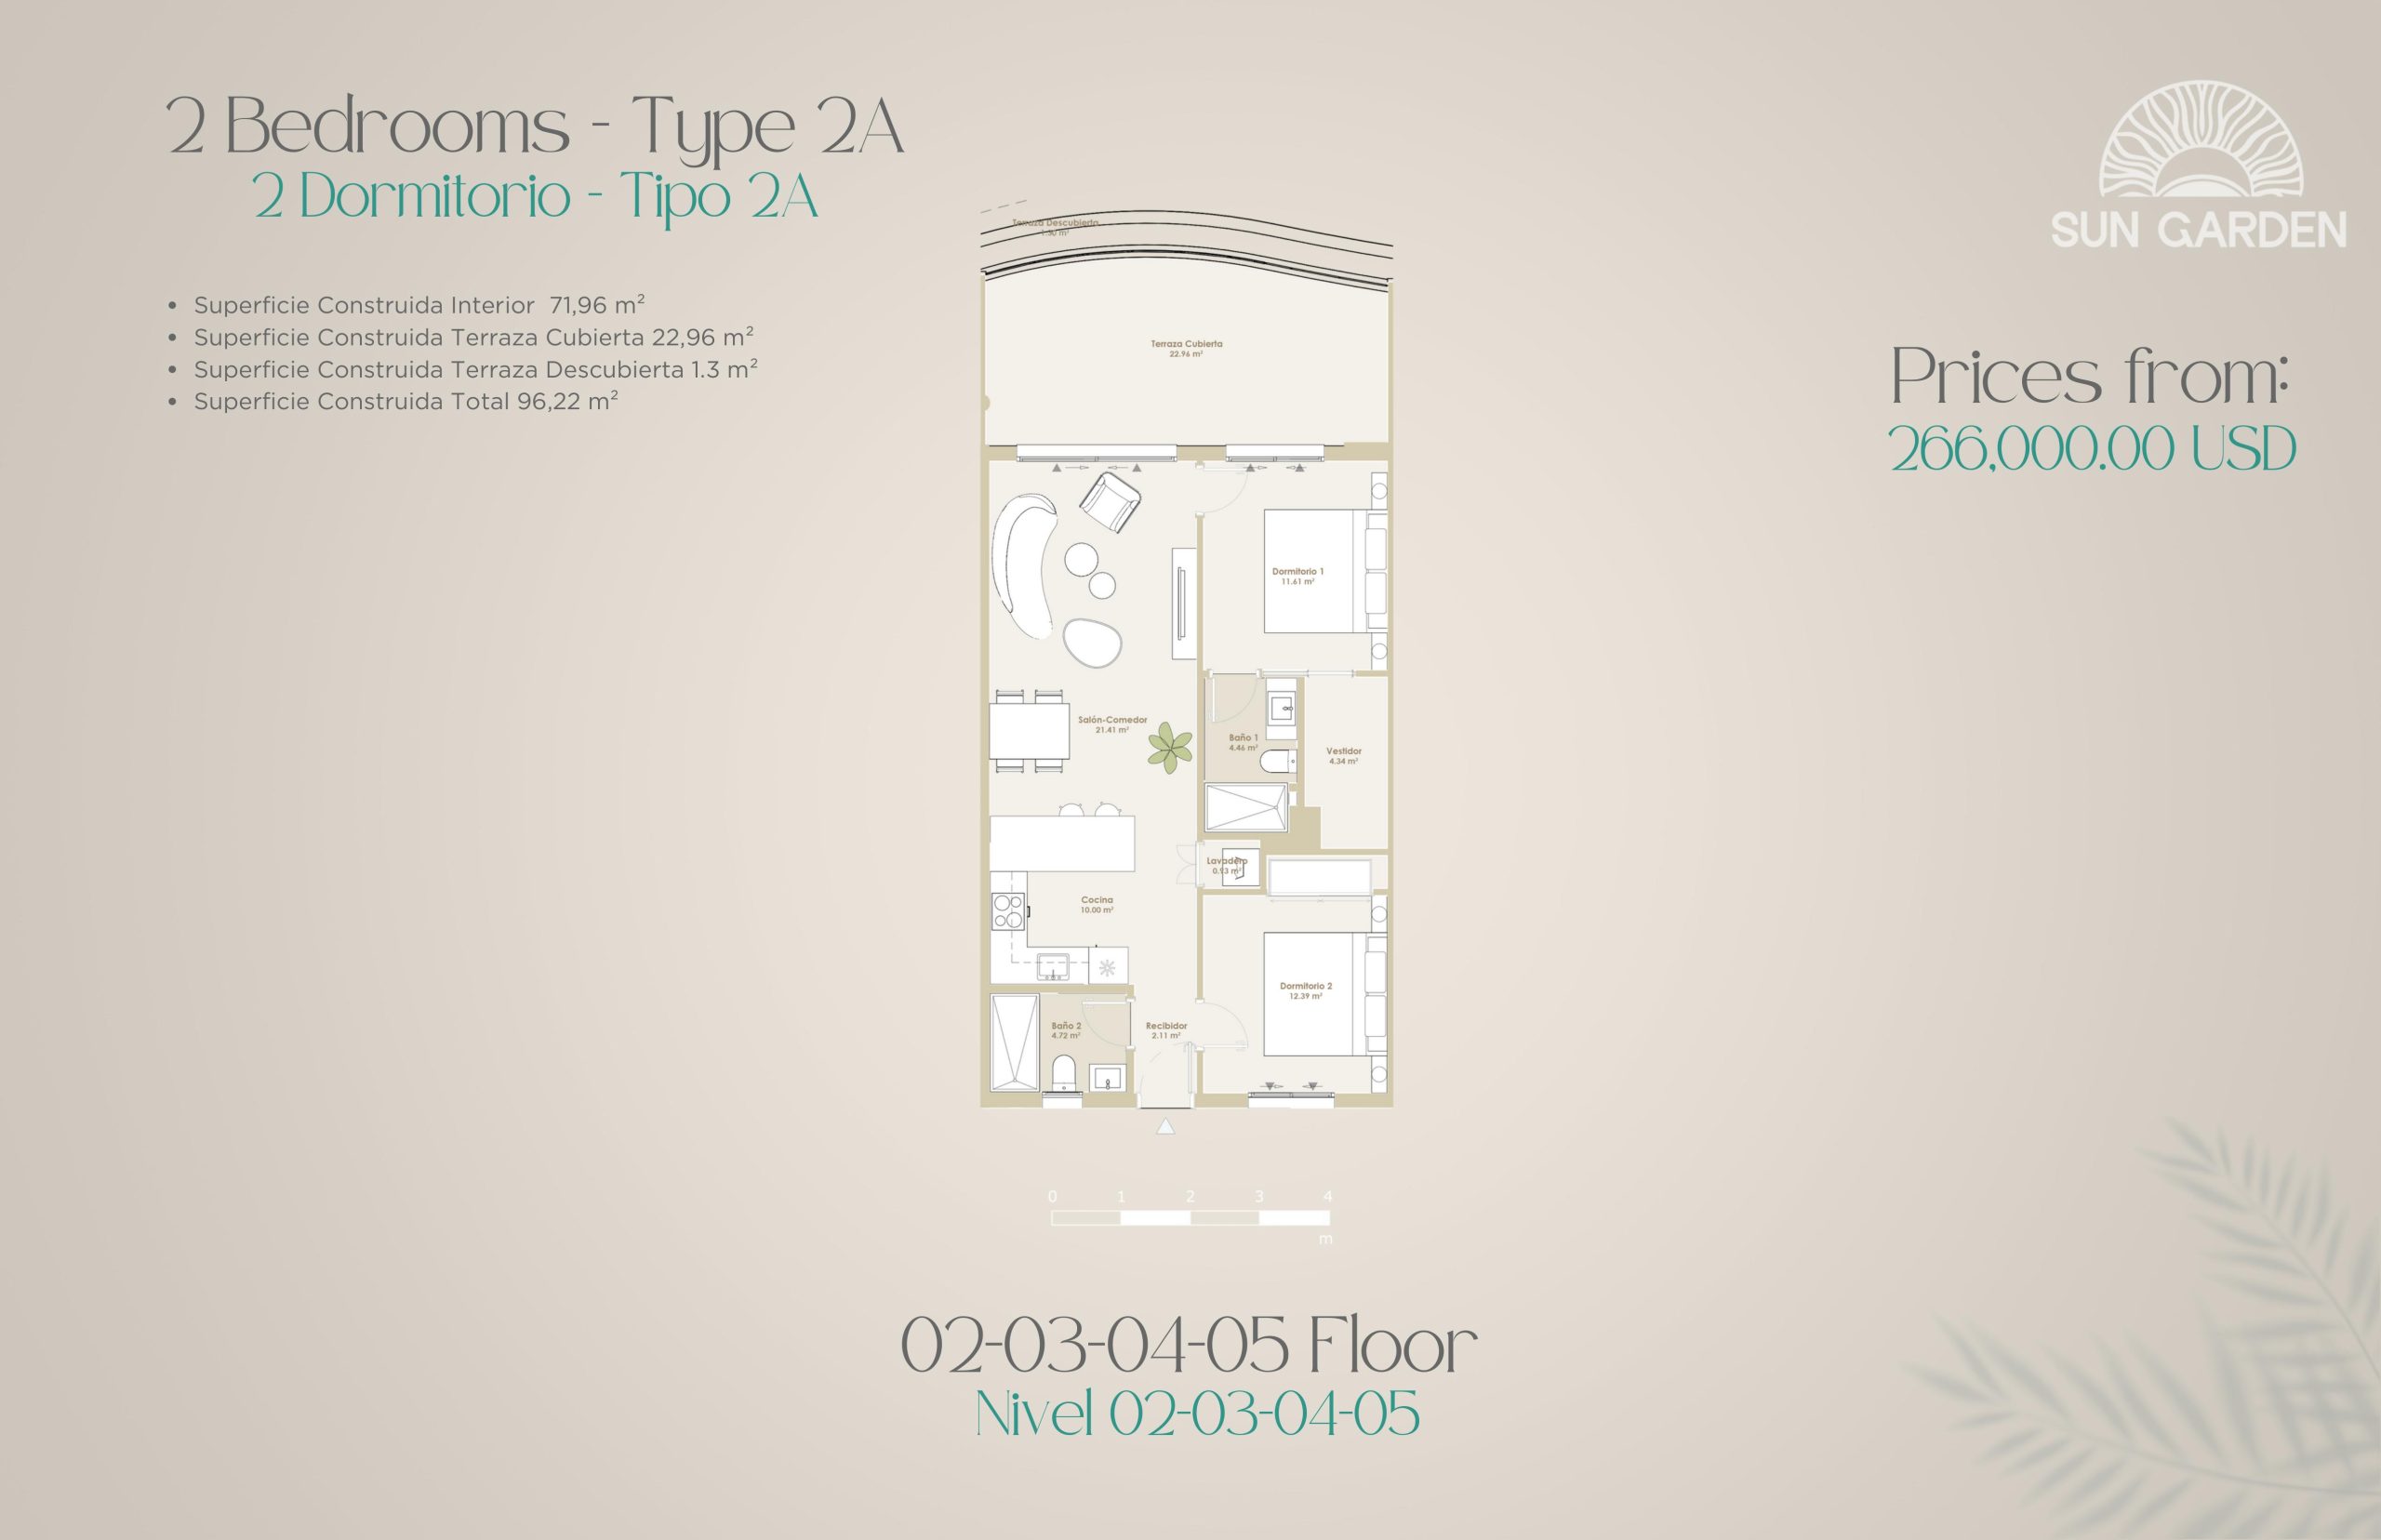
Type 2A
Available- 2 beds
- 2 baths
- 775 ft²
$271,000
View floor plan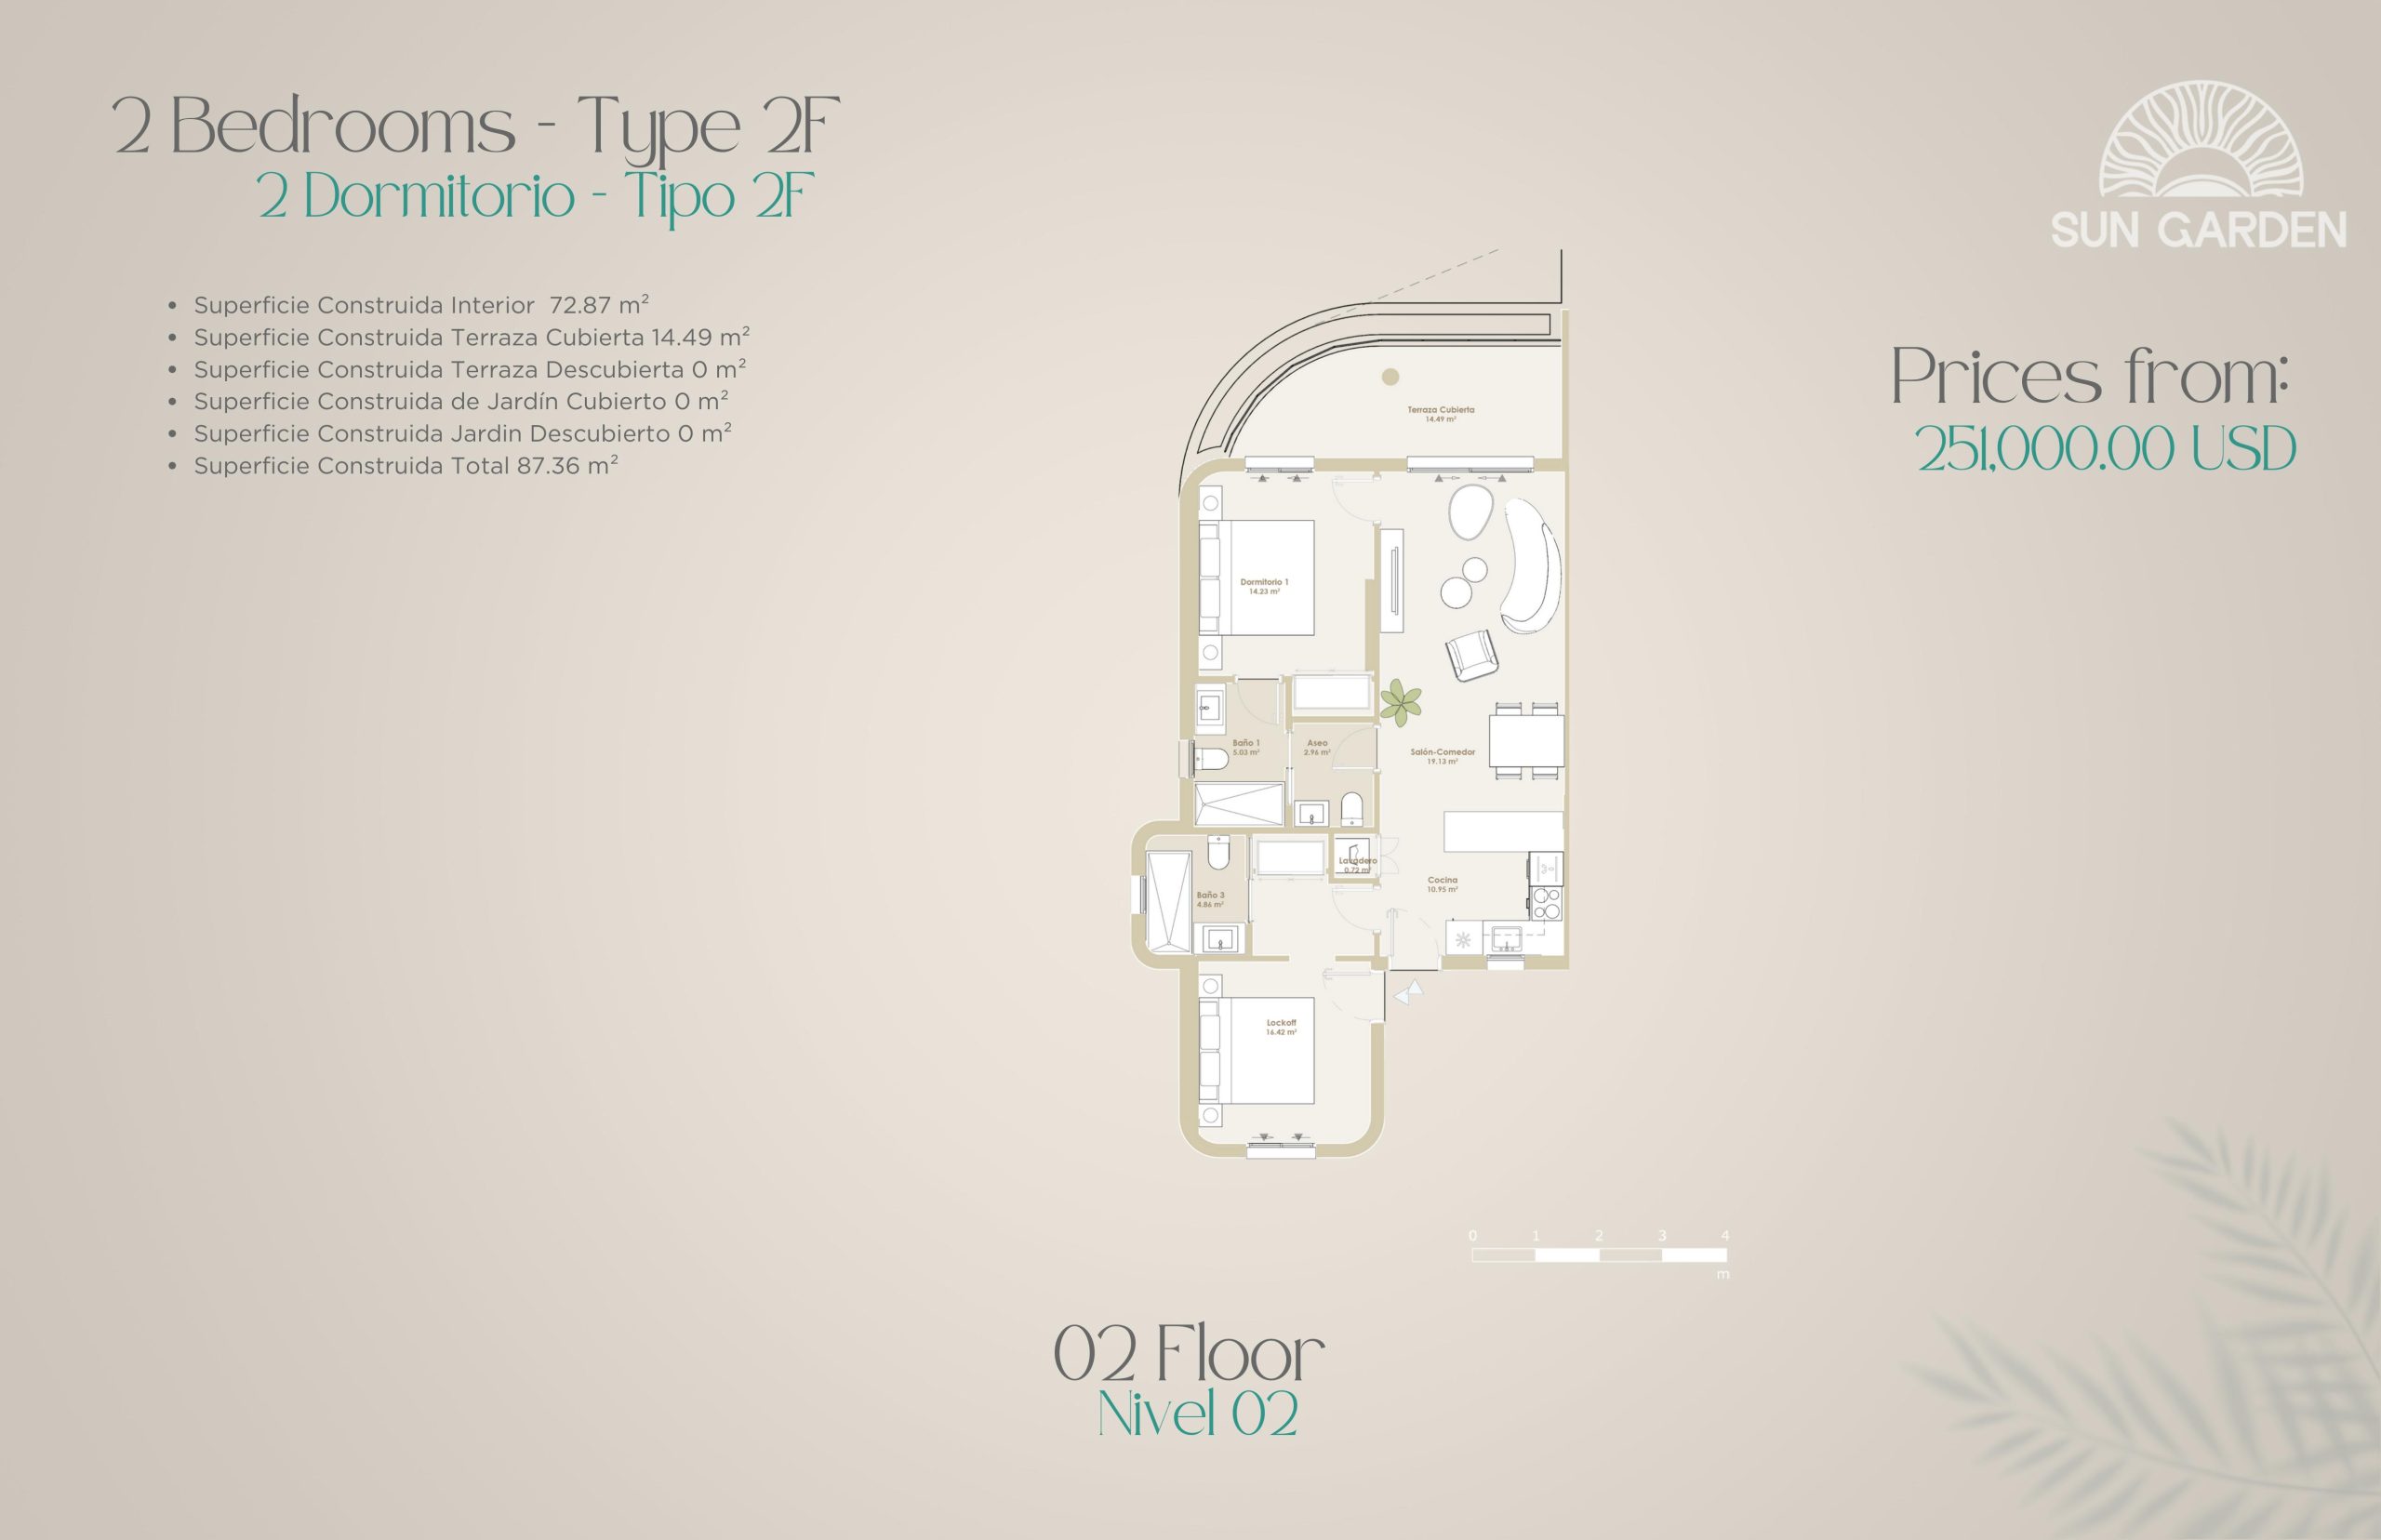
Type 2F
Available- 2 beds
- 2.5 baths
- 784 ft²
$273,500
View floor plan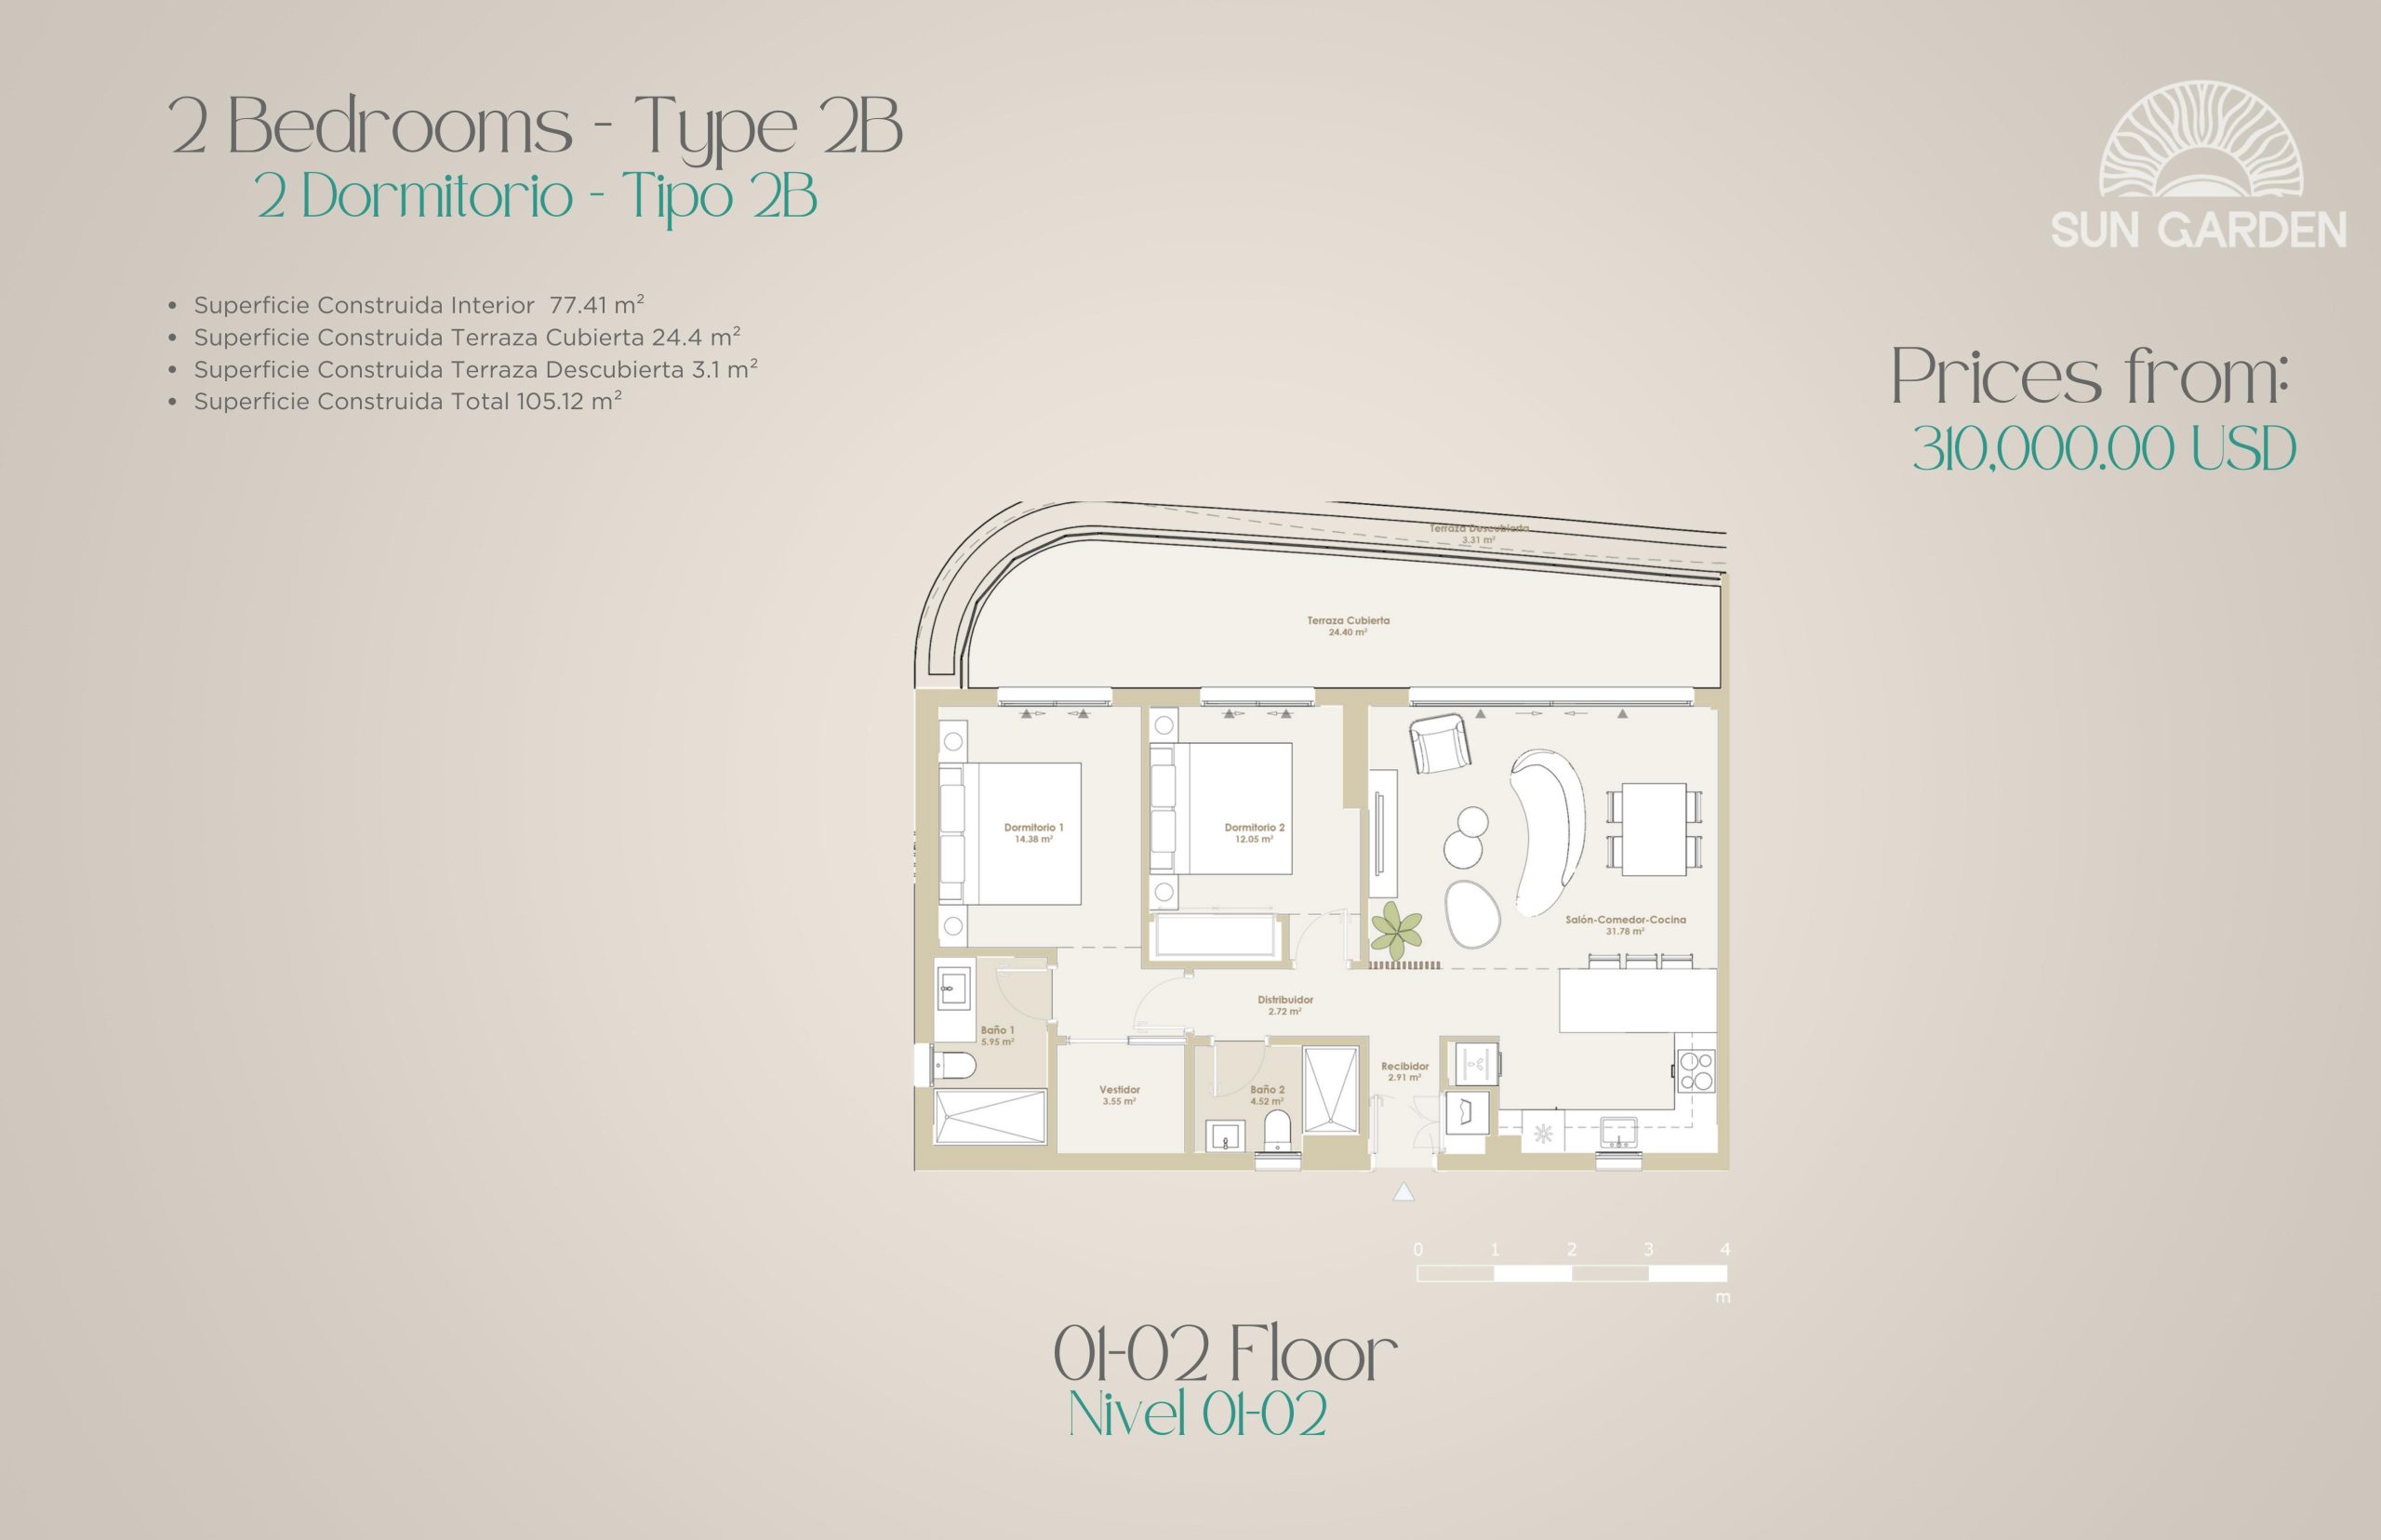
Type 2B
Available- 2 beds
- 2 baths
- 833 ft²
$322,500
View floor planFloor plans and pricing are set by the developer and subject to change without notice.
Location & neighbourhood
Explore the full location guide ↗Punta Cana|Coral Golf Resort, Cabeza de Toro, Punta Cana, Dominican Republic
Loading the neighbourhood guide…
Brochures, price lists & files
Project documents & portals
Brochures, floor plan packages, price lists, site maps and historical releases for Sun Garden.
Unlock this project’s documents
Register with your name, email and phone number to access the files.
Historical documents & past releases (8)Show archive +
Project details
Building & property details
- Selling status
- Selling
- Construction status
- Preconstruction
- Homes
- 192
- Floor plans
- 13
Launch & timeline information
- Launch / sales date
- 2025-04-21
- Launch PSF average
- $403/sq ft
- Avg. price / ft²
- $399/sq ft
- Estimated completion
- 2026
Additional information & categories
- Google Maps
- View on Map ↗
Developed by
Gesproin Group
Explore the developers behind Sun Garden. Team Arora provides independent guidance to help you compare home designs and confirm current pricing, availability and purchase details.
Request pricing & availabilityOur team is here to help
Ask Team Arora about pricing, availability and incentives at Sun Garden. We’ll help you compare the options and confirm the details with the builder.
Personalized help
Dedicated pre-construction experts to guide you, answer questions and help you choose the right plan.
Pricing & incentives
Understand recorded pricing, deposit schedules and the incentives to confirm with the builder.
Floor plans & brochures
Request available layouts and project materials to help you choose your next home.