Sunnidale · Wasaga Beach, ON
The Manor 2 - Elev. A floor plan.
Explore the recorded layout, price and features, then confirm the configuration with the builder.
For sale
4 bd · 4 ba · 2,226 ft² · Single family - Detached Two+ Story
The Manor 2 - Elev. A at Sunnidale, Sunnidale Rd S & Central Sq Blvd, Wasaga Beach, ON L9Z 1J7, Canada
Call us at 416-910-8923Source floor plan. Confirm dimensions and available configurations.
The Manor 2 - Elev. A is a single family - detached two+ story home at Sunnidale in Wasaga Beach, ON. Register for details to receive the full floor plan, pricing and availability.
Prices, dimensions and features may vary and are subject to change. Floor plans are for illustrative purposes only.
- Plan
- The Manor 2 - Elev. A
- Type
- Single family - Detached Two+ Story
- Status
- For sale
- Size
- 2,226 ft²
- Project
- Sunnidale
- Developer
- RedBerry Homes
Location
Wasaga Beach|Sunnidale|Sunnidale Rd S & Central Sq Blvd, Wasaga Beach, ON L9Z 1J7, Canada
Interested in The Manor 2 - Elev. A at Sunnidale?
The Manor 2 - Elev. A at
Sunnidale
Sunnidale Rd S & Central Sq Blvd, Wasaga Beach, ON L9Z 1J7, Canada
Be part of this new master planned community where everything comes together Explore a curated selection of homes at Sunnidale, each meticulously designed to redefine contemporary living. From towns and semis to singles, Sunnidale residenc…
Explore this project
Other floor plans at Sunnidale
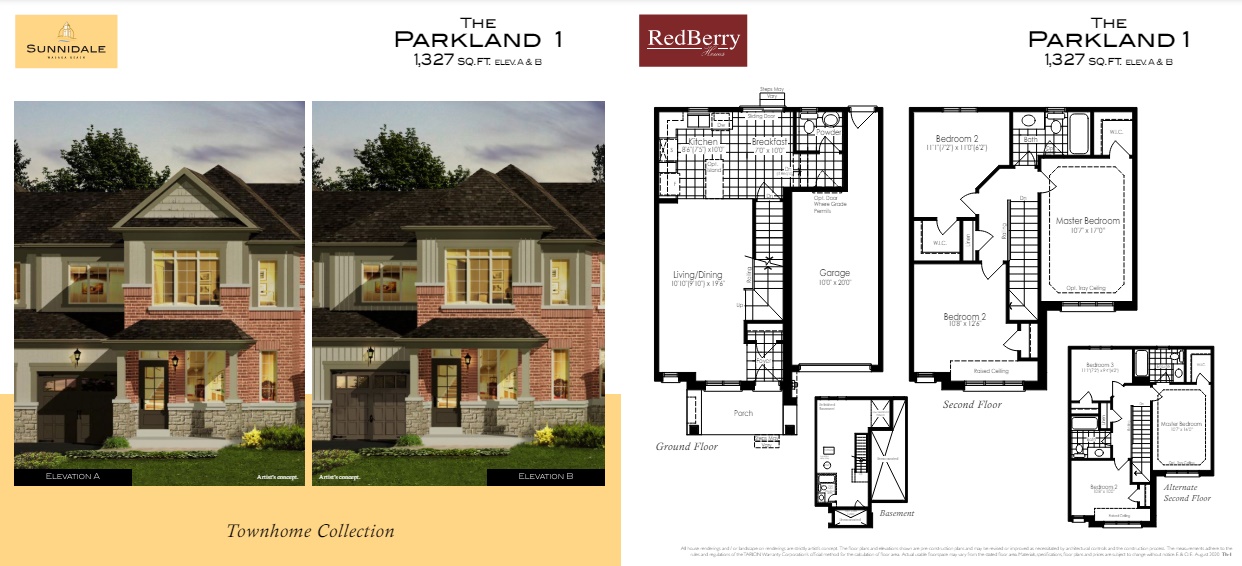
The Parkland 1
For sale3 bd · 2 ba · 1,327 ft²
Last listed from $644,990
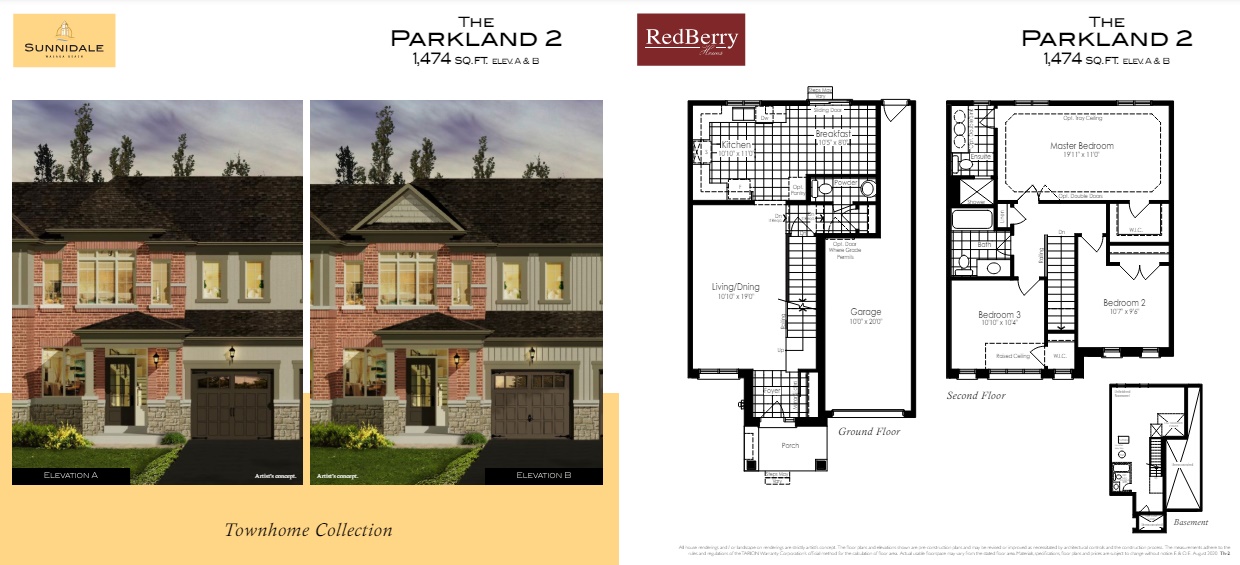
The Parkland 2
For sale3 bd · 3 ba · 1,474 ft²
Last listed from $659,990
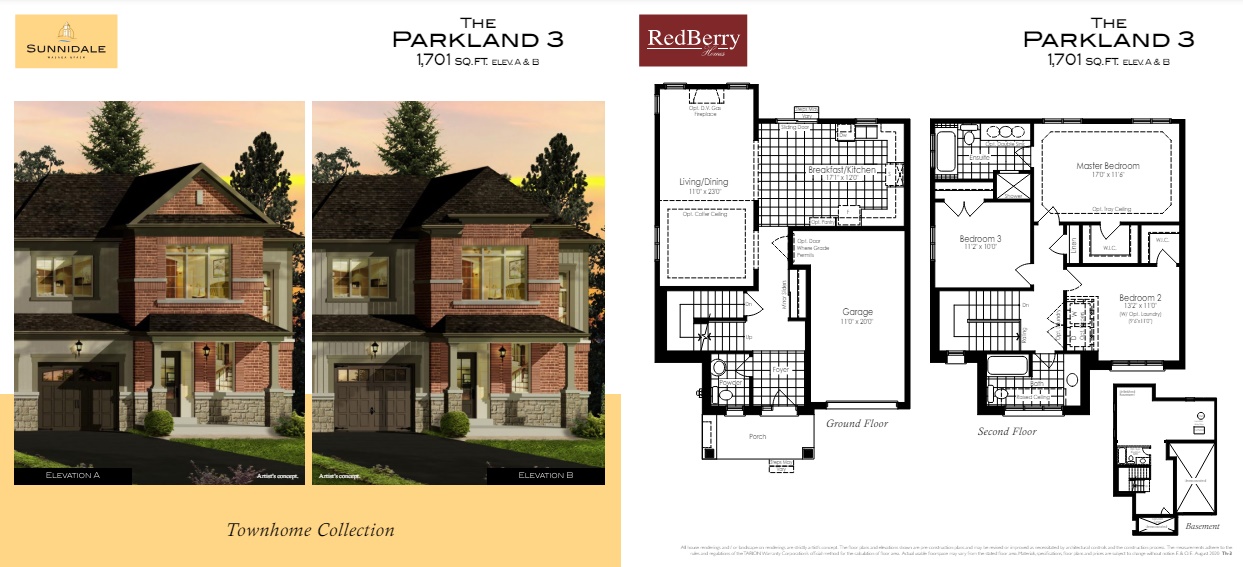
The Parkland 3
For sale3 bd · 3 ba · 1,701 ft²
Last listed from $729,990
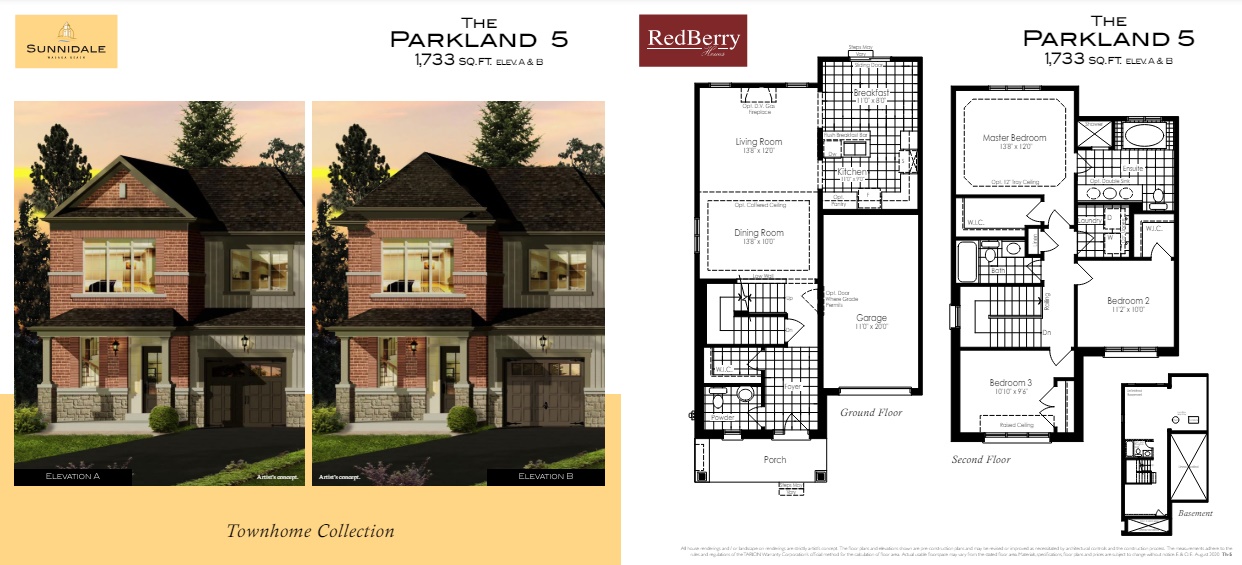
The Parkland 5
For sale3 bd · 3 ba · 1,733 ft²
Last listed from $734,990
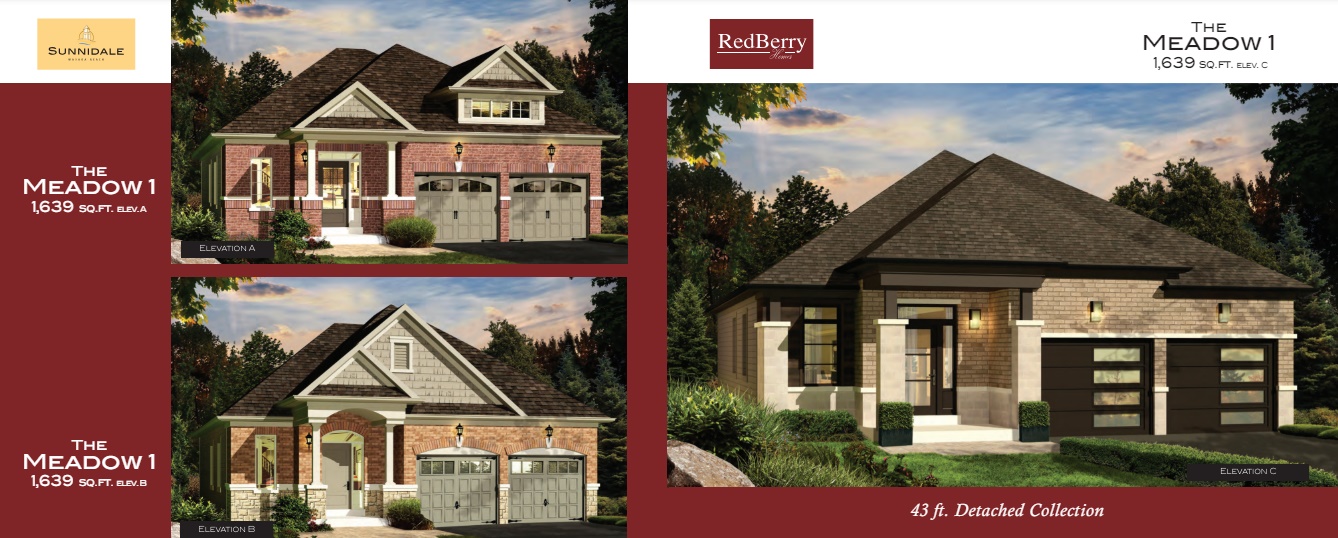
The Meadow 1 - Elev. A
For sale3 bd · 2 ba · 1,639 ft²
From $769,990
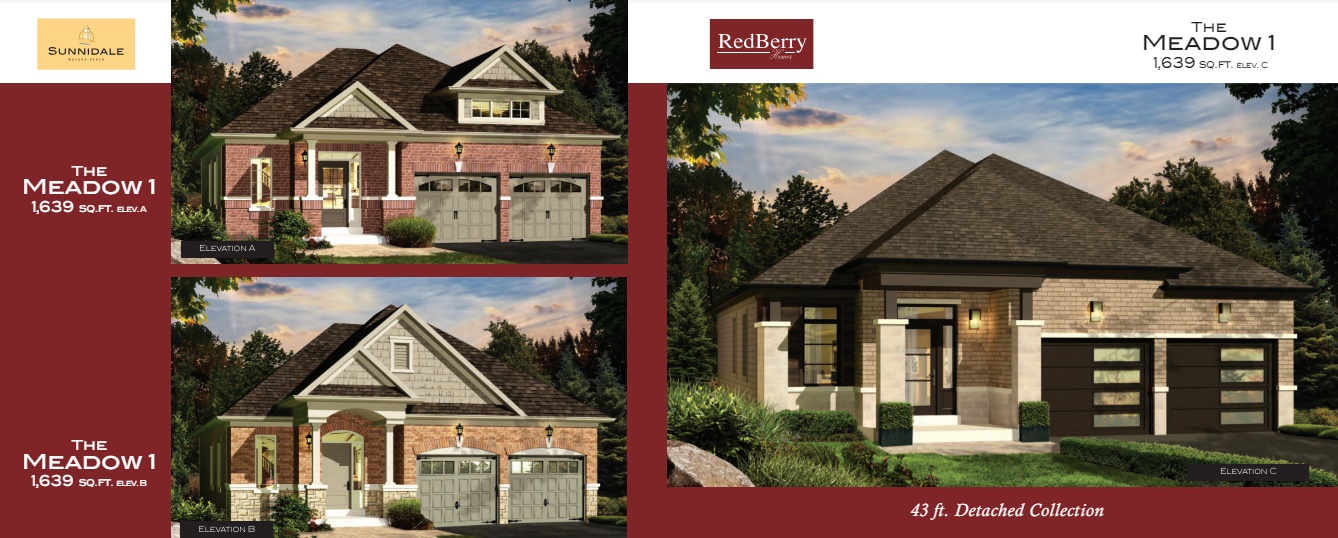
The Meadow 1 - Elev. B
For sale3 bd · 2 ba · 1,639 ft²
From $774,990