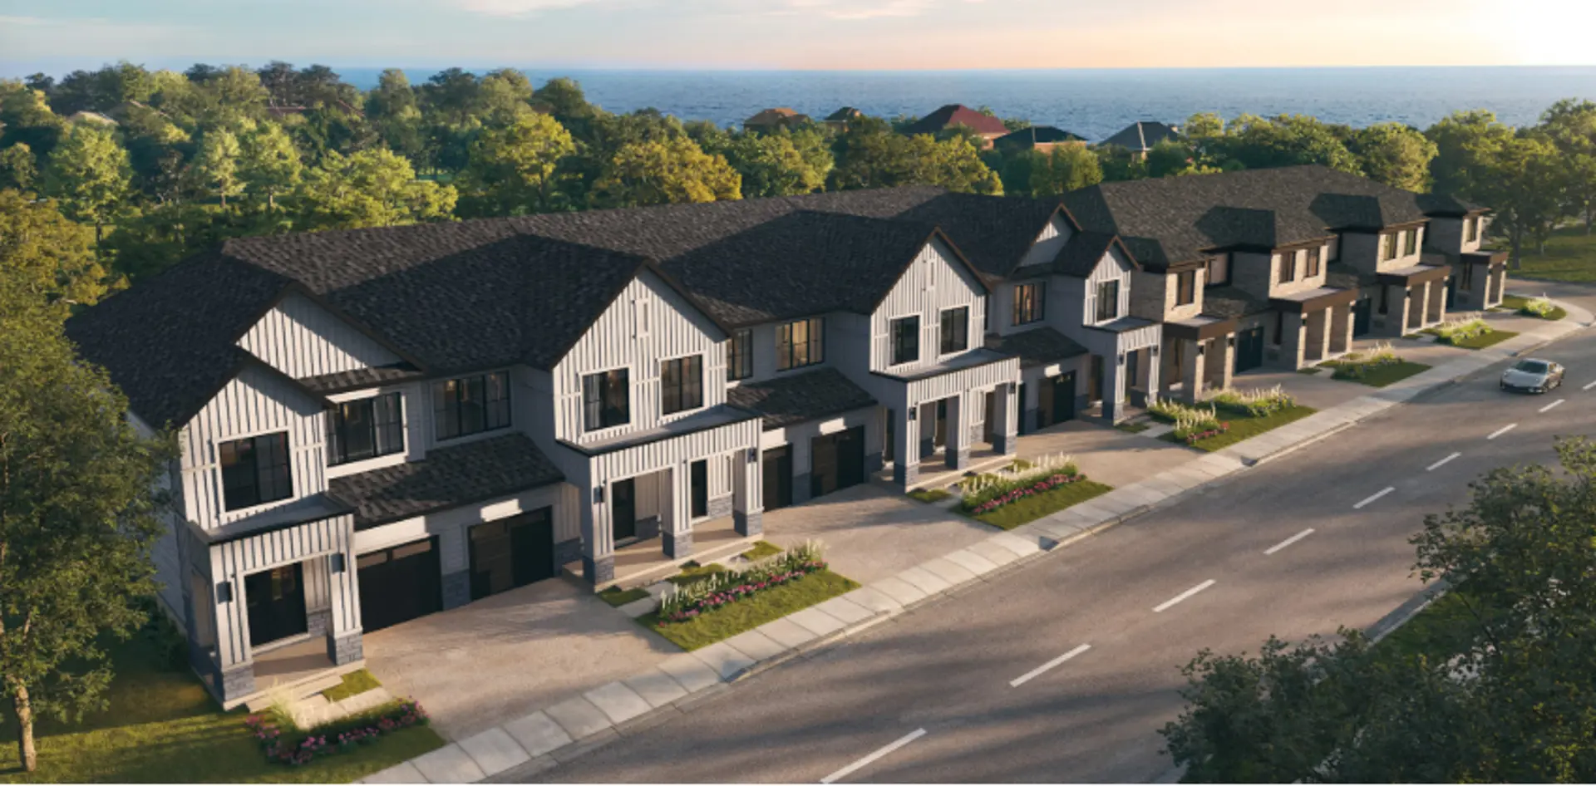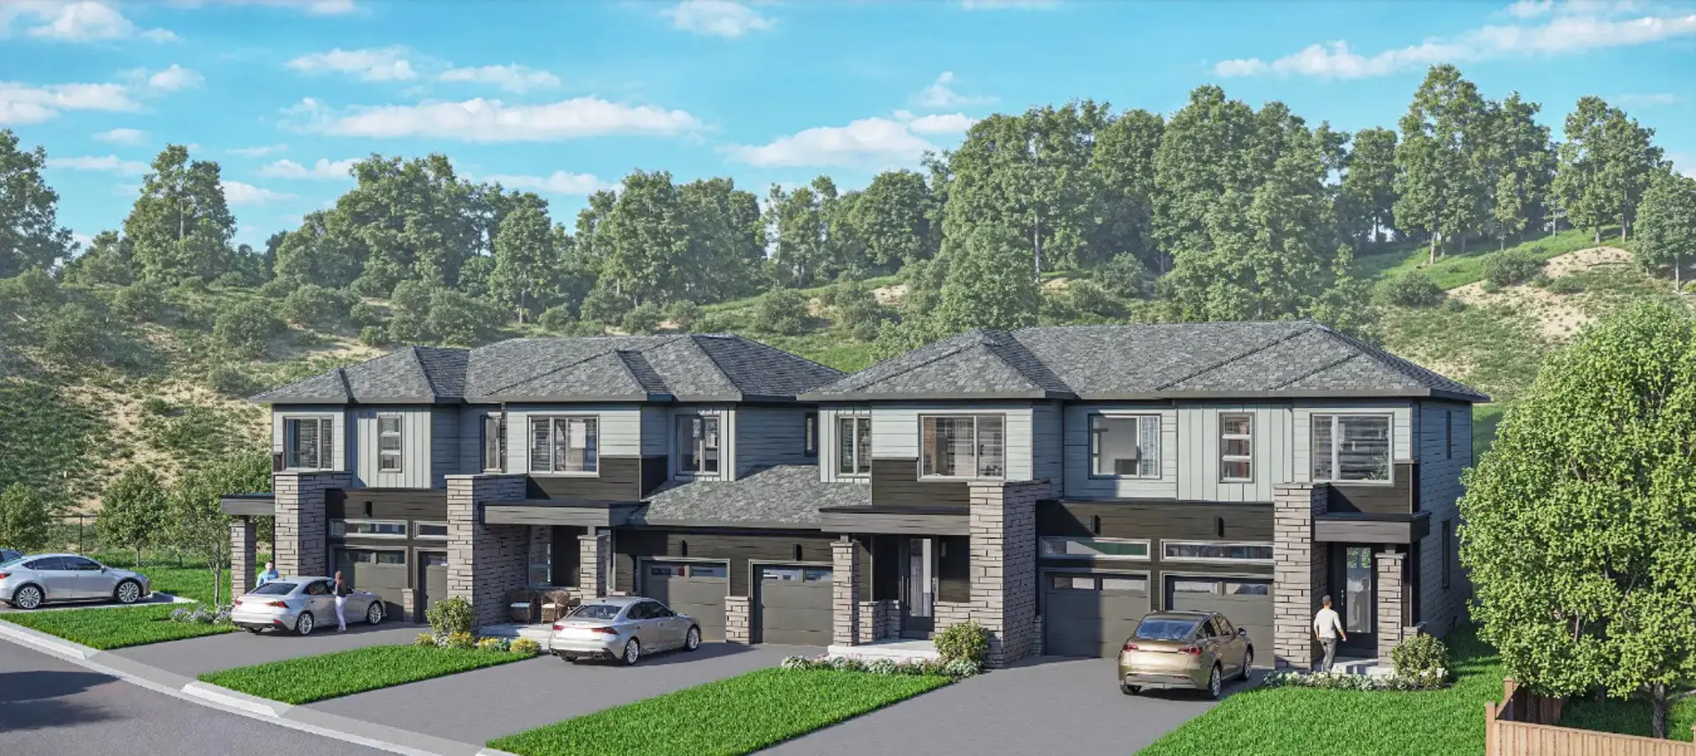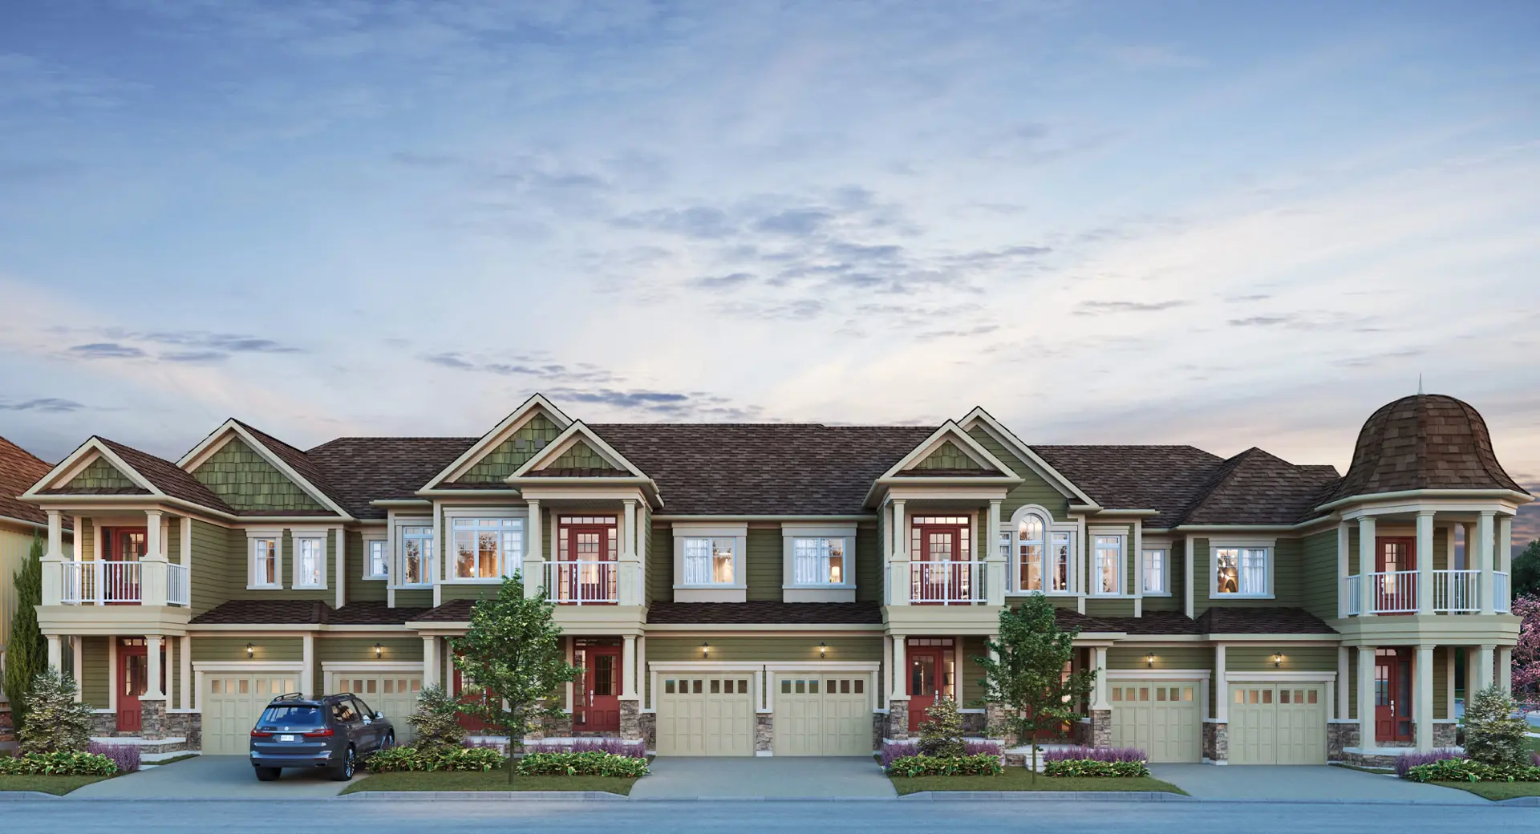
Wasaga Beach, ON · Townhouse / Single Family Home
Sunnidale
Renderings and features may vary and are subject to change. Renderings are for illustrative purposes only.
A closer look at Sunnidale.
Selling|From $539,990 to $959,990
- Home type
- Townhouse · Single Family Home
- Price
- From $539,990 to $959,990
- Bedrooms
- 2 – 4
- Bathrooms
- 2 – 6
- Size
- 1,201 – 2,619 ft²
- Homes
- 47
- Avg. price / ft²
- $399
Be part of this new master planned community where everything comes together Explore a curated selection of homes at Sunnidale, each meticulously designed to redefine contemporary living. From towns and semis to singles, Sunnidale residences boast spacious interiors, state-of-the-art kitchens, and luxurious master suites. Immerse yourself in the perfect fusion of style and functionality that defines Sunnidale living. Source: Sunnidale
Project information
Sunnidale Rd S & Central Sq Blvd, Wasaga Beach, ON L9Z 1J7, Canada
By RedBerry Homes
Request informationFind the home that's right for you
24 homes available at Sunnidale
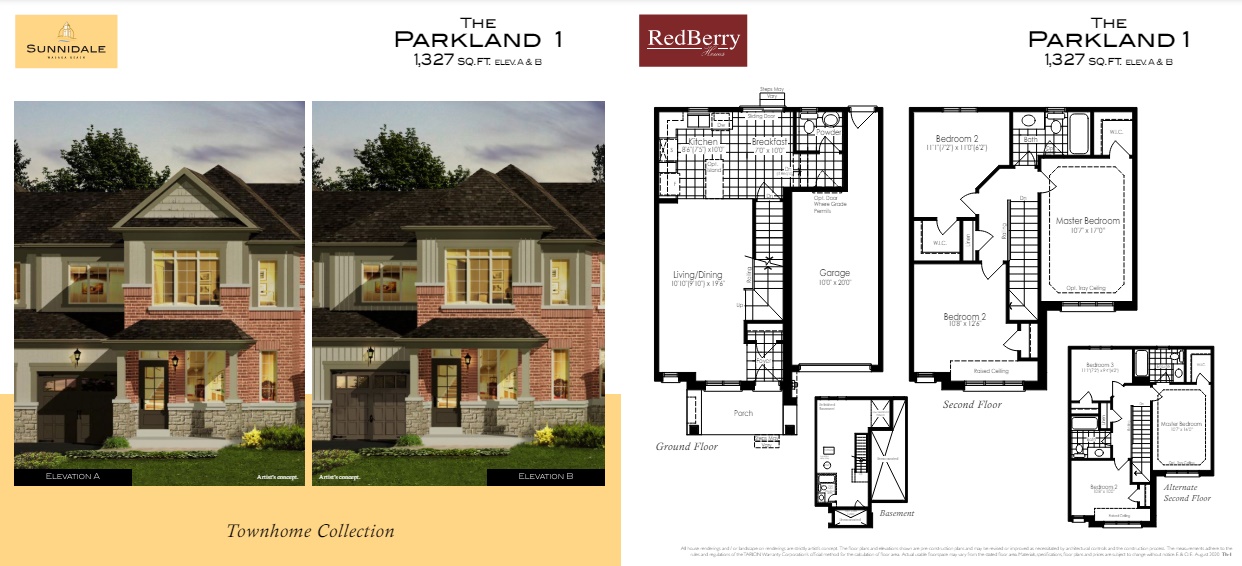
Block 220 - Unit 4
For sale3 bd · 2 ba · 1,327 ft²
$539,990
Block 220 - Unit 3
For sale3 bd · 2 ba · 1,327 ft²
$539,990
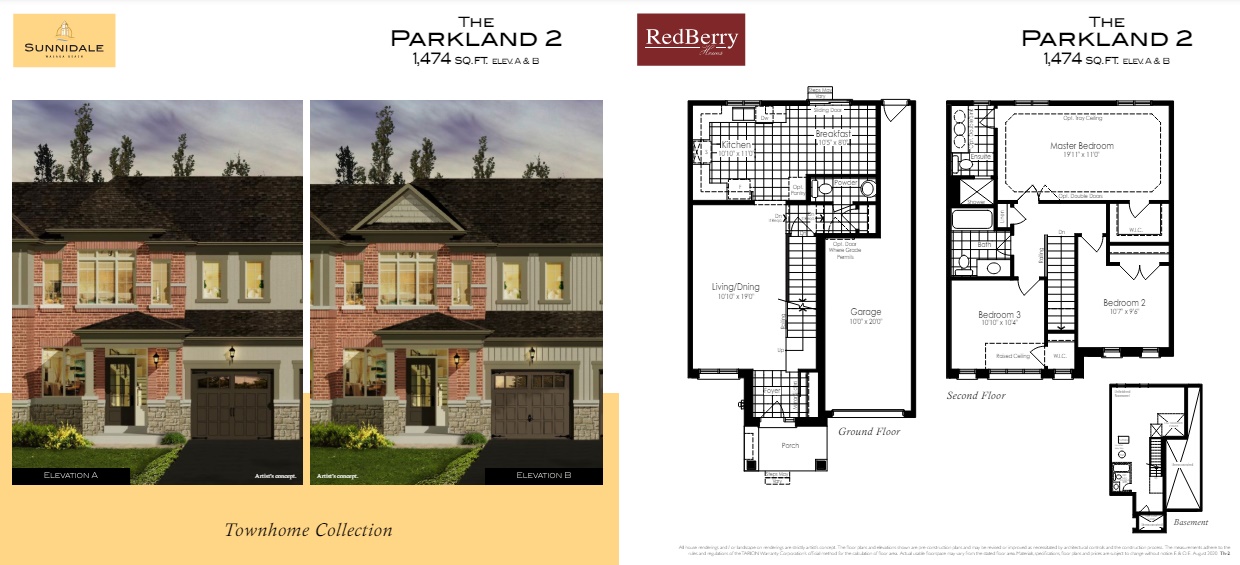
Block 220 - Unit 2
For sale3 bd · 3 ba · 1,474 ft²
$554,990
Block 220 - Unit 5
For sale3 bd · 3 ba · 1,474 ft²
$564,990
Block 220 - Unit 6
For sale3 bd · 3 ba · 1,474 ft²
$564,990
Block 225 - Unit 3
For sale3 bd · 2 ba · 1,327 ft²
$569,990
Block 225 - Unit 2
For sale3 bd · 3 ba · 1,474 ft²
$589,990
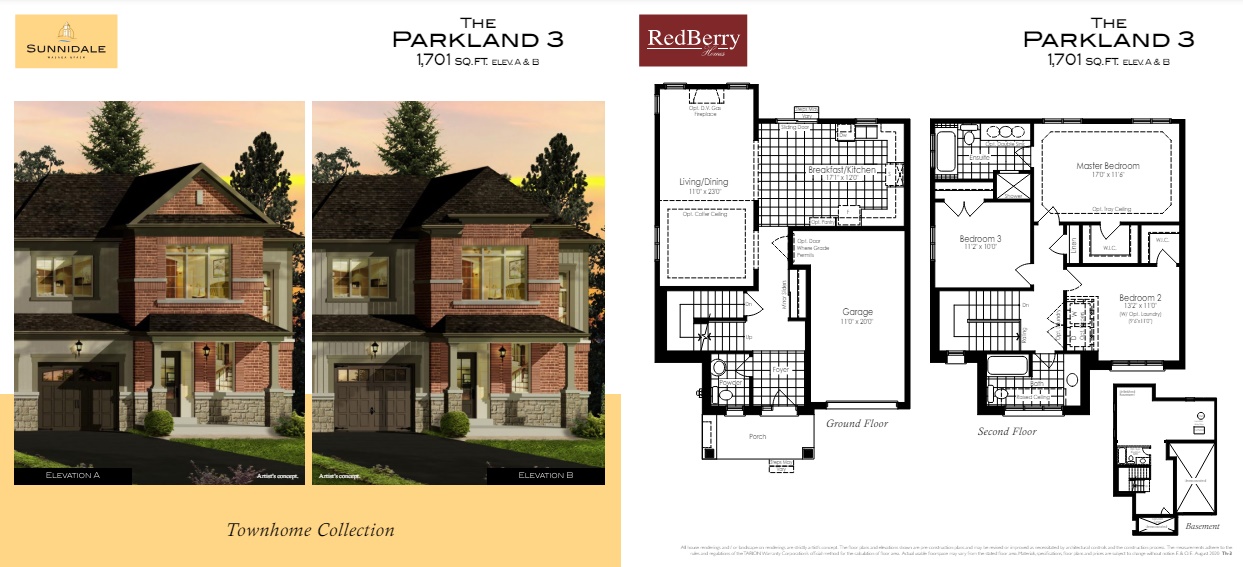
Block 225 - Unit 4
For sale3 bd · 3 ba · 1,701 ft²
$639,990
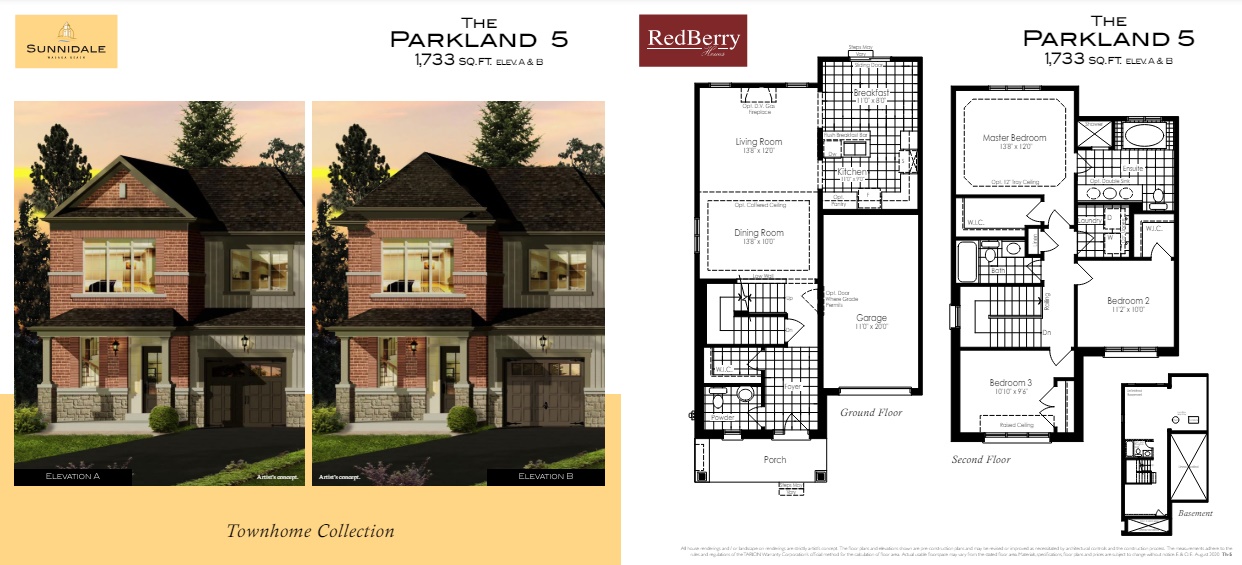
Block 225 - Unit 1
For sale3 bd · 3 ba · 1,733 ft²
$644,990
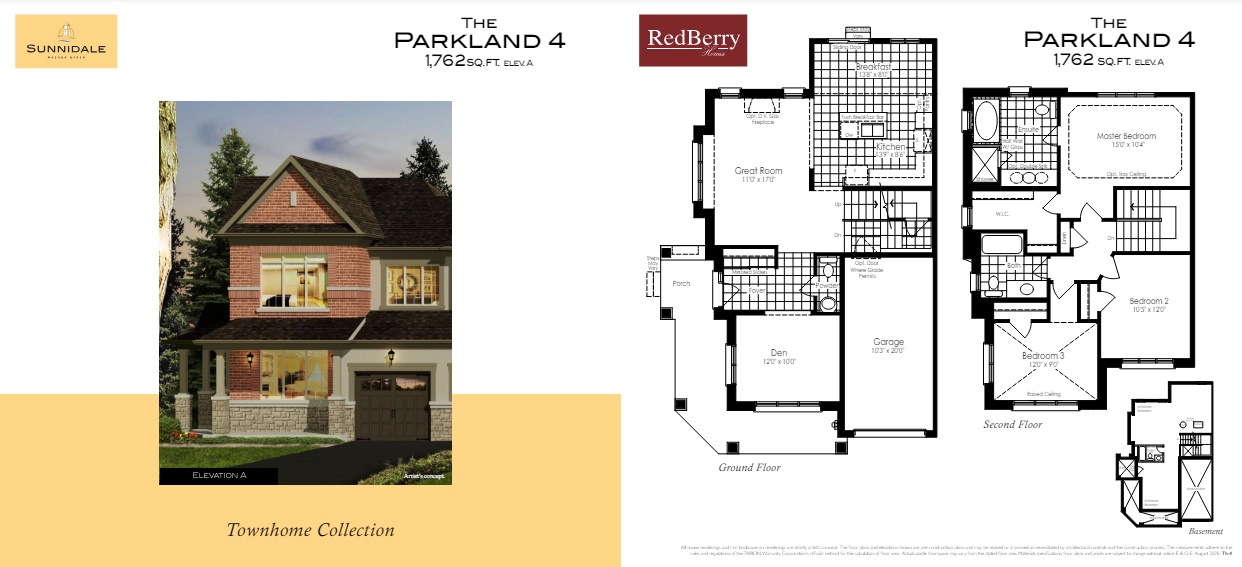
Block 220 - Unit 1
For sale3 bd · 3 ba · 1,762 ft²
$659,990
Block 220 - Unit 7
For sale3 bd · 3 ba · 1,762 ft²
$664,990
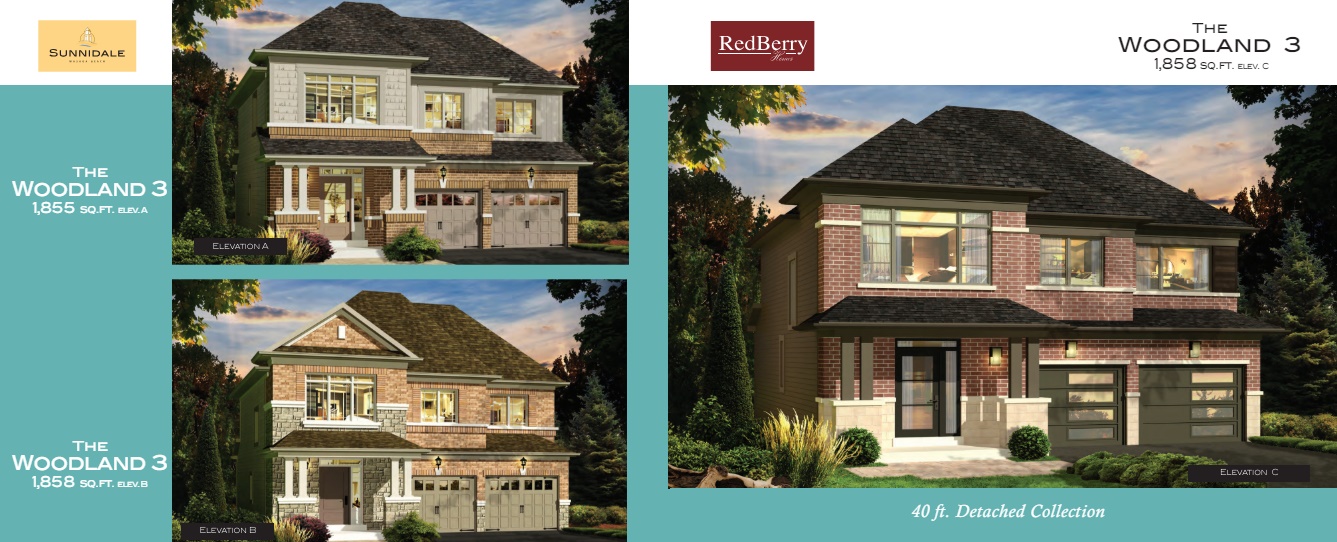
Lot 44
For sale4 bd · 3 ba · 1,858 ft²
$739,990
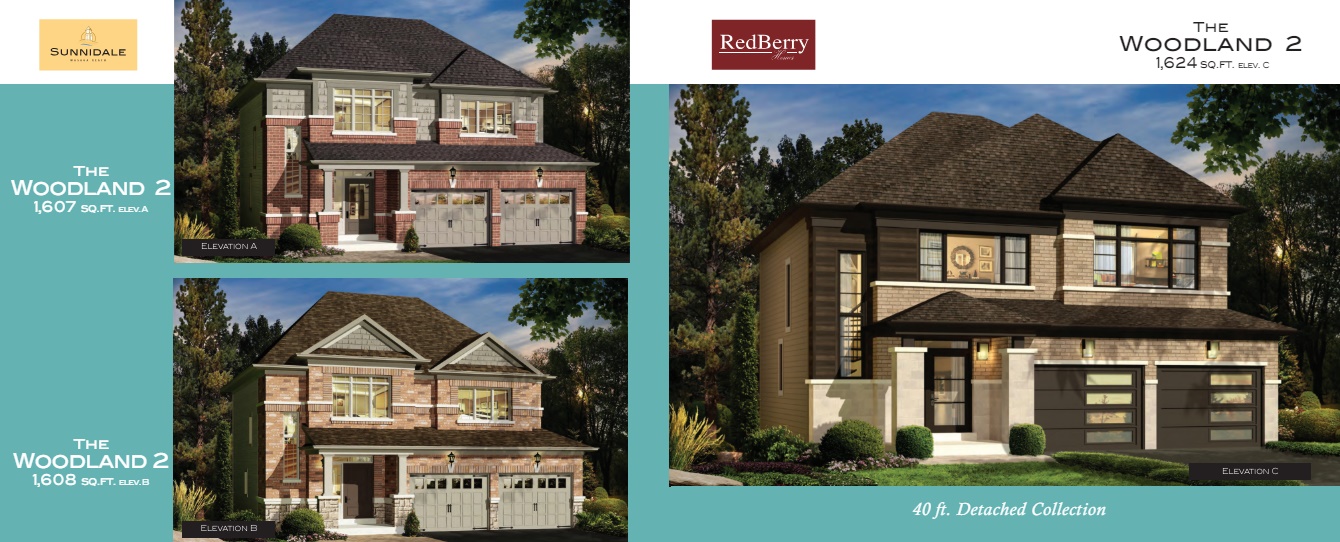
Lot 49
For sale4 bd · 3 ba · 1,624 ft²
$739,990
Lot 51
For sale4 bd · 3 ba · 1,624 ft²
$739,990
Lot 46
For sale4 bd · 3 ba · 1,858 ft²
$739,990
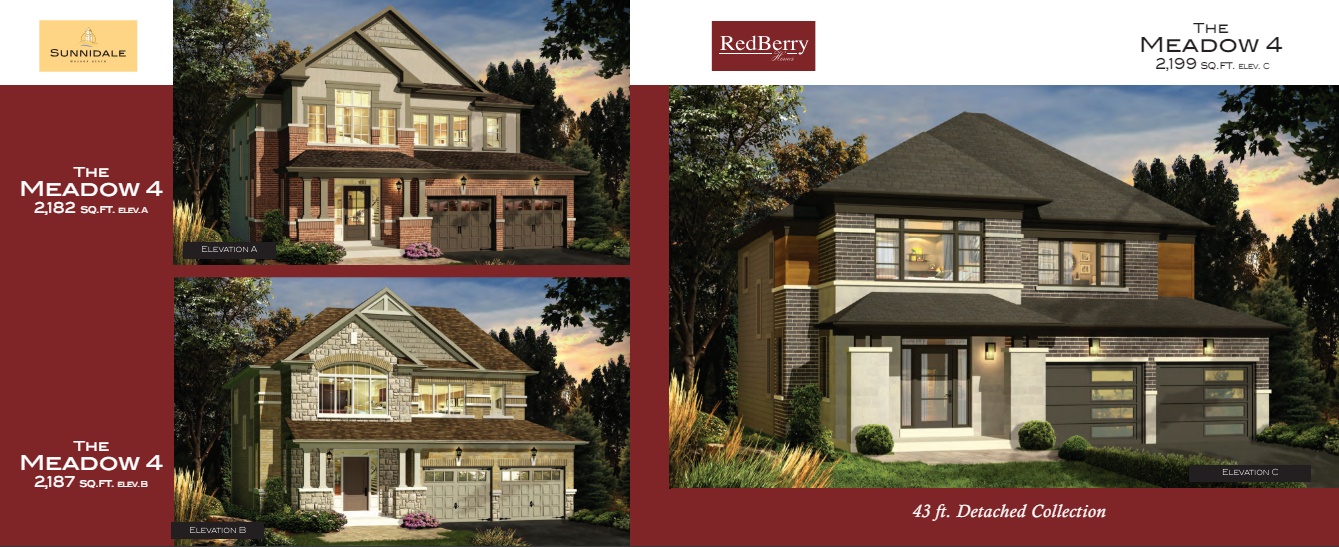
Lot 38
For sale4 bd · 4 ba · 2,199 ft²
$744,990
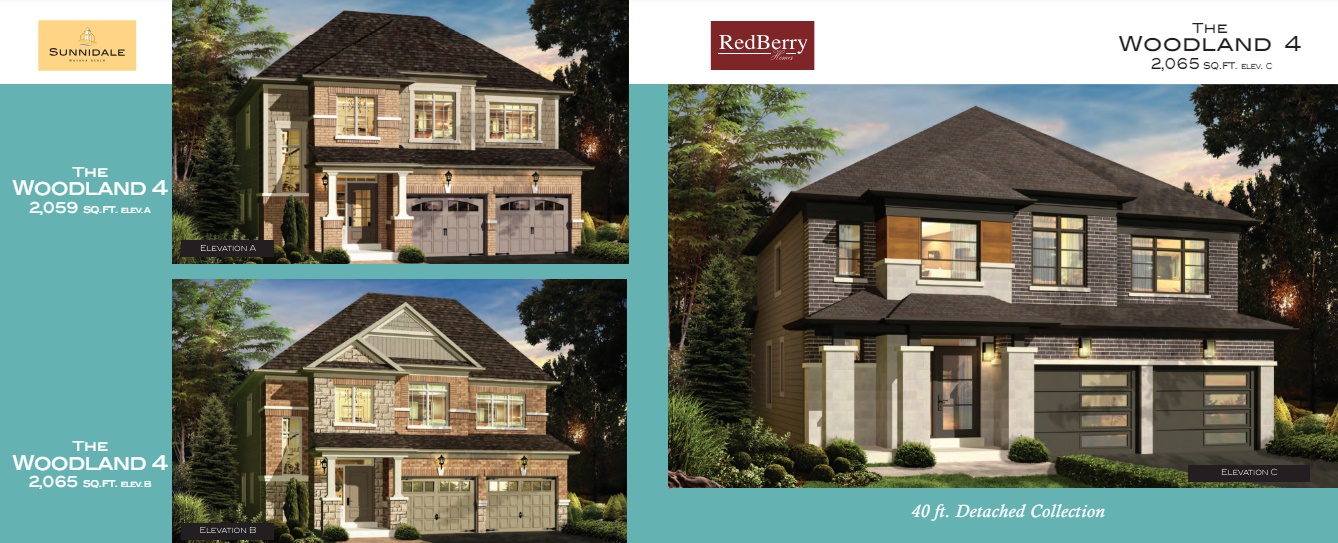
Lot 45
For sale4 bd · 3 ba · 2,065 ft²
$754,990
Lot 50
For sale4 bd · 3 ba · 1,858 ft²
$759,990
Lot 48
For sale4 bd · 3 ba · 1,858 ft²
$779,990
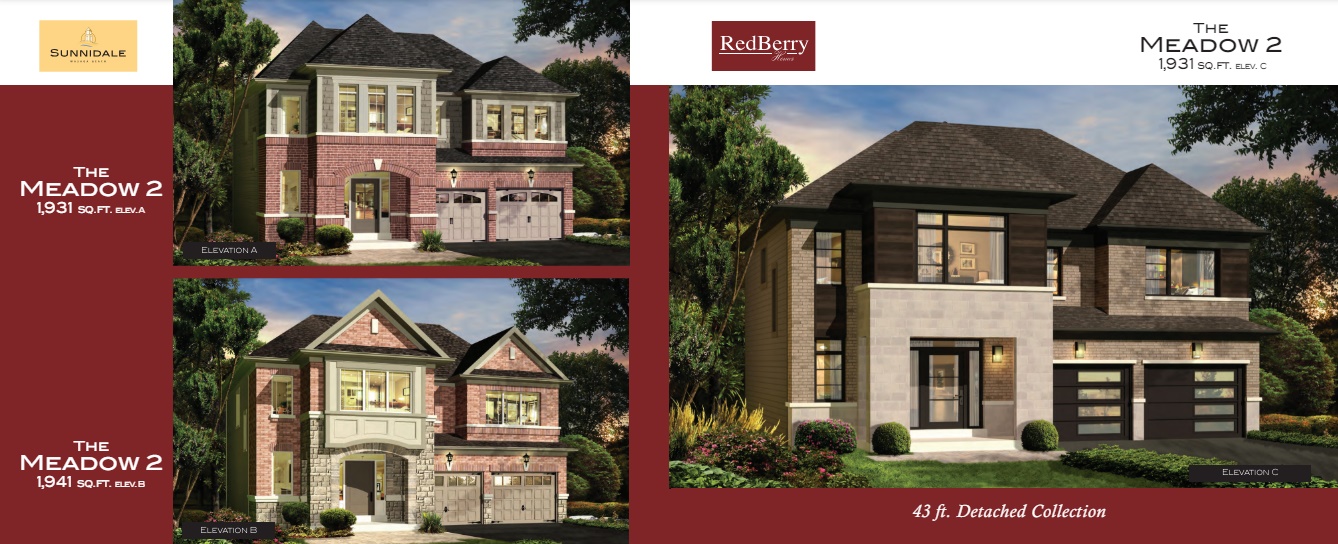
Lot 42
For sale4 bd · 3 ba · 1,931 ft²
$789,990
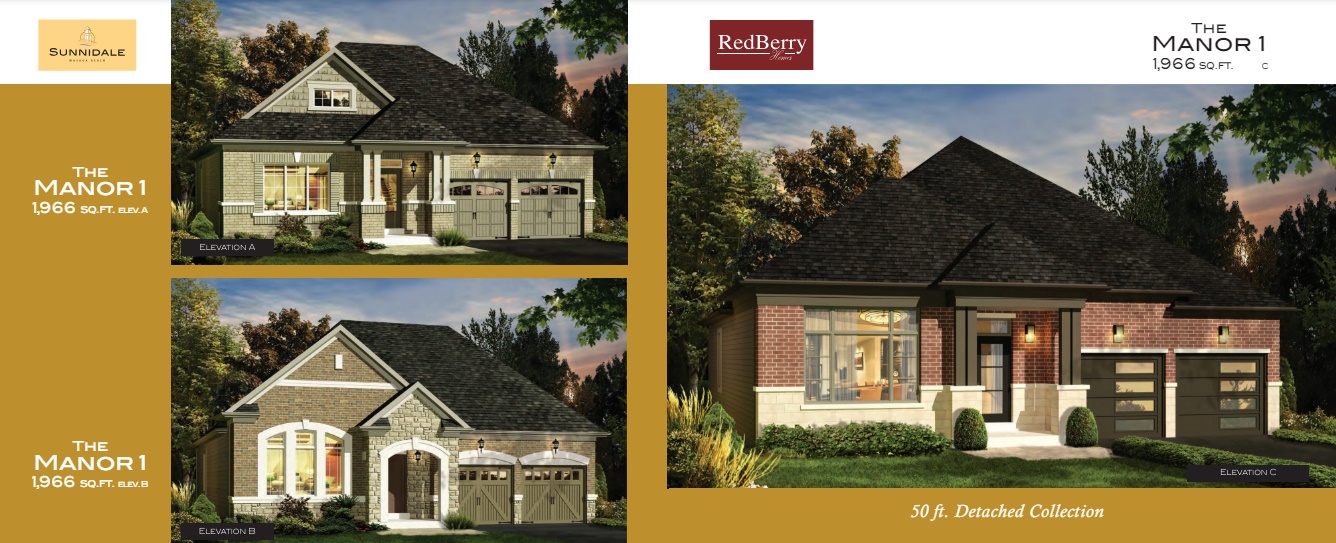
Lot 34
For sale3 bd · 2 ba · 1,966 ft²
$799,990
Lot 52
For sale4 bd · 3 ba · 2,065 ft²
$799,990
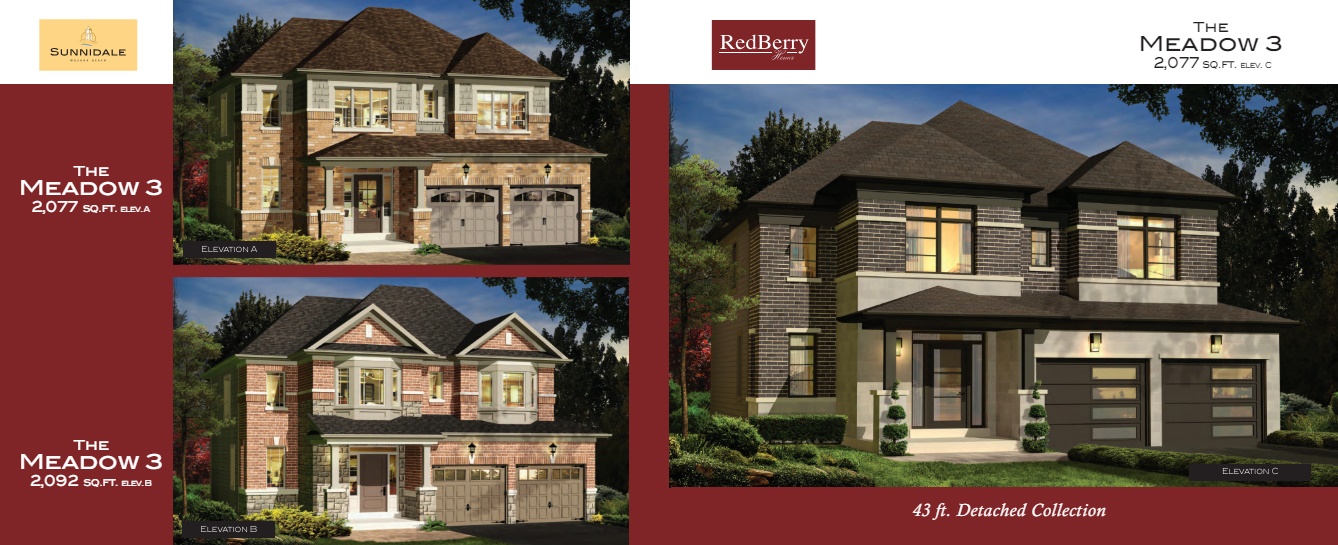
Lot 41
For sale4 bd · 4 ba · 2,077 ft²
$849,990
Lot 40
For sale4 bd · 4 ba · 2,199 ft²
$859,990
For sale
Pricing, deposit & incentives
Pricing and fees
- Available unit price
- From $539,990 to $959,990
- Average price / ft²
- $399
Deposit structure
40’ $20,000 with offer, $10,000 in 60 days and 120 days BLOCK 220: $20,000 with offer BLOCK 225: $20,000 with offer, $10,000 in 60 days INVENTORY: $20,000 WITH OFFER** 43’ & 50’ SINGLES: $20,000 with offer, $10,000 in 60 days, 120 days, 180 days and 240 days
Amenities
- Playground
- Parks
- Trails
- Sports Fields
- Green Space
Features & finishes
EXTERIOR CONSTRUCTION • Poured concrete basement walls with damp proofing foundation membrane • Steel-beam support in Basement as per architectural drawings • 2" x 6" exterior wall construction to all habitable areas • Engineered Flooring system as per architectural drawings • 5/8" tongue and groove subfloors throughout main and 2nd floor nailed, sanded and screwed • All framing in accordance with Ontario Building Code and local municipal requirements • Covered Front porches, as per plan • Garage floor to be poured concrete with fibre mesh steel for additional reinforcing • Fully poured concrete Basement and Front porch, as per plan • Clay brick, accent stone, vinyl siding and architectural features in other materials, as per elevation • Self-sealing asphalt roof shingles (30 year manufacturer's limited warranty) • Pre-finished aluminum soffit, fascia, eavestrough and downspouts • Energy efficient Low-E argon vinyl casement windows throughout Main & 2nd floor • Vinyl slider windows in Basement only. Depending on grade condition, window wells may be required • All exterior doors are insulated metal doors with energy efficient weather stripping and dead-bolt lock (excluding patio door) • Sliding patio door(s) with screen or garden door(s), as per plan • Optional Door from garage to house as per plan if grade permits and subject to municipal approval • All windows and exterior doors sealed with quality caulking for improved energy conservation • Raised roll-up insulated sectional Garage doors with decorative windows, as per elevation • Optional Cold cellar, as per plan • Lot to be fully sodded (including boulevard) to municipal standards • Two (2) exterior hose bibs with interior shut off (one in Garage and one in rear of home) • Precast concrete slab walkway from driveway to main entrance door • All elevations, exterior colours and materials are pre-selected and architecturally controlled • Construction of home is inspected at specified stages by municipal officials INTERIOR CONSTRUCTION & FINISHES • 9-foot high (+/-) main floor ceiling & 8-foot (+/-) high 2nd floor ceiling (Ceiling heights will be lowered where architectural designs, mechanicals or ductwork are required) • 5 1/4” (+/-) baseboard with 2 3/4'' (+/-) casing throughout Main & 2nd floor door and window openings • Smooth finish 2-panel hollow interior doors • Satin nickel lever interior door handles • All straight archways to be trimmed • Mirror sliders, as per plan • Natural Finish Oak (Main to 2nd floor) stair treads, oak veneer risers and stringers with metal pickets for Single Detached models, as per Vendor's standard sample(s) • Carpet grade (main to 2nd floor) stair treads & risers, natural finish oak veneer stringer with 1 3/4” oak pickets for Townhouse & Semi-Detached models, as per Vendor's standard sample(s) • Painted spruce stair to Basement as per plan • Optional Direct vent gas fireplace with white mantle and marble surround, as per plan • Optional Coffered ceiling, as per plan & as per Vendor's specifications • Optional Tray ceiling in Master Bedroom, as per plan and as per Vendor's specifications • Optional waffle ceiling, as per plan & as per Vendor’s specifications • Interior drywall ceilings to be finished in a stipple spray, with a smooth finish border • Kitchen, Breakfast, Laundry and Bathroom ceilings to be smooth finish • All interior walls to be painted one colour throughout with flat latex except Kitchen and Bathroom areas to be eggshell latex, as per Vendor's standard sample(s) • All interior doors, trim and baseboard to be painted white (semi-gloss) • Optional Rough-in provision for 3-piece washroom in Basement (Location may vary from that shown on plan) KITCHEN FEATURES • Gourmet pre-finished Kitchen cabinetry, as per Vendor' standard sample(s) • Extended height Kitchen cabinet uppers, as per plan • Optional pantry in Kitchen, as per plan • Choice of Granite Kitchen countertop for Single Detached models, as per Vendor's standard sample(s) • Laminate Kitchen countertop for Townhouse & Semi-Detached models, as per Vendor's standard sample(s) • Stainless steel undermount Kitchen sink with single lever faucet for Single Detached models • Flush Breakfast bar and/or island in Kitchen, as per applicable plan • Optional Bar sink in Servery, as per plan • Stainless steel exhaust hood fan over stove with 5” exhaust vented outside • Dishwasher space provided in Kitchen cabinets with rough-in wiring (wire will not be connected to electrical panel and no cabinet or breaker supplied) FLOORING • Quality Laminate flooring on the Main floor non-tiled areas, as per plan and from Vendor's standard sample(s) • Quality 12” x 12” or 13” x 13” floor tile from Vendor's standard sample(s) in Foyer, Main Hall (as per plan), Powder Room, all Bathrooms, Kitchen, Breakfast and Laundry, as per plan • 40 oz. or Berber carpet (one colour throughout) with foam underpad on 2nd floor non-tiled areas, from Vendor's standard sample(s) ENERGY & HEATING FEATURES • High efficiency natural gas forced air furnace with electronic ignition • Location of furnace & hot water tank may vary from that shown on brochure or plan • Natural gas rental water heater • Heat Recovery Ventilator (HRV) • R-22 insulation to exterior walls above grade as per Ontario Building Code standards • R-50 factor blown insulation in attic as per Ontario Building Code Standards • R-20 basement wrap insulation to exterior walls below grade • Spray foam insulation (R-31) in exposed habitable floor areas (over Garage, as per plan) • Programmable thermostat located on main floor ELECTRICAL • 200 Amp electrical service with copper wiring and circuit breaker panel for Single Detached models • 100 Amp electrical service with copper wiring and circuit breaker panel for Townhouse & Semi-Detached models • All wiring in accordance with Ontario Hydro standards • Weather proof GFI exterior electrical outlet located at rear of house and front porch • Combination Smoke /Carbon monoxide detector provided as per Ontario Building Code • Smoke detector with separate strobe in each Bedroom • Door chime provided • Split receptacle(s) at Kitchen counter level for future small appliances • Heavy duty wiring and receptacle for stove • White Decora style switches and receptacles throughout • Light fixtures installed throughout, except in Great/Living Room and Dining Room. Switch receptacle will be installed in Great/Living Room. Capped rough-in ceiling light in Dining Room • Switched Holiday outlet at Vendor's selected location for Single Detached models • Electrical outlet in garage ceiling for future Garage door opener • Pre-wire for 2 telephone outlets at Vendor's selected locations • Pre-wire for 2 cable T.V. outlets at Vendor's selected locations • Rough-in for central vacuum to Basement ceiling • Rough-in conduit for future electric car charging station included in Single Detached models BATHROOM • Separate shower stall in Ensuite with recessed light fixture, as per plan • Single shower control in all tubs & showers to feature temperature control valve • Glass shower door with glass panel or glass shower enclosure, as per plan • 6”x8” or 8”x10” wall tile to all bathtub enclosures up to ceiling height and separate shower stall including ceiling, as per plan and as per Vendor’s standard sample(s) • Oval tub in Ensuite, as per applicable plan • Optional seat in shower stall, as per plan • Optional double sink in Ensuite, as per plan • Pedestal sink in Powder room, as per plan • White plumbing fixtures in all Bathrooms • Choice of quality vanity cabinetry, as per plan from Vendor's standard sample(s) • Laminate countertop in all Bathroom vanities, as per plan from Vendor's standard sample(s) • Single lever faucets on all Bathroom vanities • Ceramic towel bar and toilet tissue holder in all Bathrooms • Exhaust fan in Bathrooms (as required) according to the Ontario Building Code • Mirror in all Bathrooms and Powder • All Bathrooms to have privacy lock LAUNDRY • Laundry tub, as per applicable plan • Laundry areas include connections for water and drain for washing machine, as per plan (Main and 2nd floor Laundry rooms are not constructed to include floor drains) • Optional 30” high Laundry upper cabinetry, as per plan & as per Vendor's standard sample(s) • Heavy-duty electrical outlet for dryer and electrical outlet for washer • Exterior wall vent provided for dryer • Optional Pet wash area in lieu of tub in Laundry, as per applicable plan LOT CONDITIONS • Where a Look-out or Deck lot has been designated, the Vendor will provide a 5’ x 7’ (approximate size) wood deck with stairs to grade. Premium charge due to grade may apply • Where a Walk-out lot has been designated, the Vendor will provide a sliding patio door or garden door in basement with larger rear basement window(s), as per applicable plan. A railing only will be installed at the door on the Main level. Premium charge due to grade may apply WARRANTY • TARION Warranty Corporation current (as of the date of construction) coverage is provided on all applicable homes. Purchaser agrees to pay TARION enrollment fee, plus all applicable government taxes thereon, on closing date, as an adjustment.
Our team is here to help
Register to receive the latest updates on pricing, availability and incentives at Sunnidale — before they reach the public.
Personalized help
Dedicated pre-construction experts to guide you, answer questions and help you choose the right plan.
VIP pricing & incentives
First access to launch pricing, deposit structures and developer incentives.
Floor plans & brochures
Get the full plan set, pricing sheets and project brochure delivered to your inbox.
Floor plans (45)
Plans available at Sunnidale. Register for the full plan set with current pricing.
The Parkland 1
For sale3 bd · 2 ba · 1,327 ft²
Last listed from $644,990
The Parkland 2
For sale3 bd · 3 ba · 1,474 ft²
Last listed from $659,990
The Parkland 3
For sale3 bd · 3 ba · 1,701 ft²
Last listed from $729,990
The Parkland 5
For sale3 bd · 3 ba · 1,733 ft²
Last listed from $734,990
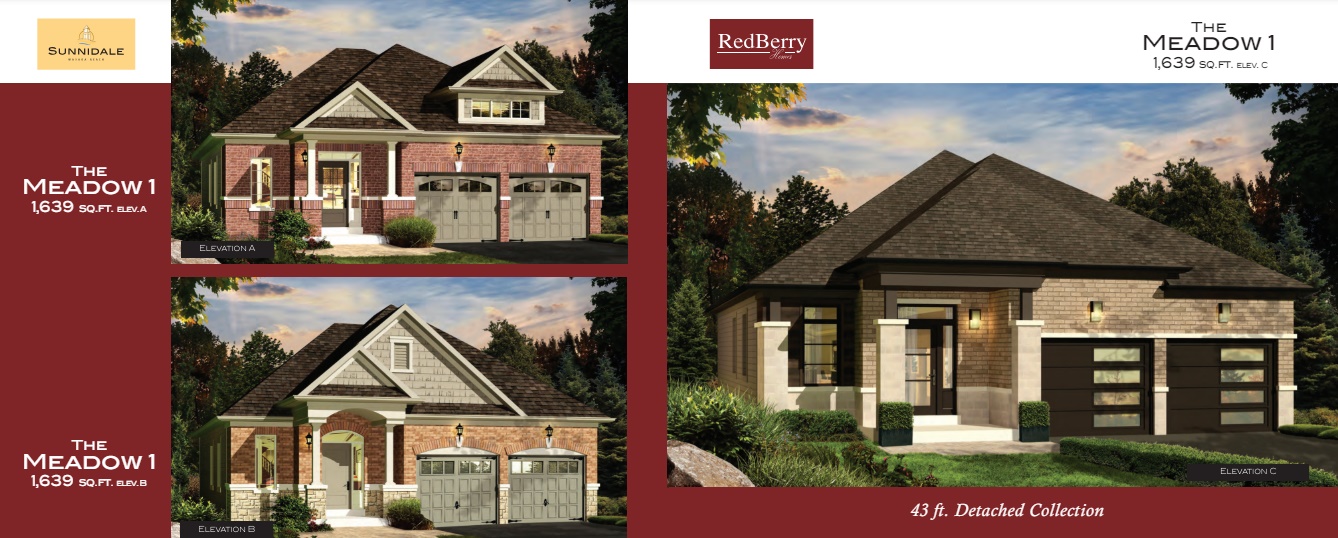
The Meadow 1 - Elev. A
For sale3 bd · 2 ba · 1,639 ft²
From $769,990
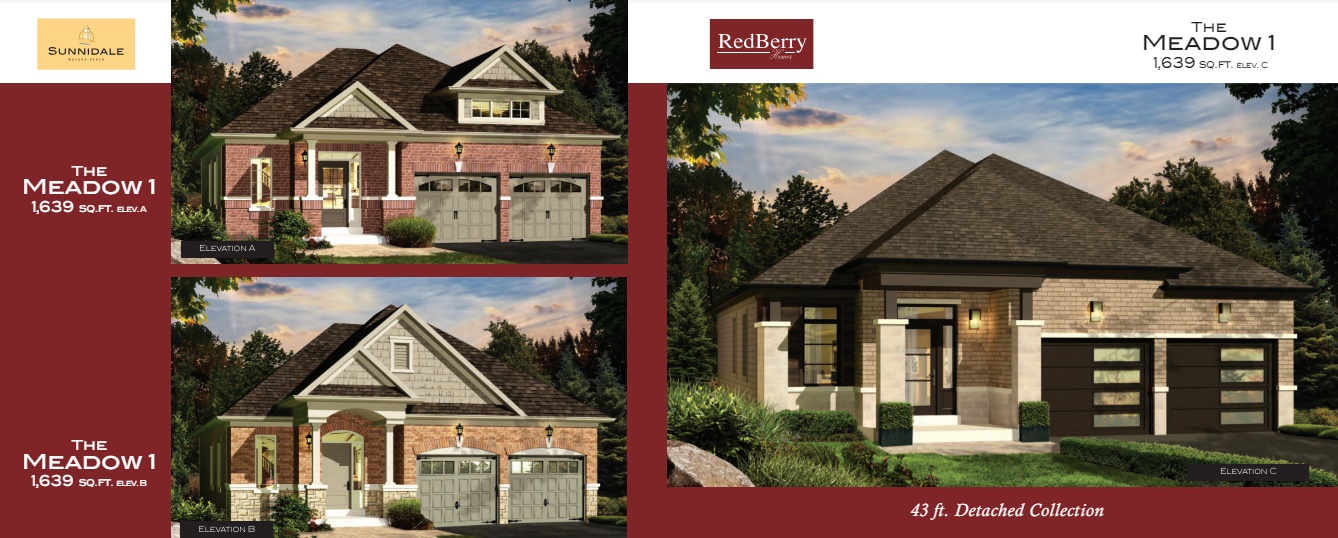
The Meadow 1 - Elev. B
For sale3 bd · 2 ba · 1,639 ft²
From $774,990
Floor plans and pricing are set by the developer and subject to change without notice.
Location & neighbourhood
Explore the full location guide ↗Wasaga Beach|Sunnidale Rd S & Central Sq Blvd, Wasaga Beach, ON L9Z 1J7, Canada
Loading the neighbourhood guide…
Project details
- Selling status
- Selling
- Construction status
- Construction
- Ownership
- Freehold
- Homes
- 47
- Floor plans
- 45
- Ceiling height
- From 8'0" to 9'0"
- Avg. price / ft²
- $399
Developed by
RedBerry Homes
Based in Bolton, Ontario
Our pre-construction team works directly with the developer to give registered buyers first access to floor plans, pricing and incentives at Sunnidale.
Get VIP access
Other projects in Wasaga Beach

Wasaga Beach, ON
Brightside at River's Edge
From $499,106
2–4 bedsTownhouse / Single Family Home
By Fernbrook Homes