Central Okanagan, BC · Single Family Home
Sunset Ranch
Renderings and features may vary and are subject to change. Renderings are for illustrative purposes only.
A closer look at Sunset Ranch.
Selling|From $530,500 to $558,000
- Home type
- Single Family Home
- Price
- From $530,500 to $558,000
- Bedrooms
- 1 – 4
- Bathrooms
- 2 – 3
- Size
- 1,284 – 1,382 ft²
- Homes
- 400
- Storeys
- 0
- Avg. price / ft²
- $408
Welcome Home to Sunset Ranch A Premier New Home Development in the Heart of the Okanagan Welcome to Sunset Ranch, an exclusive, gated new home development set in the stunning hills of Kelowna, BC. Overlooking Okanagan Lake, Duck Lake, and the rolling fairways of Sunset Ranch Golf Course, this master-planned community offers a peaceful retreat while keeping you close to everything Kelowna offers. With more than 75% of the planned 400 homes already sold, Sunset Ranch has quickly become one of the most desirable communities in the region. Source: Acorn Communities
Project information
3744 Seminole Rd, Kelowna, BC V1X 8E4, Canada
By Acorn Communities Ltd
Request informationPricing, deposit & incentives
Pricing and fees
- Available unit price
- From $530,500 to $558,000
- Average price / ft²
- $408
- Percent sold
- 75%
Amenities
- Golf Course
- Gated Community
Features & finishes
STANDARD FEATURES EXTERIOR DETAILS • Maintenance-free Hardie Plank siding & cladding around entire home • Masonry accents to Front Elevation • 30-year asphalt shingles • Aluminum top rail glass railings to Decks • Easy care vinyl decking • 2 hose bibs • Christmas light plug & switch INTERIORS • 9' Basement • Decora Light Switches • 5 ¼" baseboard & 3 ½" casing • Molded Panel interior doors with Weiser lever door hardware • Ceramic tile to foyer, laundry room & bathrooms • Vinyl Plank in Dining Room, Kitchen, Great Room, and hallways • Carpet with 8-pound 3/8" high density under pad in bedrooms, den, stairs • White wire closet shelving • Three coat paint finish (1-Primer, 2-Finish) • Engineered Floor System • Rough-in Central Vacuum KITCHEN • Appliance installation (owner supplied) • Flat Slab Painted MDF cabinets • Quartz countertops • Full tile backsplash • Double undermount stainless steel sink • Moen “Align” Faucet • Pot Lighting BATH AND ENSUITE • Flat Slab Painted MDF vanities with quartz countertops • Full vanity mirror • One-piece tub/shower (at minimum, fixtures vary by home plan) • Roughed-in plumbing to lower level • Moen “Vichy” faucets • Second Vanity Sink space permitting ENERGY EFFICIENCY • 96% high-efficient furnace c/w ECM fan, 2 stage gas valve • Central Air Conditioning • Heat Recovery Ventilator (HRV) System • 6" exterior walls with R-22 insulation • R-50 attic insulation • Energy Star (Low E - Argon gas) to all windows and patio doors • Insulated steel overhead door & insulated fiberglass entry doors • 80 U.S. Gal electric hot water tank • Linear 42" Gas fireplace or equiv. with tile surround • Garage Insulated, drywall c/w 1 coat primer SAFETY & SECURITY • Front Entry Handle set with Dead bolt security entry locks • Double locking patio doors • Self-closing hinge on garage door • Automatic overhead garage door, belt drive opener, 2 remote controls with keypad
Our team is here to help
Register to receive the latest updates on pricing, availability and incentives at Sunset Ranch — before they reach the public.
Personalized help
Dedicated pre-construction experts to guide you, answer questions and help you choose the right plan.
VIP pricing & incentives
First access to launch pricing, deposit structures and developer incentives.
Floor plans & brochures
Get the full plan set, pricing sheets and project brochure delivered to your inbox.
Floor plans (6)
Plans available at Sunset Ranch. Register for the full plan set with current pricing.
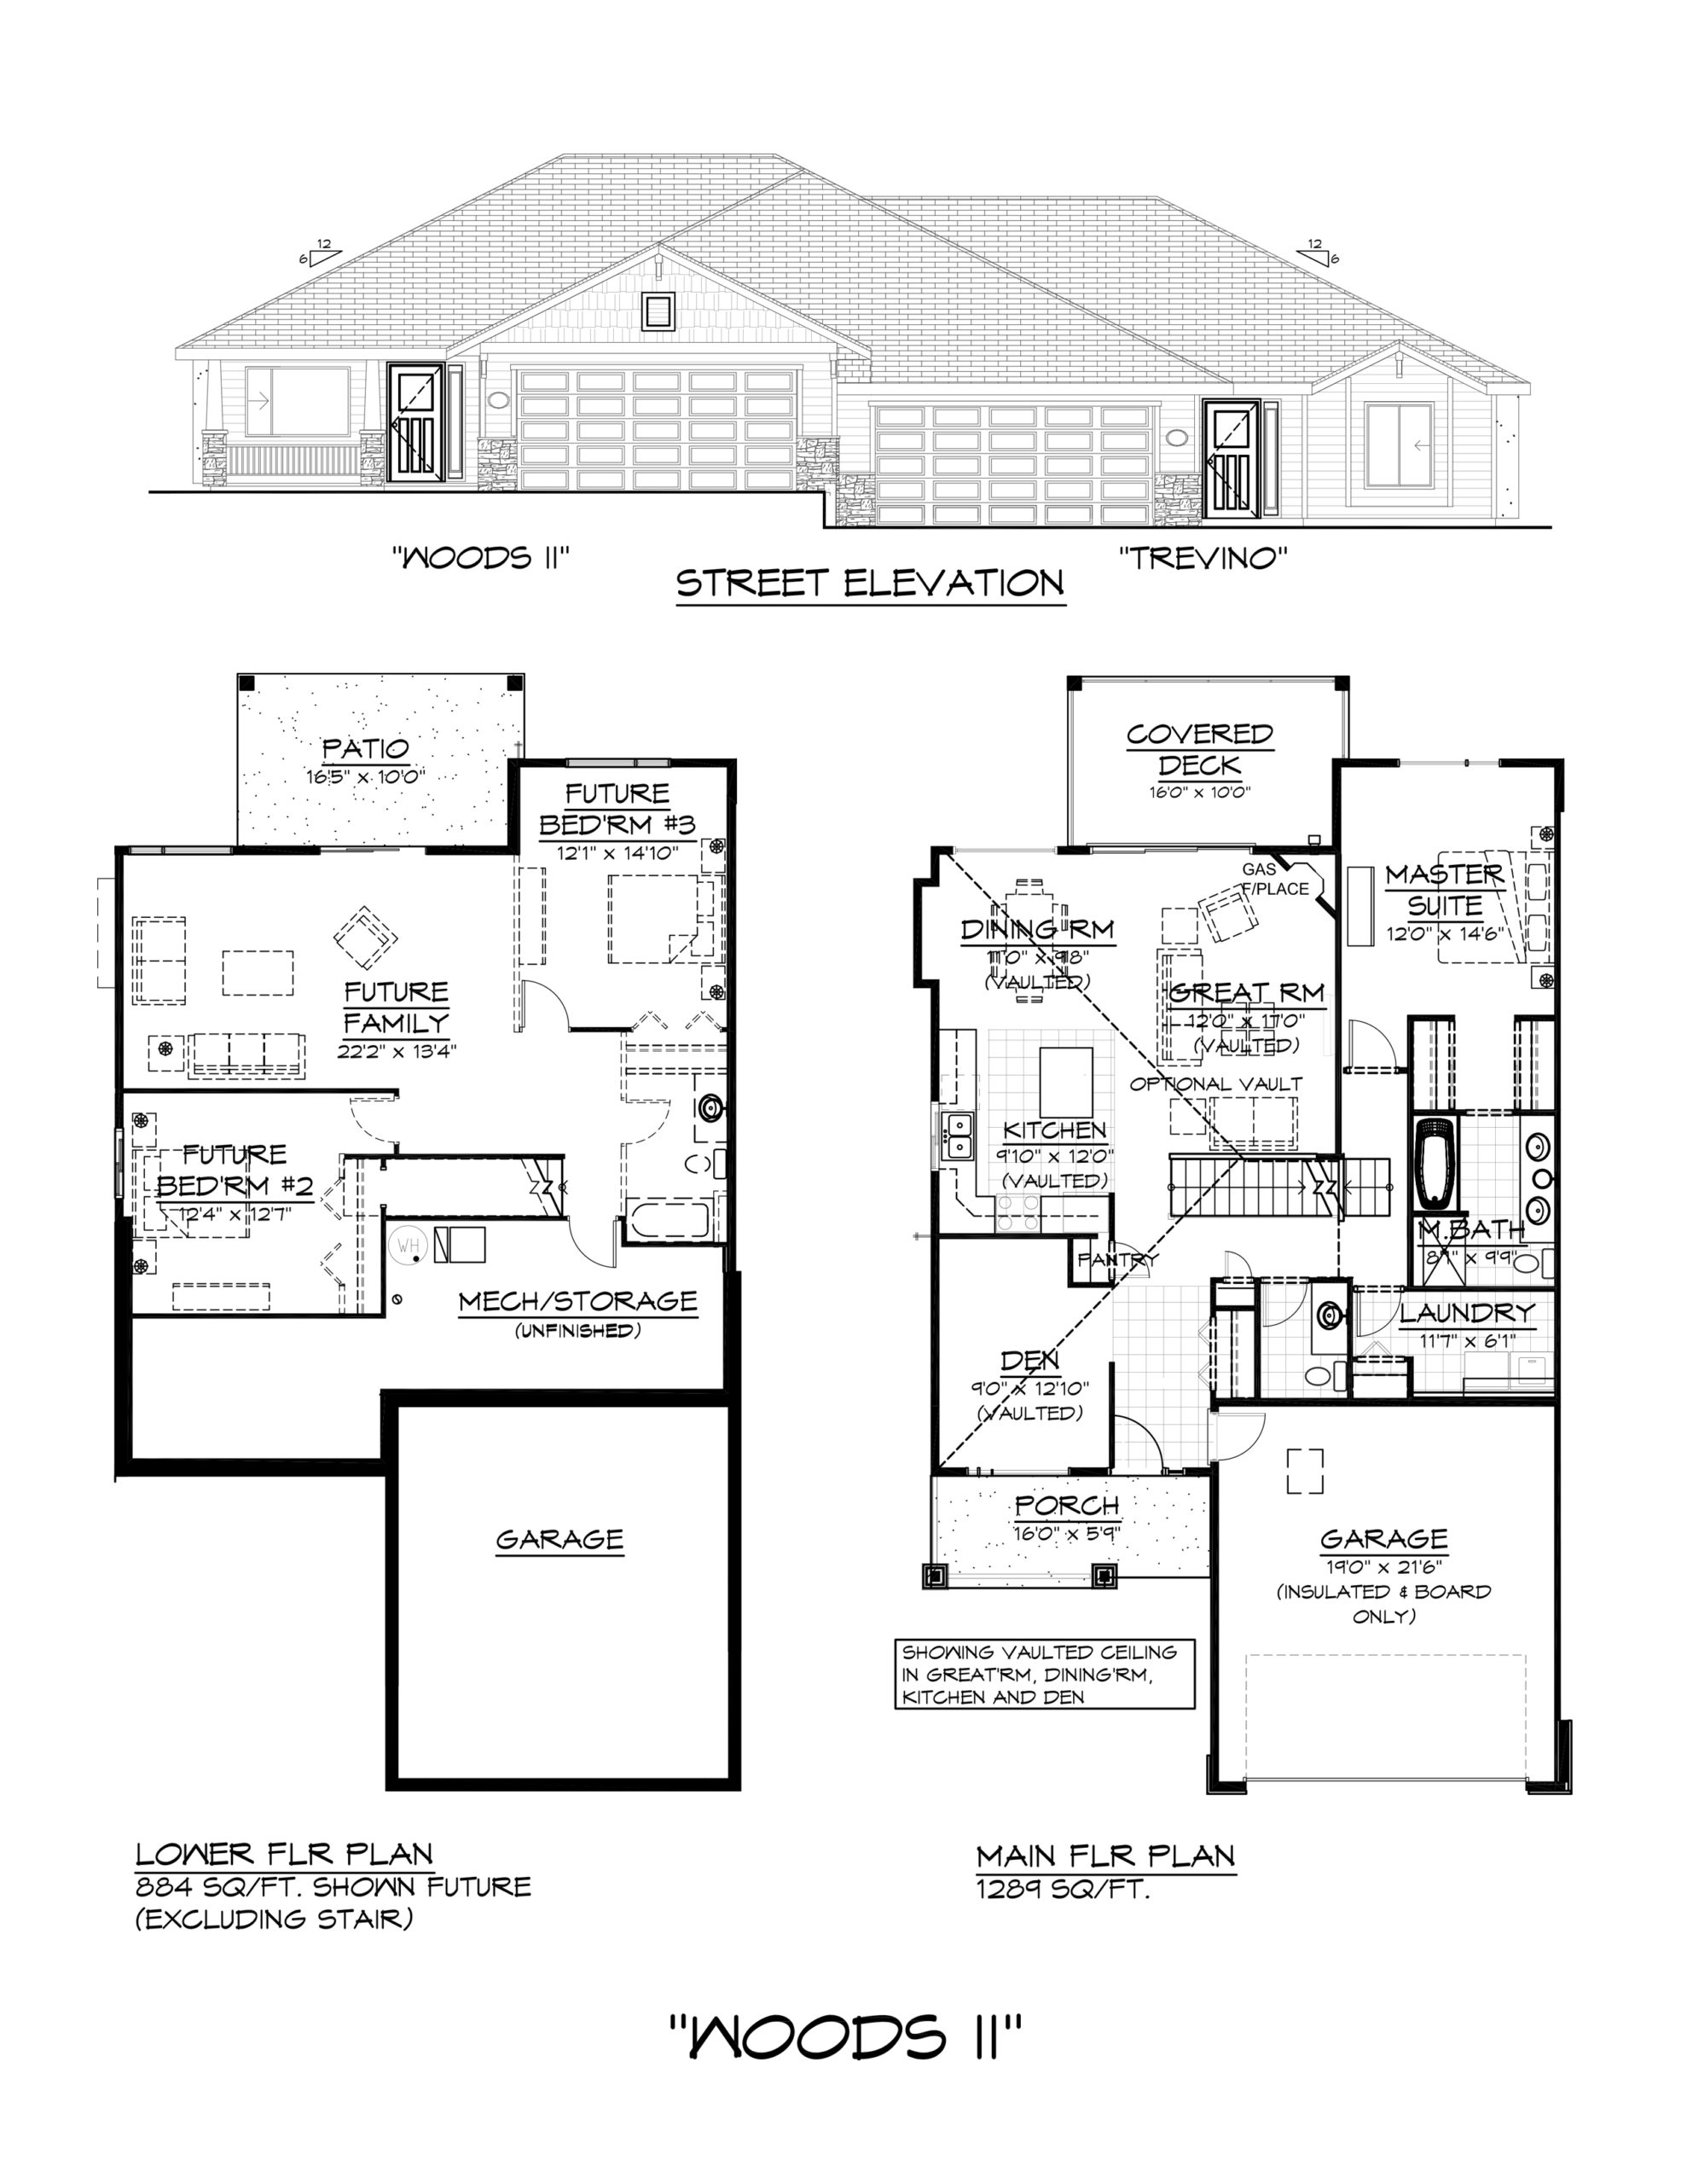
Woods II
For sale3 bd · 3 ba · 1,289 ft²
From $530,500
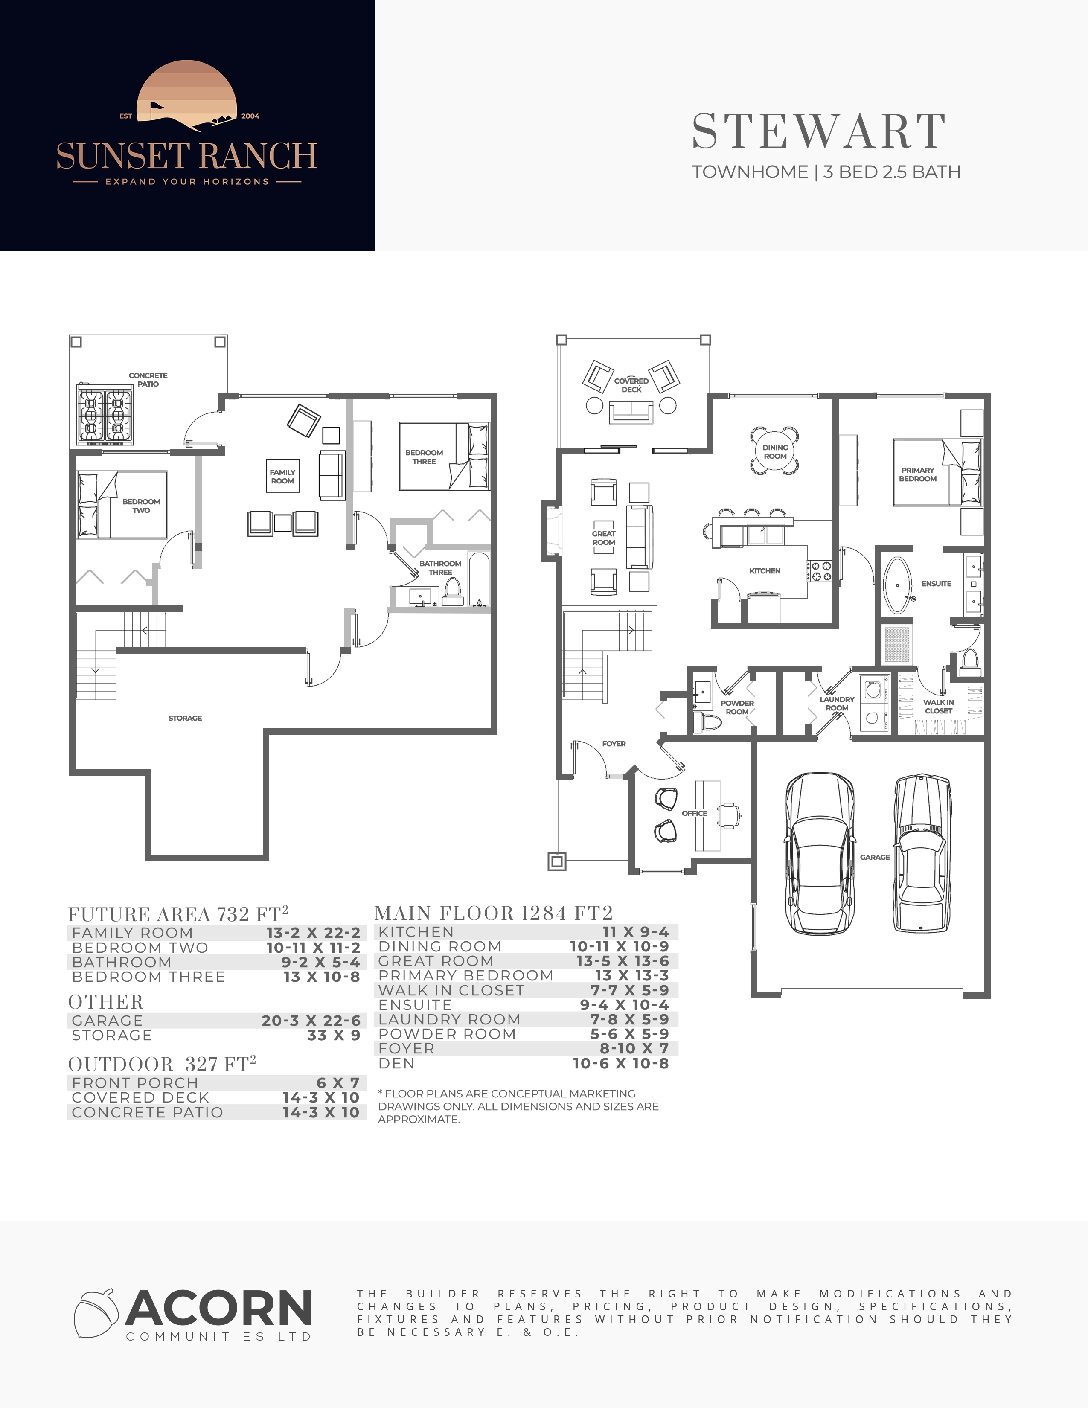
Stewart
For sale3 bd · 3 ba · 1,284 ft²
From $533,900
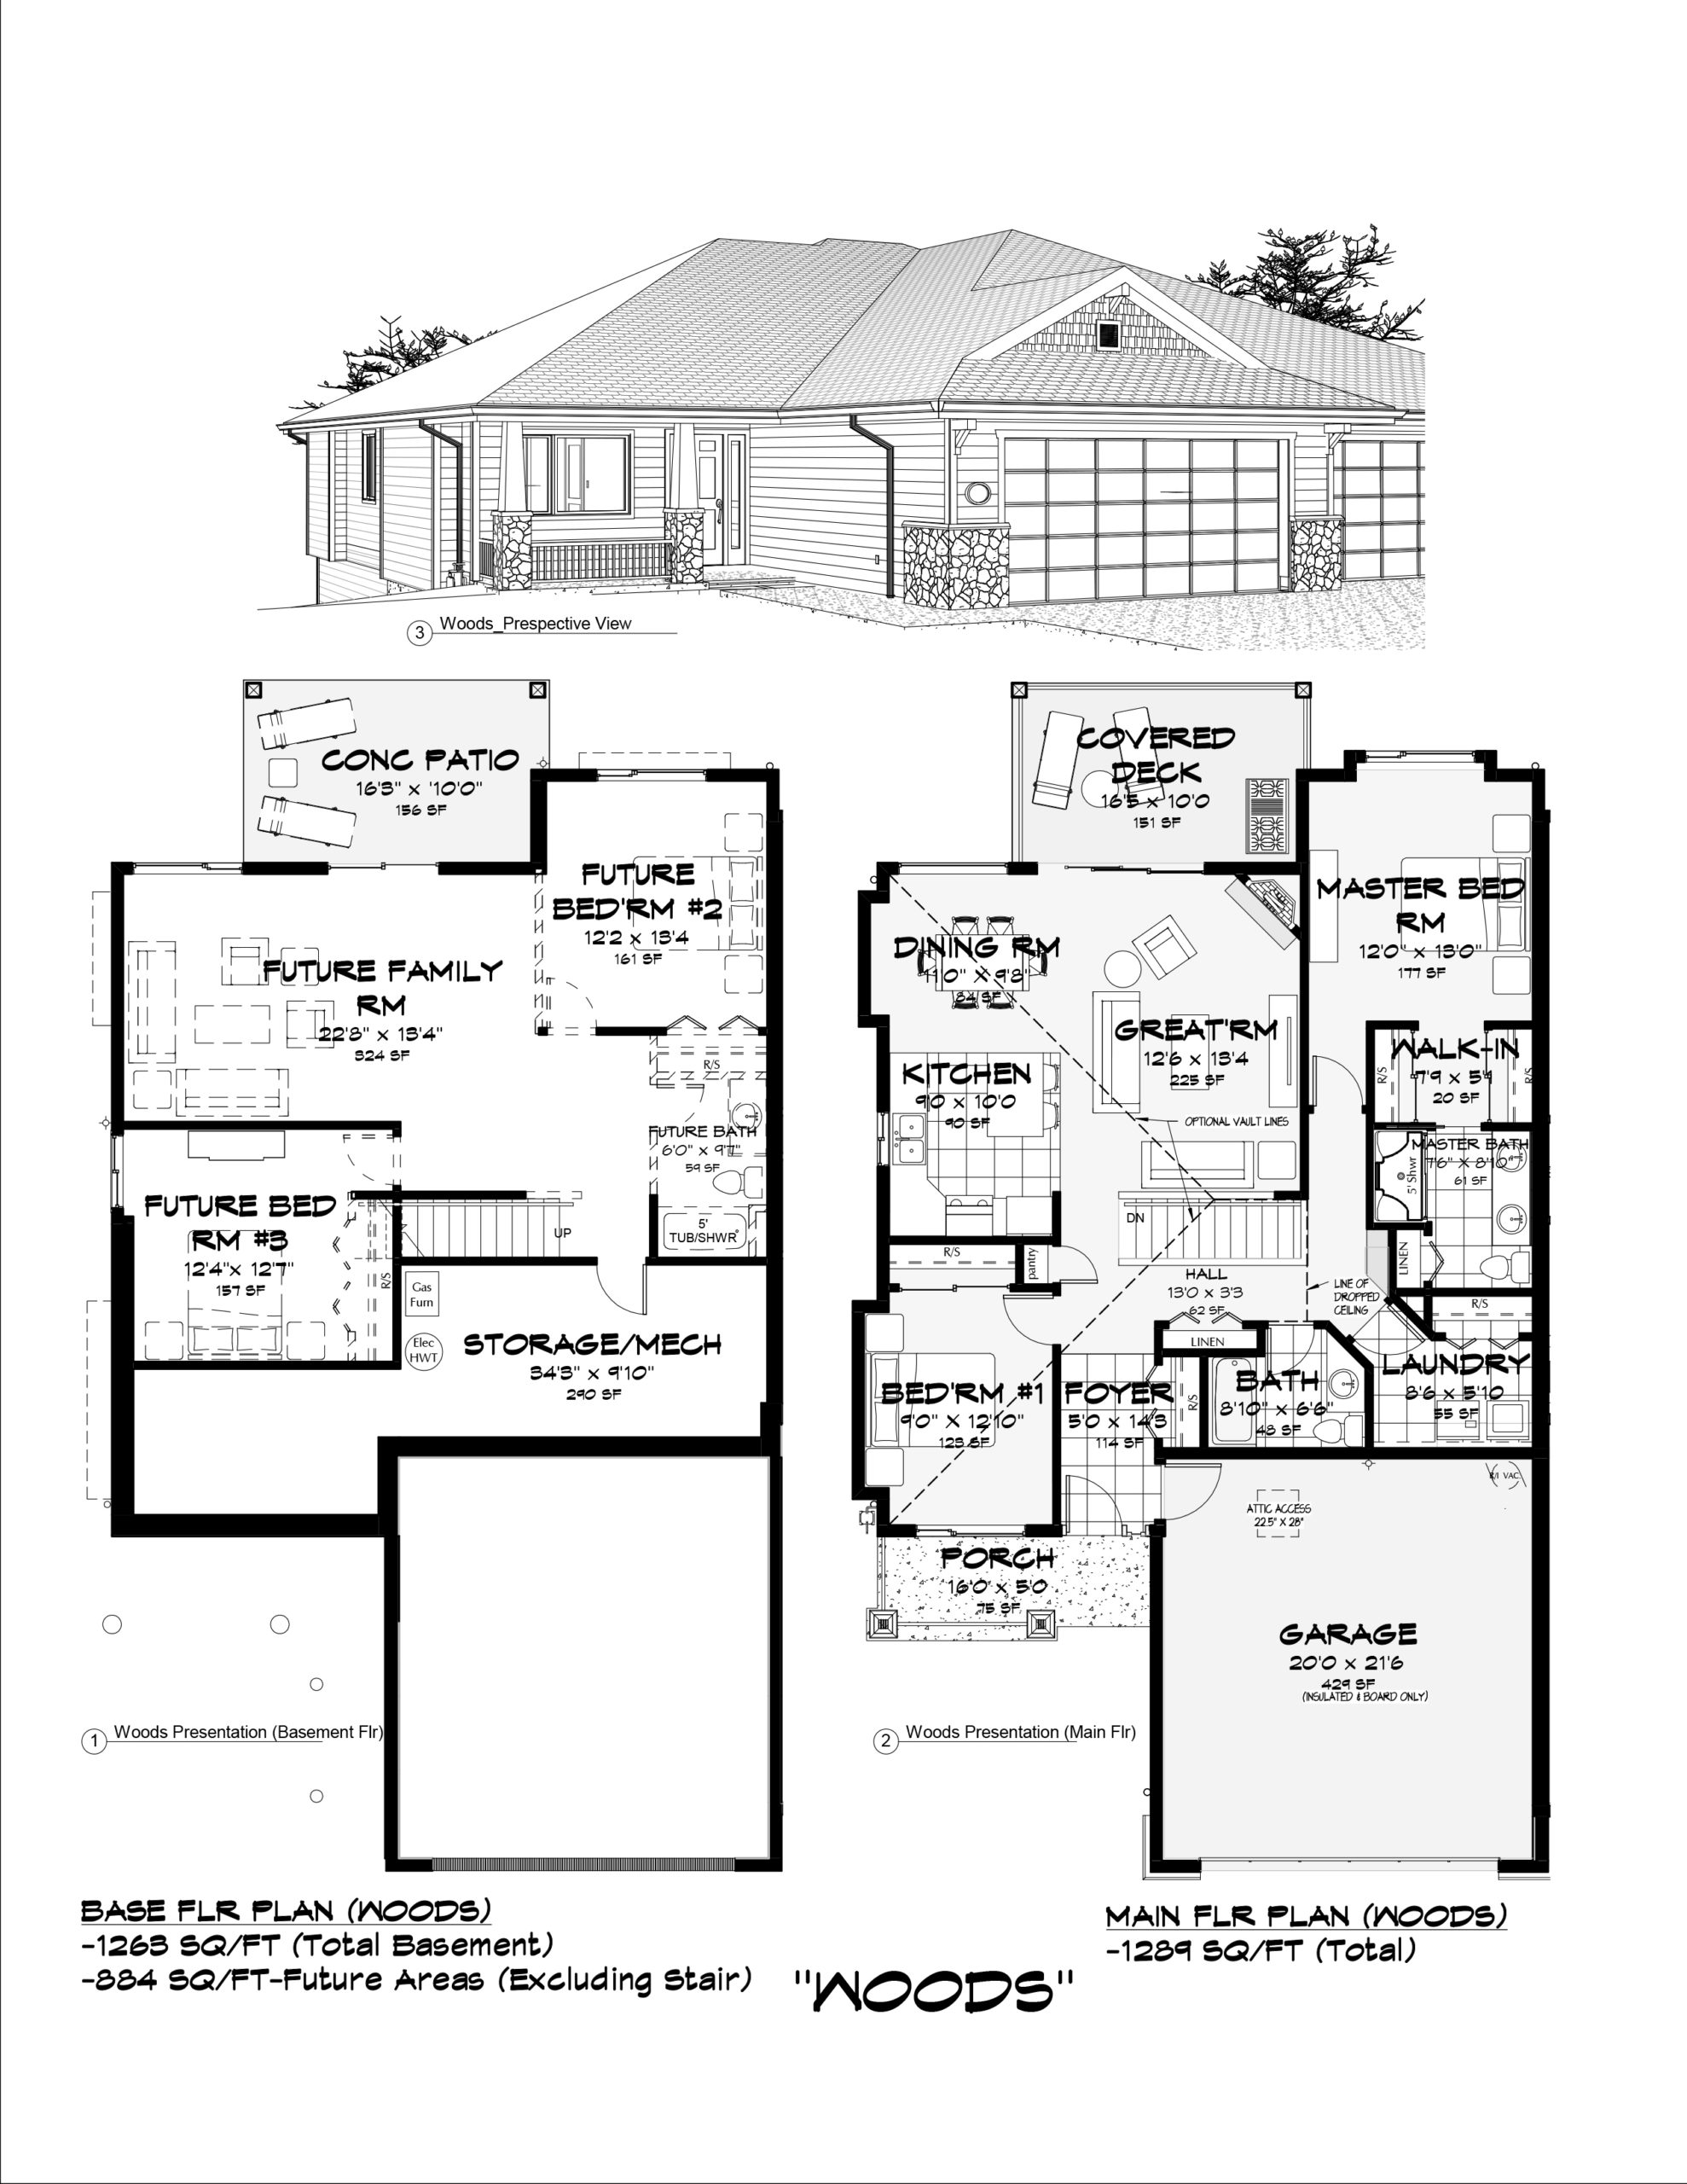
Woods
For sale4 bd · 3 ba · 1,289 ft²
From $533,900
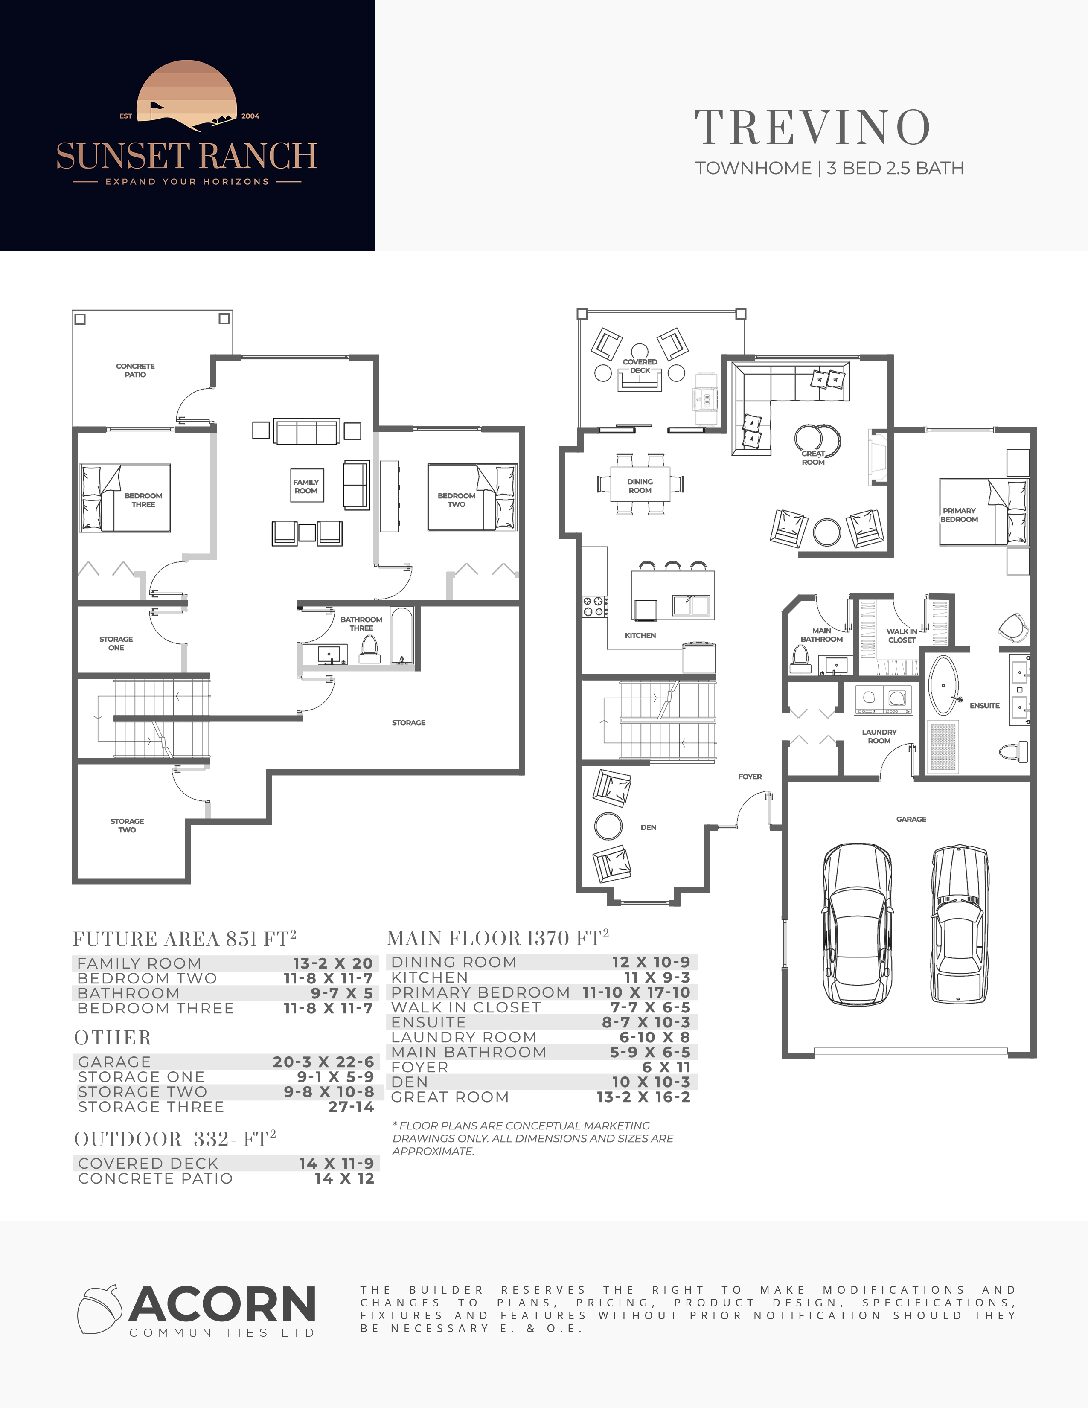
Trevino
For sale3 bd · 3 ba · 1,370 ft²
From $540,000
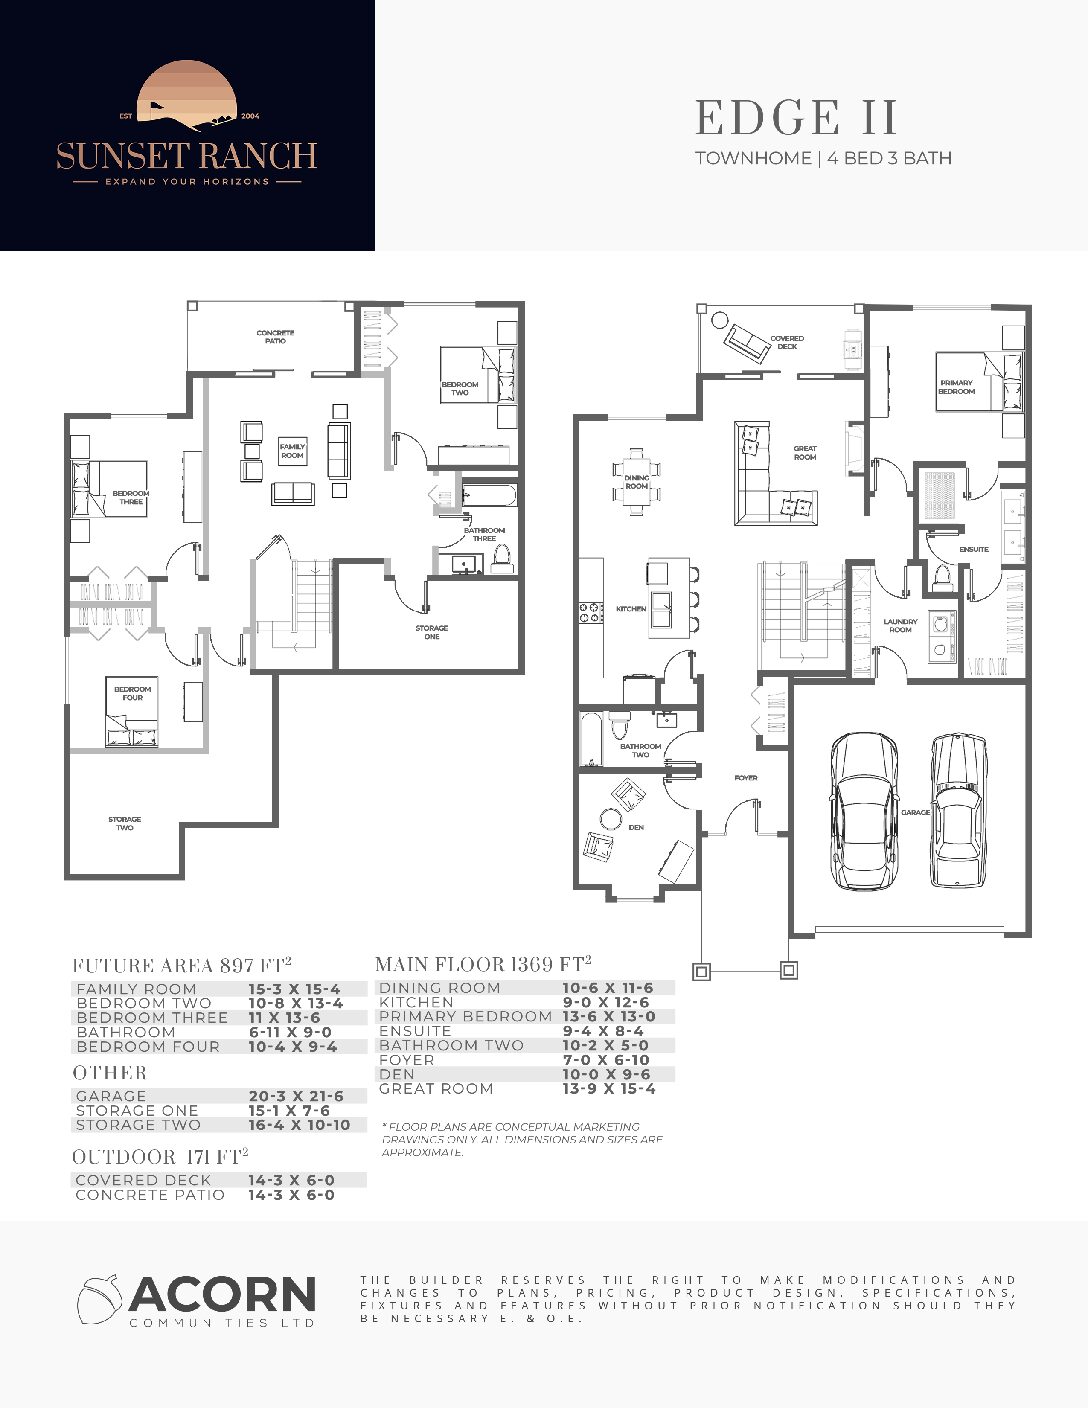
Edge II
For sale4 bd · 3 ba · 1,369 ft²
From $547,600
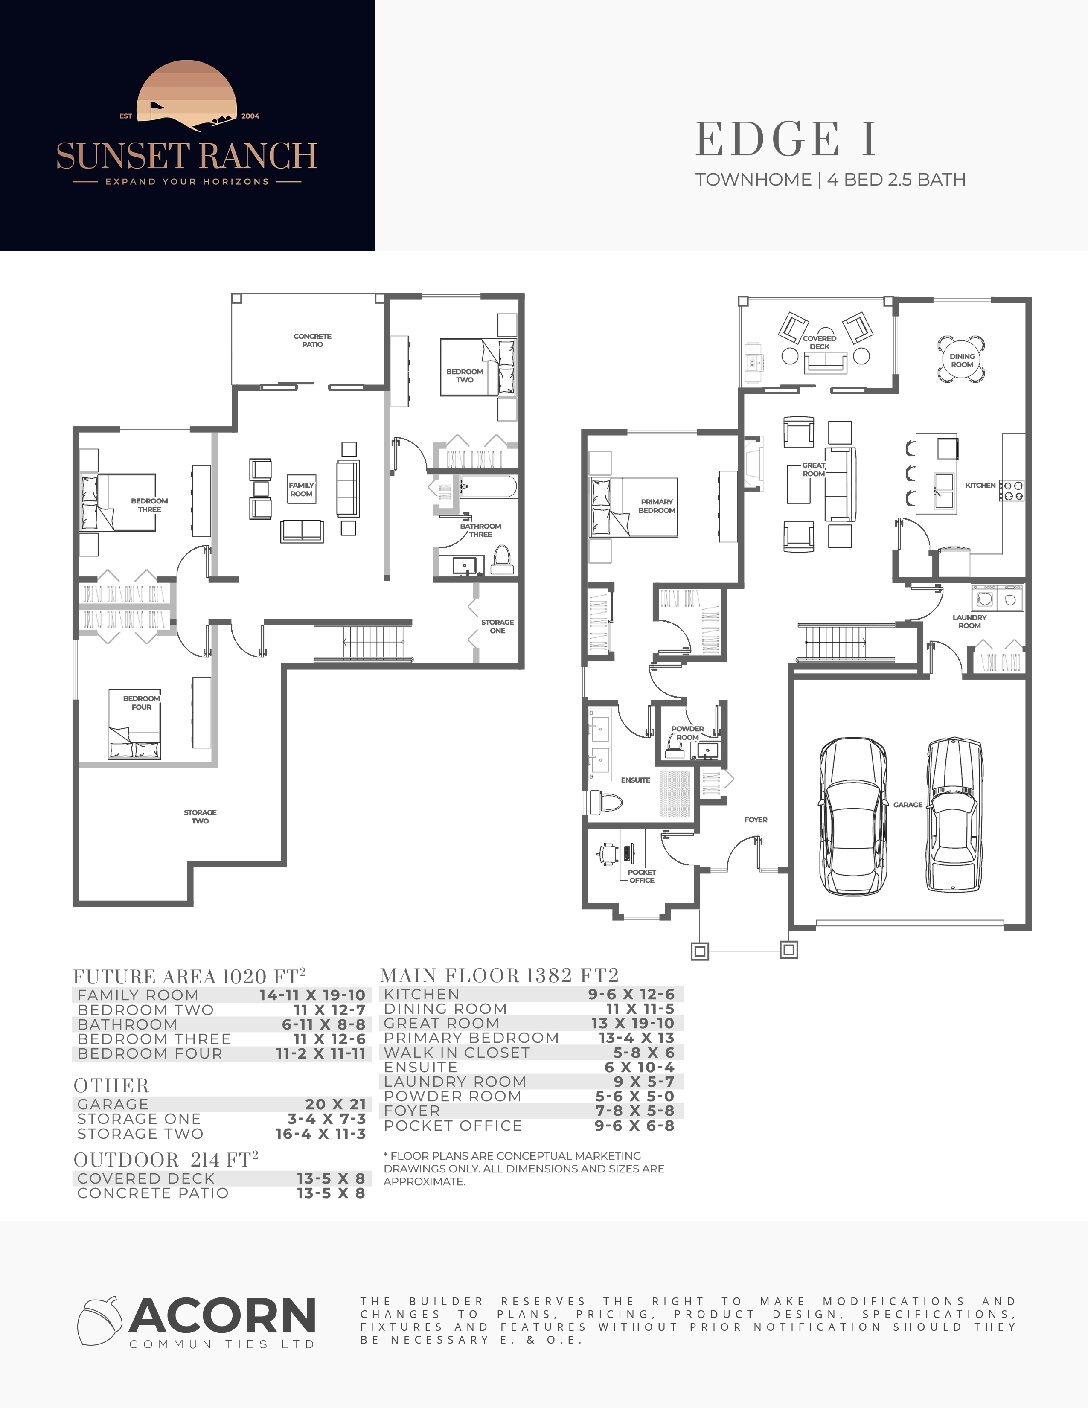
Edge I
For sale4 bd · 3 ba · 1,382 ft²
From $558,000
Floor plans and pricing are set by the developer and subject to change without notice.
Location
Central Okanagan|3744 Seminole Rd, Kelowna, BC V1X 8E4, Canada
Project details
- Selling status
- Selling
- Construction status
- Construction
- Ownership
- Freehold
- Homes
- 400
- Storeys
- 0
- Floor plans
- 6
- Ceiling height
- From 9'0"
- Avg. price / ft²
- $408
Developed by
Acorn Communities Ltd
Based in Kelowna, British Columbia
Our pre-construction team works directly with the developer to give registered buyers first access to floor plans, pricing and incentives at Sunset Ranch.
Get VIP access