
Sunset Ranch · Central Okanagan, BC
Edge II floor plan.
Explore the recorded layout, price and features, then confirm the configuration with the builder.
For sale
4 bd · 3 ba · 1,369 ft² · Single family - Semi-Detached Bungalow
Edge II at Sunset Ranch, 3744 Seminole Rd, Kelowna, BC V1X 8E4, Canada
Call us at 416-910-8923Source floor plan. Confirm dimensions and available configurations.
Edge II is a 4-bedroom, 3-bathroom, single family - semi-detached bungalow floor plan (1,369 sq ft) at Sunset Ranch in Central Okanagan, BC. Register for details to receive the full floor plan package, current pricing and availability.
Prices, dimensions and features may vary and are subject to change. Floor plans are for illustrative purposes only.
- Plan
- Edge II
- Type
- Single family - Semi-Detached Bungalow
- Status
- For sale
- Bedrooms
- 4
- Bathrooms
- 3
- Size
- 1,369 ft²
- Project
- Sunset Ranch
- Developer
- Acorn Communities Ltd
Location
Central Okanagan|Sunset Ranch|3744 Seminole Rd, Kelowna, BC V1X 8E4, Canada
Interested in Edge II at Sunset Ranch?
Edge II at
Sunset Ranch
3744 Seminole Rd, Kelowna, BC V1X 8E4, Canada
Welcome Home to Sunset Ranch. A Premier New Home Development in the Heart of the Okanagan Welcome to Sunset Ranch, an exclusive, gated new home development set in the stunning hills of Kelowna, BC. Overlooking Okanagan Lake, Duck Lake, and…
Explore this project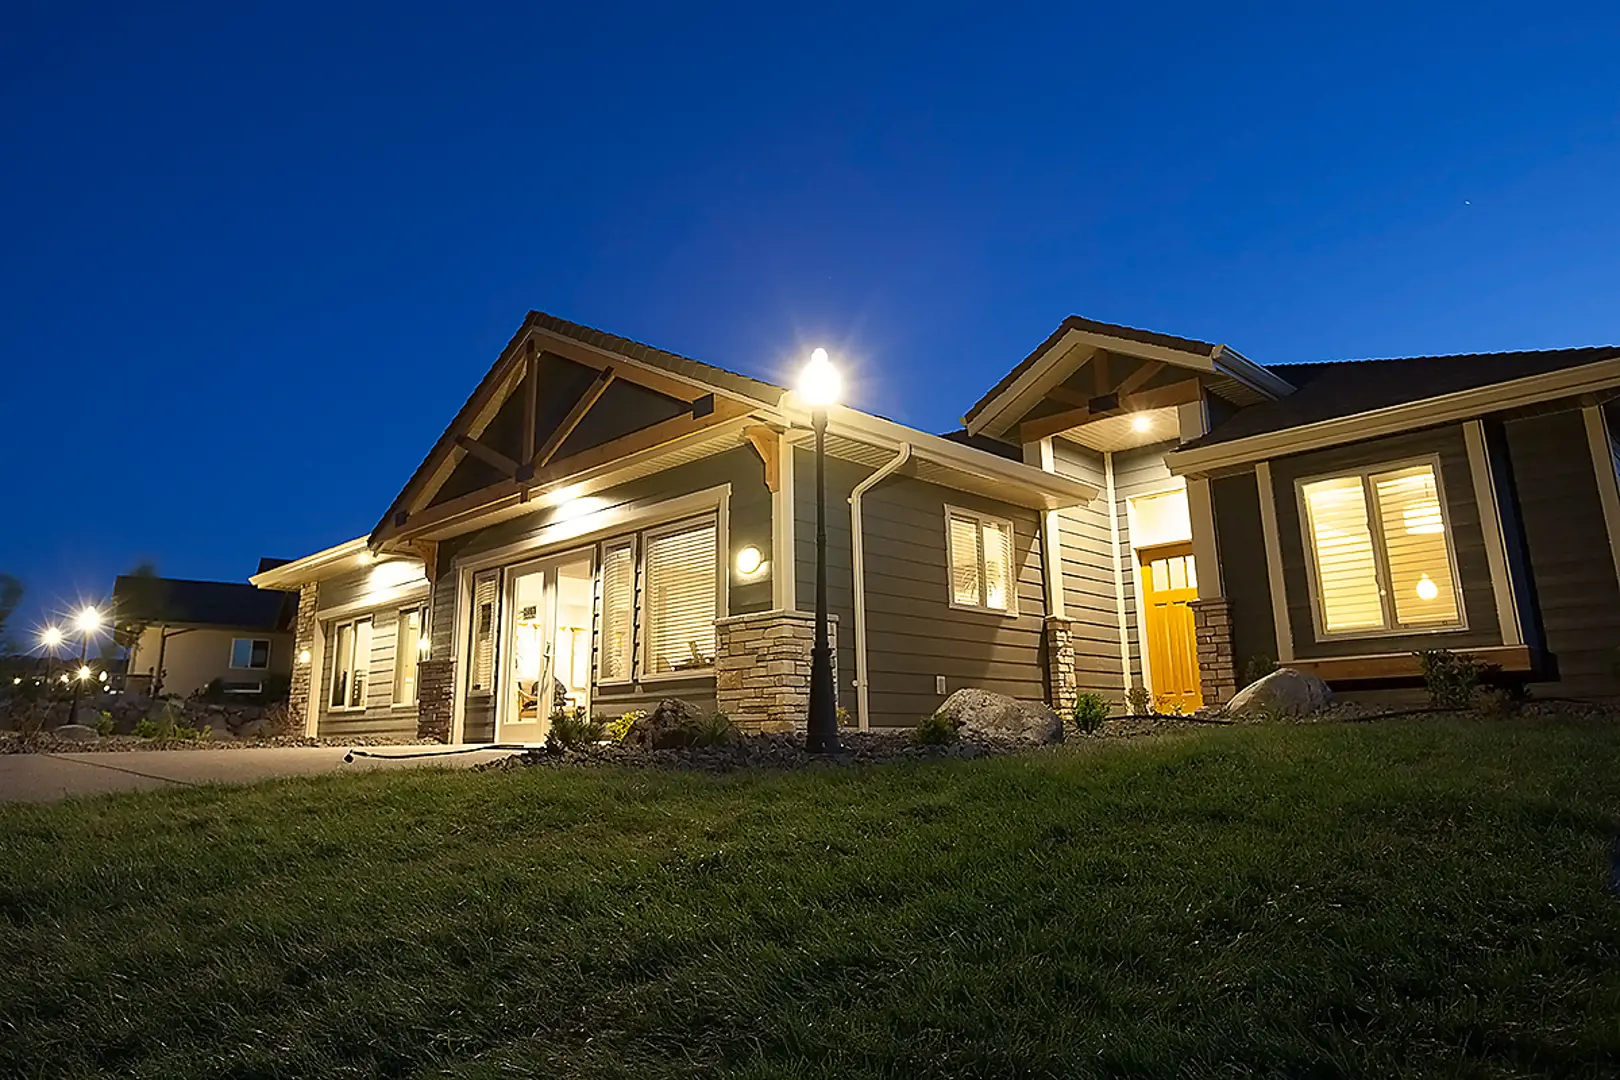
Other floor plans at Sunset Ranch
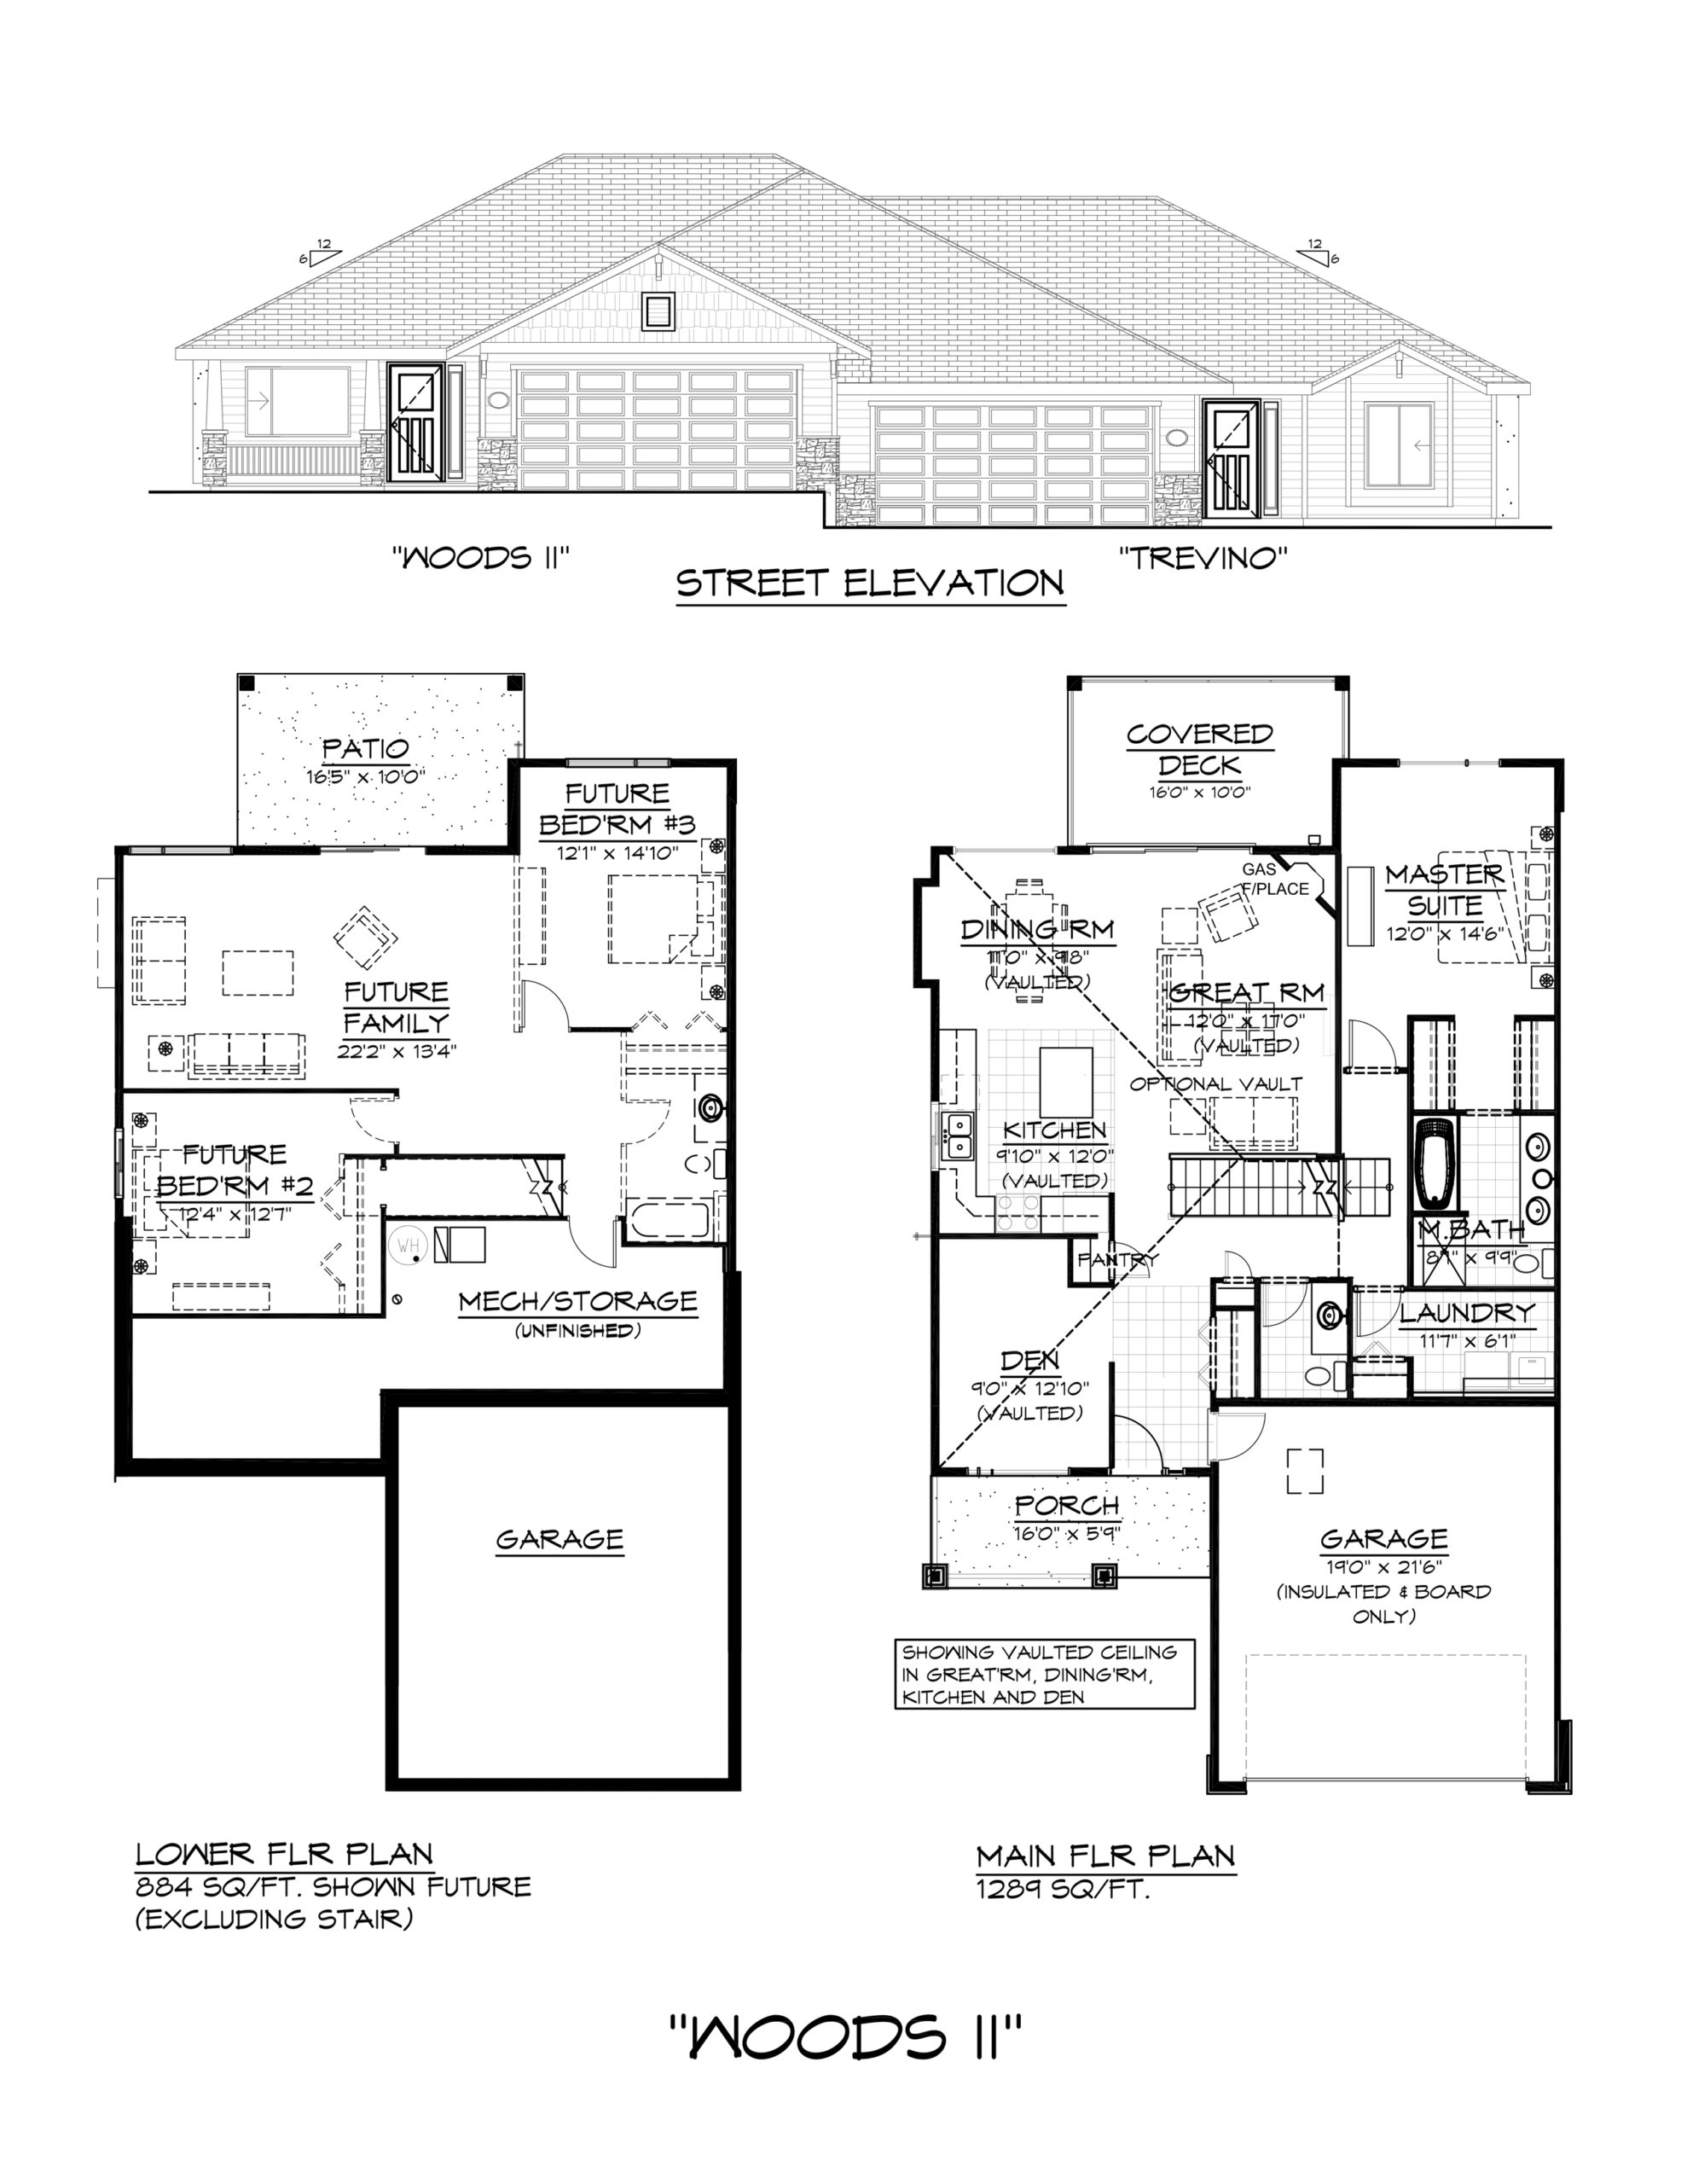
Woods II
For sale- 3 beds
- 3 baths
- 1,289 ft²
From $530,500
View floor plan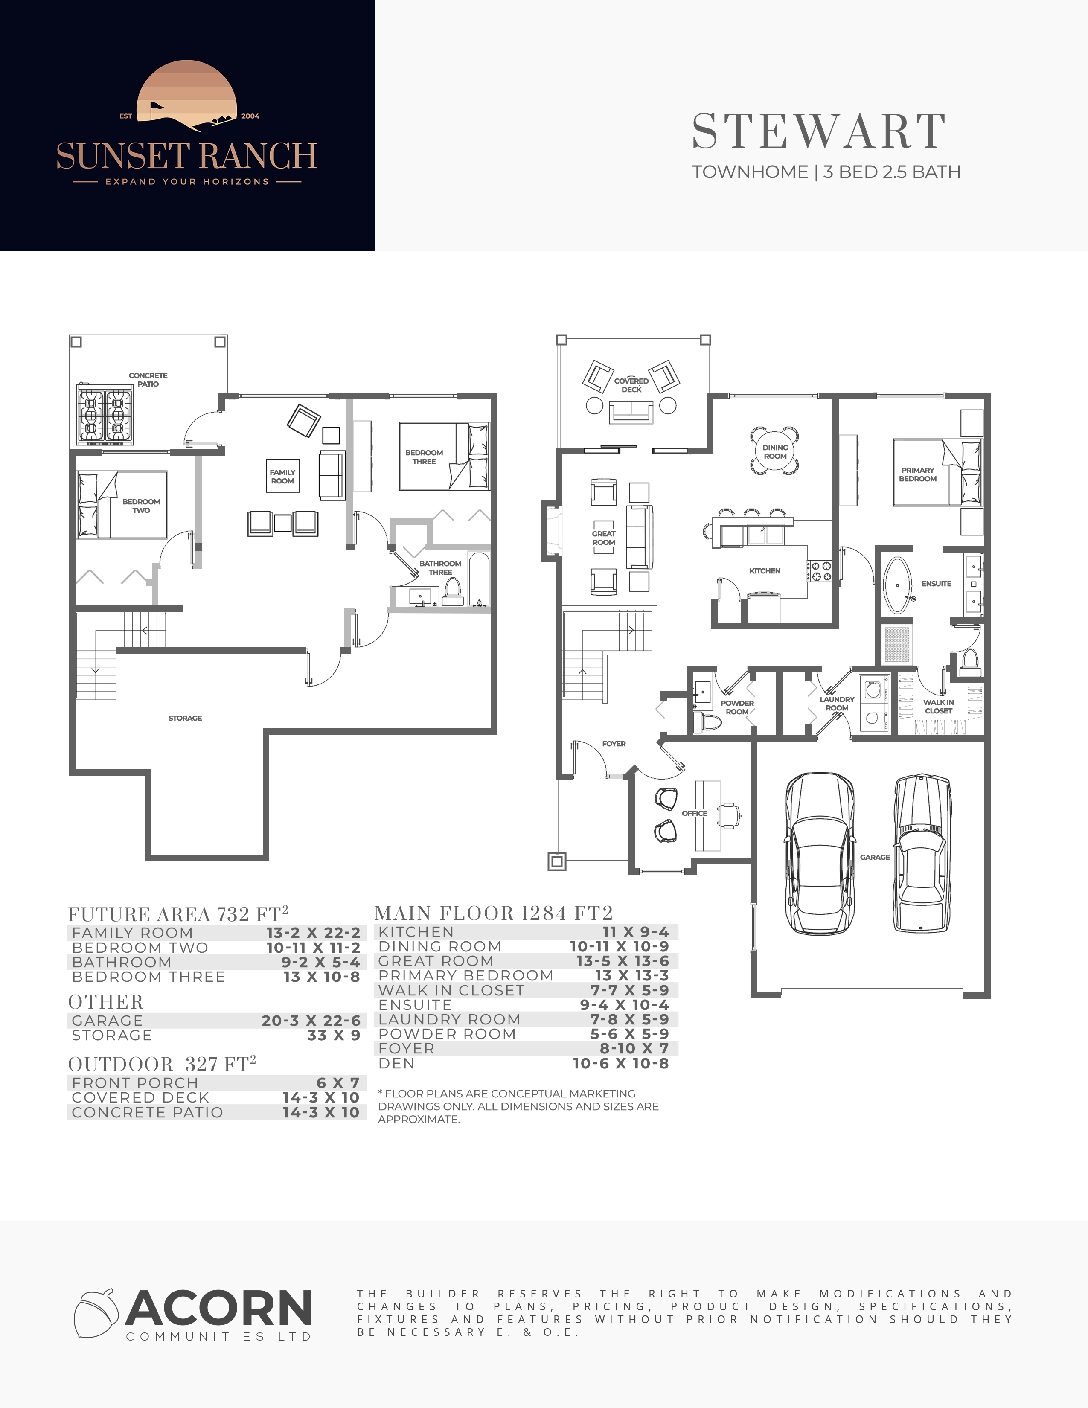
Stewart
For sale- 3 beds
- 3 baths
- 1,284 ft²
From $533,900
View floor plan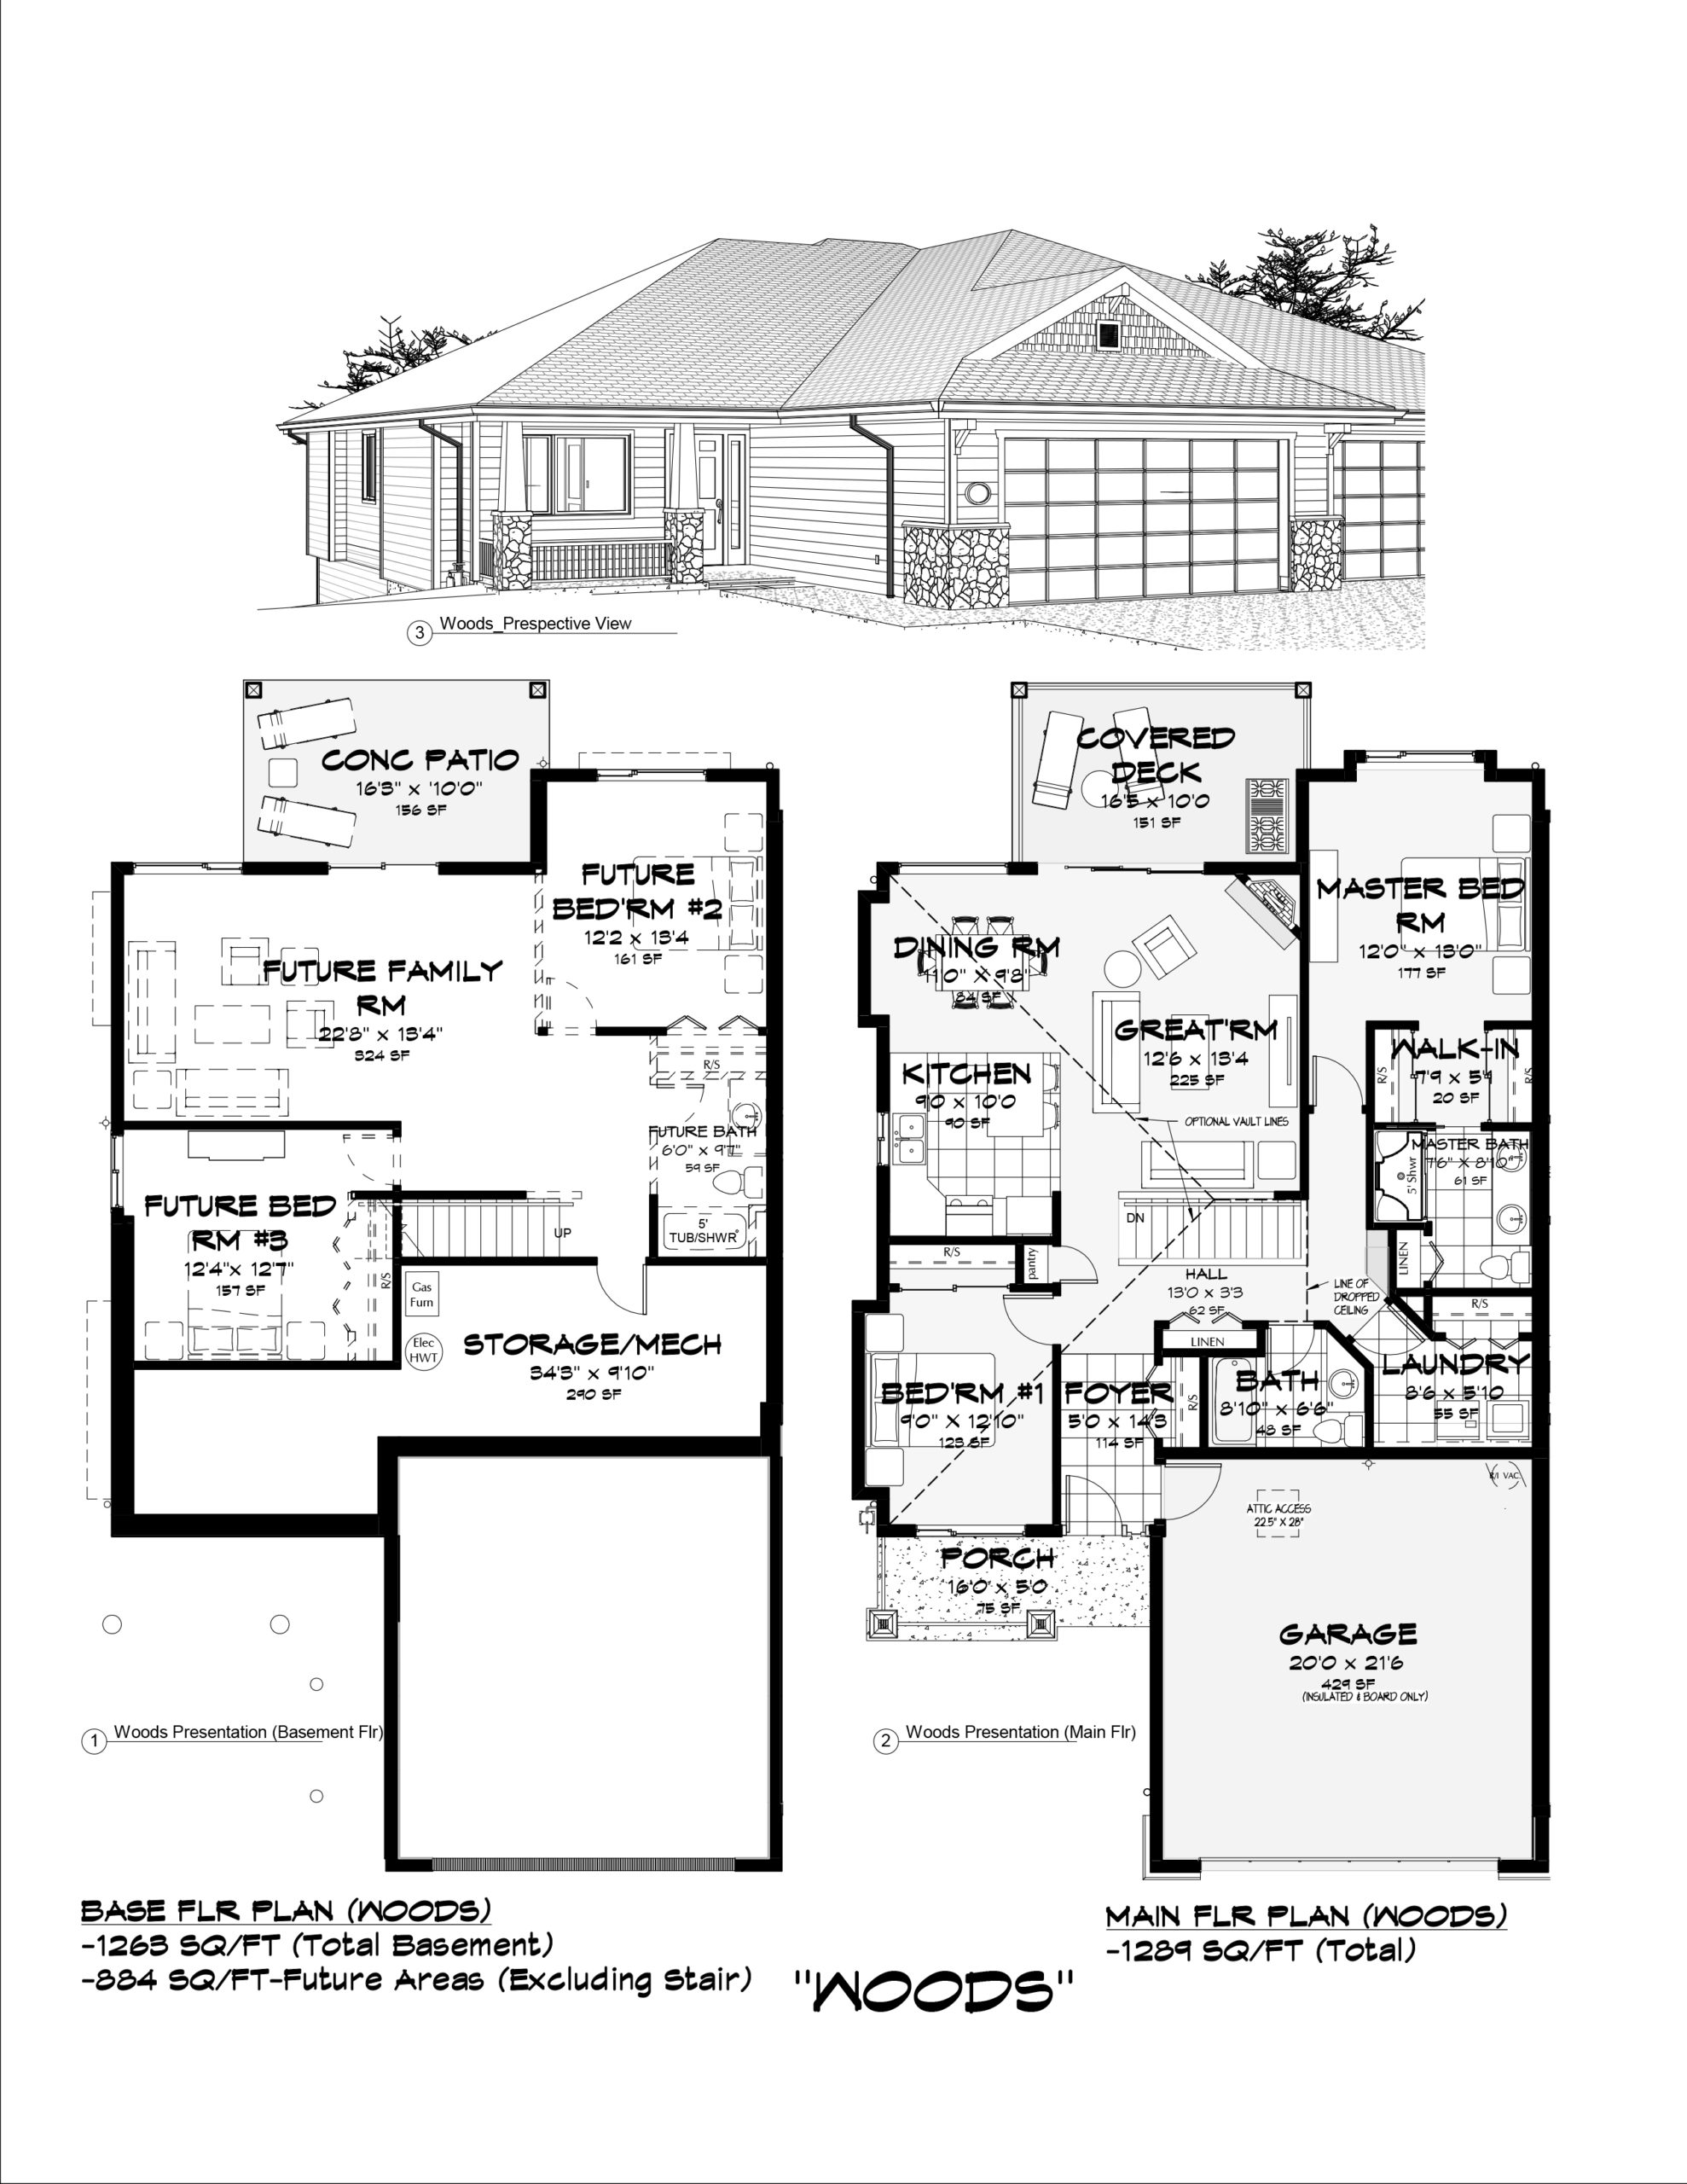
Woods
For sale- 4 beds
- 3 baths
- 1,289 ft²
From $533,900
View floor plan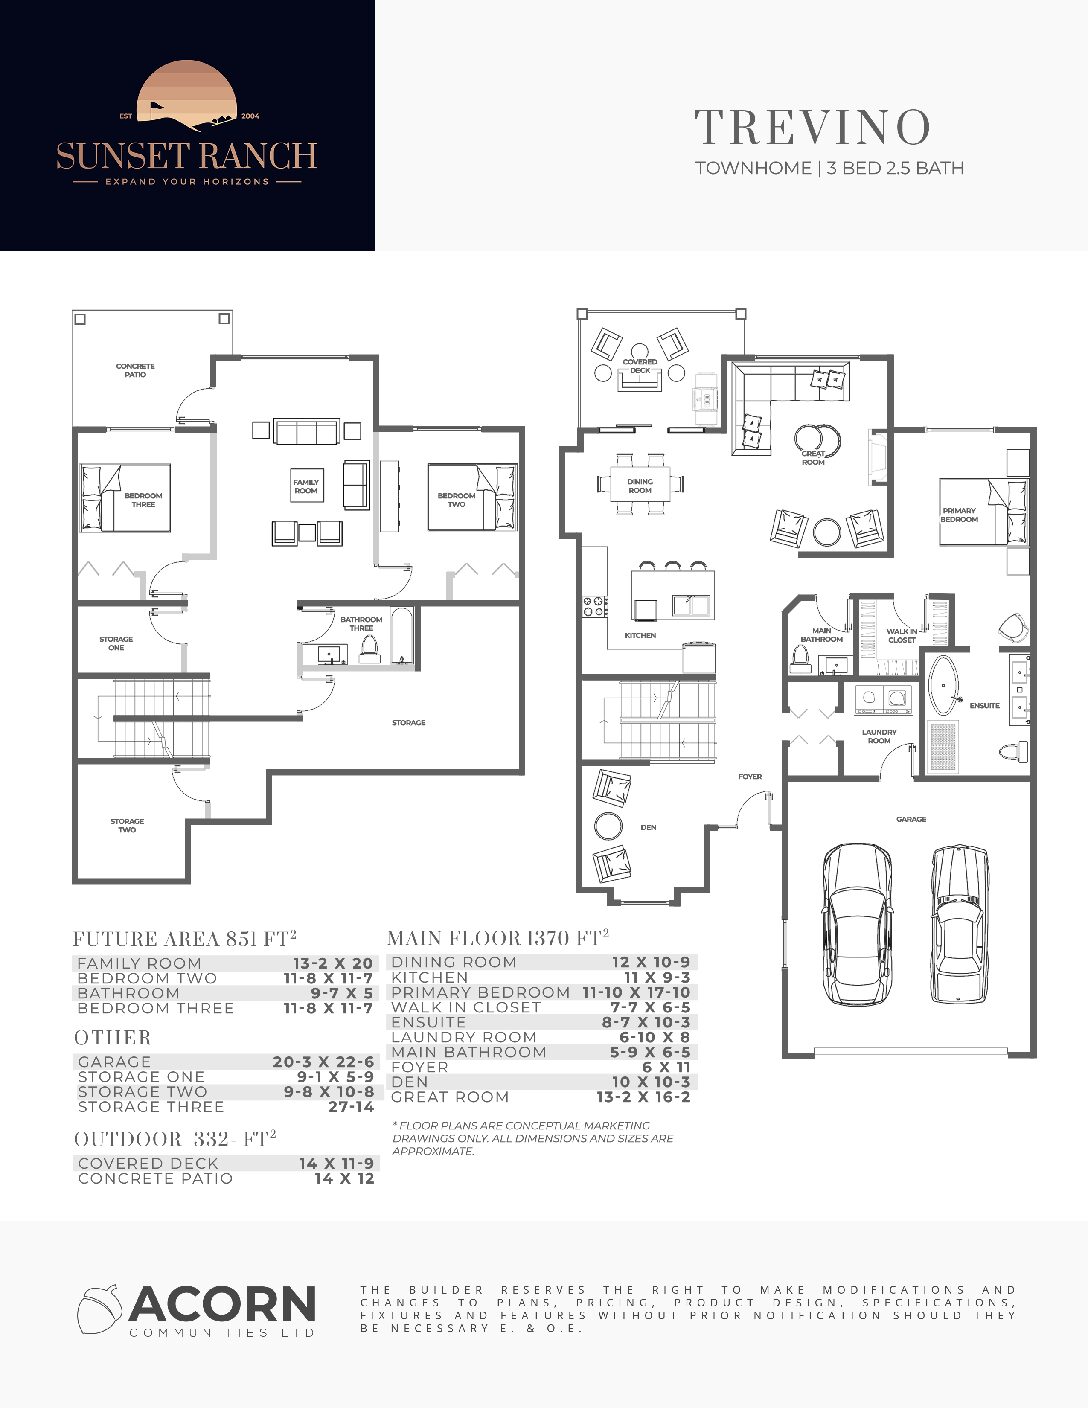
Trevino
For sale- 3 beds
- 3 baths
- 1,370 ft²
From $540,000
View floor plan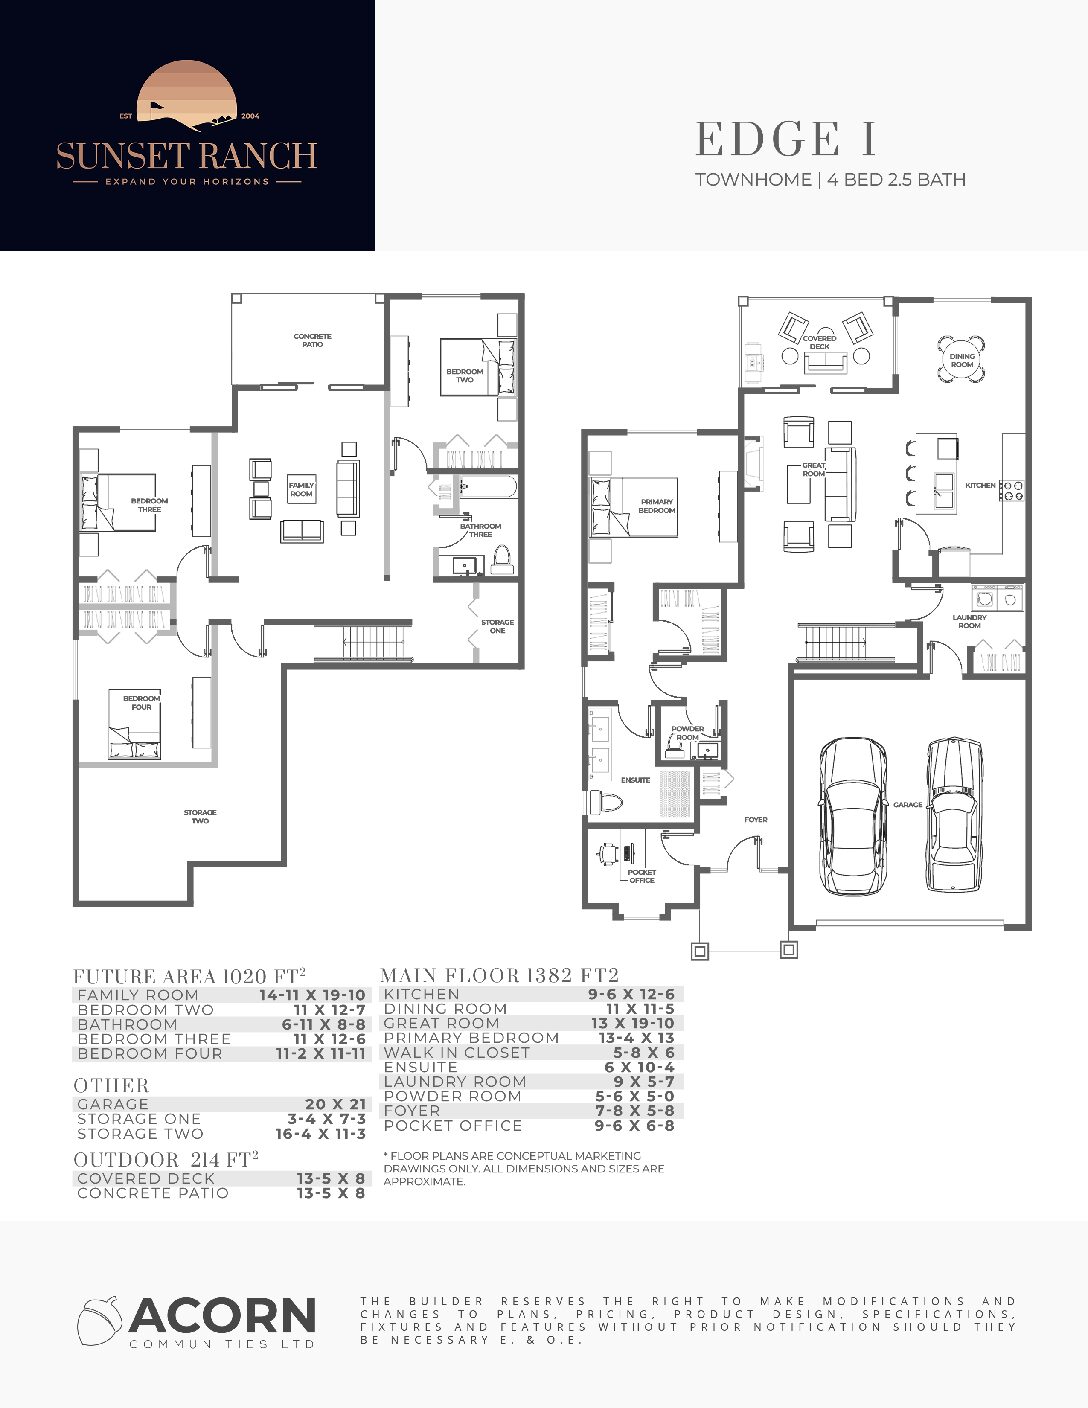
Edge I
For sale- 4 beds
- 3 baths
- 1,382 ft²
From $558,000
View floor plan