Swan Creek Estates · Inverhaugh, ON
The Monterose floor plan.
Explore the recorded layout, price and features, then confirm the configuration with the builder.
For sale
2 bd · 3 ba · 2,754 ft² · Single family - Bungalow
The Monterose at Swan Creek Estates, 10 Inverhill Ave, Centre Wellington, ON N0B 1B0, Canada
Call us at 416-910-8923Source floor plan. Confirm dimensions and available configurations.
The Monterose is a single family - bungalow home at Swan Creek Estates in Inverhaugh, ON. Register for details to receive the full floor plan, pricing and availability.
Prices, dimensions and features may vary and are subject to change. Floor plans are for illustrative purposes only.
- Plan
- The Monterose
- Type
- Single family - Bungalow
- Status
- For sale
- Size
- 2,754 ft²
- Project
- Swan Creek Estates
- Developer
- Gemini Homebuilders
Location
Inverhaugh|Swan Creek Estates|10 Inverhill Ave, Centre Wellington, ON N0B 1B0, Canada
Interested in The Monterose at Swan Creek Estates?
The Monterose at
Swan Creek Estates
10 Inverhill Ave, Centre Wellington, ON N0B 1B0, Canada
ONLY 3 LOTS LEFT CUSTOM ESTATE HOMES IN INVERHAUGH BUILD YOUR HOME YOUR WAY Come home to Swan Creek Estates, an established subdivision of estate-lots spanning up to 1.68 acres. Build a uniquely custom-crafted home tailored to every exac…
Explore this project
Other floor plans at Swan Creek Estates
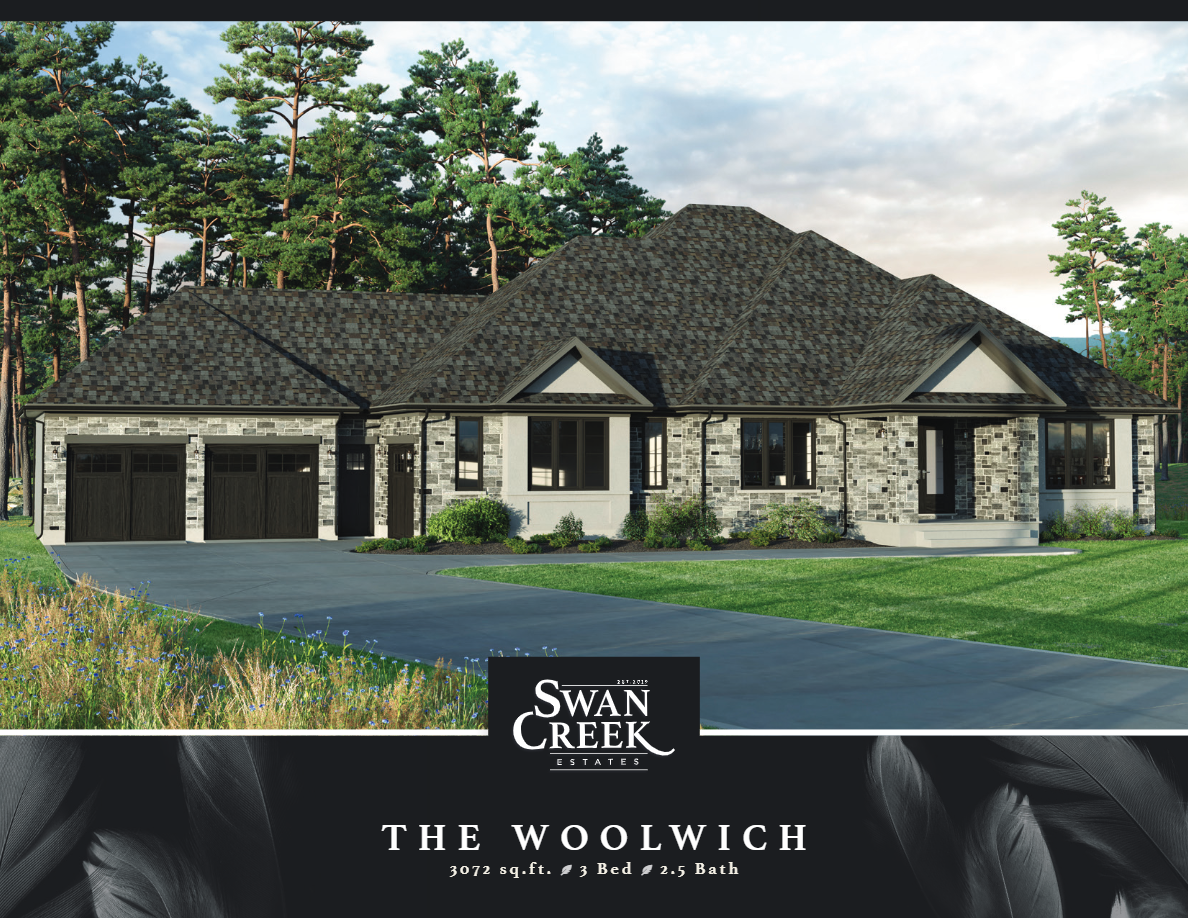
The Woolwich
For sale3 bd · 2 ba · 3,072 ft²
From $2,000,000
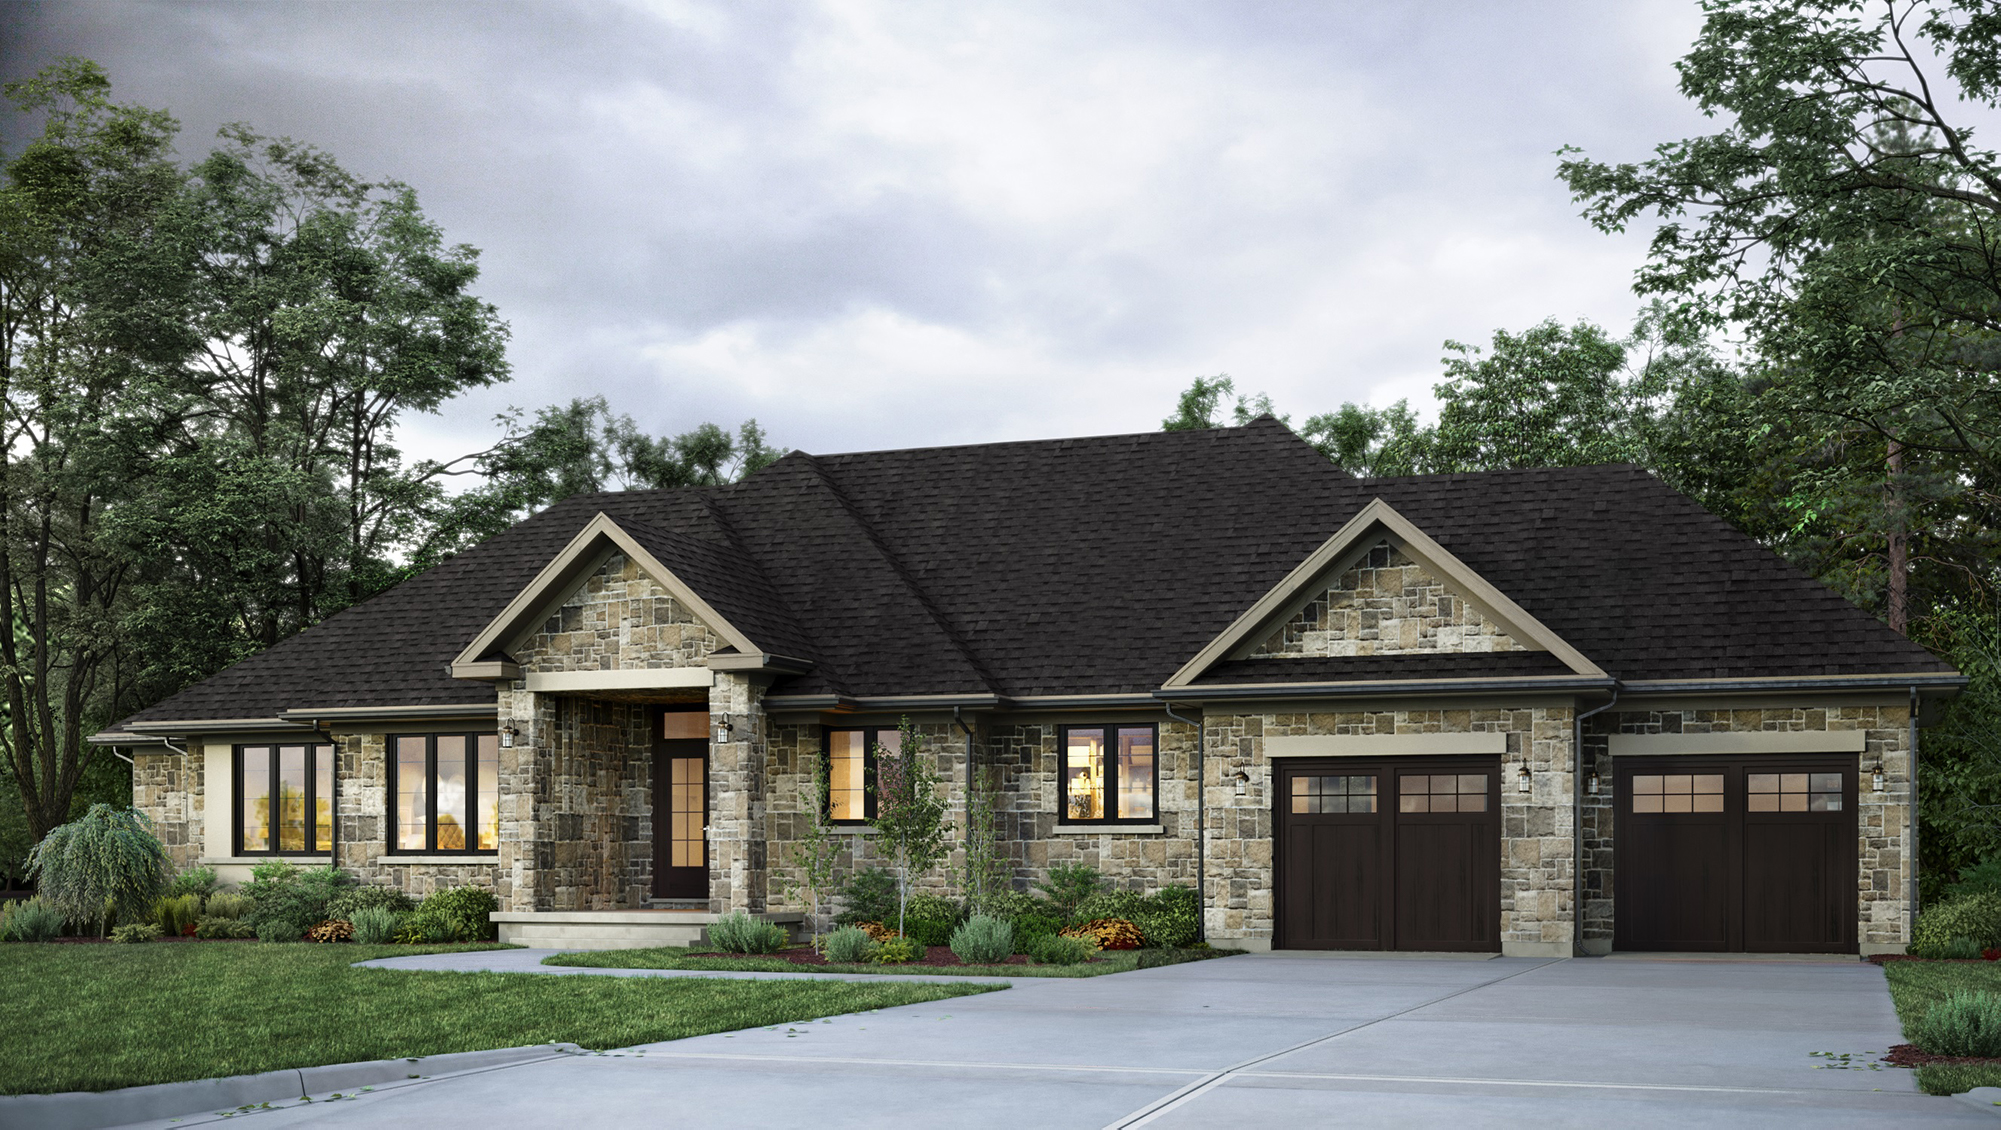
The Wellington
For sale2 bd · 3 ba · 2,507 ft²
From $2,030,000
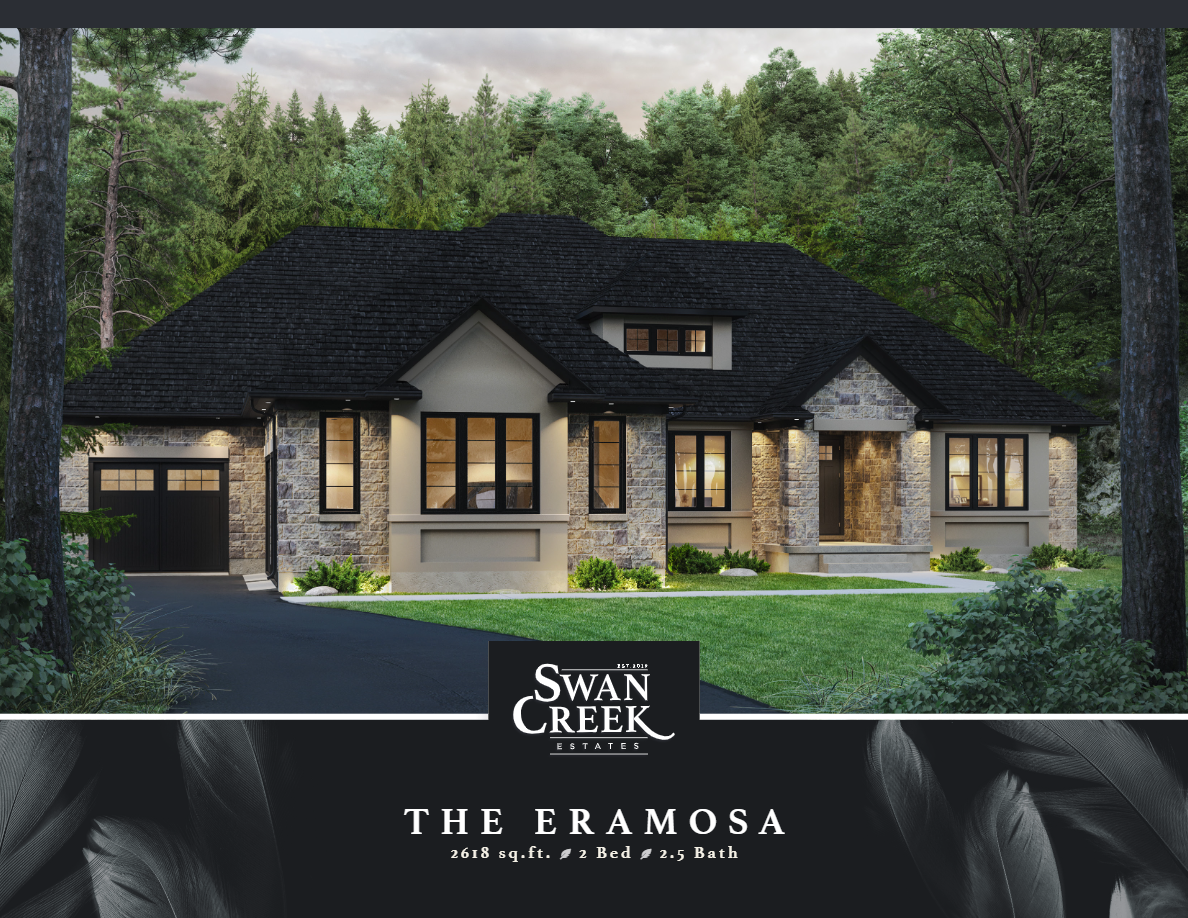
The Eramosa
For sale3 bd · 3 ba · 2,618 ft²
From $2,080,000
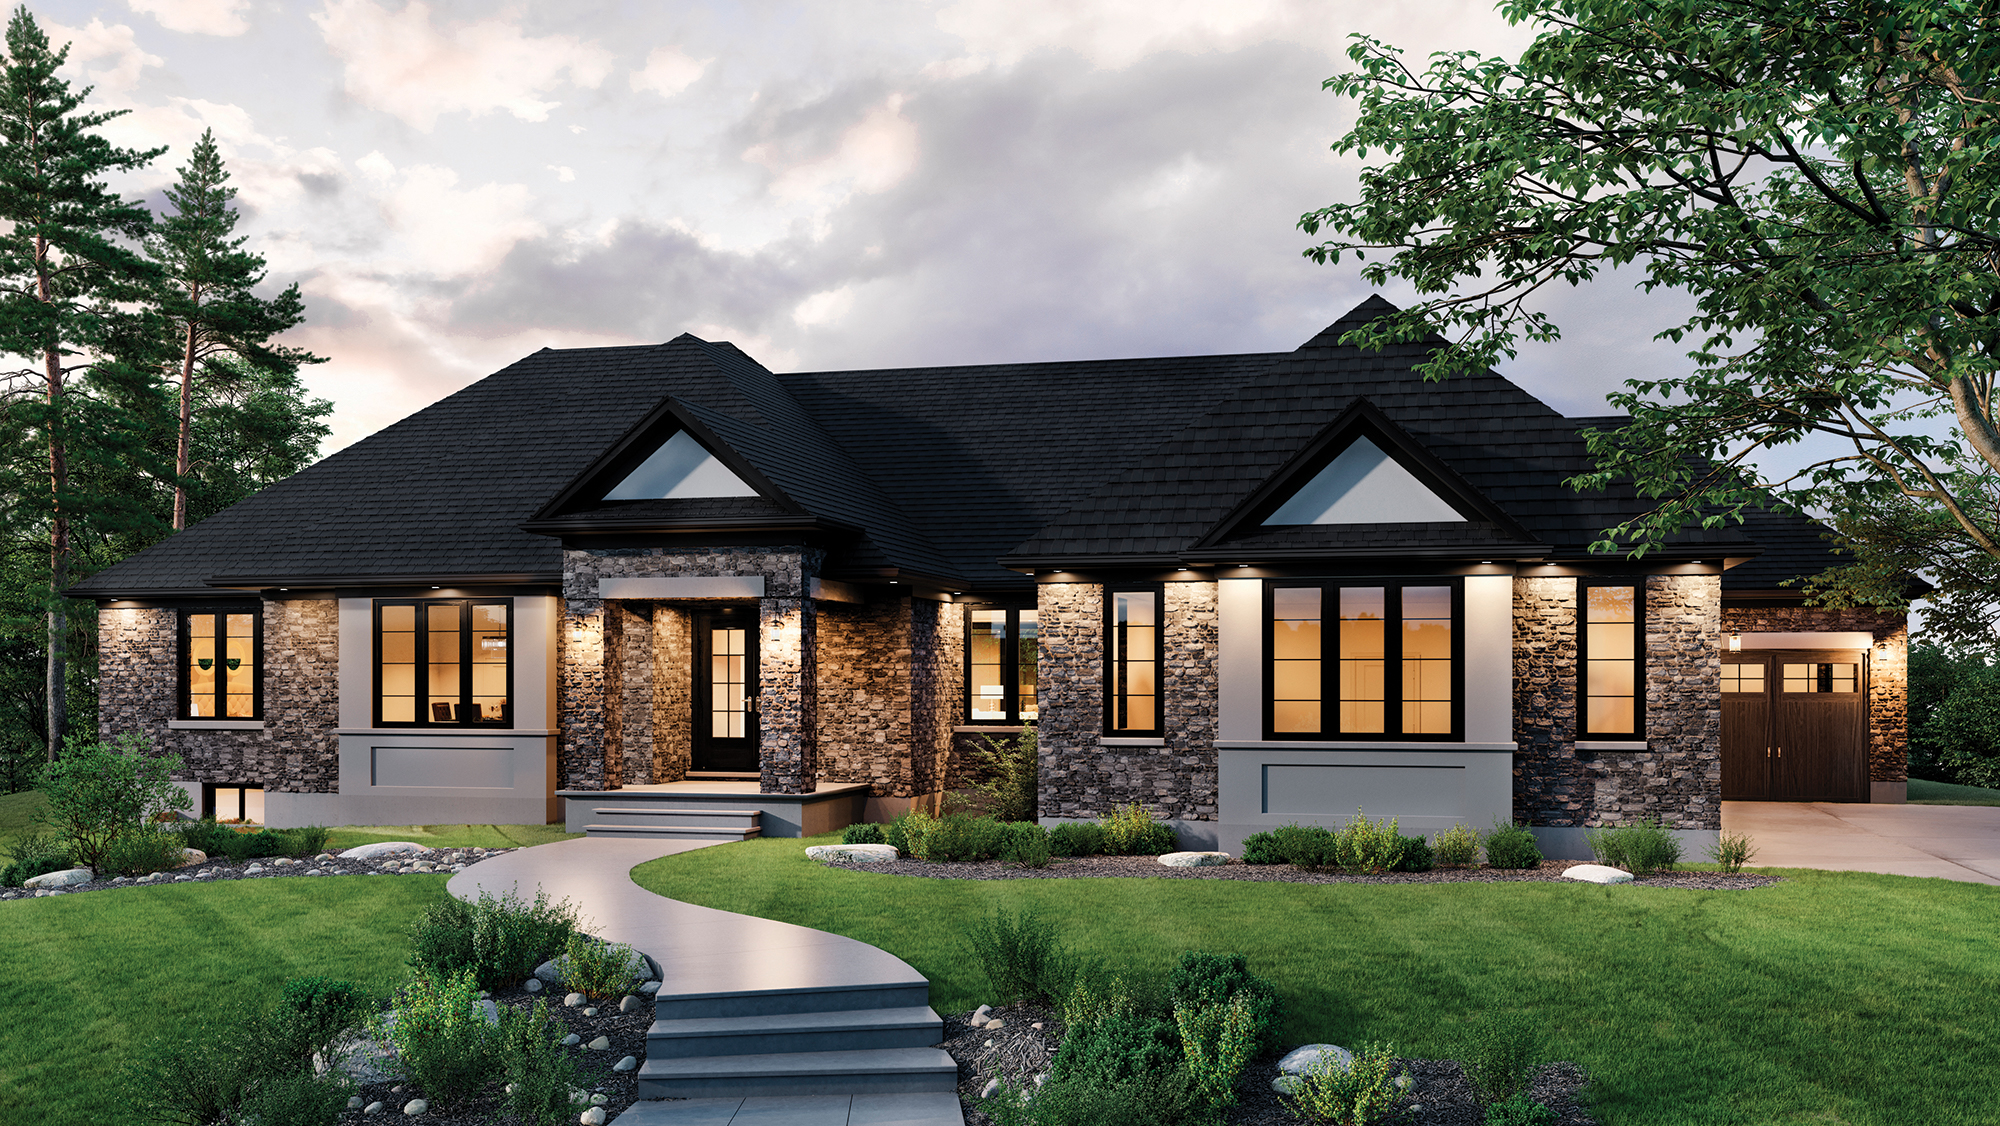
The Grand
For sale3 bd · 3 ba · 2,891 ft²
From $2,170,000
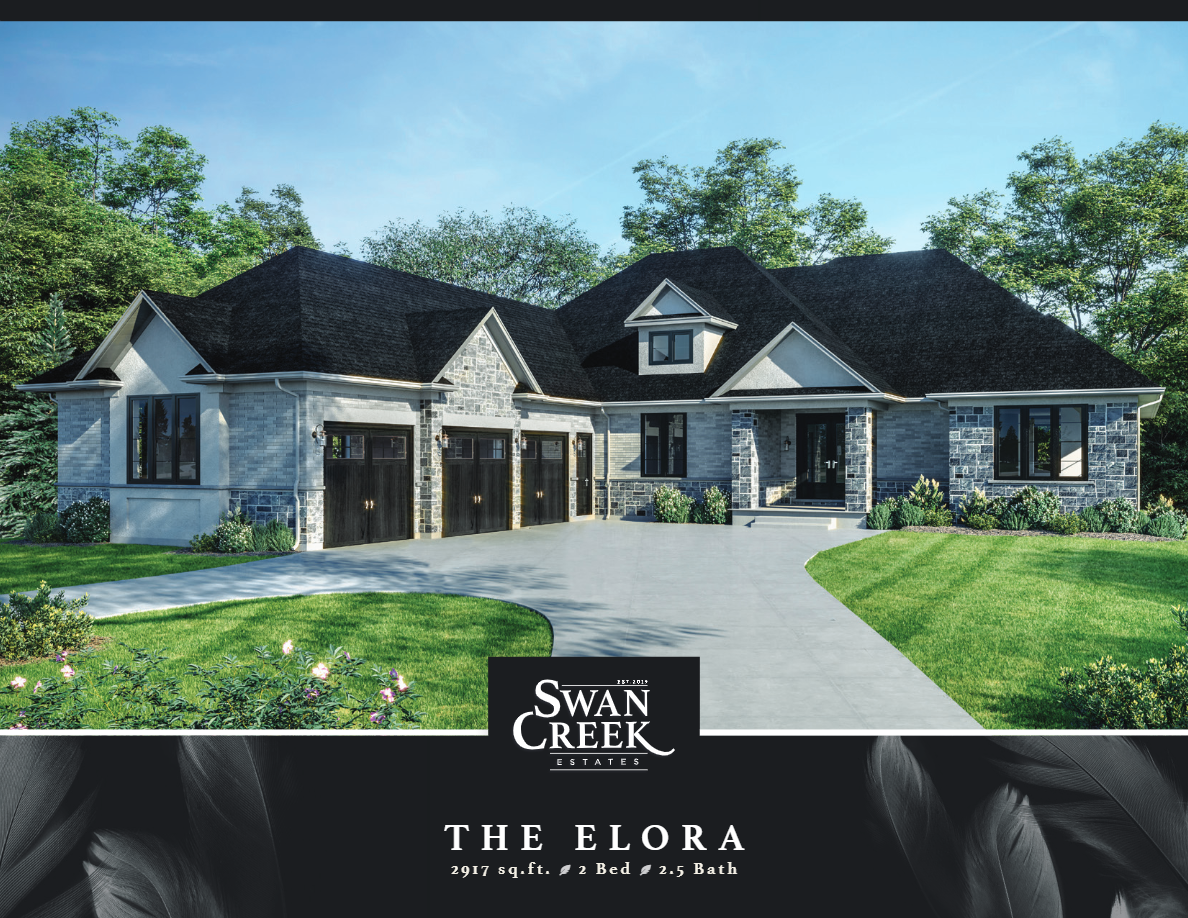
The Elora
For sale2 bd · 3 ba · 2,917 ft²
From $2,190,000
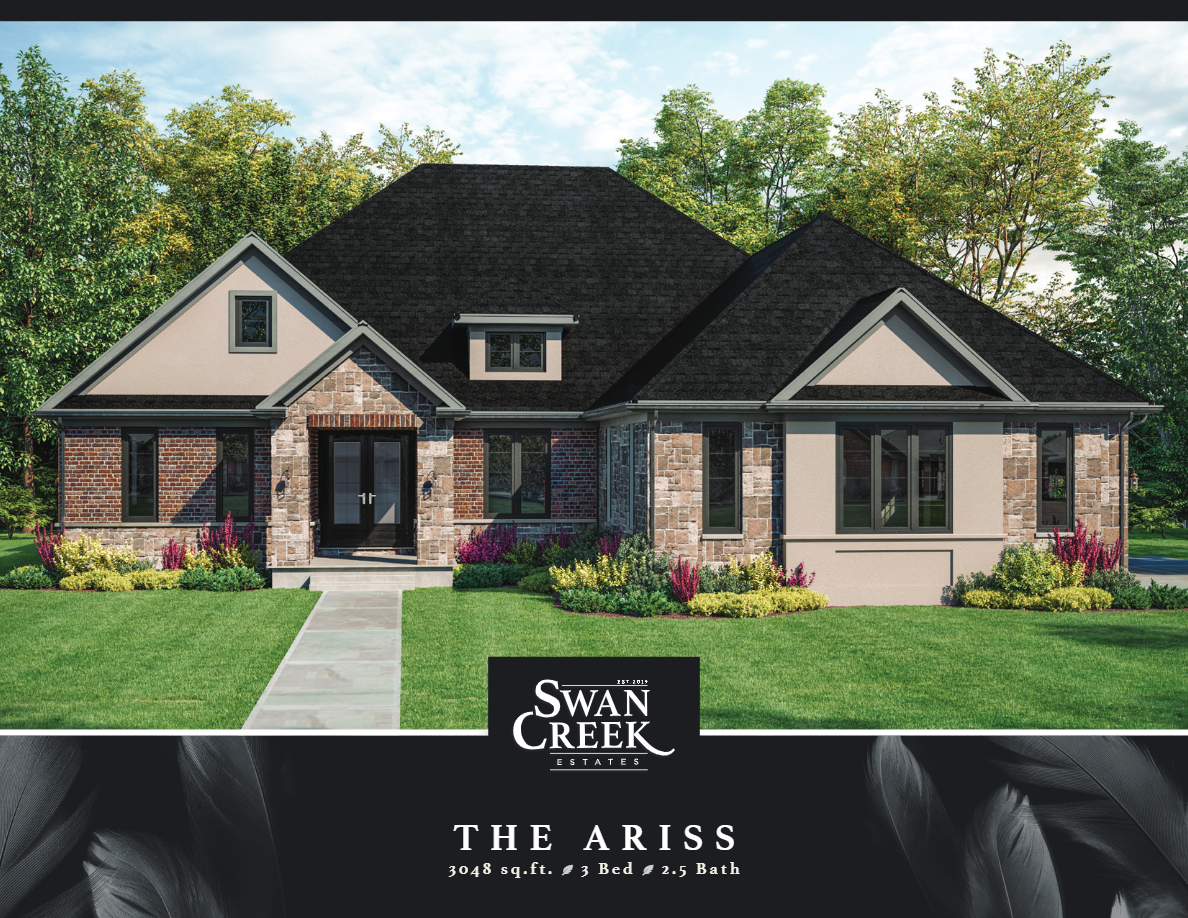
The Ariss
For sale3 bd · 3 ba · 3,048 ft²
From $2,280,000