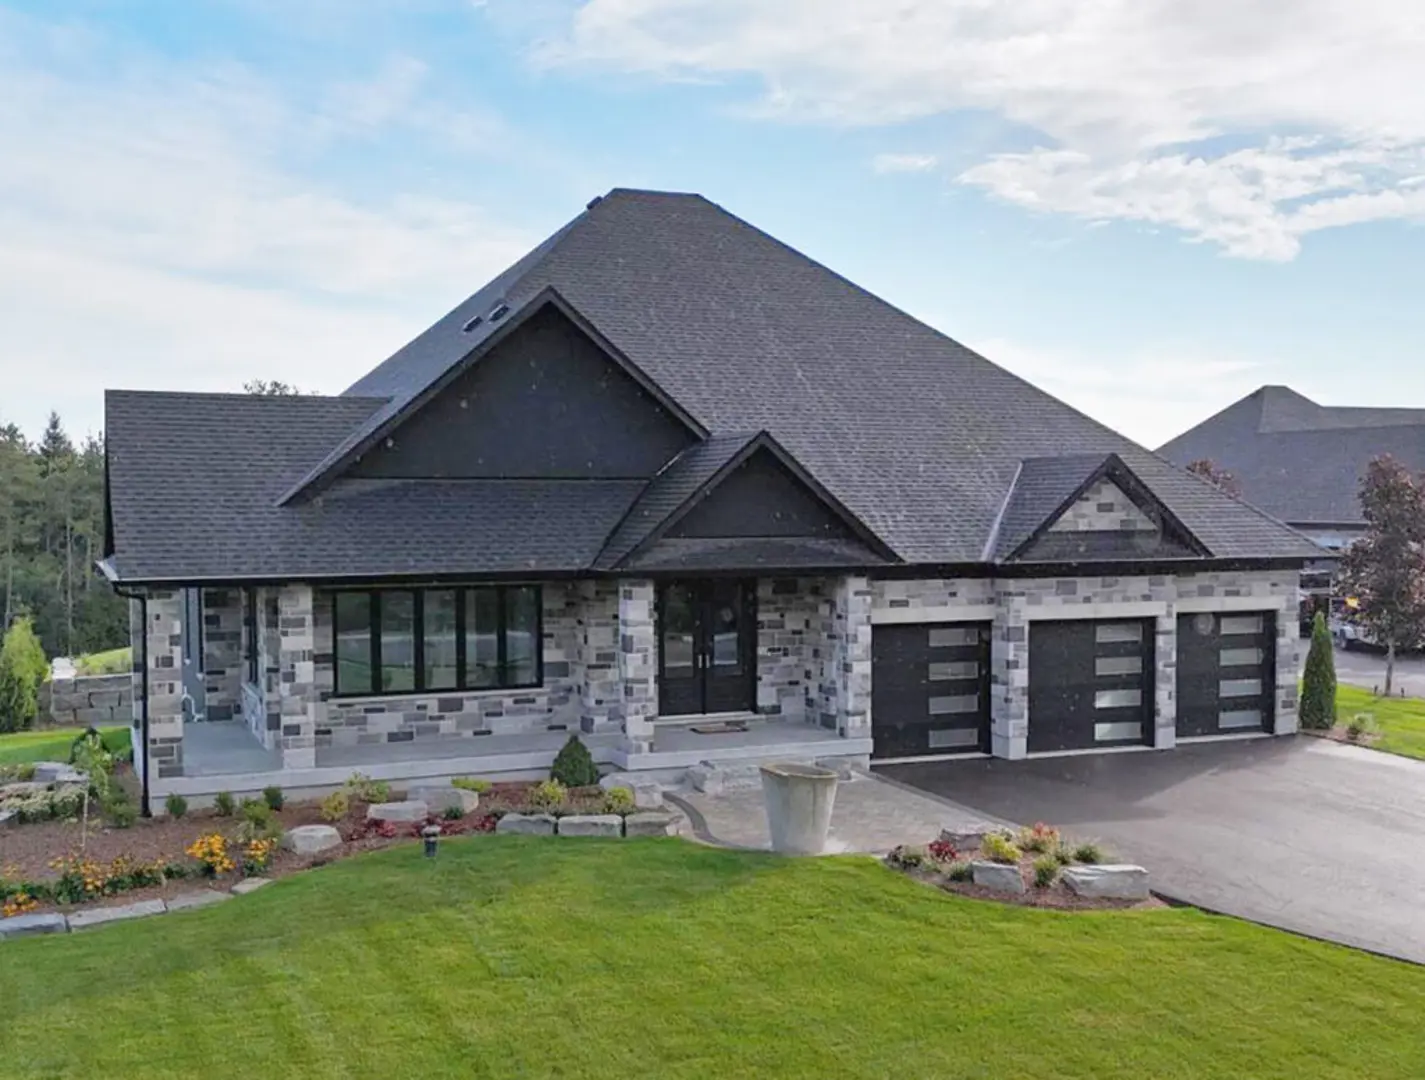
Inverhaugh, ON · Single Family Home
Swan Creek Estates
Renderings and features may vary and are subject to change. Renderings are for illustrative purposes only.
A closer look at Swan Creek Estates.
- Home type
- Single Family Home
- Price range
- From $2,000,000 to $2,499,990
- Bedrooms
- 2 – 6
- Bathrooms
- 2 – 5
- Interior size
- 2,507 – 3,072 ft²
Only 3 Lots left
Build your home your way
Come home to Swan Creek Estates, an established subdivision of estate-lots spanning up to 1.68 acres. Build a uniquely custom-crafted home tailored to every exacting and individual detail you demand in your living environment.
Project information
10 Inverhill Ave, Centre Wellington, ON N0B 1B0, Canada
By Gemini Homebuilders
Find the home that's right for you
1 home available at Swan Creek Estates
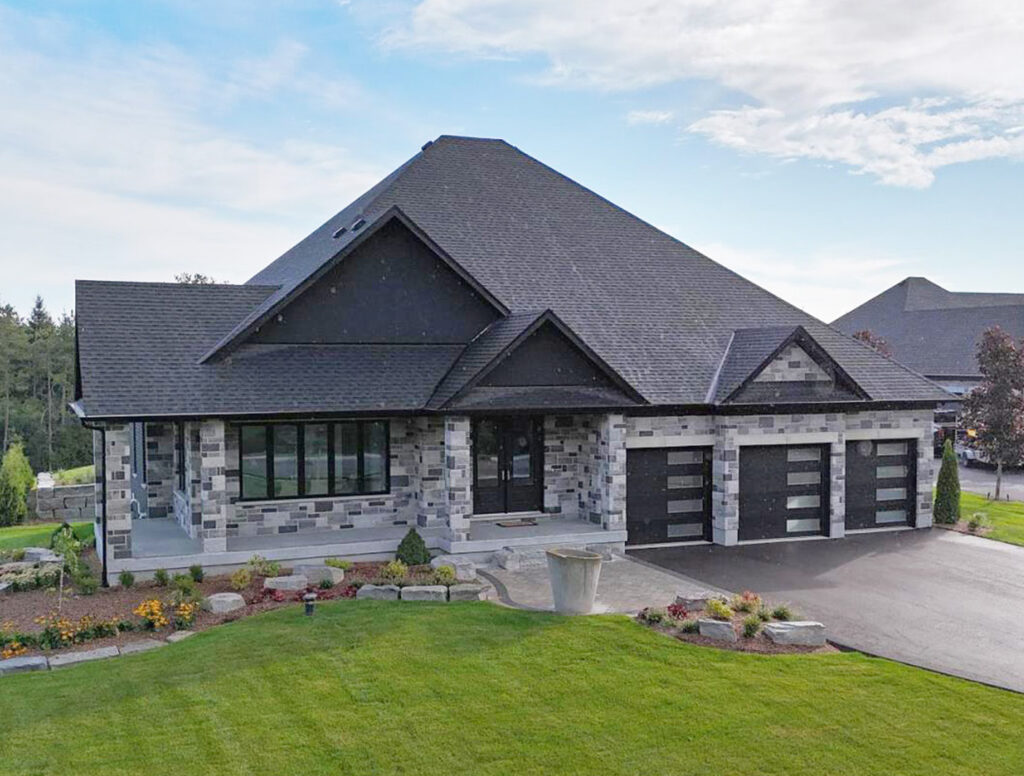
10 Inverhill Road
For sale- 3 beds
- 2 baths
- 2,700 ft²
$2,499,990
Pricing, deposit & incentives
Pricing and fees
- Available unit price
- From $2,000,000 to $2,499,990
- Average price / ft²
- $762
Floor plans (7)
Compare home designs at Swan Creek Estates. Open a plan to explore its layout, dimensions and recorded pricing.
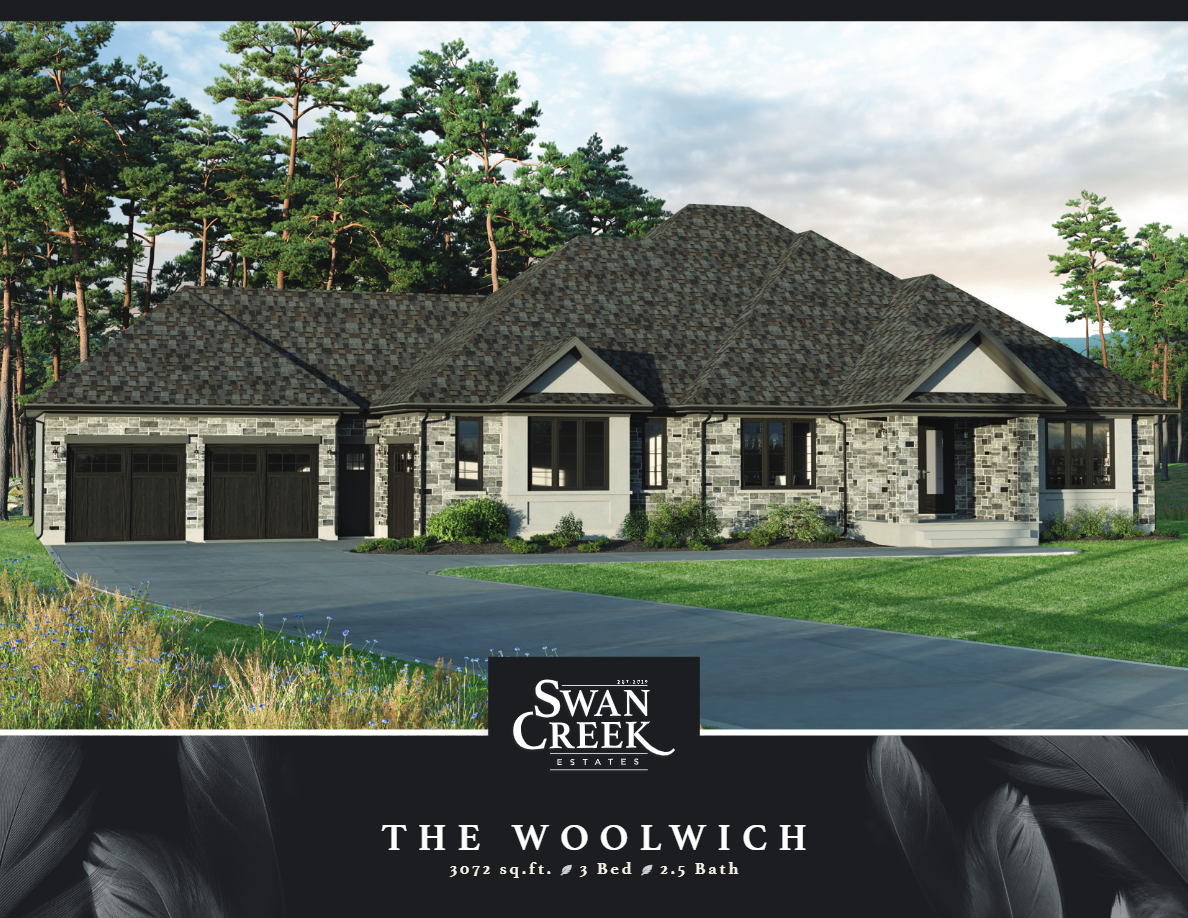
The Woolwich
For sale- 3 beds
- 2 baths
- 3,072 ft²
From $2,000,000
View floor plan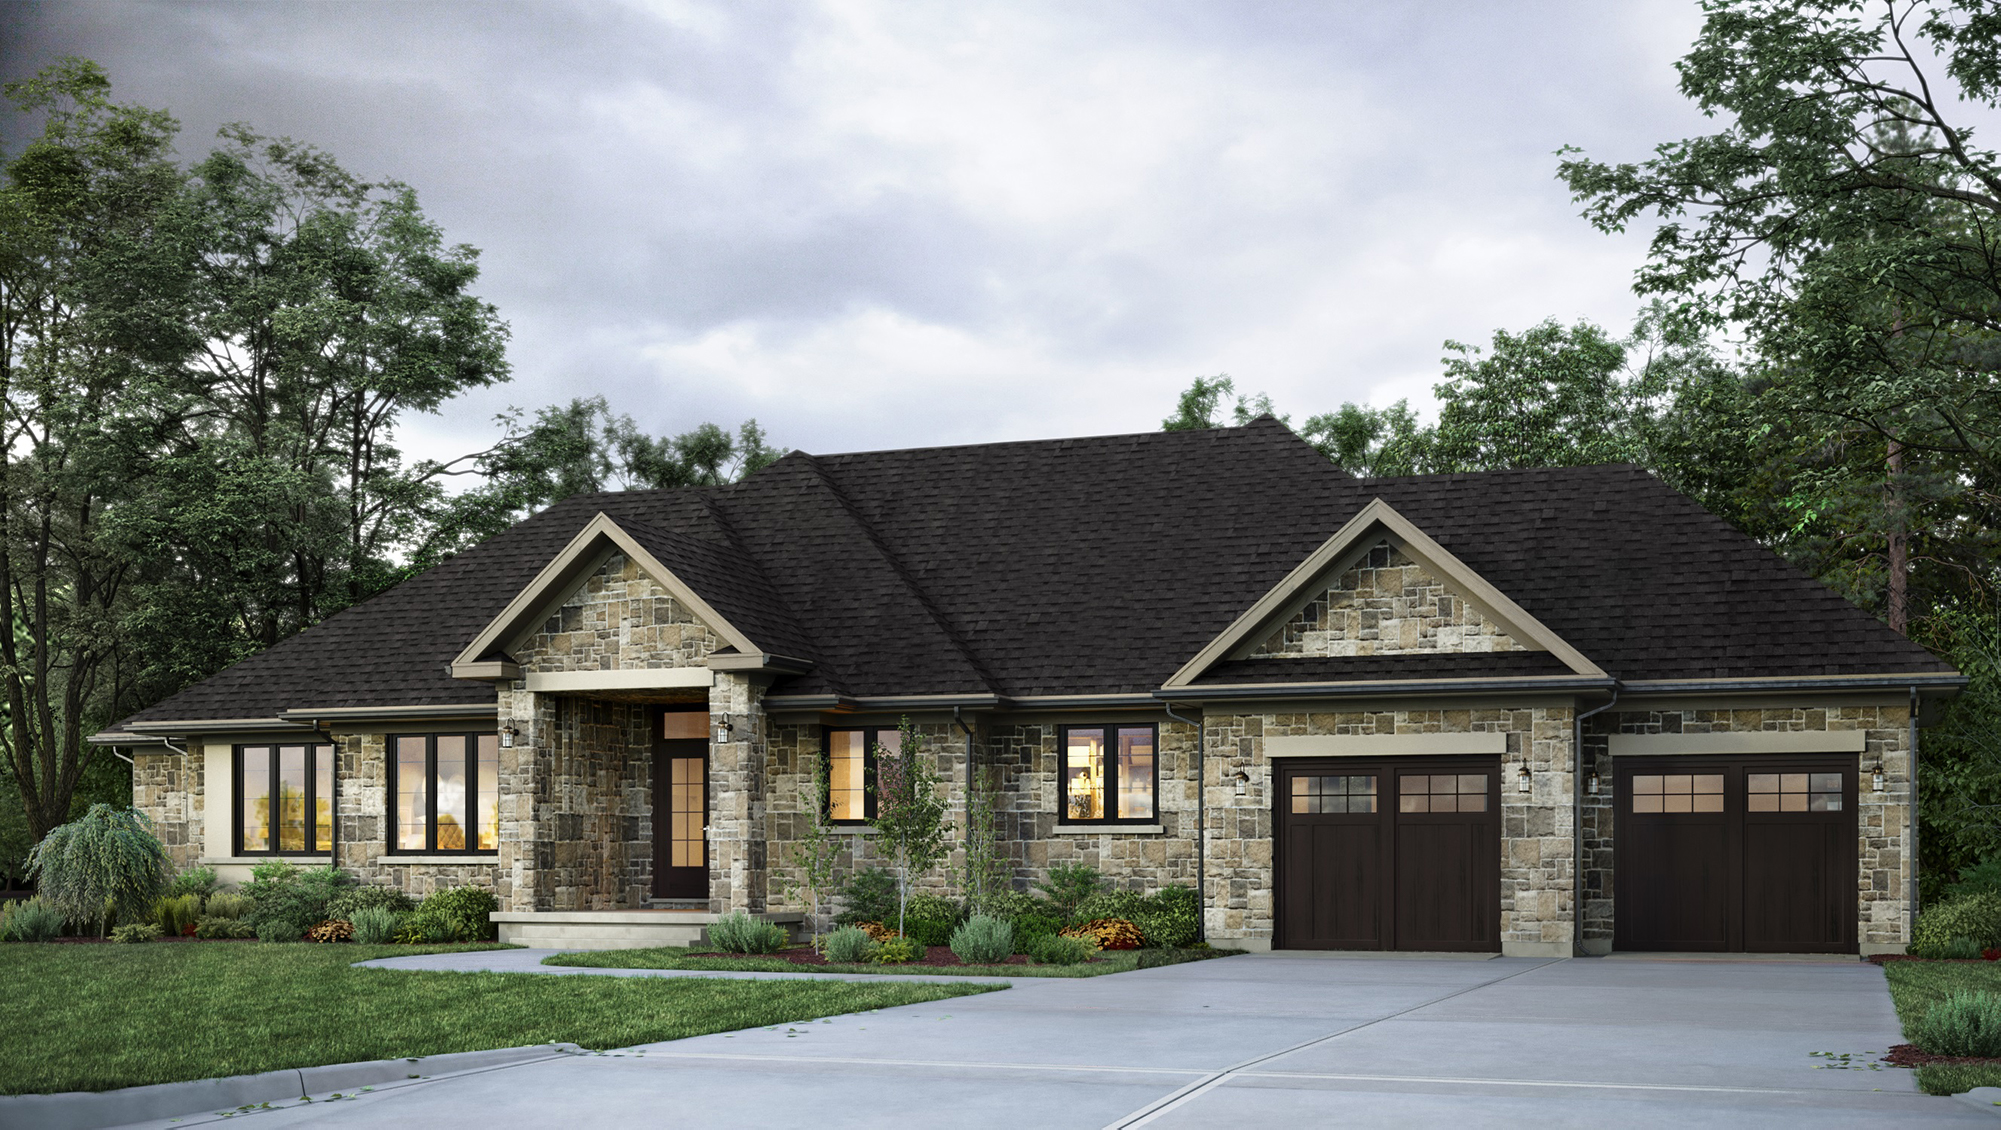
The Wellington
For sale- 2 beds
- 3 baths
- 2,507 ft²
From $2,030,000
View floor plan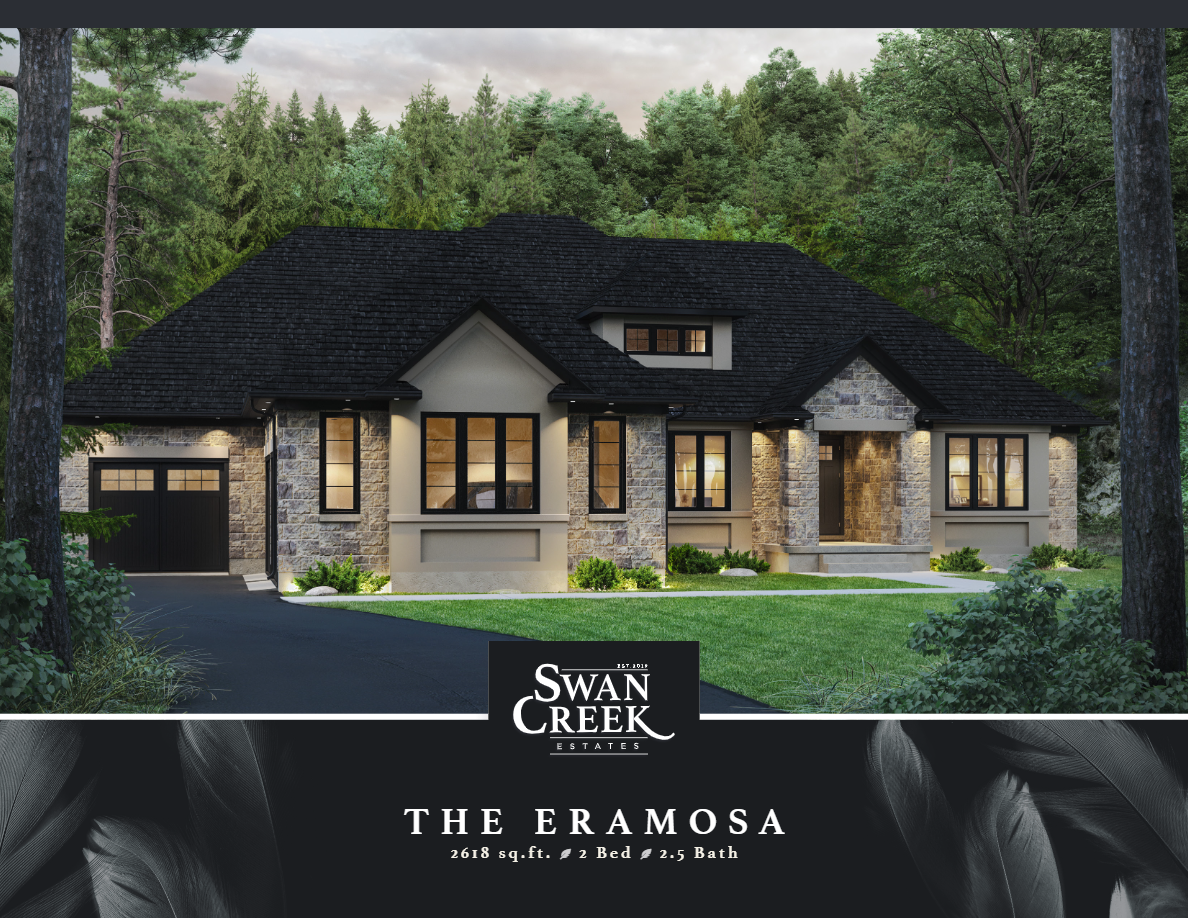
The Eramosa
For sale- 3 beds
- 3 baths
- 2,618 ft²
From $2,080,000
View floor plan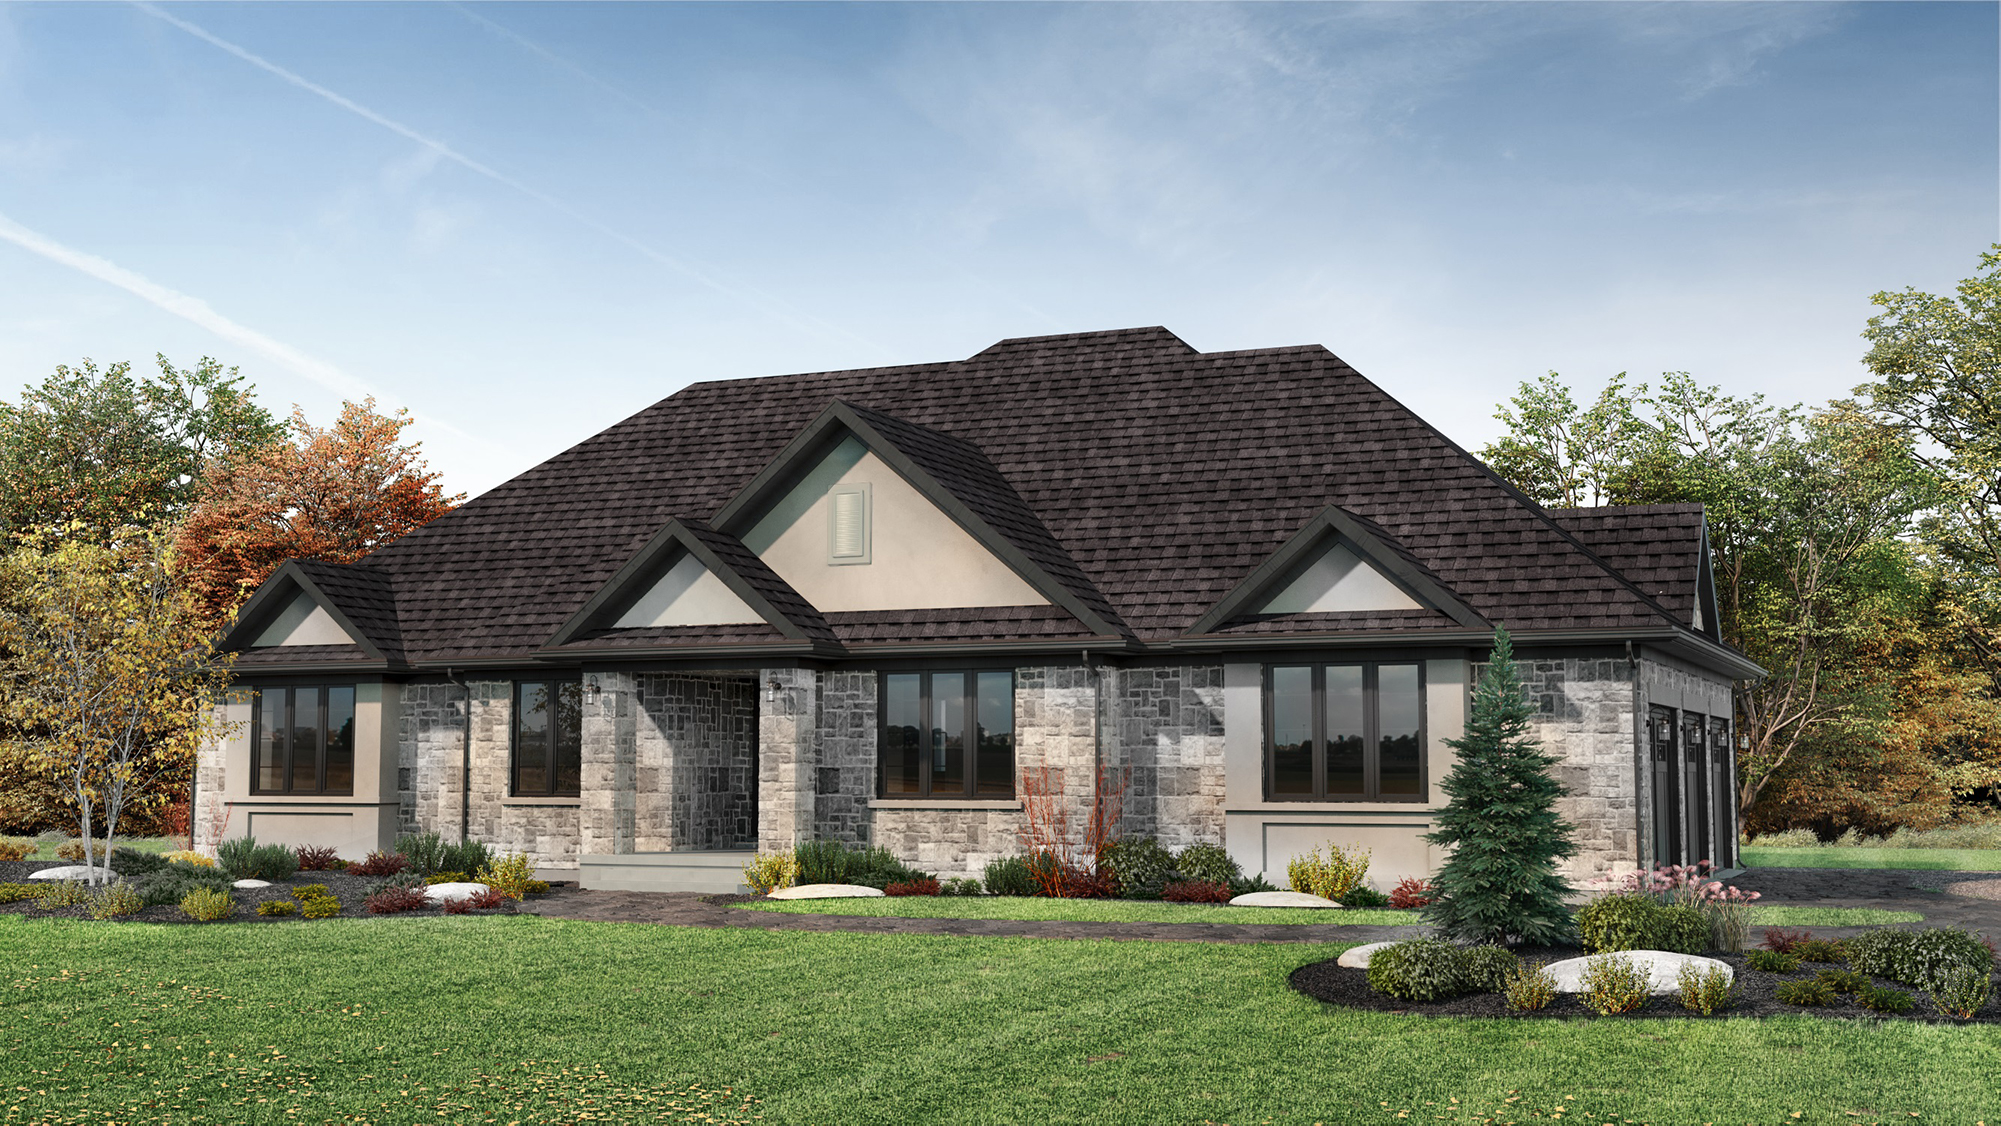
The Monterose
For sale- 2 beds
- 3 baths
- 2,754 ft²
From $2,130,000
View floor plan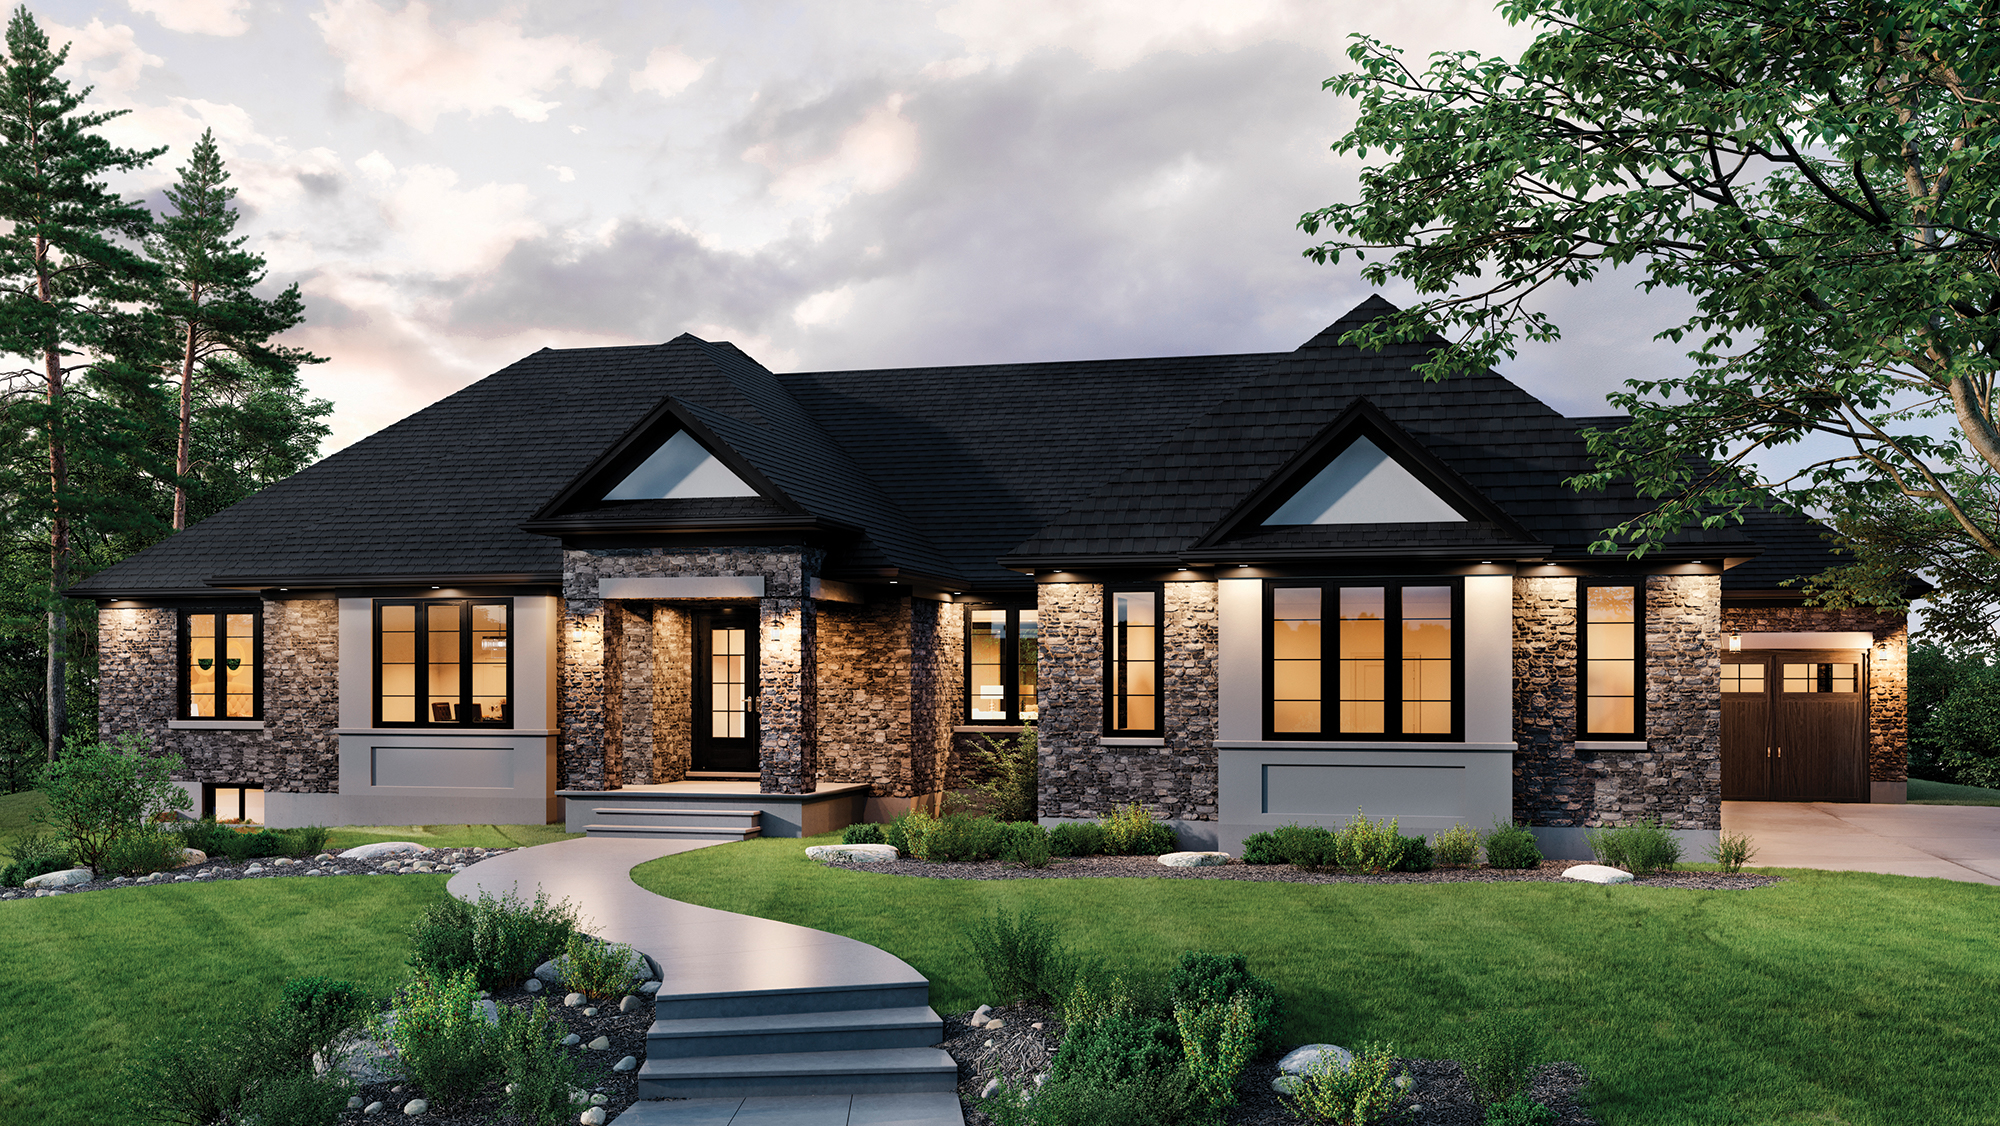
The Grand
For sale- 3 beds
- 3 baths
- 2,891 ft²
From $2,170,000
View floor plan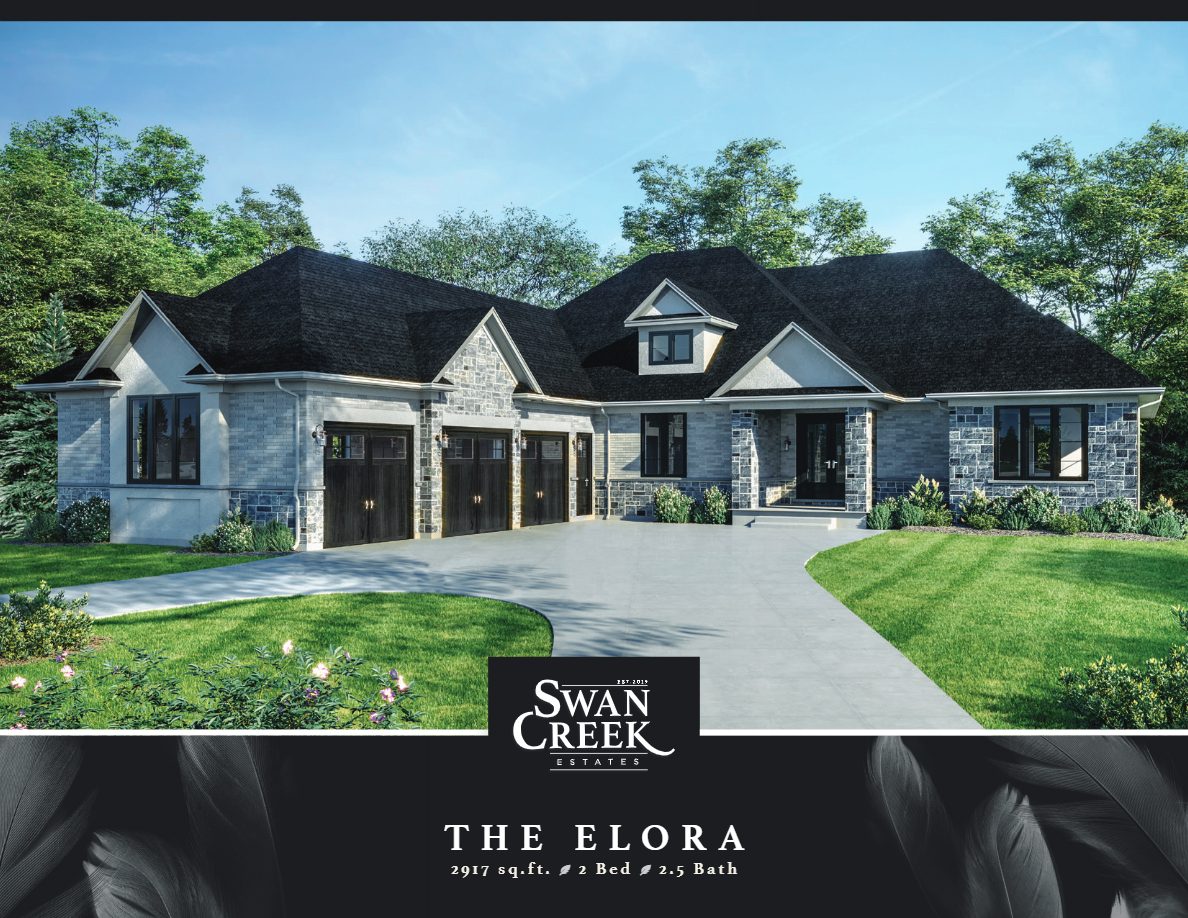
The Elora
For sale- 2 beds
- 3 baths
- 2,917 ft²
From $2,190,000
View floor planFloor plans and pricing are set by the developer and subject to change without notice.
Features & finishes
Explore the details by category. Features and inclusions vary by model; confirm the specifications for your selected home with the builder.
Quality construction
13 items
- 9' ceiling heights on main floor & approximately 8'10" in basement as per plan
- Oak stairs & rail with wrought iron spindles
- 5 1/4" baseboards and 3" casing on all windows & doors (includes garage)
- Wire shelving throughout
- 3 car garage drywalled with California finish
- Premium 8' x 9' insulated garage doors
- 2x6 construction on all exterior walls
- Poured concrete foundation (10" x 106")
- Exterior basement walls wrapped with foundation protector for superior waterproofing
- Poured concrete front veranda and garage floor
- Basement walls below grade insulated with R-20 blanket insulation
- R-27 exterior walls, R-60 in attic space
- California style ceilings throughout
Exterior finishes
10 items
- Landscape package included for front walkway, stone simulated front steps
- Lot graded and sodded as per surveyor’s plan
- Asphalt driveway included, to be completed after closing at Builder’s discretion to allow time for driveways to settle
- Lafitt stone, brick and sand pebble stucco as per plan
- Architectural asphalt shingles
- Parging on all exposed concrete surfaces
- 3 exterior hose bibs
- 2 exterior waterproof outlets
- Soffit plug with switch
- Low maintenance aluminum soffit, fascia, eaves and downspouts
Doors & windows
7 items
- 3/4 Glass 8' insulated entry door
- Weiser front door grip set
- Weiser straight lever in satin nickel on interior doors
- Advantage 8' double sliding insulated Low E Argon glass patio door where applicable
- Low maintenance vinyl Low E Argon gas filled windows with dual action hardware
- Screens on all operating windows & sliders
- Patio doors exceeding a 2' drop to the exterior finished grade will be blocked to limit opening to a 4" as per OBC
Flooring
3 items
- Ceramic flooring as per plan, to be selected from builder’s design samples: Decora Collection in bathrooms, Flair in foyer and kitchen
- 300 sq. ft. of hardwood: 3-1/4" Foxwood Series
- Upgraded broadloom with high performance 7 lb. under pad to be selected from builder’s samples
Luxury kitchen cabinetry
7 items
- Soft close doors & drawers with dovetail corners in kitchen
- 42" uppers in kitchen
- Pantries & large islands as per plan
- Granite countertops
- Blanco double stainless steel undermount sink with pull down faucet in chrome finish
- Hard water waterline to fridge
- 13" deep Vikrell laundry sink with 30" base cabinet located in mudroom/laundry room with granite countertop as per plan
Designer bathrooms
9 items
- Ensuite to include large walk-in tiled shower with frameless glass door as per plan
- Mirolin free standing tub in ensuite
- Granite countertops with undermount sink(s) in ensuite and main bathroom
- Beveled mirrors above vanities
- Elongated plus height toilets
- Mirolin skirted tub with sloped lumbar support in main bath with tile surround
- Pedestal sinks in powder room
- PEX supply piping
- Water shut off valve under all sinks
Electrical
10 items
- Copper wiring throughout
- 200 amp electrical service with 60/120 circuit panel
- Hardwired smoke and CO detectors with strobe light and back up battery as per OBC
- Decora style switches and receptacles throughout (white)
- 12 LED slim pot lights
- Exterior pots over front entry and garage door bays
- 220 volt wiring for stove and clothes dryer
- Automatic garage door opener rough-in
- 7 CAT5 and RG6 locations
- Home security rough-in
Mechanical
10 items
- 75 US gallon rental hot water tank and rental water softener. The purchaser acknowledges that these are rentals and agrees to enter into a rental agreement with supplier.
- 96% AFUE furnace
- Energy Star certified ERV
- Energy Star certified 14 seer air conditioner
- Sump pump provided in basement
- WI-FI enabled thermostat
- Energy Star exhaust fans
- Dryer exhaust to exterior
- Rough-in for 3 piece bathroom in basement
- 6" Kitchen exhaust
Paint
2 items
- All trim painted white
- Interior walls to be painted two coats, purchaser’s choice of two colours from builder’s samples
Exclusive features included with gemini homes
14 items
- Homes are covered by Tarion seven-year warranty paid for by Gemini Homes
- Survey provided and paid for by Gemini Homes
- Homes fully insulated to meet or exceed Energy Star requirements
- Homes evaluated by a third-party Energy Star auditor
- Homes professionally cleaned upon completion NOTES
- Ceilings, walls and bulkheads may be modified to accommodate heating and ventilation requirements.
- Variations in uniformity and colour from Builder’s samples may occur and can be expected in some finished materials (i.e. ceramics, masonry, hardwood, and cabinetry)
- Plans and Specifications are subject to modifications at the discretion of the Builder
- The Builder reserves the right to substitute materials of similar or better quality
- The number of steps at the front entry may vary from that shown and are subject to the grade per the survey plan. All other steps at the rear of the home are the responsibility of the purchaser and entries shall be barricaded if greater than 24" above grade
- All measurements are approximate
- Long life low maintenance refers to comprehensive systems comprised mainly of maintenance free products with some requirement of attention (i.e. caulking around exterior windows and doors)
- Furnace, hot water tank, sump pit, ERV and hydro panel may not be positioned as shown on plan
- Please see Sales Representative for more details. E. & O. E.
Location & neighbourhood
Explore the full location guide ↗Inverhaugh|10 Inverhill Ave, Centre Wellington, ON N0B 1B0, Canada
Loading the neighbourhood guide…
Project details
Building & property details
- Selling status
- Selling
- Construction status
- Construction
- Homes
- 30
- Floor plans
- 7
- Ceiling height
- Up to 9'0"
Launch & timeline information
- Avg. price / ft²
- $762/sq ft
Additional information & categories
- Ownership types
- Freehold
- Low rise types
- Single Detached
- Google Maps
- View on Map ↗
Developed by
Gemini Homebuilders
Based in Guelph, Ontario
Explore the developers behind Swan Creek Estates. Team Arora provides independent guidance to help you compare home designs and confirm current pricing, availability and purchase details.
Request pricing & availability
Our team is here to help
Ask Team Arora about pricing, availability and incentives at Swan Creek Estates. We’ll help you compare the options and confirm the details with the builder.
Personalized help
Dedicated pre-construction experts to guide you, answer questions and help you choose the right plan.
Pricing & incentives
Understand recorded pricing, deposit schedules and the incentives to confirm with the builder.
Floor plans & brochures
Request available layouts and project materials to help you choose your next home.