Milton, ON · Single Family Home

Sweetbriar - Single-Family Homes

SellingFrom $1,189,292 to $1,233,540

Project information updated: Confirm current pricing and availability with the builder.

REQUEST PRICING & AVAILABILITY

Renderings and features may vary and are subject to change. Renderings are for illustrative purposes only.

A closer look at Sweetbriar - Single-Family Homes.

Home type
Single Family Home
Price range
From $1,189,292 to $1,233,540
Bedrooms
4 – 6
Bathrooms
3 – 5
Interior size
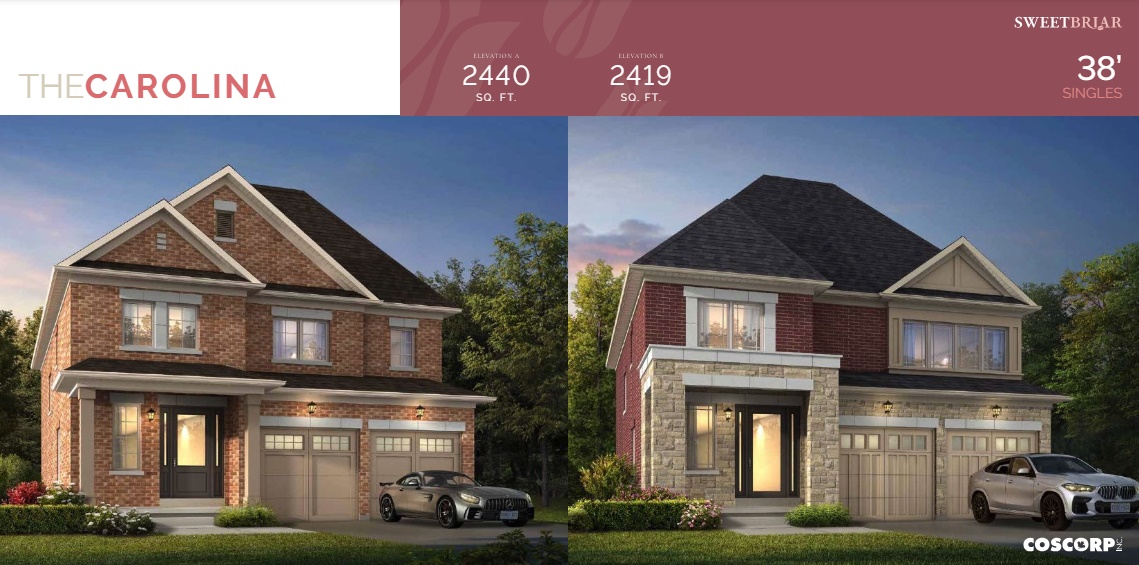
2,360 – 2,419 ft²

Welcome to a community that is built around all the natural attractions of the Niagara Escarpment, and where you can take advantage of the million-and-one things that are available to do in the Milton area.

Milton is a place where families grow, memories are made, and dreams come true. Whether you choose a Semi-Town or a Single-Family Home, Sweetbriar is the canvas upon which you can paint your vision of a perfect life. These homes are designed with an emphasis on quality, functionality, and sophistication.

Project information

Fourth Line & Louis St. Laurent Ave, Milton, ON L9T 6T8, Canada

By Coscorp Inc.

Find the home that's right for you

2 homes available at Sweetbriar - Single-Family Homes
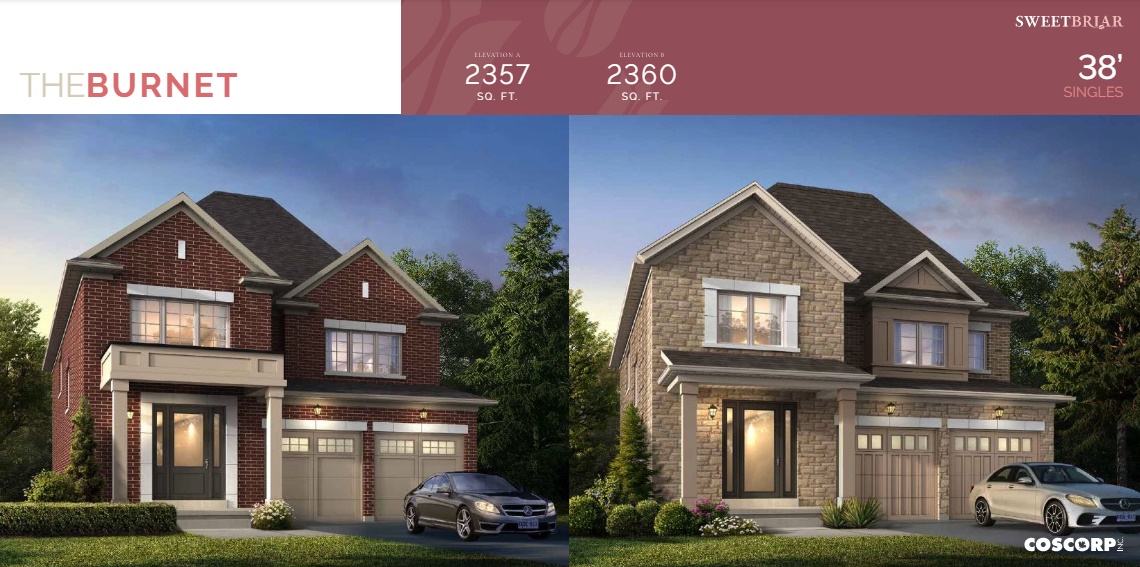
Lot 58 plan preview

Lot 58

For sale
  • 4 beds
  • 3 baths
  • 2,360 ft²

$1,189,292

Lot 51 plan preview

Lot 51

For sale
  • 4 beds
  • 4 baths
  • 2,419 ft²

$1,233,540

Pricing, deposit & incentives

Pricing and fees

Available unit price
From $1,189,292 to $1,233,540
Average price / ft²
$507

Features & finishes

Explore the details by category. Features and inclusions vary by model; confirm the specifications for your selected home with the builder.

Exterior & construction features

22 items
  • Poured concrete foundation walls
  • Brick veneer exterior accented with a combination of vinyl, stone or hardie board exterior details per applicable plan and elevation
  • Concrete porches with decorative fiberglass and/or brick per applicable plan
  • Sub-floor sanded and fastened with screws
  • Plywood roof sheathing
  • Self-sealing asphalt shingles with 30 -year rating
  • 2" x 6" wood frame exterior construction with insulation sheathing to provide an R22 insulation value to exterior walls; R60 insulation in ceilings; Full height R20 insulation in basement
  • Sprayed insulation to underside of living areas over garage, porch and around windows
  • Cement board applied to tiled shower enclosures to a 4’-0” height
  • Fully drywalled interior garage; drywall joints are finished with one coat of tape to provide a gas proof seal; Does not include sanding or painting
  • Pre-finished maintenance-free aluminum soffits, fascia, eavestrough and downspouts
  • Vinyl casement Low-E Argon windows*; Transom windows** where indicated on individual plan
  • Internal window grills on front and corner elevations; grill pattern may vary per individual artist’s concept
  • Screens on all operational windows
  • Insulated Fiberglass, weather-stripped front entry door(s) with deadbolt grip set
  • High grade insulated garden door, patio door or sliding patio door per applicable plan (Single Garden door does not have screen)
  • All exterior doors and windows are fully caulked
  • Premium quality moulded wood-grained sectional garage doors, paint grade, with glazed decorative panels per plan. Equipped with heavy-duty springs and long-life rust resistant door hardware
  • Precast patio slab walkway from driveway to front porch
  • Lot to be graded and fully sodded
  • Asphalt paved driveway in accordance with Vendor’s schedule
  • Laundry room or Foyer may be sunken at Vendor's Sole discretion in order to reduce number of garage and/or front steps required for lot grading

Electrical, heating & plumbing

23 items
  • 200 amp electrical service with circuit breakers
  • Heavy duty cable and receptacle for stove and dryer
  • Weatherproof exterior electrical outlet with ground fault interrupter at rear of home
  • Two electrical outlets in garage including ceiling outlet(s) for future garage door opener(s)
  • One electrical outlet at breaker panel
  • One Rough-in location for future electrical vehicle charging
  • White “Decora” electrical switches and plugs throughout all finished areas, excluding fireplace switch
  • Coach lights on front elevation and rear elevation
  • Switch-controlled wall outlet in Living Room
  • Ceiling outlet with Builder’s standard fixture in Foyer, Hallways, Kitchen/Breakfast, Home Office/Study, Laundry/Mudroom, and all bedrooms. (Dining room and upper hall over stair, where applicable, to be wired and capped)
  • Dwelling is pre-wired for security two motion detectors and one key pad panel
  • Pre-wired for three telephone and three cable outlets
  • Rough-in for future central vacuum with drop located in basement
  • Door chime wired to electrical panel
  • Smoke detector installed in each bedroom and within each floor (including basement)
  • Carbon monoxide detector installed within each floor (including basement)
  • High-efficiency forced air gas heating system with ducts sized for future air conditioning. (Utility area on basement floor plan is a proposed location only and is subject to change due to mechanical requirements)
  • Professionally cleaned ductwork
  • Heat Recovery Ventilator and sealed ductwork in basement
  • Power vented gas fired hot water tank on a rental basis
  • Exterior hose bib in garage and rear of home
  • Pressure-balanced valves for temperature control provided at all shower heads
  • “Water saver” Shower heads and toilet tanks

Laundry

4 items
  • Hot and cold taps and drain provided for Washer/Dryer location
  • Base cabinet where applicable per plan
  • Acrylic or fiberglass tub, and centre set faucet
  • Rough-in exhaust vent for dryer

Interior finishes

12 items
  • 9'-0" interior ceiling height (except where dropped) on first floor; 8'-0" ceiling height on second floor. Some plans may have vaulted or cathedral ceilings per individual plan (not included where labled as “Optional”)
  • Smooth ceilings on Main Floor. All other areas to be textured ceilings with 3" smooth boarder throughout all finished areas except 2nd floor laundry and all bathrooms, which will be smooth finish
  • Imported ceramic floor tile (12" x 12" or 13" x 13") over lath scratch coat in all standard ceramic floor areas
  • 2 ¼" Prefinished Hardwood flooring throughout main floor areas and 2nd floor Hallway in areas designated from hardwood in Natural or Stained finish
  • 40 oz Plush broadloom over chip foam underpad throughout 2nd floor in areas designated for carpeting per plan. One colour throughout to be chosen from builders samples
  • One coat of primer and one finish coat of quality paint on all finished interior walls. Purchaser may choose one main colour throughout. Trim finished in white semi-glass paint
  • Oversized 2 ½" handrail and 1 ¾" spindles with Oak nosing in Natural or Stained finish
  • Oak stair from main to 2nd floor, and sunken area on main floor in Natural or Stained finish
  • Elegant 4" high baseboards, with 2 ¾" two panel contemporary style door and window casings throughout all finished areas
  • “Contemporary” style interior doors throughout, except where shown on individual plans as sliders or bi-fold doors
  • Elegant smooth finish square columns per applicable plan
  • Satin nickel interior door hardware

Kitchen and bathrooms

16 items
  • Quality custom cabinetry in kitchen and baths upper cabinets are extra height
  • Flush Breakfast Bar as per applicable plan
  • Hardsurface countertop in Kitchen and Ensuite with post-formed laminate countertop in other bathrooms
  • Under-counter space sized for future dishwasher complete with electrical and plumbing rough-ins
  • Undermount Double stainless steel sink with single-lever faucet in kitchen
  • Frameless Glass Shower Door on primary bathroom shower
  • 2-speed exhaust fan vented to exterior over stove area
  • Pedestal sink or vanity cabinet in Powder Room per applicable plan
  • Shower and tub/shower combination unit walls are finished with upgraded 8" x 10" wall tile to ceiling height
  • Plate glass mirrors provided in all bathrooms
  • Chrome finish strip light in all bathrooms
  • Overmount sinks with Single-lever faucets and pop-up drains in all bathrooms
  • Exhaust fan vented to exterior in all finished bathrooms
  • Privacy locks on all bathroom doors
  • Plumbing fixtures are standard white
  • Bathroom water closets sinks and shower bases where applicable are standard white No Ceramic towel bar, tissue holder including soap dishes in bath or showers areas, are included or installed

Tarion warranty

3 items
  • Total of 7 years on major structural defects
  • 2 years on mechanical, electrical, plumbing systems and water penetration on exterior building envelope
  • 1 year on all interior finish items

Colour selections and finishes

2 items
  • All colour and finish selections to be made from Builder’s / Vendors’s standard samples. Purchaser acknowledges and accepts that variations in colour and shade uniformity, graining and pattern may occur in fabricated and natural products, and that availability of style, colours and patterns may vary from those displayed and available at time of colour selection, requiring purchaser to re-select
  • Please note that exterior colours are architecturally controlled. Purchaser may choose from a selection of professionally coordinated exterior colour packages, subject to proximity guidelines. Some lots are pre-sited and colour packages pre-determined

Location & neighbourhood

Explore the full location guide ↗

Milton|Fourth Line & Louis St. Laurent Ave, Milton, ON L9T 6T8, Canada

Loading the neighbourhood guide…

LOCAL MARKET INSIGHTS · SEP 2026

The market around Milton.

City-wide resale snapshot · CAD

Understand the existing-home market alongside your new-home search. These completed-month observations cover the provider’s Milton geography across all property types. Builder prices and availability need a separate, current quote.

Median sold price
$920,000
-3.4% year over year
Recorded sales
127
-9.3% year over year
Active listings
563
364 new sale listings that month
Listing days
38 days
Provider’s listing-days measure

Compare the home and ownership type

Single-family is a broad catalogue category. Detached and semi-detached figures are shown separately as references; confirm the project’s exact home type.

Sep 2026 · Milton · resale references for this project’s recorded categories
Property typeMedian soldAnnual changeSalesActive listingsMonthly rent
Detached homes$1,120,000-8.8%65271$2,50038 recorded rentals
Semi-detached homes$912,000-5.4%735$3,05015 recorded rentals

What this means for your search. Compare a similar home type first, then account for floor area, age, parking, maintenance fees and the future closing date. Changes in a monthly median also reflect which homes sold; they do not measure same-home appreciation. Recorded rents are historical resale observations, not projected rent for this development.

Explore price and rental history, sales activity, property-type filters and community comparisons in the full market report.

HouseSigma supplied aggregate export, captured 2026-10-24. Latest completed month: Sep 2026. Sale medians and annual price comparisons require at least 5 sales in each relevant month; rents require 5 rentals. Missing observations stay unavailable. These are resale figures, not project sales, appraisals or forecasts. Sources & methodology

Project details

Building & property details

Selling status
Selling
Construction status
Construction
Homes
11
Floor plans
0
Ceiling height
From 8'0" to 9'0"

Launch & timeline information

Avg. price / ft²
$507/sq ft

Additional information & categories

Ownership types
Freehold
Google Maps
View on Map ↗

Developed by

Coscorp Inc.

Based in Mississauga, Ontario

Explore the developers behind Sweetbriar - Single-Family Homes. Team Arora provides independent guidance to help you compare home designs and confirm current pricing, availability and purchase details.

Request pricing & availability
Coscorp Inc. logo

Our team is here to help

Ask Team Arora about pricing, availability and incentives at Sweetbriar - Single-Family Homes. We’ll help you compare the options and confirm the details with the builder.

  • Personalized help

    Dedicated pre-construction experts to guide you, answer questions and help you choose the right plan.

  • Pricing & incentives

    Understand recorded pricing, deposit schedules and the incentives to confirm with the builder.

  • Floor plans & brochures

    Request available layouts and project materials to help you choose your next home.

Let’s talk about Sweetbriar - Single-Family Homes.

Tell Team Arora what you’re looking for. We’ll help you understand the options and what to confirm with the builder.

Other projects in Milton