
Symphony Bungalows · Whitby, ON
ARTARIA LOFT floor plan.
Explore the recorded layout, price and features, then confirm the configuration with the builder.
For sale
2 bd · 3 ba · 2,196 ft² · Single family - Bungalow
ARTARIA LOFT at Symphony Bungalows, 10 St Augustine Dr, Whitby, ON L1M 0L7, Canada
Call us at 416-910-8923Source floor plan. Confirm dimensions and available configurations.
This modification of the “Astaria” features a loft with a large Family Room, with it’s own Powder Room upstairs. The Perfect space for gatherings or relaxation. Source: Delta Rae
Prices, dimensions and features may vary and are subject to change. Floor plans are for illustrative purposes only.
- Plan
- ARTARIA LOFT
- Type
- Single family - Bungalow
- Status
- For sale
- Size
- 2,196 ft²
- Project
- Symphony Bungalows
- Developer
- Delta Rae Homes
Location
Whitby|Symphony Bungalows|10 St Augustine Dr, Whitby, ON L1M 0L7, Canada
Interested in ARTARIA LOFT at Symphony Bungalows?
ARTARIA LOFT at
Symphony Bungalows
10 St Augustine Dr, Whitby, ON L1M 0L7, Canada
Harmony in Every Corner Welcome to Symphony Bungalows by Delta Rae Homes, where harmony meets luxury in every corner. Discover our community of 8 charming bungalow homes nestled within an established neighborhood in Brooklin, Ontario. Conv…
Explore this project
Other floor plans at Symphony Bungalows
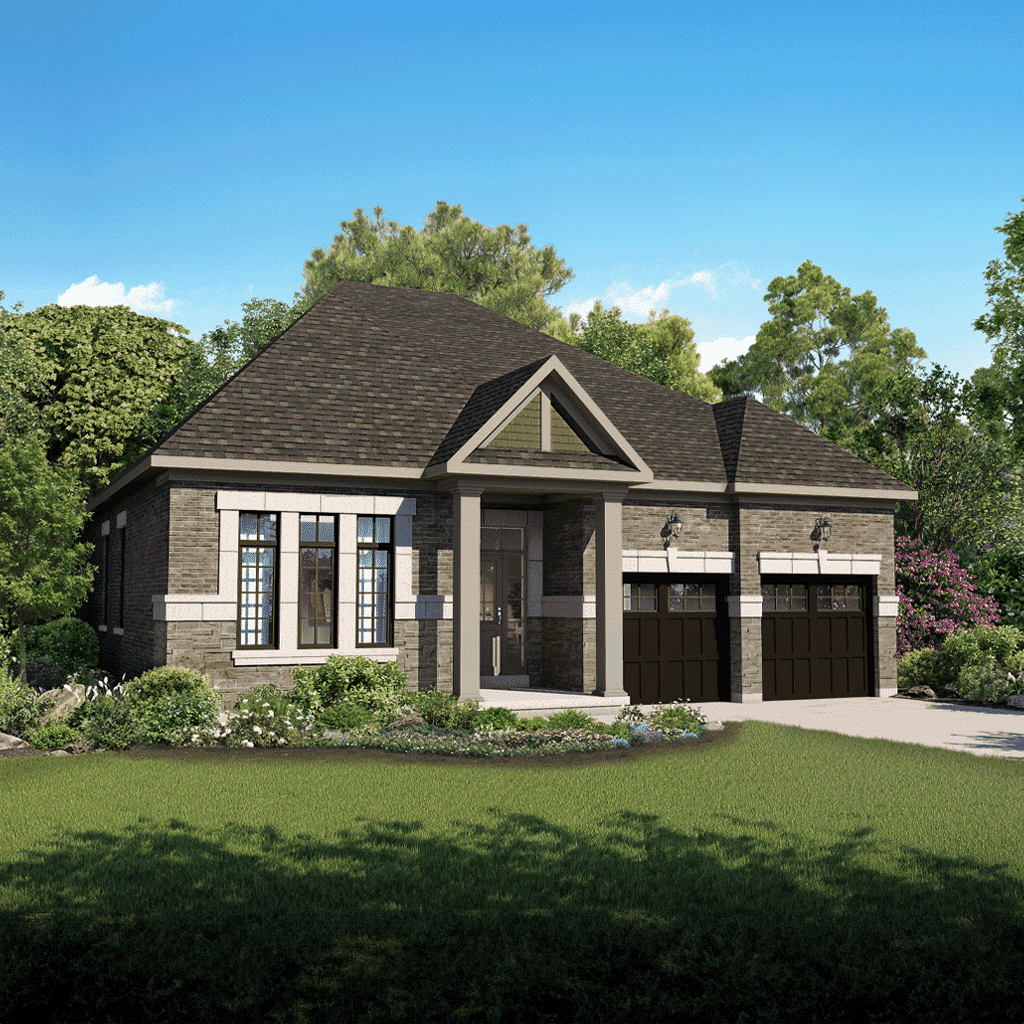
VIVALDI B
For sale2 bd · 2 ba · 1,840 ft²
Pricing coming soon
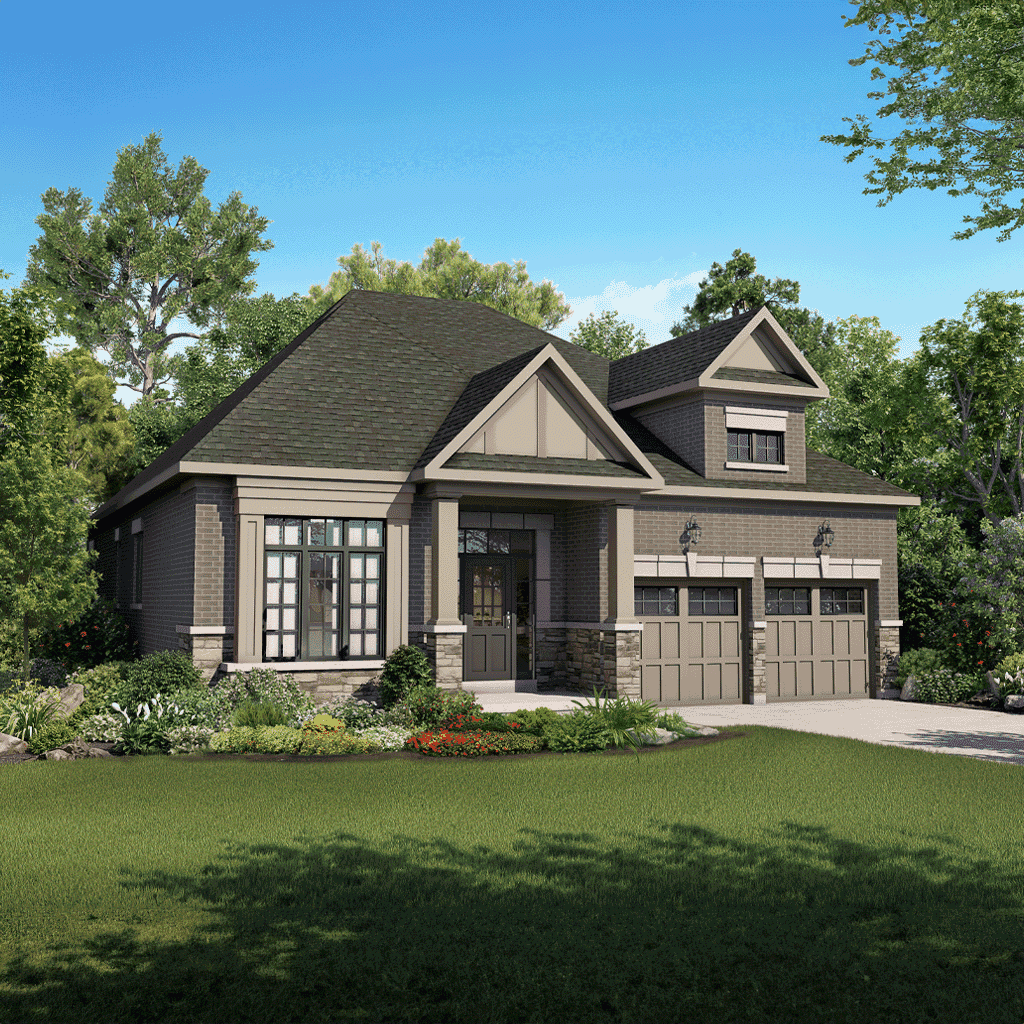
MOZART B
For sale2 bd · 3 ba · 1,658 ft²
Pricing coming soon
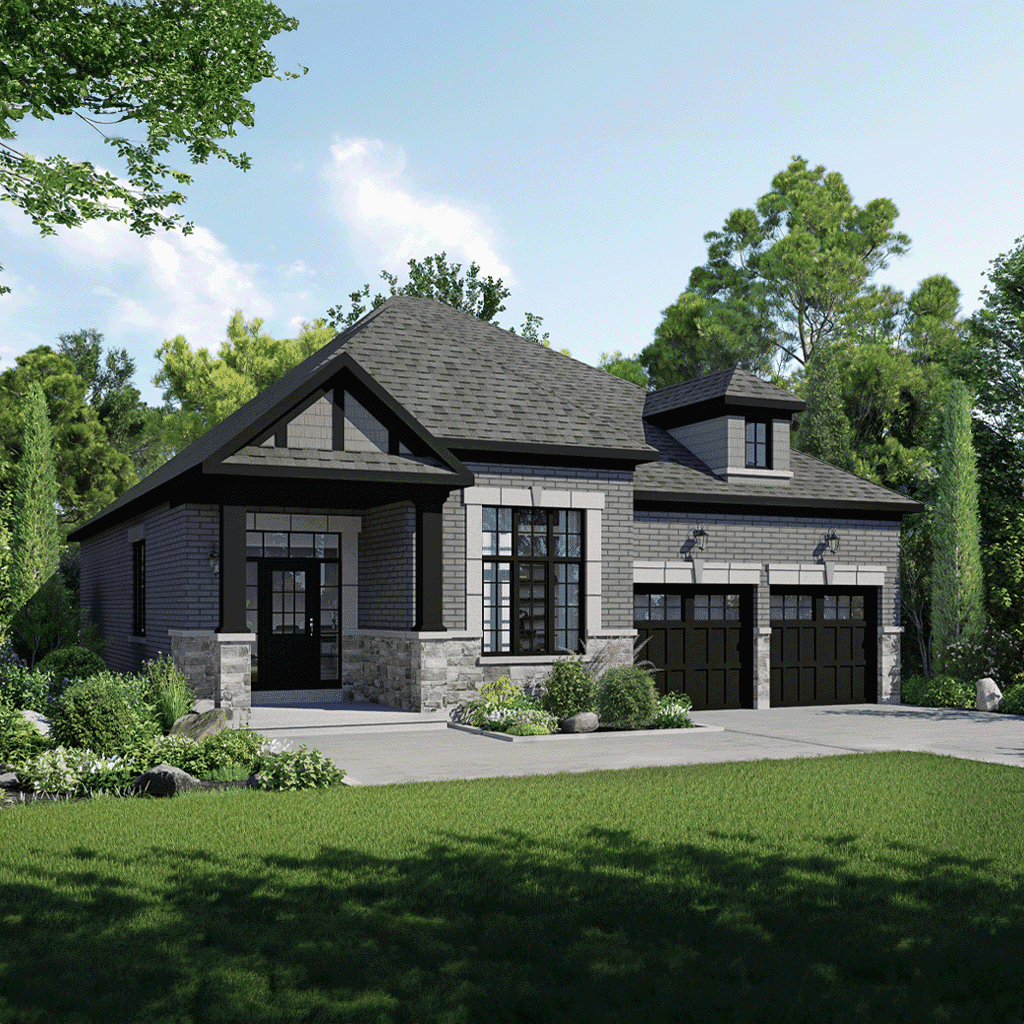
AMADEUS B
For sale3 bd · 3 ba · 1,875 ft²
Pricing coming soon
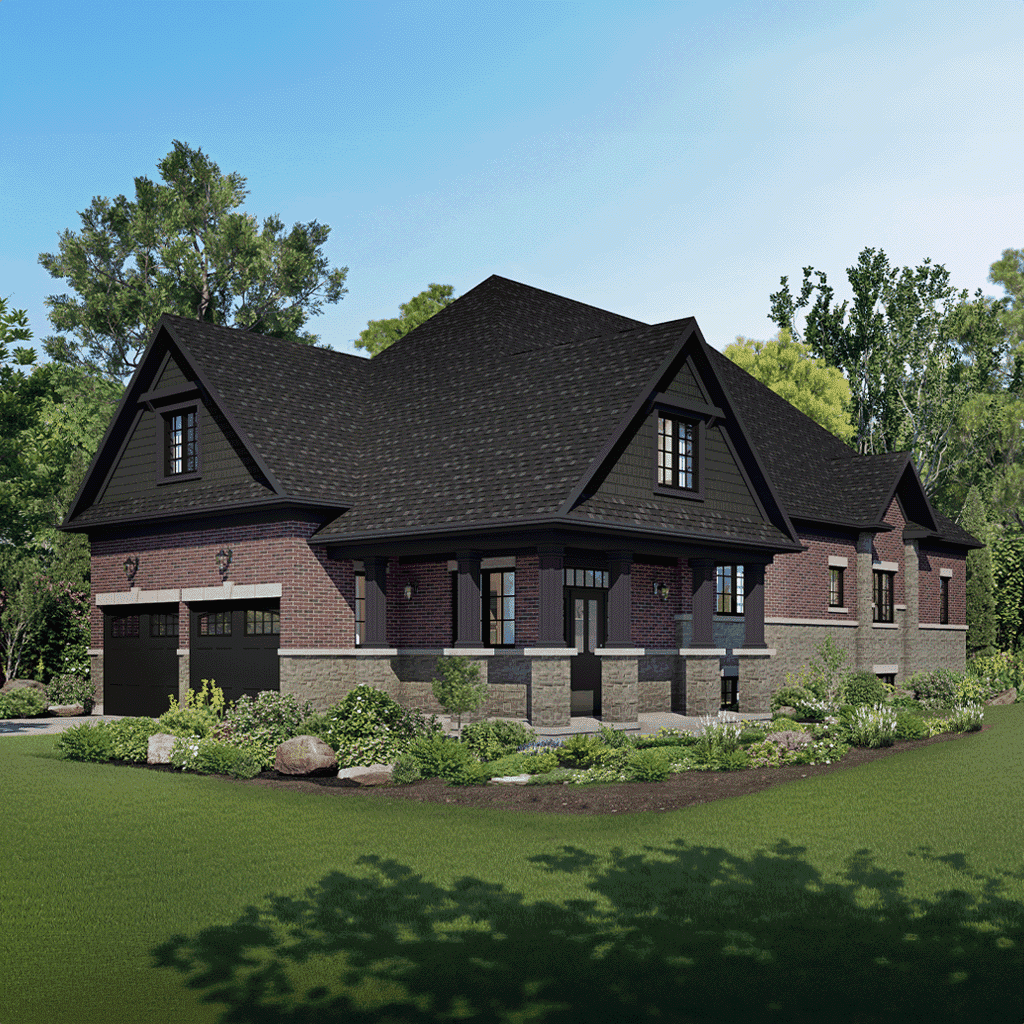
LUDWIG Corner
For sale2 bd · 2 ba · 1,552 ft²
Pricing coming soon
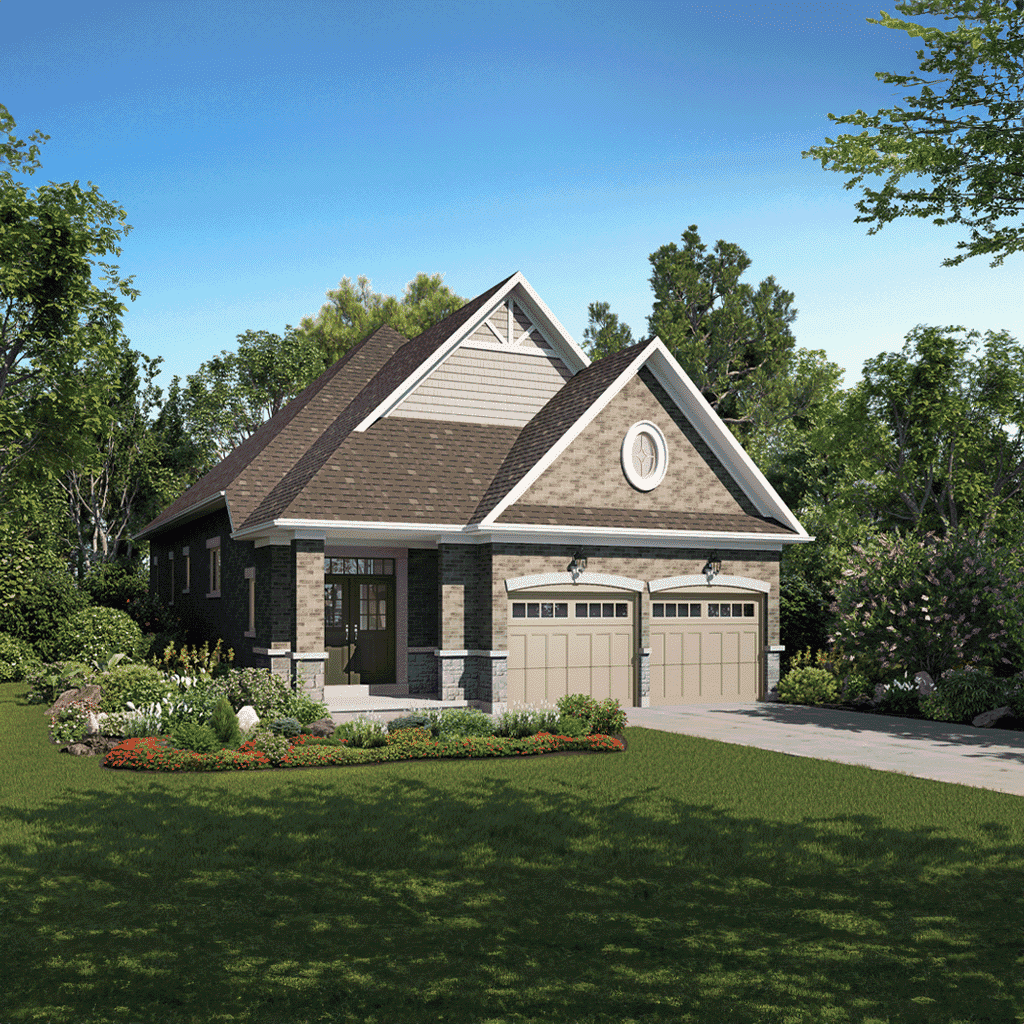
LUDWIG A
For sale2 bd · 2 ba · 1,552 ft²
Pricing coming soon
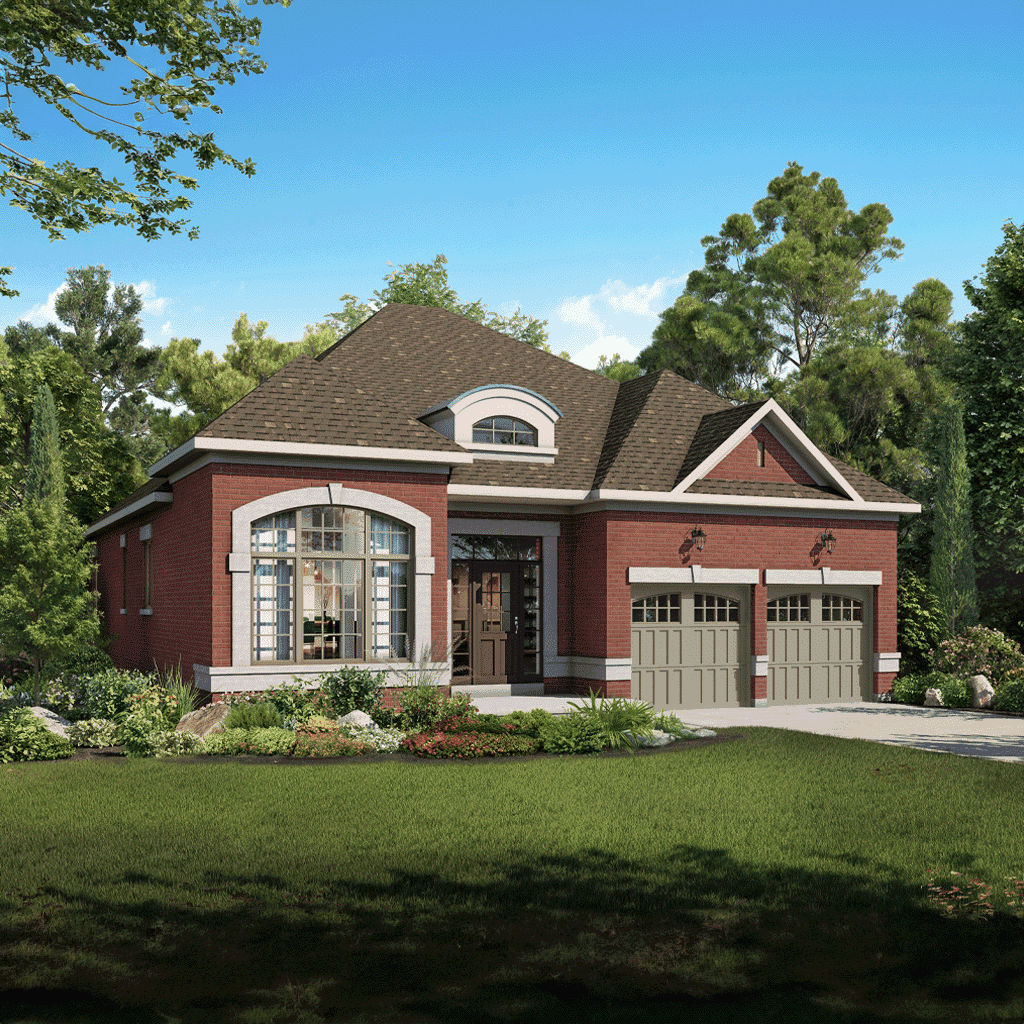
MOZART A
For sale2 bd · 3 ba · 1,658 ft²
Pricing coming soon